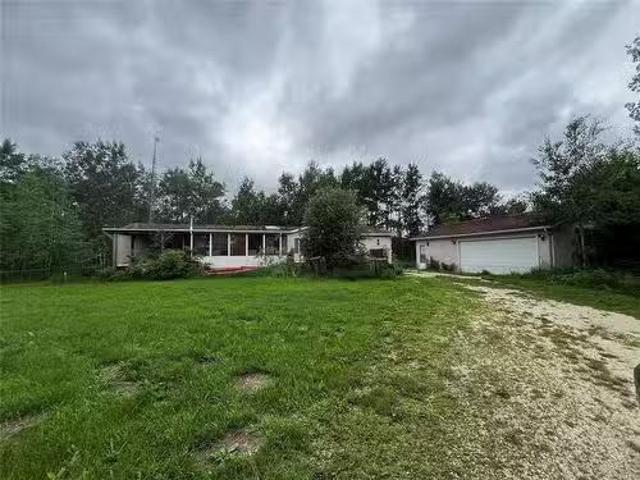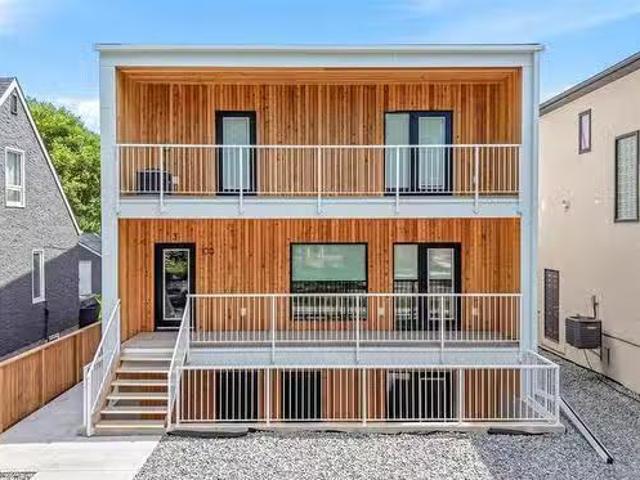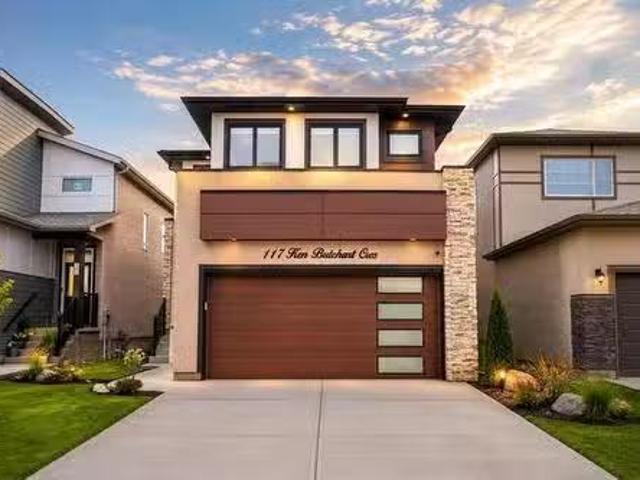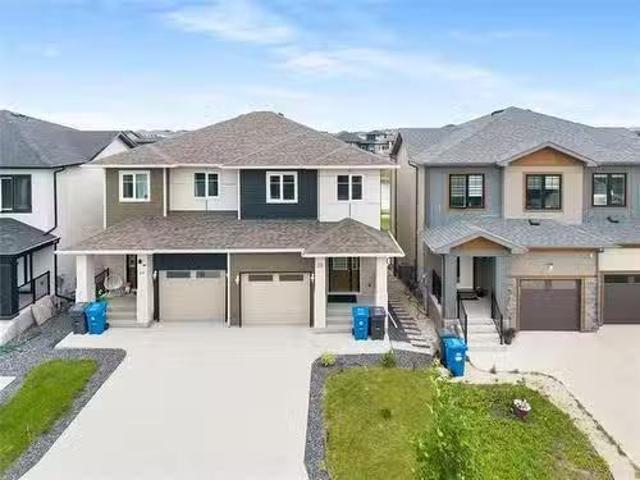
554 properties for sale in Clearspring Greens

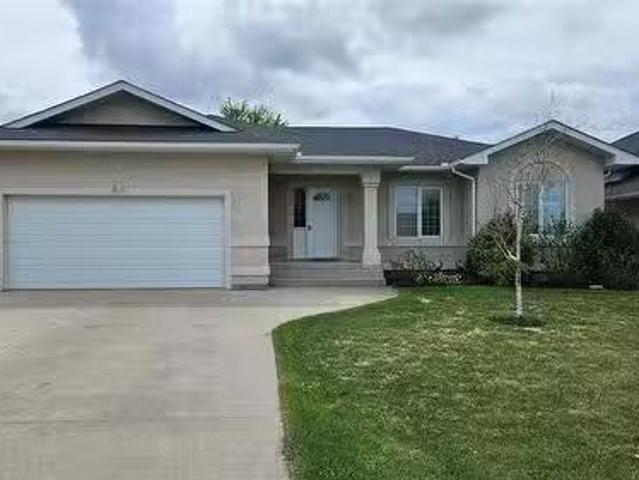
190 Willowbend Cr, Winnipeg, MB, R2N 1V3 house for sale Lis.
View photo
House · for sale
$ 424,900
$ 379/sq.ft
190 Willowbend Cr, Winnipeg, MB, R2N 1V3 house for sale Lis.
Clearspring Greens
· 1,119 sq.ft · 3 Bedrooms · 2 Baths · House
· Garden · Fireplace · Cellar
Clearspring Greens · 1,119 sq.ft · 3 Bedrooms · 2 Baths · House · Garden · Fireplace · Cellar
Showings Start Friday May 29th, offers on Thursday, June 4th. Welcome to this well-maintained 1,120 sq. ft. bungalow offering 3 bedrooms, 2 bathrooms, and an exceptional location close to amenities, schools, and parks. The bright main floor features a spacious entrance with closet, living room with gas fireplace, and an eat-in kitchen complete with maple cabinets, ceramic tile flooring, garburator, and all appliances included. Three generous-sized bedrooms are located on the main floor, including a large primary bedroom with lots of closet space and convenient access to the main bathroom. The fully finished basement provides plenty of additional living space with two rec rooms, a 3-piece bathroom, large laundry room, cold storage room, and abundant storage throughout. An additional room could easily serve as a fourth bedroom with the addition of a proper egress window. Outside, enjoy the huge fully fenced backyard, perfect for families, pets, or entertaining along with a bbq gas hook u
$ 424,900
26 Southglen Blvd, Winnipeg, MB, R2N 3C9 house for sale Lis.
View photo
House · for sale
$ 449,900
$ 435/sq.ft
26 Southglen Blvd, Winnipeg, MB, R2N 3C9 house for sale Lis.
Clearspring Greens
· 1,033 sq.ft · 4 Bedrooms · 3 Baths · House
· Fireplace · Parking · Cellar
Clearspring Greens · 1,033 sq.ft · 4 Bedrooms · 3 Baths · House · Fireplace · Parking · Cellar
O.H Sat 2-3:30. Offers June 8th. Tastefully remodelled & move-in ready 4bdrm, 2.5 bath bungalow w dbl detached garage ideally located within walking distance to schools, parks, public transportation & amenities. Step inside to luxury vinyl plank flooring throughout the bright main living area featuring an L-shaped livingdining room w brick-facing gas fireplace & wall of windows bringing in an abundance of natural light. Remodelled kitchen(24) offers plenty of cabinetcounter space, pantry, breakfast nook w seating for 3,vinyl plank floors(26) & newer SS appliances included. Spacious primary Bdrm features large closet & 2pc ensuite. 2 additional main floor Bdrms plus updated 4pc bath w tile flooring, custom tile tub surround & deep soaker tub. Fully finished basement features tongue & groove ceiling, large rec room wvinyl plank flooring(26), pot lighting, 4th Bdrm(window may not meet egress) & remodelled 3pc bath w heated tile floors, walk-in shower & linen storage. Additional features i
$ 449,900
11 Pawnee Bay, Winnipeg, MB, R2J 2C8 house for sale | Listing ID 202611 | Royal LePage
View photo
House · for sale
$ 444,900
Updated
11 Pawnee Bay, Winnipeg, MB, R2J 2C8 house for sale | Listing ID 202611 | Royal LePage
Clearspring Greens
· House
· Garden · Office room · Fireplace · Swimming pool · Cellar
Clearspring Greens · House · Garden · Office room · Fireplace · Swimming pool · Cellar
2G/Winnipeg/Offers as received. Left open for 24 hours | Some homes check the boxes. Others become part of your favourite memories. Tucked into the heart of Niakwa Park, this 3-bed, 2-bath BNG offers 1,090 sqft of comfortable living space paired with a lifestyle that's hard to find elsewhere in the city. Summers are spent poolside in the beautifully landscaped backyard, surrounded by mature gardens, perennial flowers, & fruit trees. The in-ground pool, complete with a new liner (2023), becomes the backdrop for family gatherings, quiet mornings & long evenings spent outdoors. Large windows bring the beauty of the yard inside, creating a connection to nature throughout the home. Main fl offers 3 beds & functional everyday living, while the finished basement adds a whole 2nd layer of enjoyment with a cozy fireplace, wet bar, office & plenty of room to relax or entertain. Beyond the property, Niakwa Park is known for its strong sense of community, with neighbourhood events, walking trails,
$ 444,900
815 Fraser Rd, Winnipeg, MB, R2N 4B5 Luxury House for sale.
View photo
House · for sale
$ 4,499,000
$ 682/sq.ft
815 Fraser Rd, Winnipeg, MB, R2N 4B5 Luxury House for sale.
Clearspring Greens
· 6,588 sq.ft · 4 Bedrooms · 8 Baths · House
· Patio · Swimming pool · Parking
Clearspring Greens · 6,588 sq.ft · 4 Bedrooms · 8 Baths · House · Patio · Swimming pool · Parking
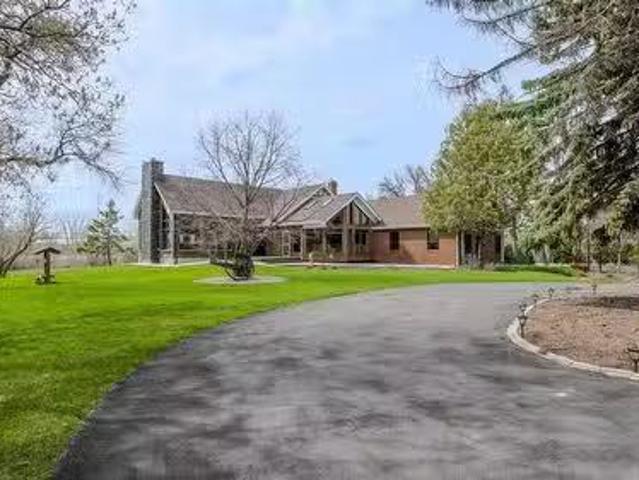
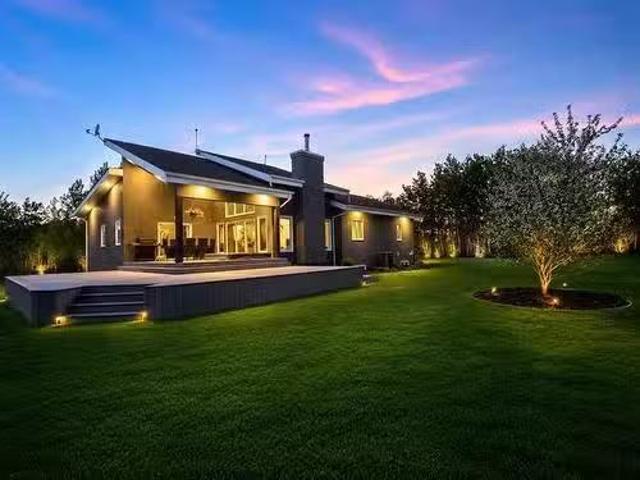
Experience refined country living in this extraordinary modern bungalow by Pine Creek Homes, completed in 2021 & set on a breathtaking 5-acre estate just minutes from the city. Offering over 10,000 sf of impeccably designed living space, the home features rich hardwood floors, soaring 10’ ceilings & a dramatic 14’ ceiling in the great room, framed by a wall of windows that captures the surrounding landscape. The primary retreat is a private sanctuary wdual WICC & a spa-inspired 5-piece ensuite wheated floors. 2 additional brs feature private vanities & share a stylish 3-piece bath, while an 812 sf in-lawnanny suite above the garage adds flexibility. A spectacular 2200 sf indoor pool pavilion, wrapped in floor-to-ceiling glass, upper deck & complete wprojector screen, creates an unmatched entertainment experience. The walk-out LL is designed for hosting, with a pub-style bar, lounge area & screened sunroom opening to a patio. Professionally landscaped grounds include a private treed set
$ 4,499,000
304 Park East Dr, Winnipeg, MB, R3Y 0Y5 house for sale List.
View photo
House · for sale
$ 504,900
$ 347/sq.ft
304 Park East Dr, Winnipeg, MB, R3Y 0Y5 house for sale List.
Clearspring Greens
· 1,453 sq.ft · 4 Bedrooms · 4 Baths · House
· Garden · Deck · Cellar
Clearspring Greens · 1,453 sq.ft · 4 Bedrooms · 4 Baths · House · Garden · Deck · Cellar
S.S June 5th. OTP June 11th. 1,462 SF two-storey townhome located in the highly desirable Bridgwater Centre, one of Winnipeg’s most vibrant and convenient communities. Enjoy easy access to all amenities right at your doorstep. An elegant stone-pillared private entrance welcomes you into the main floor featuring an open-concept family room, dining area, and kitchen. The stylish kitchen offers a closet-style pantry, extended upgraded cabinetry, quartz countertops, and a contemporary tile backsplash, combining both functionality and modern appeal. Upstairs, youll find three spacious bedrooms surrounding a generous landing area, including a primary suite complete with a walk-in closet and private ensuite. Convenient second-floor laundry adds to the homes practicality. The professionally finished basement, completed with permits, features a separate entrance, an additional bedroom, and additional living space. Step outside to a beautifully landscaped backyard featuring a deck, charming perg
$ 504,900
14 Seabrook Cove, Winnipeg, MB, R2J 3G2 house for sale List.
View photo
House · for sale
$ 749,900
$ 295/sq.ft
14 Seabrook Cove, Winnipeg, MB, R2J 3G2 house for sale List.
Clearspring Greens
· 2,540 sq.ft · 3 Bedrooms · 4 Baths · House
· Patio · Garden · Fireplace · Deck · Parking
Clearspring Greens · 2,540 sq.ft · 3 Bedrooms · 4 Baths · House · Patio · Garden · Fireplace · Deck · Parking
Offers June 9th eve. OH June pm. This could be the Southdale lake front home you have been waiting for! Great cul de sac location, a west back yard and possibly the most lake frontage of any home in the area. There is no shrinkflation here with fabulous large rooms. The kitchen renovation in 2017 offers two tone maple painted cabinetry, large island, wall style pantry, tile backsplash, pot lights and under cabinet lighting, double undermount sink & granite counters. Lake views from the kitchen & eat in area w garden doors to the deck. Family room with stone gas fireplace, patio doors to the deck and cork flooring. The formal front room with stone gas fireplace and hardwood floors can host any sized family reunion or zoned conversation area. Formal dining room with lake views. The primary bedroom has hardwood floors, a walk in closet & updated 3 piece ensuite. Huge 2nd and 3rd bdrms w hardwood floors, 2 windows & double closets. 2 piece bath & main floor laundry off the garage entrance.
$ 749,900
75 Augusta Dr, Winnipeg, MB, R3T 4C6 house for sale Listing.
View photo
House · for sale
$ 659,900
$ 356/sq.ft
75 Augusta Dr, Winnipeg, MB, R3T 4C6 house for sale Listing.
Clearspring Greens
· 1,851 sq.ft · 3 Bedrooms · 4 Baths · House
· Patio · Garden · Fireplace · Deck
Clearspring Greens · 1,851 sq.ft · 3 Bedrooms · 4 Baths · House · Patio · Garden · Fireplace · Deck
Showings start June 2, with offers on June 8th. This stunning 1860 sqft 2-storey home checks all the boxes! The main floor welcomes you with hardwood flrs, a bright & airy living room with vaulted ceilings & large windows and adjacent dining area with picture window overlooking the lake. The updated kitchen has quartz countertops, tile backsplash, stainless steel appliances, generous cabinetry, dura-ceramic floors & an eating area. A sunken family room with corner fireplace & patio doors to access the back yard & a handy 2pc powder room complete the main level. Upstairs, find two sizable bedrooms, a shared 4pc bath and a king sized primary suite with double closets and 4 pc ensuite. Downstairs offers a sprawling rec room & games area—ideal for game nights or a relaxing movie night, a den, 3 pce bath & laundrystorage room. Step outside to enjoy a fully fenced backyard with an amazing view of the lake, featuring a large deck, newly poured concrete patio —plenty of room for kids and pets!
$ 659,900
139 Redonda Street, Winnipeg, MB, R2C 0K7 house for sale Li.
View photo
House · for sale
$ 349,900
$ 439/sq.ft
139 Redonda Street, Winnipeg, MB, R2C 0K7 house for sale Li.
Clearspring Greens
· 797 sq.ft · 3 Bedrooms · 1 Bath · House
· Patio · Garden · Deck · Cellar
Clearspring Greens · 797 sq.ft · 3 Bedrooms · 1 Bath · House · Patio · Garden · Deck · Cellar
3MWinnipegOPEN HOUSE Jun PM Offers Jun 10 Lovingly maintained & updated over the last 18.5 years, this 2-bed, 1-bath bi-level is a fantastic starter home with room to grow inside & out. Bright open-concept main floor has been extensively refreshed w new interior doors, casings, baseboards, light fixtures, switches, wall plates & fresh paint throughout (26). Functional kitchen ft SS appl, wood cabinetry, island, plus updated fixtures & hardware. 2 generous beds, incl primary w patio doors to back deck, & updated 4pc bath w new vanity, fixtures, toilet & flooring (26). Drywalled basement is ready for your finishing touches w interior walls already mapped out and electrical & plumbing roughed in, offering excellent potential for a rec room, 3rd bed & 2nd bath. Fully fenced zero-scape yard w large deck, spacious patio, storage shed & plenty of room for entertaining. Exterior updates: poured concrete walkway & Barkman patio (15), front gate, rear fence, shingles, eaves & downspouts (25). In
$ 349,900
664 Bairdmore Boulevard, Winnipeg, MB, R3T 5T6 house for sal.
View photo
House · for sale
$ 554,900
$ 296/sq.ft
664 Bairdmore Boulevard, Winnipeg, MB, R3T 5T6 house for sal.
Clearspring Greens
· 1,873 sq.ft · 5 Bedrooms · 3 Baths · House
· Garden
Clearspring Greens · 1,873 sq.ft · 5 Bedrooms · 3 Baths · House · Garden
1SWinnipegShowings start now! Tired of Bidding Wars? At 664 Bairdmore, offers are presented as received! Welcome to this spacious 1,881 sq. ft. two-storey former Hilton Show home offering 4+1 bedrooms, 2.5 bathrooms, and an ideal layout for family living. The bright and functional main floor features a sunken entryway open to the 2nd floor loft with railing between, generous living and dining areas, a well-appointed kitchen, and the convenience of main floor laundry. Upstairs youll find four good-sized bedrooms, including a primary suite with ensuite bath. Situated on a 50 x 110 lot, this property offers plenty of outdoor space for kids, pets, and entertaining. Located in a highly sought-after south Winnipeg neighbourhood close to Bairdmore school, U of M, parks, walking trails, shopping, and public transportation. Recent updates include SHINGLES (2021), FURNACE (2023) and HWT (2023). Many newer windows. Maintenance-Free rock yard out front. This is a very well kept home and it offers
$ 554,900
110 River Pointe Drive, Winnipeg, MB, R2M 5N6 Luxury House f.
View photo
House · for sale
$ 1,094,900
$ 351/sq.ft
110 River Pointe Drive, Winnipeg, MB, R2M 5N6 Luxury House f.
Clearspring Greens
· 3,111 sq.ft · 5 Bedrooms · 3 Baths · House
· Garden · Fireplace · Parking
Clearspring Greens · 3,111 sq.ft · 5 Bedrooms · 3 Baths · House · Garden · Fireplace · Parking
2CWinnipegRarely available in prestigious River Pointe, this impressive 3,000+ sq. ft. two-storey home offers 5 bedrooms plus a main floor den and an exceptional riverfront setting. Situated on a beautifully landscaped lot with a west-facing backyard backing directly onto the river, this home provides stunning views and unforgettable sunsets year-round.The spacious main floor features a grand entrance, formal living and dining rooms with hardwood floors, an updated kitchen with quartz countertops, large island, and abundant cabinetry, plus a sunken family room with custom built-ins, gas fireplace, and oversized windows overlooking the mature backyard and river. The functional layout is ideal for both everyday living and entertaining.Upstairs youll find generous bedroom sizes and plenty of space for a growing family. Large windows throughout the home flood the interior with natural light while showcasing the incredible setting. Features an oversized double attached garage, interlocking
$ 1,094,900
78 Metz St, Winnipeg, MB, R2M 4M5 house for sale Listing ID.
View photo
House · for sale
$ 479,900
$ 450/sq.ft
78 Metz St, Winnipeg, MB, R2M 4M5 house for sale Listing ID.
Clearspring Greens
· 1,066 sq.ft · 4 Bedrooms · 3 Baths · House
· Office room · Cellar
Clearspring Greens · 1,066 sq.ft · 4 Bedrooms · 3 Baths · House · Office room · Cellar
SS NOW OFFER REVIEWED 9 JUNE 2026Welcome to 78 Metz Street! Freshly painted and ready for its next owner, this well-maintained home offers spacious living areas, generous bedrooms, and a functional layout perfect for growing families. The separate side entrance provides added flexibility for extended family living, while the finished basement adds valuable living space for recreation, guests, or a home office. Conveniently located near schools, parks, shopping, and public transportation. A fantastic opportunity to own an affordable, move-in-ready home in a great neighborhood. Basement bedroom window may not meet current egress requirements.Updates include, HWT 15, Shingles 08 Measurements are +- jogs. Still available at ListedBuy!
$ 479,900
5 Kendall Cr, La Salle, MB, R0A 0A1 Luxury House for sale L.
View photo
House · for sale
$ 899,900
$ 368/sq.ft
5 Kendall Cr, La Salle, MB, R0A 0A1 Luxury House for sale L.
Clearspring Greens
· 2,443 sq.ft · 5 Bedrooms · 4 Baths · House
· Fireplace · Parking · Air conditioning
Clearspring Greens · 2,443 sq.ft · 5 Bedrooms · 4 Baths · House · Fireplace · Parking · Air conditioning
Welcome to this Luxurious Custom-Built Bungalow situated on a Huge Lakefront Lot in the Beautiful Community of La Salle. Offering 5 Bedrooms & 3.5 Bathrooms, this Exceptional home showcases Outstanding Craftsmanship & Premium finishes throughout. Built on Piled ICF Foundation with 2 Steel Beams, the home features 10-Foot Main Floor Ceilings, High-End Laminate Flooring, LED Lighting Package, Central Air Conditioning & a Triple Attached Garage. The spacious Primary Bedroom includes His & Her Closets & a Luxurious Ensuite with Dual Sinks, Soaker Tub with Tile Surround & Glass Shower. The Great Room is highlighted by a stunning Entertainment Wall with Gas Fireplace and Stone Surround. The Custom Kitchen, designed to be the heart of the home, features Quartz Countertops, Walk-In Pantry, and an open-concept layout flowing seamlessly into the Great Room and Dining Area. The Fully Finished Lower Level offers 2 Additional Bedrooms, a Huge Rec Room, Wet Bar, and Ample Storage Space. Step outside
$ 899,900
3 Del Monica Road, Winnipeg, MB, R3Y 0W3 house for sale Lis.
View photo
House · for sale
$ 599,900
$ 387/sq.ft
3 Del Monica Road, Winnipeg, MB, R3Y 0W3 house for sale Lis.
Clearspring Greens
· 1,550 sq.ft · 3 Bedrooms · 3 Baths · House
· Garden · Fireplace · Deck · Parking · Cellar
Clearspring Greens · 1,550 sq.ft · 3 Bedrooms · 3 Baths · House · Garden · Fireplace · Deck · Parking · Cellar
1RWinnipegOpen house Sunday June 7 from 12-2pm. Welcome to the desirable area of Bridgewater Trails! Situated on a lot that backs into greenspace and across from park with a lakeview, this home wont last! As you enter the home, youre welcomed with a beautiful open to below 18 ceiling foyer. Main level features an open livingdiningkitchen concept. Kitchen with pantry, 2-toned cabinets, island with overhang & pendant lights, quartz counter-tops, tile backsplash and SS appliances. Living room with lakeview and a tiled feature wall with built in shelving & electric fireplace. Sliding doors off dining area leading to composite deck with aluminum railings. Upstairs with 3 good size bedrooms. Primary bedroom with walk-in closet and 3pc ensuite w glass and tiled shower. Private side entrance door for potential income basement suite. Double attached garage with EV charger. Backyard features a low maintenance nicely landscaped yard. Appliances included. Flexible possession. Call to book a privat
$ 599,900
60 John Duncan Dr, Winnipeg, MB, R2C 5E5 house for sale Lis.
View photo
House · for sale
$ 489,900
$ 358/sq.ft
60 John Duncan Dr, Winnipeg, MB, R2C 5E5 house for sale Lis.
Clearspring Greens
· 1,367 sq.ft · 3 Bedrooms · 3 Baths · House
· Garden · Deck · Parking · Cellar
Clearspring Greens · 1,367 sq.ft · 3 Bedrooms · 3 Baths · House · Garden · Deck · Parking · Cellar
SS now. Offers now presented June 826. (Due to a realtor.ca glitch) OPEN HOUSE SATSUN June 6 & 7 FROM 2-4PM. Step into your new home! True pride of ownership here. This well taken care of 1373 Sqft 3 bdrm 2.5 bath home is ready and waiting for you. Picture having a wonderful family bbq on the back deck in your fenced in yard with privacy screens and still enjoying the sun as it beats down on you. Or maybe you are more of an inside entertainer by chance. If that is the case there is lots of room in the dining room, family room, and kitchen. The main floor also has a half bath with laundry and the entrance into the double attached garage. Upstairs is the three bedrooms with the primary having a walk in closet and 3 piece ensuite as well as the main 4 piece bath for the other two bedrooms. How would you like to design your own basement finishes? there are a million ways to construct your own dream. Some of the more recent upgrades include: New lighting, barn doors, Luxury vinyl tile plank
$ 489,900
108 255 Peguis St, Winnipeg, MB, R3W 0H4 townhouse for sale.
View photo
House · for sale
$ 389,900
$ 280/sq.ft
108 255 Peguis St, Winnipeg, MB, R3W 0H4 townhouse for sale.
Clearspring Greens
· 1,389 sq.ft · 4 Bedrooms · 4 Baths · House
· Parking
Clearspring Greens · 1,389 sq.ft · 4 Bedrooms · 4 Baths · House · Parking
Showings start June 4 Offers reviewed Tuesday June 9. Rarely does a condo present this well. Impeccably maintained and finished with a level of care that is immediately apparent, this exceptional Devonshire Park residence offers the perfect balance of style, comfort and convenience. The definition of move-in ready, this mint-condition four-bedroom, three-and-a-half-bathroom home is filled with natural light from its east and west exposures. The open-concept main floor features quartz countertops, upgraded Maytag appliances, contemporary finishes and a living area that feels virtually untouched. Every room reflects genuine pride of ownership.The fully finished lower level adds tremendous versatility with a spacious bedroom, walk-in closet and full bathroom. Whether you need additional living space, room for guests or a private retreat, the layout offers flexibility rarely found in condo living. An attached garage adds welcome convenience during Manitoba winters.Located within walking di
$ 389,900
187 Enfield Cr, Winnipeg, MB, R2H 1V2 house for sale Listin.
View photo
House · for sale
$ 339,000
$ 286/sq.ft
187 Enfield Cr, Winnipeg, MB, R2H 1V2 house for sale Listin.
Clearspring Greens
· 1,184 sq.ft · 3 Bedrooms · 1 Bath · House
· Office room · Deck · Equipped kitchen · Cellar
Clearspring Greens · 1,184 sq.ft · 3 Bedrooms · 1 Bath · House · Office room · Deck · Equipped kitchen · Cellar
OTP June 10th. Welcome to 187 Enfield Crescent, a charming 2-storey home located in the heart of Norwood. This family-friendly neighbourhood offers excellent schools, parks, walking paths, shopping and convenient access to major routes. This well-maintained home features 3 bedrooms and a bright, functional layout. The inviting front deck enhances the home’s curb appeal and provides a great place to relax. Inside, you’ll find beautiful hardwood floors throughout the main level, a stunning accent wall upon entry, and an abundance of windows that flood the home with natural light. The spacious kitchen is equipped with stainless steel appliances, including a dishwasher less than one year old, fridge approximately 2 years old, and stove approximately 4 years old. Upstairs, a versatile flex space offers endless possibilities and is perfect for a walk-in closet, home office, reading nook, or additional storage. The fully finished basement provides extra living space ideal for a rec room, home
$ 339,000
593 Carlaw Ave, Winnipeg, MB, R3L 0V3 house for sale Listin.
View photo
House · for sale
$ 439,900
$ 255/sq.ft
593 Carlaw Ave, Winnipeg, MB, R3L 0V3 house for sale Listin.
Clearspring Greens
· 1,722 sq.ft · 4 Bedrooms · 2 Baths · House
· Parking
Clearspring Greens · 1,722 sq.ft · 4 Bedrooms · 2 Baths · House · Parking
OTP June 9th OPEN HOUSE SUNDAY 2-4 Designed by acclaimed Winnipeg architect Will Richard, this exceptional contemporary home was made for professionals seeking stylish, low-maintenance living in the heart of the city. Flooded with natural light from expansive east and south-facing windows, the stunning open-concept upper living space feels both sophisticated and inviting. Freshly refinished hardwood floors gleam throughout the spacious living and dining areas, while the south-facing upper deck with gas BBQ hookup is perfect for summer evenings, or morning coffee in the sun. With 4 bedrooms and 2 bathrooms, the flexible layout easily adapts to modern living. Two main-level bedrooms and a full bath create the ideal setup for working from home, or private guest space. Upstairs, the primary bedroom features a walk-in closet, while the 2nd bedroom has water hookups available for an art space or other hobby if wanted. Upper-level laundry, an attached double garage, and a beautifully low-main
$ 439,900
168 Windflower Rd, Winnipeg, MB, R3Y 0X7 house for sale Lis.
View photo
House · for sale
$ 679,900
$ 332/sq.ft
168 Windflower Rd, Winnipeg, MB, R3Y 0X7 house for sale Lis.
Clearspring Greens
· 2,045 sq.ft · 3 Bedrooms · 4 Baths · House
· Cellar
Clearspring Greens · 2,045 sq.ft · 3 Bedrooms · 4 Baths · House · Cellar
SS June 3 with offers presented June 8th. Built in 2023, this impressive 2,051 sq. ft. two-storey home is situated on a quiet cul-de-sac and offers 3 bedrooms, a loft, 3.5 bathrooms, and a professionally finished basement. The bright front foyer features a double closet and opens to a spacious open-concept main floor with designer colours and large windows that flood the living and dining areas with natural light. Sunsets are best viewed from here. The stunning gourmet kitchen is highlighted by a large island with seating, walk-in pantry, quartz countertops, tile backsplash and premium stainless steel appliances. Upstairs youll find a versatile loft, three generous bedrooms, and a spacious primary suite complete with a walk-in closet and private 3-piece ensuite. The fully finished basement adds exceptional living space with a large recreation room, cozy theatre area, 3-piece bathroom, and a workshopgym that could easily be converted into a fourth bedroom. Outside, enjoy the large pie-s
$ 679,900
190 Donna Wyatt Way, Winnipeg, MB, R3W 0J5 house for sale L.
View photo
House · for sale
$ 449,900
$ 321/sq.ft
190 Donna Wyatt Way, Winnipeg, MB, R3W 0J5 house for sale L.
Clearspring Greens
· 1,399 sq.ft · 3 Bedrooms · 3 Baths · House
· Garden · Parking · Cellar
Clearspring Greens · 1,399 sq.ft · 3 Bedrooms · 3 Baths · House · Garden · Parking · Cellar
SS June 3rd. Offers Tues June 9th. This incredible two storey home is located in the family friendly neighbourhood of Crocus Meadows and features 1400 sqft, 3 bedrooms, 2.5 bathrooms, attached garage, and a super private fully fenced backyard with no rear neighbours! Built by Kensington Homes with a piled concrete foundation, engineered floor joists, 200A electrical panel, and a stunning exterior. The main floor features a beautiful open concept layout with a huge living room, dining space, and a large kitchen with corner pantry, stainless steel appliances, under cabinet lighting, plus a big island. Theres also a great sized front entrance along with a half bathroom on the main floor. Up stairs features a wonderful oversized primary bedroom with double closets, and a full ensuite bathroom complete with a large shower & glass door. There are two more big bedrooms upstairs along with another full bathroom. The basement is insulated & provides tons of potential for future finishing along
$ 449,900
27 Princemere Rd, Winnipeg, MB, R3P 1J5 house for sale List.
View photo
House · for sale
$ 639,900
$ 341/sq.ft
27 Princemere Rd, Winnipeg, MB, R3P 1J5 house for sale List.
Clearspring Greens
· 1,873 sq.ft · 4 Bedrooms · 4 Baths · House
· Patio · Garden · Fireplace · Deck · Air conditioning
Clearspring Greens · 1,873 sq.ft · 4 Bedrooms · 4 Baths · House · Patio · Garden · Fireplace · Deck · Air conditioning
SS June 3rd, Offers June 8th. Open House Sunday June:30PM. Walk your kids to school at this ideally located Family home in desirable Lindenwoods! Tucked away on a quiet street, this 2 storey home is in mint condition & move-in ready. Fantastic front stone patio, A bright spacious Foyer welcomes you in, beautiful hardwoods throughout main floor, large Living Room wvaulted ceiling, leads to the Dining Room, large Eat-in Kitchen wplenty of cabinets, granite counters, pot lights, eating area & patio door to the deck & large backyard. Cozy Family Room wwood burning fireplace. Main floor Laundry room & updated Powder Room too. Upstairs, offers a Spacious Primary Bedroom, wwalk-in closet & 3 piece Ensuite Bathroom. 2 more bedrooms & fully upgraded gorgeous Main bathroom. The lower level comes complete wRec. Room, 4th bedroom with its own Bathroom & loads of storage room. Central air, HE furnace, HWT, & sump. Updates include Furnace (25), shingles, soffits, & fascia, 2 Bathrooms, & some lighti
$ 639,900
66020 Pr 206 Hwy, Oakbank, MB, R5N 0H2 house for sale Listi.
View photo
House · for sale
$ 619,900
$ 329/sq.ft
66020 Pr 206 Hwy, Oakbank, MB, R5N 0H2 house for sale Listi.
Clearspring Greens
· 1,884 sq.ft · 5 Bedrooms · 3 Baths · House
· Garden · Deck · Parking · Cellar
Clearspring Greens · 1,884 sq.ft · 5 Bedrooms · 3 Baths · House · Garden · Deck · Parking · Cellar
SS today. Offers reviewed June 11 at 6:00 PM. Open House Sunday, June 7 from 2:00 PM to 4:00 PM. Situated on 5 acres just minutes from Oakbank, this beautiful 1,890 sq ft two storey home features 5 bedrooms, 3 full bathrooms, main floor laundry, generous living spaces, abundant storage, and plenty of natural light throughout. The sun filled kitchen and dining area overlook the beautiful park like backyard, creating a bright and welcoming space for everyday living, while the spacious living room offers plenty of room to relax and gather. The fully finished basement features in floor heat for year round comfort. Step outside to the impressive 20x40 deck with a 20x20 covered section, perfect for entertaining, enjoying your morning coffee, or taking in the peaceful surroundings. A triple attached insulated garage provides excellent space for vehicles, equipment, and hobbies, while the 50x100 outdoor rink creates the perfect setting for winter fun right in your own backyard. Recent updates
$ 619,900
206 Foxmeadow Dr, Winnipeg, MB, R3P 1T3 house for sale List.
View photo
House · for sale
$ 719,900
$ 350/sq.ft
206 Foxmeadow Dr, Winnipeg, MB, R3P 1T3 house for sale List.
Clearspring Greens
· 2,056 sq.ft · 4 Bedrooms · 3 Baths · House
· Patio · Fireplace · Swimming pool · Parking · Air conditioning
Clearspring Greens · 2,056 sq.ft · 4 Bedrooms · 3 Baths · House · Patio · Fireplace · Swimming pool · Parking · Air conditioning
ss June 5th, Offers June 11 noon. Welcome to Lindenwoods! This meticulously maintained and extensively updated 2,058 sq. ft. two-storey home offers 4 bedrooms upstairs, 3 bathrooms, and an exceptional family-friendly floor plan. A bright front foyer with French doors opens to the formal living room featuring a beautiful bay window and hardwood floors. The spacious dining room is perfect for entertaining and overlooking the pool, while the renovated kitchen boasts stainless steel appliances, a gas range, pot lighting, and abundant workspace. The sunken family room features a cozy gas fireplace and newer patio doors leading to a 3-season sunroom. Step outside to your private retreat complete with an interlocking stone patio, inground pool with newer liner (2020) and Hot tub ready. Numerous upgrades include renovated bathrooms, Polar windows on the main and second floors, updated flooring throughout, furnace and central air (2022). Double attached garage. Ideally located on a quiet street
$ 719,900
8 550 Dovercourt Drive, Winnipeg, MB, R3Y 1Y8 Luxury Condo f.
View photo
House · for sale
$ 669,900
$ 406/sq.ft
8 550 Dovercourt Drive, Winnipeg, MB, R3Y 1Y8 Luxury Condo f.
Clearspring Greens
· 1,647 sq.ft · 3 Bedrooms · 3 Baths · House
· Fireplace · Deck · Parking · Cellar
Clearspring Greens · 1,647 sq.ft · 3 Bedrooms · 3 Baths · House · Fireplace · Deck · Parking · Cellar
1MWinnipegSS June 1 OH June 7. OTP June 8. Welcome to this stunning 1,653 sq. ft. bungalow-style condo in the highly sought-after Linden Ridge community. Offering 3 spacious bedrooms, 3 full bathrooms, a double attached garage, and a full basement, this home delivers the space and comfort of a house with the convenience of condo living.The bright, open-concept layout is highlighted by beautiful engineered hardwood floors, elegant granite countertops, and an inviting gas fireplace that creates a warm and welcoming atmosphere. The well-appointed kitchen offers ample workspace and storage, making it ideal for both everyday living and entertaining.The generous primary suite features plenty of closet space and a private ensuite, while the second bedroom and full bath provide flexibility for guests.Step outside to the fantastic deck, perfect for summer BBQs, outdoor dining and entertaining. The full basement offers endless possibilities for future development or additional storage.Situated i
$ 669,900
28 Stonegate Cl, Winnipeg, MB, R3Y 1B2 house for sale Listi.
View photo
House · for sale
$ 569,900
$ 307/sq.ft
28 Stonegate Cl, Winnipeg, MB, R3Y 1B2 house for sale Listi.
Clearspring Greens
· 1,851 sq.ft · 5 Bedrooms · 4 Baths · House
· Garden · Fireplace · Cellar
Clearspring Greens · 1,851 sq.ft · 5 Bedrooms · 4 Baths · House · Garden · Fireplace · Cellar
Offers as received. Showings limited to weekday 1:00PM - 3:00PM. Weekend 4:00PM - 6:00PM. Nestled on a quiet cul-de-sac in Whyte Ridge, one of Winnipeg’s most coveted neighbourhoods. This 1855 sq. ft. two story with 4 bedrooms and 3.5 bathrooms plus a 5th bedroom in basement, sits on a stunning huge pie shaped backyard. The upper level features 4 bedrooms and two bathrooms. The main floor family room has a stone fireplace. Outside, the spacious backyard is fitted with an outdoor kitchen ready for your summer BBQ. Windows replaced 2022, Shingles 2018, High efficiency furnace and air condition 2023, Located close to excellent schools, parks, playground, community center and situated right in between the beautiful 2 beautiful lakes of Whyte Ridge. All measurements +-jogs. Still available at ListedBuy!
$ 569,900
67 Waterbury Dr, Winnipeg, MB, R3P 1R6 Luxury House for sale.
View photo
House · for sale
$ 1,250,000
$ 547/sq.ft
67 Waterbury Dr, Winnipeg, MB, R3P 1R6 Luxury House for sale.
Clearspring Greens
· 2,282 sq.ft · 4 Bedrooms · 3 Baths · House
· Parking · Fireplace · Deck · Cellar
Clearspring Greens · 2,282 sq.ft · 4 Bedrooms · 3 Baths · House · Parking · Fireplace · Deck · Cellar
Luxury LAKEFRONT living! Dont miss out on this gorgeous 2 storey home in the highly sought after neighbourhood Linden Woods! The main floor features family room with wood burning fireplace, creme kitchen, formal dining and formal living room. There is a 2 piece bath and main floor bedroom. Main floor laundry. There is also a sunroom with floor heat and attached composite deck. Moving upstairs, there are 3 additional bedrooms, 3 piece bath, and 4 piece ensuite. The spacious primary suite also has a large walk in closet. The lower level is ready for development. There is an attached, insulated double car garage. This gorgeous home is located on a lakefront lot. There are 10 varieties of trees. The property is fenced and has a sprinkler system. Dont miss out on this incredible view! Upgrades include shingles, windows throughout (except basement ones), fence, sunroom, driveway. Book today! Still available at ListedBuy!
$ 1,250,000

Get email alerts

Don't miss out: be the first to know about new properties

The alert was correctly created

On subscribing you accept the conditions of use and the privacy policy
Alert
Receive new ads in your inbox
Save this search
Receive alerts for new listings

We'll send you an email when we have new properties for: "Properties for sale in Clearspring Greens"

The alert was correctly created

Get email alerts and be the first to see new listings
Required field
On subscribing I accept the terms of the privacy policy
Perfect! You'll soon start receiving new listings via email
Alert
Receive an email when we have new ads for Properties for sale in Clearspring Greens
Save this search
Filters

Bedrooms

Area (sq.ft)

sq.ft
sq.ft

Price

$
$

Filter by property type

Bathrooms

Clear all filters
Receive notifications when new entries are published.