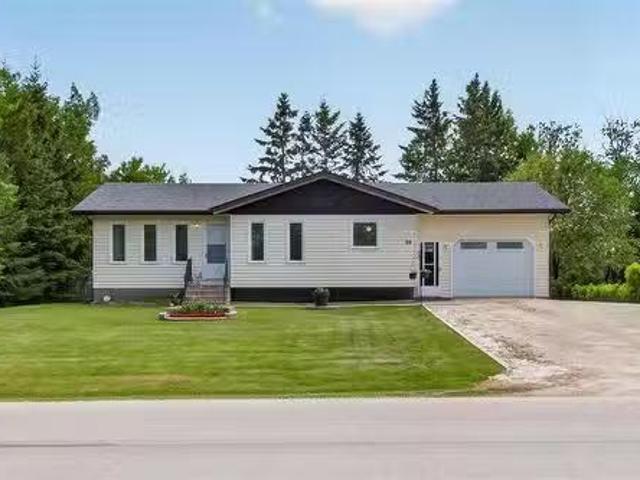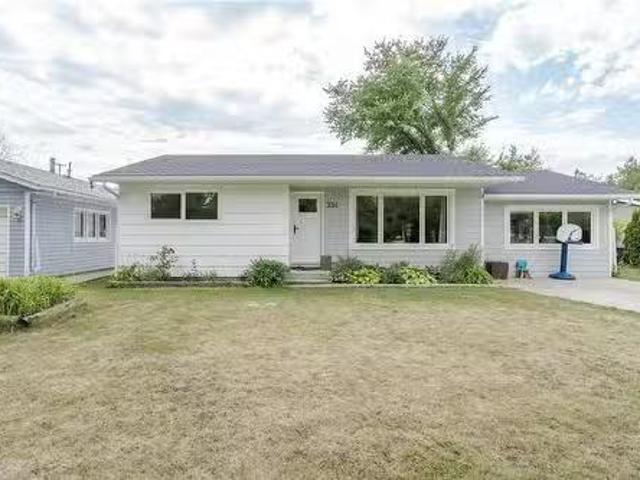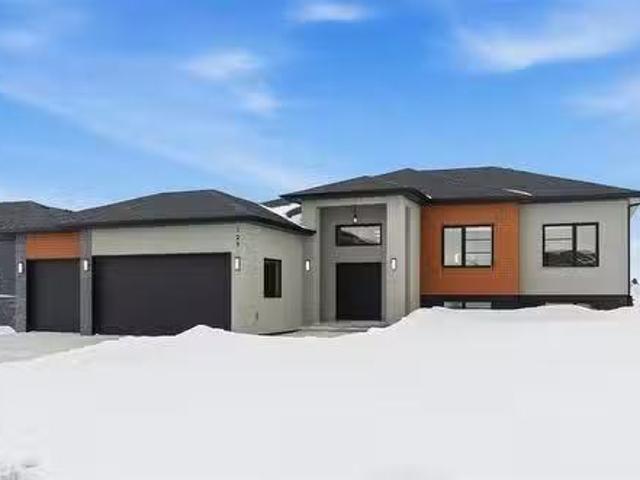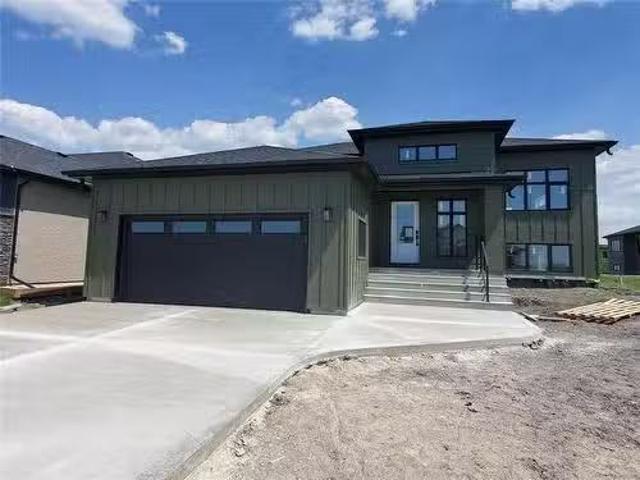
554 properties for sale in Clearspring Greens

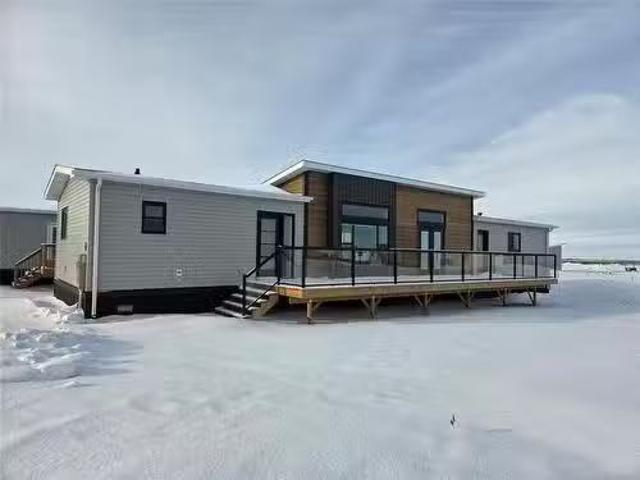
0 #12 Hwy, Anola, MB, R0E 0A0 vacant land for sale Listing.
View photo
House · for sale
$ 850,000
0 #12 Hwy, Anola, MB, R0E 0A0 vacant land for sale Listing.
Clearspring Greens
· House
Clearspring Greens · House
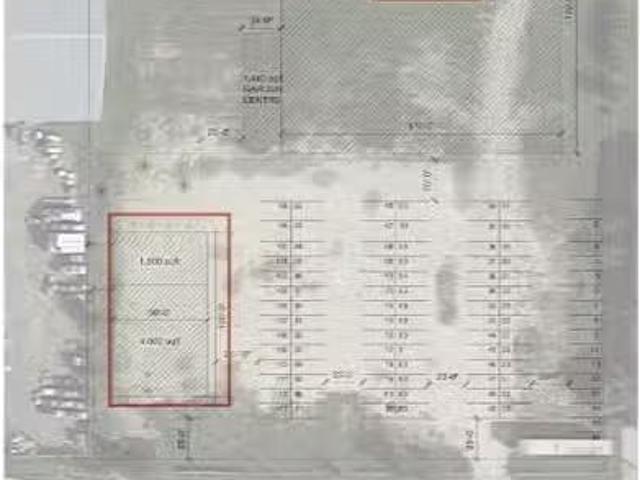
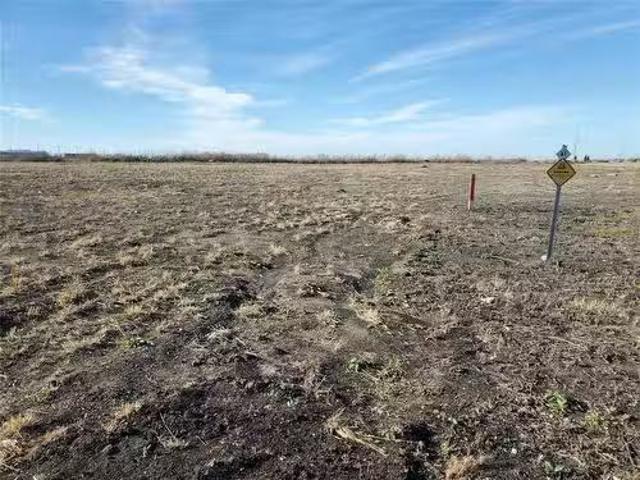
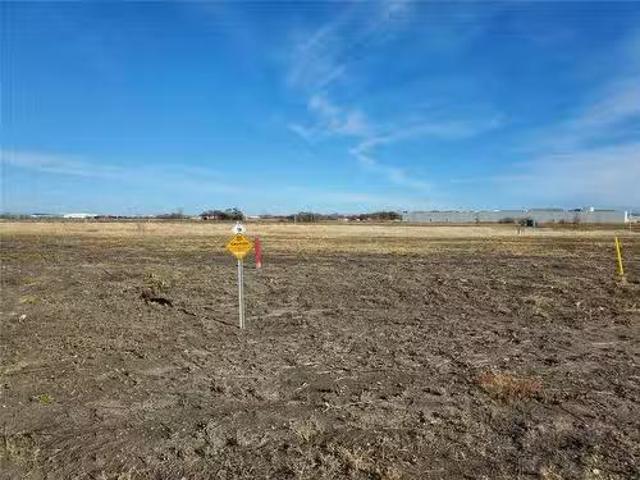
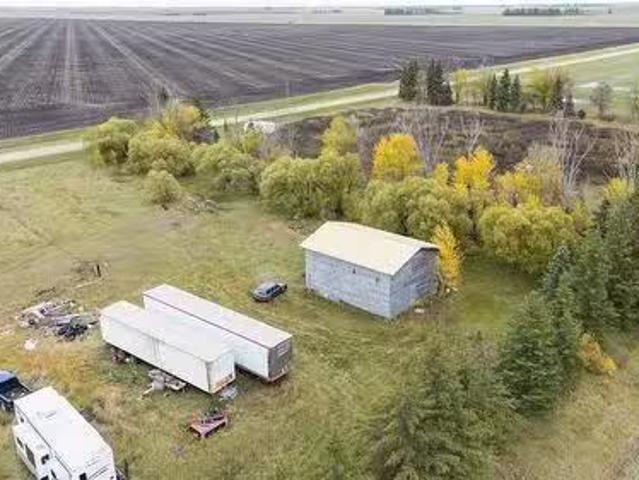
Development Opportunity, Rare Find!, 20-mins to Wpg on paved road frontage, approx. 86+- acres, near the corner of Hwy#15 & Hwy#12 in RM of Springfield, had Conditional approved by the Province, for Affordable Housing & Mobile Park, Multi-family, Commercial, development. Highway#12 exposure Frontage on eastside. Located at South-East corner of Corbett Rd (61N) @ Hwy#12, going South toward the North-East corner of Hwy#15. Hydro transformer on the corner of the property at Hwy#12 @ Corbett Rd. Great Potential & Location for future subdivision development! Do Not miss a Great Opportunity to add to your portfolio! Set your imagination free! One of the larger level parcels of land avilabe in the area. Buyers to do there own due Diligence. note Seller willing to buy back 5-acres for $100,000, to build personel homestead. Still available at ListedBuy!
$ 850,000
23 Iroquois Bay, Winnipeg, MB, R2J 2E1 house for sale Listi.
View photo
House · for sale
$ 379,900
$ 315/sq.ft
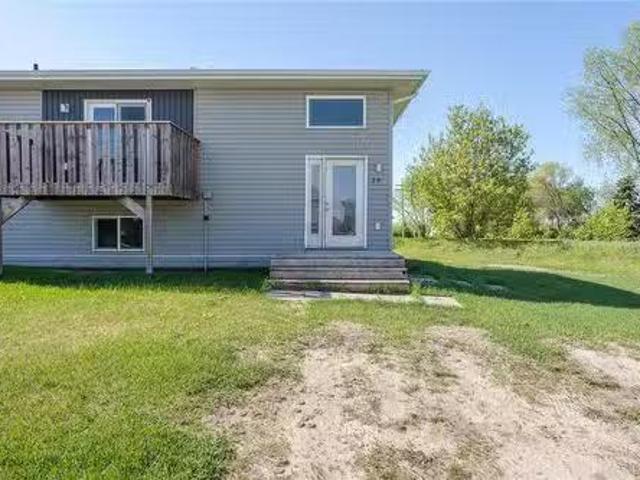
23 Iroquois Bay, Winnipeg, MB, R2J 2E1 house for sale Listi.
Clearspring Greens
· 1,206 sq.ft · 3 Bedrooms · 2 Baths · House
· Garden · Fireplace · Deck · Cellar · Parking
Clearspring Greens · 1,206 sq.ft · 3 Bedrooms · 2 Baths · House · Garden · Fireplace · Deck · Cellar · Parking
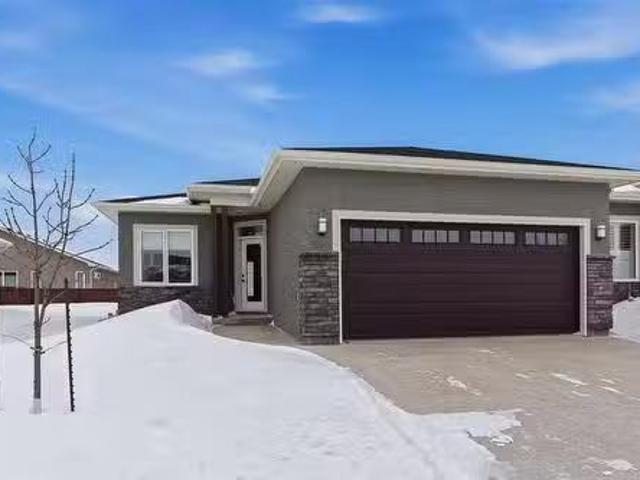
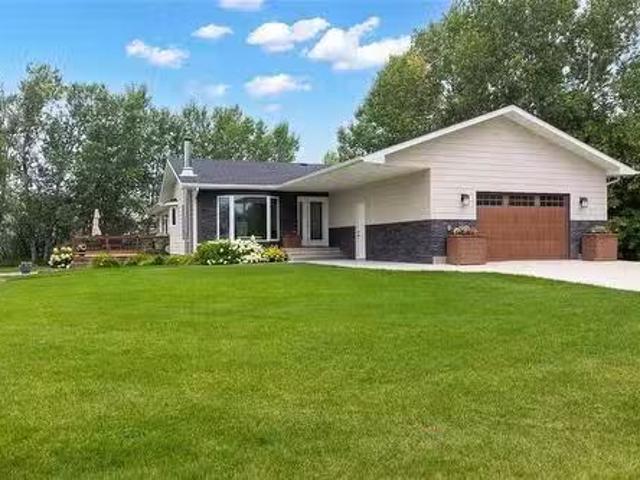
VERY RARE OPPORTUNITY SPECTACULAR RIVER FRONT SETTING - Calling all builders, renovators, handypersons - overlooking Windsor Park golf coursecross country ski course, perfect opportunity to renovate or build your dream home on a large mature treed lot, 1216 sqft 3 bed 2 bath bungalow, raised living room plus den flooded w natural light, brick fireplace (capped), panoramic views of Seine River, good size kitchen and formal dining area, full basement w seating area, full bathroom and large storage area, treed rear yard immersed in nature w deck overlooking river, treehouse, dbl front drive access w carport, call for more information. Still available at ListedBuy!
$ 379,900
50 Yaleton Street, Winnipeg, MB, R3Y 2H8 house for sale Lis.
View photo
House · for sale
$ 655,888
$ 352/sq.ft
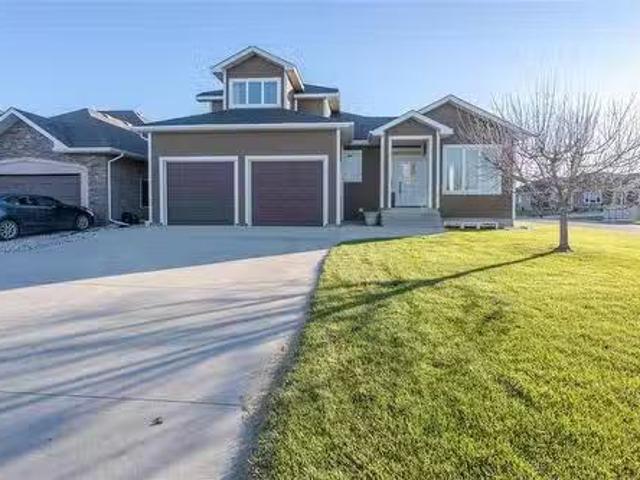
50 Yaleton Street, Winnipeg, MB, R3Y 2H8 house for sale Lis.
Clearspring Greens
· 1,862 sq.ft · 5 Bedrooms · 3 Baths · House
· Office room
Clearspring Greens · 1,862 sq.ft · 5 Bedrooms · 3 Baths · House · Office room
1RWinnipegPrice Reduced! Open House Saturday and Sunday 2 to 4 PM. Welcome to 50 Yaleton St a stunning opportunity to own a beautifully crafted home in the sought-after community of Prairie Pointe. Designed with modern living in mind, this thoughtfully planned residence offers generous, light-filled spaces and timeless finishes throughout. Large windows flood the home with natural sunlight, creating a bright and welcoming atmosphere on every level. The open-concept main floor is perfect for both everyday living and entertaining, seamlessly connecting the living room, dining area, and chef-inspired kitchen. The kitchen features elegant quartz countertops, ample cabinetry, and quality finishes that combine style with functionality. Spacious bedrooms provide comfortable retreats, including a well-appointed primary suite complete with a private ensuite and walk-in closet. Additional living space offers flexibility for a home office, or guest area. Main floor bedroom with full bath adjacent
$ 655,888
141 Pilgrim Avenue, Winnipeg, MB, R2M 0L6 house for sale Li.
View photo
House · for sale
$ 474,900
$ 501/sq.ft
141 Pilgrim Avenue, Winnipeg, MB, R2M 0L6 house for sale Li.
Clearspring Greens
· 947 sq.ft · 5 Bedrooms · 3 Baths · House
· Air conditioning
Clearspring Greens · 947 sq.ft · 5 Bedrooms · 3 Baths · House · Air conditioning
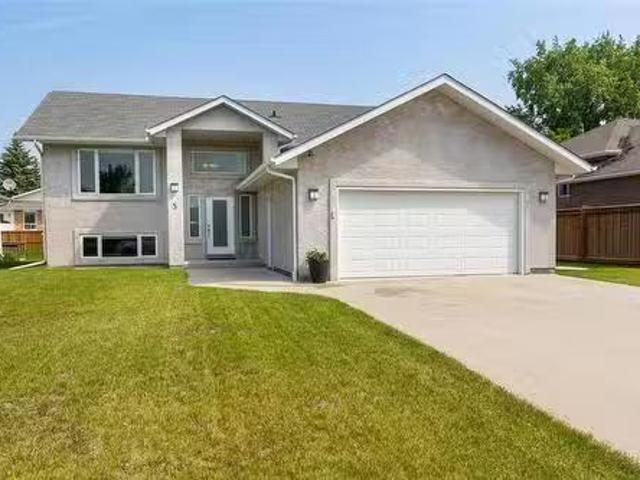
2DWinnipegShowings start now. Offers presented as received. Rarely Available! Step into exceptional value with this legal secondary suite bi-level, built in 2020 & thoughtfully designed for both comfortable living & strong saleal income. Each unit boasts its own private entrance & separate utilities, offering privacy & flexibility for owners & tenants alike. The main unit features 9-foot flat-painted ceilings, modern plank flooring, a spacious open-concept layout, & a stunning high-gloss kitchen with granite countertops. With 3 generously sized bedrooms & 2 full bathrooms, including a sleek 3-piece ensuite with a custom tile glass door shower. Enjoy year-round comfort with a forced air furnace & central AC. The lower suite impresses with its bright living area, premium kitchen cabinets and counters, a full bathroom, and 2 spacious bedrooms. Each suite has its own separate laundry. This property is located in a highly desirable neighborhood close to schools, shopping, & public transit.
$ 474,900
27 Triton Bay, Winnipeg, MB, R2M 2E8 house for sale Listing.
View photo
House · for sale
$ 399,900
$ 350/sq.ft
27 Triton Bay, Winnipeg, MB, R2M 2E8 house for sale Listing.
Clearspring Greens
· 1,141 sq.ft · 3 Bedrooms · 2 Baths · House
· Garden · Air conditioning
Clearspring Greens · 1,141 sq.ft · 3 Bedrooms · 2 Baths · House · Garden · Air conditioning
SS JUNE 1. OTP 6pm JUNE 8 MID CENTURY MODERN Built in 1965, this 1,144sqft 3 bedrm, 1.5 bathrm BNG is an MCM LOVERS DREAM! Loved by the same family for 61 YEARS (original owner)! Youll love the stunning WALL-OF-WINDOWS & VAULTED CEILINGS in the livingdining rm + orig HWFs throughout. Theres tons of gorgeous preserved WOOD DETAILS like the panelled LR wall, entry shelf wtextured glass divider & interior doors. The functional U-Shaped kitchen is bright and has good bones for an amazing reno! Maybe open up the wall to the dining rm? (Buyer to do their own due diligence). Down the hall (past the convenient pocket door) youll find 3 good sized bedrms wnewer wndws, a 4pc bathrm wlarge vanity & linen closet + a HIDDEN LAUNDRY CHUTE:) The finished bsmt offers a cozy rec space wwet bar, a 2pc bathrm + large WORKSHOP wcustom VENTILATION SYSTEM! UPDATES: Newer Shingles, HWT (16), HE Furnace (21), AC (23). Situated on a large PIE SHAPED LOT, the fully fenced backyard is ideal for kids or pets to p
$ 399,900
87 Springwood Drive, Winnipeg, MB, R2N 1B8 house for sale L.
View photo
House · for sale
$ 249,900
$ 236/sq.ft
87 Springwood Drive, Winnipeg, MB, R2N 1B8 house for sale L.
Clearspring Greens
· 1,055 sq.ft · 2 Bedrooms · 2 Baths · House
· Swimming pool · Equipped kitchen
Clearspring Greens · 1,055 sq.ft · 2 Bedrooms · 2 Baths · House · Swimming pool · Equipped kitchen
2FWinnipegSS May 4 offers reviewed as received.2016 Friendship Model 143042 Ser 50116 CSA MD-1257106-14579 Purchaser to seek lease approval by park management.Welcome to 87 Springwood Drive. This newer 2 Bedroom 2 Bath home is a 2016. It is 1056 Square feet, open concept. The large master bedroom features a walk in closet and large en suite and walk-in shower. The large eat-in kitchen features a french door refrigerator with water and ice dispenser, a glass top Whirlpool stove and Whirlpool dishwasher. The main bath is conveniently located close to the second bedroom. Lot Fees are $632.00. This includes sewer, water, pad saleal and licensing. South Glen community offers a community centre with outdoor pool, community events like Movie night, Bingo, and several parties throughout the year. There is a storage compound free for the residents for your campers, RV and boats. Call now for a personal tour. (id:7525). Still available at ListedBuy!
$ 249,900
18 Dorge Dr, Winnipeg, MB, R3V 1M4 house for sale Listing I.
View photo
House · for sale
$ 398,900
$ 416/sq.ft
18 Dorge Dr, Winnipeg, MB, R3V 1M4 house for sale Listing I.
Clearspring Greens
· 958 sq.ft · 4 Bedrooms · 2 Baths · House
· Patio · Garden · Office room · Parking · Cellar
Clearspring Greens · 958 sq.ft · 4 Bedrooms · 2 Baths · House · Patio · Garden · Office room · Parking · Cellar
Offers as recieved. Beautiful Move-In Ready Bungalow In The Heart Of St. Norbert, Situated On A Quiet Street Close To Parks, Schools, And Shopping. This Well-Maintained Home Offers 4 Bedrooms, 2 Full Bathrooms, Plus A Spacious Office—Perfect For Growing Families. Step Inside To A Bright And Inviting Living Room Highlighted By A Large Upgraded Window That Fills The Space With Natural Light. The Eat-In Kitchen Features Quartz Countertops, Custom Cabinetry, Newer Flooring, And Modern Finishes, Creating A Functional And Stylish Space For Everyday Living. The Fully Finished Basement, Complete With A Separate Side Entrance, Adds Exceptional Versatility With An Additional Bedroom, Office Space, A Large Rec Room, And A Dedicated Laundry Area—Ideal For Extended Family Or Potential Saleal Use. Outside, Enjoy A Fully Fenced Backyard With A Generous Patio Perfect For BBQs And Entertaining, Along With An Oversized Single Detached Garage. Recent Upgrades Include New Shingles, New Furnace, New Hot Wa
$ 398,900
66 Breland Bay, Winnipeg, MB, R3X 2C2 house for sale Listin.
View photo
House · for sale
$ 779,900
$ 407/sq.ft
66 Breland Bay, Winnipeg, MB, R3X 2C2 house for sale Listin.
Clearspring Greens
· 1,916 sq.ft · 5 Bedrooms · 3 Baths · House
· Garden · Cellar
Clearspring Greens · 1,916 sq.ft · 5 Bedrooms · 3 Baths · House · Garden · Cellar
Showings now. O.H May 31st Sun 2-4. Offers as received. Striking curb appeal with a luxurious exterior—step into this 1,921sq. ft. bungalow and be immediately welcomed by a wide-open main level that feels bright, airy, and effortlessly functional. The main floor features two spacious bedrooms, a seamless and expansive great room with soaring vaulted ceilings, a well-appointed kitchen, and a sun-filled dining area, creating a practical living space adaptable to any lifestyle. The lower level offers a private and comfortable retreat, complete with a spacious primary bedroom featuring a full ensuite and an oversized walk-in closet, along with two additional large bedrooms, each with its own walk-in closet. Large windows throughout flood the space with natural light, making it feel far from a typical basement. Built on piles for added structural integrity, this home showcases pride of ownership throughout, with a beautifully landscaped yard and recent upgrades including the roof, windows,
$ 779,900
79 Fernwood Avenue, Winnipeg, MB, R2M 1B6 house for sale Li.
View photo
House · for sale
$ 399,900
$ 371/sq.ft
79 Fernwood Avenue, Winnipeg, MB, R2M 1B6 house for sale Li.
Clearspring Greens
· 1,076 sq.ft · 3 Bedrooms · 2 Baths · House
· Garden · Air conditioning · Cellar
Clearspring Greens · 1,076 sq.ft · 3 Bedrooms · 2 Baths · House · Garden · Air conditioning · Cellar
2DWinnipegWelcome to the prime location of St Vital. Conveniently located by all the amenities including schools, parks, restaurants, shops & St Vital Mall just 5 minutes away. This meticulously maintained family home shows A+. Poured concrete walkway leads up to a cozy front covered porch to enjoy your morning coffees. Main floor with gleaming HWFs, bright living room with big window, 2pc powder room, eat-in kitchen with ample cabinets, pantry area & tiled backsplash. Upstairs has 3 good size bedrooms. 2nd bedroom features built-in shelving. Finished basement with vinyl plank flooring, spacious recroom and roughed in plumbing for future 3rd bathroom. Other great features include: sump pump, central air, HRV and 200 amp panel. Backyard has storage shed & concrete pad big enough for 2 vehicles. All appliances included. Flexible possession. This home is move in ready! some photos virtually staged (id:7525). Still available at ListedBuy!
$ 399,900
719 Bridge Lake Dr, Winnipeg, MB, R3Y 1S4 Luxury House for s.
View photo
House · for sale
$ 1,229,000
$ 556/sq.ft
719 Bridge Lake Dr, Winnipeg, MB, R3Y 1S4 Luxury House for s.
Clearspring Greens
· 2,207 sq.ft · 6 Bedrooms · 4 Baths · House
· Office room · Balcony · Cellar
Clearspring Greens · 2,207 sq.ft · 6 Bedrooms · 4 Baths · House · Office room · Balcony · Cellar
O.H Sun May 31. 12-2pm. Welcome to this custom-built walkout home in Bridgwater Trails, perfectly positioned backing onto the lake and walking trails. Offering over 2200 sqft, this home blends modern luxury, functionality, and incredible views throughout. The main floor features an 18 ft great room ceiling, 9 ft ceilings throughout, floor-to-ceiling windows, and an open-concept living and dining space filled with natural light. The kitchen is designed for entertaining with a massive quartz island, two-tone cabinetry, extensive storage, and a fully equipped spice kitchen tucked away behind. A main floor bed & full bath adds flexibility for guests, family, or an office setup. Front & rear balconies provide outdoor spaces to relax, including lake and trail views from the rear of the home. Upstairs, the primary suite offers a walk-in closet and spa-inspired ensuite, along with two additional beds and upper-level laundry. The walkout basement features 9 ft ceilings, two additional bedrooms,
$ 1,229,000
880 Greencrest Ave, Winnipeg, MB, R3T 2W7 house for sale Li.
View photo
House · for sale
$ 429,900
$ 416/sq.ft
880 Greencrest Ave, Winnipeg, MB, R3T 2W7 house for sale Li.
Clearspring Greens
· 1,033 sq.ft · 5 Bedrooms · 2 Baths · House
· Cellar
Clearspring Greens · 1,033 sq.ft · 5 Bedrooms · 2 Baths · House · Cellar
OTP May 26th Eve. O.H May 23rd&24th 12-1:30pm. An updated bungalow in Fort Richmond offering 5 bedrooms, 2 bathrooms, and a functional layout in one of Winnipeg’s most desirable south-end communities. Conveniently located near the U of M, schools, parks, and amenities, this home offers flexibility for families, investors, or multi-generational living. The main floor features updated flooring, large windows, and a bright living space flowing naturally into the dining and kitchen areas. The kitchen offers custom cabinetry with updated finishes and functional storage. Three bedrooms and a full bathroom complete the upper level. The fully finished basement expands the living space with two additional legal bedrooms, a second full bathroom, and a large rec area for guests, students, or extended family. Key upgrades include windows (2017), furnace (2015), HRV system (2016) for improved heatingcooling efficiency, bathroom refresh (2018), and soffitsfascia (2023). Outside, the double detached
$ 429,900
938 Talbot Ave, Winnipeg, MB, R2L 0T2 house for sale Listin.
View photo
House · for sale
$ 329,900
$ 369/sq.ft
938 Talbot Ave, Winnipeg, MB, R2L 0T2 house for sale Listin.
Clearspring Greens
· 893 sq.ft · 3 Bedrooms · 2 Baths · House
· Garden · Deck · Parking · Cellar
Clearspring Greens · 893 sq.ft · 3 Bedrooms · 2 Baths · House · Garden · Deck · Parking · Cellar
Welcome to this charming 900 sf home, thoughtfully updated with modern touches throughout. The bright, open main floor features an inviting living room with a large picture window, seamlessly connected to the kitchen, perfect for everyday living and entertaining. The kitchen offers sleek grey cabinetry, stainless steel appliances, and ample counter space. The main level is complete with a spacious primary bedroom and a four-piece bathroom. Upstairs, you’ll find two comfortable bedrooms, quietly tucked away from the main living area. The fully finished basement adds additional living space with a versatile family room, officeden, along with a three-piece bathroom, laundrymechanical room, and convenient under-stair storage. Situated on a generously sized lot, this property features a fully fenced backyard with a deck, shed, additional tarp-covered storage, and a parking pad with a sliding gate. Conveniently located on a bus route and close to parks, playgrounds, schools, shopping, restau
$ 329,900
63122 Lorne Hill 22E Rd, Springfield, MB, R5R 0M3 vacant lan.
View photo
House · for sale
$ 999,900
63122 Lorne Hill 22E Rd, Springfield, MB, R5R 0M3 vacant lan.
Clearspring Greens
· House
· Garden
Clearspring Greens · House · Garden
Rarely offered in this sought-after location just minutes from the North East Perimeter, this exceptional property spans 50 scenic acres situated on a quiet road. The mature yard site presents an outstanding opportunity for a future build. Whether youre looking to create your dream home, invest, or hold for the future, the possibilities here are endless. An incredible parcel in a prime location — opportunities like this don’t come along often! Still available at ListedBuy!
$ 999,900
96 Ellesmere Ave, Winnipeg, MB, R2M 0G6 house for sale List.
View photo
House · for sale
$ 629,900
$ 412/sq.ft
96 Ellesmere Ave, Winnipeg, MB, R2M 0G6 house for sale List.
Clearspring Greens
· 1,528 sq.ft · 5 Bedrooms · 4 Baths · House
· Patio · Balcony · Air conditioning · Parking · Equipped kitchen · Cellar
Clearspring Greens · 1,528 sq.ft · 5 Bedrooms · 4 Baths · House · Patio · Balcony · Air conditioning · Parking · Equipped kitchen · Cellar
Duplex in Old St. Vital. Main floor suite with open concepts living room, dining area and white kitchen with quartz countertops. Basement has the 3 bedrooms, primary bedroom with 4 piece en suite, another 3 piece bath, storage and laundry area. The upper suite, 96A, has kitchen with breakfast bar, living room with patio doors leading to the private balcony, 2 bedrooms and a 3 piece bath. Total appliances included with the suites, fridges (2), stoves (2), dishwashers (2), microwaves (2), washers (2), dryers (2). Main floor suite has central air, top floor unit with ductless AC and baseboard heat. Parking for 4 vehicles. Located in a quiet residential area. Still available at ListedBuy!
$ 629,900
129 Wyndham Estate Drive, Steinbach, MB, R5J 2K5 house for s.
View photo
House · for sale
$ 739,900
$ 399/sq.ft
129 Wyndham Estate Drive, Steinbach, MB, R5J 2K5 house for s.
Clearspring Greens
· 1,851 sq.ft · 5 Bedrooms · 3 Baths · House
· Garden
Clearspring Greens · 1,851 sq.ft · 5 Bedrooms · 3 Baths · House · Garden
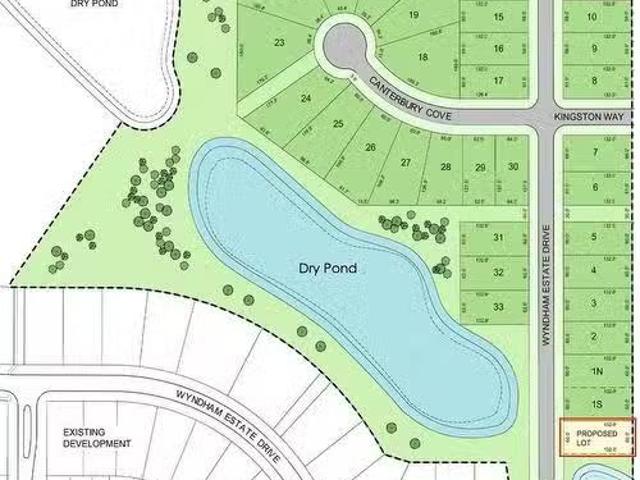
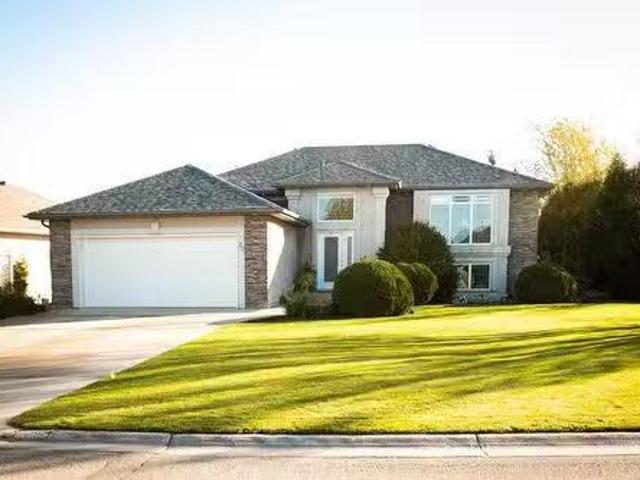
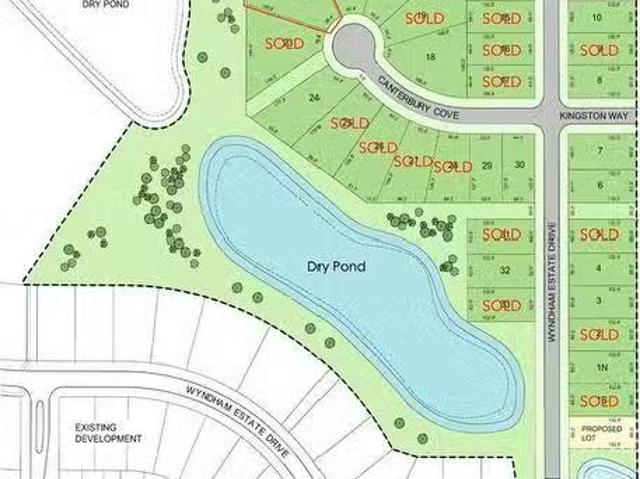
R16SteinbachWelcome to 129 Wyndham Estate Drive in Steinbach where design meet luxury with tons of space in this 5 bedroom, 3 bathroom home in Steinabachs most desirable neighbourhoods. This custom-built home offers 1,860 sqft on the main floor with a clean, modern design and elevated finishes throughout. The kitchen makes a statement with dark cabinetry, white quartz countertops, a waterfall-edge island, and a separate butler s kitchen to keep hosting seamless and clutter out of sight.Three main-floor bedrooms include a spacious primary retreat with walk-in closet and a spa-style ensuite featuring a freestanding tub and glass shower. A full guest bath completes the level.The fully finished lower level delivers a large rec room, two additional bedrooms, and another full bathroom ideal for family, guests, or flexible living space.Step outside to a backyard that backs onto 20 acres of greenspace, mature trees, and parkland. No rear neighbours just privacy and wide-open views.Triple attac
$ 739,900
10 Reed Cove, Anola, MB, R0E 0A0 house for sale | Listing ID 202610 | Royal LePage
View photo
House · for sale
$ 514,900
10 Reed Cove, Anola, MB, R0E 0A0 house for sale | Listing ID 202610 | Royal LePage
Clearspring Greens
· House
Clearspring Greens · House
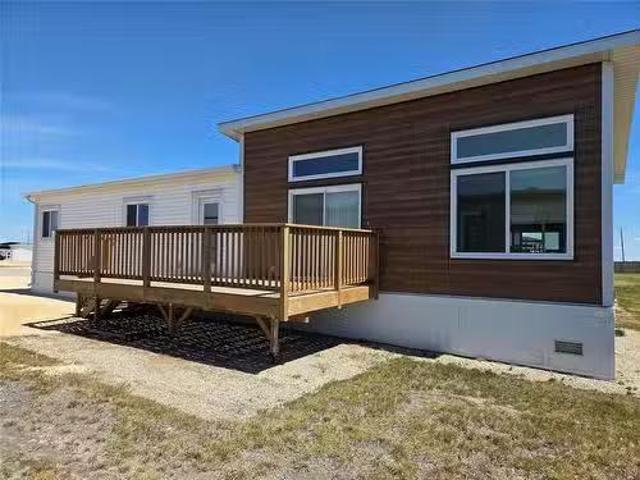
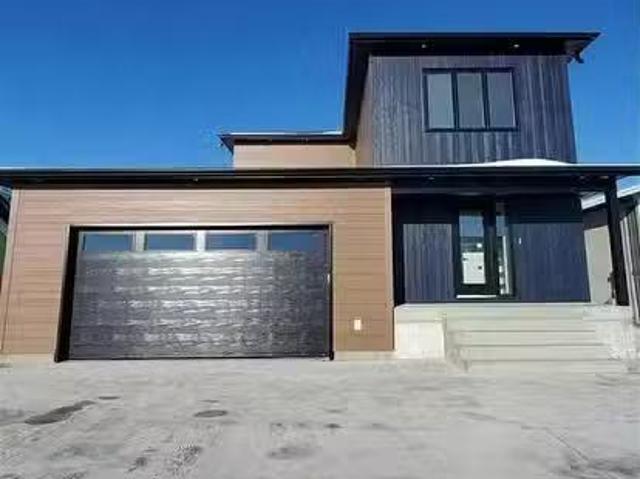
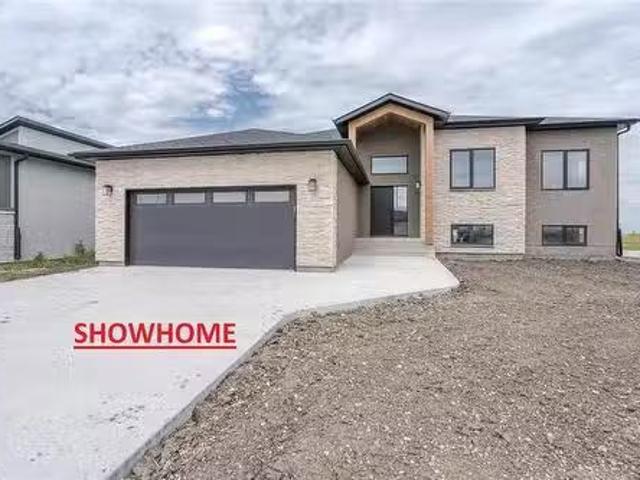
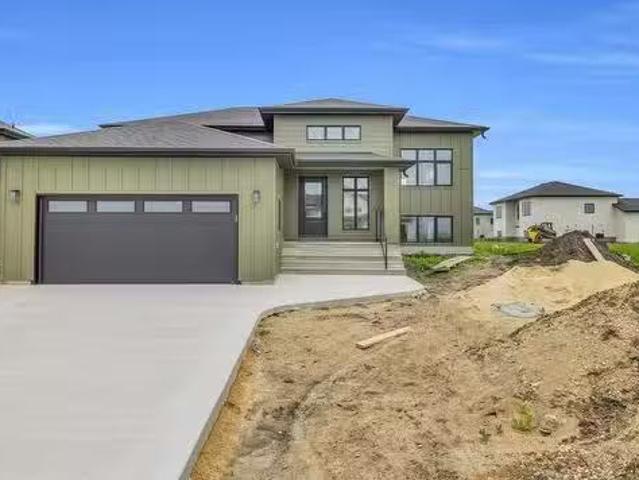
R04/Anola/Come experience the craftsmanship of Heartwork Homes! You will love this well thought out bungalow in Anola's newest development on a quant private cove! Entering through the front porch you are greeted from your foyer into a beautiful open floor plan with spacious 9 foot ceilings through out. Functional kitchen with an un obstructed island, built in pantry and an East facing sink window to let in that beautiful morning light while you enjoy your coffee! On the main floor you have 3 Bedrooms, 2 Bath, Walk-in Closet and main floor Laundry. This home is situated on a private cul de sac and is walking distance to school and local amenities! Construction begins spring of 2026 and you can have the option to select your finishes if early enough! Call for more information! Photos are of previously built show home, see floor plan and elevation of home that is planned to be built. Estimated completion date August 15 2026 (id: 7525)
$ 514,900
54 Sunset Drive, New Bothwell, MB, R0A 1C0 house for sale L.
View photo
House · for sale
$ 360,000
$ 327/sq.ft
54 Sunset Drive, New Bothwell, MB, R0A 1C0 house for sale L.
Clearspring Greens
· 1,098 sq.ft · 2 Bedrooms · 2 Baths · House
· Garden · Air conditioning
Clearspring Greens · 1,098 sq.ft · 2 Bedrooms · 2 Baths · House · Garden · Air conditioning
R16New BothwellA thoughtfully designed bungalow offers comfortable, low-maintenance living ideal for retirees, young professionals, those looking to downsize wo compromise. Built on 3 ft crawl space, home features an efficient layout & low transitions throughout for easy mobility & everyday convenience. The main floor includes two bedrooms & two bathrooms (primary bedroom wprivate ensuite). A main-floor laundry room, mud room, & pantry add to the home s practical design. The west-facing backyard offers sunset view. A concrete driveway is included and an appliance package is available. 5-year home warranty for added peace of mind. Located in the growing town of New Bothwell, this property offers a short commute to both Winnipeg and Steinbach, making it an excellent choice for those seeking small-town living weasy access to the city. Priced 360,000, & a high-demand true bungalow style build, this home will sell quickly! Still time to customize! (id:7525). Still available at ListedBuy!
$ 360,000
58 Berkeley Bend, Steinbach, MB, R5G 2K4 condo for sale Lis.
View photo
House · for sale
$ 459,900
$ 418/sq.ft
58 Berkeley Bend, Steinbach, MB, R5G 2K4 condo for sale Lis.
Clearspring Greens
· 1,098 sq.ft · 3 Bedrooms · 3 Baths · House
· Office room · Fireplace
Clearspring Greens · 1,098 sq.ft · 3 Bedrooms · 3 Baths · House · Office room · Fireplace
R16SteinbachAn exceptional offering in the sought-after Berkeley Bend development.This beautifully crafted 2-bedroom plus den home was custom built for its original owner and showcases intentional design at every turn. From the moment you enter, the attention to detail is evident upgraded vinyl plank flooring, elevated cabinetry, quartz countertops, and a generous island that anchors the kitchen space and Cafe appliances. A thoughtfully designed coffee station sits neatly beside the oversized pantry, blending convenience with style.The main level also features a spacious den ideal for a home office or flex space, main-floor laundry, and a well-appointed second bathroom all designed for easy, functional living.Completed in 2024, the fully finished lower level expands your living space with a stunning games and family room highlighted by a fireplace and custom millwork accents. It s a warm, inviting area built for entertaining or relaxing. A large additional bedroom, full bathroom with a
$ 459,900
67 Woodland Drive, Steinbach, MB, R5G 2Z1 house for sale Li.
View photo
House · for sale
$ 509,900
$ 361/sq.ft
67 Woodland Drive, Steinbach, MB, R5G 2Z1 house for sale Li.
Clearspring Greens
· 1,410 sq.ft · 3 Bedrooms · 2 Baths · House
· Parking · Swimming pool
Clearspring Greens · 1,410 sq.ft · 3 Bedrooms · 2 Baths · House · Parking · Swimming pool
R16SteinbachWelcome to 67 Woodland Dr, a stunning 1,418 sqft bi-level home, perfectly positioned on an Expansive Lot in the highly sought-after Langill Farm neighborhood. Built with quality in mind, it features an ICF foundation, triple pane windows, 9 ceilings on the main floor, and elegant quartz countertops throughout. Discover a spacious, open main floor with a bright living room. Kitchen boasts a centre island with ample workspace and flows effortlessly into the dining area. This home offers three comfortable bedrooms, with the primary bedroom featuring a private 3pce ensuite & WIC. The welcoming foyer leads into the home, with direct access to the attached double garage. Langill Farms is in close proximity to many amenities that include: shopping groceries mechanical hardware public swimming pool golf coffee shops & more. Interior and Exterior Finishes will vary, Pictures of a previous built home (id:7525). Still available at ListedBuy!
$ 509,900
133 Wyndham Estate Drive, Steinbach, MB, R5G 2K6 house for s.
View photo
House · for sale
$ 884,900
$ 483/sq.ft
133 Wyndham Estate Drive, Steinbach, MB, R5G 2K6 house for s.
Clearspring Greens
· 1,830 sq.ft · 5 Bedrooms · 3 Baths · House
· Garden · Swimming pool · Deck
Clearspring Greens · 1,830 sq.ft · 5 Bedrooms · 3 Baths · House · Garden · Swimming pool · Deck
R16SteinbachThis beautifully designed modern farmhouse offers 1,834 sq. ft. of upscale living, backing onto 20 acres of park and green space for a serene setting. With 5 bedrooms and 3 bathrooms, this raised bungalow blends style and functionality, featuring 10 main-floor ceilings, an abundance of windows, and a bright, airy atmosphere. The main floor is thoughtfully designed with 3 bedrooms and 2 baths, including a luxurious primary suite with a spa-like ensuite and a spacious walk-in closet. The open-concept living area showcases hardwood floors, sleek quartz countertops, and high-end finishes throughout. Step outside to the covered deck, a perfect extension of the home that flows seamlessly into the backyard and hot tub area an ideal space for relaxation or entertaining while enjoying the surrounding green space. The lower level expands the living space with 2 additional bedrooms, a full bathroom, a laundry room, a generous rec room, and a gymfamily area. Outside, the property is bu
$ 884,900
55 Winston Place, Steinbach, MB, R5G 2W4 house for sale Lis.
View photo
House · for sale
$ 469,900
$ 330/sq.ft
55 Winston Place, Steinbach, MB, R5G 2W4 house for sale Lis.
Clearspring Greens
· 1,421 sq.ft · 3 Bedrooms · 3 Baths · House
· Patio · Garden · Deck
Clearspring Greens · 1,421 sq.ft · 3 Bedrooms · 3 Baths · House · Patio · Garden · Deck
R16SteinbachWelcome to this stunning two-level family home in the highly desirable Winston Place neighbourhood, just off Wyndham Estates Drive! Ideally located just steps from Clearspring Middle School and a peaceful, secluded friendly park, this property offers the perfect combination of convenience and privacy. Situated on a huge pie lot, enjoy ample backyard space with NO BACKYARD NEIGHBOURS a unique and highly sought-after feature! The fenced-in yard gives added privacy, with backdoor access to a PAVED WALKING TRAIL making it an outdoor lovers dream! The huge deck is perfect for entertaining, featuring an extended patio with stone pavers and crushed black granite stones to highlight the landscape. Inside, enjoy the luxury vinyl plank flooring throughout the main and upper levels, making it easy to maintain and giving the home a modern, sleek look. The layout features all bedrooms and bathrooms upstairs, while the kitchen, living room, and a 2-pc washroom are conveniently located on
$ 469,900
85 Wild Plum Lane, Steinbach, MB, R5G 2Z1 house for sale Li.
View photo
House · for sale
$ 499,900
$ 354/sq.ft
85 Wild Plum Lane, Steinbach, MB, R5G 2Z1 house for sale Li.
Clearspring Greens
· 1,410 sq.ft · 3 Bedrooms · 2 Baths · House
· Parking · Swimming pool
Clearspring Greens · 1,410 sq.ft · 3 Bedrooms · 2 Baths · House · Parking · Swimming pool
R16SteinbachOPEN HOUSE SATURDAY 1-3PM @ 2 WILD PLUM Welcome to 85 Wild Plum Lane, a stunning 1,418 sqft bi-level home, perfectly positioned on an Expansive Lot in the highly sought-after Langill Farm neighborhood. Built with quality in mind, it features an ICF foundation, triple pane windows, 9 ceilings on the main floor, and elegant quartz countertops throughout. Discover a spacious, open main floor with a bright living room. Kitchen boasts a centre island with ample workspace and flows effortlessly into the dining area. This home offers three comfortable bedrooms, with the primary bedroom featuring a private 3pce ensuite & WIC. The welcoming foyer leads into the home, with direct access to the attached double garage. Langill Farms is in close proximity to many amenities that include: shopping groceries mechanical hardware public swimming pool golf coffee shops & more. (id:7525). Still available at ListedBuy!
$ 499,900
59 Woodland Drive, Steinbach, MB, R5G 2Z1 house for sale Li.
View photo
House · for sale
$ 494,900
$ 353/sq.ft
59 Woodland Drive, Steinbach, MB, R5G 2Z1 house for sale Li.
Clearspring Greens
· 1,399 sq.ft · 3 Bedrooms · 1 Bath · House
· Garden
Clearspring Greens · 1,399 sq.ft · 3 Bedrooms · 1 Bath · House · Garden
R16SteinbachNo backyard neighbours for the foreseeable future at this 1,405sqft home situated on a large lot in Langill Farm! Striking curb appeal features a sleek exterior design that will boast a crisp white composite material with bold black window & door trim. Spacious & brightly lit living room that flows into your dining area & kitchen. A spacious 3x5 island in your kitchen can accommodate additional seating or be a great prep space. Your primary bedroom features a 65 x 43 WIC, which is enough space for everyones clothes, and dont forget about the 3pce ensuite. An additional 2bdrms & a main 4pce bthrm complete the main floor. Your lower level is ready for future development when you are ready to add additional living space to your home. (id:7525). Still available at ListedBuy!
$ 494,900
22 Grandview Drive, Steinbach, MB, R5G 0X1 house for sale L.
View photo
House · for sale
$ 524,900
$ 248/sq.ft
22 Grandview Drive, Steinbach, MB, R5G 0X1 house for sale L.
Clearspring Greens
· 2,110 sq.ft · 4 Bedrooms · 3 Baths · House
· Office room · Swimming pool · Deck · Parking
Clearspring Greens · 2,110 sq.ft · 4 Bedrooms · 3 Baths · House · Office room · Swimming pool · Deck · Parking
R16SteinbachWelcome to your spacious 2,000+sqft cab over style home! This home was custom built by its original owner and has many features other homes wouldnt have; 2 access via man doors into your massive (23 x 19.526) double attached garage, a separate entrance into the 2nd main floor bedroom that would make running a home based office easier. The open concept main floor has hardwood flooring throughout the main living area, with tile complimenting the Kitchen & main entryway! Bright kitchen with built-in pot lights above the sink, a corner pantry with built in shelving & a useful prep island! Easy access to your Hot tub & 14x21 deck from your dining room! The deck has been built with privacy walls for your convenience. All bedrooms are spacious in size! A 4pce ensuite & oversized walk in closet are in the Primary bedroom. The upstairs features 2 bdrms conveniently constructed near a 4pce bthrm. Dont forget about the main floor laundry room & main 2pce guest bathroom. If you need mo
$ 524,900
131 Winston Pl, Steinbach, MB, R5G 2W4 house for sale Listi.
View photo
House · for sale
$ 392,900
$ 414/sq.ft
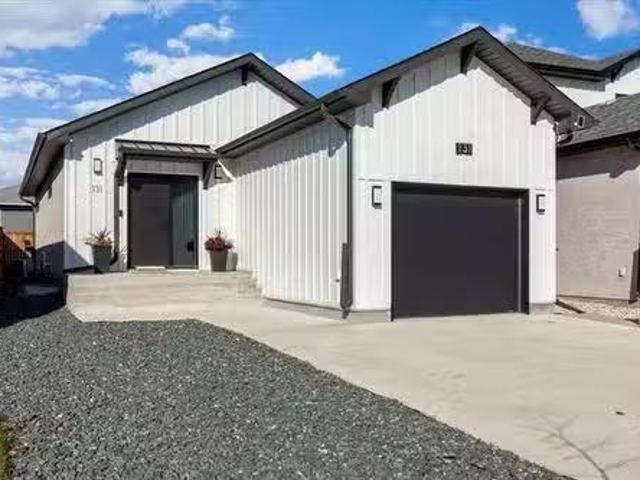
131 Winston Pl, Steinbach, MB, R5G 2W4 house for sale Listi.
Clearspring Greens
· 947 sq.ft · 2 Bedrooms · 2 Baths · House
· Patio · Garden · Deck · Parking
Clearspring Greens · 947 sq.ft · 2 Bedrooms · 2 Baths · House · Patio · Garden · Deck · Parking
Modern comfort meets family-friendly living in this stunning 2-bedroom, 2-bath bungalow located in the highly sought-after Hampton Village! Built in 2023 by GE Homes, this home feels brand new and offers an effortless open-concept design with luxury vinyl plank floors, quartz counters, and stainless steel appliances that shine in the bright kitchen. StartThe partially finished lower level adds even more value — enjoy a spacious rec room, a full bathroom, and two framed and drywalled bedrooms ready for your personal finishing touches. Step through the patio doors to your large deck and landscaped, fenced backyard — perfect for BBQs and family fun, plus a storage shed for convenience. A single attached garage and extra-wide driveway provide plenty of parking. Located just minutes from Clearspring Middle School, this home is perfect for a young family or anyone looking for move-in-ready modern living in a beautiful, growing neighborhood! Still available at ListedBuy!
$ 392,900

Get email alerts

Don't miss out: be the first to know about new properties

The alert was correctly created

On subscribing you accept the conditions of use and the privacy policy
Alert
Receive new ads in your inbox
Save this search
Receive alerts for new listings

We'll send you an email when we have new properties for: "Properties for sale in Clearspring Greens"

The alert was correctly created

Get email alerts and be the first to see new listings
Required field
On subscribing I accept the terms of the privacy policy
Perfect! You'll soon start receiving new listings via email
Alert
Receive an email when we have new ads for Properties for sale in Clearspring Greens
Save this search
Filters

Bedrooms

Area (sq.ft)

sq.ft
sq.ft

Price

$
$

Filter by property type

Bathrooms

Clear all filters
Receive notifications when new entries are published.