678 properties for sale in Clearspring Greens

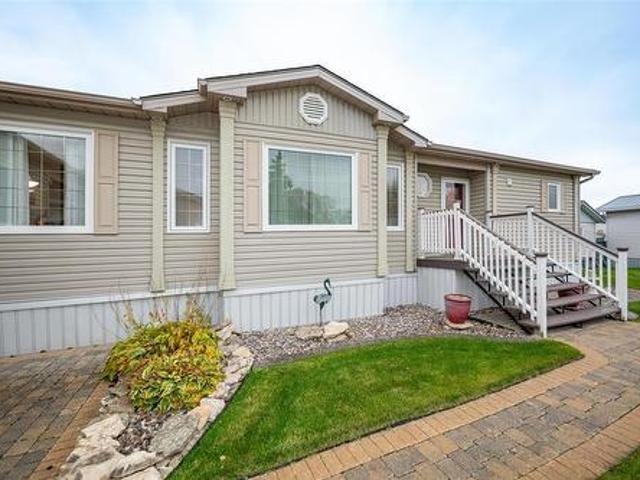
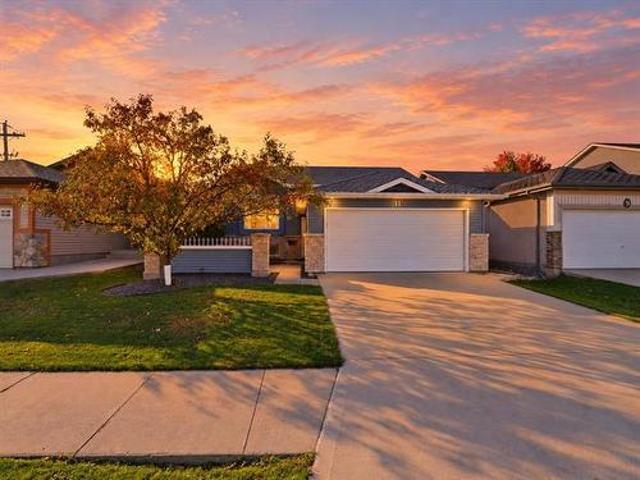
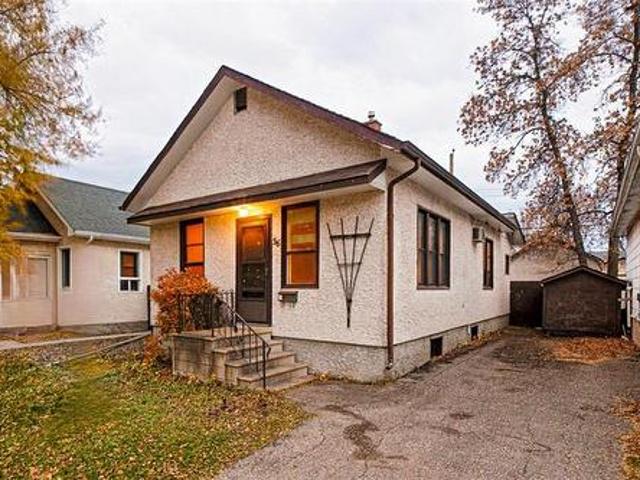
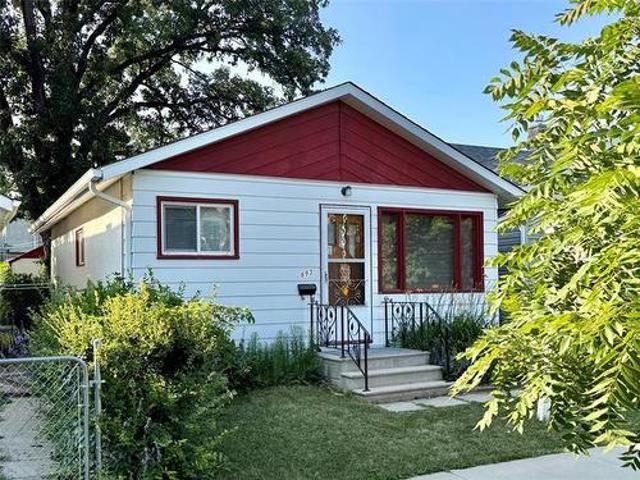
693 Walker Ave, Winnipeg, MB, R3L 1C6 house for sale | Listing ID 202623 | Royal LePage
View photo
House · for sale
$ 219,900
693 Walker Ave, Winnipeg, MB, R3L 1C6 house for sale | Listing ID 202623 | Royal LePage
Clearspring Greens
· 2 Bedrooms · 1 Bath · House
· Patio · Garden · Parking
Clearspring Greens · 2 Bedrooms · 1 Bath · House · Patio · Garden · Parking
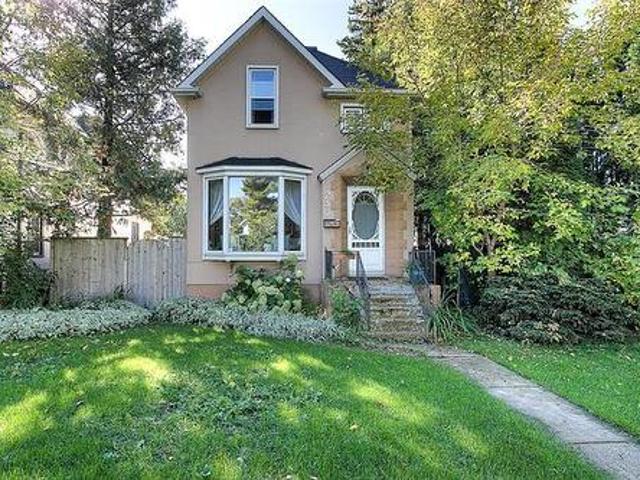
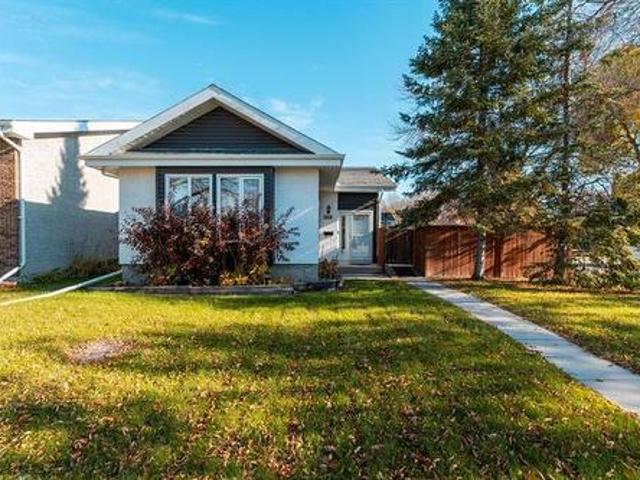
Showings now. Offers presented as received. Located in the desirable Lord Roberts neighbourhood of South Osborne, this bungalow is within walking distance of Rapid Transit, schools, local shops, McKittrick Park, and the Park Theatre. The bright main floor offers open living and dining areas, a practical kitchen, and two bedrooms. Over the years, the home has benefited from several key improvements, including shingles, soffits, fascia, eaves, electrical panel, and a high-efficiency furnace. Outside, the fully fenced backyard offers a patio area, gardening space, and a single detached garage with rear lane access. An excellent opportunity for homeowners or investors looking for a well-located property with convenient access to transit and neighbourhood amenities
$ 219,900
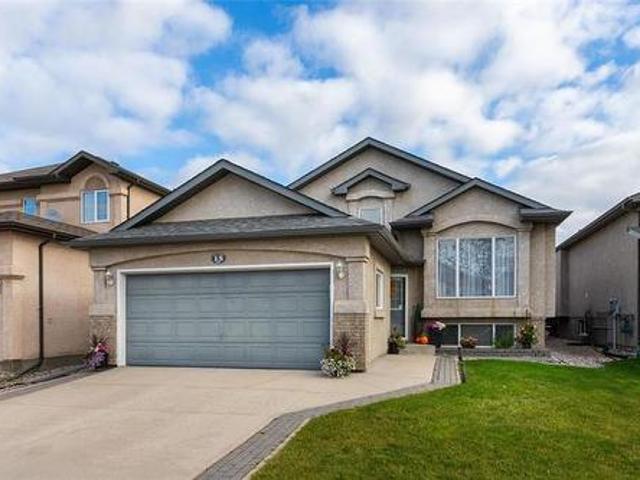
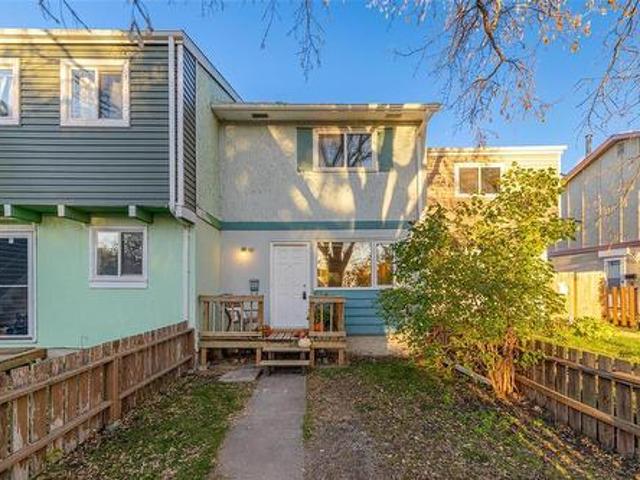
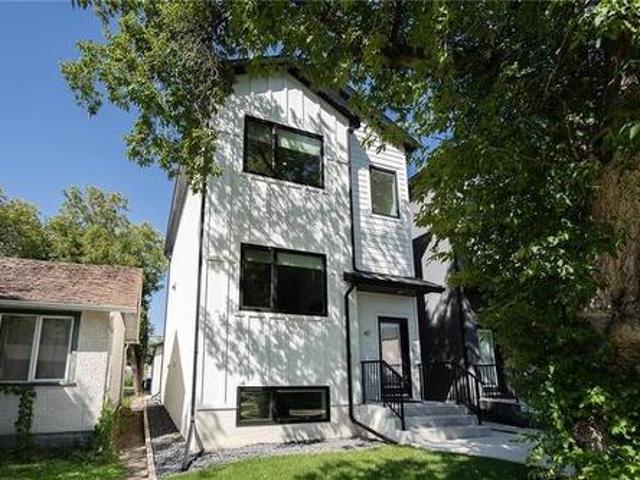
15 Grantsmuir Dr, Winnipeg, MB, R3W 0A3 house for sale | Listing ID 202625 | Royal LePage
View photo
House · for sale
$ 599,900
15 Grantsmuir Dr, Winnipeg, MB, R3W 0A3 house for sale | Listing ID 202625 | Royal LePage
Clearspring Greens
· 4 Bedrooms · 3 Baths · House
· Patio · Deck · Parking
Clearspring Greens · 4 Bedrooms · 3 Baths · House · Patio · Deck · Parking
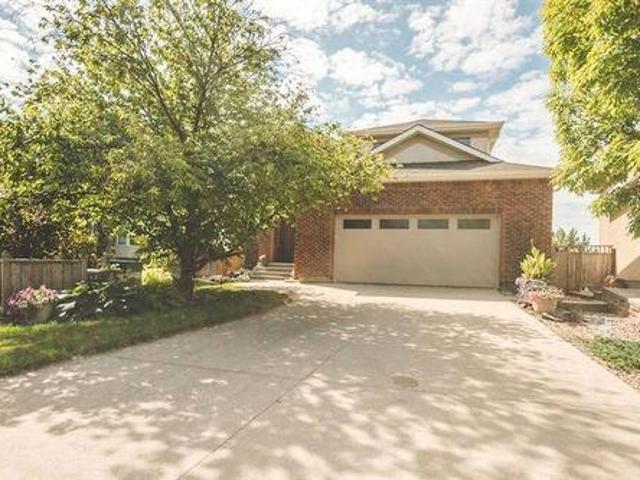
Offers as received! Welcome to this exceptionally clean & beautifully maintained 4bed 3bath bi-level home located in the desirable neighbourhood of Harbour View South! Featuring an att dbl insulated garage, this spacious home has plenty to offer! The main floor welcomes you with a bright & inviting living/dining area featuring vaulted ceilings & newer modern laminate flring throughout. Spacious eat-in kitchen offers recently upgraded SS appliances, ample cabinetry & patio doors leading to the two-tier deck. Primary bdrm features double closets w/ organizers & 4 PC ensuite. 2 addtl spacious bdrms & 4 pc bthrm complete the main floor. Downstairs, consists of a massive rec rm, beautifully updated w/ new flring & lighting ('21). Large wndws fill the lower level w/ natural light, creating a bright & versatile space perfect for entertaining, relaxing, or family gatherings. The lower level also features a 4th bdrm, an addtl 4 pc bthrm, utility rm & plenty of storage. Recent upgrades include s
$ 599,900
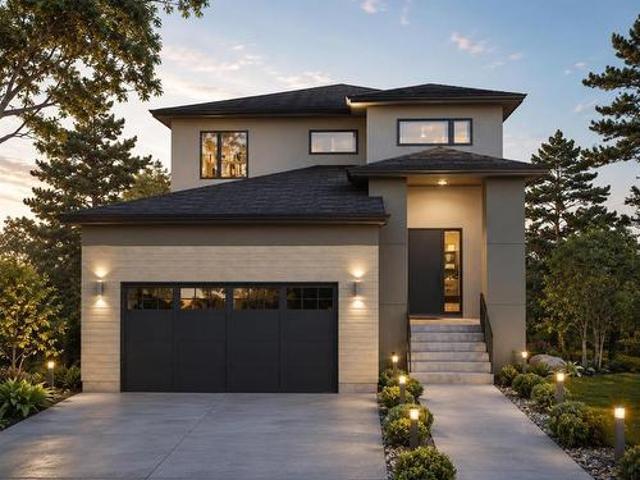
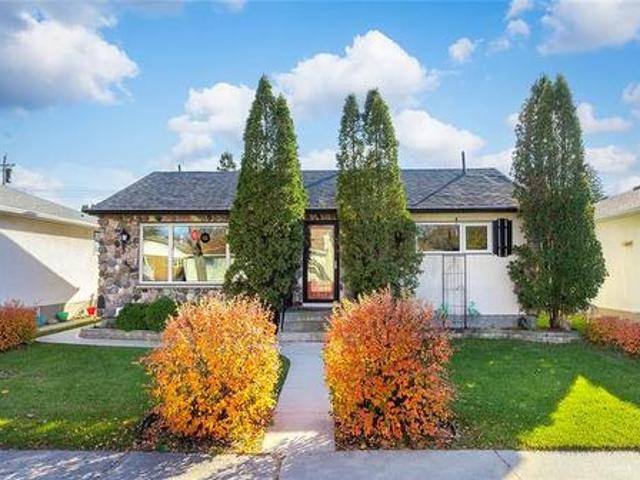
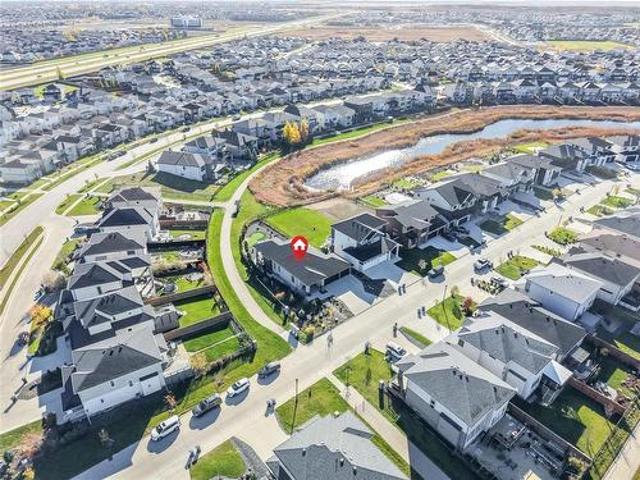
9 La Petite River Drive, Lorette, MB, R0A 0Y0 Luxury House for sale | Listing ID 202626 | Royal LePage Carriage Trade Luxury Properties
View photo
House · for sale
$ 677,800
9 La Petite River Drive, Lorette, MB, R0A 0Y0 Luxury House for sale | Listing ID 202626 | Royal LePage Carriage Trade Luxury Properties
Clearspring Greens
· 3 Bedrooms · 2 Baths · House
· Parking
Clearspring Greens · 3 Bedrooms · 2 Baths · House · Parking
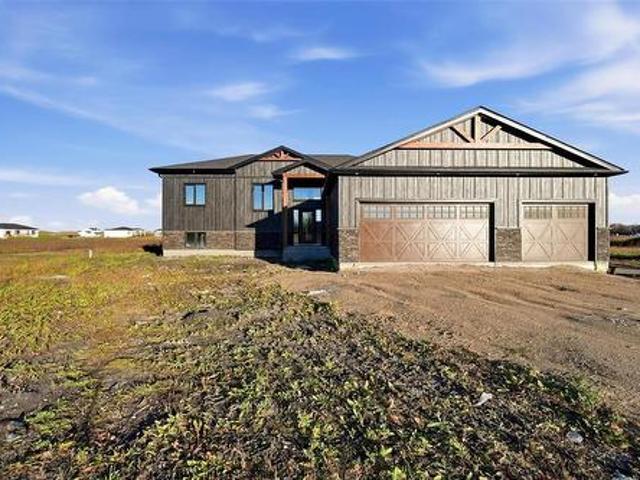
R05/Lorette/Enjoy stunning prairie sky views on one of the few 3-acre lots in Petite Pointe, just minutes from Winnipeg. Now featuring a thoughtfully designed bi-level home, this property offers the space, privacy, and fresh air of country living without giving up city convenience. The spacious main level features a bright, open-concept layout with plenty of room to gather, entertain, and enjoy the views. The kitchen offers a walk-in / butlers pantry, large island, while three bedrooms provide comfortable space for the whole family. The primary suite is a true retreat, complete with a large walk-in closet and ensuite. The large 3 car garage offers space for all your toys, and opportunity for a man cave or a golf sim, the floor is piped and ready for in floor heat. Tucked away from the mile roads, backing onto the Seine River. Located just 3.5 miles from Deacons Corner, with easy access just off Highway 207, the lot offers provincially regulated flood protection. (Id: 7525)
$ 677,800
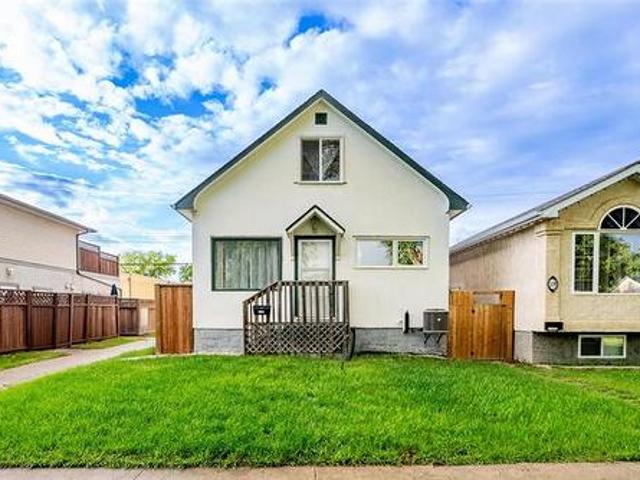
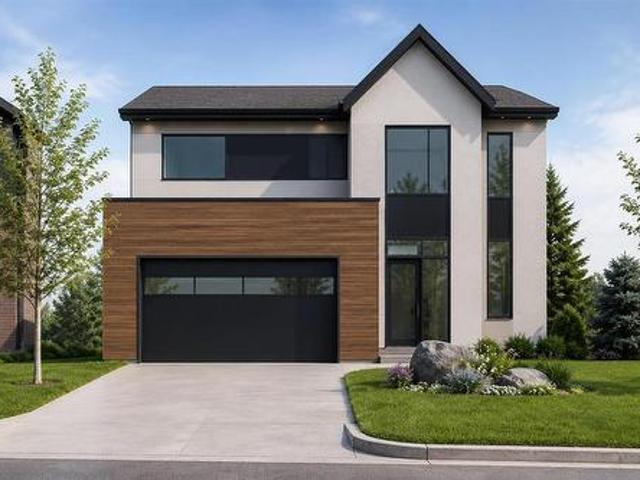
230 Eugenie St, Winnipeg, MB, R2H 0Y1 house for sale | Listing ID 202624 | Royal LePage
View photo
House · for sale
$ 418,500
230 Eugenie St, Winnipeg, MB, R2H 0Y1 house for sale | Listing ID 202624 | Royal LePage
Clearspring Greens
· 3 Bedrooms · 3 Baths · House
· Patio · Garden · Fireplace · Parking · Swimming pool · Deck · Cellar
Clearspring Greens · 3 Bedrooms · 3 Baths · House · Patio · Garden · Fireplace · Parking · Swimming pool · Deck · Cellar
Offers as received / Set on a quiet tree lined street in walkable Norwood. Enter into a combination living/dining room with attractive brick fireplace. Updated kitchen with eating area overlooking the main floor family room. Patio doors to a raised deck and hot tub in the side yard. Main floor powder room. Three bedrooms and full bath upstairs. Developed basement with rec room, full bath, laundry area, and lots of storage. Single detached garage
$ 418,500
55 Winterhaven Dr, Winnipeg, MB, R2N 4L3 house for sale | Listing ID 202626 | Royal LePage
View photo
House · for sale
$ 859,900
55 Winterhaven Dr, Winnipeg, MB, R2N 4L3 house for sale | Listing ID 202626 | Royal LePage
Clearspring Greens
· 5 Bedrooms · 4 Baths · House
· Patio · Garden · Office room · Fireplace · Deck · Cellar
Clearspring Greens · 5 Bedrooms · 4 Baths · House · Patio · Garden · Office room · Fireplace · Deck · Cellar
Welcome to this custom-built two-storey in sought-after River Park South, beautifully updated and meticulously cared for by the original owners. Stunning curb appeal features a classic brick front and established perennials throughout the front and back yards. Inside, the main floor offers hardwood floors, a spacious entry, formal dining and sitting rooms, plus a welcoming family room with gas fireplace. The recently renovated custom kitchen impresses with high-end appliances, stone countertops, beautiful cabinetry, large island and space for casual dining. An office, half bath and laundry complete the main floor. Upstairs offers 4 bedrooms, including a spacious primary suite with walk-in closet and 5-piece ensuite. The recently renovated basement adds even more living space with a large rec room, gas fireplace, dry bar, 5th bedroom and full bath. Enjoy the fully fenced backyard with stone patio, deck, beautiful landscaping and peaceful views overlooking the park
$ 859,900
79 Lloyd Mckinnon Way, Winnipeg, MB, R3X 0N3 house for sale | Listing ID 202626 | Royal LePage
View photo
House · for sale
$ 629,900
79 Lloyd Mckinnon Way, Winnipeg, MB, R3X 0N3 house for sale | Listing ID 202626 | Royal LePage
Clearspring Greens
· 4 Bedrooms · 3 Baths · House
· Office room · Equipped kitchen · Cellar
Clearspring Greens · 4 Bedrooms · 3 Baths · House · Office room · Equipped kitchen · Cellar
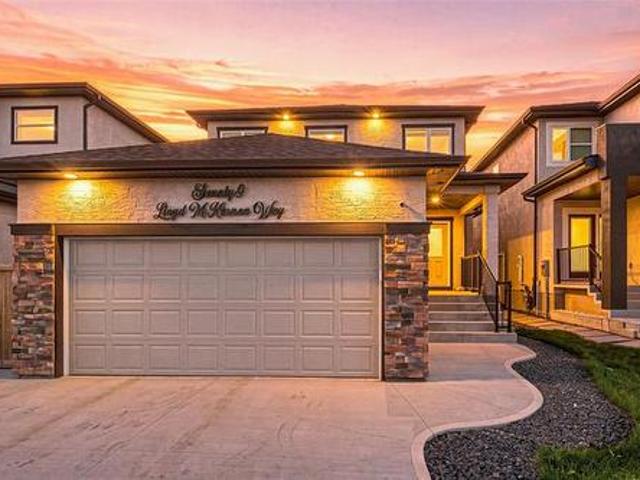
Please leave offers open for 24 hrs. Open house Sat Oct 31 1-3:00. Welcome to this fabulous opportunity to purchase this 1853 sq. Ft. two-storey home built in 2023, located in the highly sought-after Sage Creek community. This impressive property features 4 bedrooms, including a convenient main floor bedroom that is perfect for home office or aging parent, and a bright open-concept layout with 9’ ceilings, a spacious living and dining area, and durable LVP flooring throughout main. The modern kitchen is equipped with quartz countertops and a stylish backsplash, includes fridge, Built in range, oven, microwave, dishwasher offering both elegance and functionality. Upstairs, you’ll find laundry, a carpeted spacious primary bedroom with a private ensuite and walk-in closet, along with two additional bedrooms, a full bathroom, and a versatile loft space perfect for kids space/den. The home also includes a separate side entrance to the basement, ideal for future development, and a fully land
$ 629,900
46 Ramblewood Rd, Winnipeg, MB, R3X 1W2 house for sale | Listing ID 202626 | Royal LePage
View photo
House · for sale
$ 774,900
46 Ramblewood Rd, Winnipeg, MB, R3X 1W2 house for sale | Listing ID 202626 | Royal LePage
Clearspring Greens
· 2 Bedrooms · 3 Baths · House
· Sauna
Clearspring Greens · 2 Bedrooms · 3 Baths · House · Sauna
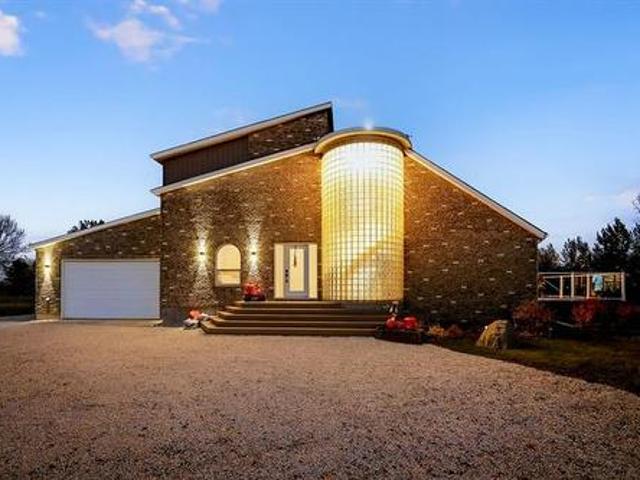
Some homes make an impression. This one makes a statement. Set on approximately two acres in south Winnipeg, 46 Ramblewood Road is a 2,232 sq. Ft. custom contemporary home with architecture you simply don't see every day. A sweeping spiral staircase curves along a dramatic glass-block wall, opening to an upper-level loft overlooking the main floor. Below, soaring ceilings, a sunken living room and a wall of south-facing windows set the stage for extraordinary entertaining. The open kitchen and dining area centres on a conversation-starting island with built-in hibachi-style grill, while a wet bar, games area and sauna make staying in feel like going out. Upstairs, the expansive primary retreat features incredible dressing space and a generous ensuite; a second bedroom on the main level offers flexibility as an office. The lower level adds dedicated space for fitness, a den and another full bath. Three full bathrooms, unforgettable design and two acres of breathing room. There is nothin
$ 774,900
25 Sunburst Crescent, Winnipeg, MB, R2N 1C5 house for sale | Listing ID 202626 | Royal LePage
View photo
House · for sale
$ 164,900
25 Sunburst Crescent, Winnipeg, MB, R2N 1C5 house for sale | Listing ID 202626 | Royal LePage
Clearspring Greens
· 3 Bedrooms · 1 Bath · House
· Garden · Office room · Air conditioning
Clearspring Greens · 3 Bedrooms · 1 Bath · House · Garden · Office room · Air conditioning
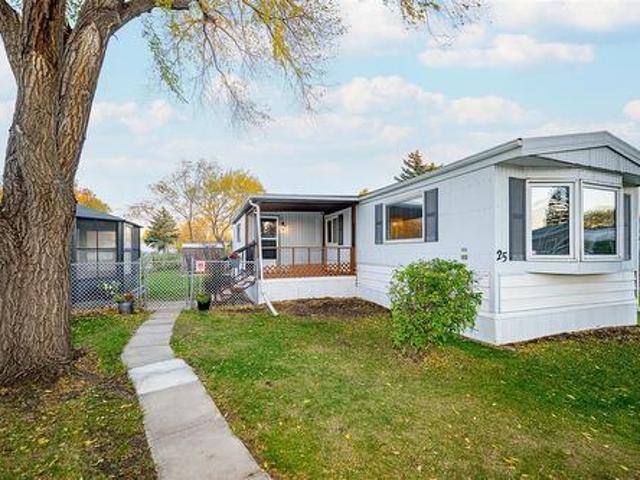
2F/Winnipeg/SS Mon Oct 26. Purchaser to seek lease approval by management. Lot fee's are $632.20 per month. Offers as received. Welcome to cost-effective living in sought-after South Glen! Situated on a fantastic corner lot, this beautifully maintained 3-bedroom, 1-bathroom mobile home offers exceptional comfort, convenience, and charm. Step inside to discover a bright and functional layout featuring newer windows that let in plenty of natural light, complemented by newer appliances throughout. Major updates provide complete peace of mind, including a newer roof, eavestroughs, and central AC to keep you cool and worry-free all summer long. One of the standout highlights is the wonderful solarium the perfect sun-filled retreat to enjoy your morning coffee, dive into a good book, or host friends while taking in views of the expansive yard. With three comfortable bedrooms, there is ample space for a home office, guest room, or growing family. Enjoy affordable living without sacrificing qu
$ 164,900
155 Alburg Dr, Winnipeg, MB, R2N 1T9 house for sale | Listing ID 202626 | Royal LePage
View photo
House · for sale
$ 620,000
155 Alburg Dr, Winnipeg, MB, R2N 1T9 house for sale | Listing ID 202626 | Royal LePage
Clearspring Greens
· 4 Bedrooms · 3 Baths · House
· Patio · Garden · Fireplace · Swimming pool · Cellar
Clearspring Greens · 4 Bedrooms · 3 Baths · House · Patio · Garden · Fireplace · Swimming pool · Cellar
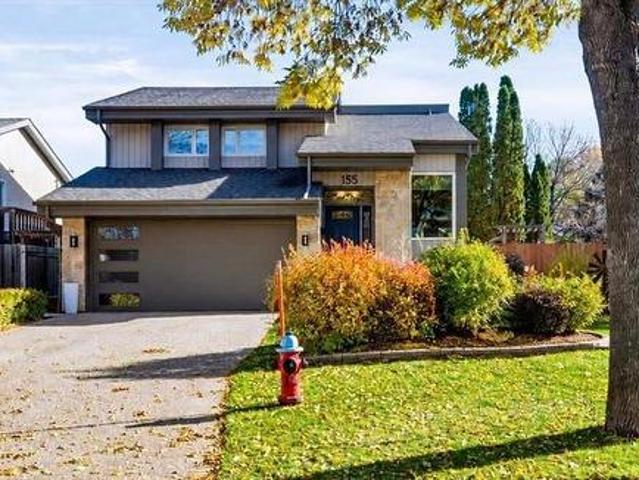
S/S Oct 27 OH Nov 1 OTP Nov 3. Welcome to 155 Alburg Drive in desirable River Park South! This well-maintained 4-level split showcases pride of ownership throughout and offers 4 bedrooms, 2.5 bathrooms, and plenty of space for the whole family. The main floor features a modern custom eat-in kitchen with maple cabinetry, granite countertops, tiled backsplash, and newer appliances. The spacious living and dining room is highlighted by hardwood flooring and custom built-in cabinetry. Upstairs, you'll find a generous primary bedroom with a large wardrobe and private en-suite, two additional well-sized bedrooms, and an updated main bathroom. The lower level offers a cozy family room with a built-in fireplace and sliding patio doors leading to the backyard, along with a convenient 2-piece powder room and laundry area. The basement features a fourth bedroom, a versatile recreation room, and abundant storage. Step outside to your own backyard retreat featuring an inground pool and covered hot
$ 620,000
108 Willowbend Cr, Winnipeg, MB, R2N 1V3 house for sale | Listing ID 202626 | Royal LePage
View photo
House · for sale
$ 429,900
Updated
108 Willowbend Cr, Winnipeg, MB, R2N 1V3 house for sale | Listing ID 202626 | Royal LePage
Clearspring Greens
· 3 Bedrooms · 2 Baths · House
· Garden · Office room · Deck · Cellar
Clearspring Greens · 3 Bedrooms · 2 Baths · House · Garden · Office room · Deck · Cellar
OPEN HOUSE OCT 31 10-12pm Showings Now Offers Nov 1 Welcome to this ideal family home in highly desirable St. Vital, perfectly situated just steps from great schools, major shopping centers, parks, & everyday amenities! You'll love your first steps inside with the light-filled open-concept main layout featuring a spacious living area & a beautiful white eat in kitchen complete with sleek dark counter tops, stainless steel appliances, and stylish laminate flooring. The upper floor is completed with 3 bedrooms including the primary that features access to the 4 piece bath showcasing a modern vanity. Downstairs, the expansive finished basement provides incredible versatility, featuring a massive recreation space, an additional 3 piece bathroom, & distinct flex areas easily adaptable into an extra bedroom, a home office, or somewhere for the kids to have their own space. Step out back to your private, fully fenced backyard sanctuary complete with a huge wooden deck ideal for entertaining,
$ 429,900
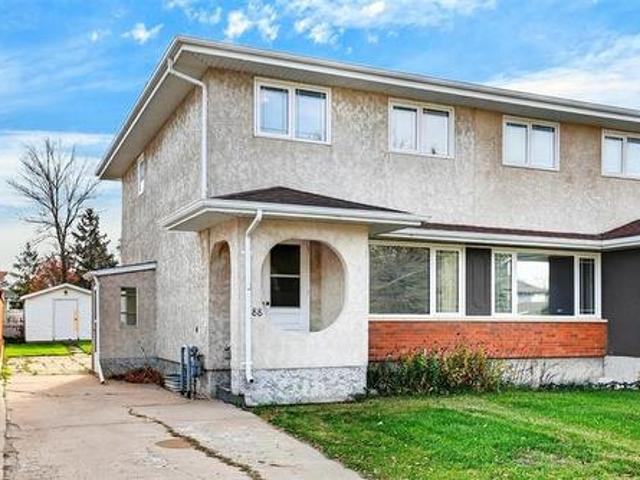
88 Bluewater Cr, Winnipeg, MB, R2J 2P8 house for sale | Listing ID 202625 | Royal LePage
View photo
House · for sale
$ 309,900
88 Bluewater Cr, Winnipeg, MB, R2J 2P8 house for sale | Listing ID 202625 | Royal LePage
Clearspring Greens
· 3 Bedrooms · 2 Baths · House
· Garden · Cellar
Clearspring Greens · 3 Bedrooms · 2 Baths · House · Garden · Cellar
S/s now. OTP as rec. Welcome to this well laid out 1,152 sqft side-by-side home in the desirable community of Southdale! Proudly offered by its original owner, this home features a functional layout w/ plenty of space for the whole family. The main floor offers a spacious living room w/ huge picture window allowing great light into the home & parquet hardwoods to compliment it. A generous eat-in kitchen w/ ample cupboard/counter space as well as a convenient 2 pc bath complete this main floor. The upper level features beautiful parquet flooring throughout, a spacious primary bdrm w/ ample closet space, 2 more good sized bdrms, & a 4pc bath. The basement adds valuable extra living space w/ a rec room area, den, & dedicated laundry/utility area perfect for extra storage, it just awaiting your finishing touches. Outside, enjoy a fully fenced yard perfect for relaxing, entertaining, or giving the kids/pets room to play. Ideally situated on a pleasant street w/ a nearby pond, this home is c
$ 309,900
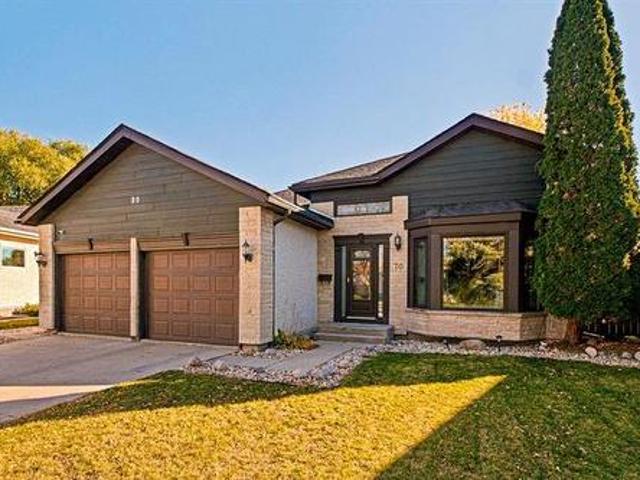
70 Amersham Cr, Winnipeg, MB, R2N 3H1 house for sale | Listing ID 202626 | Royal LePage
View photo
House · for sale
$ 599,900
70 Amersham Cr, Winnipeg, MB, R2N 3H1 house for sale | Listing ID 202626 | Royal LePage
Clearspring Greens
· 4 Bedrooms · 3 Baths · House
· Garden · Office room · Parking · Fireplace · Deck · Swimming pool
Clearspring Greens · 4 Bedrooms · 3 Baths · House · Garden · Office room · Parking · Fireplace · Deck · Swimming pool
See it today, Open House Wednesday Oct 28th 5-6:30pm, offers Monday November 2nd. Stunning pie shaped back yard with 5 year old Krevco built inground pool. Excellent River Park South location in St Vital close to schools and transit. Nicely updated 3 level split. New vinyl plank flooring in the living room and upper level. New railings and staircase modernize the home. Kitchen with white wood cabinetry, new quartz counters, granite composite sink, new faucet, tile backsplash, garden doors to deck. Dining area overlooks large living room with bay window. 3 upper level bedrooms, Primary bedroom with shower and double vanities, double closet. Modern vanity in 4 piece main bathroom with tile surround. Excellent lower level with large windows. Fireplace in the recroom, 4th bedroom with double closet and large above grade window. Office room, plus good storage in the laundry room. 22 x 20 insulated double garage with inside entry. Inground pool with stamped concrete surround, robot pool clea
$ 599,900
604 Beaverhill Blvd, Winnipeg, MB, R2J 2Z6 house for sale | Listing ID 202626 | Royal LePage
View photo
House · for sale
$ 449,900
604 Beaverhill Blvd, Winnipeg, MB, R2J 2Z6 house for sale | Listing ID 202626 | Royal LePage
Clearspring Greens
· 3 Bedrooms · 2 Baths · House
· Garden · Office room · Parking · Gym · Cellar
Clearspring Greens · 3 Bedrooms · 2 Baths · House · Garden · Office room · Parking · Gym · Cellar
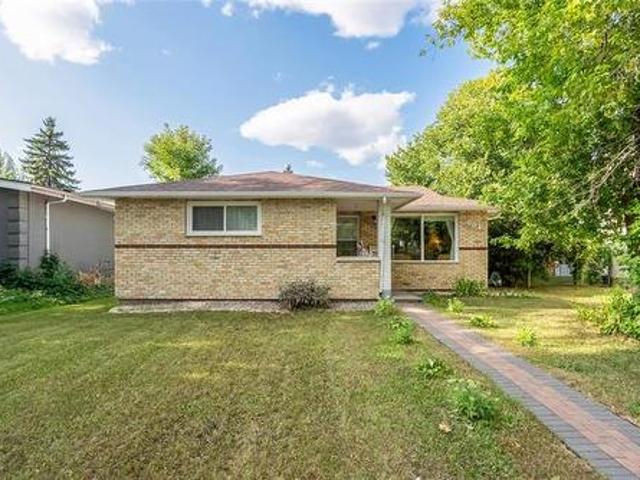
OPEN HOUSE: October 25th Sunday 12:00 Pm to 1:30 Pm. Offers as received. Welcome to 604 Beaverhill Boulevard, a beautifully renovated bungalow in the heart of desirable Southdale! Offering 1,002 sq. ft. Of thoughtfully designed living space, this move-in-ready home features 3 bedrooms, 2 full bathrooms and a fully finished basement. The bright and inviting main floor showcases hardwood and vinyl plank flooring, complemented by a modern kitchen featuring quartz countertops, updated cabinetry, a stylish backsplash and newer appliances. The finished lower level offers a spacious recreation room, a full 4-piece bathroom and an additional room that is perfect for a home office, gym or hobby space. Additional upgrades include shingles completed in 2020, a newer hot water tank and updated exterior brickwork. Outside, enjoy a beautifully maintained backyard and a single detached garage. Conveniently located near schools, parks, shopping, public transportation and everyday amenities. Must see!
$ 449,900
32 Leon Bell Dr, Winnipeg, MB, R3T 5X1 house for sale | Listing ID 202626 | Royal LePage
View photo
House · for sale
$ 499,900
32 Leon Bell Dr, Winnipeg, MB, R3T 5X1 house for sale | Listing ID 202626 | Royal LePage
Clearspring Greens
· 3 Bedrooms · 3 Baths · House
· Garden · Office room · Gym · Parking · Cellar
Clearspring Greens · 3 Bedrooms · 3 Baths · House · Garden · Office room · Gym · Parking · Cellar
S/S Oct 27, Offer Reviewed Nov 2nd. OPEN HOUSE SUNDAY NOV 1st 1-3pm Looking for a home that checks all the boxes for comfortable family living? This beautifully maintained 2 storey offers a welcoming layout, thoughtful updates and a location just steps from schools and parks! The bright living room flows naturally into the dining room, creating a great space for family dinners and entertaining friends. The updated kitchen'21 features refreshed cabinetry, newer countertops and stainless steel appliances, while the sunny breakfast nook is the perfect spot for morning coffee overlooking the spacious backyard. A convenient 2-piece powder room completes the main floor. Upstairs, the primary bedroom has a private 3-piece ensuite, joined by two additional bedrooms and a 4-piece bathroom. The fully finished basement adds valuable living space, whether you need a rec room, home gym, office or a place for movie nights. Outside, an oversized single garage and ample parking add everyday convenienc
$ 499,900
27 Silverdale Crescent, Winnipeg, MB, R2N 1A9 house for sale | Listing ID 202626 | Royal LePage
View photo
House · for sale
$ 324,900
27 Silverdale Crescent, Winnipeg, MB, R2N 1A9 house for sale | Listing ID 202626 | Royal LePage
Clearspring Greens
· 3 Bedrooms · 2 Baths · House
· Garden · Deck · Parking
Clearspring Greens · 3 Bedrooms · 2 Baths · House · Garden · Deck · Parking
2F/Winnipeg/SS Now. Purchaser to seek lease approval by management. Lot fees are $657 per mthWelcome to arguably the finest lot in South Glen! This rare, custom-built 1,700 sq ft modular home offers an impressive layout combining comfort, quality, and low-maintenance convenience throughout. Positioned perfectly backing directly onto tranquil green space, you will enjoy unmatched privacy and serene views from the fantastic outdoor deck ideal for morning coffees, weekend barbecues, and evening relaxation. The lush yard is effortless to maintain year after year thanks to the built-in underground sprinkler system. Inside, the open living area is enhanced by everyday conveniences, including a built-in central vacuum system. Major updates provide true peace of mind, highlighted by brand-new shingles installed in 2026. Car enthusiasts and hobbyists will love the double detached insulated garage. A standout property that delivers generous space, prime location, and true pride of ownership. Boo
$ 324,900
405 Houde Drive, Winnipeg, MB, R3V 1C7 house for sale | Listing ID 202626 | Royal LePage
View photo
House · for sale
$ 224,500
Updated
405 Houde Drive, Winnipeg, MB, R3V 1C7 house for sale | Listing ID 202626 | Royal LePage
Clearspring Greens
· 2 Bedrooms · 1 Bath · House
· Garden · Deck
Clearspring Greens · 2 Bedrooms · 1 Bath · House · Garden · Deck
1Q/Winnipeg/Open House November 1st 1-3 Offers as received A Fabulous 851 Sq Ft 2 story Townhouse 405 Houde Dr that backs on to a park. Open the picket fence and look at the beautifully fence front yard with a large mature cascading shade tree showcasing a tire swing! Step up to the front deck and into the home. The livingroom is bright and warm with wood floors and a window looking out to the front yard. Continue into the Eat-in Kitchen with a functional L-shaped cabinet and counter area, a new large rectangle flush mounted LED ceiling light, vertical mini subway tile backsplash, and a great view of the backyard. Out the backdoor is a 2 tier deck, fenced yard with a storage shed. Across the backlane is a community park and playground. Follow the walking trail and check out the neighbourhood. Up the stairs to the second floor and take a look at the large Primary and secondary bedroom. Between the bedrooms is a fully renovated 4 piece bathroom with new tub surround, toilet, flooring, li
$ 224,500
42 Siddiqui Ridge, Winnipeg, MB, R3Y 1R7 house for sale | Listing ID 202626 | Royal LePage
View photo
House · for sale
$ 969,900
42 Siddiqui Ridge, Winnipeg, MB, R3Y 1R7 house for sale | Listing ID 202626 | Royal LePage
Clearspring Greens
· 5 Bedrooms · 2 Baths · House
· Fireplace · Parking · Air conditioning
Clearspring Greens · 5 Bedrooms · 2 Baths · House · Fireplace · Parking · Air conditioning
1R/Winnipeg/Artista Homes does it again! Welcome to your dream home in Bison Run! This stunning 2310 sqft two-storeyresidence offers a perfect blend of luxury & comfort with 5 spacious bedrooms 4 upstairs & one on the main flr & 3 beautifully appointed bathrooms. Enjoy the convenience of a second-floor laundry rm & the grandeur of10-foot ceilings on the main level, complemented by a cozy fireplace in the great room. The gourmet kitchenfeatures a huge island with quartz countertops, ideal for entertaining. The primary suite boasts a custom tileshower in the ensuite. Built w/ a piled foundation, steel beams, & plywood subfloors, this home ensuresdurability & stability, enhanced by Delta foundation wrap. Modern comforts incl central A/C, an insulated garagedr with an automatic opener, & a stylish exterior finished with acrylic stucco & siding. The 489 sqft garage offersample storage space. Don t miss your chance to make this exquisite property your new home experience luxuryliving at its
$ 969,900
117 Melrose Ave, Winnipeg, MB, R2C 0A8 house for sale | Listing ID 202625 | Royal LePage
View photo
House · for sale
$ 249,900
117 Melrose Ave, Winnipeg, MB, R2C 0A8 house for sale | Listing ID 202625 | Royal LePage
Clearspring Greens
· 4 Bedrooms · 1 Bath · House
· Garden · Parking · Cellar
Clearspring Greens · 4 Bedrooms · 1 Bath · House · Garden · Parking · Cellar
Showings start Monday, Oct 26th, Offers Anytime thereafter. Welcome to this charming 4-bedroom home in the desirable East Transcona neighbourhood, conveniently located close to shopping, restaurants, public transit, schools, and other amenities. Ideal for first-time homebuyers or investors, this property offers both comfort and potential. The main floor features two bedrooms, a 4-piece bathroom, an open-concept living and dining area, and a beautiful kitchen with quartz countertops and modern cabinetry. Upstairs, you'll find two additional bedrooms, providing plenty of space for a growing family. Vinyl plank flooring runs throughout the main & upper levels, adding both style and durability. The basement is ready for your finishing touches and features a laundry area, mechanical room, and ample storage space. The backyard features a newer fence and a spacious parking pad, providing added privacy and convenient off-street parking. Upgrades include: Fence (2024), High-efficiency furnace,
$ 249,900
11 Drake Blvd, Winnipeg, MB, R2J 4K7 house for sale | Listing ID 202626 | Royal LePage
View photo
House · for sale
$ 499,900
11 Drake Blvd, Winnipeg, MB, R2J 4K7 house for sale | Listing ID 202626 | Royal LePage
Clearspring Greens
· 4 Bedrooms · 2 Baths · House
· Patio · Garden · Fireplace · Deck · Cellar
Clearspring Greens · 4 Bedrooms · 2 Baths · House · Patio · Garden · Fireplace · Deck · Cellar
Open House Nov. 1 12-1:30PM. Offers reviewed w/in 24 hours of receipt. Welcome to 11 Drake Boulevard! Located in a desirable pocket of Windsor Park, this 1,144 sq. Ft. bi-level offers a functional layout, comfortable living spaces & plenty of room for the whole family. Originally built as a show home, the property features an inviting open-concept main living area with hardwood flooring, a spacious kitchen complete with ample cabinetry, stainless steel appliances, breakfast bar seating & pendant lighting. The adjoining living & dining areas create a welcoming space for everyday living & entertaining. Three bedrooms complete the main floor, including a generous primary bedroom with convenient access to the four-piece bathroom. Downstairs, the professionally finished basement extends your living space with a large recreation room, fireplace, home theatre area, fourth bedroom & additional full bathroom. Outside, enjoy a landscaped, low-maintenance backyard featuring a raised deck, patio &
$ 499,900
47 Pilgrim Ave, Winnipeg, MB, R2M 0L3 house for sale | Listing ID 202626 | Royal LePage
View photo
House · for sale
$ 699,900
47 Pilgrim Ave, Winnipeg, MB, R2M 0L3 house for sale | Listing ID 202626 | Royal LePage
Clearspring Greens
· 5 Bedrooms · 4 Baths · House
· Air conditioning · Cellar
Clearspring Greens · 5 Bedrooms · 4 Baths · House · Air conditioning · Cellar
Quality craftsmanship and thoughtful design come together in this impressive Paragon-built income property. Featuring two self-contained suites, this property offers an outstanding opportunity for investors or buyers looking to offset their mortgage with rental income. Both suites feature 9-foot ceilings, modern finishes, and ample storage, while premium construction details provide added comfort, durability, and sound separation. The upper suite offers 2 bedrooms 1 bathroom, and convenient in-suite laundry. The spacious main-floor and basement suite features 3 bedrooms and 2.5 bathrooms providing plenty of room and functionality. The modern kitchens are finished with quartz countertops, tile backsplashes, soft-close millwork, and stylish vinyl plank flooring. Additional quality features include a LOGIX ICF foundation, structural wood flooring in the basement, enhanced sound barriers between suites, forced-air heating, central air conditioning, and durable Hardie Board siding. Completi
$ 699,900
148 Mcmeans Ave, Winnipeg, MB, R2C 0W7 house for sale | Listing ID 202626 | Royal LePage
View photo
House · for sale
$ 349,900
148 Mcmeans Ave, Winnipeg, MB, R2C 0W7 house for sale | Listing ID 202626 | Royal LePage
Clearspring Greens
· 2 Bedrooms · 2 Baths · House
· Garden · Deck · Parking · Air conditioning · Cellar
Clearspring Greens · 2 Bedrooms · 2 Baths · House · Garden · Deck · Parking · Air conditioning · Cellar
O.H Sun 2-3:30 Offers Tue Nov 3rd. Plenty of upgrades on this 2bdrm 2 full bathroom bungalow with oversized 30x24 dbl garage. Step inside to luxury laminate throughout the main living area with large picture pvc window letting in an abundance of natural light. Eat in kitchen offers quartz counters, sleek white kitchen cabinets, walk in pantry, tile backsplash, island with seating for 3 and all SS appliances including. Kitchen is open to the formal dining room with garden door to your 12x12 composite deck, fully fenced south facing backyard and massive 30x24 garage. 2 main floor bdrms w/ ample closet space and 4 pc bathroom with large vanity, reglazed tub & tile tub surround. Fully finished basement with plush carpeting, dry bar, rec room, games area, remodelled 3 pc bthrm and plenty of storage. Additional features & upgrades: PVC windows throughout, newer shingles on house and garage, Hi eff furnace & AC, newer interior doors, aluminium soffit & fascia, walking distance to parks, schoo
$ 349,900
30 Siddiqui Ridge, Winnipeg, MB, R3Y 2G7 house for sale | Listing ID 202626 | Royal LePage
View photo
House · for sale
$ 919,900
30 Siddiqui Ridge, Winnipeg, MB, R3Y 2G7 house for sale | Listing ID 202626 | Royal LePage
Clearspring Greens
· 3 Bedrooms · 3 Baths · House
· Fireplace · Parking · Air conditioning
Clearspring Greens · 3 Bedrooms · 3 Baths · House · Fireplace · Parking · Air conditioning
1R/Winnipeg/Welcome to the newest Development Bison Run! This Award Winning Spacious Two storey Features an Open-Concept Design, 2128 sq ft, 3 bedrooms plus loft/4 bedroom, Main floor den, Open loft over looking the doubleheight ceiling, Walk through mudroom area, Large kitchen island, Custom cabinetry, Quartz counters in kitchen, Second floor laundry, Large Primary bedroom with deluxe ensuite and WIC, Kohler plumbing fixtures and more! Premium construction with steel beams, Plywood subfloors, Engineered I-joists, Concrete driveway, Tri-panewindows, Huge 24 x 24 garage, Electric fireplace, A/C, and so much more outstanding Artista specs! This homeis to be built and ready for your selections and customization! (Id: 7525)
$ 919,900
183 Valley Brook Road, Winnipeg, MB, R3Y 0W8 Luxury House for sale | Listing ID 202626 | Royal LePage Carriage Trade Luxury Properties
View photo
House · for sale
$ 989,900
183 Valley Brook Road, Winnipeg, MB, R3Y 0W8 Luxury House for sale | Listing ID 202626 | Royal LePage Carriage Trade Luxury Properties
Clearspring Greens
· 3 Bedrooms · 3 Baths · House
· Patio · Garden · Balcony · Parking · Cellar
Clearspring Greens · 3 Bedrooms · 3 Baths · House · Patio · Garden · Balcony · Parking · Cellar
1R/Winnipeg/Experience luxury living in this thoughtfully designed EXECUTIVE-STYLE BUNGALOW. Bordering with a walking path & green space, with the neighbourhood pond just steps away, this exceptional setting offers OPEN sightline & space to breathe. Designed for comfortable, accessible living, it features TRIPLE GARAGE, stair-free main-floor, 48' wide hallway, 10' ceilings on the main floor and 9' ceilings in the basement, main-floor laundry & bathrooms. Step into a covered front porch & unwind on an expansive balcony with direct access from the primary bedroom & a ground-level patio accessible from the fully finished walkout basement. Enjoy a BRIGHT & AIRY RECREATION ROOM with a wet bar/mini kitchen on the lower level. Huge bonus with your own private backyard putting green! Perfect for golf enthusiasts or simply enjoying some outdoor fun. Low-maintenance yard with no grass to mow offers more time to relax & less time on upkeep! Located in a prestigious BRIDGWATER neighbourhood among
$ 989,900
56 Stranmillis Ave, Winnipeg, MB, R2M 0K1 house for sale | Listing ID 202626 | Royal LePage
View photo
House · for sale
$ 199,000
56 Stranmillis Ave, Winnipeg, MB, R2M 0K1 house for sale | Listing ID 202626 | Royal LePage
Clearspring Greens
· 3 Bedrooms · 2 Baths · House
· Garden · Parking
Clearspring Greens · 3 Bedrooms · 2 Baths · House · Garden · Parking
Offers as received. Bring your vision and renovation skills! Set on a quiet St. Vital street, this 732 sq. Ft. bungalow requires substantial work but offers great bones and plenty of potential. An opportunity for investors seeking their next flip or rental renovation project, or buyers ready to roll up their sleeves and build equity. The layout includes a living room, dining room, kitchen, two main-floor bedrooms, a 4-piece bath and an enclosed back porch. Downstairs offers a rec room, third bedroom, laundry room and 2-piece bath. Outside, you’ll find a fenced backyard and a solid, clean single garage. Walk to Glenwood Community Centre and St. Anne’s Road, with shopping, public transportation and Windsor Park Golf Course nearby. This quiet pocket also offers convenient access to major routes for getting around the city. A significant project with the potential for a rewarding transformation in an established neighbourhood!
$ 199,000
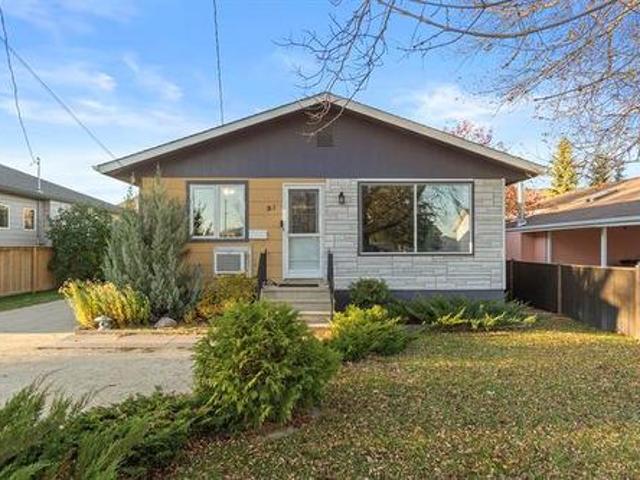
91 St Michael Rd, Winnipeg, MB, R2M 2K8 house for sale | Listing ID 202625 | Royal LePage
View photo
House · for sale
$ 349,900
91 St Michael Rd, Winnipeg, MB, R2M 2K8 house for sale | Listing ID 202625 | Royal LePage
Clearspring Greens
· 4 Bedrooms · 2 Baths · House
· Garden
Clearspring Greens · 4 Bedrooms · 2 Baths · House · Garden
S/S Oct 27. Offers Nov 2nd. 91 This bungalow sits in St. Vital with room for a growing family, extended family, rental income or anyone who wants extra space downstairs. Huge south-facing windows across the front of the house fill both the living room & dining room with natural light all day long. The main floor also has 3 bedrooms & an updated kitchen with plenty of storage and counter space. The lower level adds a fourth bedroom, second kitchen, & second bath, a practical setup for in-laws, adult kids, a teenager who wants some independence, or guests who stay a while. The backyard is a real highlight, with space to garden, let the kids & the dog run, or relax outside with friends & family on long summer evenings. The location makes day-to-day life easy. St. Vital Centre is close by for shopping, groceries, & errands; the walking paths are right there for morning walks down to St. Vital Park with trails, open green space, tobogganing, & skating on the duck pond. If you’ve been lookin
$ 349,900
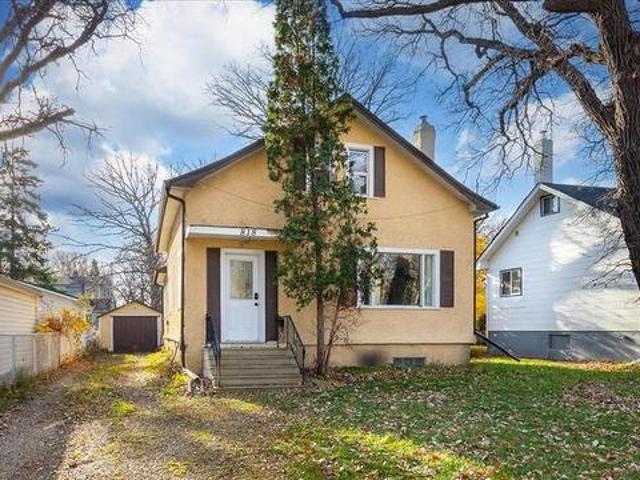
818 Riverwood Ave, Winnipeg, MB, R3T 1K8 house for sale | Listing ID 202626 | Royal LePage
View photo
House · for sale
$ 314,900
818 Riverwood Ave, Winnipeg, MB, R3T 1K8 house for sale | Listing ID 202626 | Royal LePage
Clearspring Greens
· 2 Bedrooms · 2 Baths · House
· Office room · Deck
Clearspring Greens · 2 Bedrooms · 2 Baths · House · Office room · Deck
Offers as received. Calling all investors, first-time buyers, and those searching for the perfect lot in East Fort Garry! Welcome to 818 Riverwood. This 1½-storey home offers 3 bed, 2 bath, and plenty of potential. As you enter, you’re greeted by a spacious foyer, providing a practical place to get ready and keep the elements outside where they belong. Throughout, you’ll find a layout that offers more than your conventional 1½-storey, with high ceilings and a functional main floor featuring a dedicated living room, dining area, kitchen, and an additional room perfect for a home office or flex space. Upstairs, you’ll find two generously sized bedrooms. The lower level adds even more usable space, featuring a recreation area, a 4pc bathroom, and a large laundry area. Every home has that one feature that sets it apart, and here it’s off the back of the home, a spacious three-season sunroom offers the perfect spot to soak up the sunshine. Outside a large back deck, surrounded by mature tre
$ 314,900
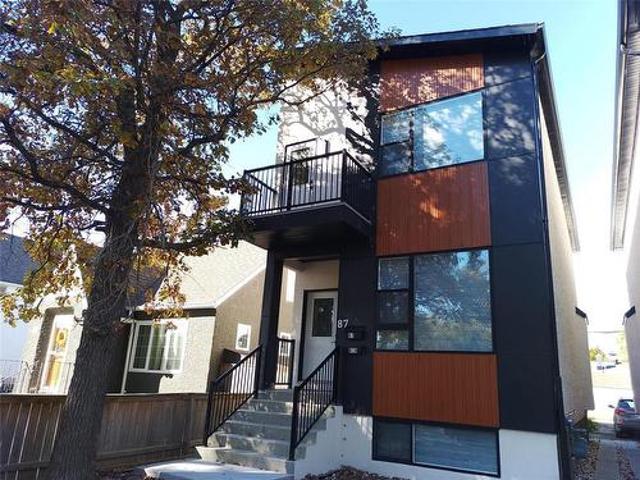
87 Essex Avenue, Winnipeg, MB, R2M 0G1 house for sale | Listing ID 202625 | Royal LePage
View photo
House · for sale
$ 639,900
87 Essex Avenue, Winnipeg, MB, R2M 0G1 house for sale | Listing ID 202625 | Royal LePage
Clearspring Greens
· 5 Bedrooms · 2 Baths · House
· Parking
Clearspring Greens · 5 Bedrooms · 2 Baths · House · Parking
2D/Winnipeg/Introducing 87 Essex Ave with a double detached Garage, a sophisticated brand-new duplex situated in St. Vital community and close to Shopping Centre and other amenities. This modern two-storey residence features a meticulously designed primary home paired with a fully legal, self-contained secondary suite in the upper level, offering a premier opportunity for investors or homeowners seeking a mortgage helper. Enjoy upgraded features throughout! Each unit offers private entry and separate utilities. The main unit showcases a spacious layout with massive windows, a designer custom kitchen, quartz counters, LED lighting, and more. In the lower level, discover 2 bedrooms including a primary bedroom with walk-in closet and a Recreational Room. Main level has the master bedroom with insuite 4 piece bath. The legal secondary suite is on the 2nd floor and impresses with its own modern kitchen, 2 bedrooms, 1 4pc bath, quartz counters, in-suite laundry, and comfortable living space.
$ 639,900
50 Sunset Drive, New Bothwell, MB, R0A 1E0 house for sale L.
View photo
House · for sale
$ 349,900
$ 365/sq.ft
50 Sunset Drive, New Bothwell, MB, R0A 1E0 house for sale L.
Clearspring Greens
· 958 sq.ft · 2 Bedrooms · 2 Baths · House
· Patio · Garden · Parking
Clearspring Greens · 958 sq.ft · 2 Bedrooms · 2 Baths · House · Patio · Garden · Parking
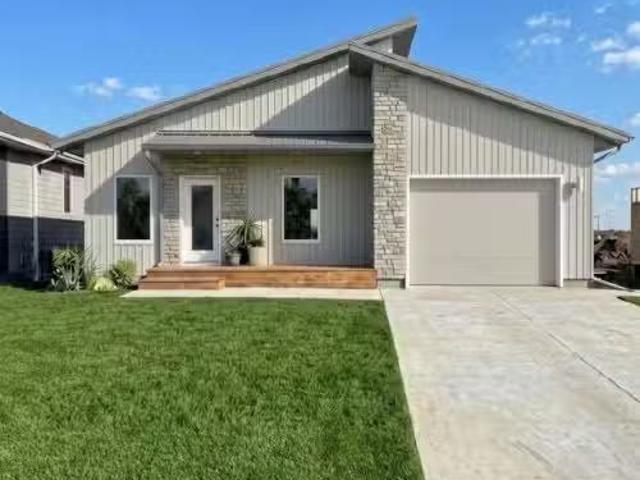
R16New BothwellA thoughtfully designed bungalow offers comfortable, low-maintenance living ideal for retirees, first time home buyers, those looking to downsize wo compromise. Built on 3 ft crawl space, home features an efficient layout & low transitions throughout for everyday convenience. The main floor includes two bedrooms & two bathrooms (primary bedroom wprivate ensuite). Main-floor laundry room. Enter the mud room & pantry directly from the garage add to the home s practical design. If you prefer one car garage & more storage, you can add a 12x14 storage room at the back of garage. The west-facing backyard provides beautiful sunset views, and is complemented by a covered back patio perfect for relaxing or entertaining while enjoying view. A concrete driveway is included and an appliance package is available. 5-year home warranty for added peace of mind. Located in the growing town of New Bothwell, this property offers a short commute to both Winnipeg, Steinbach, & Niverville, ma
$ 349,900
36107 27N Road, La Broquerie, MB, R5G 1N9 house for sale Li.
View photo
House · for sale
$ 339,900
$ 415/sq.ft
36107 27N Road, La Broquerie, MB, R5G 1N9 house for sale Li.
Clearspring Greens
· 818 sq.ft · 2 Bedrooms · 1 Bath · House
· Office room · Parking
Clearspring Greens · 818 sq.ft · 2 Bedrooms · 1 Bath · House · Office room · Parking
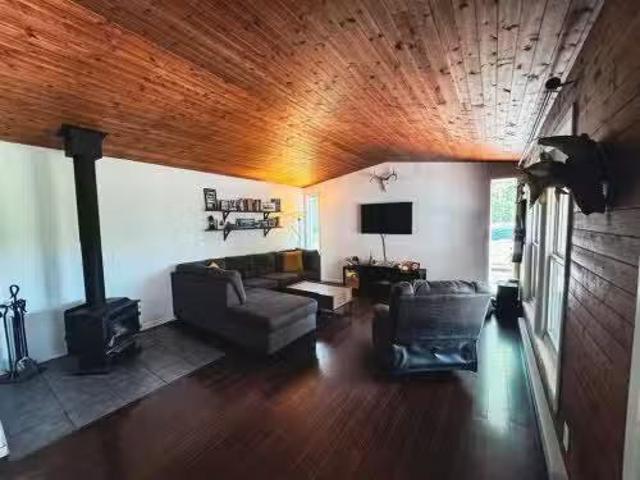
R16La BroquerieShowings Start Sept 10th Offers Spet 17th 2PM. Country Living at Its Finest! Welcome to your own slice of paradise on 10 beautifully treed acres. This charming 2-bedroom, 1-bathroom home offers an open-concept living area with vaulted ceilings, creating a bright and inviting space. Step outside and enjoy the covered porch perfect for your morning coffee while taking in the peaceful country surroundings. The property also features a detached 2-bedroom bunkhouse 14x20, offering excellent flexibility for extra bedrooms, guests, a home office, or the ultimate man cave. Explore the property s established bush trails and enjoy the privacy and tranquility that come with acreage living. The home features electric heat along with a wood stove, perfect for cozy winter evenings. A smaller workshop area with a convenient carport overhang provides additional storage and workspace.Whether youre looking for a starter home, retirement retreat, huntingoutdoor getaway, or simply want to e
$ 339,900
191 Main Street, Landmark, MB, R0A 0X0 vacant land for sale.
View photo
House · for sale
$ 225,000
191 Main Street, Landmark, MB, R0A 0X0 vacant land for sale.
Clearspring Greens
· House
Clearspring Greens · House
R05LandmarkInvestment opportunity in the growing community of Landmark! Commercial lot on Main Street, fronting 120 x 248 deep. Previously designed for a 7 unit strip mall totaling 9380 sqft. With the Landmark East development continuously expending and more families calling Landmark their home, so there is a huge demand for storage units. Potential for a multi-use condo building? Commercial and Residential? Buyers do their own due diligence. GST applicable (id:7525). Still available at ListedBuy!
$ 225,000

Get email alerts

Don't miss out: be the first to know about new properties

The alert was correctly created

On subscribing you accept the conditions of use and the privacy policy
Alert
Receive new ads in your inbox
Save this search
Receive alerts for new listings

We'll send you an email when we have new properties for: "Properties for sale in Clearspring Greens"

The alert was correctly created

Get email alerts and be the first to see new listings
Required field
On subscribing I accept the terms of the privacy policy
Perfect! You'll soon start receiving new listings via email
Alert
Receive an email when we have new ads for Properties for sale in Clearspring Greens
Save this search
Filters

Bedrooms

Area (sq.ft)

sq.ft
sq.ft

Price

$
$

Filter by property type

Bathrooms

Clear all filters
Receive notifications when new entries are published.