683 properties for sale in Clearspring Greens

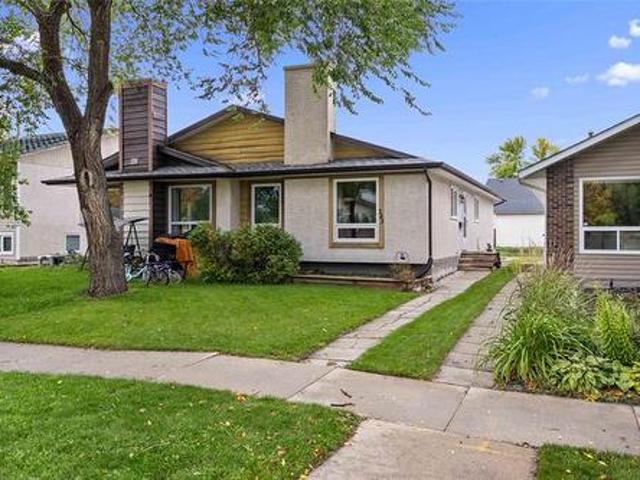
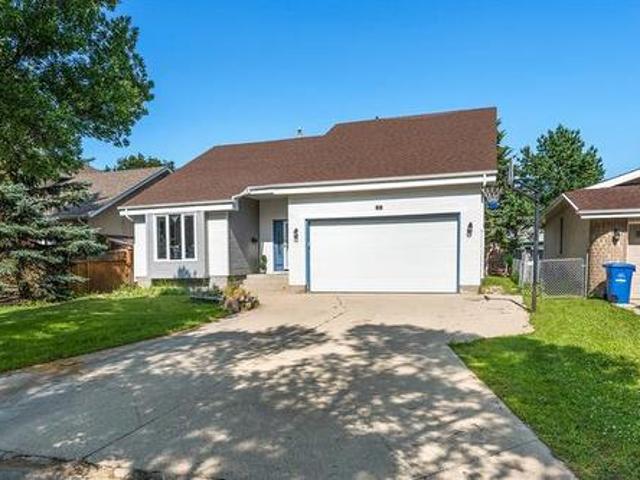
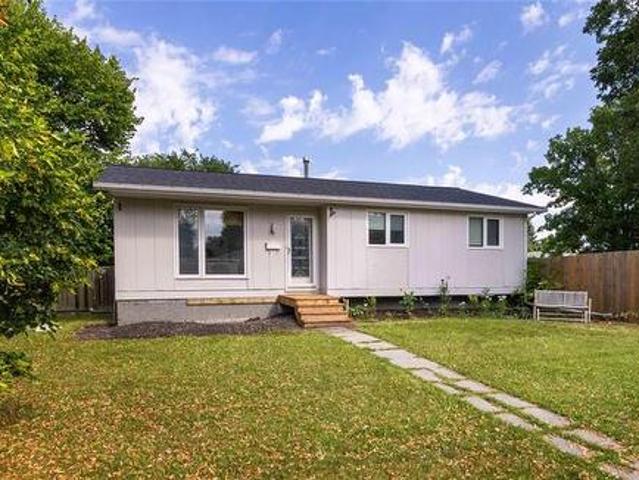
151 Dorge Dr, Winnipeg, MB, R3V 1M3 house for sale | Listing ID 202625 | Royal LePage
View photo
House · for sale
$ 369,900
151 Dorge Dr, Winnipeg, MB, R3V 1M3 house for sale | Listing ID 202625 | Royal LePage
Clearspring Greens
· 4 Bedrooms · 3 Baths · House
· Patio · Garden · Parking
Clearspring Greens · 4 Bedrooms · 3 Baths · House · Patio · Garden · Parking
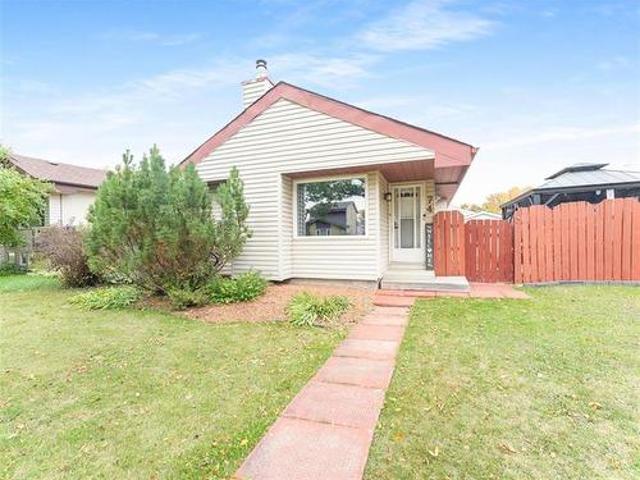
Offers presented the evening they are received. Welcome home to this quiet corner lot at the edge of the city. This 1,005 sq ft, 1975-built bungalow in St. Norbert offers a bright and open living room/dining room, great for entertaining. The main floor also features parquet hardwood flooring throughout most spaces, generous closets with built-in storage. The 3 bedrooms—including a primary with a 2-piece ensuite are spacious and inviting. Southeast-facing picture windows in the living room and 2 bedrooms flood the space with natural light all day and offer clear views of the Manitoba night sky. Downstairs, a large rec room adds versatile living space, bringing the home to 2.5 bathrooms total along with an additional Bedroom (may or may not meet egress). Outdoors, the fully fenced private back and side yard includes a stone patio space and 2 parking spots. You'll also enjoy easy access to a nearby park leading directly to the LaSalle River. The home is welcoming, functional, has bright e
$ 369,900
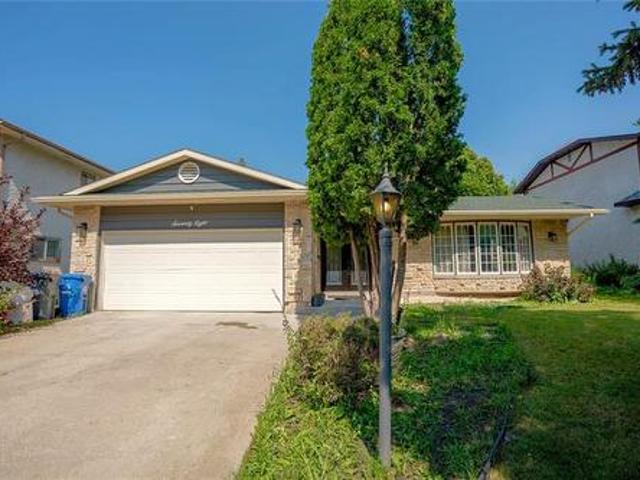
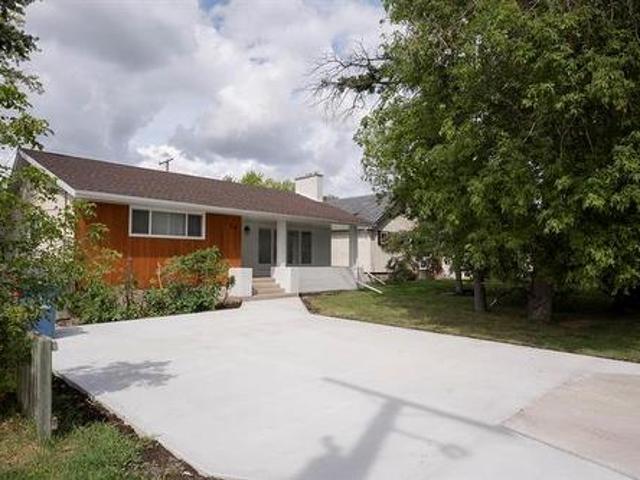
78 Morningside Dr, Winnipeg, MB, R3T 4A6 house for sale | Listing ID 202619 | Royal LePage
View photo
House · for sale
$ 629,900
78 Morningside Dr, Winnipeg, MB, R3T 4A6 house for sale | Listing ID 202619 | Royal LePage
Clearspring Greens
· 5 Bedrooms · 3 Baths · House
· Office room · Gym · Air conditioning · Cellar
Clearspring Greens · 5 Bedrooms · 3 Baths · House · Office room · Gym · Air conditioning · Cellar
SS NOW, Offers as received. Welcome to this stunning, fully renovated 1,721 SQFT bungalow in the highly sought after Fort Richmond neighborhood! This exceptional home offers 5 bedrooms, 3 full bathrooms, and an ideal layout for large or growing families. The bright and spacious main floor features a living area, a beautiful open concept kitchen with quartz countertops, premium backsplash, stainless steel appliances, and plenty of cabinetry. The primary bedroom includes a private ensuite, while two additional bedrooms and another full bathroom complete the main level. The fully finished basement provides incredible additional living space with two large recreation/family areas, 2 spacious bedrooms with large closets, another full bathroom, and a versatile flex room perfect for a home office, gym, or hobby space. Major upgrades include windows, front door, flooring, kitchen, bathrooms, furnace, central A/C, sump pump, light fixtures, pot lights, blinds, and stainless steel appliances. Ho
$ 629,900
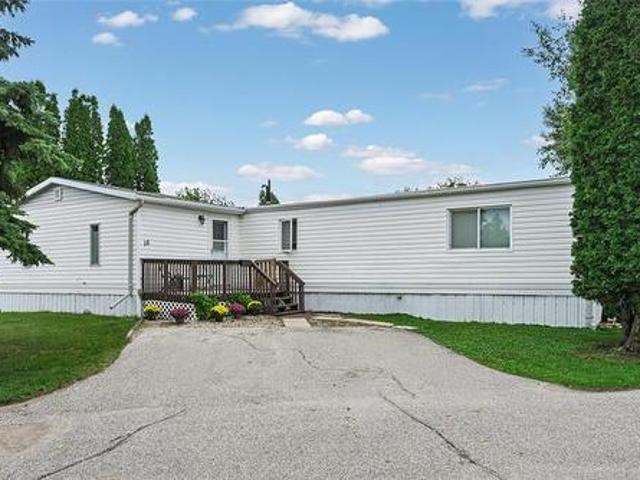
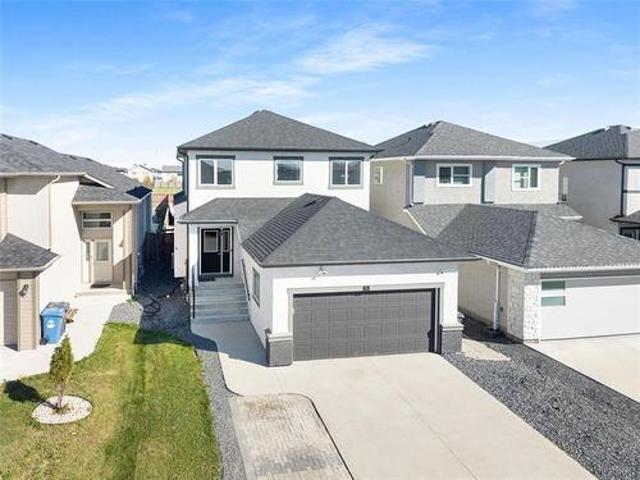
14 Silverdale Cr, Winnipeg, MB, R2N 1A9 house for sale | Listing ID 202622 | Royal LePage
View photo
House · for sale
$ 179,900
14 Silverdale Cr, Winnipeg, MB, R2N 1A9 house for sale | Listing ID 202622 | Royal LePage
Clearspring Greens
· 3 Bedrooms · 2 Baths · House
· Deck · Swimming pool
Clearspring Greens · 3 Bedrooms · 2 Baths · House · Deck · Swimming pool
Welcome home to this beautifully maintained 3-bedroom, 2-bathroom gem in Southglen Mobile Home Community, one of St. Vital's most established land-lease communities. Step inside to a bright, open-concept living space filled with natural light. The kitchen is a true standout, featuring a gas stove ready for the home chef, and flows effortlessly into the main living area. Head out back to your own private deck, ideal for morning coffee or evening relaxation. With low-maintenance lawn care taken care of, you'll spend less time on upkeep and more time enjoying your home. This turnkey property is truly move-in ready. Southglen is a welcoming, all-ages, pet-friendly community with a genuine sense of neighbourhood connection, an outdoor pool, playground, recreation hall for social gatherings, and RV/storage compound. Monthly lot fees cover water, sewer, trash, and taxes, keeping ownership simple. You're just minutes from St. Vital's shopping, restaurants, schools, parks, and transit. Affordab
$ 179,900
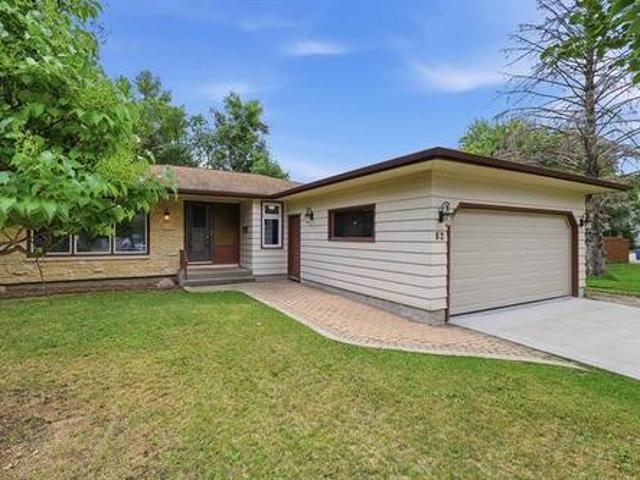
82 Linacre Rd, Winnipeg, MB, R3T 3G6 house for sale | Listing ID 202621 | Royal LePage
View photo
House · for sale
$ 484,900
82 Linacre Rd, Winnipeg, MB, R3T 3G6 house for sale | Listing ID 202621 | Royal LePage
Clearspring Greens
· 4 Bedrooms · 3 Baths · House
· Patio · Garden · Fireplace · Cellar
Clearspring Greens · 4 Bedrooms · 3 Baths · House · Patio · Garden · Fireplace · Cellar
Showings start Wednesday, August 26. Offers as received. An excellent opportunity for investors, renovators, flippers or buyers looking to build sweat equity in a desirable, established neighbourhood! This spacious 1,452 sq. Ft. bungalow offers four main-floor bedrooms, one full bathroom and one two piece ensuite. The functional layout features a bright living room with a gas fireplace, a separate dining area, an eat-in kitchen, convenient main-floor laundry and hardwood flooring throughout much of the main level. Triple-pane windows provide added comfort and efficiency. The finished basement offers substantial additional living space, including a recreation room, bedroom/den, three-piece bathroom, laundry area and plenty of storage. Outside, enjoy a large, mature yard with a patio and plenty of potential to create an inviting outdoor retreat. Renovate to your taste, add value and make this property your own—or transform it for resale or rental. A rewarding project with space, location
$ 484,900
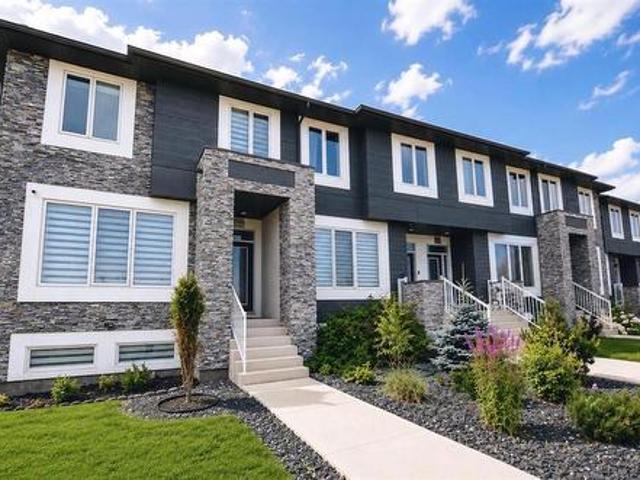
109 Ken Oblik Drive, Winnipeg, MB, R3Y 2C8 house for sale | Listing ID 202618 | Royal LePage
View photo
House · for sale
$ 484,900
109 Ken Oblik Drive, Winnipeg, MB, R3Y 2C8 house for sale | Listing ID 202618 | Royal LePage
Clearspring Greens
· 3 Bedrooms · 3 Baths · House
· Fireplace · Parking · Cellar
Clearspring Greens · 3 Bedrooms · 3 Baths · House · Fireplace · Parking · Cellar
1R/Winnipeg/OPEN HOUSE THIS SATURDAY 1-3PM 1-3PM. VISIT US @ 571 Ken Oblik Drive (Display Home). Welcome to the Aqua Townhomes in Prairie Pointe! Corner unit w/ double car parking & 20'x22' garage available. No condo fees. Fully upgraded. W/ private bsmt entry and sep. Suite package incl! Approved for the new home gst rebate program! W/ $22K in refunds paid back to buyer! (Cond. Apply) *. This 1,382 sq.ft. Two-storey townhome offers a sprawling open concept design, 3 LARGE bedrooms, 2.5 baths, raised basement and loaded with $30K in show home quality upgrades! The property features a PRIVATE BASEMENT ENTRY to a sprawling open design complete with a 2nd laundry, rough-in kitchenette/ bath plumbing. Upgraded with the top-level SHOW HOME interior package incl. Raised ceilings, an Maple Kitchen with quartz countertops through-out, fireplace centre, LED pot lighting, laminate floors, kitchen backsplash, and more! Built on piled foundation with MS-Delta, upgraded web-joist & sound proofing s
$ 484,900
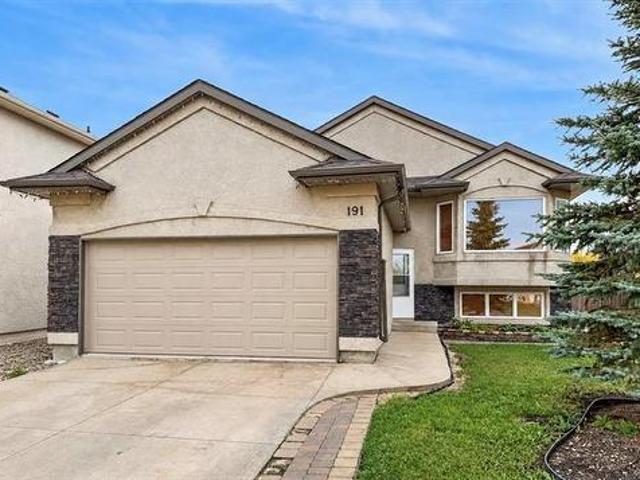
191 Kingfisher Cr, Winnipeg, MB, R3Y 0B9 house for sale | Listing ID 202624 | Royal LePage
View photo
House · for sale
$ 574,900
191 Kingfisher Cr, Winnipeg, MB, R3Y 0B9 house for sale | Listing ID 202624 | Royal LePage
Clearspring Greens
· 3 Bedrooms · 2 Baths · House
· Patio · Garden · Deck · Cellar
Clearspring Greens · 3 Bedrooms · 2 Baths · House · Patio · Garden · Deck · Cellar
Showings now. Offers presented as received. This Ventura-built bungalow offers more space than typically found in this design, with three generously sized bedrooms, two full bathrooms and cathedral ceilings through the main living area. Bedroom sizes are a definite plus, particularly the primary with its four-piece ensuite. The lower level is partially finished with a den, while the remaining basement area is set up for a rec room, additional bedroom and third bathroom. The fenced backyard features a large two-tier deck and patio area, with lots of room for entertaining. Bridgwater offers an extensive network of walking and cycling paths, lakes, parks and green spaces throughout the neighbourhood. Shopping, restaurants, groceries, Altea Active fitness and wellness club, and the University of Manitoba are all nearby
$ 574,900
243 Novavista Dr, Winnipeg, MB, R2N 1G1 house for sale | Listing ID 202624 | Royal LePage
View photo
House · for sale
$ 329,900
243 Novavista Dr, Winnipeg, MB, R2N 1G1 house for sale | Listing ID 202624 | Royal LePage
Clearspring Greens
· 3 Bedrooms · 2 Baths · House
· Parking · Cellar
Clearspring Greens · 3 Bedrooms · 2 Baths · House · Parking · Cellar
Showings start Wednesday Sep 30. Offers as received. Open house sunday october 25 2:00-3:30. Welcome to this well maintained 3 bedroom, 1.5 bathroom bungalow located in a great neighbourhood. The bright, open concept main floor offers a comfortable and functional layout, featuring a spacious eat-in kitchen with plenty of room for everyday meals and entertaining. Three bedrooms and a full bathroom complete the main level. Downstairs, the fully finished basement provides plenty of additional living space, highlighted by a large rec room perfect for movie nights, a games area, or relaxing with family and friends, along with a convenient half bathroom. Outside, a parking pad provides space for two vehicles. A great opportunity to own a comfortable, move in ready home in a fantastic area, close to many amenities; including, St. Vital Mall, Dakota Fieldhouse, lots of restaurants, and much more! Don't miss out on this fantastic opportunity
$ 329,900
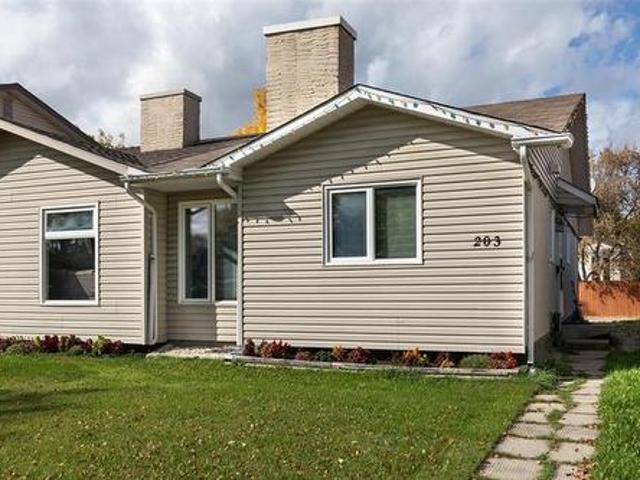
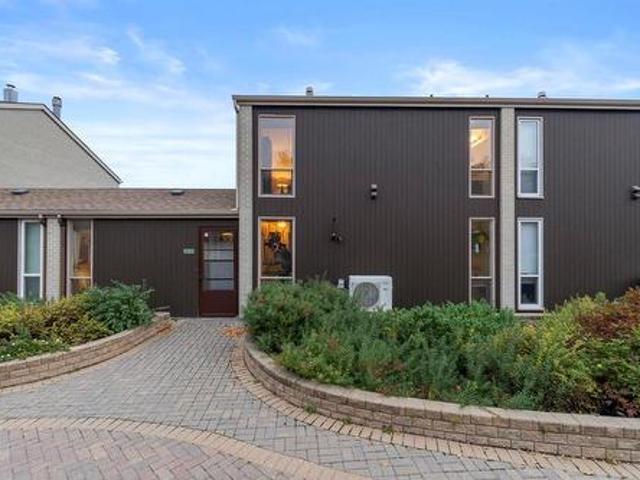
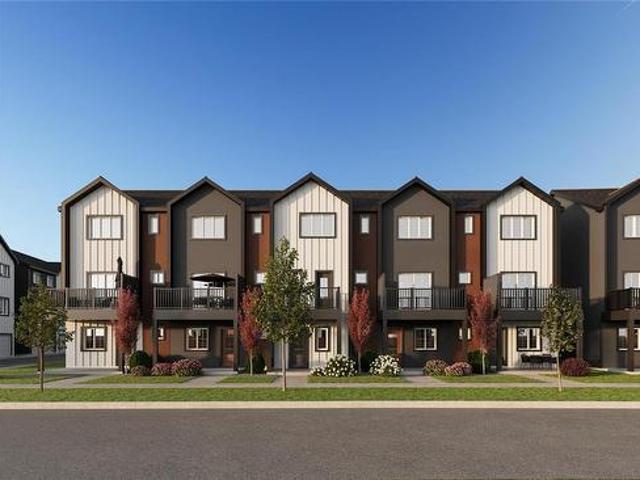
203 10 Waverley Street, Winnipeg, MB, R3Y 2H6 townhouse for sale | Listing ID 202625 | Royal LePage
View photo
Townhouse · for sale
$ 375,695
203 10 Waverley Street, Winnipeg, MB, R3Y 2H6 townhouse for sale | Listing ID 202625 | Royal LePage
Clearspring Greens
· 2 Bedrooms · 3 Baths · Townhouse
· Deck · Parking
Clearspring Greens · 2 Bedrooms · 3 Baths · Townhouse · Deck · Parking
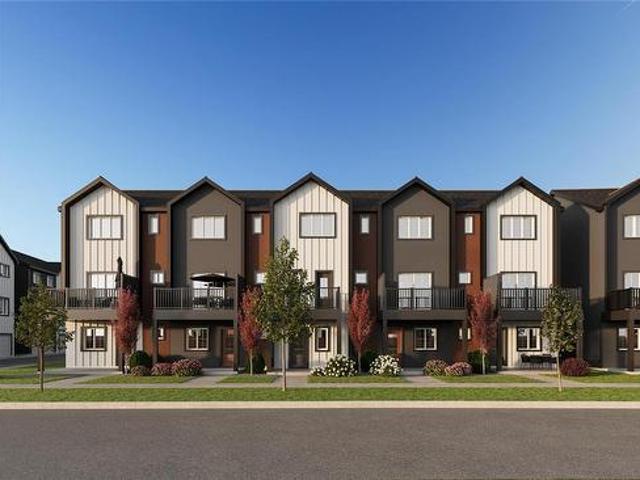
1R/Winnipeg/Welcome to Solara at Prairie Pointe! The Luna is a two-bedroom townhome offering 1,175 sq. Ft. of thoughtfully planned living space. The home begins with a single attached private garage at street level before opening to an airy main floor above. The kitchen sits at the heart of the home, while the dining and living areas flow seamlessly toward a front deck that extends everyday life outdoors. Upstairs, both bedrooms feature their own ensuite, creating a functional layout that maximizes privacy while making efficient use of every square foot. With quick access to Kenaston Boulevard, the Perimeter Highway, Bridgwater Centre, Kenaston Common, and the Outlet Collection Winnipeg, getting across the city is simple without giving up the comfort of home. 10 minutes to UofM. (Id: 7525)
$ 375,695
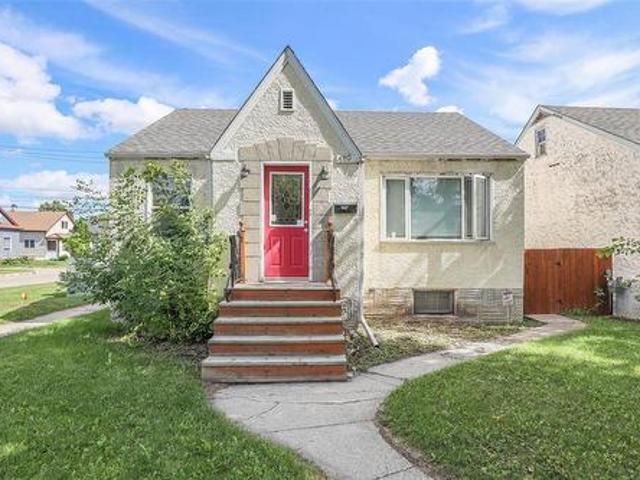
106 Clayton Drive, Winnipeg, MB, R2M 1G7 house for sale | Listing ID 202619 | Royal LePage
View photo
House · for sale
$ 424,900
106 Clayton Drive, Winnipeg, MB, R2M 1G7 house for sale | Listing ID 202619 | Royal LePage
Clearspring Greens
· 3 Bedrooms · 2 Baths · House
· Garden · Deck · Parking · Cellar
Clearspring Greens · 3 Bedrooms · 2 Baths · House · Garden · Deck · Parking · Cellar
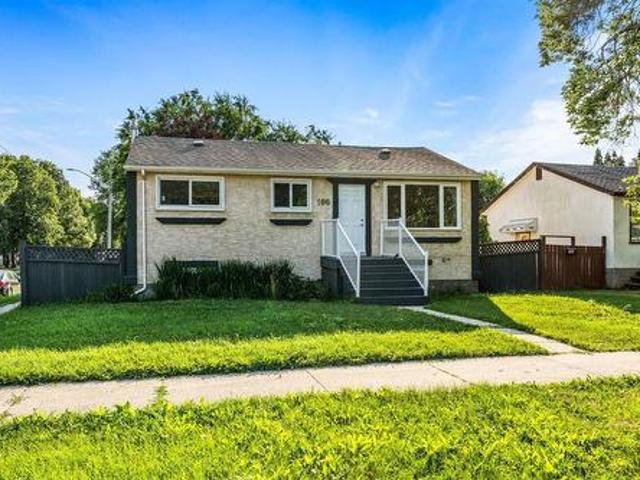
2D/Winnipeg/Welcome to desirable area of St Vital. This nicely updated home has many features including: HWF's throughout main and basement, mostly tri pane windows throughout, updated kitchen w/ extended cabinets & island, sump pump and HE furnace. Fully finished basement featuring high ceilings with bulkhead & potlights, spacious rec room, built in entertainment unit & play area. Sliding garden doors off living room to a deck and fully fenced yard. Carport (quote to install door to turn into garage available). All appliances included. Quick possession available. Call for a private viewing! Some photos virtually staged. (id: 7525)
$ 424,900
323 Stan Bailie Dr, Winnipeg, MB, R3Y 0R6 house for sale | Listing ID 202623 | Royal LePage
View photo
House · for sale
$ 689,900
323 Stan Bailie Dr, Winnipeg, MB, R3Y 0R6 house for sale | Listing ID 202623 | Royal LePage
Clearspring Greens
· 4 Bedrooms · 4 Baths · House
· Garden · Office room · Fireplace · Deck · Cellar
Clearspring Greens · 4 Bedrooms · 4 Baths · House · Garden · Office room · Fireplace · Deck · Cellar
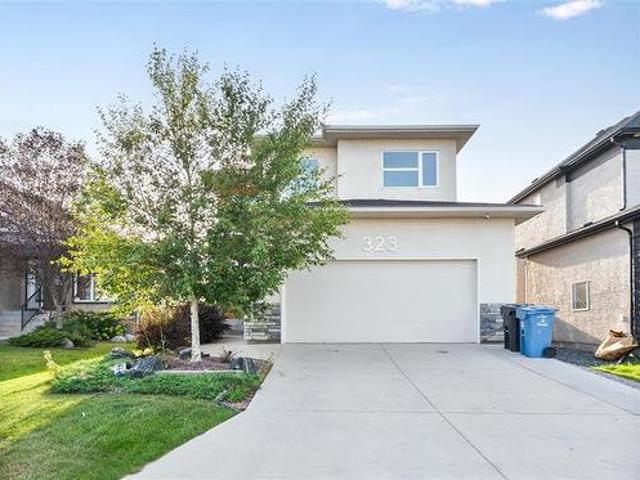
Open house: saturday oct 31st 12:00 pm to 1:30 pm. Offers as Received. Incredible Opportunity in South Pointe! This impressive 1,940 Sq. Ft. Two-Storey Former Show Home offers 4 Bedrooms, 3.5 Bathrooms & a Fully Finished Basement. The Main Floor features Laminate Flooring, Soaring Ceilings, a Bright Living Room with Gas Fireplace & Surround Sound, Designer Lighting, and Glass-Insert Railing. The Modern Kitchen showcases Two-Tone Cabinetry, Quartz Countertops & Glass-Insert Cabinet Doors. Upstairs offers spacious bedrooms, including a Primary Suite with Full En-Suite Bathroom & a Walk-in Closet. The Fully Finished Basement includes a Fourth Bedroom, Recreation Area & Full Bathroom, ideal for family, guests or a Home Office. Enjoy abundant natural light with Western Backyard Exposure. The Fully Fenced Backyard features a 14' x 16' Deck and 14' x 16' Concrete Pad, perfect for a Gazebo and summer entertaining. Walking Distance to South Pointe School and close to Shopping, Restaurants, Park
$ 689,900
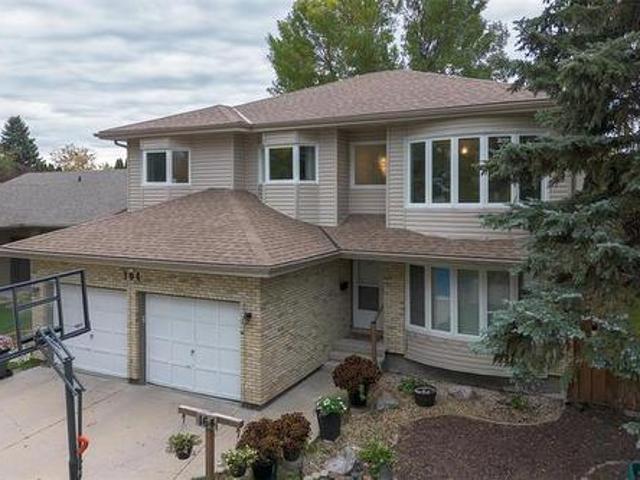
164 Hillmartin Dr, Winnipeg, MB, R3T 5L5 house for sale | Listing ID 202624 | Royal LePage
View photo
House · for sale
$ 649,900
164 Hillmartin Dr, Winnipeg, MB, R3T 5L5 house for sale | Listing ID 202624 | Royal LePage
Clearspring Greens
· 4 Bedrooms · 3 Baths · House
· Garden · Deck · Parking
Clearspring Greens · 4 Bedrooms · 3 Baths · House · Garden · Deck · Parking
A unique multi-level 2300 sq. Ft. custom built executive/family 2 story home. Gleaming hardwood floors, luxurious oversized en suite with room for 2. Neighborhood pride is reflected at this location. A captivating former show home with tons of natural light. Granite counter tops, large breakfast bar. 4 bedrooms, 3 baths, rec room, central vac, double attached garage. Fenced back yard, 2 tier back deck, fire pit, tree house and zip line. Close to all amenities and U of M. The perfect home for the large or growing family. All measurements (+-) jogs
$ 649,900
203 Novavista Dr, Winnipeg, MB, R2N 1G1 house for sale | Listing ID 202624 | Royal LePage
View photo
House · for sale
$ 289,900
203 Novavista Dr, Winnipeg, MB, R2N 1G1 house for sale | Listing ID 202624 | Royal LePage
Clearspring Greens
· 3 Bedrooms · 1 Bath · House
· Air conditioning · Cellar
Clearspring Greens · 3 Bedrooms · 1 Bath · House · Air conditioning · Cellar
Looking for a solid home? This 908 sq/ft 3 bedroom 1 bath home could be the one for you. Conveniently located in St Vital, it is close to everything you could need. The home has triple pane windows, central air, laminate flooring and a decent kitchen. As well on the main floor are the 3 bedrooms, a bathroom, living room and dining room. The basement is wide open & ready for you to develop it just the way you would like it to be. Why not move your family in and start to enjoy your new life here. This is a great neighborhood to walk around and feel safe
$ 289,900
15 Trailside Crescent, Winnipeg, MB, R3Y 0N1 house for sale | Listing ID 202624 | Royal LePage
View photo
House · for sale
$ 1,305,000
15 Trailside Crescent, Winnipeg, MB, R3Y 0N1 house for sale | Listing ID 202624 | Royal LePage
Clearspring Greens
· 5 Bedrooms · 3 Baths · House
· Parking · Fireplace
Clearspring Greens · 5 Bedrooms · 3 Baths · House · Parking · Fireplace
1R/Winnipeg/Welcome to 15 Trailside Crescent, a custom home opportunity to be built by Maric on the final Maric lot remaining in South Pointe. Founded in 1973, Maric Homes has built a distinct reputation among Manitoba home builders. Maric Homes provides unparalleled customer service, unmatched craftsmanship, and design to every project. This 62x147 lot backing onto the lake would feature a 2562sqft two storey walk out with 5 bedrooms, 2.5 baths, spice kitchen and a double garage. With high-quality finishing that you've come to expect, this home is no different. Laminate flooring, LVT, & carpet throughout, 9ft ceilings, Hardie Board siding, Stone & Stucco exterior, entertainment unit with electric fireplace & more. Kitchen with large island, quartz countertops & an abundance of cabinetry. Spa-like en suite with dual vanity, tile walk in shower with acrylic base & glass shower door, and spacious walk-in closet. Other features include a structural wood floor, black exterior windows on th
$ 1,305,000
107 Minikada Bay, Winnipeg, MB, R2C 0G9 house for sale | Listing ID 202625 | Royal LePage
View photo
House · for sale
$ 379,900
107 Minikada Bay, Winnipeg, MB, R2C 0G9 house for sale | Listing ID 202625 | Royal LePage
Clearspring Greens
· 4 Bedrooms · 1 Bath · House
· Garden · Office room · Parking · Cellar
Clearspring Greens · 4 Bedrooms · 1 Bath · House · Garden · Office room · Parking · Cellar
Offers as received. Welcome to your next chapter in the heart of Transcona! This adorable, solid, mid block bungalow is full of charm, thoughtful updates & ready to welcome its new family! Close to shops, all levels of schools, Victoria Jason Park, and community centres, this home offers comfort & convenience in a fantastic location. Step inside to an inviting living room with a gorgeous bay window & modern laminate flooring that flows throughout the main floor & into the three spacious bedrooms. The beautiful 4-piece bathroom is both stylish & functional. The eat-in kitchen shines with ample soft close cabinetry, butcher block countertops, a Calacatta-style tile backsplash & three new stainless steel appliances! The finished basement offers a spacious rec room, plenty of storage, laundry/utility room & an additional room perfect for a home office, hobby space, or potential spare bedroom (window may not meet egress). Outside, enjoy a fenced yard, single detached garage & long driveway
$ 379,900
26 Denman Cr, Winnipeg, MB, R3T 5R8 house for sale | Listing ID 202618 | Royal LePage
View photo
House · for sale
$ 579,000
26 Denman Cr, Winnipeg, MB, R3T 5R8 house for sale | Listing ID 202618 | Royal LePage
Clearspring Greens
· 5 Bedrooms · 3 Baths · House
· Office room · Gym · Parking · Cellar
Clearspring Greens · 5 Bedrooms · 3 Baths · House · Office room · Gym · Parking · Cellar
Welcome to this well-maintained 1,379 sq. Ft. bungalow in the highly desirable Richmond West neighborhood! Offering a functional layout and plenty of living space, this home is perfect for growing families or those looking for extra room to entertain. The main floor features 3 spacious bedrooms and 2 full bathrooms, including a primary bedroom complete with its own private ensuite. A bright and inviting living and dining room combination provides an excellent space for gatherings, while the eat-in kitchen offers plenty of room for casual family meals. The fully finished basement expands your living space with 2 additional bedrooms, a large recreation room, and a versatile den ideal for a home office, gym, hobby room, or additional storage. Outside, you'll appreciate the convenience of a front double attached garage and the home's location in one of Winnipeg's most sought-after communities, close to parks, schools, shopping, public transit, and all the amenities Richmond West has to off
$ 579,000
59 Arden Ave, Winnipeg, MB, R2M 2K1 house for sale | Listing ID 202620 | Royal LePage
View photo
House · for sale
$ 549,900
59 Arden Ave, Winnipeg, MB, R2M 2K1 house for sale | Listing ID 202620 | Royal LePage
Clearspring Greens
· 4 Bedrooms · 3 Baths · House
· Garden · Fireplace · Equipped kitchen
Clearspring Greens · 4 Bedrooms · 3 Baths · House · Garden · Fireplace · Equipped kitchen
Open house Sunday 1:00.2:30. Come home to this beautifully transformed 1262 sq. Ft. bungalow just minutes away from the elementary school. As you enter you will think you are walking into a brand new home with modern finishes. The living room with the wood burning fireplace looks out to the beautifully treed front yard. The dining room is adjacent to the inspired kitchen. Enjoy preparing your meals in this superb kitchen that now boasts a newer built in oven, cook top, fridge and dishwasher. You will love the primary bedroom with the 2 pc. En suite. There are two more bedrooms and a renovated family bathroom. Families will appreciate the finished lower level with an amazing family room with a rough in for a wet bar, a 4th bedroom (window may not be to egress), a bonus room, a storage room, a great 3 pc. Bath with a walk in shower and a laundry room with a sink. Almost 2600 sq.ft. in total! Other recent upgrades incl. Shingles'15, furnace'19, soffits and fascia'21. The concrete driveway
$ 549,900
51 Douglas Henning Bay, Winnipeg, MB, R3Y 2B4 house for sale | Listing ID 202625 | Royal LePage
View photo
House · for sale
$ 699,900
51 Douglas Henning Bay, Winnipeg, MB, R3Y 2B4 house for sale | Listing ID 202625 | Royal LePage
Clearspring Greens
· 5 Bedrooms · 4 Baths · House
· Garden · Deck · Cellar
Clearspring Greens · 5 Bedrooms · 4 Baths · House · Garden · Deck · Cellar
SS Now, OPEN HOUSE Sunday Oct 18th 12:00 Pm to 1:30 Pm. Offers as Received. Welcome to 51 Douglas Henning Bay. Located in the sought-after neighbourhood of Prairie Pointe, this 2021-built two-storey home offers 1,853 sq. Ft. of living space, 5 bedrooms, and 3.5 bathrooms. The main floor features a spacious foyer, a bright living room filled with natural light, a formal dining area, and a well-appointed kitchen with black stainless steel appliances, tall cabinetry, and a pantry. The upper level offers 3 bedrooms, a 4-piece bathroom, and a convenient laundry room with a sink. The primary bedroom features a walk-in closet and a 3-piece ensuite. The fully finished basement features 2 additional bedrooms, a separate entrance, a recreation room, a 4-piece bathroom, and a kitchenette, offering excellent flexibility for extended family or potential rental opportunities. Outside, enjoy the huge, fully landscaped backyard with a composite deck and storage shed, providing a low-maintenance outdoo
$ 699,900
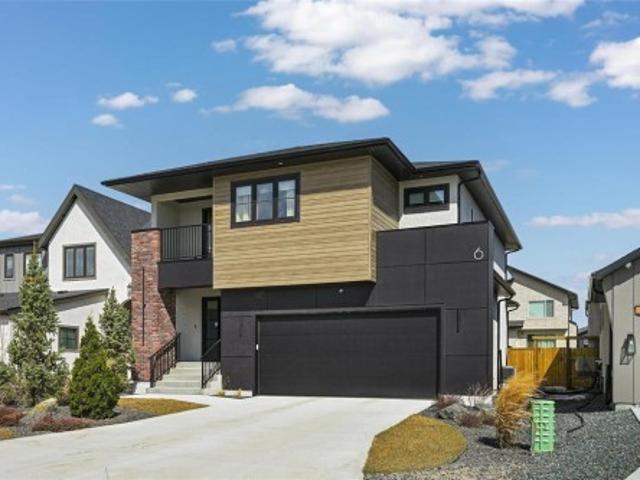
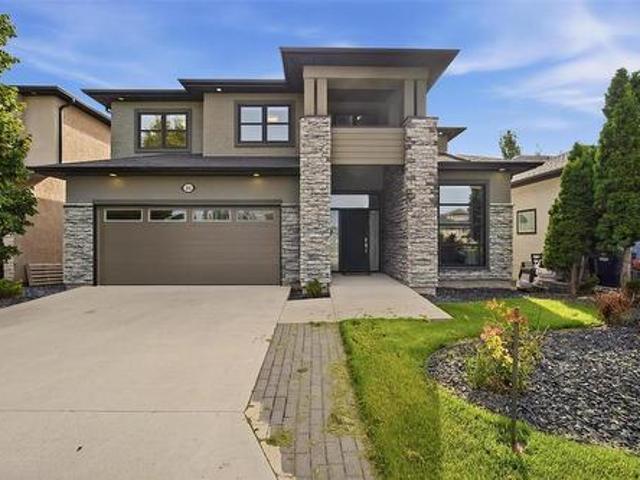
6 Siddiqui Ridge, Winnipeg, MB, R3Y 2G7 Luxury House for sale | Listing ID 202621 | Royal LePage Carriage Trade Luxury Properties
View photo
House · for sale
$ 899,900
6 Siddiqui Ridge, Winnipeg, MB, R3Y 2G7 Luxury House for sale | Listing ID 202621 | Royal LePage Carriage Trade Luxury Properties
Clearspring Greens
· 3 Bedrooms · 3 Baths · House
· Balcony · Parking
Clearspring Greens · 3 Bedrooms · 3 Baths · House · Balcony · Parking
1R/Winnipeg/Welcome to Bison Run! This exceptional former show home by award-winning Show Home is now available! Offering 2,110 sq ft, this impressive 2 storey features 3 bdrms, 2.5 bthrms, & a versatile second-floor loft with access to a covered balcony. The open-concept layout is highlighted by soaring two-storey ceilings & a dramatic wall of windows that flood the home with natural light. A striking open-riser maple staircase adds a true design statement. The chef-inspired kitchen is designed to impress, complete with an oversized island, quartz countertops, elegant backsplash, & a walk-through pantry featuring custom millwork with convenient access from the garage. Upstairs, the spacious loft connects to a private covered balcony perfect for relaxing. All 3 bdrms include WIC's, while both upper-level bthrms are finished with upgraded fixtures, tile, & quartz countertops. The primary suite offers a luxurious ensuite with dbl vanity, freestanding tub, & a glass shower with tile surro
$ 899,900
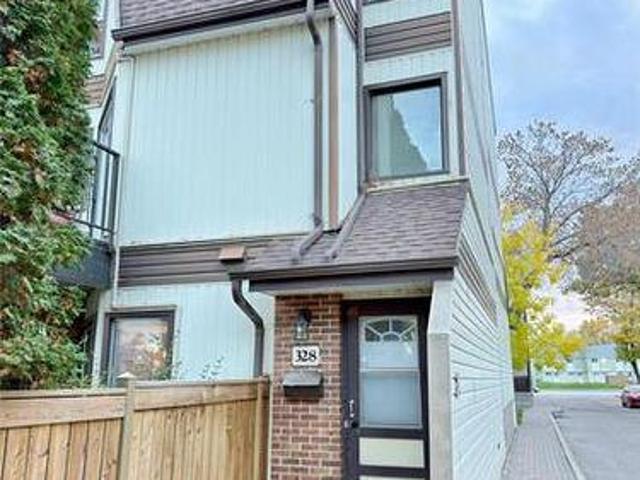
328 3 Pembina Hwy, Winnipeg, MB, R3T 4N1 townhouse for sale | Listing ID 202625 | Royal LePage
View photo
Townhouse · for sale
$ 220,000
328 3 Pembina Hwy, Winnipeg, MB, R3T 4N1 townhouse for sale | Listing ID 202625 | Royal LePage
Clearspring Greens
· 2 Bedrooms · 1 Bath · Townhouse
· Patio · Balcony · Fireplace · Parking
Clearspring Greens · 2 Bedrooms · 1 Bath · Townhouse · Patio · Balcony · Fireplace · Parking
S/s Oct 12. Offers anytime. *no bidding war*. Welcome to 328-3- Pembina Hwy. This beautiful, end unit, upper level condo has an amazing view. The open concept main floor has a spacious living room with fireplace, dining room and patio doors that lead to your own private balcony. The cute kitchen has plenty of cupboard space, a large walk in pantry and sit up breakfast bar. Upstairs there are 2 good sized bedrooms and a 4pc bathroom. There is ample storage and bonus in-suite laundry. There is one parking stall very close to the front entrance and ample visitors parking right in front of the unit. Conveniently located in a prime location right by the University of Manitoba, close to several amenities and public transportation right on Pembina. This unit is perfect for any student, young professionals, small family or inventor. Pet friendly. Book your showing now
$ 220,000
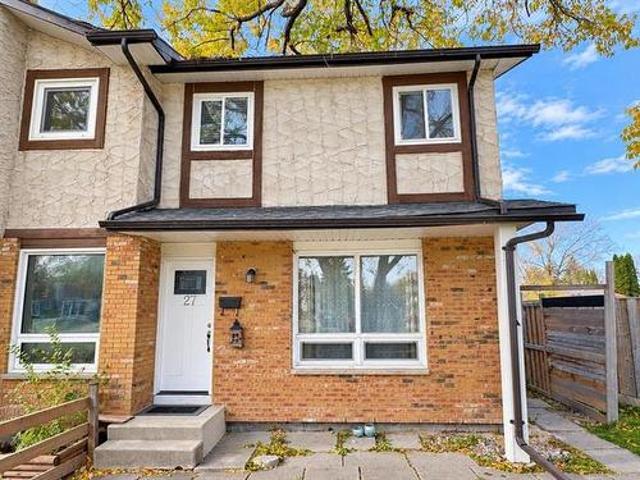
27 West Lake Cr, Winnipeg, MB, R3T 4T3 house for sale | Listing ID 202626 | Royal LePage
View photo
House · for sale
$ 339,900
27 West Lake Cr, Winnipeg, MB, R3T 4T3 house for sale | Listing ID 202626 | Royal LePage
Clearspring Greens
· 3 Bedrooms · 3 Baths · House
· Patio · Garden · Cellar
Clearspring Greens · 3 Bedrooms · 3 Baths · House · Patio · Garden · Cellar
Offers as received Comfort and convenience await in this 1150 sq. Ft. two storey Waverley Heights home with a practical layout, manageable outdoor space. The main floor features a spacious living room, dedicated dining area, functional kitchen and convenient powder room. Upstairs are 3 bedrooms and a full bathroom. The finished basement adds additional space with a rec room, second full bathroom and combined laundry/utility room. Outside, enjoy a fully fenced, low-maintenance backyard with interlocking stone patio. Expansive green space across the front offers an open outlook and room for outdoor activities. Enjoy nearby scenic lakes, parks, walking and cycling paths. Families will appreciate public and private schools, with English and French immersion options from Kindergarten through Grade 12. The University of Manitoba transit shopping restaurants and South Winnipeg Community Centre are conveniently nearby. Whether you’re a professional family or downsizer enjoy practical living in
$ 339,900
162 1 Snow Street, Winnipeg, MB, R3T 0P8 townhouse for sale | Listing ID 202600 | Royal LePage
View photo
Townhouse · for sale
$ 304,900
162 1 Snow Street, Winnipeg, MB, R3T 0P8 townhouse for sale | Listing ID 202600 | Royal LePage
Clearspring Greens
· 3 Bedrooms · 3 Baths · Townhouse
· Deck · Parking
Clearspring Greens · 3 Bedrooms · 3 Baths · Townhouse · Deck · Parking
1K/Winnipeg/OPEN HOUSE NOV 1st 11:30AM-1:30PM | Offers as received | PRICE REDUCED! Big on space, low on maintenance & right where you want to be! This PET-FRIENDLY 3 bed, 3 total bath 2-storey TH offers 1630 sqft, in-suite laundry, fully fenced south-facing 15 5 x 19 deck w/ updated tiles (26), & heated underground parking, all in a fantastic walkable location. Bright kitchen ft SS appl, incl newer fridge (22), restored org maple cabinetry & dbl sink. A dedicated den w/ wall-to-wall built-in shelving & desk space makes working from home/studying easy. Spacious utility room w/ newer W&D (25). Upstairs are 3 generous beds, incl primary w/ dbl closets & remodelled 2pc ensuite, plus an updated 4pc bath with new soft-close toilets, countertops, backsplash & flooring. Other updates: light fixtures throughout, front entrance, kitchen & main fl 2pc bath flooring (24), fresh paint throughout main fl, stairway & upstairs hallway (24), & cordless blinds throughout main fl & in primary (23). Enjo
$ 304,900
180 North Town Road, Winnipeg, MB, R3Y 0H2 Luxury House for sale | Listing ID 202623 | Royal LePage Carriage Trade Luxury Properties
View photo
House · for sale
$ 1,089,900
180 North Town Road, Winnipeg, MB, R3Y 0H2 Luxury House for sale | Listing ID 202623 | Royal LePage Carriage Trade Luxury Properties
Clearspring Greens
· 6 Bedrooms · 5 Baths · House
· Patio · Garden · Fireplace · Gym · Cellar
Clearspring Greens · 6 Bedrooms · 5 Baths · House · Patio · Garden · Fireplace · Gym · Cellar
1r/winnipeg/s/s now, offers as received. Welcome to 180 North Town Road, a custom-built 2,460 sq. Ft. two-storey walkout offering over 3,500 sq. Ft. of beautifully finished living space in Bridgwater Forest. Designed with family living and entertaining in mind, the main floor features soaring ceilings, a spacious dining area and a bright kitchen with quartz countertops, abundant cabinetry, a large island and walk-in pantry. The impressive great room showcases floor-to-ceiling windows, a stone feature wall and gas fireplace. A mudroom and powder room complete the main level. Upstairs, the primary suite offers a walk-in closet and luxurious 5-piece ensuite, while three additional bedrooms, a second ensuite and another full bathroom provide exceptional space for the entire family. The fully finished walkout basement adds two more bedrooms, a full bathroom, gym area and spacious recreation room. Enjoy the fully fenced and landscaped backyard with a stone patio and outdoor fireplace. Comple
$ 1,089,900
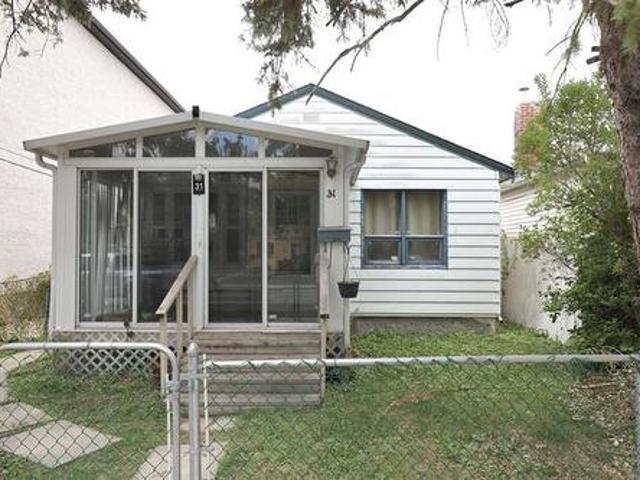
31 Moore Ave, Winnipeg, MB, R2M 3S3 house for sale | Listing ID 202619 | Royal LePage
View photo
House · for sale
$ 214,999
31 Moore Ave, Winnipeg, MB, R2M 3S3 house for sale | Listing ID 202619 | Royal LePage
Clearspring Greens
· 2 Bedrooms · 1 Bath · House
· Garden · Parking
Clearspring Greens · 2 Bedrooms · 1 Bath · House · Garden · Parking
Welcome to this charming two-bedroom home in the heart of St. Vital, offering an excellent opportunity for first-time buyers, downsizers, or investors. Featuring hardwood flooring throughout most of the main level, this home boasts a spacious kitchen with plenty of room for cooking and entertaining. The bright and inviting sunroom is the perfect place to enjoy your morning coffee or unwind in the evening. Outside, you'll find a large double detached garage and ample yard space. Recent updates, including the furnace, add peace of mind. Affordable, well-maintained, and full of potential—come see all this lovely home has to offer and make it yours!
$ 214,999
104 10 Waverley Street, Winnipeg, MB, R3Y 2H6 townhouse for sale | Listing ID 202623 | Royal LePage
View photo
Townhouse · for sale
$ 450,000
104 10 Waverley Street, Winnipeg, MB, R3Y 2H6 townhouse for sale | Listing ID 202623 | Royal LePage
Clearspring Greens
· 3 Bedrooms · 3 Baths · Townhouse
· Deck · Parking
Clearspring Greens · 3 Bedrooms · 3 Baths · Townhouse · Deck · Parking
1R/Winnipeg/Welcome to Solara at Prairie Pointe! The Nova is a three-bedroom townhome with 1,524 sq. Ft. of well-planned living space across three levels. The home begins with a double attached private garage at street level before opening to an airy main floor above. The main floor features a spacious kitchen with a large island that opens to the dining and living areas, while a front deck extends the main living space outdoors. Upstairs, the primary bedroom includes a walk-in closet and ensuite, alongside two additional bedrooms and a full bathroom. With quick access to Kenaston Boulevard, the Perimeter Highway, Bridgwater Centre, Kenaston Common, and the Outlet Collection Winnipeg, getting across the city is simple without giving up the comfort of home. 10 minutes to UofM. (Id: 7525)
$ 450,000
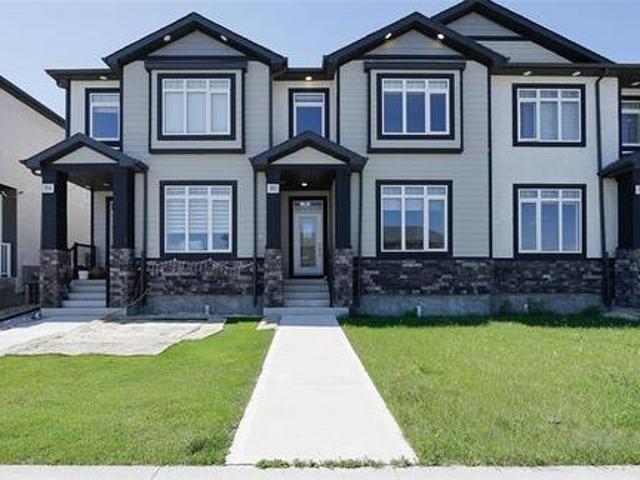
80 Ken Oblik Dr, Winnipeg, MB, R3Y 2C8 house for sale | Listing ID 202623 | Royal LePage
View photo
House · for sale
$ 499,000
80 Ken Oblik Dr, Winnipeg, MB, R3Y 2C8 house for sale | Listing ID 202623 | Royal LePage
Clearspring Greens
· 4 Bedrooms · 4 Baths · House
· Fireplace · Cellar
Clearspring Greens · 4 Bedrooms · 4 Baths · House · Fireplace · Cellar
Offers as received. Open House September 27 Sunday at 1-3 pm. Are you looking for a home that has the feel of a new house and also comes with a builder finished basement? This home offers 4-bedroom, 3.5 washrooms, and a fully finished basement (builder). Free hold (no condo fees). Townhouse is located in the heart of Prairie Pointe. The main floor features a bright living room with fireplace, dining area and powder room. Bright kitchen with large cabinets, quartz countertops and very clean appliances. The upper level has 3 bedrooms and 2 full bathrooms. Master bedroom has a 3 piece ensuite with tiled shower, and WIC. The fully-finished basement provides additional living space that features the 4th bedroom a full bathroom with tiled shower, a wet-bar and a cozy rec room. Like new High Efficiency Furnace, HRV, water heater and laundry in the basement. All rooms (living, the rec, and the 4 bedrooms) are hardwired for ethernet connection. Conveniently located with bus routes 678 (in front
$ 499,000
510 Winona Street, Winnipeg, MB, R2C 2N8 house for sale | Listing ID 202619 | Royal LePage
View photo
House · for sale
$ 264,900
510 Winona Street, Winnipeg, MB, R2C 2N8 house for sale | Listing ID 202619 | Royal LePage
Clearspring Greens
· 2 Bedrooms · 2 Baths · House
· Garden · Office room · Parking · Cellar
Clearspring Greens · 2 Bedrooms · 2 Baths · House · Garden · Office room · Parking · Cellar
3L/Winnipeg/Offers as recieved. Lovingly maintained by a long-time owner, this charming East Transcona home sits on a desirable corner lot and offers comfort, value, and great future potential. The main floor features a bright kitchen area, inviting living space, 2 bedrooms, and a full bath. All highlighted by beautiful original hardwood floors throughout. The full basement includes a cozy rec area plus a second bathroom, adding convenience and flexibility for guests, teens, or future development. The upper level provides excellent potential to create a spacious bonus room, private primary suite, office, or hobby space. Outside, enjoy a fully fenced yard, double detached garage, and plenty of room for outdoor living. Located within walking distance to schools and close to shopping, parks, transit, and everyday amenities, this home delivers outstanding convenience. Perfect for first time buyers, downsizers, or investors seeking a solid home with room to add value. Quick possession avail
$ 264,900
43 Oasis Bend, Winnipeg, MB, R3Y 2K4 Luxury House for sale | Listing ID 202621 | Royal LePage Carriage Trade Luxury Properties
View photo
House · for sale
$ 1,495,000
43 Oasis Bend, Winnipeg, MB, R3Y 2K4 Luxury House for sale | Listing ID 202621 | Royal LePage Carriage Trade Luxury Properties
Clearspring Greens
· 4 Bedrooms · 3 Baths · House
· Office room · Parking · Air conditioning · Cellar
Clearspring Greens · 4 Bedrooms · 3 Baths · House · Office room · Parking · Air conditioning · Cellar
1R/Winnipeg/Build your dream home at 43 Oasis Bend, ideally situated on a gorgeous walkout lot in Bison Run with beautiful lake views. This impressive to-be-built 2,600 sq. Ft. two-storey offers a thoughtfully designed layout with three bedrooms plus a loft on the upper level, a main-floor bedroom, private office and convenient side entrance to the lower level. The heart of the home features a chef-inspired kitchen with a large island and separate spice kitchen, overlooking the spectacular great room with soaring two-storey ceilings. Upstairs, the luxurious primary suite is complete with a spa-inspired ensuite, along with two additional bedrooms, a versatile loft and convenient second-floor laundry. Quality construction includes piles, steel beams, plywood subfloors, Delta Wrap, 9' basement ceilings, high-efficiency HVAC, central air conditioning and LED lighting. A concrete driveway and walkway, insulated garage door and automatic opener are also included. An exceptional opportunity t
$ 1,495,000
68 Nanaimo Crescent, Winnipeg, MB, R3Y 2G2 house for sale | Listing ID 202622 | Royal LePage
View photo
House · for sale
$ 594,900
68 Nanaimo Crescent, Winnipeg, MB, R3Y 2G2 house for sale | Listing ID 202622 | Royal LePage
Clearspring Greens
· 3 Bedrooms · 3 Baths · House
· Fireplace · Parking · Cellar
Clearspring Greens · 3 Bedrooms · 3 Baths · House · Fireplace · Parking · Cellar
1r/winnipeg/brand new | fully upgraded | single detached home w/ attached garage | private side entry + incl. 35,000 IN UPGRADESExceptional value over 1,500 sq. Ft. 3-bedroom, 2.5-bath luxury two-storey home offering second-floor laundry, a private basement entry, and finished top-to-bottom with show home-quality upgrades! The main floor features raised ceilings, LVP flooring throughout, and a custom modern fireplace entertainment centre. The kitchen is finished in all-white cabinetry, quartz countertops, tiled backsplash, and more! Upstairs offers three spacious bedrooms, two additional baths, and a deluxe primary suite with walk-in closet and oversized ensuite featuring an 8 quartz vanity and 5 x3 shower. The basement offers a private side entry, raised ceilings, oversized windows, and added plumbing for a kitchenette, bath, and 2nd laundry system ideal for a future in-law or rental suite! Complete with an attached garage and 16 double driveway (parking for up to 5 vehicles). Located
$ 594,900
81 Ken Oblik Drive, Winnipeg, MB, R3Y 2C8 house for sale | Listing ID 202620 | Royal LePage
View photo
House · for sale
$ 467,500
81 Ken Oblik Drive, Winnipeg, MB, R3Y 2C8 house for sale | Listing ID 202620 | Royal LePage
Clearspring Greens
· 3 Bedrooms · 3 Baths · House
· Fireplace · Cellar
Clearspring Greens · 3 Bedrooms · 3 Baths · House · Fireplace · Cellar
1R/Winnipeg/OH SAT & SUN 1-3PM. VISIT US @ 571 Ken Oblik Drive (Display Home). Welcome to the Aqua Townhomes in Prairie Pointe! Brand New & ready for October possession. No condo fees. Fully upgraded. W/ private bsmt entry and sep. Suite package incl! Approved for the new home gst rebate program! W/ $22K in refunds paid back to buyer! (Cond. Apply) *. This 1,382 sq.ft. Two-storey townhome offers a sprawling open concept design, 3 LARGE bedrooms, 2.5 baths, raised basement and loaded with $30K in show home quality upgrades! Designed for investors or growing families. The property features a private basement entry to a 1 or 2 bed design complete with a 2nd laundry, rough-in kitchenette/ bath plumbing. Upgraded with the top-level SHOW HOME interior package incl. Raised ceilings, a maple kitchen with quartz countertops through-out, fireplace centre, LED pot lighting, washed oak laminate, kitchen backsplash, and more! Built on piled foundation with MS-Delta, upgraded web-joist & sound proof
$ 467,500
74 Blairmore Gardens St, Winnipeg, MB, R2C 4X1 house for sale | Listing ID 202625 | Royal LePage
View photo
House · for sale
$ 379,900
74 Blairmore Gardens St, Winnipeg, MB, R2C 4X1 house for sale | Listing ID 202625 | Royal LePage
Clearspring Greens
· 3 Bedrooms · 2 Baths · House
· Garden · Office room · Fireplace · Parking · Air conditioning · Cellar
Clearspring Greens · 3 Bedrooms · 2 Baths · House · Garden · Office room · Fireplace · Parking · Air conditioning · Cellar
Offers anytime. SS 10/14. Some homes just feel right the moment you walk in and 74 Blairmore Gardens is one of them! Meticulously maintained by its previous owners & lovingly cared for by the current owners, this Transcona gem is a true testament to pride of ownership. Clean, inviting, and move-in ready, it offers 3 bedrooms, 2 full baths & a fully finished basement with a versatile corner ideal for a home office, hobby area, play space or extra storage. The vaulted ceiling adds an airy feel, while the gas fireplace creates a cozy spot to unwind. Updates include HE furnace & AC 2016, HWT 2021, luxury vinyl flooring 2016, stucco & vinyl exterior + shingles 2015, newer stainless steel appliances 2025/26. The double detached garage was built in 2010 with garage door replaced in 2025. Outside, the included gazebo is ready for summer evenings and gatherings! Located close to schools, parks and neighborhood amenities, this home is ready for its next chapter. Come see it for yourself. Book yo
$ 379,900

Get email alerts

Don't miss out: be the first to know about new properties

The alert was correctly created

On subscribing you accept the conditions of use and the privacy policy
Alert
Receive new ads in your inbox
Save this search
Receive alerts for new listings

We'll send you an email when we have new properties for: "Properties for sale in Clearspring Greens"

The alert was correctly created

Get email alerts and be the first to see new listings
Required field
On subscribing I accept the terms of the privacy policy
Perfect! You'll soon start receiving new listings via email
Alert
Receive an email when we have new ads for Properties for sale in Clearspring Greens
Save this search
Filters

Bedrooms

Area (sq.ft)

sq.ft
sq.ft

Price

$
$

Filter by property type

Bathrooms

Clear all filters
Receive notifications when new entries are published.