2,792 properties for sale in Cochrane Heights

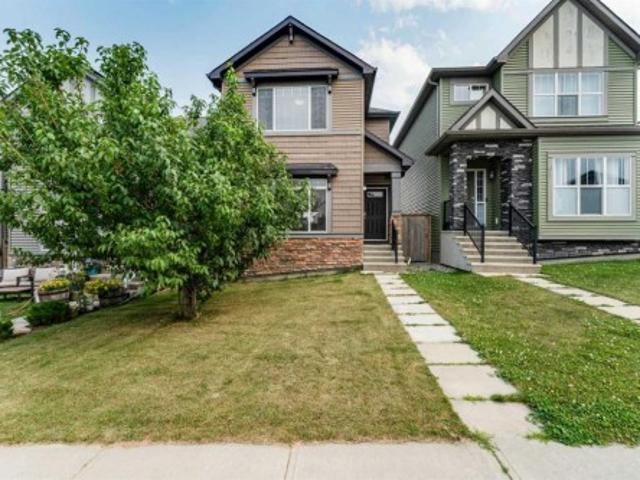
201 Saddlelake Drive Ne, Calgary, AB, T3J 0P2 house for sale | Listing ID A2335 | Royal LePage
View photo
House · for sale
$ 849,900
201 Saddlelake Drive Ne, Calgary, AB, T3J 0P2 house for sale | Listing ID A2335 | Royal LePage
Cochrane Heights
· House
· Fireplace · Parking · Cellar
Cochrane Heights · House · Fireplace · Parking · Cellar
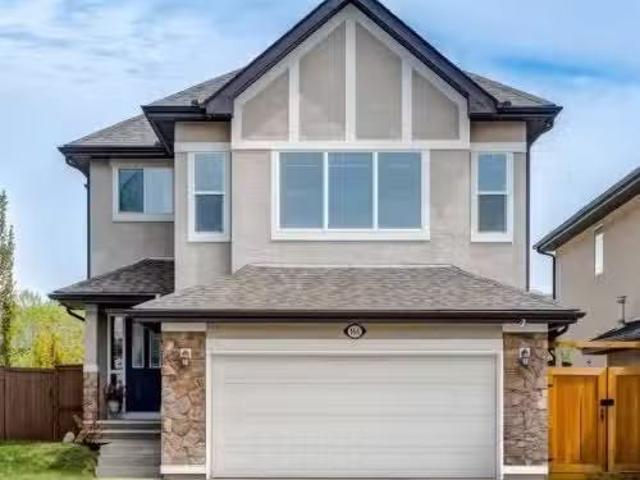
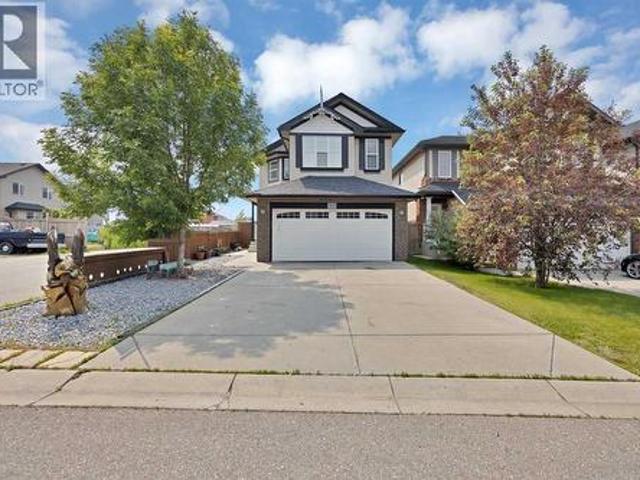
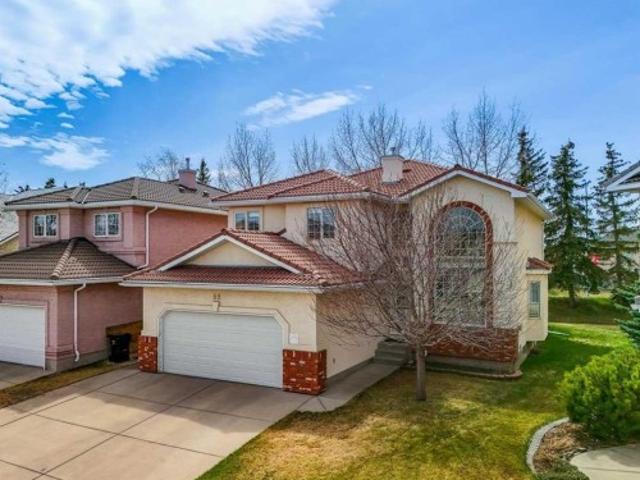
Welcome to this beautifully upgraded corner-lot home offering over 2,800 sq. Ft. of developed living space, six bedrooms, 4.5 bathrooms, a front-attached garage, and a two-bedroom legal basement suite with a separate entrance and laundry. The bright main floor features two spacious living areas, a cozy fireplace, and an impressive kitchen with granite countertops, a large island, stainless steel appliances, ceiling-height cabinetry, an elegant backsplash, a pantry, and a dining nook. Upstairs, you’ll find four generous bedrooms, including two primary suites. The main primary retreat offers a large walk-in closet and a luxurious five-piece ensuite with dual sinks, while the second primary bedroom includes its own walk-in closet and private bathroom. The fully finished legal basement suite features two bedrooms, a spacious kitchen, a full bathroom, separate laundry, and a private entrance. Hardwood flooring, upgraded carpeting, tile floors, and modern finishes add style throughout. Conve
$ 849,900
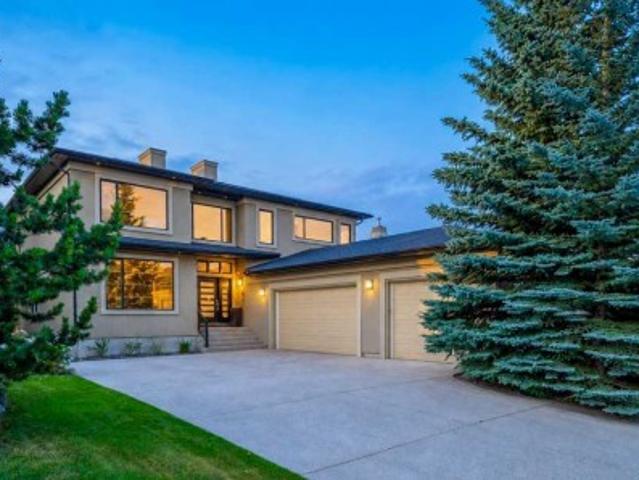
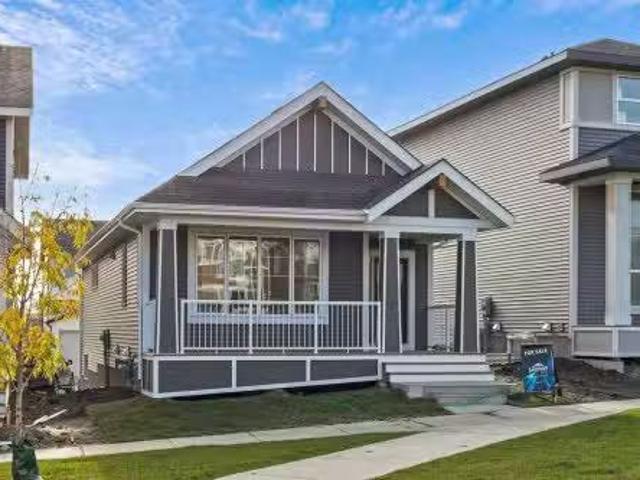
10 Aspen Ridge Way Sw, Calgary, AB, T3H 5M3 house for sale | Listing ID A2333 | Royal LePage
View photo
House · for sale
$ 2,099,000
10 Aspen Ridge Way Sw, Calgary, AB, T3H 5M3 house for sale | Listing ID A2333 | Royal LePage
Cochrane Heights
· House
· Garden · Office room · Fireplace · Deck · Parking
Cochrane Heights · House · Garden · Office room · Fireplace · Deck · Parking
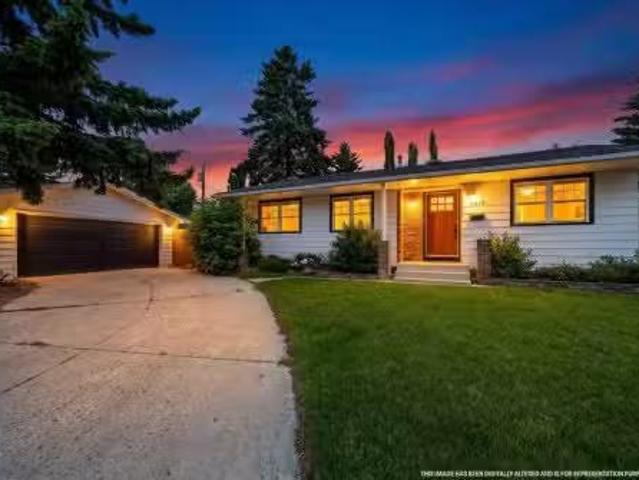
Located in Aspen Ridge, this custom-built estate offers over 5,200 sq. Ft. of developed living space with 6 bedrooms, 6 bathrooms, and an oversized triple attached garage. The home features a functional layout with spacious rooms, quality finishes, and a private, maturely landscaped backyard. Hardwood flooring and ceramic tile run throughout the main and upper levels — there is no carpet anywhere in the home. The main floor opens with a two-storey foyer, tile flooring, and an open staircase. A large front office with custom built-ins is ideal for working from home, while the formal dining room provides dedicated space for entertaining. The living room features hardwood flooring, built-in cabinetry, a gas double-sided fireplace, oversized windows, and access to the rear deck. The kitchen is designed for serious cooking with granite countertops, a large island, full-height cabinetry, a professional gas range, built-in wall oven and microwave, stainless steel appliances, walk-in pantry, a
$ 2,099,000
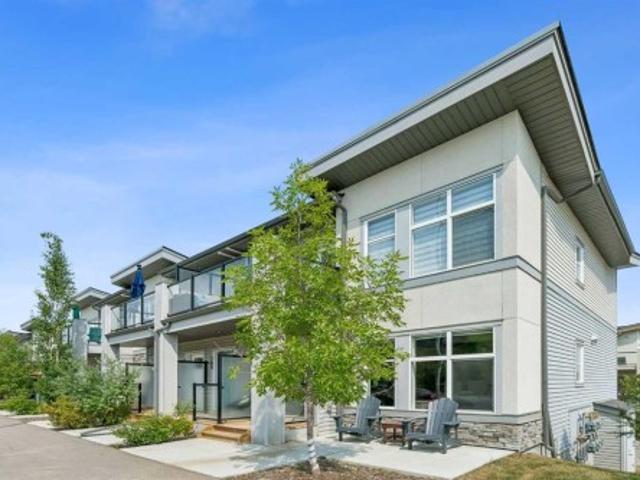
16A Tusslewood Drive Nw, Calgary, AB, T3L 0B1 house for sale.
View photo
House · for sale
$ 899,900
$ 390/sq.ft
16A Tusslewood Drive Nw, Calgary, AB, T3L 0B1 house for sale.
Cochrane Heights
· 2,303 sq.ft · 4 Bedrooms · 4 Baths · House
· Office room · Fireplace · Parking
Cochrane Heights · 2,303 sq.ft · 4 Bedrooms · 4 Baths · House · Office room · Fireplace · Parking
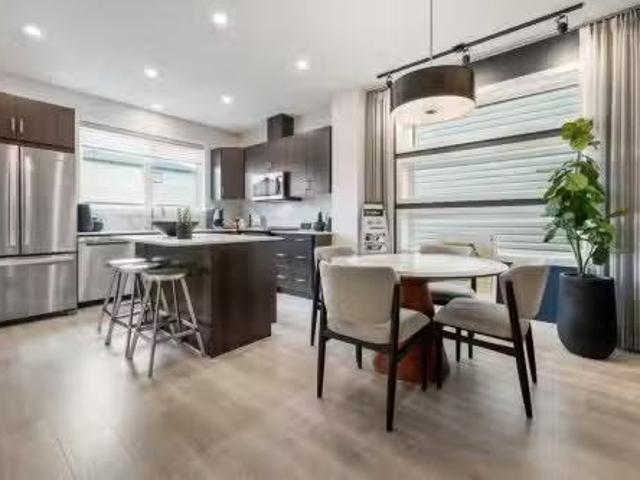
Bright, open 3+1 bedroom, 3.5 bath home with close to 3,200 sq. ft. of well-planned living space and smart updates throughout. The main floor features a spacious front entry, a light-filled office, and a versatile great room with expansive windows, custom rustic corbels, and plantation shutters. The kitchen pairs form and function with Cambria quartz countertops, a central island, white subway tile, and stainless steel appliances. Adjacent family room includes a gas fireplace and a simple, modern feature wall.Consistent custom millwork adds cohesion and character. The dining area stands out with high coffered ceilings and large windows. Newer luxury vinyl flooring (2021) runs across the main level for durability and a clean look. A sleek 2-piece powder room and a practical mudroom with built-in organizers make daily routines easy—especially coming in from the oversized garage.Upstairs, the primary suite includes a walk-in closet plus two built-in wardrobes and a refreshed 4-piece ensui
$ 899,900
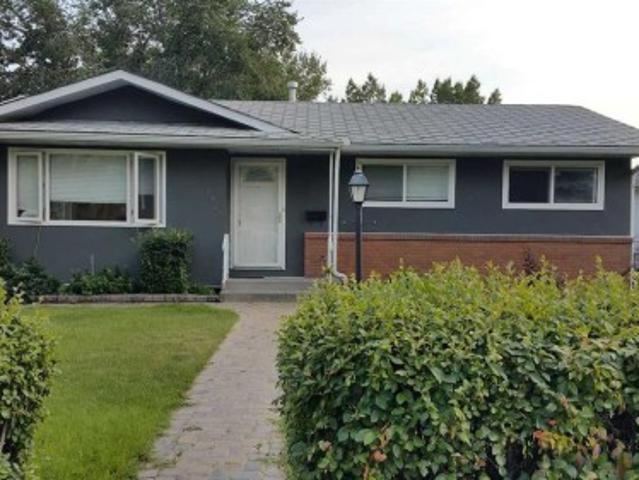
53161 Grand Valley Road, Rural Rocky View County, AB, T4C 2W1 house for sale | Listing ID A2334 | Royal LePage
View photo
House · for sale
$ 1,350,000
53161 Grand Valley Road, Rural Rocky View County, AB, T4C 2W1 house for sale | Listing ID A2334 | Royal LePage
Cochrane Heights
· House
· Garden
Cochrane Heights · House · Garden
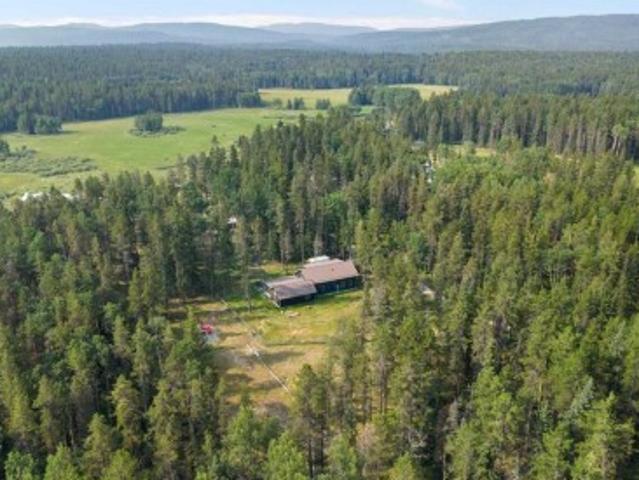
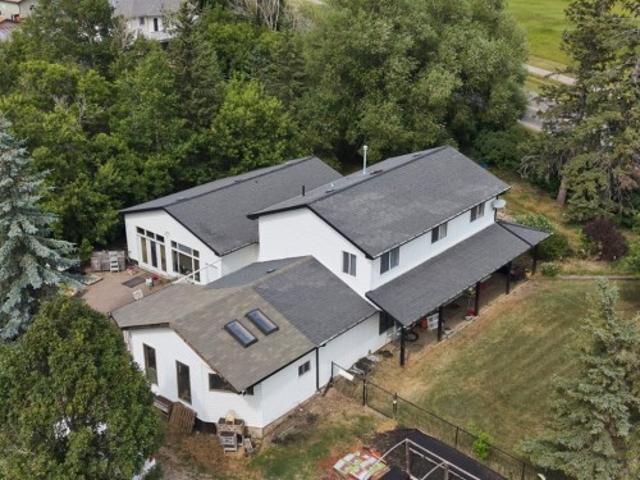
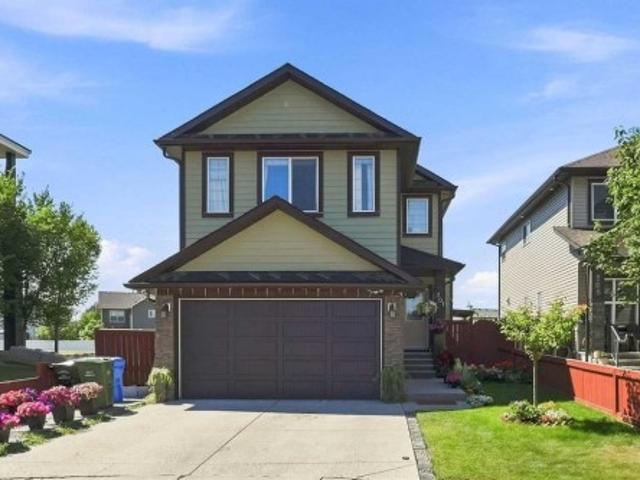
Open house cancelled. Tucked among the trees on 26 of the most picturesque acres you can imagine on Grand Valley Road, you will find a 2,700 sqft home, barn, and the type of peace you’ve been dreaming about. The house offers you a view from every angle, letting you stay connected to the enchantment around you. The main floor primary bedroom is bright and airy, and looks right out onto your 1800 linear feet of post-and-rail pasture; upstairs boasts two oversized bedrooms with plenty of space and versatility. A country kitchen, complete with a charming wood stove, is truly the heart of the home. In the backyard the treehouse is ready for some adventures, and there is also a skating rink area cleared and boarded for the outdoor skating enthusiast! For the animals, the barn is ready with water and electricity, and is currently set up for chickens, but can hold 3 stalls. The automatic waterer is just behind the barn, and the fencing is all secure. Surrounded by mature trees, and rolling mea
$ 1,350,000
91 Bridleridge Crescent Sw, Calgary, AB, T2Y 4E9 house for sale | Listing ID A2318 | Royal LePage
View photo
House · for sale
$ 699,900
91 Bridleridge Crescent Sw, Calgary, AB, T2Y 4E9 house for sale | Listing ID A2318 | Royal LePage
Cochrane Heights
· House
· Garden · Deck
Cochrane Heights · House · Garden · Deck
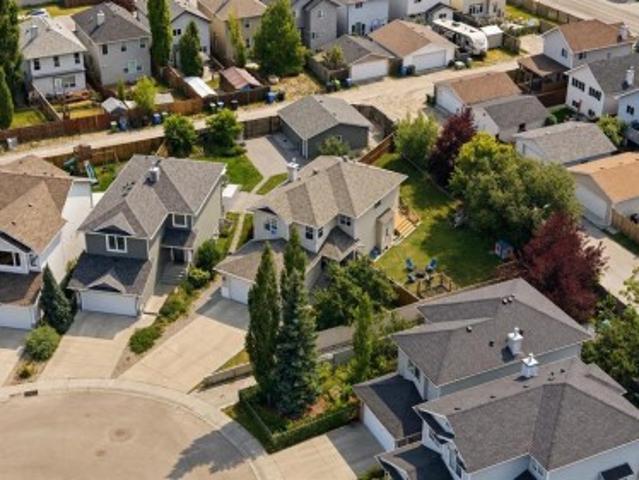
Who needs a park when this is your backyard? This is the kind of home where memories are made—from kids playing outside until the sun goes down, to summer BBQs with friends, morning coffee on the deck and quiet evenings under the stars. Nestled on an incredible 7,200 sq. Ft. south-facing pie lot beside a walking path in the heart of Bridlewood, this beautifully updated two-storey offers over 2,400 sq. Ft. of finished living space and the perfect blend of style, comfort and functionality for today’s family. From the moment you step inside, you’ll appreciate the bright, welcoming feel created by the extensive updates throughout. New flooring, light fixtures throughout, fresh paint, new railings, updated baseboards and trim create a fresh, modern feel, while the beautifully renovated kitchen is truly the heart of the home, featuring custom cabinetry, quartz countertops, stainless steel appliances, a centre island and corner pantry overlooking the inviting living room with its cozy gas fir
$ 699,900
36 Mckerrell Court Se, Calgary, AB, T2Z 1M9 house for sale | Listing ID A2332 | Royal LePage
View photo
House · for sale
$ 599,900
36 Mckerrell Court Se, Calgary, AB, T2Z 1M9 house for sale | Listing ID A2332 | Royal LePage
Cochrane Heights
· House
· Garden · Fireplace · Parking · Cellar
Cochrane Heights · House · Garden · Fireplace · Parking · Cellar
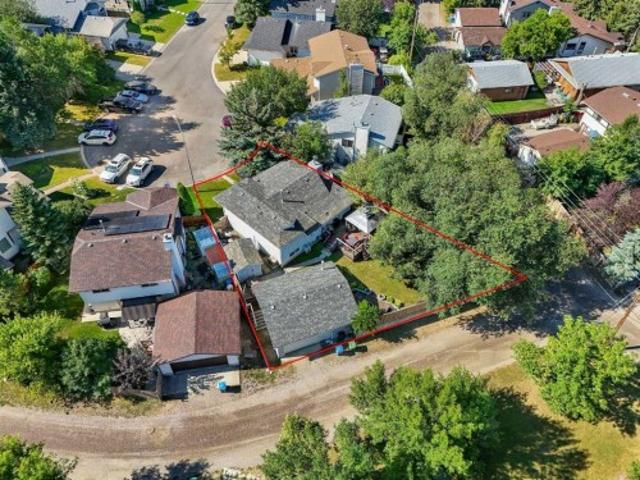
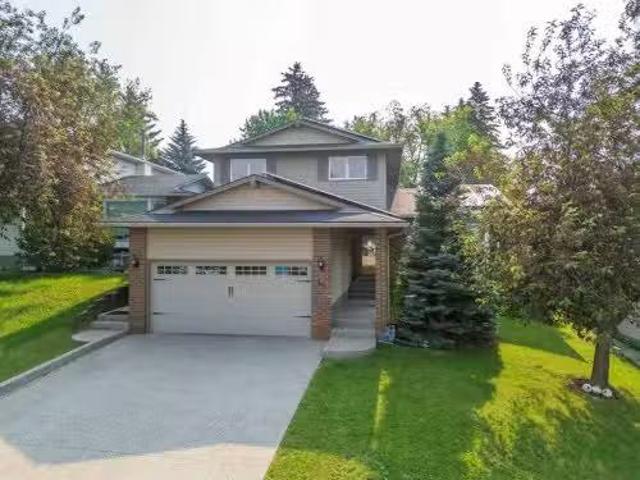
Affordable LAKE ACCESS home on a mature, PIE-SHAPED lot, overlooking green space. This lovely air-conditioned 4 level split has been meticulously maintained by the original owner. A private lot like this rarely comes to market, and you will adore the private backyard. The oversized detached garage measures 25x20 and is a great spot for a workshop. Located on a quiet cul-de-sac, this is a quiet neighbourhood. Inside, you’ll appreciate the open layout of the main living space. Large windows and a wood burning fireplace frame the living room, making it a comfortable place to gather. The kitchen flows into the dining room with a central island that adds a modern touch. Updated stainless steel appliances in the kitchen, and plenty of counter space make this a great area for making meals. Upstairs, you’ll find two bedrooms with a 4 piece bathroom between them. The lower level is bright and inviting with a casual family room, a 3rd bedroom and a 2 piece bath. The finished basement has an addi
$ 599,900
283 Taralake Landing Ne, Calgary, AB, T3J 0E9 house for sale | Listing ID A2334 | Royal LePage
View photo
House · for sale
$ 699,900
283 Taralake Landing Ne, Calgary, AB, T3J 0E9 house for sale | Listing ID A2334 | Royal LePage
Cochrane Heights
· House
· Fireplace · Parking · Cellar
Cochrane Heights · House · Fireplace · Parking · Cellar
2-bedroom legal basement suite. Over 2100 sqft. Parking for multiple vehicles. Quick possession. Welcome to this exceptional family home in the heart of Taradale, offering over two levels of thoughtfully designed living space plus the added benefit of a fully legal 2-bedroom basement suite, the perfect mortgage helper or ideal accommodation for extended family. Situated on a desirable corner lot with abundant parking, this home is within walking distance to schools, parks, shopping, public transit, and offers quick access to major roadways, making everyday living both convenient and connected. Step inside to a grand open-to-above foyer that fills the home with natural light and creates an impressive first impression. The main floor features elegant hardwood and tile flooring, a spacious living room with a cozy gas fireplace, a formal dining room, and an additional family room, providing multiple spaces for entertaining and everyday living. The well-appointed kitchen is designed for bot
$ 699,900
209 Pinnacle Ridge Place Sw, Rural Rocky View County, AB, T3Z.
View photo
House · for sale
$ 11,000,000
$ 1,008/sq.ft
209 Pinnacle Ridge Place Sw, Rural Rocky View County, AB, T3Z.
Cochrane Heights
· 10,904 sq.ft · 7 Bedrooms · 8 Baths · House
· Patio · Fireplace
Cochrane Heights · 10,904 sq.ft · 7 Bedrooms · 8 Baths · House · Patio · Fireplace
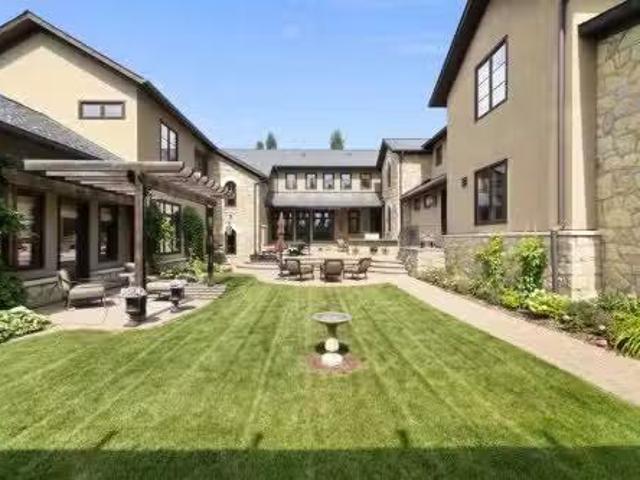
Stampede Special! Welcome to 209 Pinnacle Ridge, an exceptional Tuscan inspired estate set on two acres in the foothills with sweeping views of the Rocky Mountains and just minutes from Calgary’s finest amenities. With more than 16,000 square feet of living space, this villa combines timeless European charm with modern luxury in every detail.The exterior showcases stonework, hand sawn timber beams, industrial steel brackets, and an oversized custom entry door. Inside, arched doorways, barrel vaulted ceilings, and perfectly aligned sightlines frame picturesque views throughout.The grand foyer with its soaring ceiling and bridge walkway leads to a formal lounge with paneled walls, coffered ceilings, and a wood burning fireplace. At the heart of the home, a gourmet kitchen with slab marble islands and a full suite of commercial grade appliances opens to the central courtyard, a private gathering space with built in BBQ, wall fountain, and pergola topped brick patio. Just beyond, the famil
$ 11,000,000
40 Silver Ridge Court Nw, Calgary, AB, T3B 4V5 house for sal.
View photo
House · for sale
$ 1,149,900
$ 571/sq.ft
40 Silver Ridge Court Nw, Calgary, AB, T3B 4V5 house for sal.
Cochrane Heights
· 2,013 sq.ft · 5 Bedrooms · 4 Baths · House
· Equipped kitchen
Cochrane Heights · 2,013 sq.ft · 5 Bedrooms · 4 Baths · House · Equipped kitchen
Welcome to The Silver Sanctuary — an exceptional opportunity on one of Silver Springs most exclusive and quietly coveted streets. Tucked at the end of a private cul-de-sac on Silver Ridge Court NW, this beautifully renovated two-storey home delivers a rare combination of space, systems, and lifestyle that no comparable active listing in Silver Springs can match today.From the moment you arrive, the setting speaks for itself — a quiet street where the only traffic belongs to the people who live here, framed by the mature trees and established character that only a community like Silver Springs can offer.The main level features two distinct open-concept zones: a bright and generous living and dining area anchored by electric blinds, and a family room that opens naturally into an updated kitchen with quartz countertops, a KitchenAid refrigerator (included), and a Maytag dishwasher. New high-quality flooring runs throughout the entire home — not a single carpet in sight. A main floor bedro
$ 1,149,900
693 10 Avenue, Carstairs, AB, T0M 0N0 house for sale | Listing ID A2332 | Royal LePage
View photo
House · for sale
$ 1,275,000
693 10 Avenue, Carstairs, AB, T0M 0N0 house for sale | Listing ID A2332 | Royal LePage
Cochrane Heights
· House
Cochrane Heights · House
ACREAGE LIVING in the heart of Carstairs. You will not want to miss out on this. RARE OPPORTUNITY with tons of possibilities. Incredible chance to own a great house on a 2 acre lot in the heart of Carstairs with 5 subdividable lots on the property ready to go. There is a 90 foot Well on the property and still hooked up to city water. 5 services to lots and one to main house Deep services are stubbed 10 Feet into the property and engineering and services are done and ready to subdivide. Opportunity to build on 5 lots and keep the house with 3/4of an acre. This large home features many recent UPDATES including the Kitchen with new cabinets and countertops complete with an ISLAND overlooking the dining area. The primary bedroom complete with an full ENSUITE and laundry are on the main level for added convenience as well as a large family/rec room and a bathroom Upstairs, you will find a large BONUS room, 3 additional bedrooms and a full bathroom. There are plenty of mature TREES and outdo
$ 1,275,000
4620 81 Street Nw, Calgary, AB, T3B 2P6 house for sale List.
View photo
House · for sale
$ 799,000
$ 449/sq.ft
4620 81 Street Nw, Calgary, AB, T3B 2P6 house for sale List.
Cochrane Heights
· 1,776 sq.ft · 31 Bedrooms · 4 Baths · House
· Cellar
Cochrane Heights · 1,776 sq.ft · 31 Bedrooms · 4 Baths · House · Cellar
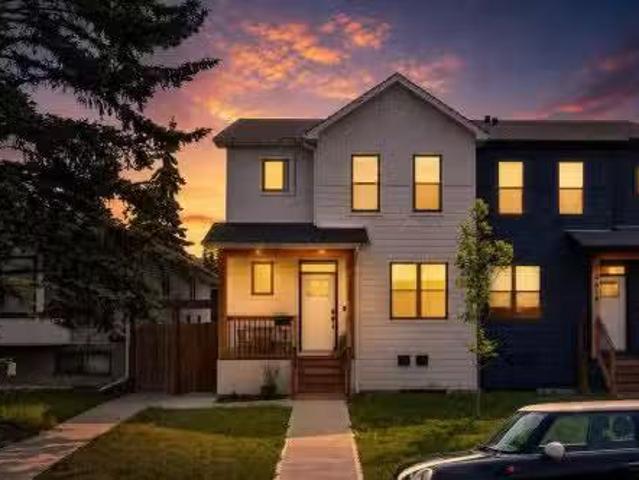
Stunning 2022-built half duplex with a legal basement suite in the heart of Bowness! Still covered by the balance of the new home warranty, this beautifully finished home offers the perfect combination of modern design, quality craftsmanship, and outstanding income potential. The open-concept main floor welcomes you with extra-wide luxury vinyl plank flooring, abundant natural light, and a thoughtfully designed layout. The chef-inspired kitchen showcases ceiling-height white cabinetry, elegant quartz countertops, a beautiful white tile backsplash, a large island, premium range hood fan, garburator, and an abundance of drawer storage. The spacious dining area flows seamlessly into the bright living room, making it an ideal space for entertaining. A dedicated main floor denoffice provides the perfect work-from-home setup, while the convenient 2-piece bathroom completes the level. Just off the dining room, a charming barn-style door leads to the rear foyer with direct access to the backya
$ 799,000
58 Copperstone Close Se, Calgary, AB, T2Z 0P4 house for sale | Listing ID A2334 | Royal LePage
View photo
House · for sale
$ 749,900
58 Copperstone Close Se, Calgary, AB, T2Z 0P4 house for sale | Listing ID A2334 | Royal LePage
Cochrane Heights
· House
· Garden · Parking
Cochrane Heights · House · Garden · Parking
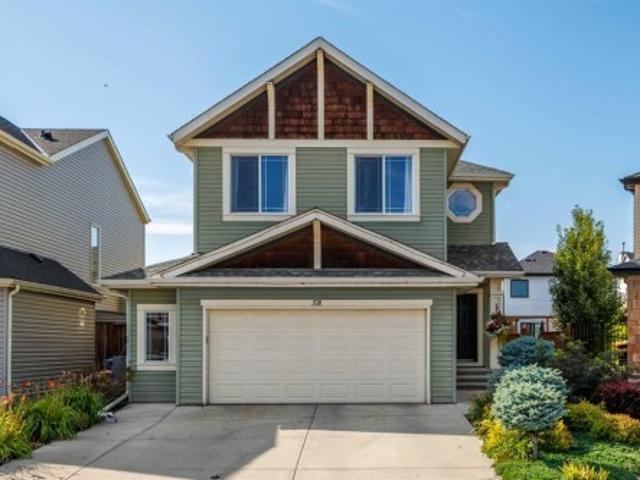
Welcome to this beautifully updated two-storey home, perfectly situated on a quiet street in a desirable family-friendly neighbourhood. Set on a spacious pie-shaped lot with an oversized double attached garage, this home offers the perfect combination of modern updates, functional living, and exceptional outdoor space. Step inside to an inviting open-concept main floor featuring 9ft ceilings, new trim, and updated flooring throughout the main floor. (For those who appreciate timeless finishes, hardwood flooring remains beneath the luxury vinyl plank) A dedicated main floor office provides the ideal work-from-home space, while the convenient mudroom helps keep everyday life organized. The bright and spacious kitchen flows seamlessly into the dining and living areas, creating the perfect setting for entertaining or spending time with family. Just beyond, the four-season sunroom extends your living space year-round and overlooks the beautifully landscaped backyard with an exposed aggregat
$ 749,900
149 Mitchell Road Nw, Calgary, AB, T3R 2G7 house for sale L.
View photo
House · for sale
$ 954,900
$ 403/sq.ft
149 Mitchell Road Nw, Calgary, AB, T3R 2G7 house for sale L.
Cochrane Heights
· 2,368 sq.ft · 40 Bedrooms · 4 Baths · House
Cochrane Heights · 2,368 sq.ft · 40 Bedrooms · 4 Baths · House
BRAND NEW HOME ALERT Great news for eligible First-Time Home Buyers – NO GST payable on this home! The Government of Canada is offering GST relief to help you get into your first home. Save $$$$$ in tax savings on your new home purchase. Eligibility restrictions apply. For more details, visit a Jayman show home or discuss with your friendly REALTOR®. VERIFIED Jayman BUILT Show Home! Great & rare real estate investment opportunity Start earning money right away Jayman BUILT will pay you to use this home as their full time show home PROFESSIONALLY DECORATED with all of the bells and whistles. BEAUTIFUL SHOW HOME FULLY FINISHED MAIN FLOOR BEDROOM AND FULL BATH Exquisite & beautiful, you will immediately be impressed by Jayman BUILTs HOLLY SHOW HOME located in the brand new community of GLACIER RIDGE. A soon to be lovely neighborhood with great amenities welcomes you into 2800+sqft of craftsmanship & design offering a unique and expanded open floor plan boasting a stunning GOURMET kitchen
$ 954,900
178 Mitchell Road Nw, Calgary, AB, T3R 2G6 house for sale L.
View photo
House · for sale
$ 824,900
$ 456/sq.ft
178 Mitchell Road Nw, Calgary, AB, T3R 2G6 house for sale L.
Cochrane Heights
· 1,808 sq.ft · 40 Bedrooms · 4 Baths · House
Cochrane Heights · 1,808 sq.ft · 40 Bedrooms · 4 Baths · House
SHOW HOME ALERT! LEASEBACK VERIFIED Jayman BUILT Show Home! Great & rare real estate investment opportunity Start earning money right away Jayman BUILT will pay you a monthly return (annual) to use this home as their full time show home 14 SOLAR PANELS MAIN FLOOR FLEX ROOM Exquisite & beautiful, you will immediately be impressed by Jayman BUILTs highly sought-after COOPER home located in the up & coming community of Glacier Ridge. A lovely neighbourhood with parks, playgrounds & great new amenities welcome you into over 2500+ sq ft of developed living space featuring stunning craftsmanship and thoughtful design. Offering a unique open floor plan boasting a stunning GOURMET kitchen with a beautiful centre island with a flush eating bar & sleek stainless steel KitchenAid appliance, including a Counter Depth French Door w Internal WaterIce, 30 Built in Wall OvenMW Combo, 36” gas cooktop and a Broan power pack built-in cabinet hoodfan. Black Pearl GRANITE countertops throughout, soft close
$ 824,900
57 Sage Bank Grove Nw, Calgary, AB, T3R 0J9 house for sale | Listing ID A2333 | Royal LePage
View photo
House · for sale
$ 560,000
57 Sage Bank Grove Nw, Calgary, AB, T3R 0J9 house for sale | Listing ID A2333 | Royal LePage
Cochrane Heights
· House
· Garden · Fireplace · Air conditioning · Parking · Cellar
Cochrane Heights · House · Garden · Fireplace · Air conditioning · Parking · Cellar
Welcome to this beautifully maintained, fully developed 4-bedroom, 3.5-bathroom home in the desirable community of Sage Hill. Ideally located close to parks, schools, shopping, and major roadways, this bright open-concept home features high ceilings, large windows, a cozy gas fireplace, a spacious kitchen, and central air conditioning. Upstairs offers three generous bedrooms, including a primary suite with a walk-in closet and private ensuite, while the fully finished basement adds a large recreation room, fourth bedroom, and full bathroom. Enjoy the sunny south-facing, fully fenced backyard with RV parking—perfect for kids, pets, and entertaining. Move-in ready and offering exceptional value, this is a home you won't want to miss!
$ 560,000
116 Mitchell Walk Nw, Calgary, AB, T3R 2G2 house for sale L.
View photo
House · for sale
$ 654,900
$ 475/sq.ft
116 Mitchell Walk Nw, Calgary, AB, T3R 2G2 house for sale L.
Cochrane Heights
· 1,378 sq.ft · 12 Bedrooms · 3 Baths · House
· Office room
Cochrane Heights · 1,378 sq.ft · 12 Bedrooms · 3 Baths · House · Office room
Jayman BUILT FULLY FINISHED PARK FACING BUNGALOW Exquisite & beautiful, you will be impressed by Jayman BUILTs WATERTON model currently being built in the up & coming Northwest community of Glacier ridge. A lovely new neighborhood with parks and playgrounds welcomes you into a thoughtfully planned living space featuring craftsmanship & design. Offering a unique open floor plan with VAULTED CEILINGS featuring outstanding design for the most discerning buyer! Boasting a stunning GOURMET kitchen with a beautiful centre island with Flush Eating Bar & Sleek stainless-steel appliances including a KITCHENAID French Door refrigerator with both water and icemaker, built-in wall ovenmicrowave combo, 36 gas cooktop and a designer BROAN power-pack built-in cabinet hood fan flowing nicely into the adjacent spacious dining room. All creatively overlooking the main living area with a bonus flexden space nicely situated in the rear of the home overlooking the back yard-ideal for your home office. The
$ 654,900
103 Spring Creek Common Sw, Calgary, AB, T3H 6E2 townhouse for sale | Listing ID A2334 | Royal LePage
View photo
Townhouse · for sale
$ 399,900
Updated
103 Spring Creek Common Sw, Calgary, AB, T3H 6E2 townhouse for sale | Listing ID A2334 | Royal LePage
Cochrane Heights
· Townhouse
· Parking
Cochrane Heights · Townhouse · Parking
Welcome to 103 Spring Creek Common S. W. in'Springbank Hill! ' This Like New Beautifully Kept End Unit Features a rarely found Oversized 33 foot deep Attached Garage! 9 Foot Ceilings! Very Open Floor Plan with a Large Island! Quartz Counters & Lots of Cabinetry! Vinyl Plank Flooring! Primary Bedroom with a 4 Piece Ensuite & Walk-In Closet! A second Bedroom, 4 Piece Main Bathroom, and Stacked Laundry complete this level. This'Fantastic Neighbourhood' is Absolutely Perfect with All Amenities Including: Walking Distance to Schools (Webber Academy), Restaurants, Cafes, Shopping(Aspen Landing Shopping Centre), Fitness Centres & Public Transit!
$ 399,900
5748 Dalmead Crescent Nw, Calgary, AB, T2A 1E6 house for sale | Listing ID A2333 | Royal LePage
View photo
House · for sale
$ 825,000
5748 Dalmead Crescent Nw, Calgary, AB, T2A 1E6 house for sale | Listing ID A2333 | Royal LePage
Cochrane Heights
· House
· Patio · Parking · Cellar
Cochrane Heights · House · Patio · Parking · Cellar
Great location and renovated home, with legal 2-bedroom suite and double detached garage. Fully renovated, interior and exterior in last 10 years. New roof in July 2026. Main floor has 3 bedrooms two full baths, kitchen with granite countertops and lots of cabinets, spacious living room and dining room with hardwood floors. Tiles in the bathrooms and carpet in the bedrooms. Basement has legal suite with separate entrance, 2 additional bedrooms, kitchen with eating area, living room and two bathrooms (one full bath and one-half bath attached to a bedroom). Fully land scaped with brick walkways and nice brick patio on the back to enjoy summer BBQ, beautiful Sun set and City views. There is a large double detached garage on the back. Great location: Near all level of schools, public library, parks, shopping, transit, Dalhousie LRT station and major roadways. Also, a very short drive to UOC, SAIT, children's hospital, foothills hospital and Olympic Park
$ 825,000
128 West Springs Road Sw, Calgary, AB, T3H 5W2 townhouse for sale | Listing ID A2334 | Royal LePage
View photo
Townhouse · for sale
$ 429,900
Updated
128 West Springs Road Sw, Calgary, AB, T3H 5W2 townhouse for sale | Listing ID A2334 | Royal LePage
Cochrane Heights
· Townhouse
· Balcony · Parking
Cochrane Heights · Townhouse · Balcony · Parking
END UNIT | WELL MANAGED COMPLEX | 2 BEDROOMS | 2 PRIVATE ENSUITES | SINGLE ATTACHED GARAGE — Discover a spotless, tastefully upgraded townhome in sought-after West Springs, offering the extra natural light, privacy and curb appeal that only an end unit can provide. The bright main level is finished with modern LVP flooring and features a comfortable living room, dedicated dining area and stylish kitchen with abundant cabinetry, stainless steel appliances, contemporary backsplash and direct access to a private balcony—perfect for morning coffee or evening barbecues. A convenient two-piece bathroom, in-suite laundry and practical mudroom complete this thoughtfully designed level. Upstairs, the home delivers an impressive dual-primary layout with two exceptionally spacious bedrooms, each featuring its own private ensuite, while one also offers a walk-in closet and the other opens to a second private balcony. The single attached garage adds secure parking and everyday convenience, while th
$ 429,900
37 Evansfield Manor Nw, Calgary, AB, T3P 1J8 house for sale.
View photo
House · for sale
$ 825,000
$ 330/sq.ft
37 Evansfield Manor Nw, Calgary, AB, T3P 1J8 house for sale.
Cochrane Heights
· 2,497 sq.ft · 5 Bedrooms · 4 Baths · House
· Office room · Parking
Cochrane Heights · 2,497 sq.ft · 5 Bedrooms · 4 Baths · House · Office room · Parking
Massive Price Decrease! Welcome home. This 5 bedroom, 3.5 bathroom stunner truly delivers on all levels. Located on a quiet street, directly across from a playground and a field for your kids to play in, family is what Evanston is all about. As you enter, you are greeted with gorgeous new flooring that spans throughout your open floor plan. Your home office space is versatile and open to the rest of the house. Your chef inspired kitchen includes all stainless steel appliances and many upgrades such as an oversized range hood, gas cooktop, built-in wall oven, built-in microwave, walkthrough pantry, under cabinet lighting and a massive quartz topped island. The kitchen overlooks your large dinning room and living room making it the perfect space for entertaining or for quiet nights at home with the family. The main level is completed with your half bathroom and mud room off the garage before heading upstairs. The bonus rooms is very large making a great space for a theatre room or play r
$ 825,000
5212 Valiant Drive Nw, Calgary, AB, T3A 0Y7 house for sale.
View photo
House · for sale
$ 824,000
$ 689/sq.ft
5212 Valiant Drive Nw, Calgary, AB, T3A 0Y7 house for sale.
Cochrane Heights
· 1,195 sq.ft · 4 Bedrooms · 3 Baths · House
· Fireplace · Cellar
Cochrane Heights · 1,195 sq.ft · 4 Bedrooms · 3 Baths · House · Fireplace · Cellar
Welcome to this beautifully refreshed bi-level in Varsity — one of NW Calgarys most established and sought-after communities. Minutes from the University of Calgary, Market Mall, Bowmont Natural Park, ravines, golf courses, playgrounds and scenic pathways, with three top-rated schools in the neighbourhood, this location truly delivers. This home offers 4 bedrooms and 2.5 bathrooms, featuring a thoughtfully designed layoutand abundant storage throughout. The open-concept main floor features a bright living room with custom built-in shelving, flowing into a beautifully renovated high-end kitchen showcasing a stunning Labrador granite island. The updates include hardwood flooring, doors and carpet replaced, double-pane windows, and a new hot water tank (2025), making the home move-in-ready. Downstairs, the finished basement extends the livingspace with a cozy rumpus room anchored by an electric fireplace and a striking statement brick accent wall — the perfect spot to unwind or entertain.
$ 824,000
3 Wexford Bay Sw, Calgary, AB, T3H 0E2 house for sale Listi.
View photo
House · for sale
$ 2,749,000
$ 633/sq.ft
3 Wexford Bay Sw, Calgary, AB, T3H 0E2 house for sale Listi.
Cochrane Heights
· 4,338 sq.ft · 6 Bedrooms · 5 Baths · House
· Fireplace · Parking · Cellar
Cochrane Heights · 4,338 sq.ft · 6 Bedrooms · 5 Baths · House · Fireplace · Parking · Cellar
Lux-u-ry - the state of great comfort and extravagant living - Welcome to 3 Wexford Bay. No stone left unturned in this 6500+ sqft masterpiece, starting w12 ft front steps, 8x10ft custom front door, 20ft foyer w hand crafted chandelier! Entertain @ a 5 Star level in your custom designer kitchen; full fridgeseparate freezerdouble wall oven wwarming drawer, gas cooktop, appliance garage, touch open cabinetry, slide out pantry racks, prep island wsink, 1.5” quartz & more! Full butlers pantry wwine racks, beverage centre, wine fridge & sink, large dining room & incredible family room w20ft ceilings, stone concrete tile w6ft linear fireplace & coffer ceilings. Master bedroom wdesigner spa ensuite, steam shower, soaker tub, makeup desk, heated floors, detailed closed built-ins & more! Jack & Jill bed & baths for kids wbuilt-in desks. Multi-level basement, wet bar wwine wall, 2 wine fridges, 2 way fireplace, media room, 2 beds & 4 pc bath. 4 car parking. Still available at ListedBuy!
$ 2,749,000
98 Hampstead Circle Nw, Calgary, AB, T3A 5P1 house for sale | Listing ID A2334 | Royal LePage
View photo
House · for sale
$ 950,000
98 Hampstead Circle Nw, Calgary, AB, T3A 5P1 house for sale | Listing ID A2334 | Royal LePage
Cochrane Heights
· House
· Garden · Fireplace · Deck · Cellar
Cochrane Heights · House · Garden · Fireplace · Deck · Cellar
Welcome to this exceptional 2-storey home in the Hamptons! This prime location offers over 3,200 sq. Ft. of developed living space, a fully finished basement, and a sunny south-facing backyard — all within walking distance to Hamptons School, tennis courts, outdoor skating rink & basketball courts. This exceptional family home features 4 bedrooms and 4 full bathrooms, showcasing pride of ownership throughout. Highlights include a durable tile roof, gleaming hardwood flooring throughout the upper two levels, and an impressive open-to-above living and dining room with soaring ceilings that create a bright and spacious atmosphere. The sun-filled family room features a cozy fireplace and custom built-in bookshelves, while the gourmet kitchen is designed for both everyday living and entertaining, complete with granite countertops, extended-height cabinetry, a central island, and a bright breakfast nook with access to the rear deck with privacy screens. The main floor also offers a versatile
$ 950,000
4819 Vanguard Road Nw, Calgary, AB, T3A 0R5 house for sale.
View photo
House · for sale
$ 759,900
$ 685/sq.ft
4819 Vanguard Road Nw, Calgary, AB, T3A 0R5 house for sale.
Cochrane Heights
· 1,109 sq.ft · 4 Bedrooms · 4 Baths · House
· Parking · Cellar
Cochrane Heights · 1,109 sq.ft · 4 Bedrooms · 4 Baths · House · Parking · Cellar
Huge price reduction! Perfectly blending timeless charm with modern functionality, this beautifully renovated bungalow is nestled in the heart of the highly sought-after, family-friendly community of Varsity. Offering 4 bedrooms and 4 bathrooms, this exceptional home features a fully developed basement with designer finishes throughout, creating a space that is both stylish and functional. Additional highlights include a separate entrance and generous parking, making this home an excellent candidate for a future legal basement suite.Step inside to a bright, inviting floor plan filled with natural light from expansive windows and a strategically placed kitchen skylight. The heart of the home is the stunning eat-in kitchen, complete with premium stainless steel appliances, including a Wolf gas range, elegant Caesarstone countertops, and plenty of space for family gatherings.The professionally finished basement is designed for both entertaining and everyday living, featuring a massive rec
$ 759,900
16 Amblefield View Nw, Calgary, AB, T3P 2B9 house for sale.
View photo
House · for sale
$ 634,900
$ 366/sq.ft
16 Amblefield View Nw, Calgary, AB, T3P 2B9 house for sale.
Cochrane Heights
· 1,733 sq.ft · 30 Bedrooms · 3 Baths · House
Cochrane Heights · 1,733 sq.ft · 30 Bedrooms · 3 Baths · House
BRAND-NEW NET ZERO SHOW HOME! Eligible first-time home buyers may qualify for the Government of Canada’s First-Time Home Buyers’ GSTHST Rebate, potentially providing significant tax savings. Eligibility requirements and purchase conditions apply; buyers should obtain independent tax advice.Welcome to Jayman BUILT’s professionally decorated AVID 20 Show Home, located in the growing community of Moraine in Ambleton. Offering more than 1,700 sq. ft. of thoughtfully designed above-grade living space, this impressive Quantum Performance Ultra E-Home combines energy-efficient technology, exceptional craftsmanship, and contemporary style.The open-concept main floor features a stunning gourmet kitchen centred around a generous island with a flush eating bar. Elegant Polaire quartz countertops, soft-close slab cabinetry, a stainless-steel undermount sink, and a spacious walk-in pantry create a polished and practical workspace. Sleek Whirlpool stainless-steel appliances include a French-door ref
$ 634,900

Get email alerts

Don't miss out: be the first to know about new properties

The alert was correctly created

On subscribing you accept the conditions of use and the privacy policy
Alert
Receive new ads in your inbox
Save this search
Receive alerts for new listings

We'll send you an email when we have new properties for: "Properties for sale in Cochrane Heights"

The alert was correctly created

Get email alerts and be the first to see new listings
Required field
On subscribing I accept the terms of the privacy policy
Perfect! You'll soon start receiving new listings via email
Alert
Receive an email when we have new ads for Properties for sale in Cochrane Heights
Save this search
Filters

Bedrooms

Area (sq.ft)

sq.ft
sq.ft

Price

$
$

Filter by property type

Bathrooms

Clear all filters
Receive notifications when new entries are published.