2,431 properties for sale in College

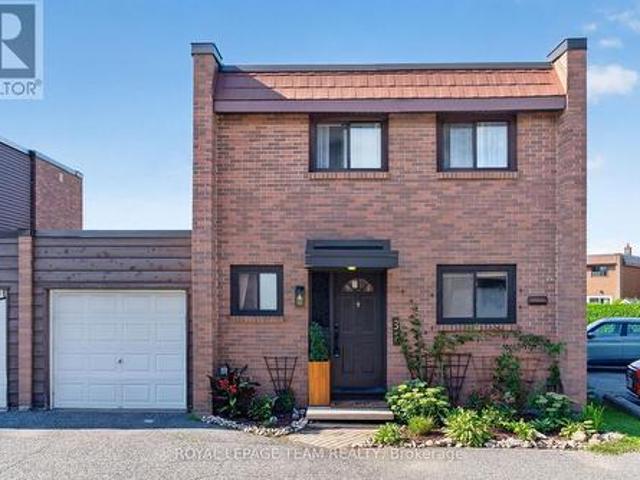
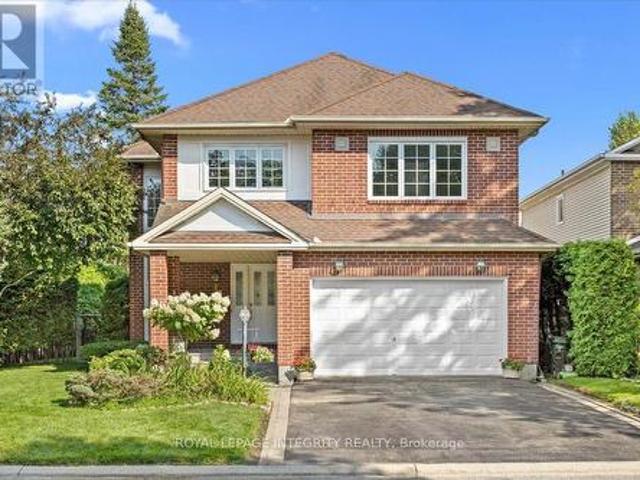
9 Tower Road E, Ottawa, ON, K2G 2E2 house for sale | Listing ID X13567 | Royal LePage
View photo
House · for sale
$ 699,800
9 Tower Road E, Ottawa, ON, K2G 2E2 house for sale | Listing ID X13567 | Royal LePage
College
· House
· Garden · Office room · Cellar
College · House · Garden · Office room · Cellar
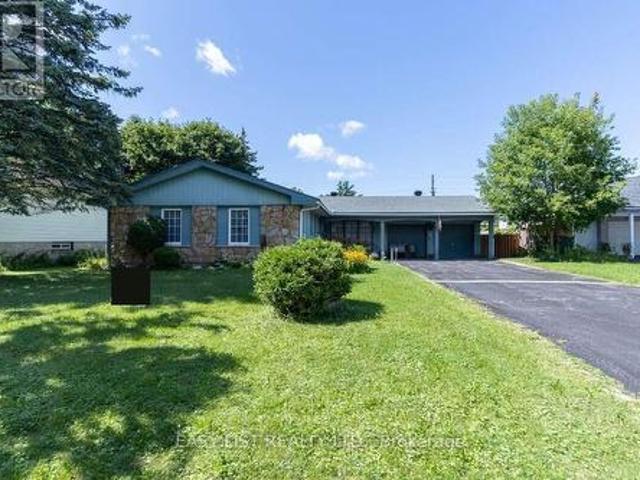
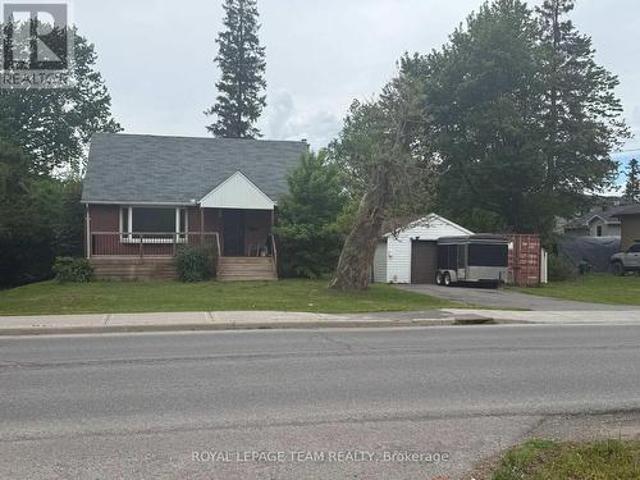
Live, develop, or rent. Charming 1/1/2 storey, 3 bed/2 full bath home centrally located in highly desired St. Claire Gardens. Situated at the East end (non through road) of Tower Rd on a 55' X90 lot with mature trees. The main floor offers a separate living and dining room, kitchen, 3PC bath and flex room that could either be used as the primary bedroom or a home office depending on your needs. The finished basement offers additional living space ideally used as a recreation or TV room plus a second, 3PC bathroom. The back yard. A cozy fire pit and 10'x12' storage shed. Have a dog? There is a 20'X12' fenced in pen for your furry friend. With close proximity to all major amenities, transit and Algonquin College, this property is easily rentable. (Id: 27)
$ 699,800
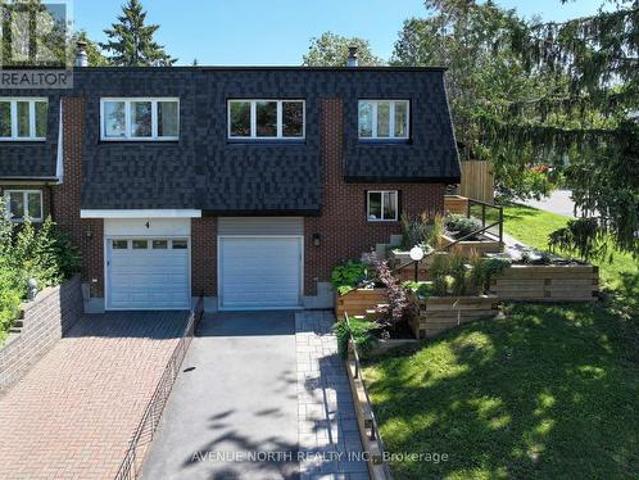
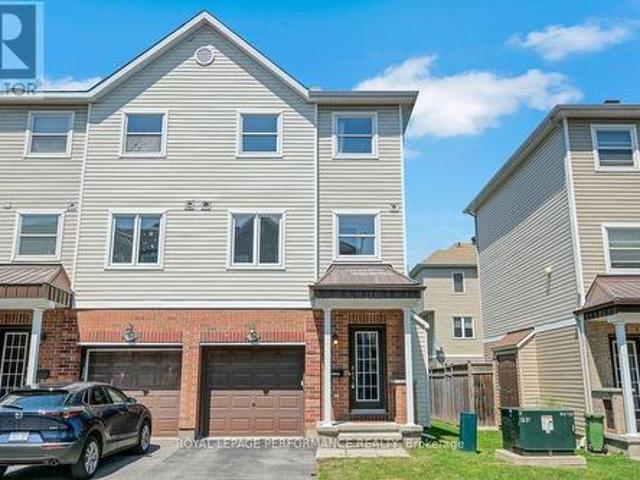
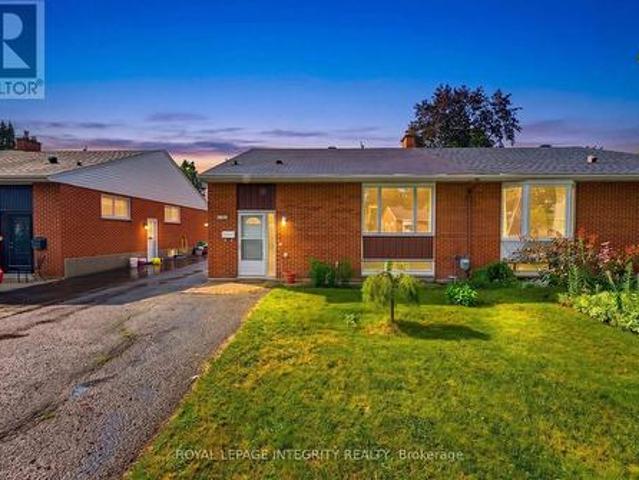
2 Oberon Street, Ottawa, ON, K2H 7X7 house for sale | Listing ID X13630 | Royal LePage
View photo
House · for sale
$ 620,000
2 Oberon Street, Ottawa, ON, K2H 7X7 house for sale | Listing ID X13630 | Royal LePage
College
· House
· Air conditioning
College · House · Air conditioning
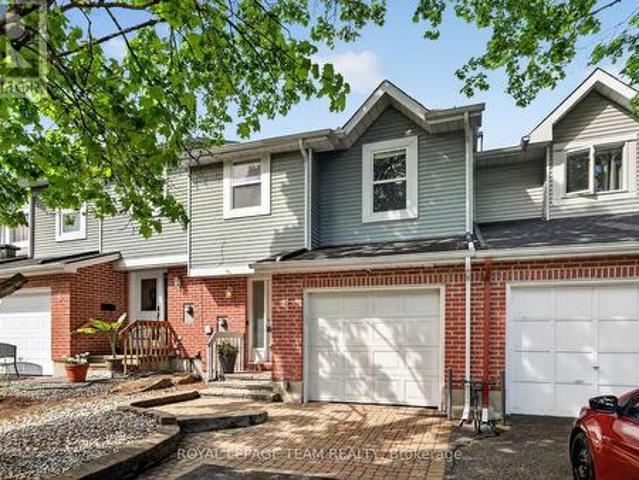
Welcome to 2 Oberon Street, a beautifully renovated 4-bedroom, 2-bathroom semi-detached home on an oversized, elevated corner lot in a welcoming, established Nepean community. Extensively updated in 2025, this move-in-ready property seamlessly blends modern style, peace of mind, and an exceptional location in a mature neighborhood. The main level features a bright, open-concept layout centered around a stylish kitchen with a large island, generous storage, open into the living and dining areas. Large windows invite abundant natural light and showcase elevated views with striking evening sunsets. Four comfortable bedrooms with ample closet space are served by two fully renovated bathrooms, including a spa-inspired walk-in tiled shower. Downstairs, the completely dry lower level offers reliable, versatile bedroom space, laundry and storage. Beyond cosmetics, major 2025 updates include brand-new roof shingles, windows, central A/C, hot water tank, and new appliances (stove, fridge, washer
$ 620,000
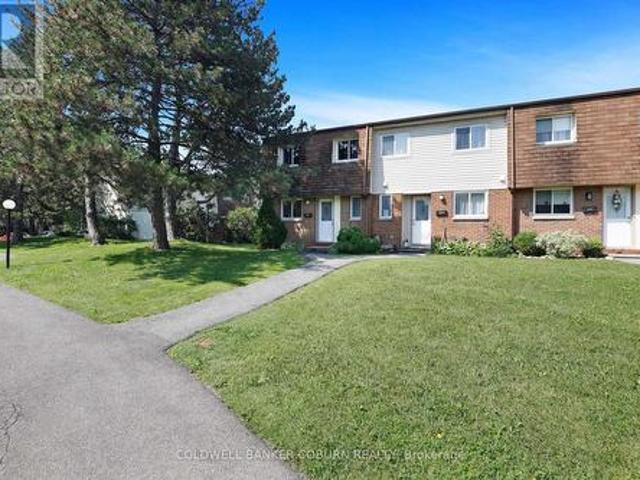
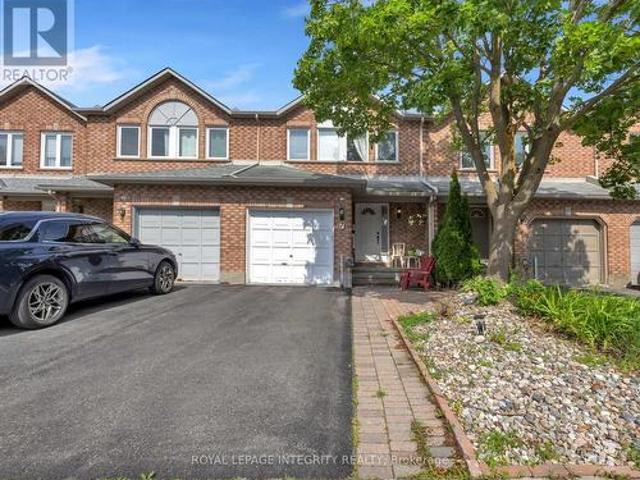
F 3 Arnold Drive, Ottawa, ON, K2H 6V6 townhouse for sale | Listing ID X13703 | Royal LePage
View photo
Townhouse · for sale
$ 459,000
New
F 3 Arnold Drive, Ottawa, ON, K2H 6V6 townhouse for sale | Listing ID X13703 | Royal LePage
College
· Townhouse
· Patio · Garden · Parking
College · Townhouse · Patio · Garden · Parking
A beautifully renovated and contemporary condo townhome in the heart of popular Bells Corners. Perfectly positioned Corner End Unit, this stylish home combines magazine-worthy design, generous living spaces, exceptional privacy, and a location that puts everything within easy reach. From the curb, the home makes a memorable first impression. Inside, the welcoming foyer flows into spacious living and dining areas filled with natural light. Clean design, beautiful finishes, and a thoughtful layout create a home that is both sophisticated and wonderfully livable. A convenient powder room and direct access to the attached garage add everyday ease. The kitchen is a true showstopper, featuring abundant cabinetry, generous counter space, and high-end built-in appliances. Designed for both everyday living & entertaining, it is a space that inspires. Beyond the dining area, patio doors open to one of the home's most exceptional features: a private backyard oasis with no side neighbours. The bra
$ 459,000
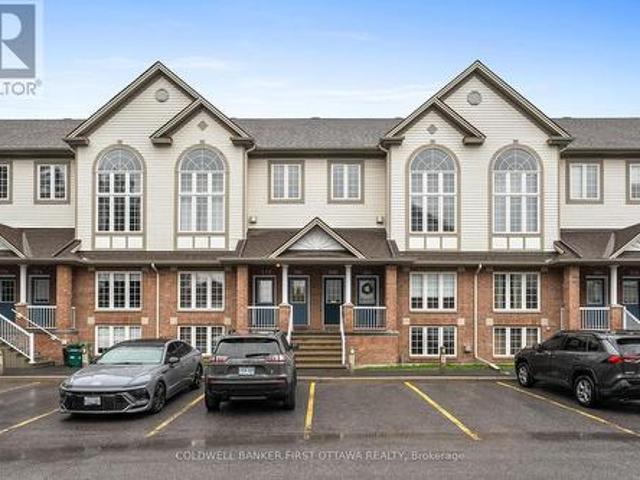
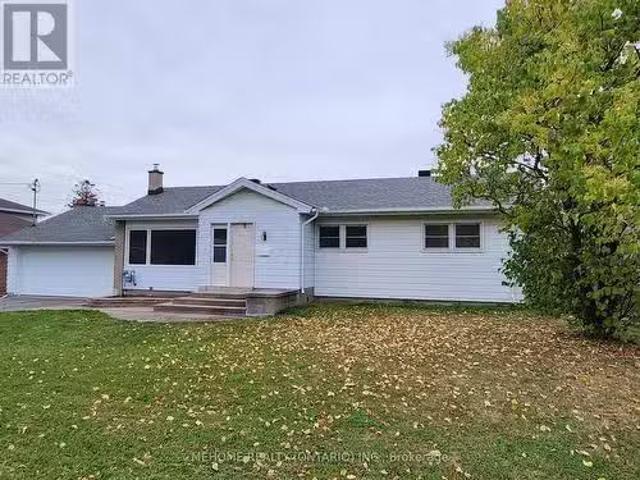
759 Sanibel Private, Ottawa, ON, K2H 0A8 house for sale | Listing ID X13590 | Royal LePage
View photo
House · for sale
$ 525,000
759 Sanibel Private, Ottawa, ON, K2H 0A8 house for sale | Listing ID X13590 | Royal LePage
College
· House
· Parking
College · House · Parking
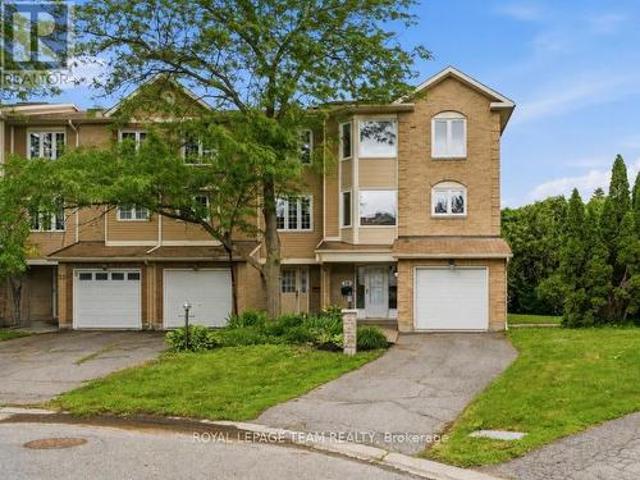
Absolutely stunning executive styled 3-storey 3bed/3bath end-unit townhouse with 1-car attached garage in Bells Corners/Westcliffe Estates! Ideally located on a quiet crescent with no through traffic, this thoughtfully updated home is the perfect fit for the meticulous buyer looking for a low maintenance and turn-key option with an open-concept living space, hardwood floors throughout, quality updates, and attention to detail. Warm and inviting tiled front entrance with large closet. Walk-up the staircase and be impressed with the bright and airy open-concept main living area with impressive sight-lines, and hardwood floors throughout. Updated kitchen with breakfast bar, stainless steel appliances, and practical pantry. Convenient powder room. Third level features primary bedroom retreat with walk-in closet and ensuite with walk-in shower. Well-proportioned secondary bedrooms. Updated main bathroom with porcelain tile and soaker tub. Bonus main floor family room is the perfect space fo
$ 525,000
Related searches
23 Sonnet Crescent S, Ottawa, ON, K2H 8W8 townhouse for sale | Listing ID X13553 | Royal LePage
View photo
Townhouse · for sale
$ 485,500
23 Sonnet Crescent S, Ottawa, ON, K2H 8W8 townhouse for sale | Listing ID X13553 | Royal LePage
College
· Townhouse
· Patio · Garden · Parking
College · Townhouse · Patio · Garden · Parking
Great opportunity for first time buyers! Don't miss out on this one! 2026. New windows throughout, all flooring, bathrooms, kitchen cabinets, new baseboard heaters all closets doors, bedroom doors, hardware, mirrors, on second level, all ceiling fans, mirrors and light fixtures throughout, refrigerator and stove as is, New hood fan, Fenced rear yard and patio, access to park for the little's, parking spot very close to your front door. (Id: 27)
$ 485,500
366 Wiffen Private, Ottawa, ON, K2H 1G4 townhouse for sale | Listing ID X13628 | Royal LePage
View photo
Townhouse · for sale
$ 414,900
366 Wiffen Private, Ottawa, ON, K2H 1G4 townhouse for sale | Listing ID X13628 | Royal LePage
College
· Townhouse
· Balcony · Fireplace
College · Townhouse · Balcony · Fireplace
This beautifully renovated 2-bed, 2-bath UPPER level stacked condo is a stylish, move-in-ready opportunity for the first time buyer, investor or down sizer. Freshly redesigned from top to bottom in 2022, the unit features laminate flooring throughout (ok maybe a bit of carpet on the stairs), quartz countertops, stainless steel appliances, modern cabinetry and pot lights that all create a comfortable yet contemporary feel throughout. The spacious open-concept living area is filled with natural light from oversized windows and centred around a cozy gas fireplace, making it the perfect place to relax or entertain. The kitchen is overlooks the main living space and includes a versatile movable island, ideal for casual dining and extra prep space for those gourmet meals you want to tackle. Just off the kitchen, a large window and private balcony provide even more sunlight and outdoor enjoyment for those breezy summer nights. The soaring cathedral ceiling enhances the airy atmosphere and lea
$ 414,900
1999 Garfield Avenue, Ottawa, ON, K2C 0W7 house for sale | Listing ID X13655 | Royal LePage
View photo
House · for sale
$ 749,900
1999 Garfield Avenue, Ottawa, ON, K2C 0W7 house for sale | Listing ID X13655 | Royal LePage
College
· House
· Office room · Fireplace · Parking · Cellar
College · House · Office room · Fireplace · Parking · Cellar
Visit the REALTOR website for further information about this Listing. Spacious L-shaped bungalow on a large lot in the desirable Braemar Park neighborhood just minutes from the 417. This Campeau built home features 3 bedrooms, 2.5 bathrooms, a double-car garage, a primary bedroom with walk-in closet and ensuite, hardwood floors, a stone fireplace, sunroom, formal dining room, and an open concept family room and eat-in kitchen. The finished basement includes a large recreation room, wet bar, full bathroom, office, laundry room and ample storage. Ideally located near College square, Algonquin College, Bel-air Park, the Central Experimental farm pathway trail, transit way, schools, shopping and restaurants. (Id: 27)
$ 749,900
4 Mill Hill Road, Ottawa, ON, K2H 9N4 house for sale | Listing ID X13207 | Royal LePage
View photo
House · for sale
$ 564,900
4 Mill Hill Road, Ottawa, ON, K2H 9N4 house for sale | Listing ID X13207 | Royal LePage
College
· House
· Office room · Deck · Parking · Cellar
College · House · Office room · Deck · Parking · Cellar
Backing onto a quiet creek with no rear neighbours, this freehold townhouse in Bells Corners offers something that's hard to put a price on: genuine privacy and a greenbelt right out your back door. The major updates are done including a new furnace, brand new appliances, fresh paint, refinished deck, new carpet. Nothing to do but move in and enjoy it. The layout is practical and comfortable. Hardwood and ceramic on the main floor, a finished basement that works well as a home office or guest suite, and garage parking. The two-level deck with walkout basement brings the creek right into your everyday routine. The location adds to the appeal from there: walking distance to groceries and dining, minutes to the 417, the Queensway Carleton Hospital and Bayshore, DND, Andrew Hayden Park, public transit almost at your doorstep, 10 minutes to Kanata, and far more convenient than it looks on a map. Hydro approx. 60/month. Enbridge approx. 100/month. (Id: 27)
$ 564,900
13 Chinook Crescent, Ottawa, ON, K2H 7C9 house for sale | Listing ID X13697 | Royal LePage
View photo
House · for sale
$ 1,789,000
New
13 Chinook Crescent, Ottawa, ON, K2H 7C9 house for sale | Listing ID X13697 | Royal LePage
College
· House
· Garden · Parking
College · House · Garden · Parking
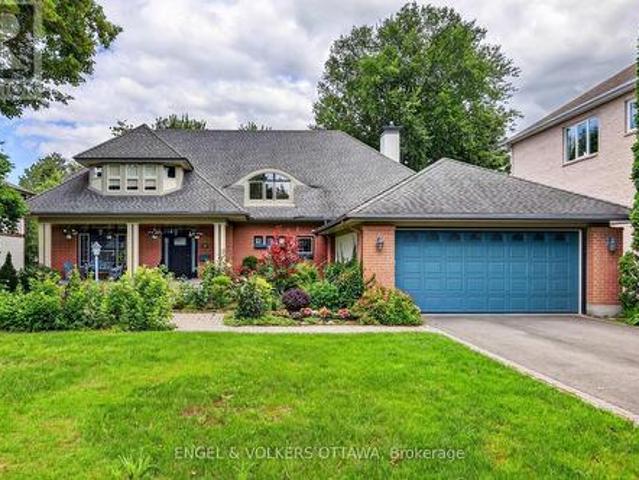
Welcome to 13 Chinook Crescent, an exceptional custom residence on one of Qualicum's most coveted crescents. Set on an unusually large, beautifully landscaped lot, this remarkable home was conceived by renowned Ottawa architect Barry Hobin and crafted by Doug Casey of Charlesfort Construction. Built in 1993 and lovingly maintained by its original owners, the home offers an extraordinary combination of scale, privacy, thoughtful design and timeless detail. A striking entrance with brand-new custom door and sidelights, complemented by a double garage and convenient side entrance. Inside, soaring ceilings, skylights, plaster cove mouldings and strip oak hardwood floors enhance the principal rooms. The impressive dining room features ceiling height and French garden doors to the rear grounds, while the spacious living room offers a wall of windows and custom stained-glass accents. A custom main-floor office features serene garden views. At the heart of the home is a gourmet kitchen with a
$ 1,789,000
2706 Draper Avenue, Ottawa, ON, K2H 0C4 house for sale | Listing ID X13505 | Royal LePage
View photo
House · for sale
$ 575,000
2706 Draper Avenue, Ottawa, ON, K2H 0C4 house for sale | Listing ID X13505 | Royal LePage
College
· House
· Office room
College · House · Office room
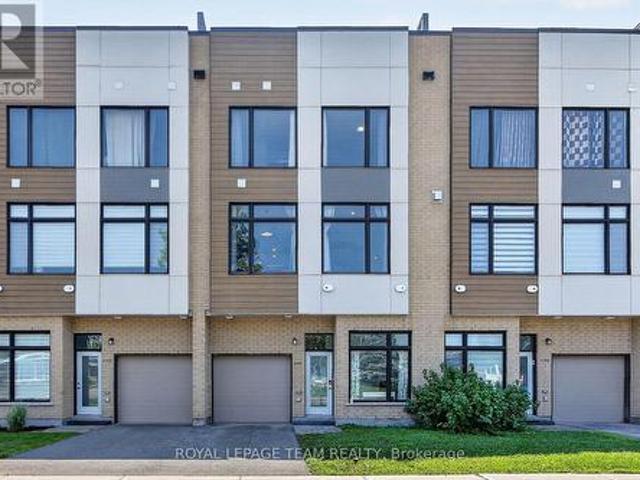
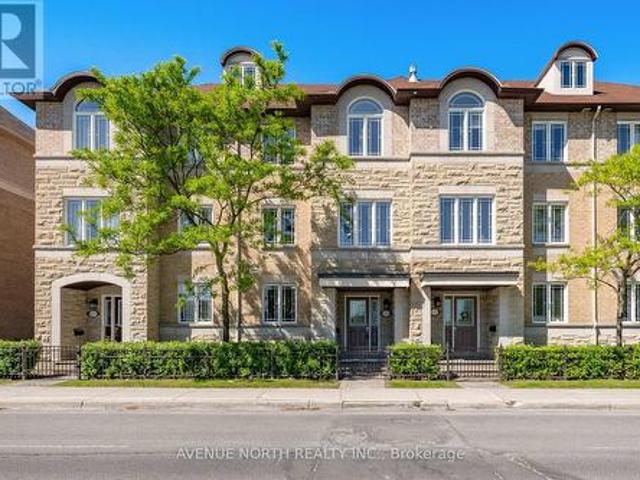
Welcome to 2706 Draper Avenue where you will find this beautifully maintained, original owner occupied executive townhome just waiting for you! This stunning 3 storey unit offers an incredible modern concept design and just perfect for professional couples, 1st time buyers or investors looking to own a'move in ready' townhome at an affordable price. Features include a welcoming front entrance at ground level w/convenient office/den space and 3 piece bathrm, on the 2nd level you will notice gorgeous hardwood flooring as well as an extremely bright livingroom and kitchen area thanks to oversized transom windows. The beautifully appointed kitchen is extremely functional and complemented by an abundance of cabinetry w/striking black quartz countertops, stainless appliances and elegant pendant lighting above the center island. The 3rd level features a spacious Primary bedrm, 2nd bedrm, full 4pc bathrm w/quartz topped vanity and convenient laundry facilities. From here move on up to your own
$ 575,000
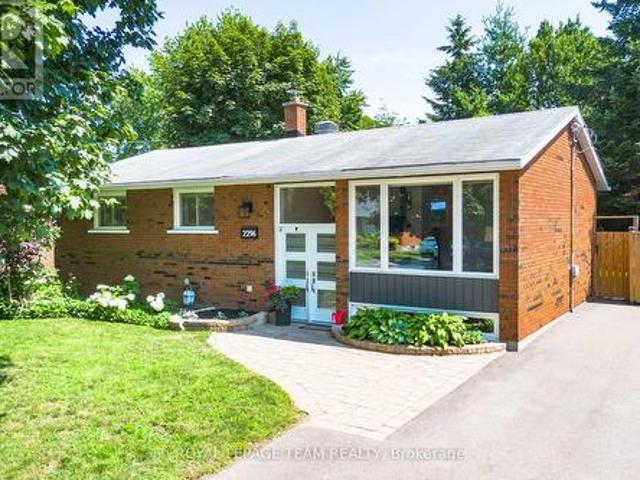
2296 Kay Street, Ottawa, ON, K2C 1J7 house for sale | Listing ID X13667 | Royal LePage
View photo
House · for sale
$ 699,900
2296 Kay Street, Ottawa, ON, K2C 1J7 house for sale | Listing ID X13667 | Royal LePage
College
· House
· Garden · Office room · Terrace · Gym · Deck · Air conditioning
College · House · Garden · Office room · Terrace · Gym · Deck · Air conditioning
Welcome to 2296 Kay Street, a beautifully maintained high-ranch bungalow in the sought-after community of Queensway Terrace South. This inviting 3-bedroom, 2-bathroom home offers a bright, welcoming interior, vaulted ceilings, strip hardwood flooring throughout the main level, and a spacious living and dining area filled with natural light. The kitchen features quartz countertops, stainless steel appliances, abundant cabinetry and direct access to the private, fully fenced backyard with a spacious deck, perfect for relaxing or entertaining. The finished lower level provides exceptional versatility with a large family room, flex space ideal for a home office and gym, an updated 3-piece bathroom, laundry, and ample storage. Situated on a beautifully landscaped lot with a full brick exterior, this home has been meticulously cared for and extensively updated over the years, including a new A/C (2026), driveway, deck resurfacing, fence, shed and appliances, upgraded insulation, renovated ba
$ 699,900
33 Norice Street, Ottawa, ON, K2G 2X3 house for sale | Listing ID X13430 | Royal LePage
View photo
House · for sale
$ 1,099,000
33 Norice Street, Ottawa, ON, K2G 2X3 house for sale | Listing ID X13430 | Royal LePage
College
· House
· Cellar
College · House · Cellar
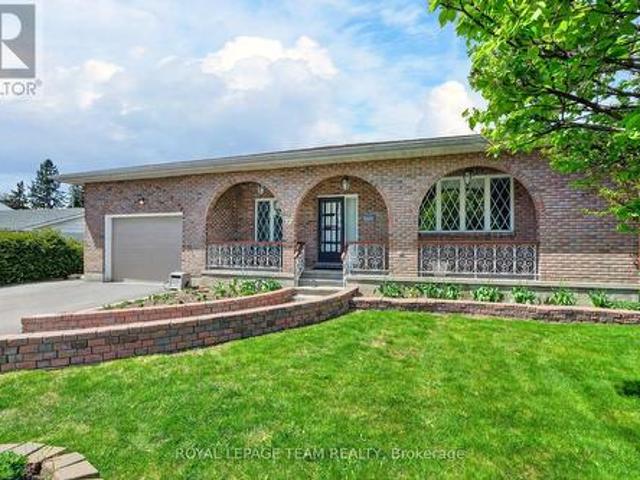
This exceptional all-brick bungalow in the highly sought-after, family-oriented neighborhood of Crestview-Meadowlands offers the ultimate in one-floor living with a total living space accross both levels of just under 4,000 square feet. The main level itself is just shy of 2,000 square feet and welcomes you with an inviting covered front porch that opens into a sophisticated layout featuring a large front living room, a formal dining room, and a gourmet kitchen complete with Cherry cabinetry, granite countertops, and stainless steel appliances, including a countertop gas stove and wall oven. Situated conveniently beside the kitchen is a cozy family room, while the entire main level boasts a carpet-free interior finished in high-end hardwood or ceramic tile, highlighted by custom-made Brazilian Cherry floors with rare brass inlays throughout the living room and bedroom hallways. For added convenience, the main floor also includes a dedicated laundry room. The expansive basement is also
$ 1,099,000
1274 Woodroffe Avenue, Ottawa, ON, K2C 2T6 house for sale | Listing ID X13598 | Royal LePage
View photo
House · for sale
$ 580,000
1274 Woodroffe Avenue, Ottawa, ON, K2C 2T6 house for sale | Listing ID X13598 | Royal LePage
College
· House
College · House
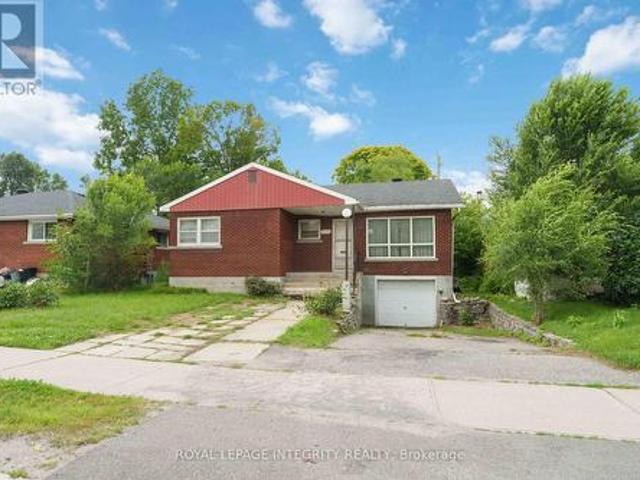
Prime location for development. Attention investors, builders & developers! Unlock incredible value with this prime real estate opportunity in a highly sought-after, high-density rental pocket. Situated just minutes from Algonquin College, major transit hubs, shopping, and local amenities, this property boasts unbeatable location mechanics for maximum future returns. REBUILD OR REMODEL: The existing bungalow, an ideal footprint for a complete top-to-bottom transformation, requires extensive renovations and remediation stemming from a 2022 water incident. THE REAL VALUE IS IN THE LAND: For builders and developers, this prime parcel offers the ultimate blank canvas. Under the new zoning provisions, this intensification-ready site presents ideal potential for a semi-detached severance or a multi-unit development project tailored to capture the area's insatiable student and rental demand. Property is being sold in'AS IS, WHERE IS' condition with no representations or warranties. Buyers are
$ 580,000
122B Centrepointe Drive, Ottawa, ON, K2G 4N6 townhouse for sale | Listing ID X13638 | Royal LePage
View photo
Townhouse · for sale
$ 599,900
122B Centrepointe Drive, Ottawa, ON, K2G 4N6 townhouse for sale | Listing ID X13638 | Royal LePage
College
· Townhouse
· Office room · Parking · Terrace
College · Townhouse · Office room · Parking · Terrace
Location, lifestyle, and value, this home has it all! Ideally situated just minutes from shopping, restaurants, everyday amenities, convenient highway access, and Centrepointe Park, this beautifully maintained 3-bedroom, 2.5-bath executive townhome is move-in ready and waiting for its next owner. Boasting a desirable southwest exposure, the home is filled with natural sunlight throughout the day, creating a warm and inviting atmosphere. Freshly painted and recently updated with stylish new vinyl flooring, it offers a modern, turnkey living experience. The main level features a versatile office space, a convenient laundry/mudroom, and direct access to the attached double garage with parking for two vehicles. The second level is thoughtfully designed for both everyday living and entertaining, offering a spacious kitchen with an eating area, a bright living room, a formal dining space, and an additional study or play area. Step outside onto the expansive second-floor terrace, perfect for
$ 599,900
93 Lotta Avenue, Ottawa, ON, K2G 2B8 house for sale | Listing ID X13116 | Royal LePage
View photo
House · for sale
$ 1,799,900
Updated
93 Lotta Avenue, Ottawa, ON, K2G 2B8 house for sale | Listing ID X13116 | Royal LePage
College
· House
· Garden · Air conditioning
College · House · Garden · Air conditioning
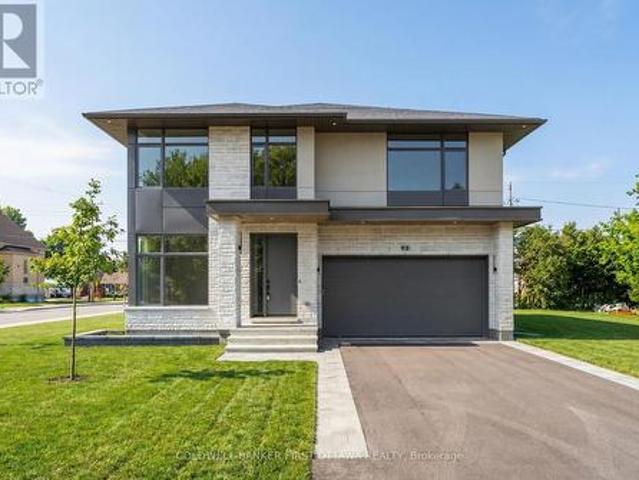
OPEN HOUSE SUNDAY AUG 23rd 1-3PM*Unsurpassed quality in this stunning new build in sought after St. Claire Gardens. From a builder synonymous with quality craftmanship and innovative designs, this residence will surpass your every expectation. Luxury abound in this 4 bedroom, 4 bathroom custom masterpiece. This home is dressed to impress from top to bottom. A carefully crafted interior by Axiom Interiors ensures only the highest quality of finishes throughout in a home that truly is move in ready. Designer finishes, high end appliances, fenced, landscaped, innovative security system, eavestrough, AC & much more. It is all there! Ideally situated close to all amenities, the 417 and minutes to downtown and backed by a complete TARION NEW HOME WARRANTY. This is definitely not your average home! Some photos have been virtually staged. (Id: 27)
$ 1,799,900
18 Arbordale Crescent, Ottawa, ON, K2G 5C6 house for sale | Listing ID X13456 | Royal LePage
View photo
House · for sale
$ 684,800
18 Arbordale Crescent, Ottawa, ON, K2G 5C6 house for sale | Listing ID X13456 | Royal LePage
College
· House
· Garden · Office room · Fireplace
College · House · Garden · Office room · Fireplace
Prime location! Set on a rarely offered OVERSIZED, PRIVATE PIE lot surrounded by mature hedges, this premium 3 BEDROOMS, 3 FULL BATH END-UNIT townhome delivers a level of privacy, outdoor space & flexibility seldom found in Centrepointe. Thoughtfully designed across three levels, the layout adapts easily to changing needs, whether you're working from home, accommodating students or long-term guests, hosting family, or simply looking for space to grow. The ground level features a versatile bonus room w/ an updated 3-piece bath & direct access to the hedged backyard, creating the perfect setup for a home office, guest or student retreat, playroom, or private living area for extended family, students or long-term guests. Upstairs, the bright open-concept living & dining area is filled w/ natural light & centred around a cozy fireplace, while the spacious eat-in kitchen offers plenty of room for everyday living and entertaining. Recent updates, fresh paint throughout, updated lighting & an
$ 684,800
1900 Southampton Court, Ottawa, ON, K2C 0W3 house for sale | Listing ID X12946 | Royal LePage
View photo
House · for sale
$ 774,900
1900 Southampton Court, Ottawa, ON, K2C 0W3 house for sale | Listing ID X12946 | Royal LePage
College
· House
· Parking
College · House · Parking
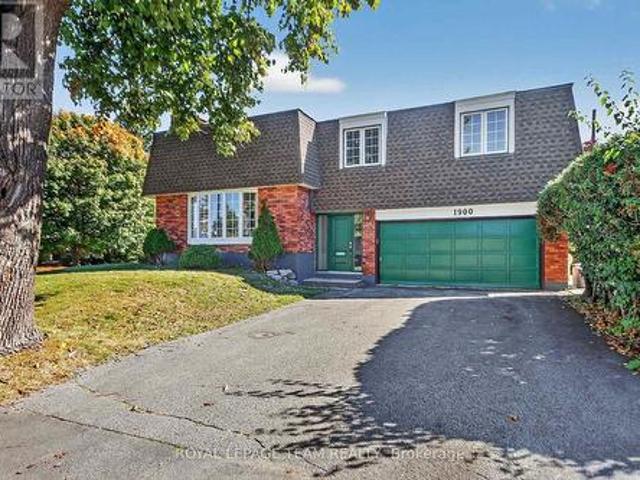
Quality Campeau built! Cul-de-Sac. Convenient location in Belair Park close to schools, bike paths, 417 access, bus stops, shopping and much more. This lovely detached side-split home is perfect for a growing family. With lots of space to play and entertain. Plenty of parking with a double garage and large driveway. Everything you could want for a family, young or older! WETT Inspection completed and available upon request. Campeau floor plans available upon request. Come and check it out! (Id: 27)
$ 774,900
1174 Cameo Drive, Ottawa, ON, K2C 1Y7 house for sale | Listing ID X13647 | Royal LePage
View photo
House · for sale
$ 834,900
1174 Cameo Drive, Ottawa, ON, K2C 1Y7 house for sale | Listing ID X13647 | Royal LePage
College
· House
· Garden · Fireplace · Parking
College · House · Garden · Fireplace · Parking
Welcome to 1174 Cameo Drive. Nestled among mature trees on a beautifully landscaped corner lot in the heart of sought-after Copeland Park. Lovingly maintained by the same owner for many years, this spacious 3-bedroom, 2-bathroom bungalow offers approximately 1,828 sq ft of finished living space, an attached garage, and the perfect blend of timeless charm, exceptional care, and modern mechanical updates. Step inside to discover bright, sun-filled principal rooms with hardwood flooring throughout much of the main level. The spacious living room features a cozy gas fireplace and flows into a formal dining room, while the eat-in kitchen overlooks the private backyard and offers abundant cabinetry, generous workspace, and lots of windows that fill the space with natural light. The finished lower level provides outstanding additional living space with a large family room, recreation area, 3-piece bathroom, laundry room, and plenty of storage-ideal for hobbies, entertaining, or everyday famil
$ 834,900
1 Strathbury Street, Ottawa, ON, K2G 5M9 house for sale | Listing ID X13674 | Royal LePage
View photo
House · for sale
$ 1,350,000
1 Strathbury Street, Ottawa, ON, K2G 5M9 house for sale | Listing ID X13674 | Royal LePage
College
· House
College · House
A rare offering in Centrepointe. This 3 bedroom, 3.5 bath single detached home sits on a big corner lot at Centrepointe and Strathbury, in one of Nepean's most connected and desirable neighborhoods. Never before on the resale market, this is a true opportunity to own one of Minto's most elegant designs, the Cézanne model, thoughtfully laid out and beautifully finished throughout. Freshly painted and move in ready, this home offers the space, privacy, and location today's buyers are searching for. Mature hedges frame the property, offering privacy and a natural sound buffer, while placing you steps from Centrepointe Park, Ben Franklin Place, Centrepointe Theatre, and the shops and restaurants at College Square, with Algonquin College and quick access to Baseline Road and the Queensway just minutes away. Inside, a soaring great room welcomes you just past the entry, with ceilings that rise to the second floor and a full wall of windows that fill the space with light. A separate living ro
$ 1,350,000
2393 Iris Street, Ottawa, ON, K2C 1C7 house for sale | Listing ID X13623 | Royal LePage
View photo
House · for sale
$ 599,900
2393 Iris Street, Ottawa, ON, K2C 1C7 house for sale | Listing ID X13623 | Royal LePage
College
· House
· Cellar
College · House · Cellar
Welcome to 2393 Iris Street, a beautifully maintained semi-detached home in one of Ottawa's most convenient and connected neighbourhoods. Offering the perfect blend of comfort, versatility, and accessibility, this home is ideal for first time home buyers, downsizers, and investors. Location is everything, and this home delivers. Enjoy walking distance to the future LRT station, easy access to major transit routes and a 4 minute drive to Highway 417. A standout feature is the private side entrance, for a future basement apartment or in-law suite, an opportunity for multi-generational living or additional rental income. A short drive to shopping, restaurants, parks, schools, Algonquin College, IKEA, recreation facilities, and scenic walking and cycling paths. Experience the convenience of city living with all the amenities you need, while enjoying the charm and established feel of this sought-after community. (Id: 7525)
$ 599,900
7 Westpointe Crescent, Ottawa, ON, K2G 5Z1 house for sale | Listing ID X13480 | Royal LePage
View photo
House · for sale
$ 699,000
7 Westpointe Crescent, Ottawa, ON, K2G 5Z1 house for sale | Listing ID X13480 | Royal LePage
College
· House
· Office room · Fireplace · Gym · Cellar
College · House · Office room · Fireplace · Gym · Cellar
Location truly matters, and this spacious Richcraft-built freehold townhouse is ideally situated in the heart of Centrepointe, a prime central Ottawa location. Filled with natural sunlight from its desirable east-west exposure, this well-maintained home welcomes you with a spacious foyer. The main level features hardwood flooring, a separate dining area, a bright living room with a cozy fireplace, and a modern kitchen showcasing quartz countertops, stainless steel appliances, ample cabinetry and storage, along with a sunny eating area. A beautiful staircase leads to the second level, offering three generously sized bedrooms, including a spacious primary bedroom complete with a walk-in closet and an ensuite bathroom featuring a soaker tub and separate shower. A full main bathroom and the convenience of second-floor laundry complete this level. The finished basement offers a spacious recreation room, a versatile bonus room ideal for a home office, gym, hobby room, or guest space, and ple
$ 699,000
9 Epworth Avenue, Ottawa, ON, K2G 2L4 house for sale Listin.
View photo
House · for sale
$ 779,000
9 Epworth Avenue, Ottawa, ON, K2G 2L4 house for sale Listin.
College
· 3 Bedrooms · 2 Baths · House
· Patio · Garden · Parking · Cellar
College · 3 Bedrooms · 2 Baths · House · Patio · Garden · Parking · Cellar
Location! Location! An easy drive to Westboro & Hintonburg. 10 minute walk to Algonquin College. Lovely bungalow located on a large lot (84x100) in an established neighborhoods. Beautiful front yard. An open concept living & dining room welcomes you as you enter the house. Large southwest facing windows allow natural light to pour into the living space. The kitchen has a versatile solarium attached. Three bedrooms on the main floor. The finished & spacious basement can have multiple uses & is equipped with a full bath & ample storage space. Glorious private back yard with bountiful greenery. An interlocking stone patio area is perfect for entertaining or dining outdoors. Oversized 28-foot deep 2-car garage. Quiet & well positioned neighborhood. Close to shops, restaurants, parks & schools. Fully updated kitchen & main bathroom, updated bedroom and closet doors, new paint on the main level, new hardwood flooring on main floor. (id:27). Still available at ListedBuy!
$ 779,000
40 Cimarron Crescent, Ottawa, ON, K2G 6E1 house for sale | Listing ID X13438 | Royal LePage
View photo
House · for sale
$ 1,349,900
40 Cimarron Crescent, Ottawa, ON, K2G 6E1 house for sale | Listing ID X13438 | Royal LePage
College
· House
· Patio · Garden · Swimming pool
College · House · Patio · Garden · Swimming pool
Welcome to your private retreat in the heart of Centrepointe. Situated on an exceptionally rare, premium pie-shaped lot, this distinguished Minto'Naismith' home offers nearly 3,600 sq. Ft. of beautifully finished living space, where elegant interiors meet extraordinary outdoor living. Designed for both sophisticated entertaining and everyday comfort, the backyard is a true showpiece. Over $100,000 has been invested in professional landscaping, creating a secluded oasis complete with a heated saltwater inground pool, lush gardens, an irrigation system, and multiple patio and lounge areas perfect for summer gatherings or quiet evenings under the stars. Inside, an abundance of oversized windows bathes the home in natural light, highlighting the hardwood floors, quality finishes, 9-foot ceilings and refined crown mouldings and laundry on the main floor. Formal living and dining rooms provide timeless elegance, while the spacious kitchen features extensive cabinetry, generous Corian counter
$ 1,349,900
4 Glenarden Court, Ottawa, ON, K2G 5V9 house for sale | Listing ID X13632 | Royal LePage
View photo
House · for sale
$ 1,086,000
4 Glenarden Court, Ottawa, ON, K2G 5V9 house for sale | Listing ID X13632 | Royal LePage
College
· House
· Office room · Cellar
College · House · Office room · Cellar
Welcome to 4 Glenarden Court, a beautifully updated, move-in ready home located in a quiet cul-de-sac in the heart of Centrepointe, one of Ottawa's most desirable family neighbourhoods. College Square, parks, schools, the library, theatre, shopping, recreation, and public transit are all within the community, while DND, Queensway Carleton Hospital, downtown Ottawa, the LRT, and Highways 416 and 417 are just minutes away-offering exceptional convenience for both everyday living and commuting. Set in a safe, private, and well-established community, the property has been extensively renovated throughout. The main and second levels feature rich hardwood flooring, creating a warm and cohesive flow. Recent updates include fresh paint, upgraded pot lights and fixtures, brand-new windows, a new skylight, along with a new roof and hot water tank (HWT) for added peace of mind. The fully finished basement offers versatile additional living space, ideal for a family room, home office, or recreatio
$ 1,086,000
163 Norice Street, Ottawa, ON, K2G 2Y5 house for sale | Listing ID X13231 | Royal LePage
View photo
House · for sale
$ 1,289,000
163 Norice Street, Ottawa, ON, K2G 2Y5 house for sale | Listing ID X13231 | Royal LePage
College
· House
College · House
Rare opportunity to acquire a substantial development lot measuring approximately 103' x 148', ideally located in an established and highly desirable Ottawa neighbourhood. Zoned N2E, this property offers a range of potential redevelopment opportunities for builders, developers, and investors seeking a well-positioned site in a growing urban market. This location also provides outstanding access to major amenities, including schools, Algonquin College, public transit, shopping, parks, and recreational facilities, making it an attractive setting for future development. The property may be purchased with tenants in place for immediate income potential or with vacant possession, offering flexibility to suit a purchaser's development timeline and objectives. Development sites of this size and location are increasingly difficult to find. Buyers are encouraged to conduct their own due diligence regarding zoning, permitted uses, redevelopment potential, and any applicable municipal approvals.
$ 1,289,000

Get email alerts

Don't miss out: be the first to know about new properties

The alert was correctly created

On subscribing you accept the conditions of use and the privacy policy
Alert
Receive new ads in your inbox
Save this search
Receive alerts for new listings

We'll send you an email when we have new properties for: "Properties for sale in College"

The alert was correctly created

Get email alerts and be the first to see new listings
Required field
On subscribing I accept the terms of the privacy policy
Perfect! You'll soon start receiving new listings via email
Alert
Receive an email when we have new ads for Properties for sale in College
Save this search
Filters

Bedrooms

Area (sq.ft)

sq.ft
sq.ft

Price

$
$

Filter by property type

Bathrooms

Clear all filters
Receive notifications when new entries are published.