2,472 houses for sale in College

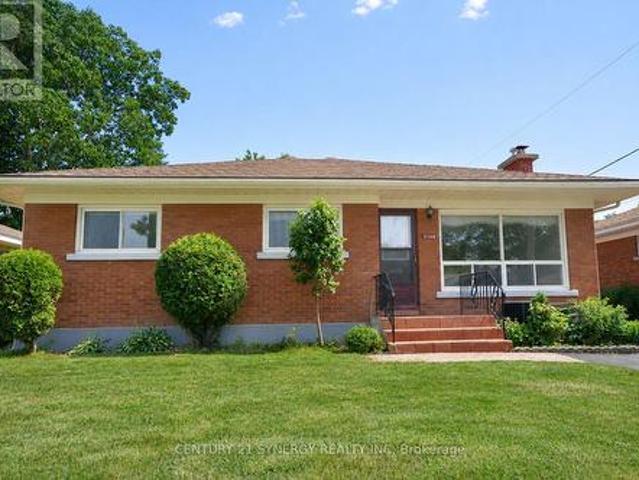
9 Tower Road E, Ottawa, ON, K2G 2E2 house for sale | Listing ID X13567 | Royal LePage
View photo
House · for sale
$ 699,800
New
9 Tower Road E, Ottawa, ON, K2G 2E2 house for sale | Listing ID X13567 | Royal LePage
College
· House
· Garden · Office room · Cellar
College · House · Garden · Office room · Cellar
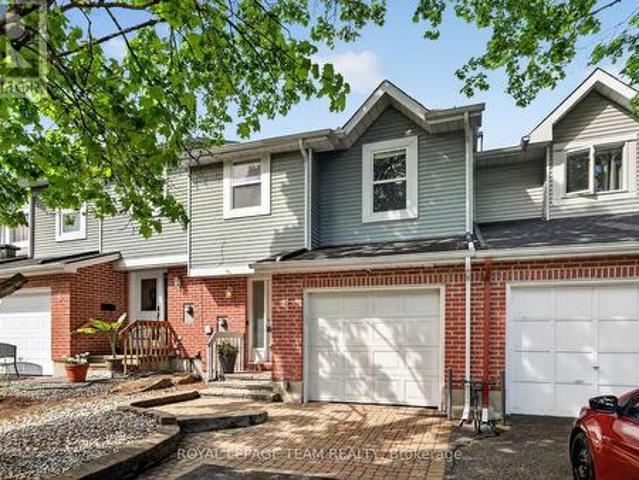
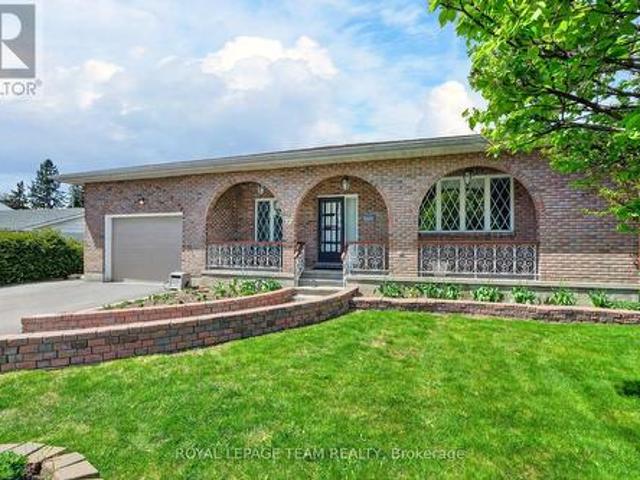
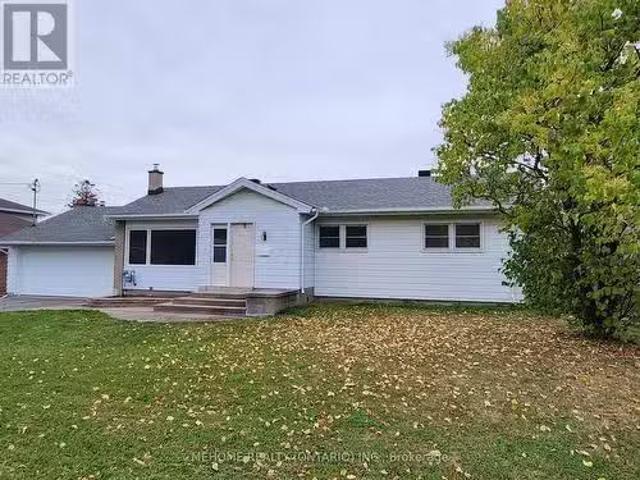
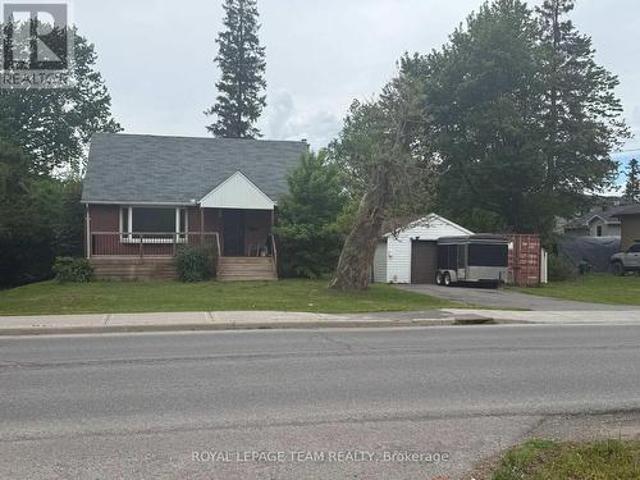
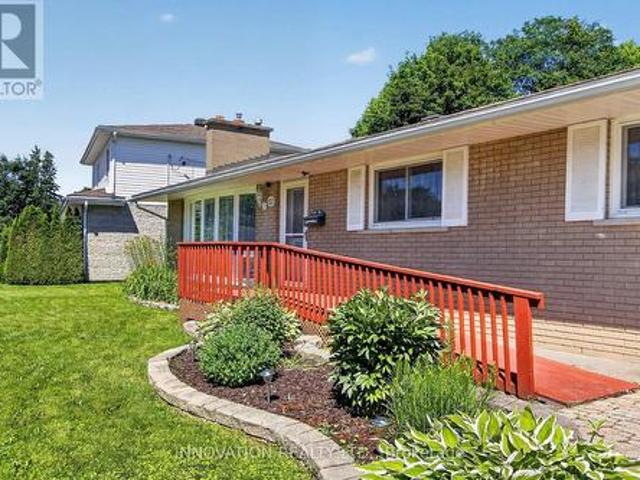
Live, develop, or rent. Charming 1/1/2 storey, 3 bed/2 full bath home centrally located in highly desired St. Claire Gardens. Situated at the East end (non through road) of Tower Rd on a 55' X90 lot with mature trees. The main floor offers a separate living and dining room, kitchen, 3PC bath and flex room that could either be used as the primary bedroom or a home office depending on your needs. The finished basement offers additional living space ideally used as a recreation or TV room plus a second, 3PC bathroom. The back yard. A cozy fire pit and 10'x12' storage shed. Have a dog? There is a 20'X12' fenced in pen for your furry friend. With close proximity to all major amenities, transit and Algonquin College, this property is easily rentable. (Id: 27)
$ 699,800
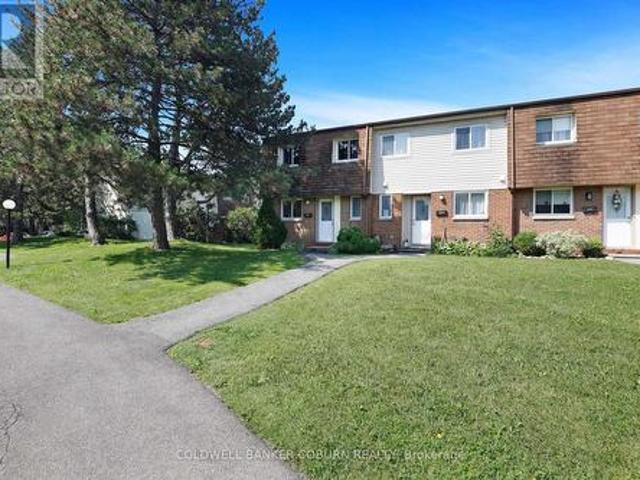
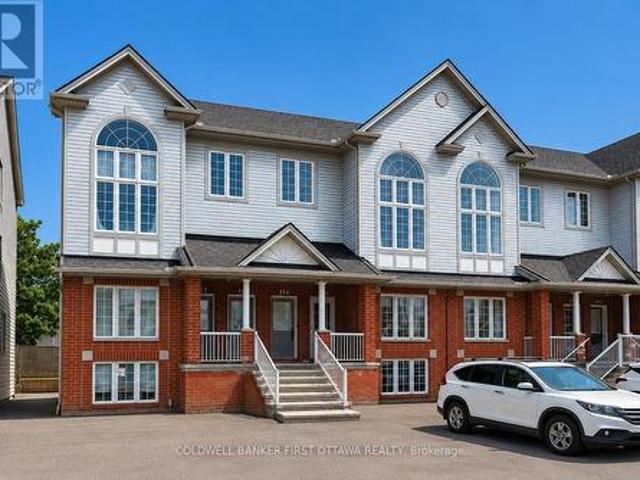
23 Sonnet Crescent S, Ottawa, ON, K2H 8W8 townhouse for sale | Listing ID X13553 | Royal LePage
View photo
Townhouse · for sale
$ 485,500
Updated
23 Sonnet Crescent S, Ottawa, ON, K2H 8W8 townhouse for sale | Listing ID X13553 | Royal LePage
College
· Townhouse
· Patio · Garden · Parking
College · Townhouse · Patio · Garden · Parking
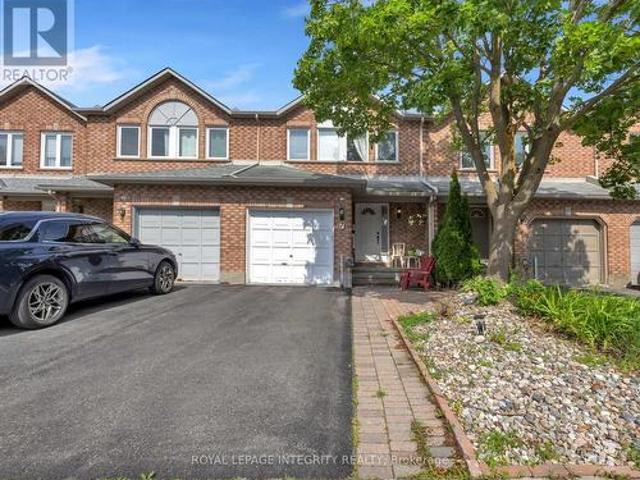
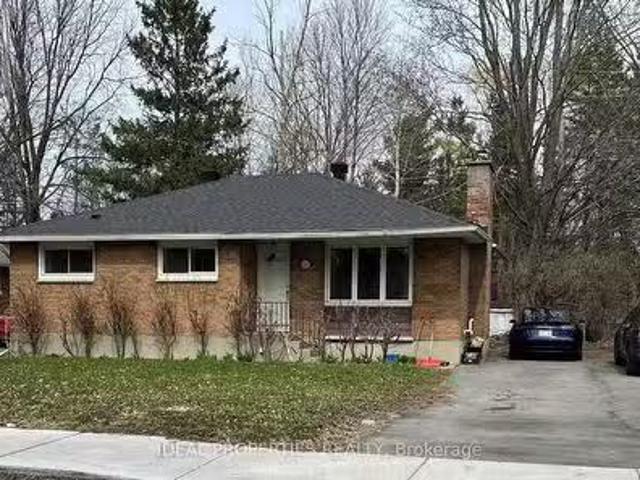
Great opportunity for first time buyers! Don't miss out on this one! 2026. New windows throughout, all flooring, bathrooms, kitchen cabinets, new baseboard heaters all closets doors, bedroom doors, hardware, mirrors, on second level, all ceiling fans, mirrors and light fixtures throughout, refrigerator and stove as is, New hood fan, Fenced rear yard and patio, access to park for the little's, parking spot very close to your front door. (Id: 27)
$ 485,500
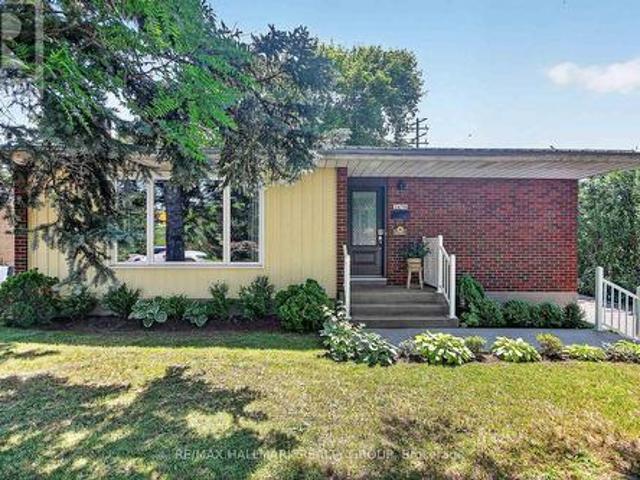
4 Mill Hill Road, Ottawa, ON, K2H 9N4 house for sale | Listing ID X13207 | Royal LePage
View photo
House · for sale
$ 564,900
4 Mill Hill Road, Ottawa, ON, K2H 9N4 house for sale | Listing ID X13207 | Royal LePage
College
· House
· Office room · Deck · Parking · Cellar
College · House · Office room · Deck · Parking · Cellar
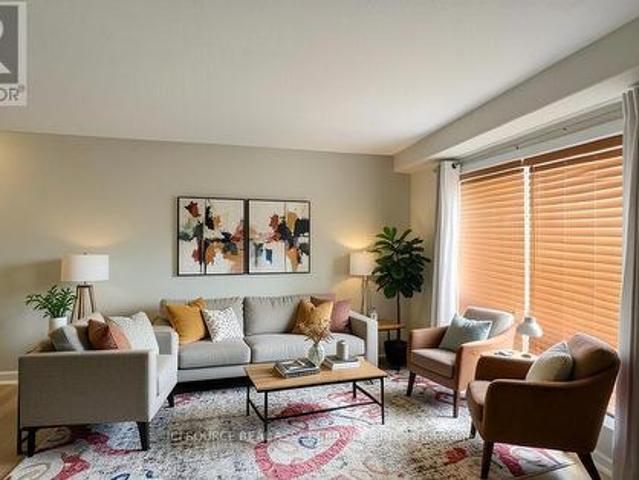
Backing onto a quiet creek with no rear neighbours, this freehold townhouse in Bells Corners offers something that's hard to put a price on: genuine privacy and a greenbelt right out your back door. The major updates are done including a new furnace, brand new appliances, fresh paint, refinished deck, new carpet. Nothing to do but move in and enjoy it. The layout is practical and comfortable. Hardwood and ceramic on the main floor, a finished basement that works well as a home office or guest suite, and garage parking. The two-level deck with walkout basement brings the creek right into your everyday routine. The location adds to the appeal from there: walking distance to groceries and dining, minutes to the 417, the Queensway Carleton Hospital and Bayshore, DND, Andrew Hayden Park, public transit almost at your doorstep, 10 minutes to Kanata, and far more convenient than it looks on a map. Hydro approx. 60/month. Enbridge approx. 100/month. (Id: 27)
$ 564,900
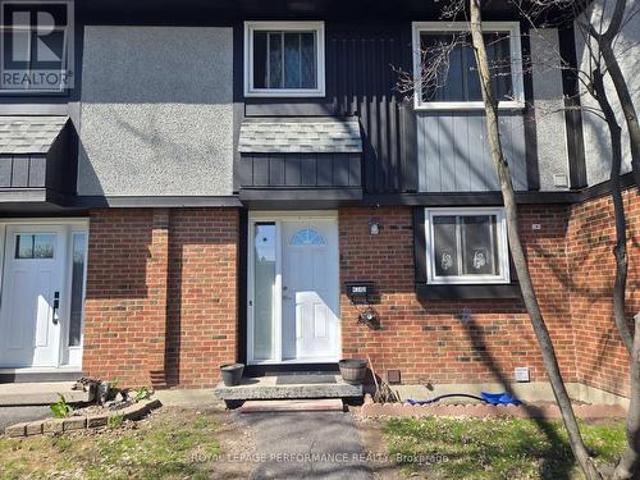
2706 Draper Avenue, Ottawa, ON, K2H 0C4 house for sale | Listing ID X13505 | Royal LePage
View photo
House · for sale
$ 575,000
2706 Draper Avenue, Ottawa, ON, K2H 0C4 house for sale | Listing ID X13505 | Royal LePage
College
· House
· Office room
College · House · Office room
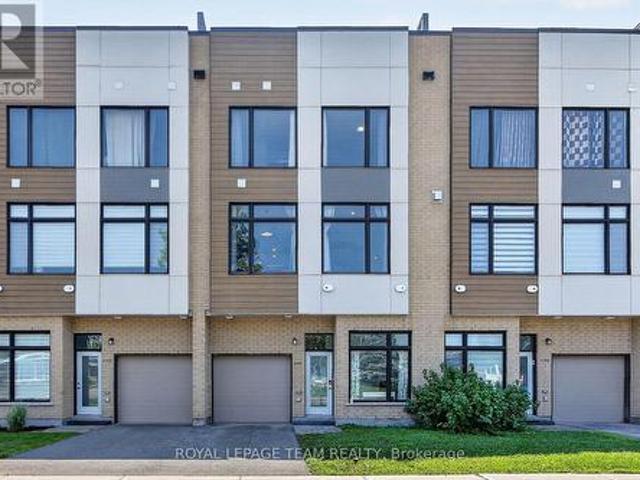
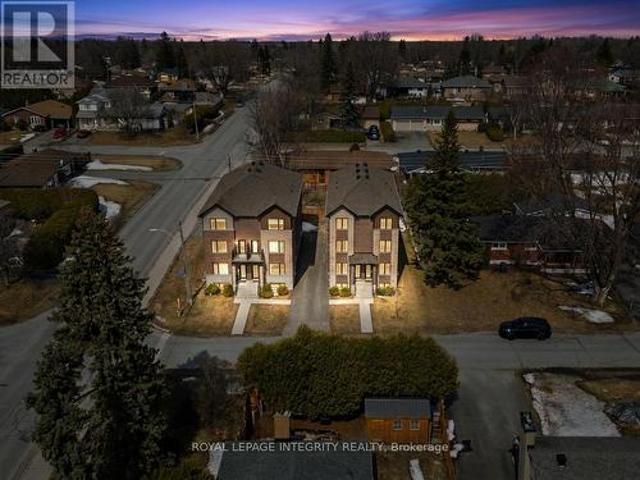
Welcome to 2706 Draper Avenue where you will find this beautifully maintained, original owner occupied executive townhome just waiting for you! This stunning 3 storey unit offers an incredible modern concept design and just perfect for professional couples, 1st time buyers or investors looking to own a'move in ready' townhome at an affordable price. Features include a welcoming front entrance at ground level w/convenient office/den space and 3 piece bathrm, on the 2nd level you will notice gorgeous hardwood flooring as well as an extremely bright livingroom and kitchen area thanks to oversized transom windows. The beautifully appointed kitchen is extremely functional and complemented by an abundance of cabinetry w/striking black quartz countertops, stainless appliances and elegant pendant lighting above the center island. The 3rd level features a spacious Primary bedrm, 2nd bedrm, full 4pc bathrm w/quartz topped vanity and convenient laundry facilities. From here move on up to your own
$ 575,000
1255 Highgate Road, Ottawa, ON, K2C 2Y5 house for sale | Listing ID X13436 | Royal LePage
View photo
House · for sale
$ 699,000
1255 Highgate Road, Ottawa, ON, K2C 2Y5 house for sale | Listing ID X13436 | Royal LePage
College
· House
College · House
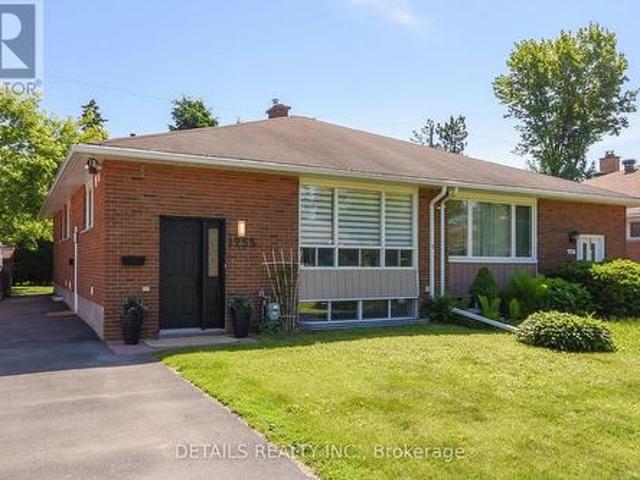
Welcome to 1255 Highgate Road, a rare opportunity in the desirable Parkway Park neighbourhood. This well-maintained/updated semi-detached bungalow with LEGAL SDU offers exceptional flexibility for first-time buyers, multi-generational families, multi-res rental and those looking to offset homeownership costs with additional income. The bright and spacious main level is currently vacant and ready for immediate occupancy. Featuring 3 spacious and bright bedrooms, 1 full bathroom, and an open-concept kitchen, dining, and living area, this inviting space is filled with natural light from large windows and offers comfortable, functional living space. The LEGAL lower-level Secondary Dwelling Unit (SDU) features its own entrance, 2 bedrooms, 1 bathroom, and an open-concept kitchen, dining, and living area. Whether keeping it rented or used for extended family, adult children, aging parents, guests, or as a mortgage helper, this flexible space adds tremendous value and versatility. Located in
$ 699,000
41 Longwood Avenue, Ottawa, ON, K2H 6G5 house for sale | Listing ID X13516 | Royal LePage
View photo
House · for sale
$ 515,000
41 Longwood Avenue, Ottawa, ON, K2H 6G5 house for sale | Listing ID X13516 | Royal LePage
College
· House
· Patio · Garden · Office room · Gym · Parking · Cellar
College · House · Patio · Garden · Office room · Gym · Parking · Cellar
Welcome to 41 Longwood Avenue, a beautifully maintained 3-bedroom, 2-bathroom townhome in the heart of Bells Corners. This move-in ready home features natural hardwood flooring throughout the main living areas, bedrooms, and vinyl flooring in the finished basement, an updated kitchen (2018) with SS appliances, bright and functional living spaces, two dining areas and a finished ground level offering additional room for a family room, home office, or gym with a walkout. Step outside to enjoy a beautifully redesigned, low-maintenance backyard with improved drainage, patio stones, and low-maintenance artificial turf w/ 4-foot fall protection added beneath the artificial turf (2023), while the landscaped front yard adds excellent curb appeal. Backyard access to the garage. Thoughtful updates include windows and exterior doors (2023) with a transferable 25-year warranty, roof overhang shingles (2024), Hot water tank rented (2026), roof (2014), a furnace (2013), new eavestrough (2025), a fur
$ 515,000
33 Norice Street, Ottawa, ON, K2G 2X3 house for sale | Listing ID X13430 | Royal LePage
View photo
House · for sale
$ 1,099,000
Updated
33 Norice Street, Ottawa, ON, K2G 2X3 house for sale | Listing ID X13430 | Royal LePage
College
· House
· Cellar
College · House · Cellar
This exceptional all-brick bungalow in the highly sought-after, family-oriented neighborhood of Crestview-Meadowlands offers the ultimate in one-floor living with a total living space accross both levels of just under 4,000 square feet. The main level itself is just shy of 2,000 square feet and welcomes you with an inviting covered front porch that opens into a sophisticated layout featuring a large front living room, a formal dining room, and a gourmet kitchen complete with Cherry cabinetry, granite countertops, and stainless steel appliances, including a countertop gas stove and wall oven. Situated conveniently beside the kitchen is a cozy family room, while the entire main level boasts a carpet-free interior finished in high-end hardwood or ceramic tile, highlighted by custom-made Brazilian Cherry floors with rare brass inlays throughout the living room and bedroom hallways. For added convenience, the main floor also includes a dedicated laundry room. The expansive basement is also
$ 1,099,000
93 Lotta Avenue, Ottawa, ON, K2G 2B8 house for sale | Listing ID X13116 | Royal LePage
View photo
House · for sale
$ 1,799,900
93 Lotta Avenue, Ottawa, ON, K2G 2B8 house for sale | Listing ID X13116 | Royal LePage
College
· House
· Garden · Air conditioning
College · House · Garden · Air conditioning
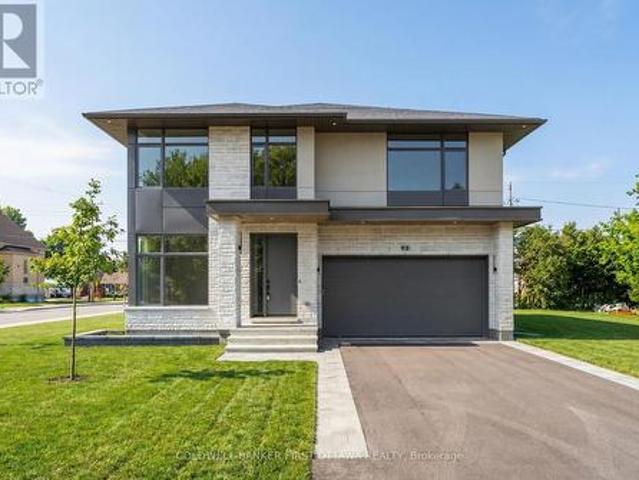
Unsurpassed quality in this stunning new build in sought after St. Claire Gardens. From a builder synonymous with quality craftmanship and innovative designs, this residence will surpass your every expectation. Luxury abound in this 4 bedroom, 4 bathroom custom masterpiece. This home is dressed to impress from top to bottom. A carefully crafted interior by Axiom Interiors ensures only the highest quality of finishes throughout in a home that truly is move in ready. Designer finishes, high end appliances, fenced, landscaped, innovative security system, eavestrough, AC & much more. It is all there! Ideally situated close to all amenities, the 417 and minutes to downtown and backed by a complete TARION NEW HOME WARRANTY. This is definitely not your average home! Some photos have been virtually staged. (Id: 27)
$ 1,799,900
18 Arbordale Crescent, Ottawa, ON, K2G 5C6 house for sale | Listing ID X13456 | Royal LePage
View photo
House · for sale
$ 684,800
18 Arbordale Crescent, Ottawa, ON, K2G 5C6 house for sale | Listing ID X13456 | Royal LePage
College
· House
· Garden · Office room · Fireplace
College · House · Garden · Office room · Fireplace
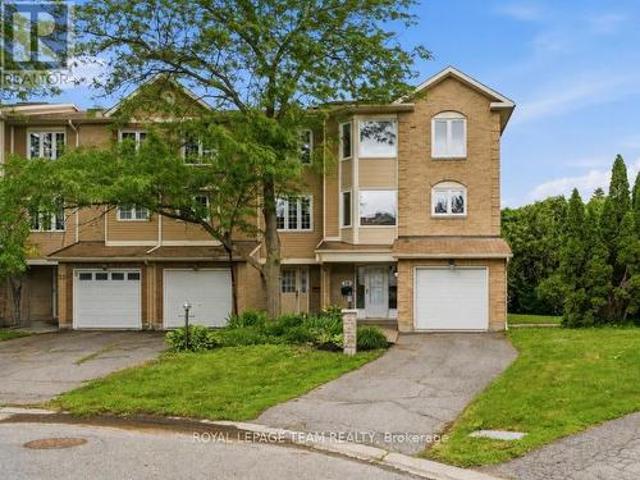
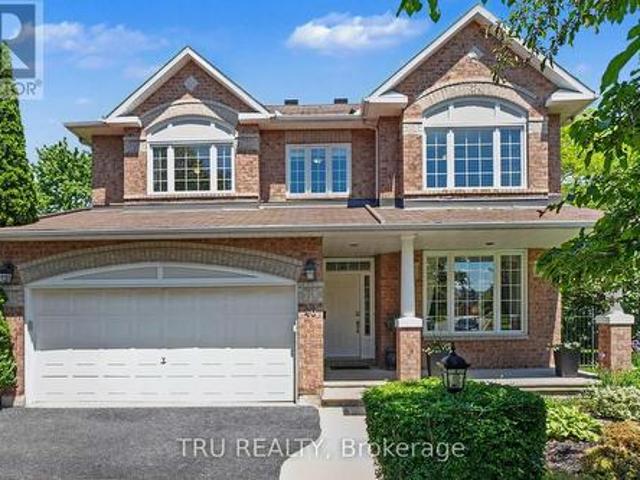
Prime location! Set on a rarely offered OVERSIZED, PRIVATE PIE lot surrounded by mature hedges, this premium 3 BEDROOMS, 3 FULL BATH END-UNIT townhome delivers a level of privacy, outdoor space & flexibility seldom found in Centrepointe. Thoughtfully designed across three levels, the layout adapts easily to changing needs, whether you're working from home, accommodating students or long-term guests, hosting family, or simply looking for space to grow. The ground level features a versatile bonus room w/ an updated 3-piece bath & direct access to the hedged backyard, creating the perfect setup for a home office, guest or student retreat, playroom, or private living area for extended family, students or long-term guests. Upstairs, the bright open-concept living & dining area is filled w/ natural light & centred around a cozy fireplace, while the spacious eat-in kitchen offers plenty of room for everyday living and entertaining. Recent updates, fresh paint throughout, updated lighting & an
$ 684,800
1900 Southampton Court, Ottawa, ON, K2C 0W3 house for sale | Listing ID X12946 | Royal LePage
View photo
House · for sale
$ 774,900
1900 Southampton Court, Ottawa, ON, K2C 0W3 house for sale | Listing ID X12946 | Royal LePage
College
· House
· Parking
College · House · Parking
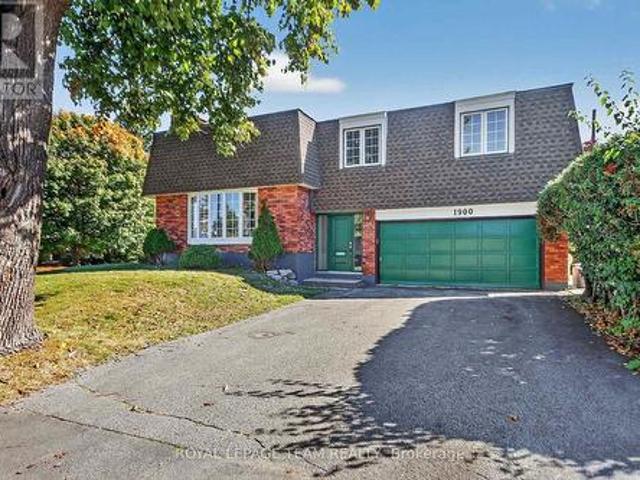
Quality Campeau built! Cul-de-Sac. Convenient location in Belair Park close to schools, bike paths, 417 access, bus stops, shopping and much more. This lovely detached side-split home is perfect for a growing family. With lots of space to play and entertain. Plenty of parking with a double garage and large driveway. Everything you could want for a family, young or older! WETT Inspection completed and available upon request. Campeau floor plans available upon request. Come and check it out! (Id: 27)
$ 774,900
2148 Iris Street, Ottawa, ON, K2C 1B3 house for sale | Listing ID X13539 | Royal LePage
View photo
House · for sale
$ 689,900
2148 Iris Street, Ottawa, ON, K2C 1B3 house for sale | Listing ID X13539 | Royal LePage
College
· House
· Fireplace
College · House · Fireplace
Open House July 12th Sunday 2-4pm. Some photos are virtually staged. Located in the highly sought-after Bel-Air Park neighbourhood, this classic Campeau-built bungalow showcases the exceptional craftsmanship, quality construction, and thoughtful design that have made Campeau homes some of Ottawa's most respected residences. Known for its mature tree-lined streets, welcoming community, excellent schools, parks, shopping, and convenient access to downtown, Bel-Air Park remains one of the city's most desirable places to call home. This is one of the neighbourhood's most popular bungalow designs, offering a spacious, functional layout ideal for families, downsizers, or anyone seeking comfortable one-level living. Hardwood flooring extends throughout most of the main level, enhancing the warmth and character of this home. The generous living and dining room combination is filled with natural light from large windows at both the front and rear of the home, while a gas fireplace creates an in
$ 689,900
348 Wiffen Private, Ottawa, ON, K2H 1G4 townhouse for sale | Listing ID X13489 | Royal LePage
View photo
Townhouse · for sale
$ 369,900
348 Wiffen Private, Ottawa, ON, K2H 1G4 townhouse for sale | Listing ID X13489 | Royal LePage
College
· Townhouse
· Patio · Balcony
College · Townhouse · Patio · Balcony
Welcome to this bright and inviting 2-storey stacked townhome, offering a functional layout and stylish finishes throughout. The main level features a spacious open-concept living and dining area, highlighted by beautiful hardwood flooring and a tiled front entrance. Recently painted in fresh, modern tones, this level also includes a convenient powder room for guests. The kitchen is both practical and versatile, complete with an eating area currently used as a home office-perfect for today's lifestyle. A main floor laundry closet is conveniently located within the kitchen for added everyday ease. Patio doors lead to a private balcony with access to a lower grassy area, ideal for relaxing or enjoying outdoor space. The lower level offers a comfortable and private retreat, featuring a generous primary bedroom with a walk-in closet and a cheater ensuite showcasing a stand-alone shower and soaker tub. A well-sized secondary bedroom completes this level, making it ideal for guests, family,
$ 369,900
2670 Iris Street, Ottawa, ON, K2C 1E5 house for sale | Listing ID X13505 | Royal LePage
View photo
House · for sale
$ 599,900
2670 Iris Street, Ottawa, ON, K2C 1E5 house for sale | Listing ID X13505 | Royal LePage
College
· House
· Garden · Parking · Deck · Air conditioning
College · House · Garden · Parking · Deck · Air conditioning
Well presented Campeau built brick and sided 2 bedroom bungalow ideal for first timers, retirement, singles and potential income property. Many updates over the years including metal roof'16, all windows, front/rear doors'15, tankless hot water, furnace/ac, air exchanger, attic insulation, central vac, refinished oak hardwood, all interior doors, bathroom renovated'23, back deck'24, driveway/walkways'21. Spacious living/dining room, large eat in kitchen w/4 appliances. Murphy bed in second bedroom to be removed. Lower level features rec room, bedroom/den, laundry with washer/dryer'23 and utility room. Rear entrance opens directly to stairs to lower level. South facing treed back yard with deck. Solid single car garage with electric door opener permit built in'89. Ideal home in move in condition. Easy access to future LRT by pedestrian overpass over Queensway. Only a few minutes walk to restaurants, IKEA, Pinecrest athletic complex, Kilreen Park. A charmer. (Id: 27)
$ 599,900
D 434 Moodie Drive, Ottawa, ON, K2H 8A6 townhouse for sale | Listing ID X13067 | Royal LePage
View photo
Townhouse · for sale
$ 344,900
D 434 Moodie Drive, Ottawa, ON, K2H 8A6 townhouse for sale | Listing ID X13067 | Royal LePage
College
· Townhouse
· Patio · Garden · Cellar
College · Townhouse · Patio · Garden · Cellar
Ideal property for a first time home buyers or investor. 3 bedroom/1.5 bath condo row house. Spacious, open living/dining area with patio doors that open to the private back yard. (Shed not included) Fuctional kitchen with large window over the sink. Durable laminant flooring on first and second floor. Carpet on stairs. Semi-finished family room in basement is the perfect spot for watching tv or a kids play area. Very affordable condo fees at $487 per month including water. Furnace 2017, HWT 2017. Close to the 417 and 416 hwys, restaurants, shopping, transit, Canada Trail. 24 hour irrevocable on all offers. (Id: 27)
$ 344,900
7 Westpointe Crescent, Ottawa, ON, K2G 5Z1 house for sale | Listing ID X13480 | Royal LePage
View photo
House · for sale
$ 699,000
7 Westpointe Crescent, Ottawa, ON, K2G 5Z1 house for sale | Listing ID X13480 | Royal LePage
College
· House
· Office room · Fireplace · Gym · Cellar
College · House · Office room · Fireplace · Gym · Cellar
Location truly matters, and this spacious Richcraft-built freehold townhouse is ideally situated in the heart of Centrepointe, a prime central Ottawa location. Filled with natural sunlight from its desirable east-west exposure, this well-maintained home welcomes you with a spacious foyer. The main level features hardwood flooring, a separate dining area, a bright living room with a cozy fireplace, and a modern kitchen showcasing quartz countertops, stainless steel appliances, ample cabinetry and storage, along with a sunny eating area. A beautiful staircase leads to the second level, offering three generously sized bedrooms, including a spacious primary bedroom complete with a walk-in closet and an ensuite bathroom featuring a soaker tub and separate shower. A full main bathroom and the convenience of second-floor laundry complete this level. The finished basement offers a spacious recreation room, a versatile bonus room ideal for a home office, gym, hobby room, or guest space, and ple
$ 699,000
9 Epworth Avenue, Ottawa, ON, K2G 2L4 house for sale Listin.
View photo
House · for sale
$ 779,000
9 Epworth Avenue, Ottawa, ON, K2G 2L4 house for sale Listin.
College
· 3 Bedrooms · 2 Baths · House
· Patio · Garden · Parking · Cellar
College · 3 Bedrooms · 2 Baths · House · Patio · Garden · Parking · Cellar
Location! Location! An easy drive to Westboro & Hintonburg. 10 minute walk to Algonquin College. Lovely bungalow located on a large lot (84x100) in an established neighborhoods. Beautiful front yard. An open concept living & dining room welcomes you as you enter the house. Large southwest facing windows allow natural light to pour into the living space. The kitchen has a versatile solarium attached. Three bedrooms on the main floor. The finished & spacious basement can have multiple uses & is equipped with a full bath & ample storage space. Glorious private back yard with bountiful greenery. An interlocking stone patio area is perfect for entertaining or dining outdoors. Oversized 28-foot deep 2-car garage. Quiet & well positioned neighborhood. Close to shops, restaurants, parks & schools. Fully updated kitchen & main bathroom, updated bedroom and closet doors, new paint on the main level, new hardwood flooring on main floor. (id:27). Still available at ListedBuy!
$ 779,000
40 Cimarron Crescent, Ottawa, ON, K2G 6E1 house for sale | Listing ID X13438 | Royal LePage
View photo
House · for sale
$ 1,349,900
40 Cimarron Crescent, Ottawa, ON, K2G 6E1 house for sale | Listing ID X13438 | Royal LePage
College
· House
· Patio · Garden · Swimming pool
College · House · Patio · Garden · Swimming pool
Welcome to your private retreat in the heart of Centrepointe. Situated on an exceptionally rare, premium pie-shaped lot, this distinguished Minto'Naismith' home offers nearly 3,600 sq. Ft. of beautifully finished living space, where elegant interiors meet extraordinary outdoor living. Designed for both sophisticated entertaining and everyday comfort, the backyard is a true showpiece. Over $100,000 has been invested in professional landscaping, creating a secluded oasis complete with a heated saltwater inground pool, lush gardens, an irrigation system, and multiple patio and lounge areas perfect for summer gatherings or quiet evenings under the stars. Inside, an abundance of oversized windows bathes the home in natural light, highlighting the hardwood floors, quality finishes, 9-foot ceilings and refined crown mouldings and laundry on the main floor. Formal living and dining rooms provide timeless elegance, while the spacious kitchen features extensive cabinetry, generous Corian counter
$ 1,349,900
163 Norice Street, Ottawa, ON, K2G 2Y5 house for sale | Listing ID X13231 | Royal LePage
View photo
House · for sale
$ 1,329,000
163 Norice Street, Ottawa, ON, K2G 2Y5 house for sale | Listing ID X13231 | Royal LePage
College
· House
College · House
Rare opportunity to acquire a substantial development lot measuring approximately 103' x 148', ideally located in an established and highly desirable Ottawa neighbourhood. Zoned N2E, this property offers a range of potential redevelopment opportunities for builders, developers, and investors seeking a well-positioned site in a growing urban market. This location also provides outstanding access to major amenities, including schools, Algonquin College, public transit, shopping, parks, and recreational facilities, making it an attractive setting for future development. The property may be purchased with tenants in place for immediate income potential or with vacant possession, offering flexibility to suit a purchaser's development timeline and objectives. Development sites of this size and location are increasingly difficult to find. Buyers are encouraged to conduct their own due diligence regarding zoning, permitted uses, redevelopment potential, and any applicable municipal approvals.
$ 1,329,000
13 Dorland Crescent, Ottawa, ON, K2H 6E6 house for sale | Listing ID X13492 | Royal LePage
View photo
House · for sale
$ 749,900
13 Dorland Crescent, Ottawa, ON, K2H 6E6 house for sale | Listing ID X13492 | Royal LePage
College
· House
· Gym · Cellar
College · House · Gym · Cellar
Welcome home to this spacious bungalow in the heart of Bells Corners! Offering approximately 1,800sq ft on the main level, this well-maintained 3-bedroom, 2.5 bath home provides exceptional space and flexibility for families, multigenerational living, or those working from home. The bright eat-in kitchen is enhanced by beautiful skylights, filling the space with natural light and creating a warm, inviting atmosphere for everyday living. Designed for both comfort and entertaining, the main floor features generously sized principal rooms including a formal living room, dining room and a cozy family room with pocket doors for added privacy. A dedicated main-floor office offers the perfect work-from-home setup. Spacious bedrooms, abundant storage, and thoughtful layout make this home as functional as it is welcoming. The partially finished basement expands your living space with multiple versatile rooms ideal for guests, a family room, home gym, hobby space, or growing families. A workshop
$ 749,900
1217 Parkway Drive, Ottawa, ON, K2C 2W5 house for sale List.
View photo
House · for sale
$ 689,900
1217 Parkway Drive, Ottawa, ON, K2C 2W5 house for sale List.
College
· 6 Bedrooms · 2 Baths · House
· Garden · Cellar
College · 6 Bedrooms · 2 Baths · House · Garden · Cellar
Bungalow with 3 bedrooms and 1 full bath on the main floor, featuring a modern kitchen renovated in 2020 with new appliances, including a washerdryer combo. The separately accessed basement was fully renovated (2025), offering 3 bedrooms, 1 full bath (2020), a second kitchen, a full laundry room, storage room, cold room, and a separate entrance ideal for tenants or extended family. Roof replaced in 2020. Tenants pay all utilities. Located on a large lot with private backyard face to green belt with no rear neighbor. Walking distance to the LRT and college. A solid, high-cash-flow investment with future development potential. Upstairs photo are taken before the tenant moves in. Tenants are on month-to-month lease. 24 hour notice to tenant for all showing is required. (id:27). Still available at ListedBuy!
$ 689,900
12C Sonnet Crescent, Ottawa, ON, K2H 8W7 townhouse for sale | Listing ID X13492 | Royal LePage
View photo
Townhouse · for sale
$ 349,000
12C Sonnet Crescent, Ottawa, ON, K2H 8W7 townhouse for sale | Listing ID X13492 | Royal LePage
College
· Townhouse
· Patio · Garden · Office room · Air conditioning
College · Townhouse · Patio · Garden · Office room · Air conditioning
Welcome to this 2+1 bedroom townhome with updated kitchen, central AC, and tons of storage including pantry from kitchen. Two bedrooms upstairs along with renovated main bath with rainfall showerhead and European marble tiles; downstairs has a large bedroom or use as home office or play room, half bath, and laundry utility room. Featuring a versatile layout with lots of natural light, easy walking distance to schools and convenient shopping like Freshco, Loblaws, Dollarama, and Canadian Tire. Own patio and garden area to relax and bbq. So great to be across the street from greenbelt trails/TCT access for running or biking adventures or to de-stress with a ramble. Low-maintenance living with strata fees covering water, common landscaping and snow removal. Indoor and outdoor security cameras with (cancelable) cloud storage, including built-in outdoor motion-activated floodlight. Perfect for families or investors as DND and upcoming Moodie O-train station just down the road; with easy 417
$ 349,000
65 David Drive, Ottawa, ON, K2G 2N2 house for sale | Listing ID X13454 | Royal LePage
View photo
House · for sale
$ 780,000
65 David Drive, Ottawa, ON, K2G 2N2 house for sale | Listing ID X13454 | Royal LePage
College
· House
· Fireplace · Cellar
College · House · Fireplace · Cellar
Prime corner lot opportunity at 65 David Drive. An exceptional find for builders, developers, and investors alike! Zoning R1FF, 80.5 ft by 93.5 ft. Possible severance. Previously rented $3200 per month. This solid bungalow offers incredible flexibility with a functional layout featuring 3 bedrooms on the main level, along with a fully finished basement complete with 2 additional bedrooms, 1 bathroom, and a second kitchen. With two kitchens and a layout that supports easy separation into two distinct units, this property presents strong potential for rental income, multi-generational living, or future redevelopment. The prominent corner lot enhances visibility, access, and long-term value. Whether you're looking to renovate, rent, or reimagine, this is a rare opportunity in a desirable location with endless possibilities. Steps from Algonquin College! Fireplace and oil tank in basement in as-is condition | Some photos digitally rendered. Recommend buyers to do their due diligence with c
$ 780,000
366 Wiffen Private, Ottawa, ON, K2H 1G4 townhouse for sale | Listing ID X13140 | Royal LePage
View photo
Townhouse · for sale
$ 434,900
366 Wiffen Private, Ottawa, ON, K2H 1G4 townhouse for sale | Listing ID X13140 | Royal LePage
College
· Townhouse
· Balcony · Fireplace
College · Townhouse · Balcony · Fireplace
This beautifully renovated 2-bed, 2-bath UPPER level stacked condo is a stylish, move-in-ready opportunity for the first time buyer, investor or down sizer. Freshly redesigned from top to bottom in 2022, the unit features laminate flooring throughout (ok maybe a bit of carpet on the stairs), quartz countertops, stainless steel appliances, modern cabinetry and pot lights that all create a comfortable yet contemporary feel throughout. The spacious open-concept living area is filled with natural light from oversized windows and centred around a cozy gas fireplace, making it the perfect place to relax or entertain. The kitchen is overlooks the main living space and includes a versatile movable island, ideal for casual dining and extra prep space for those gourmet meals you want to tackle. Just off the kitchen, a large window and private balcony provide even more sunlight and outdoor enjoyment for those breezy summer nights. The soaring cathedral ceiling enhances the airy atmosphere and lea
$ 434,900
31 Sandcastle, Amherstburg, ON, N9V 0J2 house for sale | Listing ID 25031 | Royal LePage
4 pictures
House · for sale
$ 929,000
31 Sandcastle, Amherstburg, ON, N9V 0J2 house for sale | Listing ID 25031 | Royal LePage
College
· House
· Patio · Parking · Cellar
College · House · Patio · Parking · Cellar
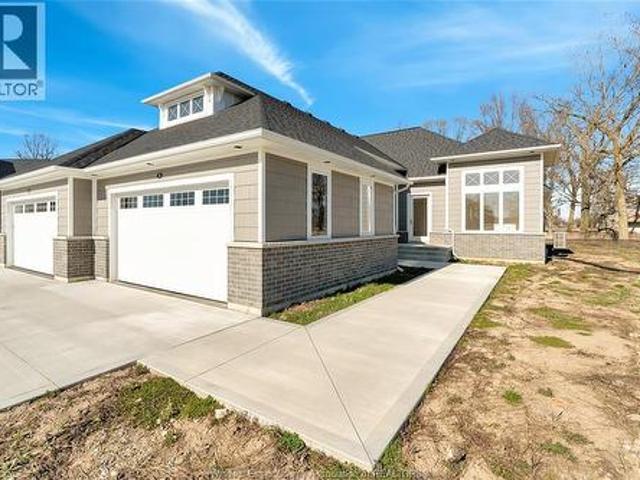
Welcome to the Sandbar Model, a stunning 1,706 sq. Ft. ranch-style townhome on exclusive Bois Blanc Island. This newly built home is ready to be finished with your choice of luxury finishes, making it uniquely yours. Designed for comfort and style, it features an open-concept layout, a spacious kitchen with a walk-in pantry, and large windows that flood the space with natural light. This 2-bedroom, 2-bathroom home offers spa-like luxury, while the full basement is ready for your personal touch. Extra space in garage to park your golf cart. Immerse yourself in nature with stunning sunsets and water views from the front, while the expansive rear covered patio offers a serene retreat overlooking lush greenspace, access to walking trails, beaches, and a marina, all on this private island retreat. Just a 4-minute ferry ride from historic Amherstburg, ON. Visit boisblanccanada. Com for more details! To be finished. 5500 Annual Ferry Fee. 275 Annual BBHOA Fee. (Id: 27)
$ 929,000
34 Westwood Drive, Ottawa, ON, K2G 2X1 house for sale Listi.
View photo
House · for sale
$ 949,000
34 Westwood Drive, Ottawa, ON, K2G 2X1 house for sale Listi.
College
· 8 Bedrooms · 2 Baths · House
· Cellar
College · 8 Bedrooms · 2 Baths · House · Cellar
CALLING ALL INVESTORS! This is your chance to own a completely renovated, fully saleed duplexbungalow in the heart of Nepean. Originally a bungalow with unfinished basement the current owners have modernized both floors to turn it into a legal and conforming duplex. The 4 bedroom upper level boasts laminate and ceramic flooring, bright and spacious living room, pot-lights galore, upgraded kitchen with stainless appliances, granite counters, stackable laundry and a gorgeous 5 piece bathroom. Lower level has a separate entrance, 4 more bedrooms, open concept living room, upgraded kitchen with granite counters and stainless appliances and a 4 piece bathroom. Both units are saleed for a total of $5,150 per month and each of them have their own hot water tank and hydro meter. All permits, plans and inspection reports on file. Walking distance to Algonquin Colleg, Olmstead Park, transit and lots of recreation. A GREAT INVESTMENT IN A GREAT LOCATION! (id:27). Still available at ListedBuy!
$ 949,000

Get email alerts

Don't miss out: be the first to know about new properties

The alert was correctly created

On subscribing you accept the conditions of use and the privacy policy
Alert
Receive new ads in your inbox
Save this search
Receive alerts for new listings

We'll send you an email when we have new properties for: "Houses for sale in College"

The alert was correctly created

Get email alerts and be the first to see new listings
Required field
On subscribing I accept the terms of the privacy policy
Perfect! You'll soon start receiving new listings via email
Alert
Receive an email when we have new ads for Houses for sale in College
Save this search
Filters

Bedrooms

Area (sq.ft)

sq.ft
sq.ft

Price

$
$

Filter by property type

Bathrooms

Clear all filters
Receive notifications when new entries are published.