2,472 houses for sale in College

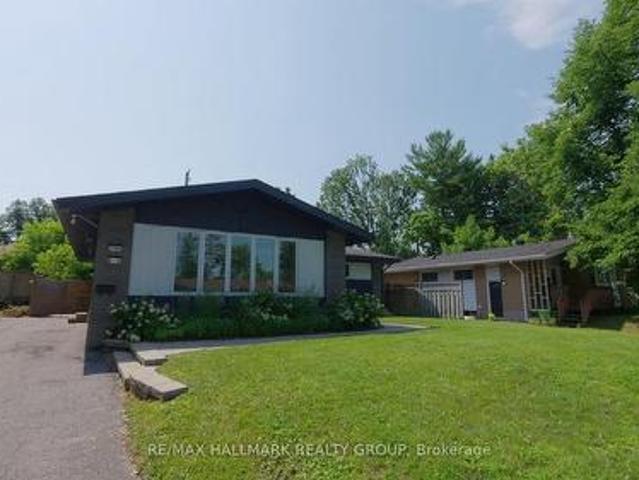
2428 2430 Iris Street, Ottawa, ON, K2C 1C6 investment for sa.
View photo
House · for sale
$ 1,499,000
2428 2430 Iris Street, Ottawa, ON, K2C 1C6 investment for sa.
College
· 3 Bedrooms · House
· Cellar
College · 3 Bedrooms · House · Cellar
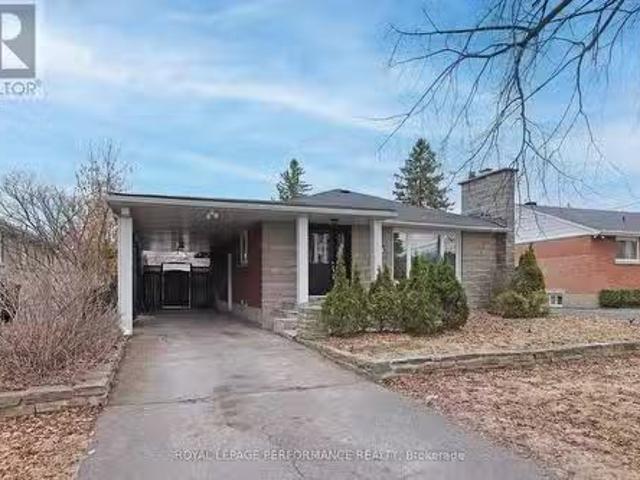
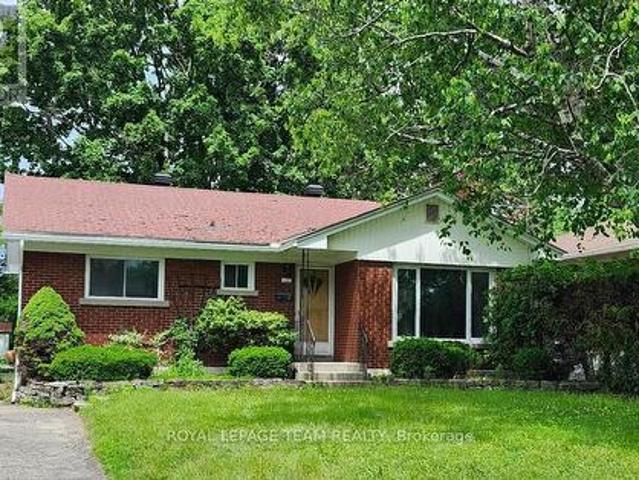
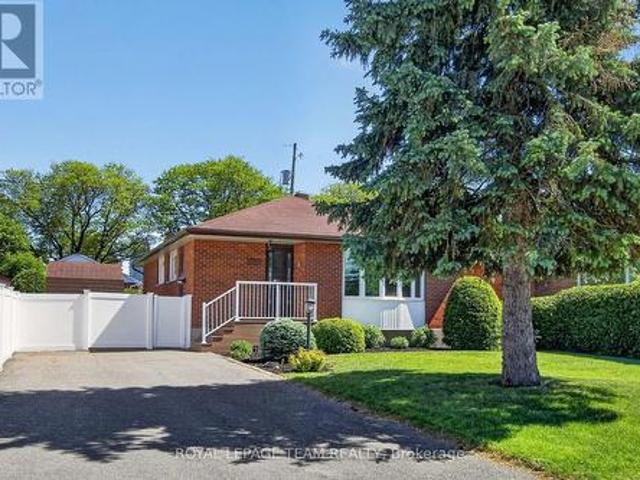
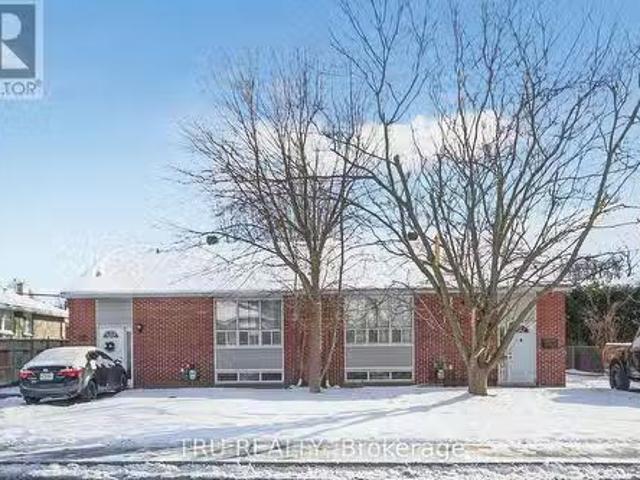
Fully Legal Four unit property in Parkway Park Absolute Cash Cow! Rare opportunity to own a turn-key legal 4-unit property in a premium investment location close to Algonquin College, College Square, IKEA, transit, and the new LRT. Two side-by-side bungalows, each with a main-floor unit and a legal basement apartment. All completed with permits, soundproofing, separate meters, and independent heating systems. Unit 2430 has been fully updated throughout, while 2428 has new kitchen, fresh paint, refinished hardwood flooring, and new interior doors. The property also features new appliances throughout, new furnaces, and a roof re-shingled in 2017 with vents added. Lower units are only a few years old. Each unit offers 3 bedrooms, 1 full bathroom, a separate side entrance, and is extremely spacious with plenty of potential. Gross annual income exceeds $105,000, and more then 6% Cap rate. This is an absolute cash cow with fantastic, well-vetted tenants and an extremely stable saleal stream
$ 1,499,000
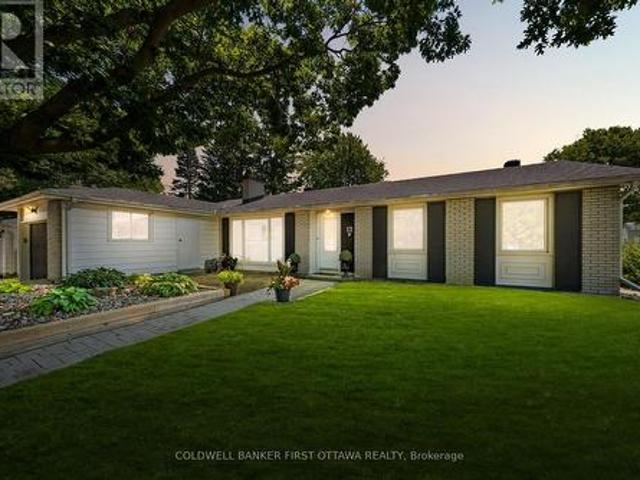
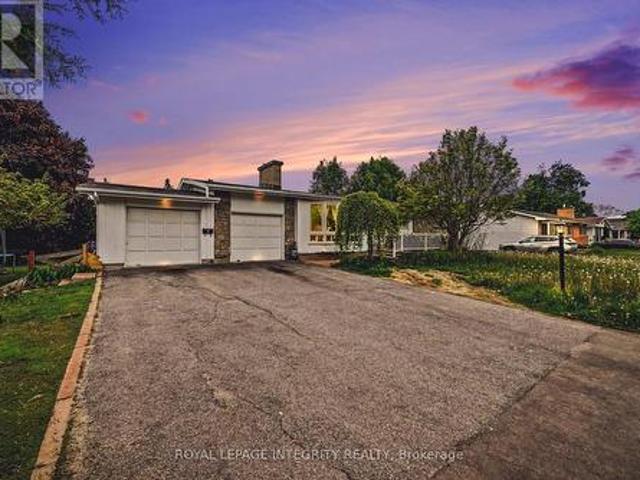
12 Bradgate Drive, Ottawa, ON, K2G 0R6 house for sale | Listing ID X13499 | Royal LePage
View photo
House · for sale
$ 898,000
12 Bradgate Drive, Ottawa, ON, K2G 0R6 house for sale | Listing ID X13499 | Royal LePage
College
· House
· Garden · Swimming pool · Deck
College · House · Garden · Swimming pool · Deck
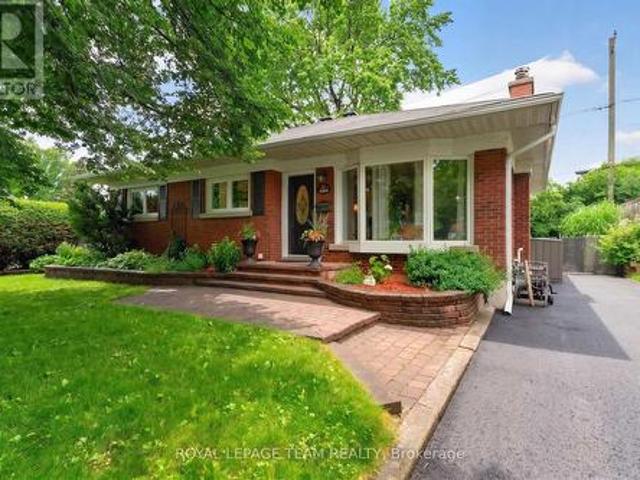
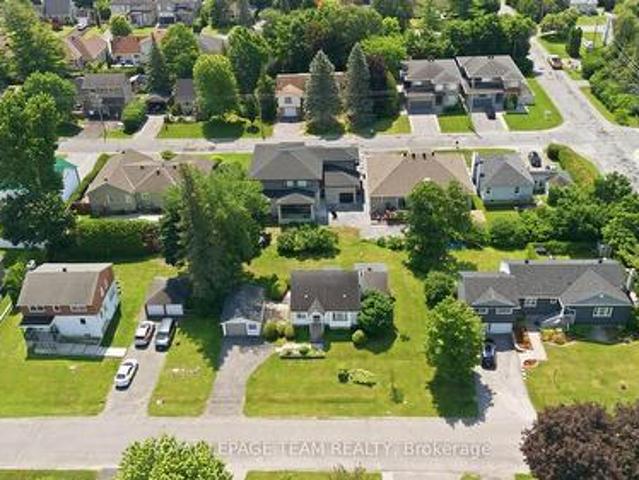
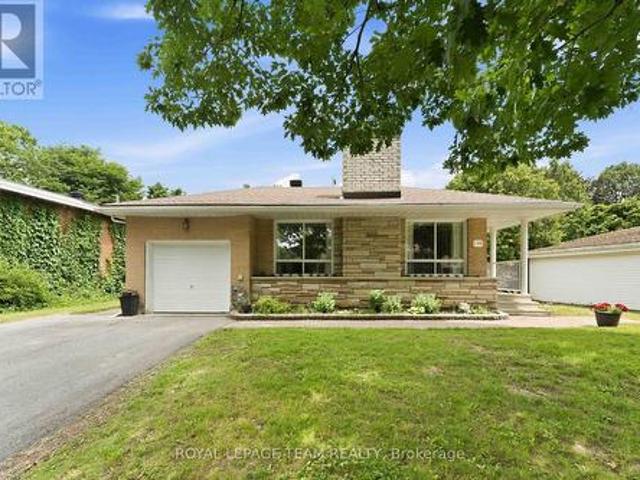
12 Bradgate Drive in Ottawa's highly sought-after Briargreen community offers a no thru community/road home nestled on an oversized & premium 67' x 122' lot. Beautifully maintained, this bungalow feat. A fully fenced backyard oasis w/ a fenced saltwater pool, hot tub, wood deck w/ a seating area & a lounge area by the pool. The front yard shines with a massive, mature tree for shade and curb appeal, while the surrounding Hostas are enveloped in a rocky, central focal garden. Inside, the welcoming main lvl feat. A living rm separated from the beds via door, great for families and downsizers. The spacious living rm is centred around a classic wood-burning frplc & flows into the eat-in kitchen w/ plenty of cabinetry, centre island, stone backsplash, SS appliances & a large bay window overlooking the byard. The adjoining dining area provides direct access to the byard, creating the perfect setting for summer BBQs, family gatherings & entertaining. Convenient laundry/mudroom w/ inside acces
$ 898,000
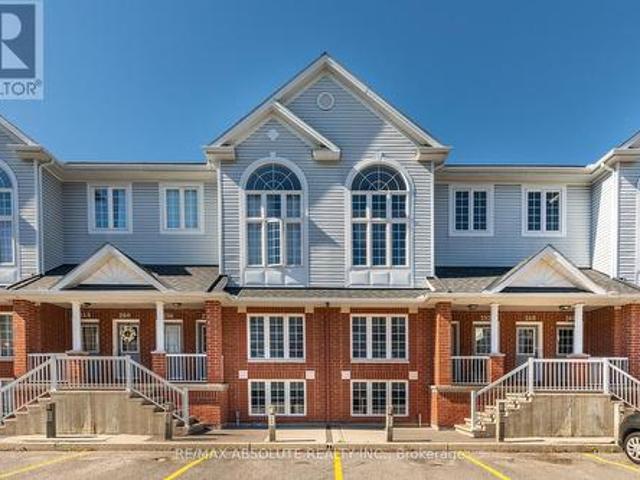
77 Cherry Blossom Private, Ottawa, ON, K2H 6Z9 house for sale | Listing ID X12981 | Royal LePage
View photo
House · for sale
$ 599,000
77 Cherry Blossom Private, Ottawa, ON, K2H 6Z9 house for sale | Listing ID X12981 | Royal LePage
College
· House
· Office room
College · House · Office room
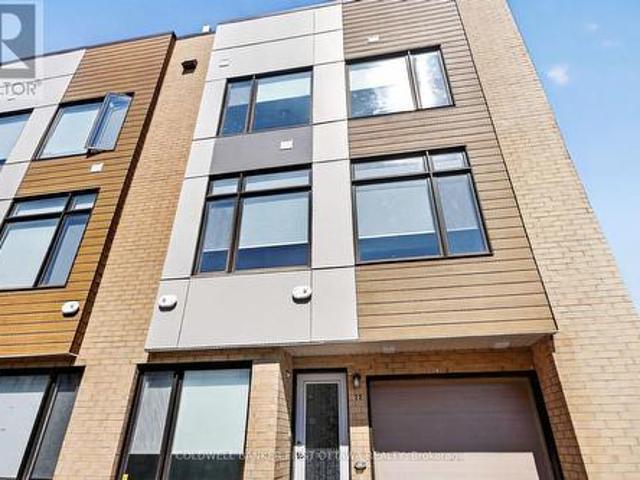
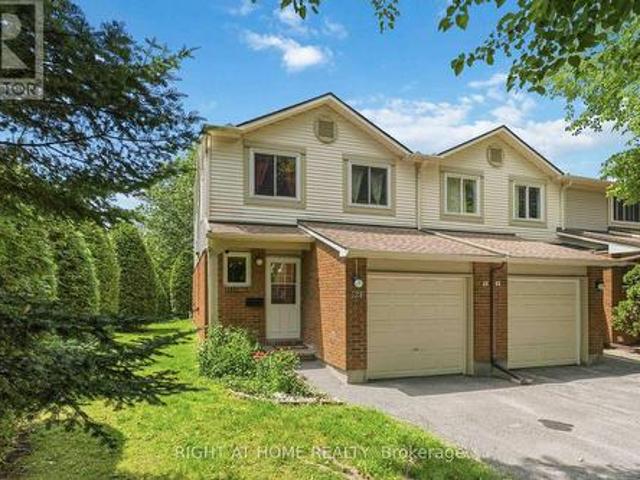
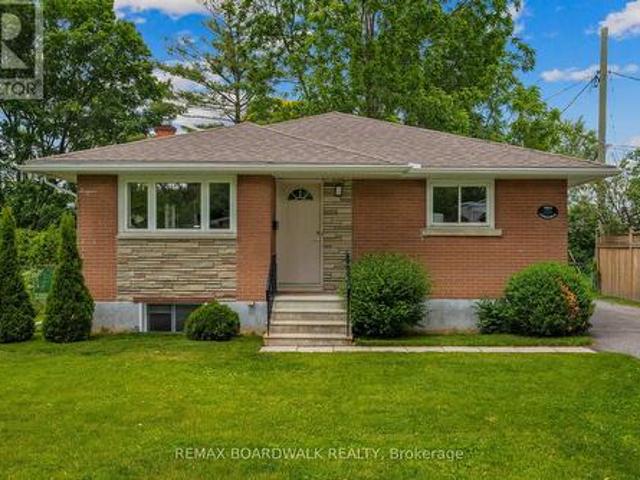
This stunning modern end-unit townhome is filled with natural light and offers an exceptional blend of style, functionality, and urban convenience. Ideally located with effortless access to transit and everyday amenities, it is perfectly suited for contemporary living. The sun-filled interior begins at the entry level with a versatile den-ideal as a home office, fitness space, or cozy retreat and a convenient powder room. Wide-plank hardwood flooring accents the second level, where expansive windows flood the open-concept living and dining area with light, creating a warm and inviting atmosphere. Upgraded automated blinds included. The sleek kitchen is beautifully appointed with stunning countertops, stainless steel appliances, pot lights and designer accent lighting with a large island-perfect for entertaining, casual dining, and gathering with family and friends. Upstairs, three well-proportioned bedrooms provide flexible living arrangements, including a primary suite complete with i
$ 599,000
1144 Cline Crescent, Ottawa, ON, K2C 2P2 house for sale | Listing ID X13513 | Royal LePage
View photo
House · for sale
$ 879,000
1144 Cline Crescent, Ottawa, ON, K2C 2P2 house for sale | Listing ID X13513 | Royal LePage
College
· House
· Patio · Garden · Fireplace · Swimming pool · Deck
College · House · Patio · Garden · Fireplace · Swimming pool · Deck
Welcome to 1144 Cline Crescent, a beautifully renovated bungalow tucked away on one of Bel Air Heights' most coveted tree-lined streets. Backing directly onto protected NCC green space, this exceptional home offers a rare blend of privacy, nature, modern comfort. Just minutes from the heart of Ottawa. Beautifully designed thoughtfully laid out, sunlight pours through expansive windows, illuminating the spacious open-concept main floor. With a feature fireplace, the living and dining spaces flow seamlessly to a beautifully renovated kitchen. With both beauty & function in mind, the kitchen boasts gleaming countertops, generous cabinetry, abundant counter space, wall pantry, quality finishes a handy breakfast bar. This is truly the heart of the home. Through sliding patio doors, the backyard itself has been designed as a gorgeous extension to the home's living space. A large tiered deck descends to your sparkling inground pool & Hot Tub. The view? A peaceful backdrop of protected greensp
$ 879,000
9 & 7 Tower Road, Ottawa, ON, K2G 2E2 house for sale | Listing ID X13497 | Royal LePage
View photo
House · for sale
$ 1,050,000
9 & 7 Tower Road, Ottawa, ON, K2G 2E2 house for sale | Listing ID X13497 | Royal LePage
College
· House
· Garden
College · House · Garden
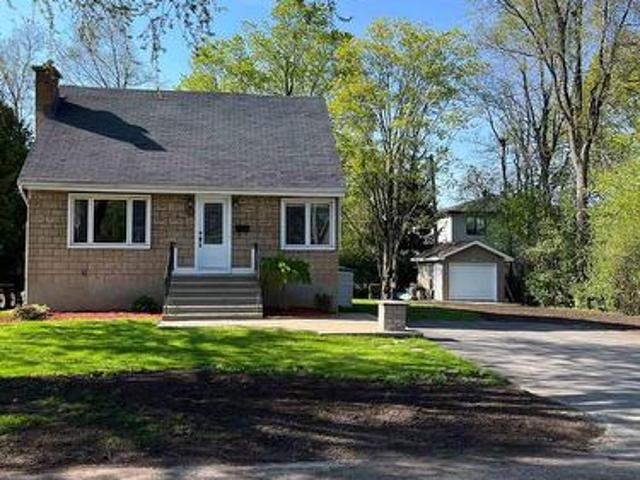
Live, Develop, Rent. You choose! An incredible, rare offering in highly desired St. Claire Gardens! This property includes the existing home at 9 Tower Road situated on a 55-foot lot, PLUS the adjacent 7 Tower Rd, a 45-foot vacant lot being sold together for a total of 100 feet of premium frontage! (The original 100 foot lot has been severed into 2 lots) Surrounded by mature trees, numerous existing infills and offering endless potential for builders, investors, or multi-generational families. Live in or rent out the existing 1/1/2 storey, 3 bedroom home while you plan and build next door, hold long term or capitalize on the tremendous potential with the proposed new Ottawa Zoning Bylaw, slated to come into effect late 2026. Future zoning is N3D which allows row houses/townhouses, stacked townhouses, multiplexes and low rise apartments buildings, with heights up to 11 metres. Specific uses depend on meeting various provisions such as lot size and setbacks and buyers are required to due
$ 1,050,000
2247 Miramichi Street, Ottawa, ON, K2C 0Z1 house for sale L.
View photo
House · for sale
$ 775,000
2247 Miramichi Street, Ottawa, ON, K2C 0Z1 house for sale L.
College
· 4 Bedrooms · 2 Baths · House
· Garden · Parking
College · 4 Bedrooms · 2 Baths · House · Garden · Parking
Prime Location with Exceptional Accessibility Situated in Ottawas Parkway Park neighborhood. Freshly Painted, Move-In Ready Home with Income Potential offering a spacious layout ideal for investors or multi-generational living. This versatile home features four bedrooms, two full bathrooms, and two kitchens, providing ample space and flexibility. Main level feature three generously sized bedrooms, One full bathroom Fully equipped kitchen. Open concept living and dining areas with abundant natural light. Lower-Level Highlights, One spacious bedroom. One full bathroom, Second kitchen, perfect for an in-law suite or saleal opportunity, Expansive great room. Expansive backyard, ideal for outdoor activities and gatherings-Ample parking space. Prime location: Close to Highway 417, Algonquin College, public transit, and College Square Shopping Centre. Approximately 10 minutes to downtown Ottawa. This property has a proven saleal income, previously generating $4,000 per month. The layout allow
$ 775,000
2160 Lambeth Walk, Ottawa, ON, K2C 1G1 house for sale | Listing ID X13537 | Royal LePage
View photo
House · for sale
$ 1,044,900
2160 Lambeth Walk, Ottawa, ON, K2C 1G1 house for sale | Listing ID X13537 | Royal LePage
College
· House
· Cellar
College · House · Cellar
Fully vacant, tenant-free and move-in/rent-ready 8-bedroom, 4.5-bath bungalow with legal secondary dwelling unit in desirable Parkway Park. Professionally painted top-to-bottom and staged for relaunch, this property offers rare flexibility for investors, owner-occupants, multi-generational households, co-ownership buyers and anyone wanting options. The main level offers approx. 1,380 sq. Ft. with 4 bedrooms, 2.5 baths, main-level laundry and a new unused fridge. The lower-level SDU adds approx. 1,100 sq. Ft. with 4 additional bedrooms, 2 full baths, private side entrance, full kitchen/living space and laundry. This is not simply a cosmetic renovation. The lower-level SDU was completed as a substantial documented conversion, including lowered basement floor area with under-floor sanitary pipe replacement, insulation, windows, plumbing, vents, electrical, flooring, staircase, cabinetry, fixtures/finishes, hardwired smoke detectors, metal fire door, separate doorbells, programmable locks,
$ 1,044,900
250 Gershwin Private, Ottawa, ON, K2H 1G5 townhouse for sale | Listing ID X13449 | Royal LePage
View photo
Townhouse · for sale
$ 345,000
250 Gershwin Private, Ottawa, ON, K2H 1G5 townhouse for sale | Listing ID X13449 | Royal LePage
College
· Townhouse
· Office room · Terrace · Parking
College · Townhouse · Office room · Terrace · Parking
Welcome to this charming terrace home in the sought-after Westcliffe Estates, where modern comfort meets timeless style. The bright eat-in kitchen offers ample counter space and a convenient breakfast bar, perfect for casual meals or morning coffee. The open-concept living and dining area provides an inviting setting for entertaining or relaxing at home. The main floor also features a powder room and in-unit laundry for added convenience. The lower level boasts two generously sized bedrooms, a versatile den ideal for a home office, family room or guest space, and a full bathroom. Complete with a dedicated parking space for secure and easy access, this beautiful terrace home is one you won't want to miss. (Id: 27)
$ 345,000
104 Viewmount Drive, Ottawa, ON, K2G 3C1 house for sale | Listing ID X13428 | Royal LePage
View photo
House · for sale
$ 749,000
104 Viewmount Drive, Ottawa, ON, K2G 3C1 house for sale | Listing ID X13428 | Royal LePage
College
· House
· Patio · Garden · Deck
College · House · Patio · Garden · Deck
Exceptional investment opportunity with strong existing income and a legal Secondary Dwelling Unit (SDU)! Welcome to 104 Viewmount Drive, a well-maintained bungalow situated on an oversized lot in a convenient central location. Currently generating $3,716.24 per month in rental income, this turnkey property offers immediate cash flow with excellent long-term upside. The main floor unit features a bright and spacious layout with a large living room highlighted by an oversized picture window, an adjoining dining area with patio doors leading to the backyard deck, and a functional kitchen with ample cabinetry and workspace. Three generously sized bedrooms, a full bathroom, and in-unit laundry complete the upper level. The fully finished lower-level legal SDU offers a separate entrance through a ground-floor mudroom and features an open-concept kitchen, dining and living area, three bedrooms, a full bathroom, and separate laundry. The flexible layout makes this property ideal for investors
$ 749,000
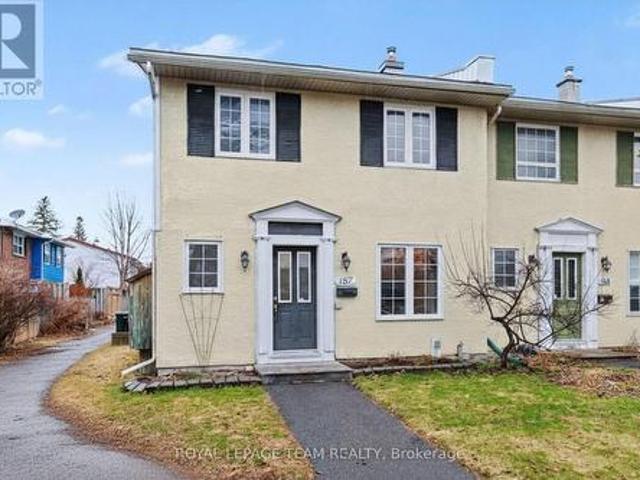
187 Monterey Drive, Ottawa, ON, K2H 7A9 house for sale | Listing ID X13560 | Royal LePage
View photo
House · for sale
$ 479,000
New
187 Monterey Drive, Ottawa, ON, K2H 7A9 house for sale | Listing ID X13560 | Royal LePage
College
· House
· Cellar
College · House · Cellar
Welcome to this refreshed end-unit townhome in the heart of Leslie Park, a functional layout, and an unbeatable location create an excellent opportunity for homeowners and investors alike. Just minutes from the Queensway, Bayshore Shopping Centre, Queensway Carleton Hospital, College Square, parks, schools, transit, and everyday amenities, you'll enjoy the convenience of having everything you need close to home. Freshly painted in 2026 and featuring newly sealed basement floors (2026), the home feels bright, clean, and move-in ready. Hardwood flooring extends throughout the main and second levels, offering a warm, carpet-free interior that is both timeless and easy to maintain. The main floor features spacious living and dining areas that connect effortlessly, providing plenty of room for everyday living or hosting family and friends. The kitchen offers generous cabinetry and prep space, while a convenient pass-through to the dining room keeps the space open and functional. A well-plac
$ 479,000
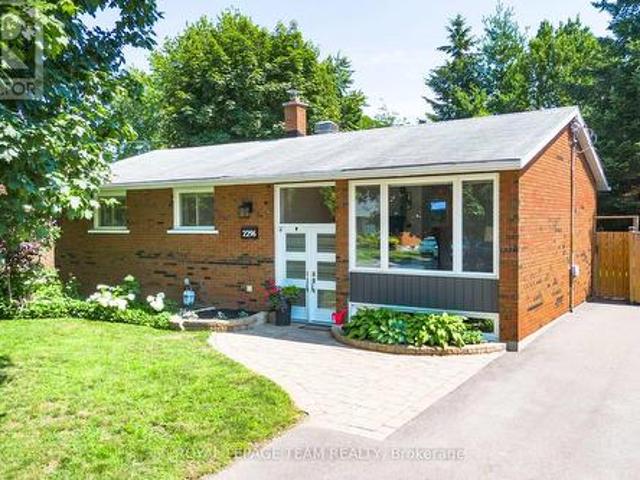
2296 Kay Street, Ottawa, ON, K2C 1J7 house for sale | Listing ID X13536 | Royal LePage
View photo
House · for sale
$ 749,900
Updated
2296 Kay Street, Ottawa, ON, K2C 1J7 house for sale | Listing ID X13536 | Royal LePage
College
· House
· Garden · Office room · Terrace · Gym · Deck · Air conditioning
College · House · Garden · Office room · Terrace · Gym · Deck · Air conditioning
Welcome to 2296 Kay Street, a beautifully maintained high-ranch bungalow in the sought-after community of Queensway Terrace South. This inviting 3-bedroom, 2-bathroom home offers a bright, welcoming interior, vaulted ceilings, strip hardwood flooring throughout the main level, and a spacious living and dining area filled with natural light. The kitchen features quartz countertops, stainless steel appliances, abundant cabinetry and direct access to the private, fully fenced backyard with a spacious deck, perfect for relaxing or entertaining. The finished lower level provides exceptional versatility with a large family room, flex space ideal for a home office and gym, an updated 3-piece bathroom, laundry, and ample storage. Situated on a beautifully landscaped lot with a full brick exterior, this home has been meticulously cared for and extensively updated over the years, including a new A/C (2026), driveway, deck resurfacing, fence, shed and appliances, upgraded insulation, renovated ba
$ 749,900
F 12 Offenbach Lane, Ottawa, ON, K2G 4Z9 townhouse for sale | Listing ID X13542 | Royal LePage
View photo
Townhouse · for sale
$ 534,900
F 12 Offenbach Lane, Ottawa, ON, K2G 4Z9 townhouse for sale | Listing ID X13542 | Royal LePage
College
· Townhouse
· Patio · Garden
College · Townhouse · Patio · Garden
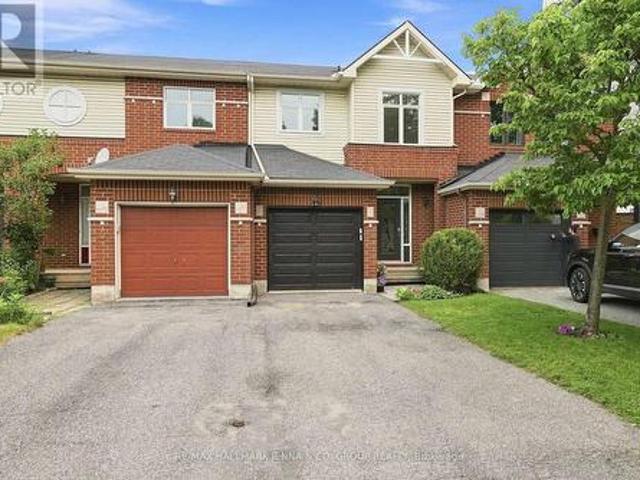
Welcome to 12F OFFENBACH, in the heart of Centrepointe, where convenience meets peaceful living. Ideally located just minutes from College Square, Costco, Merivale Road shopping, restaurants, parks, transit, and everyday amenities. Rarely offered, this beautifully maintained 3-bedroom, 4-bathroom end-unit townhome features no front or rear neighbours, an extended driveway, and a private backyard with a patio. The updated kitchen is sure to impress with abundant cabinetry, quartz countertops, SS appliances, and pot lights. The spacious L-shaped living and dining area offers an inviting layout with direct access to the private outdoor space. Enjoy easy maintenance with tile and laminate flooring throughout-no carpet anywhere. Upstairs, you'll find generously sized bedrooms, including a spacious primary retreat with a walk-in closet and private en-suite. Located in a highly sought-after school district with quick access to public transit, parks, and recreation, this home is also within wa
$ 534,900
3 Redding Way, Ottawa, ON, K2G 6C5 house for sale | Listing ID X13565 | Royal LePage
View photo
House · for sale
$ 579,000
New
3 Redding Way, Ottawa, ON, K2G 6C5 house for sale | Listing ID X13565 | Royal LePage
College
· House
· Garden · Cellar
College · House · Garden · Cellar
OPEN HOUSE Sunday, July 19th 2-4pm*. Welcome to this well-maintained two-storey townhome, ideally situated on a quiet street in the desirable Centrepointe neighbourhood with no direct rear neighbours. Offering approximately 1,530 sq. Ft. of living space, including the professionally finished basement, this bright and inviting home has been freshly painted throughout and features brand-new luxury vinyl plank flooring on the main and upper levels, along with updated light fixtures for a fresh, modern feel. The spacious sunken foyer welcomes you with tile flooring and a convenient double closet. From there, step into the impressive open concent diving/living room featuring a vaulted ceiling and a large window overlooking the backyard, filling the space with natural light. The functional eat-in kitchen offers a breakfast area with direct access to the fully fenced backyard, making it ideal for everyday living and entertaining. Upstairs, you will find three comfortable bedrooms. The primary
$ 579,000
2347 Baseline Road, Ottawa, ON, K2C 0E2 house for sale | Listing ID X13177 | Royal LePage
View photo
House · for sale
$ 1,085,000
2347 Baseline Road, Ottawa, ON, K2C 0E2 house for sale | Listing ID X13177 | Royal LePage
College
· House
College · House
WOW! Exceptional income producing asset with huge future development potential! Prime 58x100 ft lot in the fast growing Baseline Corridor. Fully tenanted 2-unit dwelling (4-bed 2-full bath each unit) producing $83,373/yearly ($6947 monthly). An excellent cash flowing asset with a $57,927 Net Income. High demand rental area. You can decide whether you want to keep it operating as a duplex or redevelop in the future. The New Zoning for the property is MS2, allowing high density development up to 20m height. Ideally located just steps to Algonquin College, College Square, Pinecrest Recreation Centre, transit, shopping, and more. (The New Zoning in force is anticipated Sept 2026). Buy this property today and benefit from the up zoning in the nearest future. Buyers to verify zoning/permitted uses. (Id: 7525)
$ 1,085,000
12A Viewmount Drive, Ottawa, ON, K2G 1R5 house for sale Lis.
View photo
House · for sale
$ 2,199,000
12A Viewmount Drive, Ottawa, ON, K2G 1R5 house for sale Lis.
College
· 5 Bedrooms · 7 Baths · House
· Patio · Garden
College · 5 Bedrooms · 7 Baths · House · Patio · Garden
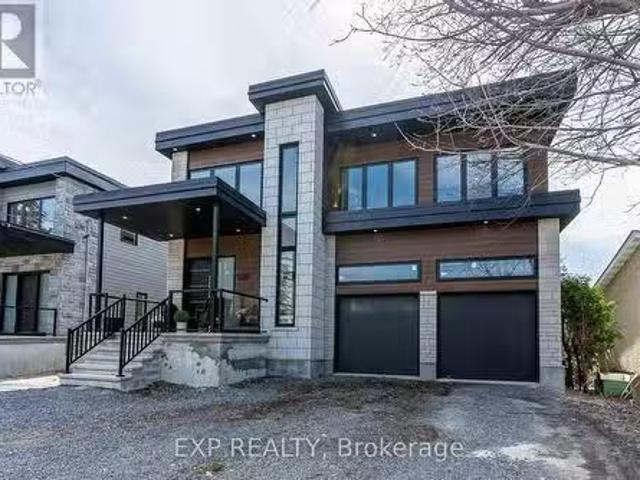
Welcome to an extraordinary opportunity at 12A Viewmount Drive a spectacular 2023 custom-built home, thoughtfully designed luxury living, perfectly situated on an impressive 295-foot deep lot in the heart of Nepean. From the moment you step through the grand, light-filled foyer, you are welcomed into a residence where every detail has been curated for both refined comfort and stunning visual impact. Soaring 10-foot main floor ceilings enhance the sense of space, while expansive open-concept living & dining areas create a sophisticated environment ideal for entertaining & everyday family living. The heart of the home is the stunning chefs kitchen, showcasing a 13 quartz island that comfortably seats six, a generous walk-in pantry, & a seamless walkout to a covered veranda the perfect place to enjoy morning coffee or evening gatherings while overlooking the vast private backyard. The main floor is anchored by a luxurious primary suite, complete with patio access, a walk-in closet, & a sp
$ 2,199,000
84 Rita Avenue, Ottawa, ON, K2G 2H1 house for sale | Listing ID X13517 | Royal LePage
View photo
House · for sale
$ 949,900
84 Rita Avenue, Ottawa, ON, K2G 2H1 house for sale | Listing ID X13517 | Royal LePage
College
· House
· Garden
College · House · Garden
Welcome to 84 Rita Avenue! An exceptional, high-yield redevelopment opportunity situated on a premium 100 x 90ft lot along a peaceful street in the highly desirable City View/St. Claire Gardens neighborhood, offering massive upside for builders & investors looking to capitalize on Ottawa's brand new'N2E' zoning. This forward-thinking zoning allows for 4-6 units'as-of-right' per lot (or potentially up to 12 units total if a buyer pursued severing into two 50 x 90 ft parcels), clearing the path for modern multiplexes, townhouses, semi-detacheds or stacked townhomes reaching up to 3-storeys above grade (up to 11 metres). This diverse zoning ('N2E632') permits a for maximum lot coverage & rear yard setbacks by including extra depth of the rear lane, artificially expanding the buildable footprint. Coupled with no parking minimums, every square inch of this property can be leveraged for high-yield living space rather than requiring large driveways for parking, giving builders unprecedented d
$ 949,900
1120 Cline Crescent, Ottawa, ON, K2C 2P2 house for sale | Listing ID X13495 | Royal LePage
View photo
House · for sale
$ 649,000
1120 Cline Crescent, Ottawa, ON, K2C 2P2 house for sale | Listing ID X13495 | Royal LePage
College
· House
· Air conditioning
College · House · Air conditioning
Welcome to 1120 Cline Crescent, beautifully nestled in the desirable Bel-Air Heights neighbourhood. Located on a lovely, tree-lined street in a mature and family-friendly area, this classis brick-façade home backs directly onto the NCC Experimental Farm Pathway, offering a rare, park-like setting with exceptional privacy. This property is ideally situated close to Highway 417, transit, Algonquin College, schools, shopping, parks, restaurants and everyday amenities, with direct access to NCC walking and biking trails right from your doorstep. Inside, you will find a home that is undergoing a stunning, total renovation. Work includes a new roof, new windows, new energy efficient furnace/ac, an updated electrical and plumbing systems, and painted throughout in a neutral color palette. The thoughtfully designed first-floor layout features 3 good-sized bedrooms, including one with a lovely ensuite, a full family bathroom, and an open-concept living room, dining, kitchen area. The kitchen wi
$ 649,000
45 Larkspur Drive, Ottawa, ON, K2H 6K8 house for sale | Listing ID X13185 | Royal LePage
View photo
House · for sale
$ 799,900
45 Larkspur Drive, Ottawa, ON, K2H 6K8 house for sale | Listing ID X13185 | Royal LePage
College
· House
· Office room · Fireplace · Gym · Swimming pool
College · House · Office room · Fireplace · Gym · Swimming pool
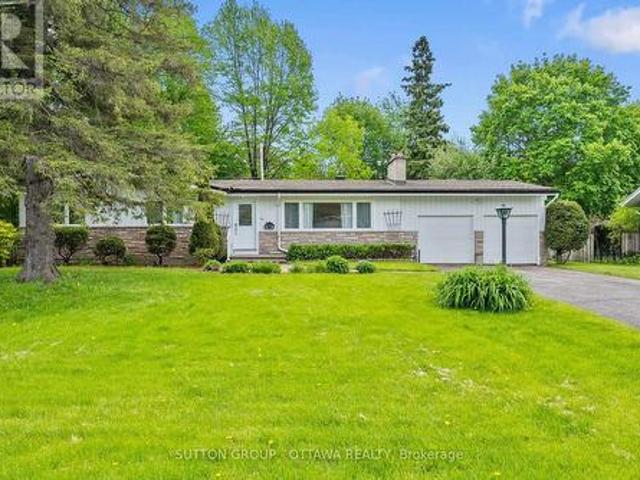
Lovingly maintained by the same family since 1970, this beautiful 3 bedroom, 2.5 bathroom bungalow with a REAR ADDITION in Bells Corners sits on an impressive 80x106' lot on a family friendly street just steps from a playground and entrance pool with easy access to the NCC greenbelt offering endless trails for walking, biking, and cross country skiing. Step into a bright and airy interior with large windows and hardwood flooring throughout offering a spacious layout featuring a separate living room with wood-burning fireplace, dining room, and an updated eat in kitchen with plenty of cupboard space that opens to the bright, cozy rear addition family room. The primary bedroom has a powder room ensuite, while two additional bedrooms share the family bathroom, completing the upper level. The lower level offers an abundance of space for a family room, work from home office, gym or hobby room, with potential for a fourth bedroom already in place. Spacious laundry room, an abundance of stora
$ 799,900
5229 Habib Avenue, Tecumseh, ON, N0R 1K0 house for sale | Listing ID 26009 | Royal LePage
View photo
House · for sale
$ 684,999
5229 Habib Avenue, Tecumseh, ON, N0R 1K0 house for sale | Listing ID 26009 | Royal LePage
College
· House
· Parking · Cellar
College · House · Parking · Cellar
Attention! New price alert! Take advantage of the hst rebate! Welcome to maidstone in the town of tecumseh, featuring this 1760 sqft semi detatched raised ranch semi bonus. Freaturing master bedroom over top the garage with ensuite and walk in closet. Open concept main floor boasts 2 bathrooms, including main and powder room for guests. Large kitchen with breakfest bar and eating area opens to formal dinning room and livig room space. Large main floor laundry with lots of splace for storage. Double car insulated/finished garage (primed) with inside entry. Grade entrance in the back with roughed in kitchen and bath in basement for future finishings. Close to 401, highway 3, costco, walker road power center and new mega hospital. Quality finishes including quartz counters and porcelin tiles throughout, 7 year tarion warranty. The listed price IS PLUS HST AND reflects the HST rebate for the period of April 1, 2026 through March 31, 2027. Contact realtor for more info. (Id: 27)
$ 684,999
2390 Cheshire Road, Ottawa, ON, K2C 1G3 house for sale | Listing ID X13248 | Royal LePage
View photo
House · for sale
$ 679,000
2390 Cheshire Road, Ottawa, ON, K2C 1G3 house for sale | Listing ID X13248 | Royal LePage
College
· House
· Garden · Fireplace
College · House · Garden · Fireplace
This wonderfully maintained all-brick bungalow is just a 2-minute walk to the future Iris LRT Station, and walking distance to College Square & Algonquin College. With hardwood floors throughout, the Main level offers 3 bedrooms, a 4-piece bath, and a large, sun-filled Living room with a gas fireplace, plus a Kitchen and Dining area with lots of counter space and a full wall of windows. The Lower Level features direct access from an exterior door, providing excellent flexibility for an in-law setup, additional living space, or full renovation for an Investor. It currently has a large Family room, with a Bar, a 2-piece bath, and a separate shower in the Utility room. The fully hedged, private backyard has a Storage Shed with electrical power and a Garden Shed. (Id: 27)
$ 679,000
1155 Agincourt Road, Ottawa, ON, K2C 2H8 house for sale | Listing ID X13547 | Royal LePage
View photo
House · for sale
$ 759,000
1155 Agincourt Road, Ottawa, ON, K2C 2H8 house for sale | Listing ID X13547 | Royal LePage
College
· House
· Garden · Office room
College · House · Garden · Office room
Welcome to this beautifully maintained three-bedroom bungalow in the highly desirable Bel Air Park neighbourhood. This move-in ready home has been lovingly cared for and offers comfortable, functional living for families, downsizers, or anyone seeking a turnkey property. The bright and inviting main level is complemented by a finished lower level featuring additional living space. Perfect for a family room, home office, guest suite, or recreation area. Step outside to enjoy the beautifully landscaped, private backyard, an ideal setting for relaxing, entertaining, or spending time with family and friends. Conveniently located close to parks, schools, public transit, and everyday amenities, this exceptional home offers the perfect blend of comfort and convenience. Move in this fall and get settled just in time for the new school year! (Id: 27)
$ 759,000
1311 Adirondack Drive, Ottawa, ON, K2C 2V7 house for sale | Listing ID X13475 | Royal LePage
View photo
House · for sale
$ 849,900
1311 Adirondack Drive, Ottawa, ON, K2C 2V7 house for sale | Listing ID X13475 | Royal LePage
College
· House
College · House
Searching for a great investment property or an opportunity to offset your mortgage by approximately. *50%*. With rental income? Look no further! This rarely offered 4+3 bedroom, 2.5 bathroom all-brick detached bungalow sits on a generous 59 x 111 ft lot with no rear neighbours, backing onto Kenson Park. Converted into two separate legal units in 2018, the property features separate hydro meters with 200-amp electrical service and all permits/certificates on file. The main floor offers a tastefully updated and versatile layout, featuring a crisp white kitchen with stone countertops, solid hardwood flooring, a full bathroom as well as a convenient powder room and 4 generous bedrooms. The lower level was newly constructed in 2018 with all new plumbing (above and below grade), spray foam insulation on exterior walls and new wiring. It offers three spacious bedrooms, a modern kitchen and bathroom, separate laundry and ample storage. Ideal for investors or multi-generational living, this pr
$ 849,900
1131 Cameo Drive, Ottawa, ON, K2C 1Y6 house for sale | Listing ID X13482 | Royal LePage
View photo
House · for sale
$ 895,000
1131 Cameo Drive, Ottawa, ON, K2C 1Y6 house for sale | Listing ID X13482 | Royal LePage
College
· House
· Fireplace
College · House · Fireplace
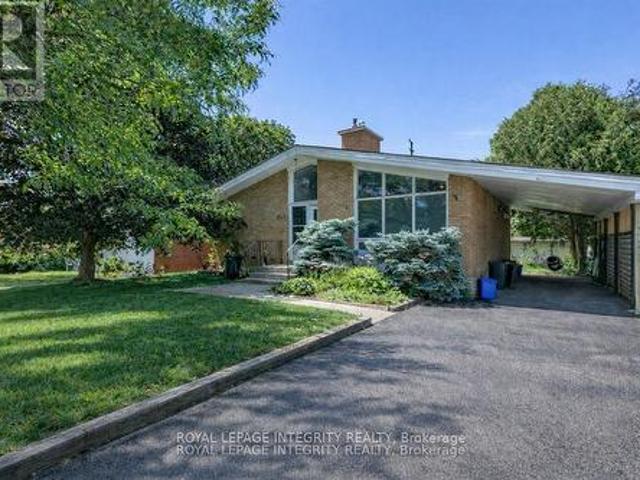
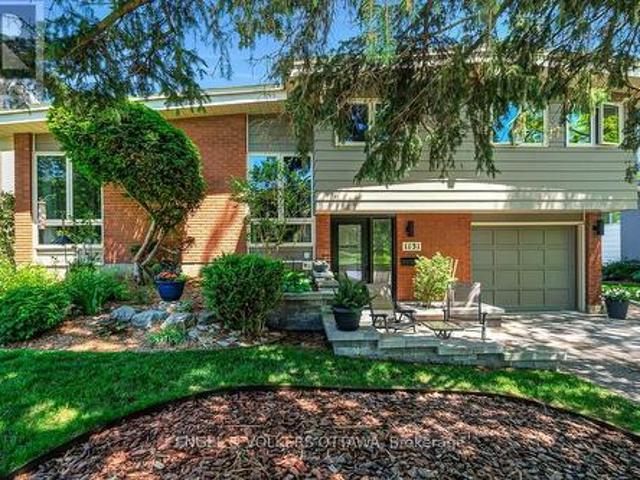
Welcome to 1131 Cameo Dr. An exceptional mid-century home on one of Copeland Park's most desirable streets. Set within a quiet, family-oriented neighbourhood, this exceptional home offers the perfect balance of design, comfort, and convenience. Soaring vaulted ceilings, expansive picture windows, and a striking wood-burning fireplace create a warm and inviting atmosphere filled with natural light. The recently renovated kitchen has been thoughtfully designed for everyday living, featuring custom cabinetry, quartz countertops, and contemporary finishes that complement the home's character. Upstairs offers three spacious bedrooms and a renovated main bathroom. Pristine hardwood floors are found beneath the carpet on both the main and second levels, ready to be uncovered and finished to suit ones style. The lower-level rec room provides additional living space, anchored by a cozy gas fireplace and enhanced by updated ceilings, pot lights, and new carpeting. Perfect for relaxed evenings at
$ 895,000
1951 Garfield Avenue, Ottawa, ON, K2C 0W7 house for sale | Listing ID X13466 | Royal LePage
View photo
House · for sale
$ 799,900
1951 Garfield Avenue, Ottawa, ON, K2C 0W7 house for sale | Listing ID X13466 | Royal LePage
College
· House
· Garden · Parking · Fireplace · Deck · Swimming pool · Cellar
College · House · Garden · Parking · Fireplace · Deck · Swimming pool · Cellar
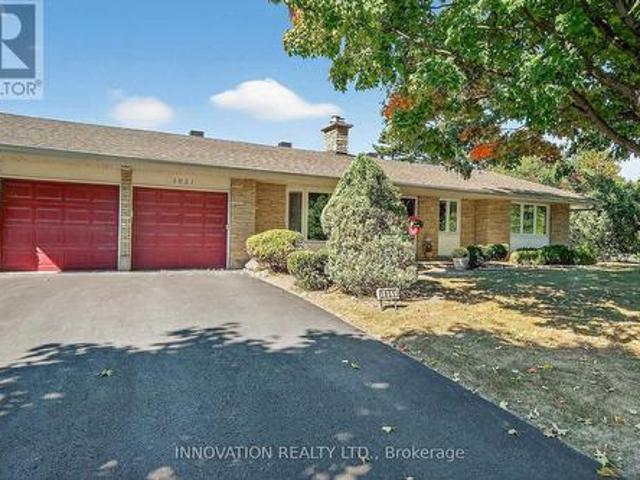
Welcome to an Oasis inside a 15 minute drive from Parliament Hill! You'll find high value in this well maintained Campeau built four bedroom bungalow on a pie shaped lot with a double garage. Hardwood flooring throughout. Spacious living area with gas fireplace. Dining area with door to sunroom and recessed buffet nook. Eat-in kitchen with views of the yard. Primary bedroom with 2 pc. Ensuite bathroom. Main bath with glass doored shower stall and lots of storage space. Downstairs to massive finished basement with wood burning stove, wet bar and 2 pc. Powder room. Laundry area, cold pantry and utility room for ample storage. Step into a huge lot with inground salt water pool, low deck for outdoor dining and family BBQ's, storage shed with lots of yard to spare! Close to NCC cycling trails, good schools and all the shopping you could ever want! (Id: 27)
$ 799,900
134 David Drive, Ottawa, ON, K2G 2N9 house for sale | Listing ID X13515 | Royal LePage
View photo
House · for sale
$ 749,000
134 David Drive, Ottawa, ON, K2G 2N9 house for sale | Listing ID X13515 | Royal LePage
College
· House
· Cellar
College · House · Cellar
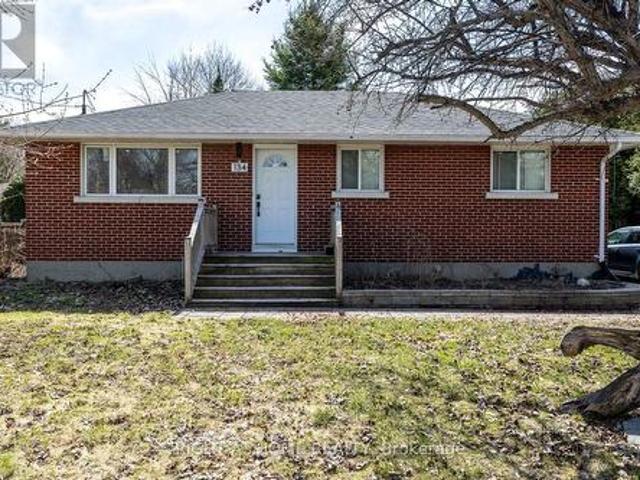
Positive cash flow property with fully finished basement offering exceptional versatility for both homeowners and investors! Discover an incredible opportunity with this centrally located, all-brick bungalow, perfectly situated just a short walk from Algonquin College, College Square, and public transit suitable for families, professionals, and students. Nestled on a quiet street, the home sits on a generous, tree-lined lot with over 62 ft of frontage providing privacy, tranquility, and excellent future development potential. The beautifully renovated main level features a bright, open-concept layout, seamlessly connecting the modern upgraded kitchen and living area. Hardwood flooring flows throughout, leading to three well-appointed bedrooms and a stylish full bathroom. A separate rear entrance offers access to the fully finished basement, complete with two decent bedrooms, a large kitchen space, and a modern 3-piece bathroom, ideal for rental income or multi-generational living. Enjo
$ 749,000

Get email alerts

Don't miss out: be the first to know about new properties

The alert was correctly created

On subscribing you accept the conditions of use and the privacy policy
Alert
Receive new ads in your inbox
Save this search
Receive alerts for new listings

We'll send you an email when we have new properties for: "Houses for sale in College"

The alert was correctly created

Get email alerts and be the first to see new listings
Required field
On subscribing I accept the terms of the privacy policy
Perfect! You'll soon start receiving new listings via email
Alert
Receive an email when we have new ads for Houses for sale in College
Save this search
Filters

Bedrooms

Area (sq.ft)

sq.ft
sq.ft

Price

$
$

Filter by property type

Bathrooms

Clear all filters
Receive notifications when new entries are published.