2,472 houses for sale in College

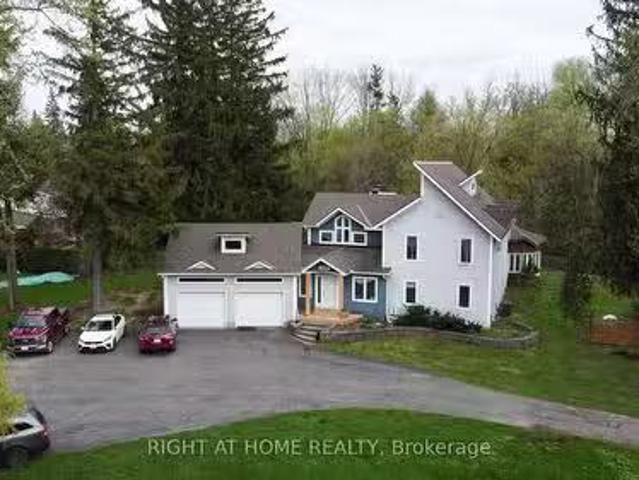
3208 Richmond Road, Ottawa, ON, K2H 5B6 house for sale List.
View photo
House · for sale
$ 1,490,000
3208 Richmond Road, Ottawa, ON, K2H 5B6 house for sale List.
College
· 4 Bedrooms · 3 Baths · House
· Garden · Fireplace · Deck · Parking
College · 4 Bedrooms · 3 Baths · House · Garden · Fireplace · Deck · Parking
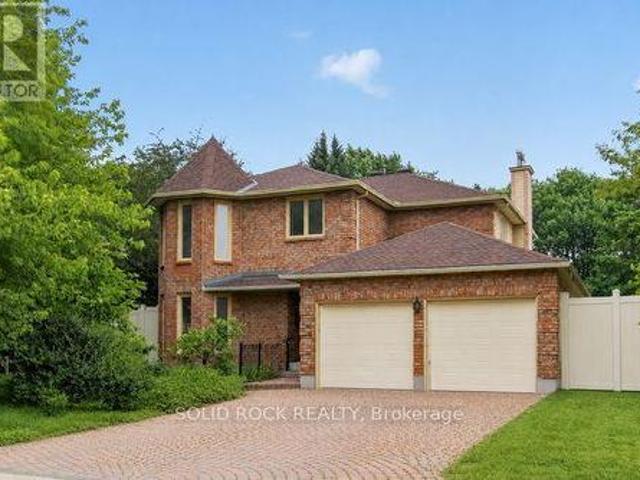
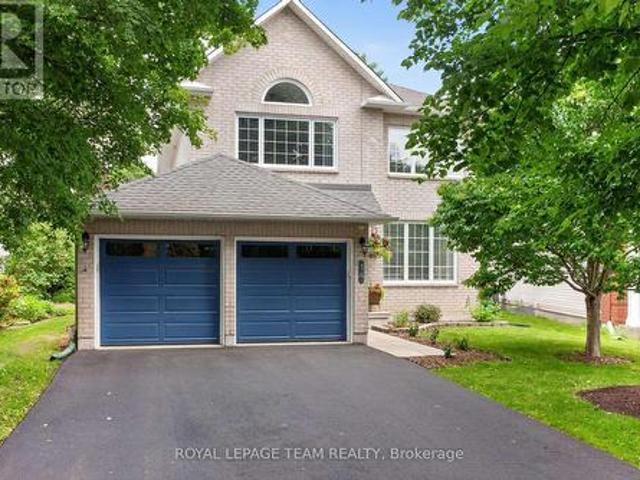
One-of-a-Kind Massive Lot! Are you looking for a property in Ottawa where you can park all your equipment? Do you work from home and need extra space for vehicles, tools, or storage? Possibly build one maybe 2 more homes on the property? Look no further this is the one! According to GeoWarehouse, the authoritative web-based property information platform, this property spans 1.55 acres (67,705 sq. ft.). The home is approximately 3,000 sq. ft. and includes a 2-CAR ATTACHED GARAGE Plus AN ADDITIONAL 2-CAR DETACHED GARAGE, expensive to build! Perfect for all your extra storage and workspace needs. Enjoy a beautifully landscaped yard with mature trees backing onto a creek, a large rear deck, which holds an attached solarium and gazebo. An ideal spot to enjoy your morning coffee. Inside, this uniquely designed home features a massive kitchen, open to a large dining roomfamily room which leads out to the solariumgazebo. Additionally, a spacious living room with a wood-burning fireplace! There
$ 1,490,000
125 Norice Street, Ottawa, ON, K2G 2Y2 house for sale | Listing ID X13426 | Royal LePage
View photo
House · for sale
$ 864,900
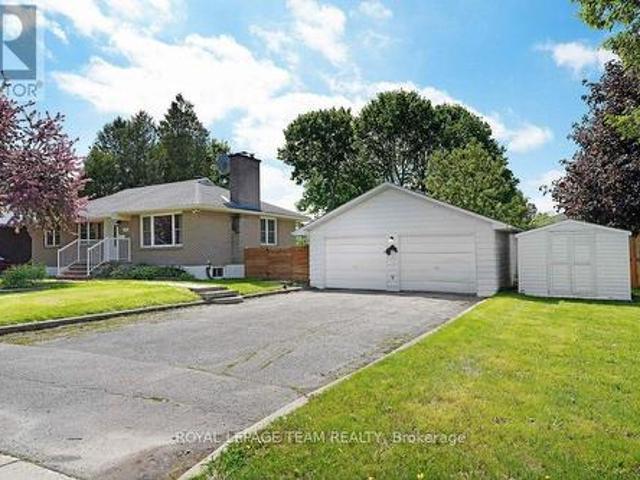
125 Norice Street, Ottawa, ON, K2G 2Y2 house for sale | Listing ID X13426 | Royal LePage
College
· House
College · House
We are pleased to present an exceptional investment opportunity featuring strong immediate cash flow and significant future development potential. This updated, well-maintained bungalow includes in-law suite and is situated on a prime 146 ft x 170 ft oversized lot in the desirable Crestview/Meadowlands community. The property generated a gross monthly income of $ 4,000, yielding a net annual income of over $48,000. Key highlights include: the upper level: renovated with three generous bedrooms, a modern open-concept kitchen, a four-piece bathroom, in-unit laundry, gleaming hardwood flooring and LED lighting throughout, and a bright living space. The lower level features in law unit suite with a separate entrance, two bedrooms, a three-piece bath, its own dedicated laundry facility, new laminate flooring, raw marble kitchen counters in the kitchen and bathroom, plus a sleek open-concept layout with high-end finishes. This fabulous home sits on an oversized corner fenced and hedged lot,
$ 864,900
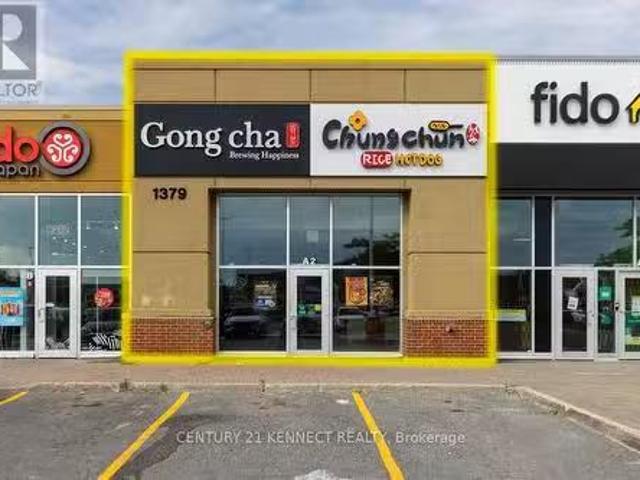
A2 1379 Woodroffe Avenue, Ottawa, ON, K2G 1V7 commercial f.
View photo
House · for sale
$ 988,000
$ 454/sq.ft
A2 1379 Woodroffe Avenue, Ottawa, ON, K2G 1V7 commercial f.
College
· 2,174 sq.ft · 2 Baths · House
College · 2,174 sq.ft · 2 Baths · House
Seize an incredible opportunity to own TWO well-managed turn-key businesses, Gong Cha Bubble Tea and Chung Chun Rice Hotdog (LLBO licensed), operating seamlessly from a prime location in College Square. This is a rare chance to acquire not one, but two fully functional, operating businesses with exceptional gross revenues and high profit margins. This is combination sale of both businesses including all existing fixtures, equipment, goodwill, transfer of liquor license and leasehold improvement. (id:27). Still available at ListedBuy!
$ 988,000
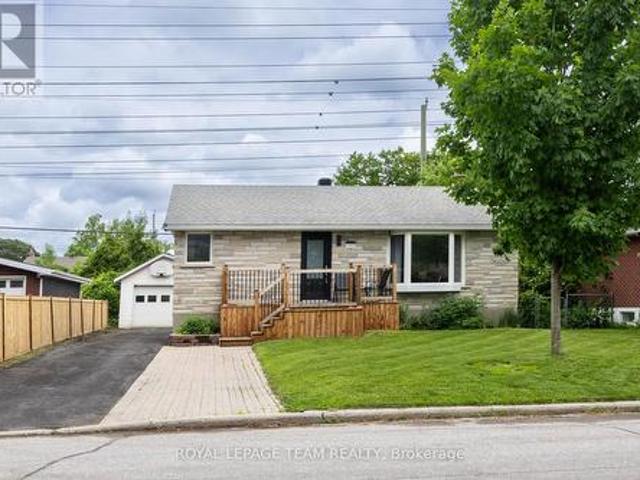
1293 Woodside Drive, Ottawa, ON, K2C 2H1 house for sale | Listing ID X13467 | Royal LePage
View photo
House · for sale
$ 728,000
1293 Woodside Drive, Ottawa, ON, K2C 2H1 house for sale | Listing ID X13467 | Royal LePage
College
· House
· Fireplace · Deck · Parking
College · House · Fireplace · Deck · Parking
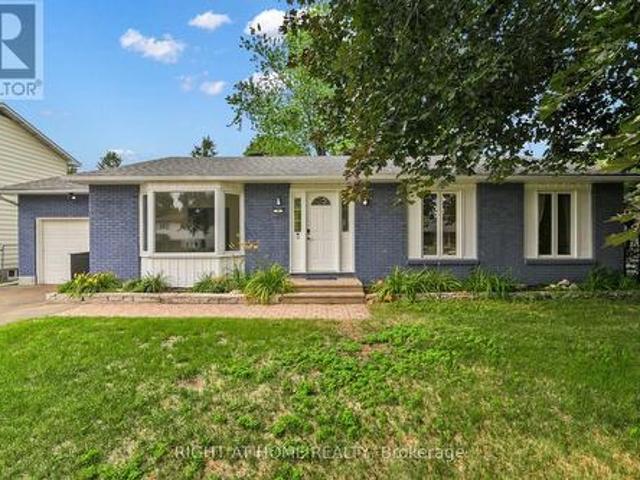
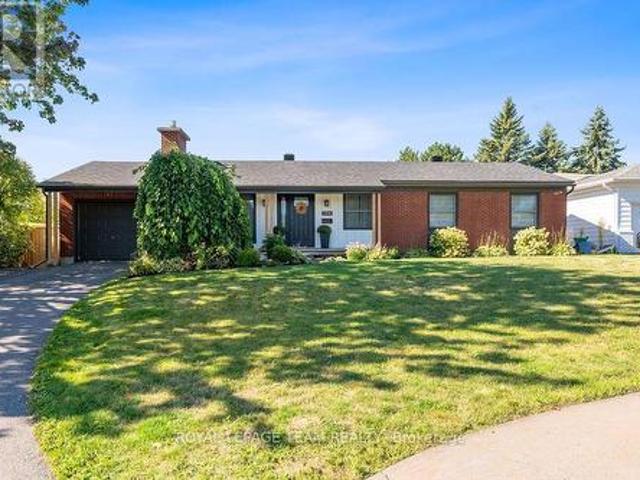
Welcome to this well-maintained detached bungalow in a highly convenient central Ottawa location, offering flexible living space, exceptional parking, and excellent income potential. Set behind a charming stone exterior, the home offers great curb appeal with a newer front wooden deck, an upgraded front door, and a private driveway with parking for up to 6 vehicles, plus an oversized detached single heated and insulated garage with 200-amp services. Step inside to a bright and practical main level featuring hardwood flooring, an inviting living room with a large bay window and cozy gas fireplace, and an updated kitchen with white cabinetry, stone countertops, stainless steel appliances, ample storage, and recently upgraded windows in both the kitchen and living room. This level also includes 3 comfortable bedrooms and a refreshed full bathroom, newly updated, along with lighting fixtures and door handles for a cleaner, more modern feel. The finished lower level adds valuable versatilit
$ 728,000
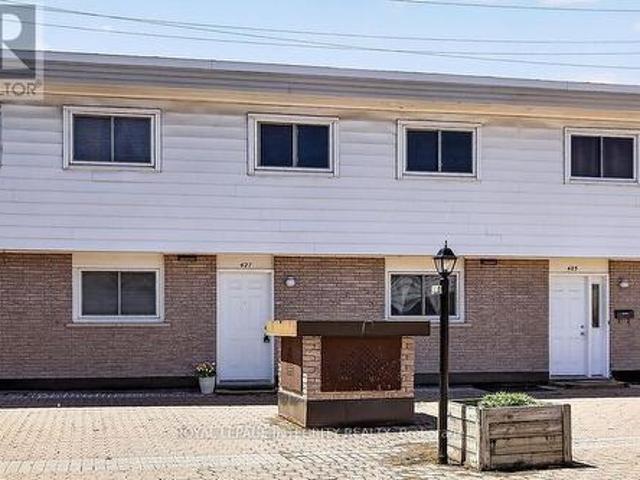
427 Moodie Drive, Ottawa, ON, K2H 8A4 townhouse for sale | Listing ID X13426 | Royal LePage
View photo
Townhouse · for sale
$ 349,900
427 Moodie Drive, Ottawa, ON, K2H 8A4 townhouse for sale | Listing ID X13426 | Royal LePage
College
· Townhouse
· Patio · Garden · Parking · Cellar
College · Townhouse · Patio · Garden · Parking · Cellar
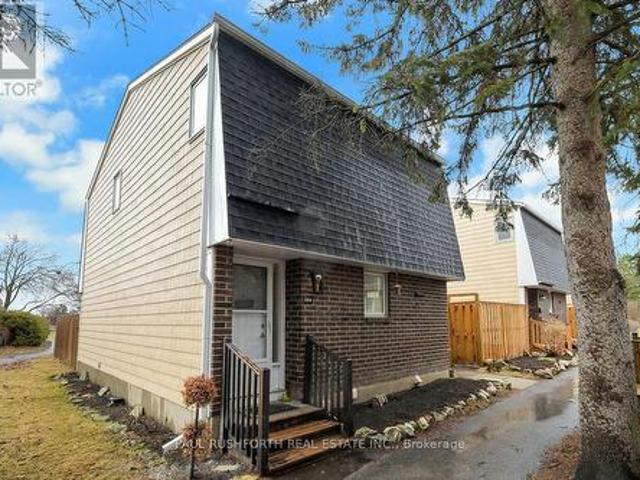
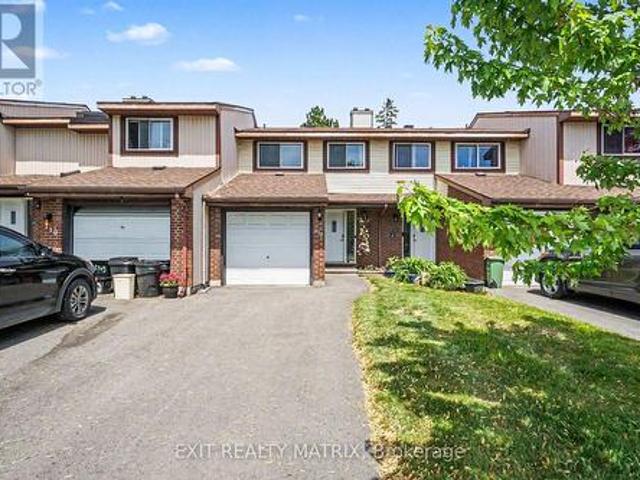
Welcome to Tanglewood Village and this bright and inviting 3-bedroom condo townhome located in the heart of Bells Corners. Features include: hardwood flooring throughout and ceramic tile in the kitchen and bathrooms, this renovated townhome offers the rare convenience of a heated underground parking space with direct basement access. The new kitchen flows seamlessly into the dining room, while the spacious living room is filled with natural light from large sliding patio doors that open to a private fenced backyard. Upstairs, you'll find a generous primary bedroom, two additional well-sized bedrooms, and a 4-piece family bathroom. The unfinished basement awaits your finishing touch. You can also find the laundry room, ample storage, and direct access to the underground parking. A fantastic opportunity to enjoy comfortable, low-maintenance living in a desirable neighbourhood. Electrical has been ESA certified. (Id: 7525)
$ 349,900
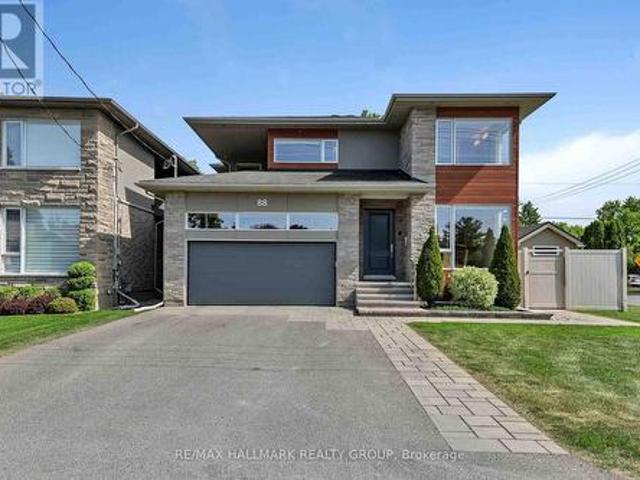
88 Withrow Avenue, Ottawa, ON, K2G 2J3 house for sale | Listing ID X13544 | Royal LePage
View photo
House · for sale
$ 1,699,900
88 Withrow Avenue, Ottawa, ON, K2G 2J3 house for sale | Listing ID X13544 | Royal LePage
College
· House
· Patio · Garden · Fireplace · Deck · Swimming pool
College · House · Patio · Garden · Fireplace · Deck · Swimming pool
Welcome to your dream home at 88 Withrow Avenue, a custom-built masterpiece in one of Ottawa's most desirable neighborhoods. This spectacular 4-bedroom, 4-bathroom residence blends modern luxury with everyday functionality. The open-concept main level features gleaming hardwood floors and an abundance of natural light. Entertain effortlessly in the spacious dining room and the striking living room, anchoring the space with a sleek linear gas fireplace and built-in ceiling speakers. Culinary enthusiasts will fall in love with the gourmet Irpinia kitchen, boasting premium quartz countertops, high-end stainless appliances, a walk-in pantry, and an extra-long quartz island with seating for 10. Step through the walk-out to your private backyard oasis: a covered composite deck with integrated speakers leads down to a premium interlock patio and pristine, inground saltwater pool (2022) complete with a waterfall and Coverstar Automatic cover. The expansive primary suite serves as a sanctuary w
$ 1,699,900
144D Valley Stream Drive, Ottawa, ON, K2H 9C6 townhouse for sale | Listing ID X13045 | Royal LePage
Townhouse · for sale
$ 770,000
Updated
144D Valley Stream Drive, Ottawa, ON, K2H 9C6 townhouse for sale | Listing ID X13045 | Royal LePage
College
· Townhouse
· Office room · Cellar
College · Townhouse · Office room · Cellar
Backing onto greenery with no rear neighbours, this 2-bedroom townhome offers a peaceful setting and a comfortable place to call home. The inviting living and dining area features beautiful hardwood floors, ideal for both everyday living and entertaining. Upstairs, you will find two generously sized bedrooms. The finished basement rec room adds valuable extra space for relaxing, a home office, hobbies, or guests. The rear outdoor space provides a great area to unwind or for children to play, offering both privacy and flexibility. The kitchen is practical and functional, with a layout that works well as is or offers potential for future updates. This home is a great fit for first-time buyers, downsizers, or those looking for a low-maintenance lifestyle with reasonable condo fees. Located close to shopping, transit, schools, and everyday amenities, everything you need is within easy reach. (Id: 27)
$ 770,000
54 Qualicum Street, Ottawa, ON, K2H 7H4 house for sale | Listing ID X13496 | Royal LePage
House · for sale
$ 1,099,000
54 Qualicum Street, Ottawa, ON, K2H 7H4 house for sale | Listing ID X13496 | Royal LePage
College
· House
· Garden · Office room · Fireplace
College · House · Garden · Office room · Fireplace
Situated on an exceptional oversized lot in Qualicum, this stunning split-level home seamlessly blends mid-century architecture with sophisticated modern design. Renovated throughout, this home offers approximately 2300 sq. Ft. of refined living space as well as an extraordinary backyard retreat. The heart of the home is a beautifully reimagined open-concept living area. A custom kitchen showcases quartz countertops, two-toned cabinetry, stainless steel appliances, and an oversized island with a custom built-in dining table that sits beneath a skylight. The adjoining living room exudes warmth and character, featuring a gas fireplace framed by floating shelving. The upper level offers three generously sized bedrooms and a beautifully renovated main bathroom with a walk-in shower. Designed with flexibility in mind, the lower level offers two additional bedrooms, including one with a Murphy bed, plus a stylishly updated full bath, and a dedicated home office, creating versatile space for
$ 1,099,000
19 Moorcroft Road, Ottawa, ON, K2G 0M6 house for sale | Listing ID X13476 | Royal LePage
House · for sale
$ 919,900
19 Moorcroft Road, Ottawa, ON, K2G 0M6 house for sale | Listing ID X13476 | Royal LePage
College
· House
· Cellar
College · House · Cellar
Welcome to this beautifully renovated 4-bedroom, 2 full bathroom home located in the highly sought-after community of Briargreen, just minutes from Greenbank Road and close to parks, schools, shopping, and transit. Completely transformed from top to bottom, this stunning property offers the perfect blend of modern design, comfort, and functionality. Truly turnkey inside and out. Step inside to discover a bright and inviting open-concept layout featuring brand-new flooring throughout, a custom oak staircase, all-new interior doors, elegant pot lights, and a seamless flow between the kitchen and dining area that is ideal for both everyday living and entertaining, and a luxurious primary suite equipped with a 16' custom closet. The designer kitchen showcases luxurious quartz countertops, stylish cabinetry, and all-new appliances, creating a sophisticated and functional heart of the home. The spacious main living areas are flooded with natural light, while the fully finished basement offer
$ 919,900
3208 Richmond Road, Ottawa, ON, K2H 5B6 house for sale | Listing ID X12149 | Royal LePage
House · for sale
$ 1,299,000
3208 Richmond Road, Ottawa, ON, K2H 5B6 house for sale | Listing ID X12149 | Royal LePage
College
· House
· Garden · Fireplace · Deck · Parking
College · House · Garden · Fireplace · Deck · Parking
One-of-a-Kind Massive Lot! Are you looking for a property in Ottawa where you can park all your equipment? Do you work from home and need extra space for vehicles, tools, or storage? Possibly build one maybe 2 more homes on the property? Look no further this is the one! According to GeoWarehouse, the authoritative web-based property information platform, this property spans 1.55 acres (67,705 sq. Ft). The home is approximately 3,000 sq. Ft. and includes a 2-car attached garage plus an additional 2-car detached garage, expensive to build! Perfect for all your extra storage and workspace needs. Enjoy a beautifully landscaped yard with mature trees backing onto a creek, a large rear deck, which holds an attached solarium and gazebo. An ideal spot to enjoy your morning coffee. Inside, this uniquely designed home features a massive kitchen, open to a large dining room/family room which leads out to the solarium/gazebo. Additionally, a spacious living room with a wood-burning fireplace! Ther
$ 1,299,000
1235 Major Street, Ottawa, ON, K2C 2S3 house for sale | Listing ID X13503 | Royal LePage
House · for sale
$ 705,000
1235 Major Street, Ottawa, ON, K2C 2S3 house for sale | Listing ID X13503 | Royal LePage
College
· House
· Deck · Cellar
College · House · Deck · Cellar
Welcome to a solid brick bungalow located on a peaceful, tree-lined street in desirable Bel-Air Park. This rarely offered layout features three bedrooms on the main level, a full bathroom, an open-concept living and dining area, and a functional eat-in kitchen. The finished lower level offers excellent additional space with a large recreation room, an extra bedroom, a bathroom, and plenty of storage. While the basement is dated, it provides a great opportunity for buyers to add their own style and unlock the home's full potential. Enjoy summer evenings on the spacious rear deck and take advantage of an outstanding central location just steps to College Square, Algonquin College, Bel-Air Park, the Experimental Farm Pathway Trail, transit, schools, shopping, restaurants, and easy access to the 417. A smart option for families, downsizers, first-time buyers, renovators, or anyone looking for a detached freehold home with space, flexibility, and long-term upside. Some Photos Virtually stag
$ 705,000
460 Seyton Drive, Ottawa, ON, K2H 1G2 house for sale | Listing ID X12853 | Royal LePage
House · for sale
$ 550,000
460 Seyton Drive, Ottawa, ON, K2H 1G2 house for sale | Listing ID X12853 | Royal LePage
College
· House
· Patio · Garden · Cellar
College · House · Patio · Garden · Cellar
Welcome to 460 Seyton Drive, located in the desirable Westcliffe Estates community in Bells Corners, in the west end of Ottawa. This well-maintained townhouse offers three levels of comfortable, functional living space. Ideal for those seeking both convenience and practicality in a prime location. Inside, you'll find a thoughtfully designed layout featuring three spacious floors that provide ample room for everyday living and entertaining. The home offers two generously sized bedrooms, each complete with excellent closet space to keep everything organized. On the lower level, a large and inviting den creates the perfect retreat for relaxing, working from home, or hosting guests. With direct walk-out access to a private, easy-to-maintain backyard and patio, this space seamlessly blends indoor and outdoor living. Additional basement storage ensures plenty of room for seasonal items and personal belongings. The kitchen comes fully equipped with all major appliances, including a fridge, ne
$ 550,000
75A Granton Avenue, Ottawa, ON, K2G 1W9 house for sale | Listing ID X13206 | Royal LePage
House · for sale
$ 1,199,000
75A Granton Avenue, Ottawa, ON, K2G 1W9 house for sale | Listing ID X13206 | Royal LePage
College
· House
· Garden · Office room
College · House · Garden · Office room
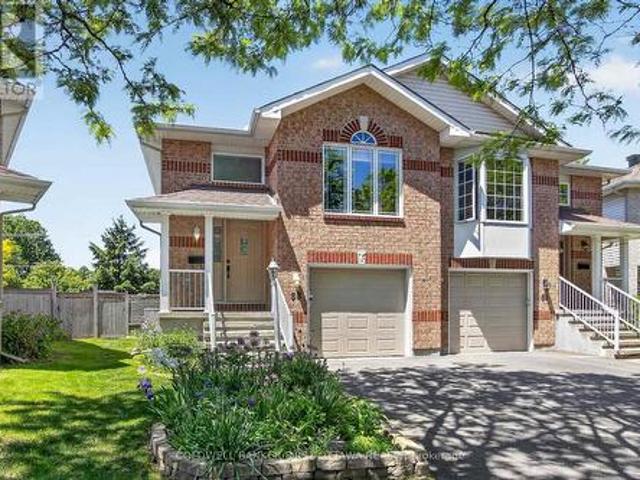
Stunning Semi-Detached Home by Roca Homes. A Rare Opportunity in St. Claire Gardens. This exceptional custom-built semi-detached home offers the perfect blend of luxury living and smart investment potential. With a total of 5 bedrooms and 3.5 bathrooms, the property is thoughtfully configured into two separate living spaces. The main and upper levels comprise the principal residence, featuring 3 spacious bedrooms, 2.5 bathrooms, and a versatile office/loft space. Beautifully designed throughout, the home showcases quality craftsmanship, a custom kitchen with quartz countertops, wide-plank flooring, large-format porcelain tile, and expansive windows that fill the home with natural light. What truly sets this property apart is the legal, fully self-contained Secondary Dwelling Unit (SDU) with a separate entrance. Offering 2 bedrooms and 1 full bathroom, the suite is currently rented for $1,975 per month, providing an excellent opportunity to generate income and offset mortgage costs. Des
$ 1,199,000
1308 Erindale Drive, Ottawa, ON, K2C 2G4 house for sale | Listing ID X13459 | Royal LePage
House · for sale
$ 569,900
1308 Erindale Drive, Ottawa, ON, K2C 2G4 house for sale | Listing ID X13459 | Royal LePage
College
· House
· Fireplace · Parking · Cellar
College · House · Fireplace · Parking · Cellar
Some photos have been virtually staged. Looking for an affordable home with plenty of potential in a desirable neighbourhood? This home was originally the model home for the neighbourhood back in the late 1950's. While many original features remain and some updates are needed, this home is clean, freshly painted throughout, and newly refinished hardwood floors that look brand new. The main level offers a large eat-in kitchen, a spacious living/dining room with a wood-burning fireplace (fireplace has not been used in many years), two bedrooms, and a 4-piece bathroom. Upstairs is the primary bedroom and has two closets. The basement can be accessed from the kitchen or side entrance and includes a laundry room with under-stairs storage, a large utility/storage room with a workbench, and a generous recreation room. Set on a 52 x 135 ft lot backing onto a hydro easement, it includes an attached single-car garage plus driveway parking. This location is hard to beat with easy access to transi
$ 569,900
32 Marble Arch Crescent, Ottawa, ON, K2G 5S3 house for sale | Listing ID X13061 | Royal LePage
House · for sale
$ 1,379,000
32 Marble Arch Crescent, Ottawa, ON, K2G 5S3 house for sale | Listing ID X13061 | Royal LePage
College
· House
· Parking · Cellar
College · House · Parking · Cellar
Welcome to this spacious and beautifully maintained 4-bedroom, 4-bathroom home in the highly sought-after community of Centrepointe! Offering an exceptional layout and an unbeatable location, this home is perfect for growing families and those who love to entertain. Featuring a bright and inviting interior with a stunning skylight that fills the home with natural light, this property offers generous principal rooms, a functional floor plan, and a fully finished basement providing additional living and recreation space. The attached 2-car garage adds convenience and ample storage. Enjoy peace of mind with the Kohler 20KW whole home natural gas generator (warranty till 2027) and embrace modern living with the FLO Level 2 electric vehicle charger already installed. New Hot Water tank (2026). Located close to parks, schools, shopping, transit, and all amenities, this home combines comfort, functionality, and a prime location in one incredible package. A rare opportunity to own a beautiful
$ 1,379,000
9 Leetom Crescent, Ottawa, ON, K2J 1E3 house for sale | Listing ID X13566 | Royal LePage
View photo
House · for sale
$ 729,000
New
9 Leetom Crescent, Ottawa, ON, K2J 1E3 house for sale | Listing ID X13566 | Royal LePage
College
· House
· Patio · Fireplace · Parking · Cellar
College · House · Patio · Fireplace · Parking · Cellar
Welcome to 9 Leetom. Beautiful renovated 3 Bedroom 3 Bathroom Bungalow on a mature treed 65' x 100' Lot. Open concept Kitchen Living/Dining room. Main floor family room with fire place and bay window. Plenty of natural light. Stainless steel appliances, Hardwood floors. Attached garage with inside access. Master Bedroom with en-suite. Finished lower level with full bathroom and bar ready for entertaining. This home has been totally renovated over the years including new furnace, windows, floors, kitchen and bathrooms. Don't miss out on this great place to call home. Upgrades? Renos include. 2012-new windows in bedrooms, new kitchen including appliances, full en-suite renovation, laundry relocated to main floor, floors in entry and kitchen, attic insulation. 2014. Rear patio, electrical panel. 2015. Basement finished, bathroom, larger compliant window, gas fireplace conversion and tiles. 2016. Rear patio door. 2017. Main bathroom renovation. 2021. Engineered hardwood floors, roof shingl
$ 729,000
58 Boulder Way, Ottawa, ON, K2J 4R6 house for sale | Listing ID X13566 | Royal LePage
View photo
House · for sale
$ 649,900
New
58 Boulder Way, Ottawa, ON, K2J 4R6 house for sale | Listing ID X13566 | Royal LePage
College
· House
· Garden · Cellar
College · House · Garden · Cellar
Exquisite in Longfields! Stunning renovations delight at every turn in this out-of-the-ordinary raised bungalow! Superbly located at the bend of a pretty tree-lined interior street, on a pie-shaped, sun-blasted lot dressed in English country gardens. With no rear neighbours! Beautifully sized, the 3 bedroom main floor is amplified by a versatile WALKOUT basement + Den, bringing the overall living space to approximately 1680 sf. As compelling as the curb appeal is, the interior rivals it for beauty! Striking hardwood floors, new in 2018, accent the entry and main levels. A gorgeous kitchen, brilliant in white/gray/chocolate, newly built in 2018, showcases exceptional layout & storage, striking quartz counters, hardwood floors, and SS appliances. The updated main bath thoughtfully echoes the main floor decor. Lovely principal rooms, elevated in this design, hint at a view. Bedrooms are spacious. Downstairs, renovated in 2024, is remarkable for its windows, its light, and its access to th
$ 649,900
244 Salter Crescent, Ottawa, ON, K2K 1Z2 townhouse for sale | Listing ID X13006 | Royal LePage
View photo
Townhouse · for sale
$ 429,900
New
244 Salter Crescent, Ottawa, ON, K2K 1Z2 townhouse for sale | Listing ID X13006 | Royal LePage
College
· Townhouse
· Garden · Office room · Gym
College · Townhouse · Garden · Office room · Gym
Beautifully maintained 3 bedroom, 1.5 bathroom corner unit condo townhome showcasing true pride of ownership. This clean, well cared for home features numerous recent updates, including rich laminate flooring throughout all three levels, and a modern open concept kitchen that seamlessly flows into the dining and living areas, perfect for everyday living and entertaining. Enjoy the convenience of two separate walkouts to a private, fully fenced backyard complete with interlocking stone and a handy storage shed, ideal for outdoor relaxation and extra storage. The second level offers three generously sized bedrooms, including a spacious primary retreat, along with a beautifully updated full bathroom. The finished lower level offers a versatile and spacious extension of the home, ideal for a family room, home office, gym, or guest space. Complete with a powder room and a dedicated laundry area, this level adds both functionality and flexibility to suit a variety of lifestyles. Located in a
$ 429,900
54 Huntsman Crescent, Ottawa, ON, K2M 1C4 house for sale | Listing ID X13564 | Royal LePage
View photo
House · for sale
$ 799,900
New
54 Huntsman Crescent, Ottawa, ON, K2M 1C4 house for sale | Listing ID X13564 | Royal LePage
College
· House
· Garden · Office room · Gym · Cellar
College · House · Garden · Office room · Gym · Cellar
Welcome to this exceptional 5-bedroom, 4-bathroom family home, perfectly situated on a premium lot backing directly onto a park with no rear neighbours. Designed with both comfort and functionality in mind, this spacious home offers an ideal layout for growing families, featuring generous principal rooms and a fully finished basement that provides additional living space for a recreation room, home office, gym, or guest accommodations. Fresh new carpet adds a modern touch, making this home truly move-in ready. Enjoy the privacy and peaceful views of the park from your backyard while being just minutes from schools, shopping, recreation, and everyday amenities. Offering the perfect combination of space, location, and lifestyle, this is a home you won't want to miss. (Id: 27)
$ 799,900
14 Wynridge Place, Ottawa, ON, K2M 2S9 house for sale | Listing ID X13568 | Royal LePage
View photo
House · for sale
$ 939,900
New
14 Wynridge Place, Ottawa, ON, K2M 2S9 house for sale | Listing ID X13568 | Royal LePage
College
· House
· Garden · Fireplace · Swimming pool
College · House · Garden · Fireplace · Swimming pool
Your Backyard Staycation Starts Here! If you've been dreaming of a home where every day feels like a vacation, this is it! Tucked away on a quiet, family-friendly street & set on a spectacular pie-shaped lot, this beautifully updated 4-bedroom home offers the perfect blend of luxury, comfort, and unforgettable outdoor living. The backyard is truly the showstopper. Dive into the impressive 38' x 20' heated salt water in-ground pool, unwind in the hot tub, gather around the fire pit or relax under the pergola. Inside, you'll immediately be impressed by the grand circular staircase, rich hardwood floors the extensive updates throughout. The gorgeous kitchen is the heart of the home, showcasing modern finishes & a layout that's perfect for everything from busy weekday mornings to hosting friends and family. The adjoining family room, complete with a cozy gas fireplace, invites everyone to gather and relax. Upstairs, you'll find 4 generous bedrooms, including a stunning primary retreat with
$ 939,900
112 Castlefrank Road, Ottawa, ON, K2L 2Y8 townhouse for sale | Listing ID X13242 | Royal LePage
View photo
Townhouse · for sale
$ 464,900
Updated
112 Castlefrank Road, Ottawa, ON, K2L 2Y8 townhouse for sale | Listing ID X13242 | Royal LePage
College
· Townhouse
· Patio · Garden · Office room
College · Townhouse · Patio · Garden · Office room
OPEN HOUSE Sunday July 19th, 2-4pm*. Welcome to this beautifully maintained 2-storey condo townhouse perfectly positioned backing onto a park and greenbelt, offering peaceful views and an exceptional lifestyle just minutes from the beach, hospital, golf courses, shopping, and everyday amenities. Step inside through the inviting foyer and discover a bright, sun-filled main floor featuring a functional kitchen with all appliances included, a welcoming eating area, and a spacious living room with patio doors leading to the fully fenced backyard complete with a charming gazebo. A convenient 2-piece bathroom completes the main level. Upstairs, you'll find three generous bedrooms, including a primary suite with a walk-in closet and private 2-piece ensuite, along with a full 4-piece bathroom. The fully finished lower level expands your living space with a recreation room, an additional bedroom, and a utility room, providing flexibility for a growing family, guests, or a home office. Additiona
$ 464,900
47 Benlea Drive, Ottawa, ON, K2G 4A3 house for sale | Listing ID X13564 | Royal LePage
View photo
House · for sale
$ 614,999
New
47 Benlea Drive, Ottawa, ON, K2G 4A3 house for sale | Listing ID X13564 | Royal LePage
College
· House
· Gym · Cellar
College · House · Gym · Cellar
Welcome to this beautifully maintained 2-storey home in the sought-after Tanglewood neighbourhood! With NO REAR NEIGHBOURS, this home offers the perfect combination of privacy and convenience. Featuring 3 spacious bedrooms, 2 full bathrooms, and a convenient powder room, it's an ideal fit for growing families. Thoughtfully updated throughout the years, this home is truly move-in ready. Updates include: The bright, functional kitchen in 2016/2017. Hardwood flooring, tile in the living room and kitchen, and laminate flooring in the finished basement were all updated in 2016. The main full bathroom was beautifully renovated in 2018, while the primary ensuite received a stylish update in 2023. Additional major updates include a new roof in 2017 and a newly redone driveway in 2021. This home offers a separate dining area, perfect for everyday living and entertaining. The fully finished basement expands your living space with a spacious rec room, perfect for family movie nights, a home gym,
$ 614,999
194 Morrena Road, Ottawa, ON, K2L 1E1 house for sale | Listing ID X13568 | Royal LePage
View photo
House · for sale
$ 799,900
New
194 Morrena Road, Ottawa, ON, K2L 1E1 house for sale | Listing ID X13568 | Royal LePage
College
· House
· Garden · Fireplace · Deck · Swimming pool · Parking · Equipped kitchen
College · House · Garden · Fireplace · Deck · Swimming pool · Parking · Equipped kitchen
If you've been searching for a home that has the space but doesn't compromise on style & function, this beautifully renovated bungalow WITH GARAGE is one you won't want to miss. Situated on a PREMIUM lot w/ no rear neighbours, mature gardens & fully fenced backyard backing onto green space w/ park, pool & library, this home offers the privacy & outdoor space every family dreams of. Step inside to a welcoming foyer that opens into a bright living room, w/ large picture window & refinished fireplace (2022) w/ stone & restored wood mantel. There's space for friends & family to gather in the stunning Laurysen kitchen, professionally redesigned (2021) w/ quartz countertops, soft-close cabinetry & drawers, a large island, premium appliances including gas stove, fridge & Bosch dishwasher. The open-concept layout flows seamlessly into the dining area & just off the dining area you're led to the backyard, where a spacious deck & garden shed make entertaining & summer evenings effortless. The ma
$ 799,900
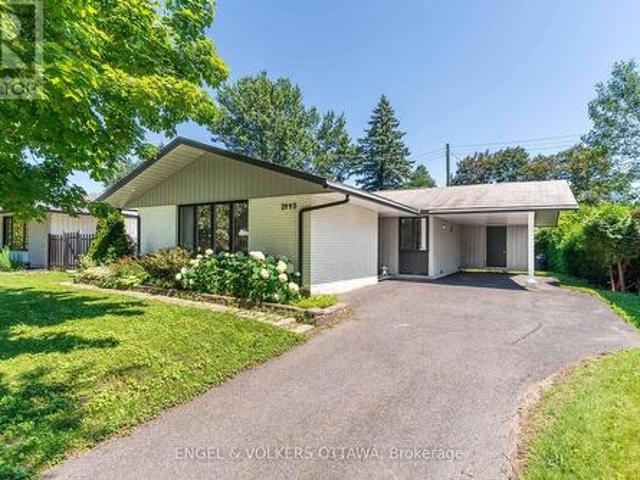
2995 Cowan Crescent, Ottawa, ON, K1V 8K9 house for sale | Listing ID X13565 | Royal LePage
View photo
House · for sale
$ 675,000
New
2995 Cowan Crescent, Ottawa, ON, K1V 8K9 house for sale | Listing ID X13565 | Royal LePage
College
· House
· Patio · Garden · Office room · Gym · Cellar
College · House · Patio · Garden · Office room · Gym · Cellar
This stunning 3-bedroom bungalow is nestled on a quiet crescent in the sought-after community of Riverside Park South. Step inside the bright, sun filled foyer with a convenient coat closet before entering the beautifully updated main floor. In 2022, the main floor was extensively updated with smooth ceilings, pot lights, refinished hardwood flooring, new baseboards, trim, and interior closet doors. Terrazzo tile flows through the entrance and into the kitchen, which was refreshed with a stylish backsplash, quartz countertops, a chimney hood fan, and stainless steel appliances. The main bathroom was fully renovated in 2022 and features heated floors for added comfort. The finished basement offers a versatile space that's perfect for a rec room, home gym, office, or playroom, complete with a full second bathroom. The washer and dryer were replaced in 2025, along with the kitchen and bathroom windows. Outside, enjoy a private backyard featuring an interlock patio and a second pad ready f
$ 675,000
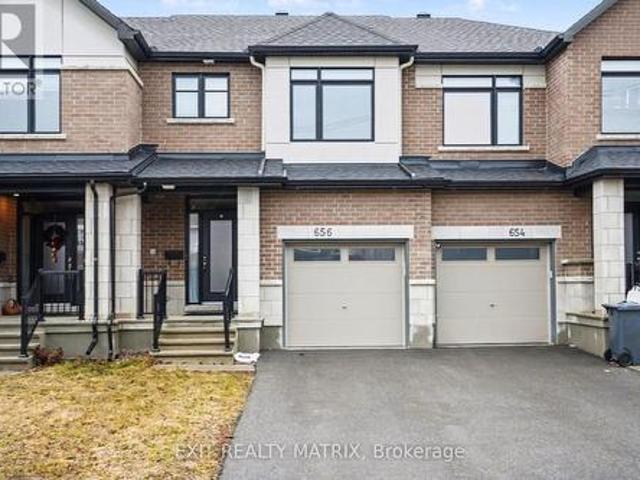
656 Putney Crescent W, Ottawa, ON, K2S 2N7 house for sale | Listing ID X13006 | Royal LePage
View photo
House · for sale
$ 699,000
656 Putney Crescent W, Ottawa, ON, K2S 2N7 house for sale | Listing ID X13006 | Royal LePage
College
· House
· Patio · Garden · Deck
College · House · Patio · Garden · Deck
Welcome to this stunning Claridge'Brazeau' model townhouse, built in 2020 and offering over 2,000 sq. Ft. of beautifully designed living space that feels just like new. Ideally located on a quiet crescent near Putney Woodland Park and the Trans Canada Trail, this home perfectly blends modern style, comfort, and convenience. Step inside to a bright, inviting foyer with 9-foot ceilings, elegant ceramic tile, and a striking glass front door with double sidelights and transom window. The main level features warm hardwood flooring throughout the open-concept living and dining areas. Perfect for both everyday living and entertaining. The chef-inspired galley kitchen boasts sleek white cabinetry, quartz countertops, high-end GE stainless steel appliances, a large pantry, and a sun-filled eating area with patio access. Enjoy outdoor living in the fully landscaped backyard, complete with maintenance-free black fencing, an 11' x 11' composite deck, and a stylish gazebo that is ideal for relaxing
$ 699,000

Get email alerts

Don't miss out: be the first to know about new properties

The alert was correctly created

On subscribing you accept the conditions of use and the privacy policy
Alert
Receive new ads in your inbox
Save this search
Receive alerts for new listings

We'll send you an email when we have new properties for: "Houses for sale in College"

The alert was correctly created

Get email alerts and be the first to see new listings
Required field
On subscribing I accept the terms of the privacy policy
Perfect! You'll soon start receiving new listings via email
Alert
Receive an email when we have new ads for Houses for sale in College
Save this search
Filters

Bedrooms

Area (sq.ft)

sq.ft
sq.ft

Price

$
$

Filter by property type

Bathrooms

Clear all filters
Receive notifications when new entries are published.