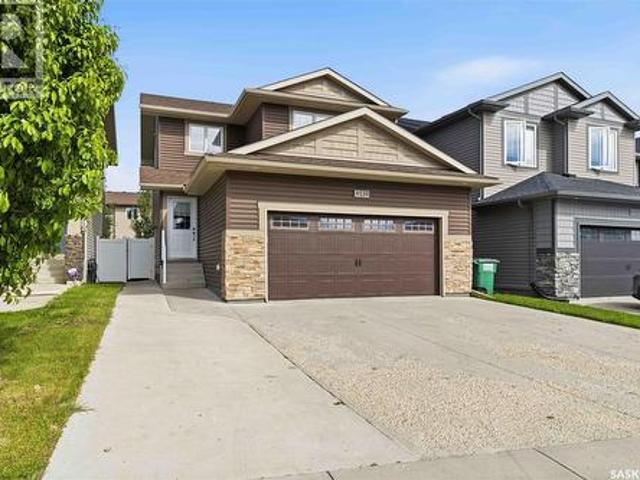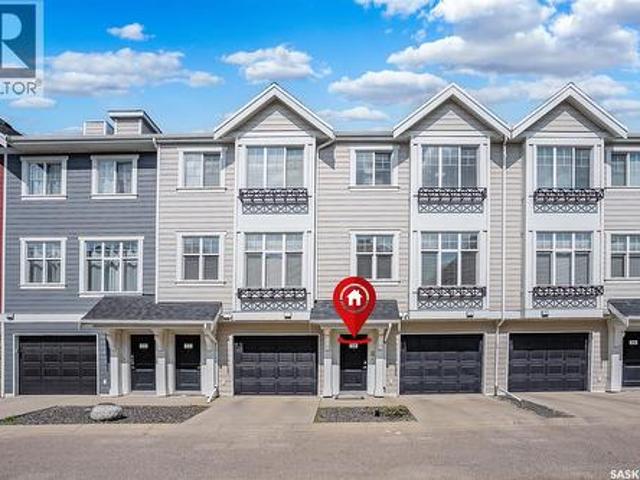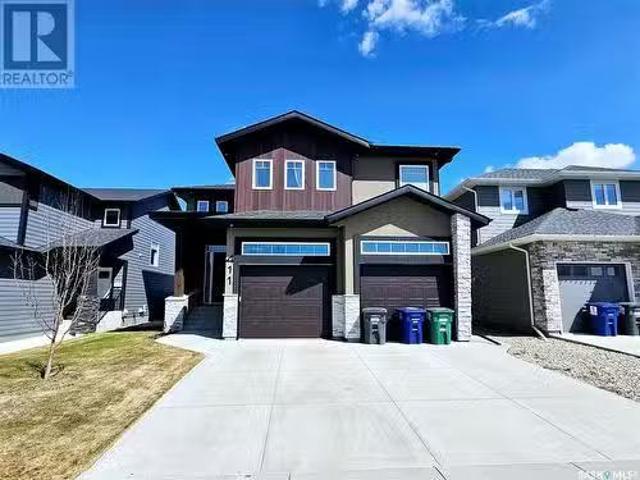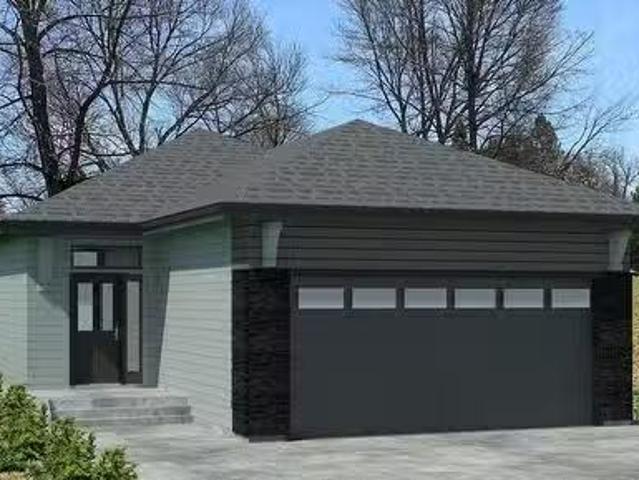
222 houses for sale in Colonsay

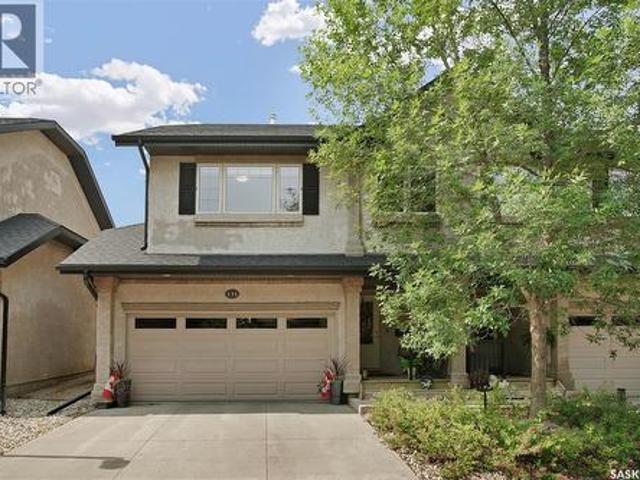
131 1 Briarwood Road, Saskatoon, SK, S7V 0A1 townhouse for sale | Listing ID SK042042 | Royal LePage
View photo
Townhouse · for sale
$ 529,900
131 1 Briarwood Road, Saskatoon, SK, S7V 0A1 townhouse for sale | Listing ID SK042042 | Royal LePage
Colonsay
· Townhouse
· Garden · Fireplace · Deck
Colonsay · Townhouse · Garden · Fireplace · Deck
Welcome Home! This beautifully updated 1,124 sq. Ft. townhouse is nestled in the highly sought-after Briar Ridge gated community in Briarwood. Perfectly positioned backing onto expansive green space and just steps from the picturesque pond and near scenic walking trails, this exceptional home offers a rare blend of tranquillity, privacy, and low-maintenance living. Enjoy peaceful views, abundant greenspace, and a setting that feels like your own private retreat. The bright, open-concept main floor is designed for both everyday living and entertaining, featuring soaring vaulted ceilings in the living room, a cozy gas fireplace, and abundant natural light. The updated kitchen showcases modern cabinetry, countertops, a large corner pantry, and a convenient eating bar that seamlessly connects to the dining area. Garden doors lead to the private west-facing deck, where you can relax and enjoy beautiful afternoon sunshine, evening sunsets, and peaceful views overlooking the green space. The
$ 529,900
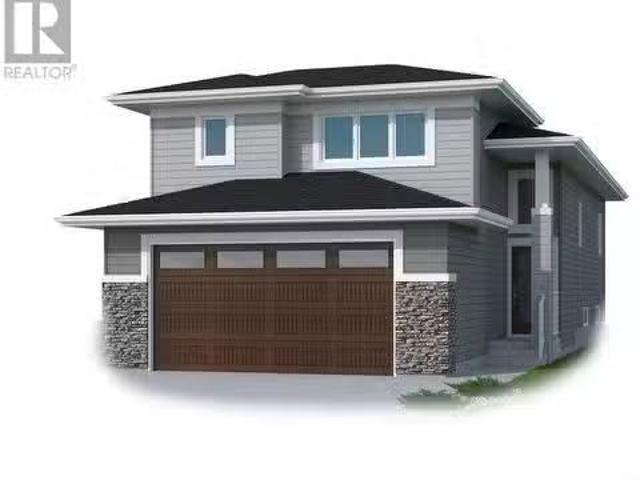
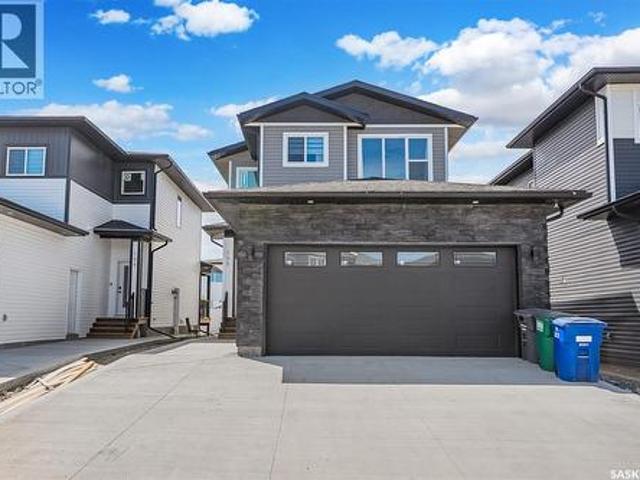
202 Kostiuk Crescent, Saskatoon, SK, S7W 0L8 house for sale.
View photo
House · for sale
$ 579,900
$ 434/sq.ft
202 Kostiuk Crescent, Saskatoon, SK, S7W 0L8 house for sale.
Colonsay
· 1,335 sq.ft · 3 Bedrooms · 2 Baths · House
Colonsay · 1,335 sq.ft · 3 Bedrooms · 2 Baths · House
SAFETY IS By accessing this property, you assume all liability for yourself and your client. You abide by the requirements of Work Safety as spelled out by the Occupational Health and Safety. Pictures may not be exact representations of the unit, used for reference purposes only. Note Room measurements taken from blueprints. (id:27). Still available at ListedBuy!
$ 579,900
155 Schmeiser Lane, Saskatoon, SK, S7V 1P1 house for sale | Listing ID SK041521 | Royal LePage
View photo
House · for sale
$ 769,900
155 Schmeiser Lane, Saskatoon, SK, S7V 1P1 house for sale | Listing ID SK041521 | Royal LePage
Colonsay
· House
· Deck · Cellar
Colonsay · House · Deck · Cellar
Welcome to 155 Schmeiser Lane—a beautifully designed two-storey home that perfectly blends modern style, functionality, and income potential. Featuring impressive contemporary finishes throughout, this home welcomes you with a grand, wide entrance and a stunning open-to-above foyer that creates a bright and spacious first impression. The main floor offers a thoughtfully designed open-concept layout with a full bathroom, making it ideal for guests or multi-generational living. The modern kitchen flows seamlessly into the dining and living areas, creating the perfect space for entertaining and everyday family life with Bedroom on the main floor with full Bath is feature you crave for. Upstairs, you'll find three generously sized bedrooms, including a spacious primary suite, along with well-appointed bathrooms designed for comfort and convenience. Step outside to enjoy the covered rear deck, perfect for relaxing or entertaining in any season. The fully developed basement features a self-c
$ 769,900
171 Taube Avenue, Saskatoon, SK, S7V 0W1 house for sale | Listing ID SK046304 | Royal LePage
View photo
House · for sale
$ 529,900
171 Taube Avenue, Saskatoon, SK, S7V 0W1 house for sale | Listing ID SK046304 | Royal LePage
Colonsay
· House
· Cellar
Colonsay · House · Cellar
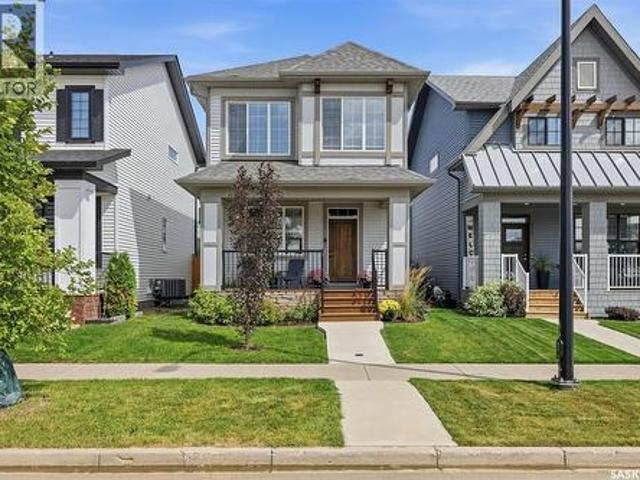
Welcome to 171 Taube Avenue, located in the sought after Brighton neighbourhood. This fully developed two storey home is sure to impress! Step up onto the covered front veranda and into a welcoming main floor featuring 9’ ceilings and an open concept layout designed for both everyday living and entertaining. The main floor offers an open concept spacious living room, dining area, and kitchen with a large island featuring a sink, convenient pantry, quartz countertops, and stylish vinyl flooring. A front entry with closet and a convenient 2 piece bathroom complete the main level. Upstairs, you’ll find a spacious primary bedroom featuring a walk in closet and a 4 piece ensuite, along with two additional bedrooms, another 4 piece bathroom, and the convenience of an upper level laundry room. The fully developed basement adds even more living space with a generous family room, fourth bedroom, 4 piece bathroom, and a utility/storage room. Additional features include a high efficiency furnace
$ 529,900
579 Cockcroft Court, Saskatoon, SK, S7V 1Y9 house for sale | Listing ID SK042343 | Royal LePage
View photo
House · for sale
$ 619,900
579 Cockcroft Court, Saskatoon, SK, S7V 1Y9 house for sale | Listing ID SK042343 | Royal LePage
Colonsay
· House
· Garden · Deck · Parking · Cellar
Colonsay · House · Garden · Deck · Parking · Cellar
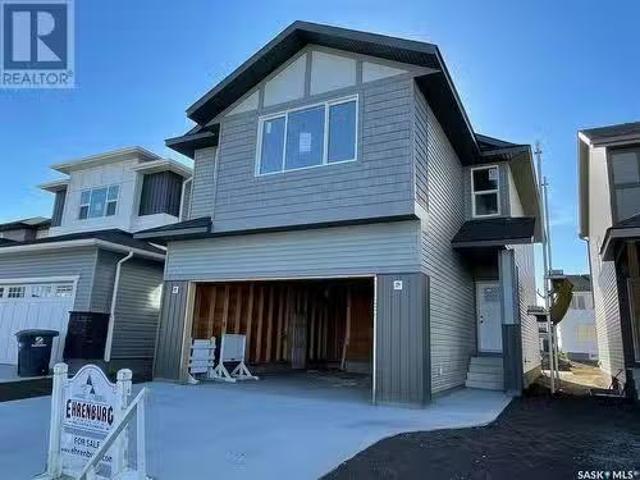
Welcome to “The Holdenberg” built by Builder of the Year. Ehrenburg Homes. The Holdenberg offers thoughtful design and modern comfort. This beautifully crafted home features an open-concept main floor highlighted by laminate flooring, throughout the main floor. The stylish kitchen is perfect for everyday living and entertaining, offering quartz countertops, a tile backsplash, a spacious eat-up island, and ample cabinetry. Upstairs, you’ll find a bright and spacious bonus room, along with three generously sized bedrooms. The primary suite includes a walk-in closet and a large ensuite bathroom, creating a comfortable private retreat. Additional features include a double attached garage, concrete driveway, FULLY LANDSCAPED including deck, fence and grass in the front and back yards including underground sprinklers, high efficiency furnace, triple pane windows and much more. The basement is open for future development with a LEGAL SUITE OPTION. Photos are from a previous build of the same
$ 619,900
122 Kostiuk Crescent, Saskatoon, SK, S7V 1R8 house for sale.
View photo
House · for sale
$ 629,900
$ 344/sq.ft
122 Kostiuk Crescent, Saskatoon, SK, S7V 1R8 house for sale.
Colonsay
· 1,830 sq.ft · 4 Bedrooms · 3 Baths · House
· Fireplace · Cellar
Colonsay · 1,830 sq.ft · 4 Bedrooms · 3 Baths · House · Fireplace · Cellar
Welcome to the Wasserberg - Ehrenburgs 4 bedroom home with a bonus room! This family homes offers a very functional open concept layout on main floor, with laminate and vinyl tile flooring throughout and a fireplace in the living room. Kitchen has quartz countertop, tile backsplash, eat up island, plenty of cabinets as well as a pantry. Upstairs, you will find a bonus room and 4 spacious bedrooms! The large master bedroom has a walk in closet and a large en suite bathroom with double sinks. Basement is open for your development. This home will be completed with front landscaping, front underground sprinklers and a concrete driveway! To be completed Approx June 2025. Call for more details! (NOTE: these pictures are of a previous build of the same model. Finishing colours may vary) (id:27). Still available at ListedBuy!
$ 629,900
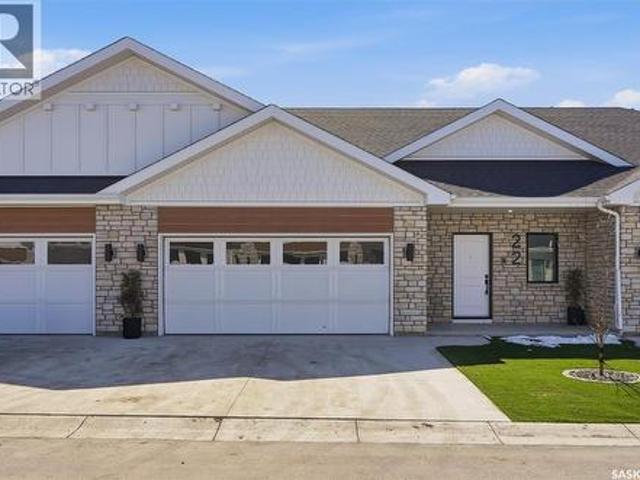
22 720 Brighton Boulevard, Saskatoon, SK, S7V 1X1 townhouse for sale | Listing ID SK044055 | Royal LePage
View photo
Townhouse · for sale
$ 659,900
Updated
22 720 Brighton Boulevard, Saskatoon, SK, S7V 1X1 townhouse for sale | Listing ID SK044055 | Royal LePage
Colonsay
· Townhouse
· Patio · Garden · Parking
Colonsay · Townhouse · Patio · Garden · Parking
Welcome to The Moët II, an exquisite bungalow townhome nestled within the private, gated community of Chateau Bungalows, crafted by the award-winning North Prairie Developments Ltd. This sophisticated 1,071 sq. Ft. bungalow embodies modern luxury, complete with a spacious attached two-car garage. Every detail has been thoughtfully curated, from the premium Whirlpool built-in appliance package to the quartz countertops that exude elegance. The open-concept living areas feature high-end laminate flooring, while the bathrooms are adorned with luxury vinyl tile. Step inside to experience the grandeur of 9’ ceilings and a luminous, airy living space. The living room, framed by floor-to-ceiling windows, invites you to bask in natural light while overlooking your private, picturesque backyard. This outdoor haven boasts a covered patio, low-maintenance turf landscaping, and privacy fencing. The primary bedroom is complete with a 4-piece ensuite and a spacious walk-in closet. For those needing
$ 659,900
28 105 Hathway Crescent, Saskatoon, SK, S7V 0P5 condo for sa.
View photo
House · for sale
$ 649,900
$ 503/sq.ft
28 105 Hathway Crescent, Saskatoon, SK, S7V 0P5 condo for sa.
Colonsay
· 1,292 sq.ft · 1 Bedroom · 2 Baths · House
· Swimming pool · Gym · Parking
Colonsay · 1,292 sq.ft · 1 Bedroom · 2 Baths · House · Swimming pool · Gym · Parking
Welcome to “The Crescent” an Arbutus Development. Discover year-round wellness while integrating your personal lifestyle with this new community. Entertaining just got easier! Host family barbecues or take a dip in the swimming pool. Challenge your friends to a game of pickle ball or relax in the hot tub. Offering 2,500 square feet of indoor amenities at your doorstep, including a fitness room to stay in shape and a multi-purpose room for a game of cards or a movie night in the lounge with the grandkids. The Crescent Clubhouse has something for everyone. Immerse yourself in health, wellness and family life. Limited collection of modern farmhouse duplex and single unit bungalows - Open concept floor plans featuring 1121 sq. ft. or 1302 sq. ft. of living space - Private spacious 2 car garages with plenty of room for storage as well as a two car driveway. Free standing or semi-detached options, many backing park! Spacious open concept kitchens featuring a large island - Soft close thermof
$ 649,900
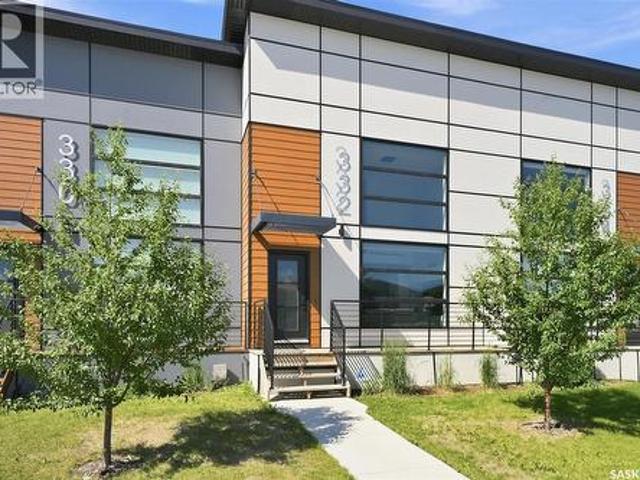
332 Mcfaull Crescent, Saskatoon, SK, S7V 0S5 house for sale | Listing ID SK044138 | Royal LePage
View photo
House · for sale
$ 439,900
332 Mcfaull Crescent, Saskatoon, SK, S7V 0S5 house for sale | Listing ID SK044138 | Royal LePage
Colonsay
· House
· Parking · Cellar
Colonsay · House · Parking · Cellar
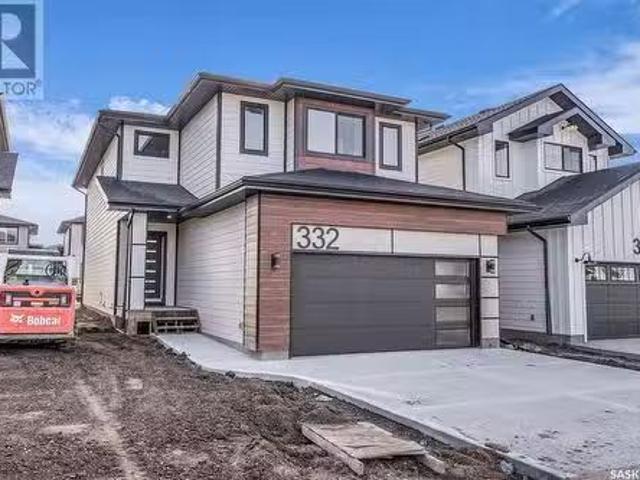
Welcome to 332 McFaull Cres this beautifully maintained loft-style townhouse in Brighton, where modern design meets everyday comfort. With 2 spacious bedrooms, 3 bathrooms, and a professionally finished basement, there's plenty of room to relax, entertain, or simply enjoy life. The open, airy layout is filled with natural light, creating a warm and inviting space you'll love coming home to. Step outside and enjoy the convenience of a detached single garage, while being just minutes from parks, shopping, restaurants, and all the amenities Brighton has to offer. Whether you're starting out, downsizing, or looking for a low-maintenance lifestyle without sacrificing space, this home is ready for its next chapter. Contact your Realtor for a private viewing. (Id: 27)
$ 439,900
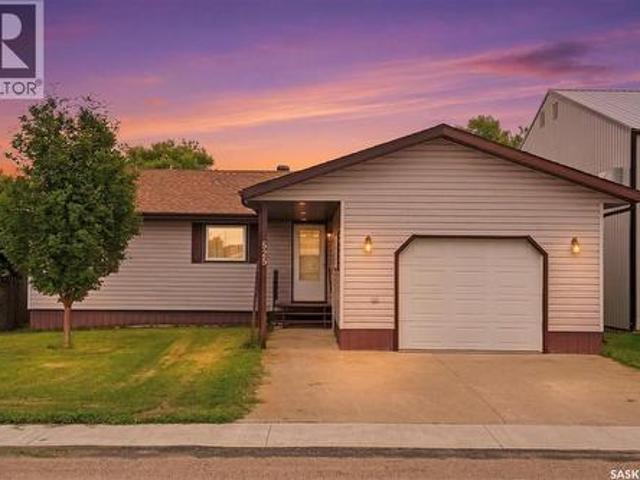
525 Kirby Street, Bruno, SK, S0K 0S0 house for sale | Listing ID SK042885 | Royal LePage
View photo
House · for sale
$ 189,900
525 Kirby Street, Bruno, SK, S0K 0S0 house for sale | Listing ID SK042885 | Royal LePage
Colonsay
· House
· Parking · Cellar
Colonsay · House · Parking · Cellar
Welcome to 525 Kirby Street in the welcoming community of Bruno! This charming 983 sq. Ft. bungalow offers the perfect opportunity for first-time buyers, down sizers, or anyone looking for affordable small-town living without sacrificing convenience. Featuring 3 bedrooms and 2 bathrooms, this well-maintained home offers a functional layout with a bright living space, a cozy sunroom perfect for enjoying your morning coffee, and a partially finished basement with plenty of room to add your own finishing touches. Outside, you’ll appreciate the attached garage and the home’s convenient location just a short walk from Main Street and local amenities. Bruno is a thriving community located approximately 20 minutes from Humboldt and just 60 minutes from Saskatoon, offering an easy commute while providing the charm of small-town living. With a vibrant church community, active sports programs, and a welcoming atmosphere, Bruno is a fantastic place to call home. If you’ve been searching for an af
$ 189,900
321 Cockcroft Street, Saskatoon, SK, S7V 1Y9 house for sale | Listing ID SK039509 | Royal LePage
View photo
House · for sale
$ 624,900
321 Cockcroft Street, Saskatoon, SK, S7V 1Y9 house for sale | Listing ID SK039509 | Royal LePage
Colonsay
· House
· Garden · Fireplace · Deck · Parking · Equipped kitchen
Colonsay · House · Garden · Fireplace · Deck · Parking · Equipped kitchen
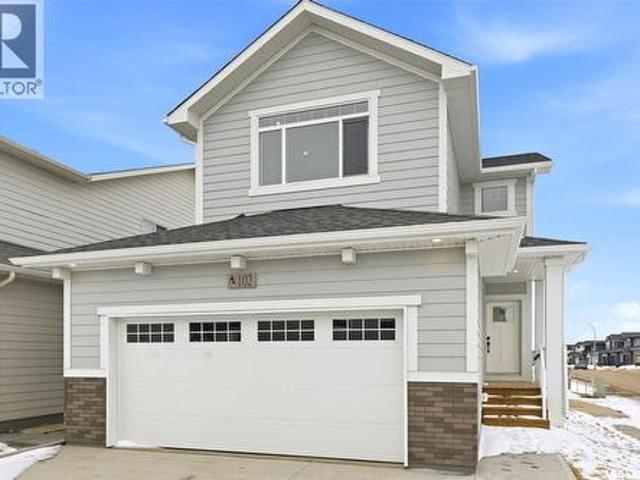
New*. Ehrenburg built 1839 sqft. 2 Storey with 4 Bedrooms Up Plus a BONUS Room. New Design. *. Fully landscaped yard. Fenced back yard. Deck included. *. Designed to accommodate a future one bedroom Legal Suite. The WASSERBERG model features Quartz counter tops, sit up Island, Superior built custom cabinets, Exterior vented Hood Fan, microwave and built in dishwasher. Open eating area. Living room with Electric fireplace and stone feature wall. Master Bedroom with walk in closet and 3 piece en suite plus dual suites. 2nd level features 4 bedrooms, Bonus Room, 4 piece main bathroom and laundry. Double attached garage. Front landscaping and concrete driveway included. Fall possession. *Note*. Pictures are from a previously completed property. Interior and Exterior specs vary between builds. (Id: 27)
$ 624,900
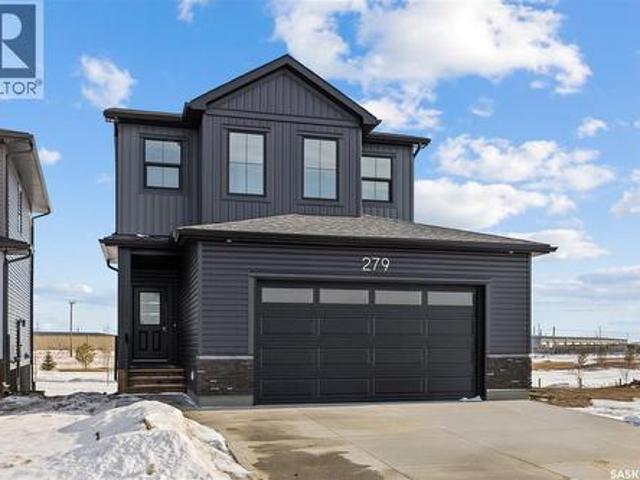
279 Nazarali Way, Saskatoon, SK, S7V 1X6 house for sale | Listing ID SK029346 | Royal LePage
View photo
House · for sale
$ 764,900
279 Nazarali Way, Saskatoon, SK, S7V 1X6 house for sale | Listing ID SK029346 | Royal LePage
Colonsay
· House
· Deck · Parking · Air conditioning
Colonsay · House · Deck · Parking · Air conditioning
Promotion Alert! This home now INCLUDES Central Air Conditioning, Stainless Steel Kitchen Appliance Package, Laundry Package, and Window Covering Package (main/second levels) in the purchase price! Welcome to the'Heatley' model by North Ridge Development Corporation. This 1968 square foot WALK OUT 2-Storey home with a main floor consisting of a large kitchen with walk thru pantry and island, a good sized dining and living area, mudroom and 2-pce bath. This floorplan also has a second floor with 3 bedrooms, a bonus room, a 4-piece main bathroom, 5-piece ensuite and laundry. Some unique features, providing a fresh and modern look, include high quality shelving in all closets, quartz countertops, vinyl plank flooring, and an upgraded trim package. This home includes a heat recovery ventilation system, high efficient furnace. As well, an oversized double attached garage, front driveway, front landscaping, and rear deck with aluminum railing. Saskatchewan New Home Warranty. GST/PST included
$ 764,900
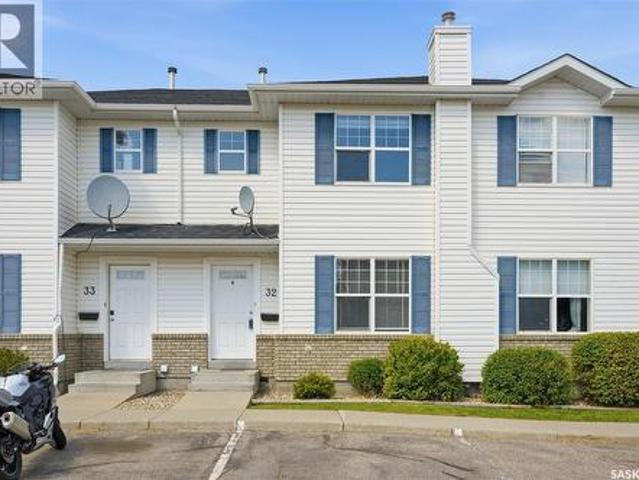
32 203 Herold Terrace, Saskatoon, SK, S7V 1H4 townhouse for sale | Listing ID SK045044 | Royal LePage
View photo
Townhouse · for sale
$ 329,000
32 203 Herold Terrace, Saskatoon, SK, S7V 1H4 townhouse for sale | Listing ID SK045044 | Royal LePage
Colonsay
· Townhouse
· Office room · Terrace · Gym · Deck · Air conditioning · Parking · Equipped kitchen · Cellar
Colonsay · Townhouse · Office room · Terrace · Gym · Deck · Air conditioning · Parking · Equipped kitchen · Cellar
Welcome to this 3-bedroom, 2-bathroom townhouse in Lakewood, ideally located close to shopping, parks, schools, restaurants, and many other amenities. The main floor offers a functional layout with updated flooring from 2020 and a kitchen featuring newer appliances, including a dishwasher, stove and fridge replaced in 2021 and a new microwave added in 2024. The bathroom vanity was also updated in 2021. Downstairs, the finished basement provides plenty of additional space for a family room, home office, gym, or whatever works best for you. The home also features central air conditioning and central vacuum, adding to the convenience and comfort. Outside, you'll find a deck and two electrified parking spaces located directly in front of the unit. Vacant and ready for immediate possession, this is a great opportunity for a first-time buyer, investor, or anyone looking for a comfortable home in a convenient Lakewood location. (Id: 27)
$ 329,000
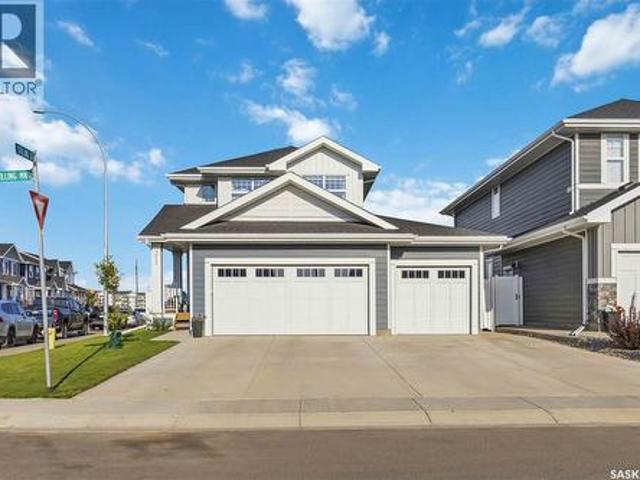
358 Stilling Manor, Saskatoon, SK, S7V 0Y8 house for sale | Listing ID SK043975 | Royal LePage
View photo
House · for sale
$ 799,900
358 Stilling Manor, Saskatoon, SK, S7V 0Y8 house for sale | Listing ID SK043975 | Royal LePage
Colonsay
· House
· Garden · Office room · Parking · Equipped kitchen · Cellar
Colonsay · House · Garden · Office room · Parking · Equipped kitchen · Cellar
Welcome to 358 Stilling Manor, a beautifully finished 1,889 sqft Rosewood two-storey on an oversized corner lot backing directly onto green space, walking paths and a playground. Designed for family living, this turn-key home offers five bedrooms, four bathrooms, a fully finished basement and an impressive triple attached garage. The bright main floor features upgraded LVP flooring and an open-concept living area with large windows overlooking the backyard and park. The kitchen offers quartz countertops, extensive cabinetry, a large island, upgraded lighting and hardware, an ultra-quiet Bosch dishwasher and a convenient walk-through pantry. A flexible room near the front entrance is ideal for a home office, while the custom mudroom provides built-in seating with additional storage. Upstairs are three bedrooms, a generous bonus room and conveniently located laundry with a large-capacity Samsung washer and dryer. The spacious primary retreat includes a walk-in closet and ensuite with dua
$ 799,900
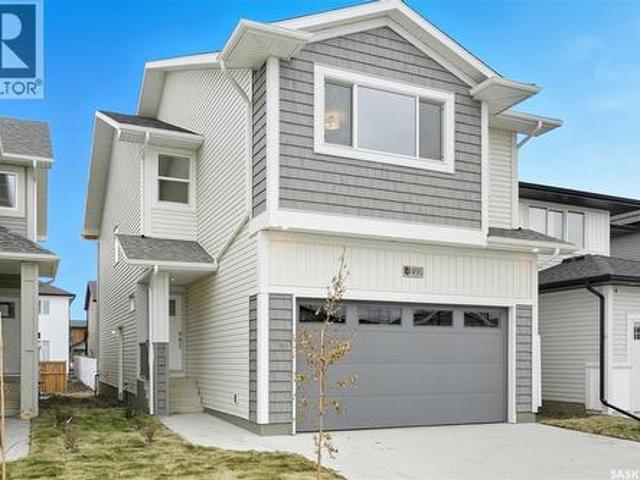
790 Nazarali Union, Saskatoon, SK, S7V 1X4 house for sale | Listing ID SK039877 | Royal LePage
View photo
House · for sale
$ 579,900
790 Nazarali Union, Saskatoon, SK, S7V 1X4 house for sale | Listing ID SK039877 | Royal LePage
Colonsay
· House
· Parking · Equipped kitchen
Colonsay · House · Parking · Equipped kitchen
NEW' Ehrenburg built home in Brighton. Holdenderg model. 1699 sq.ft. 2 storey. Corner lot. New design with legal suite option. Bright and open floor plan. Kitchen features: Superior built custom cabinets, Quartz counter tops, energy star dishwasher, exterior vented Hood Fan, built in Microwave, sit up island and corner pantry. High eff furnace & VanEE system. 3 bedrooms. Master bedroom with 3 piece en-suite (plus dual sinks) and walk in closet. 2nd level laundry. Plus large bonus room on 2nd level. Double attached garage, poured concrete driveway and front landscaping included. Full New Home Warranty. Currently under construction. *Note*. Pictures taken from a previously completed unit. Interior and Exterior specs vary between builds. Scheduled for FALL 2026 POSSESSION (id: 27)
$ 579,900
372 Leskiw Bend, Saskatoon, SK, S7V 1R5 house for sale List.
View photo
House · for sale
$ 689,900
$ 295/sq.ft
372 Leskiw Bend, Saskatoon, SK, S7V 1R5 house for sale List.
Colonsay
· 2,336 sq.ft · 3 Bedrooms · 3 Baths · House
· Parking
Colonsay · 2,336 sq.ft · 3 Bedrooms · 3 Baths · House · Parking
Introducing the exquisite Nova model by North Prairie Developments Ltd. This stunning two-story residence boasts a spacious layout spanning 2346 square feet and comes complete with a double attached garage and an integrated Smart Home Package for modern living convenience. Step into the main floor, where youll be greeted by a large mudroom featuring a walk-in closet, ensuring a clutter-free entryway. The mudroom seamlessly flows into a walkthrough pantry, leading you into the contemporary kitchen, a spacious dining area, and an inviting living room. This open-concept design creates a warm and welcoming atmosphere, perfect for entertaining family and friends. Adding to the convenience of this level is a well-placed half bath. As you ascend to the second floor, youll discover the epitome of luxury in the primary bedroom. Bathed in abundant natural light, this retreat boasts a massive walk-in closet and an ensuite bathroom equipped with a 5-piece suite, providing a spa-like experience in
$ 689,900
680 Nazarali Lane, Saskatoon, SK, S7V 1X5 house for sale Li.
View photo
House · for sale
$ 549,900
$ 354/sq.ft
680 Nazarali Lane, Saskatoon, SK, S7V 1X5 house for sale Li.
Colonsay
· 1,550 sq.ft · 3 Bedrooms · 3 Baths · House
· Parking · Cellar
Colonsay · 1,550 sq.ft · 3 Bedrooms · 3 Baths · House · Parking · Cellar
NEW Ehrenburg built [RICHMOND model] - 1555 SF 2 Storey. LEGAL SUITE OPTION This home features - Open Concept Design giving a fresh and modern feel. Superior Custom Cabinets, Quartz counter tops, Sit up Island, Open eating area. The 2nd level features 3 bedrooms, a 4-piece main bath and laundry area. The master bedroom showcases with a 4-piece ensuite (plus dual sinks) and walk-in closet. BONUS ROOM on the second level. This home also includes a heat recovery ventilation system, triple pane windows, and high efficient furnace, Central vac roughed in. Basement perimeter walls are framed, insulated and polyed. Double attached garage with concrete driveway and front landscaping Included. PST & GST included in purchase price with rebate to builder. Saskatchewan New Home Warranty. Currently Under Construction with a currently scheduled OCT 2026 POSSESSION - Note Pictures are from a previously completed unit. Interior and Exterior specs vary between builds. (id:27). Still available at Listed
$ 549,900
147 Leskiw Lane, Saskatoon, SK, S7V 1R5 house for sale List.
View photo
House · for sale
$ 664,900
$ 299/sq.ft
147 Leskiw Lane, Saskatoon, SK, S7V 1R5 house for sale List.
Colonsay
· 2,217 sq.ft · 3 Bedrooms · 3 Baths · House
Colonsay · 2,217 sq.ft · 3 Bedrooms · 3 Baths · House
Welcome to this spacious and inviting family home crafted by North Prairie, boasting an impressive 2220 square feet of living space! Situated in desirable Rosewood, the ‘Blazer’ offers both comfort and functionality. Upon entering, youll immediately appreciate the openness of the main floor. The heart of the home is the generously sized kitchen, perfect for meal prep and gatherings with family and friends. Adjacent to the kitchen, youll find a convenient mudroom, ideal for storing outdoor gear and keeping the rest of the home tidy. The walk-thru pantry adds to the practicality of the space, providing ample storage for all your pantry essentials. Ascending to the second floor, youll be greeted by a bright and welcoming bonus room, offering endless possibilities for relaxation or entertainment. The primary room is a true sanctuary, featuring not one, but TWO walk-in closets, providing plenty of storage space for your wardrobe. The luxurious 5-piece ensuite is your private oasis, complete
$ 664,900
139 Dagnone Lane, Saskatoon, SK, S7V 0P6 house for sale | Listing ID SK044543 | Royal LePage
View photo
House · for sale
$ 639,000
139 Dagnone Lane, Saskatoon, SK, S7V 0P6 house for sale | Listing ID SK044543 | Royal LePage
Colonsay
· House
· Garden · Gym · Deck · Parking
Colonsay · House · Garden · Gym · Deck · Parking
139 Dagnone Lane is a must see! Built by Ehrenburg on one of the first streets developed in Brighton. Immacualately cared for and charming from the curb and move-in ready inside. The kitchen catches the morning light, and the dining area opens straight out to the deck. The yard is low-maintenance and developed with trees and perennials that have had years to settle. The lower level, self-contained, 2-bedroom legal suite has its own separate entry, so the layout works without anyone feeling like they are sharing a front door. The garage is insulated with a natural gas rough-in, ready for heat whenever you want it! Quiet street, established neighbourhood. Walking paths and playgrounds are seconds from the door, Core Park with its amphitheatre and pond is close by, and most Brighton amenities are a 2-minute walk: restaurants, grocery, gym, theatre, dentist, optometrist, Wilson's/Stoked. A rare find in this pocket! (Id: 27)
$ 639,000
724 701 Meadows Boulevard, Saskatoon, SK, S7V 0L3 townhouse for sale | Listing ID SK046259 | Royal LePage
View photo
Townhouse · for sale
Request Details
Updated
724 701 Meadows Boulevard, Saskatoon, SK, S7V 0L3 townhouse for sale | Listing ID SK046259 | Royal LePage
Colonsay
· Townhouse
· Office room · Parking
Colonsay · Townhouse · Office room · Parking
Welcome to 724-701 Meadows Boulevard, a beautifully maintained 3-storey, 1470 sqft. Townhome offering a smart combination of style, functionality, and thoughtful upgrades. The home has been freshly painted throughout and features extensive custom cabinetry and storage by Majestic Cabinets, including built-ins and custom closets designed to maximize both space and organization. The primary bedroom features a newly upgraded ensuite shower, and a walk in closet. In the spare bedroom you will find a custom Murphy bed and integrated desk by Majestic Cabinets—perfect for use as a guest room, home office, or both. Another feature is the heated tandem two-car garage, providing excellent parking, storage, and year-round comfort. With it's contemporary layout, quality custom improvements, and move-in-ready condition, this is an excellent opportunity in The Meadows. Immediate possession available! (Id: 27)
Request Details
411 Dagnone Terrace, Saskatoon, SK, S7V 0P7 house for sale.
View photo
House · for sale
$ 795,000
$ 390/sq.ft
411 Dagnone Terrace, Saskatoon, SK, S7V 0P7 house for sale.
Colonsay
· 2,034 sq.ft · 3 Bedrooms · 3 Baths · House
· Terrace · Air conditioning
Colonsay · 2,034 sq.ft · 3 Bedrooms · 3 Baths · House · Terrace · Air conditioning
Beautiful 2 Storey in Brighton overlooking a park. Sunroom with high ceiling. Bonus room on 2nd floor. 14ft Ceiling in great room. Heated floor in Mater bedroom ensuite. Underground Sprinkler, Central air conditioning. (id:27). Still available at ListedBuy!
$ 795,000
151 Nazarali Lane, Saskatoon, SK, S7V 1P6 house for sale Li.
View photo
House · for sale
$ 849,900
$ 593/sq.ft
151 Nazarali Lane, Saskatoon, SK, S7V 1P6 house for sale Li.
Colonsay
· 1,432 sq.ft · 4 Bedrooms · 3 Baths · House
Colonsay · 1,432 sq.ft · 4 Bedrooms · 3 Baths · House
Discover a serene lifestyle in this stunning 1437 sq. ft. Walkout Bungalow, ideally situated in Brighton. With convenient access off College Drive, this home is nestled on a nice lot with no rear neighbors. 2 bedrooms + convertible den, 2 beautifully finished bathrooms, Main floor laundry for convenience, Ample storage, including 3 walk-in closets. Please note photos are from a previous build of the same house, a full list of specs is available. Get in early and get a say on some finishes or changes! Street is actually Way not lane map not added yet (id:27). Still available at ListedBuy!
$ 849,900
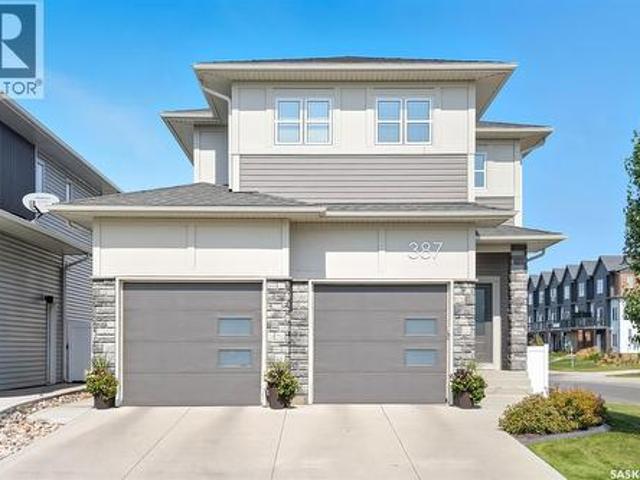
387 Underhill Bend, Saskatoon, SK, S7V 0N1 house for sale | Listing ID SK039005 | Royal LePage
View photo
House · for sale
$ 729,900
387 Underhill Bend, Saskatoon, SK, S7V 0N1 house for sale | Listing ID SK039005 | Royal LePage
Colonsay
· House
· Patio · Garden · Fireplace
Colonsay · House · Patio · Garden · Fireplace
Welcome to this stunning contemporary 2031 sqft two-storey home in the highly sought-after Brighton neighbourhood, ideally located close to parks, walking paths, and everyday amenities. Thoughtfully designed and fully finished from top to bottom, this exceptional home offers 4 bedrooms and 3.5 bathrooms, providing ample space for families of all sizes. The bright and inviting main floor showcases rich hardwood flooring throughout, large windows that flood the home with natural light, and a beautiful gas fireplace that serves as the focal point of the spacious living room. The kitchen offers plenty of storage with stainless steel appliances, quartz countertops. Large island with counter seating and a walkthrough pantry to the mudroom for extra storage and convenience. From the generous dining area, step outside to enjoy the beautifully landscaped backyard with underground sprinklers, complete with an upper deck, lower patio area, and attractive low-maintenance acrylic fencing. The funct
$ 729,900
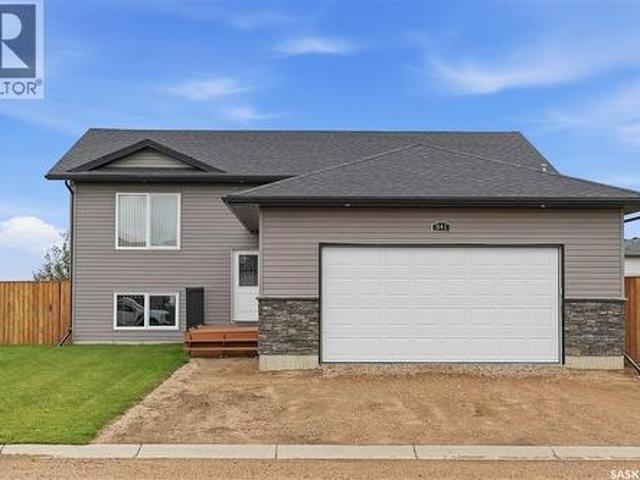
341 Hamm Court, Aberdeen, SK, S0K 0A0 house for sale | Listing ID SK045760 | Royal LePage
View photo
House · for sale
$ 479,900
341 Hamm Court, Aberdeen, SK, S0K 0A0 house for sale | Listing ID SK045760 | Royal LePage
Colonsay
· House
· Garden · Gym · Deck · Parking · Cellar
Colonsay · House · Garden · Gym · Deck · Parking · Cellar
Exceptional prairie views, a quiet cul de sac location, and a home that has been meticulously cared for from top to bottom. This beautiful bi level offers a bright, clean, open layout with open green space behind and is truly move in ready. Step inside to a spacious front foyer with plenty of storage and direct access to the impressive 24' x 24' heated and insulated attached garage. Upstairs, vaulted ceilings enhance the open concept living space, while the kitchen features an eat up island, ample cabinetry, and plenty of room for everyday living and entertaining. The main floor offers three great sized bedrooms, a spacious four piece bathroom, and a primary bedroom complete with its own four piece ensuite. The basement is open for future development and features large windows, giving you plenty of flexibility to create additional bedrooms, a family room, home gym, or whatever best suits your needs. The backyard is a standout, with an exceptionally large two tiered deck facing east to
$ 479,900
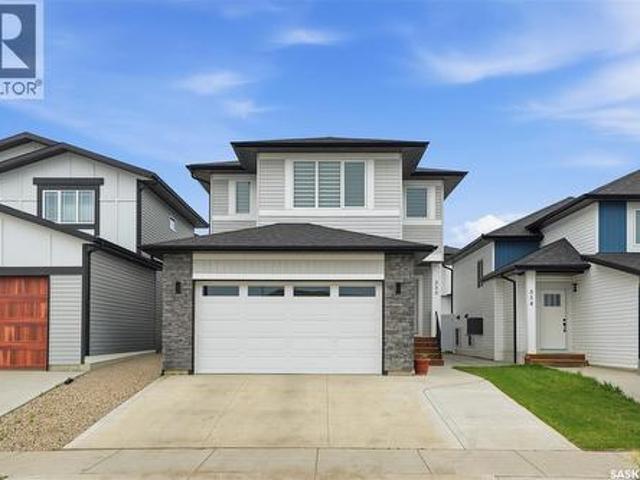
530 Taskamanwa Street, Saskatoon, SK, S7V 1P8 house for sale | Listing ID SK044592 | Royal LePage
View photo
House · for sale
$ 719,900
530 Taskamanwa Street, Saskatoon, SK, S7V 1P8 house for sale | Listing ID SK044592 | Royal LePage
Colonsay
· House
· Patio · Garden · Deck · Equipped kitchen
Colonsay · House · Patio · Garden · Deck · Equipped kitchen
Welcome to 530 Taskamanwa Street—an exceptional custom home featuring a thoughtfully modified floor plan, quality finishes, and attention to detail throughout. Step into the spacious foyer and discover a bright, open-concept main living area. The stunning extended kitchen is the heart of the home, showcasing crisp white cabinetry, a timeless subway tile backsplash, quartz countertops, stainless steel appliances (including a refrigerator, stove, built-in microwave, vented hood fan, and dishwasher), a large island, corner pantry, and stylish modern lighting. The kitchen flows seamlessly into the dining area and spacious family room, where large windows and a sliding patio door overlook the beautifully landscaped backyard and provide direct access to the deck. The main floor also features a versatile bedroom (no closet room for a wardrobe), adjacent to a 3-piece bathroom with a beautifully tiled walk-in shower. Upstairs, you'll find a spacious bonus room, a well-appointed laundry room com
$ 719,900

Get email alerts

Don't miss out: be the first to know about new properties

The alert was correctly created

On subscribing you accept the conditions of use and the privacy policy
Alert
Receive new ads in your inbox
Save this search
Receive alerts for new listings

We'll send you an email when we have new properties for: "Houses for sale in Colonsay"

The alert was correctly created

Saskatoon
Dalmeny
Get email alerts and be the first to see new listings
Required field
On subscribing I accept the terms of the privacy policy
Perfect! You'll soon start receiving new listings via email
Alert
Receive an email when we have new ads for Houses for sale in Colonsay
Save this search
Filters

Bedrooms

Area (sq.ft)

sq.ft
sq.ft

Price

$
$

Filter by property type

Bathrooms

Clear all filters
Receive notifications when new entries are published.