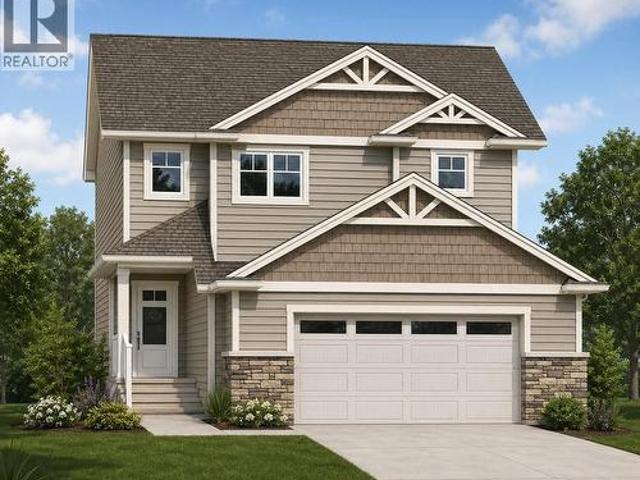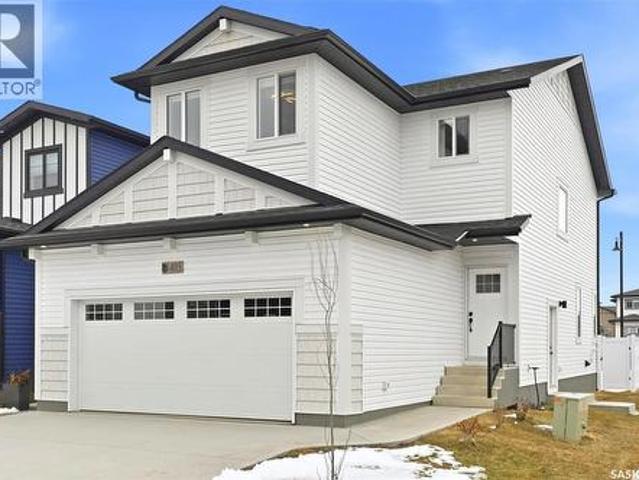
222 houses for sale in Colonsay

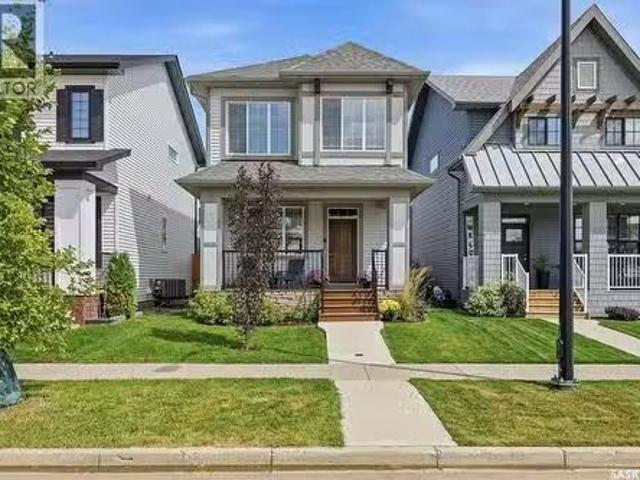
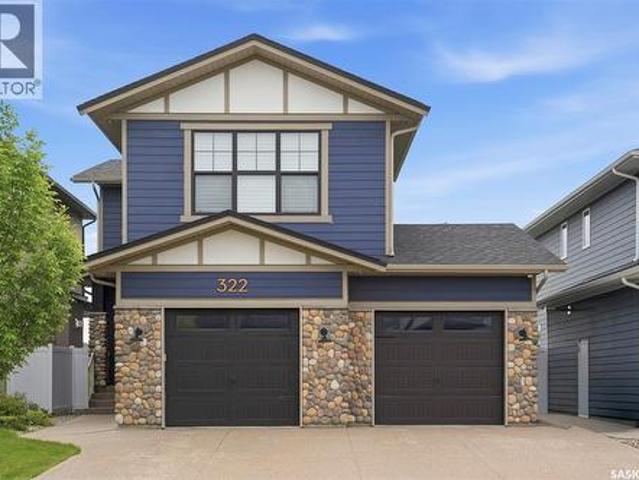
322 Dagnone Crescent, Saskatoon, SK, S7V 0P7 house for sale | Listing ID SK039009 | Royal LePage
View photo
House · for sale
$ 849,900
322 Dagnone Crescent, Saskatoon, SK, S7V 0P7 house for sale | Listing ID SK039009 | Royal LePage
Colonsay
· House
· Garden · Fireplace · Equipped kitchen
Colonsay · House · Garden · Fireplace · Equipped kitchen
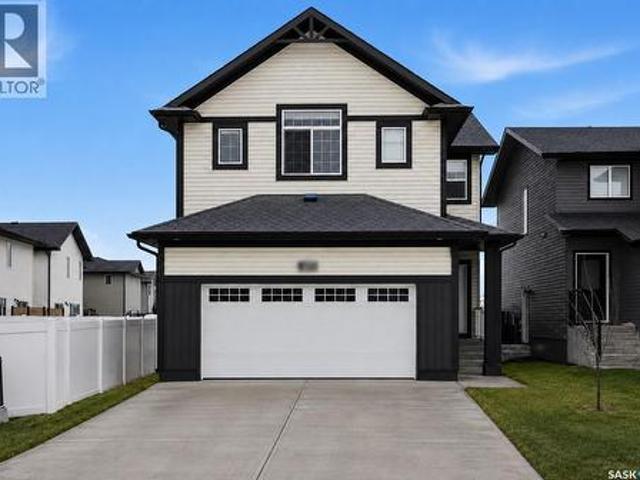
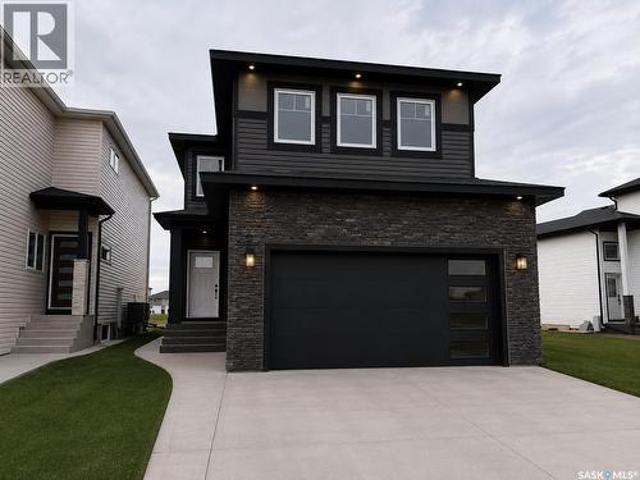
Welcome to 322 Dagnone Crescent! A former show home by Pure Developments, impeccably maintained and fully developed, offering 2238 sqft of living space backing onto beautiful park on one of Brighton’s most sought-after crescents. Step into the spacious front foyer and experience the bright, open-concept main floor featuring 9-foot ceiling and exceptional craftsmanship throughout. Designed with both elegance and functionality, the gourmet kitchen showcases stunning wood and tile accents, stainless steel appliances including natural gas range, direct-vent range hood (2024), dishwasher (2026), an oversized island, and a convenient walk-through pantry. Engineered hardwood & ceramic tile flooring flow seamlessly throughout the main level. The inviting living room is highlighted by a striking stone feature wall with a cozy gas fireplace, oversized picture window, and an abundance of natural light. The adjacent dining area opens onto the south-facing backyard, offering stunning park views. Up
$ 849,900
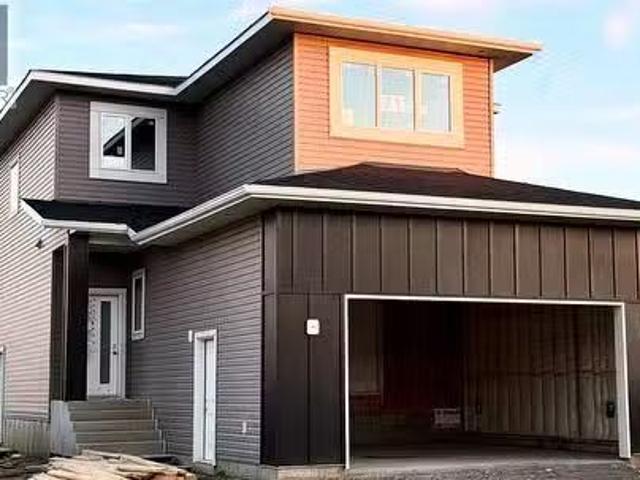
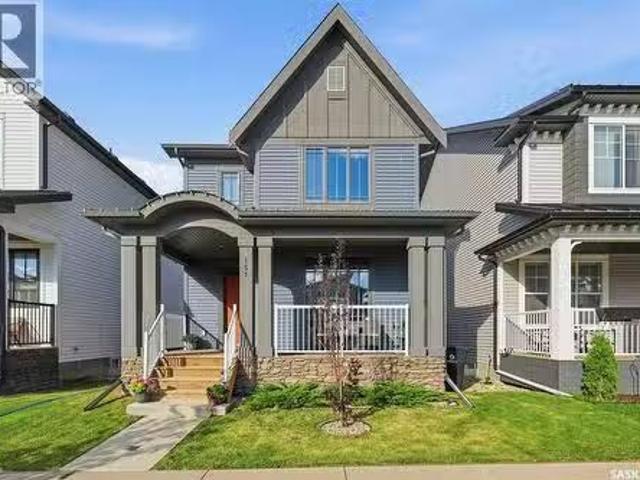
715 Nazarali Lane, Saskatoon, SK, S7V 1X4 house for sale Li.
View photo
House · for sale
$ 949,000
$ 391/sq.ft
715 Nazarali Lane, Saskatoon, SK, S7V 1X4 house for sale Li.
Colonsay
· 2,422 sq.ft · 7 Bedrooms · 5 Baths · House
· Deck · Parking · Air conditioning · Cellar
Colonsay · 2,422 sq.ft · 7 Bedrooms · 5 Baths · House · Deck · Parking · Air conditioning · Cellar
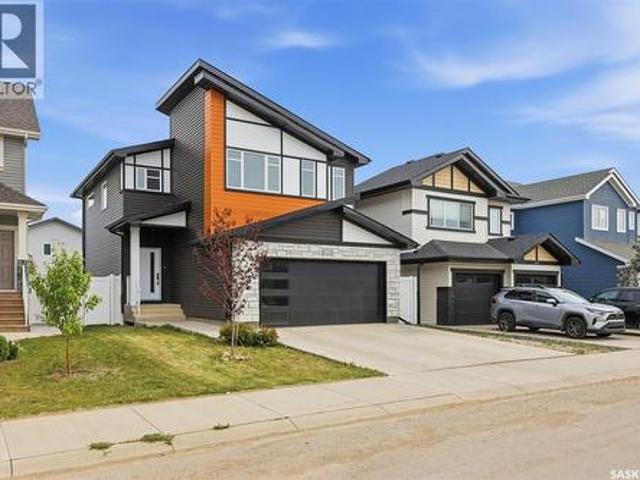
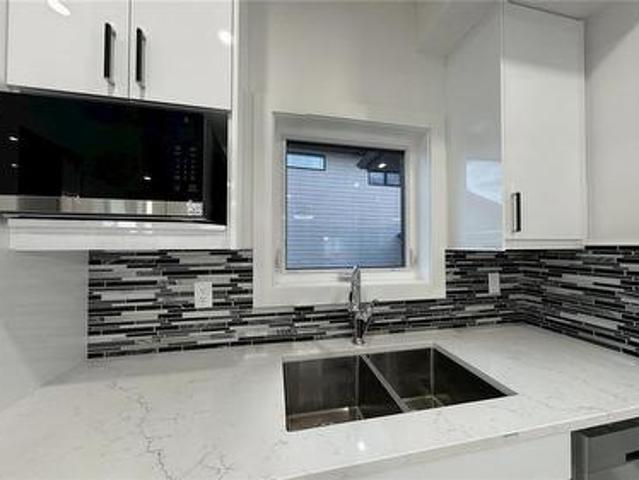
Welcome to the BOOMING BRIGHTON NEIGHBOURHOOD! this under-construction NORTH FACING LUXURY HOME offers 2,426 SQFT of living space with 7 BEDS and 5 BATHS. The basement will be fully finished with a 2 BED LEGAL BASEMENT SUITE and a 1 BED GUEST SUITE with wet bar, both featuring separate entries. The home boasts 3 KITCHENS, including a HIGH-END SPICE KITCHEN with stainless steel appliances. The main floor showcases SOARING 10-FOOT CEILINGS, complemented by premium light fixtures that elevate the space. Additional highlights include a finished deck for outdoor enjoyment, a HEATED 23 X 22 ATTACHED GARAGE with 240V EV CHARGING ROUGH-IN for future electric vehicle convenience, CENTRAL AC for those warm summer days, and a DECK BBQ GAS LINE (R.I.). Located within walking distance to a beautiful PARK, this home offers the perfect blend of convenience and lifestyle, ensuring a truly bespoke living experience. With top-notch craftsmanship and a PRIME LOCATION near schools, amenities, and green sp
$ 949,000
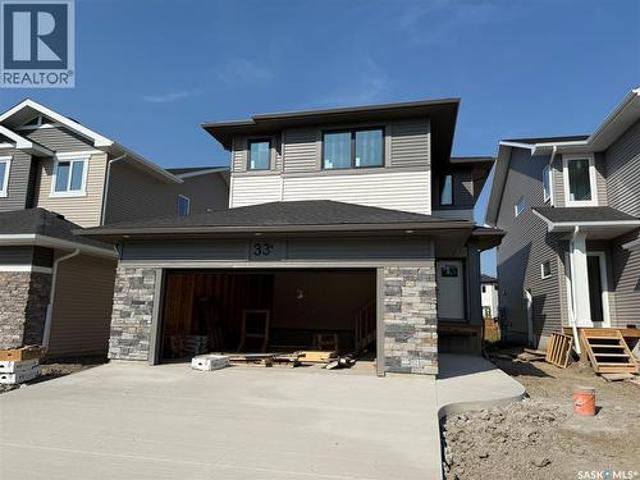
595 Cockcroft Court, Saskatoon, SK, S7V 1Y8 house for sale | Listing ID SK043799 | Royal LePage
View photo
House · for sale
$ 679,900
595 Cockcroft Court, Saskatoon, SK, S7V 1Y8 house for sale | Listing ID SK043799 | Royal LePage
Colonsay
· House
· Garden · Fireplace · Parking · Cellar
Colonsay · House · Garden · Fireplace · Parking · Cellar
Welcome to the Havenberg — built by BUILDER OF THE YEAR Ehrenburg Homes. This spacious design offers 5 bedrooms plus a bonus room, including a main-floor bedroom and full 4-piece bath, ideal for guests or multi-generational living, this home also features a LEGAL 2-bedroom suite option. The open-concept main floor showcases laminate flooring, a cozy fireplace in the living room, and a chef-inspired kitchen featuring quartz countertops, tile backsplash, eat-up island, walk-through pantry, and abundant cabinetry space. Upstairs, you’ll find four generously sized bedrooms along with a versatile bonus room. The primary retreat boasts a walk-in closet and a spa-like ensuite complete with dual sinks, soaker tub, and separate shower. The basement is open for future development and includes a separate side entry, making it ready for a future legal 2-bedroom suite. Outside, enjoy a double attached garage, concrete driveway and a FULLY LANDSCAPED yard including front and back grass, underground
$ 679,900
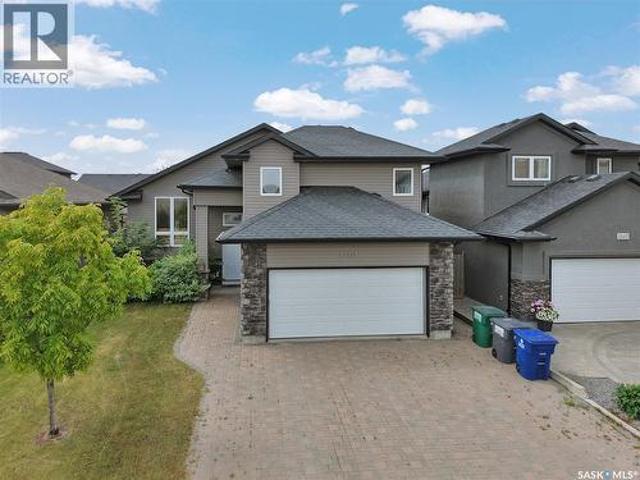
636 Beechdale Terrace, Saskatoon, SK, S7V 0A5 house for sale.
View photo
House · for sale
$ 994,900
$ 620/sq.ft
636 Beechdale Terrace, Saskatoon, SK, S7V 0A5 house for sale.
Colonsay
· 1,604 sq.ft · 5 Bedrooms · 4 Baths · House
· Terrace · Fireplace · Parking
Colonsay · 1,604 sq.ft · 5 Bedrooms · 4 Baths · House · Terrace · Fireplace · Parking
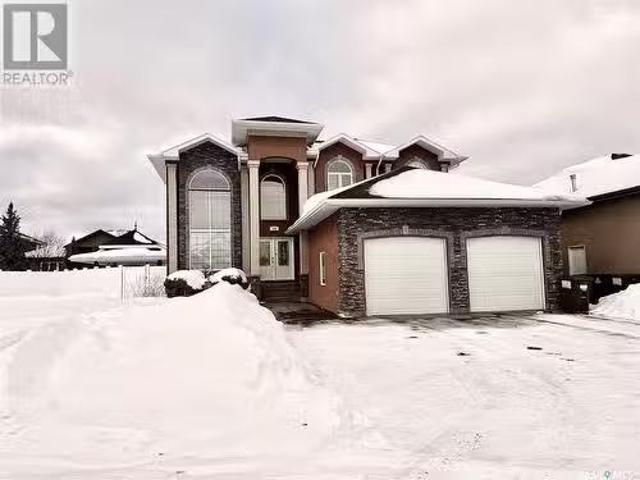
Impeccable 2880 square foot home on Briarwood cul de sac. This home is both luxurious and functional. Features such as granite floors, luxury hardwood, grand entry and staircases, lacquered trim, and great layout adding quality, making it a great executive or family home. Large kitchen with granite, quality appliances, large island, pantry, loads of drawer space. The spacious dining area is great for family activities and entertaining. A separate formal dining room with double doors, can be used as an office, playroom, music room if preferred. Family room is adjoining the dining kitchen area, with a gas fireplace and quality built ins. Laundry is a separate room with cabinets, and granite counter with a sink. The spacious mudroom off the heated garage has ample storage. Up stairs is a spacious hallway and loft overlooking the 19 foot ceilings of the entry and formal living room. The primary bedroom is spacious and features an electric fireplace, custom light fixtures and a luxurious en
$ 994,900
211 Brookshire Crescent, Saskatoon, SK, S7V 1H1 house for sale | Listing ID SK043571 | Royal LePage
View photo
House · for sale
$ 749,000
211 Brookshire Crescent, Saskatoon, SK, S7V 1H1 house for sale | Listing ID SK043571 | Royal LePage
Colonsay
· House
· Fireplace · Swimming pool
Colonsay · House · Fireplace · Swimming pool
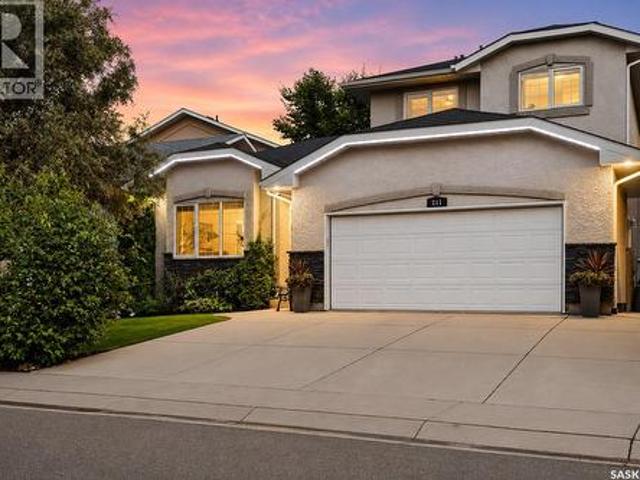
Welcome to this impressive executive home, ideally located just steps from the lake, scenic walking paths, and an abundance of nearby amenities. With excellent access to the University, downtown, and both the north and south business districts, this home offers an exceptional combination of convenience and lifestyle. From the moment you arrive, the attractive curb appeal sets the tone for what awaits inside. A spacious foyer welcomes you into a thoughtfully designed floor plan featuring elegant formal living and dining rooms, perfect for entertaining. The beautifully crafted maple kitchen offers abundant cabinetry and workspace, flowing into a bright kitchen nook and a sunken family room highlighted by a cozy gas fireplace. A convenient 2-piece bathroom and a functional laundry/mudroom complete the main floor. Upstairs, you'll find three generously sized bedrooms, including a spacious primary retreat with a luxurious 5-piece ensuite featuring a relaxing jacuzzi tub. A full 4-piece bath
$ 749,000
267 Newton Link, Saskatoon, SK, S7V 0M8 house for sale List.
View photo
House · for sale
$ 487,000
$ 348/sq.ft
267 Newton Link, Saskatoon, SK, S7V 0M8 house for sale List.
Colonsay
· 1,399 sq.ft · 4 Bedrooms · 3 Baths · House
· Cellar
Colonsay · 1,399 sq.ft · 4 Bedrooms · 3 Baths · House · Cellar
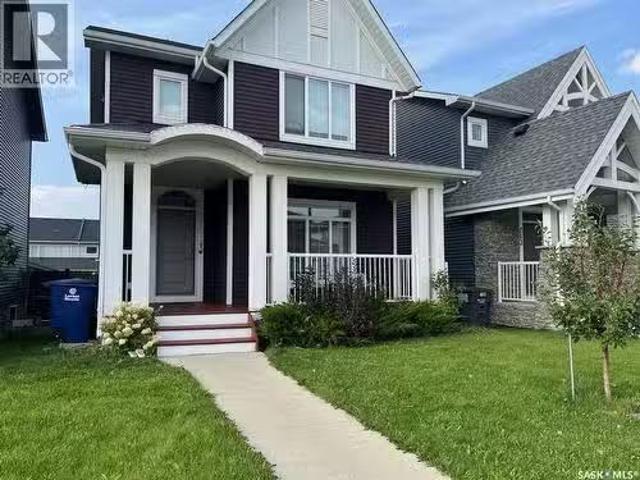
This well maintained awesome home is charming from the moment you pull up, the quaint porch is perfect for enjoying summer mornings with your morning cup and showing off your green thumb. Just to the left is the coat closet, keeping your winter gear tucked away and at the ready. Sunlight highlights the living room and beautiful vinyl plank flooring running throughout the main level, leading to a sleek, functional kitchen featuring a large, pull up island. The sunny dining room is plenty accommodating for hosting friends and family, and a 2-pc powder room nicely rounds out the main floor. Upstairs is the stacked laundry for your convenience (no more hauling heavy baskets up and down the stairs), 4-pc main bath and bedrooms. The spacious primary suite boasts generous natural light, ample walk-in closet and 4-pc ensuite. The fully finished basement is an entertainer’s dream with a possible convertible mini-wet Bar (id:27). Still available at ListedBuy!
$ 487,000
310 Nazarali Avenue, Saskatoon, SK, S7V 1N6 house for sale | Listing ID SK045217 | Royal LePage
View photo
House · for sale
$ 789,900
310 Nazarali Avenue, Saskatoon, SK, S7V 1N6 house for sale | Listing ID SK045217 | Royal LePage
Colonsay
· House
· Office room · Parking · Cellar
Colonsay · House · Office room · Parking · Cellar
Welcome to this stunning new-build two-storey home in the sought-after community of Brighton — designed with modern living, comfort, and flexibility in mind. Featuring a bright open-concept main floor, this home seamlessly blends the living, dining, and kitchen spaces, creating the perfect setting for entertaining and everyday family life. At the heart of the home is a spacious kitchen complete with a large island, walk-in pantry, and stylish finishes — ideal for meal prep, casual dining, and hosting guests. A practical mudroom off the garage helps keep daily life organized and clutter-free. Upstairs, retreat to the luxurious primary suite featuring a walk-in closet and spa-inspired ensuite bathroom designed for relaxation. The second floor also offers a spacious bonus room perfect for a media area, playroom, or home office, along with the convenience of second-floor laundry. Looking for added flexibility or income potential? This home offers a legal two-bedroom basement suite with a s
$ 789,900
204 7Th Avenue W, Watrous, SK, S0K 4T0 house for sale Listi.
View photo
House · for sale
$ 239,900
$ 232/sq.ft
204 7Th Avenue W, Watrous, SK, S0K 4T0 house for sale Listi.
Colonsay
· 1,033 sq.ft · 4 Bedrooms · 3 Baths · House
· Garden · Parking
Colonsay · 1,033 sq.ft · 4 Bedrooms · 3 Baths · House · Garden · Parking
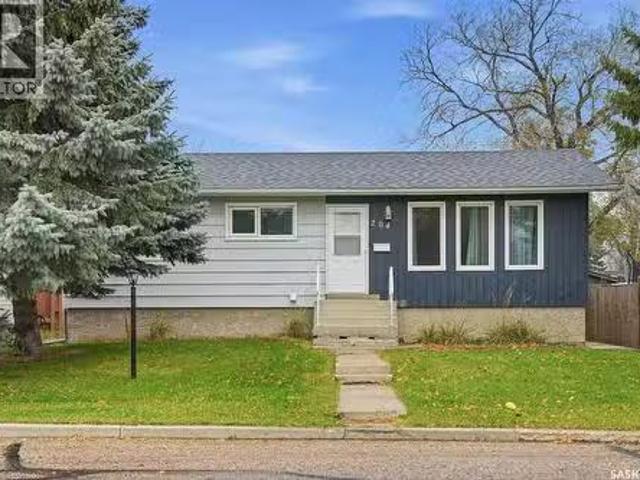
Welcome to 204 7th Ave W, an updated 1040 sq ft bungalow in the growing community of Watrous. This property offers 4 bedrooms and 3 bathrooms with space to grow. The main floors holds a good size kitchen and dining area with white cabinetry, a large living room, a master bedroom with private en-suite, two bedrooms and a 4pc bathroom. Downstairs you will find a bedroom, bathroom and large family living area. Outdoors has a garden area and a single detached garage with new shingles (2023) and garage door (2024)Updates to note - flooring, windows, main bathrooms. (id:27). Still available at ListedBuy!
$ 239,900
65 651 Dubois Crescent, Saskatoon, SK, S7V 1N3 townhouse for sale | Listing ID SK043954 | Royal LePage
View photo
Townhouse · for sale
$ 499,900
65 651 Dubois Crescent, Saskatoon, SK, S7V 1N3 townhouse for sale | Listing ID SK043954 | Royal LePage
Colonsay
· Townhouse
· Deck · Cellar
Colonsay · Townhouse · Deck · Cellar
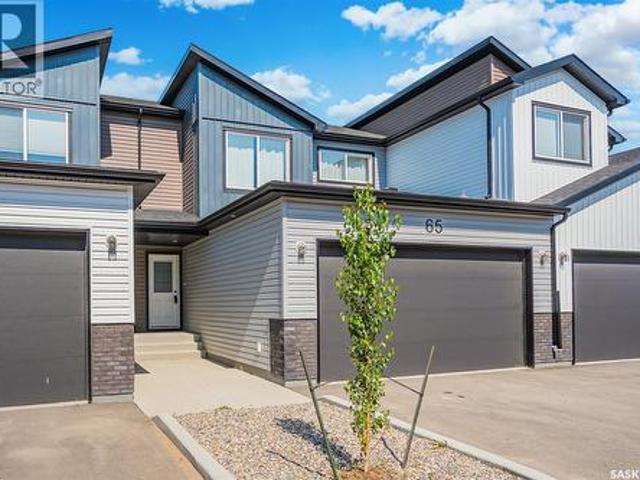
Better than new! Denali” floorplan with 1541 sq feet of space plus basement that is open for development. This unit backs greenspace, which sets it apart from so many others. This quality built townhome in Brighton is located near parks including Brighton Core Park that offers expansive lawns, pathways, pond and more. The home has been lightly occupied and comes with the balance of Sask New Home Warranty. Seller is willing to sell most furnishings-this could be the turn-key opportunity you are looking for with quick closing possible. Bonus-the complex is complete, so you aren’t living in a construction zone! The main floor offers an open concept with living room, stylish and functional kitchen with corner pantry, quartz counters and upgraded matte black plumbing fixtures plus stainless steel whirlpool appliances (fridge with water/ice, stove, dishwasher, microwave). The dining area gives access to your 15x10 composite deck and green space. Plenty of room to entertain. Direct access to
$ 499,900
212 Secord Way, Saskatoon, SK, S7V 0L9 house for sale Listi.
View photo
House · for sale
$ 745,900
$ 343/sq.ft
212 Secord Way, Saskatoon, SK, S7V 0L9 house for sale Listi.
Colonsay
· 2,174 sq.ft · 5 Bedrooms · 4 Baths · House
· Garden · Parking · Cellar
Colonsay · 2,174 sq.ft · 5 Bedrooms · 4 Baths · House · Garden · Parking · Cellar
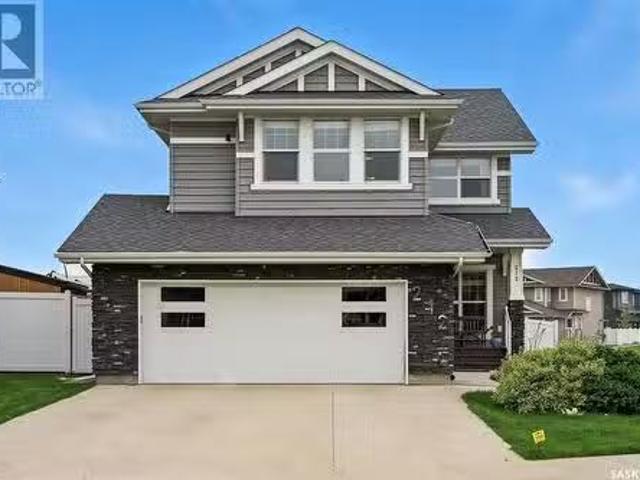
Welcome to this stunning two-storey home in the heart of Brighton, one of the most desirable family friendly communities. Located on a corner lot backing green space and walk path to the park, this spacious 5 bedroom. 1 den and 3.5 bathroom beauty offers over 2,180 sq ft of luxurious living space, with a fully developed basement, perfect for a growing family or entertaining guests. Key features: Bright open concept layout with large windows and natural light Modern kitchen with Gas stove, quartz countertops and a look out pantry In built-surround system – ideal for movie nights and entertaining In built speakers in basement for perfect theater feel 5 spacious bedrooms, including a stunning master suite with 5 piece ensuite 3.5 stylish bathrooms with quality finishes Double sink in common bathroom Hardwood Flooring on main floor Fully finished basement with additional living and storage space Double attached garage with underground heating system Beautifully landscaped yard backing onto
$ 745,900
327 Cowessess Road, Saskatoon, SK, S7V 1Y4 house for sale L.
View photo
House · for sale
$ 595,900
$ 357/sq.ft
327 Cowessess Road, Saskatoon, SK, S7V 1Y4 house for sale L.
Colonsay
· 1,668 sq.ft · 3 Bedrooms · 2 Baths · House
· Office room
Colonsay · 1,668 sq.ft · 3 Bedrooms · 2 Baths · House · Office room
Welcome to Pacesetter Homes Forrest model, where you get all of your I wants at an affordable price tag. This 1678 sq ft 3 bedroom 3 bath has a bright open layout including a modern kitchen with walk-in pantry and quartz countertops. All bedrooms are upstairs and are all a good size. You will also find a great bonus room perfect for a cozy movie night or home office. The primary bedroom has a 4 piece en-suite as well as a walk in closet. This home also has a side entrance for those looking at a possible income generator. Contact for more details. (id:27). Still available at ListedBuy!
$ 595,900
118 Mazurek Crescent, Saskatoon, SK, S7V 1S1 house for sale.
View photo
House · for sale
$ 762,000
$ 340/sq.ft
118 Mazurek Crescent, Saskatoon, SK, S7V 1S1 house for sale.
Colonsay
· 2,239 sq.ft · 3 Bedrooms · 3 Baths · House
· Garden · Fireplace
Colonsay · 2,239 sq.ft · 3 Bedrooms · 3 Baths · House · Garden · Fireplace
This exquisite 2,242 square foot, two-story executive home in the Rosewood Neighbourhood is loaded with functionality. Upon entering, you will be captivated by the meticulous attention to detail, premium finishes & exceptional craftsmanship. The elegant main floor features high ceilings of nine feet or more & vinyl plank flooring. A custom lighting package enhances the ambiance. The spacious living room features a contemporary surround electric fireplace for cozy atmosphere. The vaulted dining area has oversized sliding doors that lead to the inviting backyard. The kitchen is a chef’s dream, complete with custom painted MDF cabinetry extending to the ceiling, a large stained maple island, a tile backsplash and quartz countertops. A convenient walk-through pantry featuring additional cabinetry, a quartz workspace & ample storage seamlessly connects to the practical mudroom where you’ll find a handy custom bench & shelf. Ascending to the second floor you will find a generous bonus room w
$ 762,000
750 Nazarali Union, Saskatoon, SK, S7V 1X4 house for sale L.
View photo
House · for sale
$ 559,900
$ 331/sq.ft
750 Nazarali Union, Saskatoon, SK, S7V 1X4 house for sale L.
Colonsay
· 1,690 sq.ft · 3 Bedrooms · 3 Baths · House
· Parking · Equipped kitchen
Colonsay · 1,690 sq.ft · 3 Bedrooms · 3 Baths · House · Parking · Equipped kitchen
NEW Ehrenburg built home in Brighton. HOLDENDERG MODEL. 1699 sq.ft. - 2 storey. New design with LEGAL SUITE OPTION. Bright and open floor plan. Kitchen features: Superior built custom cabinets, Quartz counter tops, energy star dishwasher, exterior vented Hood Fan, built in Microwave, sit up island and corner pantry. High eff furnace & VanEE system. 3 bedrooms. Master bedroom with 3 piece en-suite (plus dual sinks) and walk in closet. 2nd level laundry. Plus LARGE BONUS ROOM on 2nd level. Double attached garage, poured concrete driveway and front landscaping included. Full New Home Warranty. Currently under construction. Note pictures taken from a previously completed unit. Interior and Exterior specs vary between builds. Scheduled for FALL 2026 POSSESSION (id:27). Still available at ListedBuy!
$ 559,900
250 Skopik Crescent, Saskatoon, SK, S7V 0V7 house for sale | Listing ID SK044581 | Royal LePage
View photo
House · for sale
$ 789,900
250 Skopik Crescent, Saskatoon, SK, S7V 0V7 house for sale | Listing ID SK044581 | Royal LePage
Colonsay
· House
· Garden · Cellar
Colonsay · House · Garden · Cellar
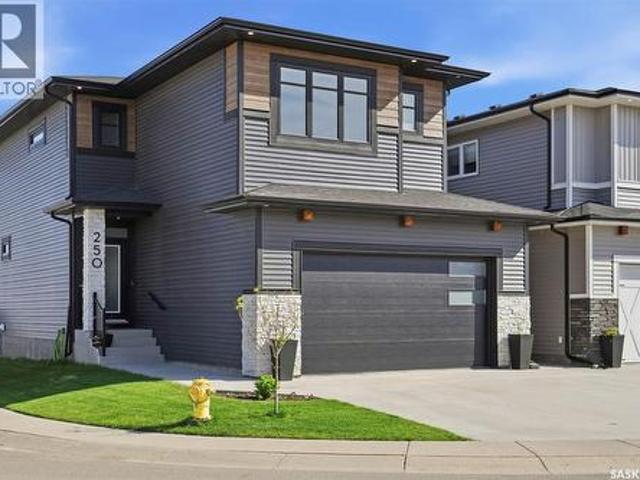
Welcome to 250 Skopik Crescent in Brighton! Situated on a desirable corner lot just steps from the future Brighton Elementary School, this 2020 Pure Developments-built home offers a truly move-in ready experience. The main floor features a beautifully designed kitchen with quartz countertops by Pristine Counters, ceiling-height cabinetry by Superior Cabinets, and a spacious butler’s pantry providing exceptional storage and room for small appliances. Upstairs, you'll find a versatile bonus room with barn doors that could easily be converted into a fourth bedroom, along with a dedicated second-floor laundry room for added convenience. The spacious primary suite is a standout feature, boasting a vaulted ceiling, a generous walk-in closet, and a well-appointed ensuite with dual sinks and a custom tiled shower. The fully developed basement adds even more living space with a large family room and an additional bedroom. Outside, enjoy the fully landscaped yard complete with underground sprink
$ 789,900
621 Brookhurst Court, Saskatoon, SK, S7V 1E5 house for sale.
View photo
House · for sale
$ 999,900
$ 693/sq.ft
621 Brookhurst Court, Saskatoon, SK, S7V 1E5 house for sale.
Colonsay
· 1,442 sq.ft · 5 Bedrooms · 4 Baths · House
· Fireplace · Equipped kitchen
Colonsay · 1,442 sq.ft · 5 Bedrooms · 4 Baths · House · Fireplace · Equipped kitchen
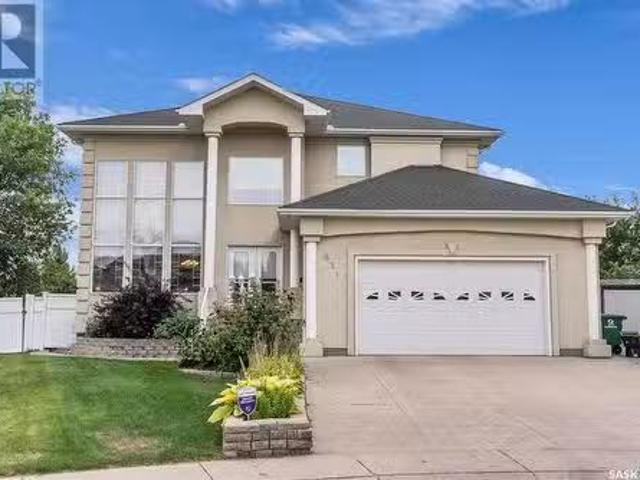
Welcome to 621 Brookhurst Court, an extremely well maintained 3,552 sqft 6 bedroom 4 bathroom 2 Storey on a prime cul-de-sac location on a large wedge lot in Briarwood. Full of character throughout with no detail left untouched. Enter into the large foyer leading to the sunken living room boasting 2 storey windows, open to dining room with modern chandelier and cathedral pillar accent. Maple hardwood flows down hallway and into the Maple kitchen featuring granite countertops, fridge, built in oven, gas stove top, dishwasher, vented hood fan with custom matching cabinet cover, corner pantry, telephone desk, 2 tier island, crown moulding, tiled backsplash, dual undermount sink with garburator, and has an eating area that is open to sun room and overlooking main level family room with gas fireplace and wet bar. Bedroomden, 4 piece bathroom and laundry room with sink and cabinets complete the main level. Loftoffice area overlooking living room with french door access to primary bedroom tha
$ 999,900
446 Aniskotaw Way, Saskatoon, SK, S7V 1M3 house for sale | Listing ID SK046318 | Royal LePage
View photo
House · for sale
$ 719,900
New
446 Aniskotaw Way, Saskatoon, SK, S7V 1M3 house for sale | Listing ID SK046318 | Royal LePage
Colonsay
· House
· Garden · Fireplace · Deck · Parking · Air conditioning · Cellar
Colonsay · House · Garden · Fireplace · Deck · Parking · Air conditioning · Cellar
Welcome to 446 Aniskotaw Way, a beautifully finished 1,875 sq. Ft. two-storey home in Saskatoon’s desirable Brighton neighbourhood. Built in 2022, this home features four bedrooms, four bathrooms, a bright open-concept main floor, a spacious bonus room and a fully developed basement with a family room. Additional highlights include central air conditioning, an electric fireplace, a fully fenced and landscaped yard with a deck, and an insulated and heated double attached garage. Immediate possession is available. As per the Seller’s direction, all offers will be presented on 08/27/2026 7:00PM. (Id: 27)
$ 719,900
355 Nazarali Way, Saskatoon, SK, S7V 1X9 house for sale | Listing ID SK041708 | Royal LePage
View photo
House · for sale
$ 799,900
355 Nazarali Way, Saskatoon, SK, S7V 1X9 house for sale | Listing ID SK041708 | Royal LePage
Colonsay
· House
· Deck · Cellar
Colonsay · House · Deck · Cellar
Welcome to this stunning brand-new two storey home in Brighton built by B & D Star Homes. Over 2070 SQFT. Of beautifully designed living space. This home features an open concept floor plan that floods with natural light. The main floor offers a spacious living area with modern finishes, and a stylish décor. The large dinning space, adjacent to the kitchen, can fit a large family. With soft close cabinets, quartz counter tops, a hood fan that vents to the outside and high-end appliances, this kitchen boasts luxury. There is a bonus room on the main floor that can be used as an office. The upper level features a huge master bedroom with a walk-in closet & a 5 piece en-suite with his and hers sinks and 3 more bedrooms. Outside enjoy the covered deck! In addition, there is a 2 bedroom legal suite in the basement with a separate entry. The secondary suite incentive (approximately $25,000) is given to the eligible buyer. (Id: 27)
$ 799,900
115 Rosewood Boulevard E, Saskatoon, SK, S7V 0Z1 townhouse for sale | Listing ID SK044490 | Royal LePage
View photo
Townhouse · for sale
$ 449,900
115 Rosewood Boulevard E, Saskatoon, SK, S7V 0Z1 townhouse for sale | Listing ID SK044490 | Royal LePage
Colonsay
· Townhouse
· Office room
Colonsay · Townhouse · Office room
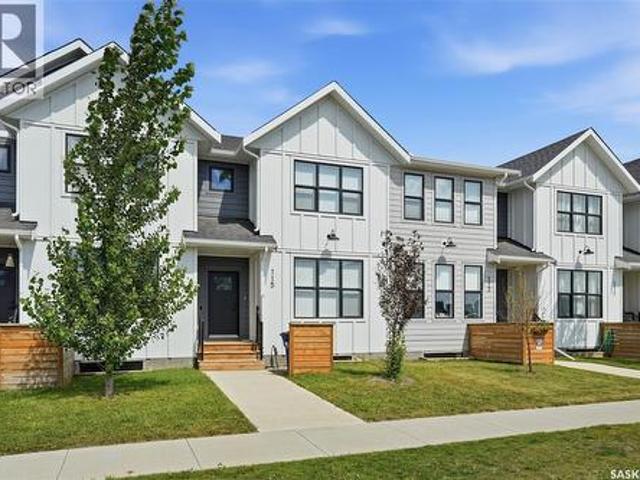
Welcome to 115 Rosewood Blvd E, a beautifully designed home located in the heart of Rosewood, one of Saskatoon’s most sought-after communities. This Scandinavian-inspired exterior offers timeless curb appeal with clean lines, warm tones, and thoughtful architectural details that make a lasting first impression. Inside, the 1,461 sq ft open-concept layout showcases the premium designer finishes people have come to expect from Arbutus Properties. The main floor features an efficient, airy design with large triple-pane windows at both the front and back, filling the home with natural light. Durable premium vinyl plank flooring flows throughout, leading to the centrally located chef’s kitchen, complete with flat-panel cabinetry, matte-black hardware, quartz countertops, a stylish tile backsplash, and a full stainless steel appliance package. Upstairs, you'll find three generously sized bedrooms, a 4-piece bathroom, a convenient flex space perfect for a home office or reading nook, and an e
$ 449,900
171 Taube Avenue, Saskatoon, SK, S7V 0W1 house for sale Lis.
View photo
House · for sale
$ 549,900
$ 408/sq.ft
171 Taube Avenue, Saskatoon, SK, S7V 0W1 house for sale Lis.
Colonsay
· 1,345 sq.ft · 4 Bedrooms · 4 Baths · House
· Cellar
Colonsay · 1,345 sq.ft · 4 Bedrooms · 4 Baths · House · Cellar
Welcome to 171 Taube Avenue, located in the sought after Brighton neighbourhood. This fully developed two storey home is sure to impress! Step up onto the covered front veranda and into a welcoming main floor featuring 9’ ceilings and an open concept layout designed for both everyday living and entertaining. The main floor offers an open concept spacious living room, dining area, and kitchen with a large island featuring a sink, convenient pantry, quartz countertops, and stylish vinyl flooring. A front entry with closet and a convenient 2 piece bathroom complete the main level. Upstairs, you’ll find a spacious primary bedroom featuring a walk in closet and a 4 piece ensuite, along with two additional bedrooms, another 4 piece bathroom, and the convenience of an upper level laundry room. The fully developed basement adds even more living space with a generous family room, fourth bedroom, 4 piece bathroom, and a utilitystorage room. Additional features include a high efficiency furnace a
$ 549,900
151 Taube Avenue, Saskatoon, SK, S7V 0W1 house for sale Lis.
View photo
House · for sale
$ 499,900
$ 357/sq.ft
151 Taube Avenue, Saskatoon, SK, S7V 0W1 house for sale Lis.
Colonsay
· 1,399 sq.ft · 3 Bedrooms · 3 Baths · House
· Parking
Colonsay · 1,399 sq.ft · 3 Bedrooms · 3 Baths · House · Parking
Welcome to 151 Taube Avenue, a bright and inviting two-storey home in the vibrant community of Brighton. Featuring 3 bedrooms and 3 bathrooms, this well-designed home offers a functional layout with plenty of natural light throughout. The main floor provides comfortable living and entertaining space, while the upper level offers three bedrooms, including a comfortable primary suite. Outside, enjoy the convenience of natural gas BBQ hookup and a heated double detached garage, perfect for Saskatchewan winters. Located close to Brighton’s many amenities, including shopping, restaurants, parks, walking paths, and everyday conveniences, this home offers a great combination of comfort, functionality, and location. As per the Seller’s direction, all offers will be presented on 08232026 6:00PM. (id:27). Still available at ListedBuy!
$ 499,900
331 Cowessess Road, Saskatoon, SK, S7V 1Y4 house for sale | Listing ID SK044155 | Royal LePage
View photo
House · for sale
$ 599,900
331 Cowessess Road, Saskatoon, SK, S7V 1Y4 house for sale | Listing ID SK044155 | Royal LePage
Colonsay
· House
Colonsay · House
Welcome to Pacesetter Homes. Hayden Model Bright open-concept living with a beautiful kitchen featuring quartz countertops, walk-in pantry, and modern cabinetry. Main level includes a 2-piece bath, dining area, and a spacious great room. Upper level offers a primary suite with 4-piece ensuite and a walk-in closet, two additional bedrooms, a full laundry room, and a versatile bonus room. All the family friendly Brighton Area of Saskatoon, Close to all amenities. (Id: 27)
$ 599,900
1103 Muzyka Road, Saskatoon, SK, S7W 0E7 house for sale | Listing ID SK045704 | Royal LePage
View photo
House · for sale
$ 599,900
1103 Muzyka Road, Saskatoon, SK, S7W 0E7 house for sale | Listing ID SK045704 | Royal LePage
Colonsay
· House
· Fireplace
Colonsay · House · Fireplace
Welcome to 1103 Muzyka Road, where warmth, style, and modern comfort come together in this fully developed 1,310 sq. Ft. modified bi-level in the highly desirable community of Willowgrove. Offering an impressive combination of space and functionality, this inviting home features 4 bedrooms and 3 full bathrooms, making it an excellent choice for families and those who love to entertain. The bright, open-concept main floor is highlighted by a beautifully appointed kitchen featuring granite countertops, a corner pantry, tile backsplash, wet island, and recently refaced cabinetry and cupboards. Fresh interior paint adds a clean, contemporary feel throughout the home. The spacious primary bedroom offers a private ensuite with a relaxing jetted tub, while the custom-built fireplace creates a warm and welcoming focal point for the main living area. Lower level provides additional living and entertaining space, including a dedicated home theatre area ready for a projector and equipped with in-
$ 599,900
309 Cockcroft Street, Saskatoon, SK, S7V 1Y9 house for sale | Listing ID SK039512 | Royal LePage
View photo
House · for sale
$ 659,900
309 Cockcroft Street, Saskatoon, SK, S7V 1Y9 house for sale | Listing ID SK039512 | Royal LePage
Colonsay
· House
· Garden · Deck · Parking
Colonsay · House · Garden · Deck · Parking
New starkenberg model. Ehrenburg Homes. 2000 sqft. 2 storey. 4 Bedrooms PLUS Bonus Room. 2 bedroom legal suite option for lower level. *. Fully landscaped yard. Fenced back yard. Rear deck included*. Spacious and Open Design. KI features: sit up island, pantry & Superior custom cabinets. Mstr BD with 3 piece en-suite & walk in closet. Double Att Garage. Fall possession. *fully landscape yard [front & back]. Fenced back yard. Rear DECK Included. *Note*. Pictures are from a previously completed unit. Interior and Exterior specs vary between builds. Fall possession (id: 27)
$ 659,900
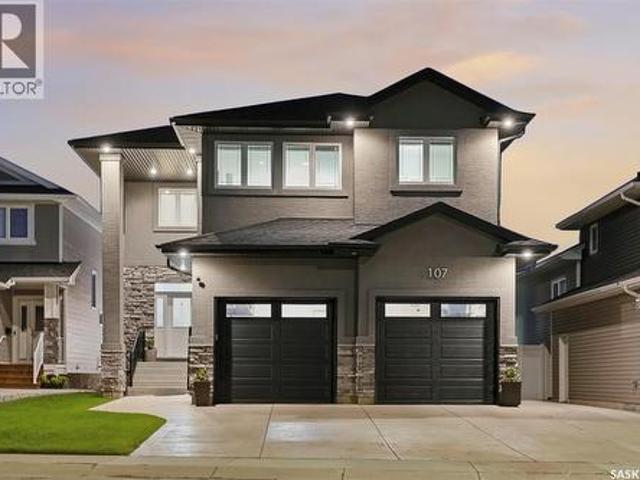
107 Schumacher Bay, Saskatoon, SK, S7V 0H7 house for sale | Listing ID SK045124 | Royal LePage
View photo
House · for sale
$ 899,000
107 Schumacher Bay, Saskatoon, SK, S7V 0H7 house for sale | Listing ID SK045124 | Royal LePage
Colonsay
· House
· Fireplace · Cellar
Colonsay · House · Fireplace · Cellar
This custom-built two-storey home sits on a quiet bay in Saskatoon’s desirable Rosewood neighbourhood, occupying a 46-foot lot with direct access to Hyde Park walking trails. Engineered specifically for large or multi-generational families, the property features a rare structural layout containing 4 Beds on the 2nd floor and 2 additional bedrooms in the fully finished basement. The bright, open-concept main floor establishes an immediate sense of scale with its nine-foot ceilings, oversized windows, and expansive two-foot by two-foot tile flooring. At the heart of this level is a gourmet kitchen finished with quartz countertops, custom maple cabinetry, under-cabinet lighting, a natural gas stove, and a generous corner pantry. This culinary space flows into an adjoining great room highlighted by a modern gas fireplace set within an elegant stacked-stone media wall with a custom maple insert. The upper level is uniquely configured so that all four bedrooms include independent walk-in clo
$ 899,000
442 Leskiw Bend, Saskatoon, SK, S7V 2A6 house for sale | Listing ID SK042292 | Royal LePage
View photo
House · for sale
$ 629,900
442 Leskiw Bend, Saskatoon, SK, S7V 2A6 house for sale | Listing ID SK042292 | Royal LePage
Colonsay
· House
· Cellar
Colonsay · House · Cellar
Across the Park! And close to Schools! Welcome to'The Richmond' – a practical family home featuring a side entrance for a future basement suite. This Ehrenburg build offers an open-concept main floor with a kitchen boasting quartz countertops, tile backsplash, an eat-up island, plenty of cabinets, and a pantry. Upstairs, there’s a bonus room and three spacious bedrooms, including a master with a walk-in closet and a large ensuite with double sinks. The side entrance leads to an undeveloped basement ready for your ideas. The home comes complete with front landscaping, underground sprinklers, and a concrete driveway, and will be available in Fall 2026. (Note: Photos are from a previous build of the same model; finishing colors may vary) (id: 27)
$ 629,900

Get email alerts

Don't miss out: be the first to know about new properties

The alert was correctly created

On subscribing you accept the conditions of use and the privacy policy
Alert
Receive new ads in your inbox
Save this search
Receive alerts for new listings

We'll send you an email when we have new properties for: "Houses for sale in Colonsay"

The alert was correctly created

Saskatoon
Dalmeny
Get email alerts and be the first to see new listings
Required field
On subscribing I accept the terms of the privacy policy
Perfect! You'll soon start receiving new listings via email
Alert
Receive an email when we have new ads for Houses for sale in Colonsay
Save this search
Filters

Bedrooms

Area (sq.ft)

sq.ft
sq.ft

Price

$
$

Filter by property type

Bathrooms

Clear all filters
Receive notifications when new entries are published.