222 houses for sale in Colonsay

138 Flegel Court, Saskatoon, SK, S7V 0B9 house for sale | Listing ID SK044411 | Royal LePage
View photo
House · for sale
$ 1,249,900
138 Flegel Court, Saskatoon, SK, S7V 0B9 house for sale | Listing ID SK044411 | Royal LePage
Colonsay
· House
· Fireplace · Deck
Colonsay · House · Fireplace · Deck
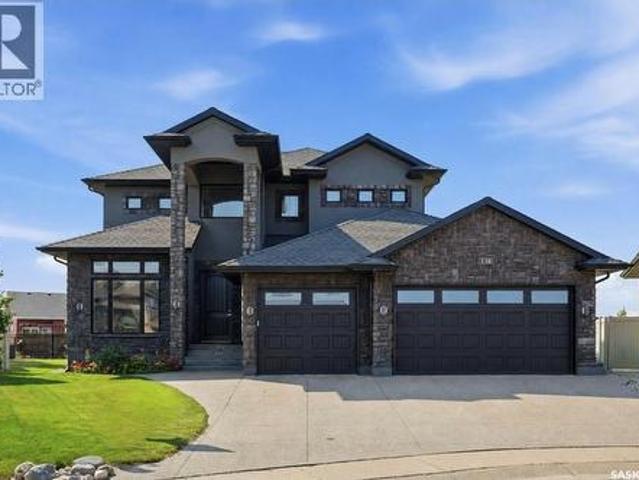
Welcome to 138 Flegel Court an exceptional custom O Homes 2-storey residence, positioned on a quiet cul-de-sac backing the picturesque Swick park in Rosewood. From the moment you step into the grand foyer with soaring 20 ft vaulted ceilings, elegant tile floor, statement chandelier & sweeping staircase, the home's luxury is unmistakable. Engineered hardwood leads into the stunning main living area, showcasing custom coffered ceiling with LED recessed lighting & built in surround, premium trim & crown moulding, 10ft ceilings, oversized windows & striking gas fireplace with built in shelving surround. The chef-inspired kitchen is beautifully appointed with custom Capella cabinetry, SS appliances, granite countertops, garburator, 12' island with raised eating bar, walk-through pantry & an inviting dining area with direct access to the south-facing deck. The main floor also offers a spacious den with custom wainscoting, 2-pc bath, & convenient mudroom with bench seating. Upstairs, you'll f
$ 1,249,900

305 Main Street, Watrous, SK, S0K 4T0 commercial for sale L.
View photo
House · for sale
$ 340,000
$ 109/sq.ft
305 Main Street, Watrous, SK, S0K 4T0 commercial for sale L.
Colonsay
· 3,111 sq.ft · House
· Office room · Parking
Colonsay · 3,111 sq.ft · House · Office room · Parking
Watrous bakery serving Watrous and area for over 50 years. Excellent opportunity in this thriving community of 2,000. Great potential with local mine expansions, CN rail mainline, Manitou Beach, and only one hour from Saskatoon, and 1 12 hours from Regina. Main Street location, well known for good products, great foot traffic as well as visibility. Strong financials show a well managed enterprise and pride of ownership. Front of building features the retailcoffee shop area and includes two washrooms, office space, tables, chairs, counter, two display cases, cooler and shelving. There is warehouse and storage in the back with alley access and parking. Equipment is included (new espresso machine $7000), inventory extra. (id:27). Still available at ListedBuy!
$ 340,000
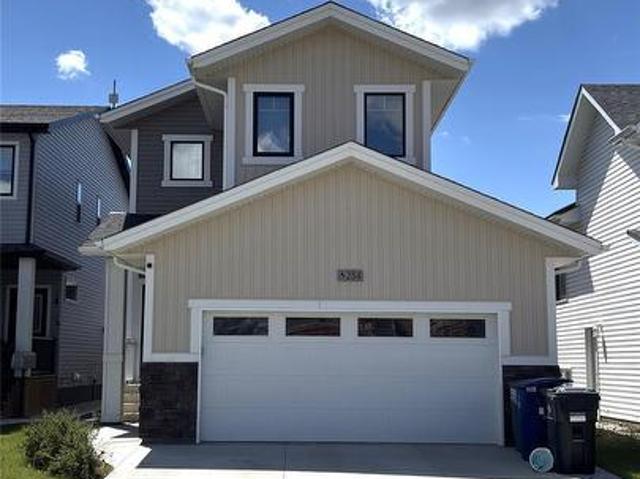
254 Aniskotaw Manor, Saskatoon, SK, S7V 1L9 house for sale | Listing ID SK042203 | Royal LePage
View photo
House · for sale
$ 597,000
254 Aniskotaw Manor, Saskatoon, SK, S7V 1L9 house for sale | Listing ID SK042203 | Royal LePage
Colonsay
· House
· Cellar
Colonsay · House · Cellar
Looking for a beautiful home in a great neighborhood that helps pay for itself? Rental income can significantly offset your mortgage costs making this an exceptional opportunity for first time home buyers, growing families, or savvy investors looking to build equity while generating cash flow! Basement suite is currently rented for $1200/month on a month to month rental agreement. That's $14,400 annually in rental revenue while you live comfortably upstairs with 1560 sqft of independent living space! Conveniently located close to parks, shopping and restaurants including Landmark Cinema, The Keg and Wilson's Lifestyle Centre! (Id: 27)
$ 597,000
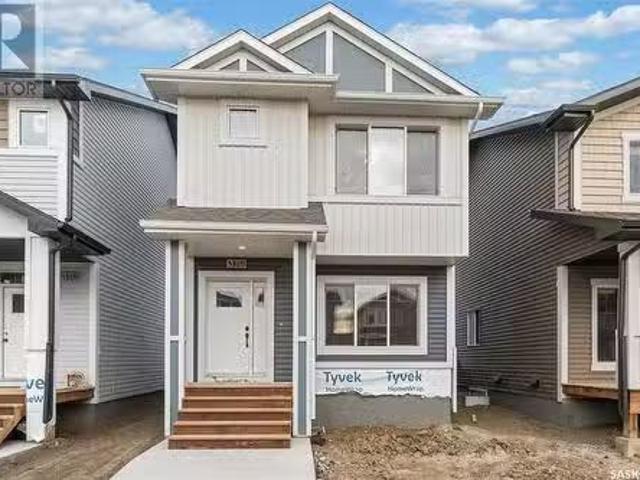
167 Kostiuk Crescent, Saskatoon, SK, S7V 1R7 house for sale.
View photo
House · for sale
$ 507,900
$ 360/sq.ft
167 Kostiuk Crescent, Saskatoon, SK, S7V 1R7 house for sale.
Colonsay
· 1,410 sq.ft · 3 Bedrooms · 3 Baths · House
· Fireplace · Parking · Cellar
Colonsay · 1,410 sq.ft · 3 Bedrooms · 3 Baths · House · Fireplace · Parking · Cellar
Welcome to The Ashwood - A functional family home with a SIDE ENTRANCE for future basement suite. This Ehrenburg home offers open concept layout on main floor, with laminate flooring throughout and electric fireplace in the living room. Kitchen has quartz countertop, tile backsplash, eat up island, plenty of cabinets as well as a pantry. Upstairs, you will find a BONUS room and 3 spacious bedrooms. The master bedroom has a walk in closet and a large en suite bathroom with double sinks. Basement is open for your development. This home is completed with front landscaping, front underground sprinklers and a Double detached garage. Approx June possession. Call your REALTOR® to view today! (id:27). Still available at ListedBuy!
$ 507,900
462 Nazarali Manor, Saskatoon, SK, S7V 1X4 house for sale L.
View photo
House · for sale
$ 929,900
$ 417/sq.ft
462 Nazarali Manor, Saskatoon, SK, S7V 1X4 house for sale L.
Colonsay
· 2,228 sq.ft · 5 Bedrooms · 4 Baths · House
· Office room · Cellar
Colonsay · 2,228 sq.ft · 5 Bedrooms · 4 Baths · House · Office room · Cellar
Step into the world of Luxury with this Stunning Custom Build Home that is thoughtfully designed with Comfort and Style in Mind, also its 2 Bedroom fully Developed Legal Basement Suit helps to offset the mortgage costs. Soaring Foyer and elegant Tile Flooring greets you which leads to a versatile office room right across a Full 4pc Bathroom. As you explore, you will fall in love with spacious open concept Living and Dining space that is flooded with natural light from massive windows throughout, Custom TV Wall adds charm to it aswell. Main Gourmet kitchen features High-end finishes, Oversized Island, Custom Cabinets is then complimented by an Additional Spice Kitchen equipped with Natural Gas Stove. The Second-floor welcomes you with a generously sized bonus room, One side of it, you will be amazed by the massive master bedroom featuring luxury 4pc en-suite with HisHer sinks, a walk-in closet and custom trim accent wall, whereas, the other side has 2 more impressive bedrooms with walk-
$ 929,900
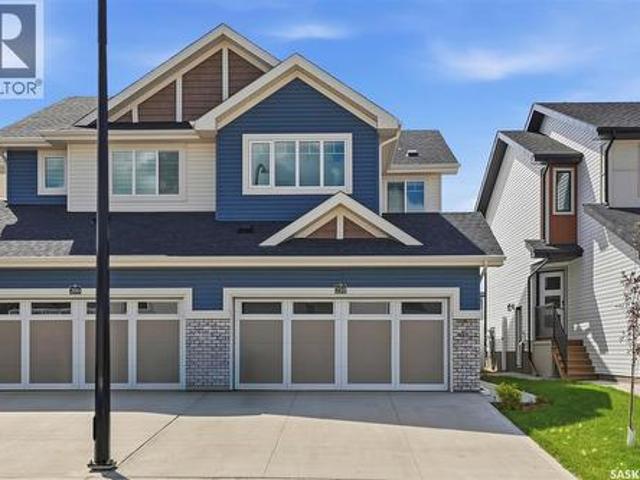
210 Schmeiser Bend, Saskatoon, SK, S7V 1P7 house for sale | Listing ID SK042377 | Royal LePage
View photo
House · for sale
$ 584,900
210 Schmeiser Bend, Saskatoon, SK, S7V 1P7 house for sale | Listing ID SK042377 | Royal LePage
Colonsay
· House
· Cellar
Colonsay · House · Cellar
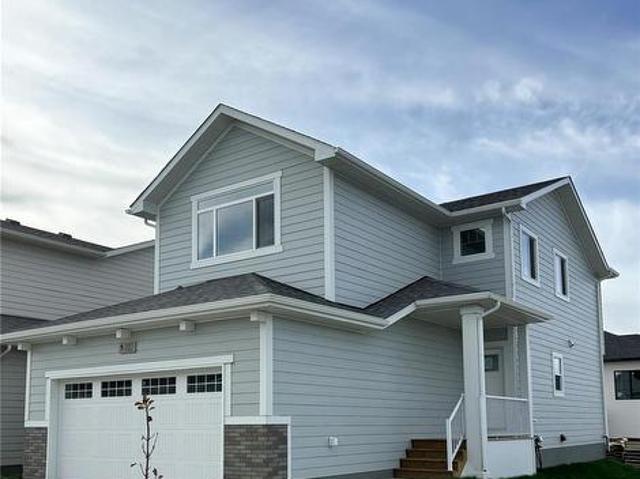
Welcome to this beautifully fully finished semi-detached home in the sought-after community of Brighton! Built in 2025, this stylish 2-storey home offers 1,495 sq. Ft. above grade plus a professionally finished basement, providing exceptional living space for families, professionals, or anyone looking for a move-in-ready home. The bright, open-concept main floor is designed for both everyday living and entertaining, featuring a stunning kitchen with quartz countertops, crisp white cabinetry, a contrasting island, stainless steel appliances, a modern tile backsplash, and stylish lighting. The spacious living and dining areas flow seamlessly together, creating a warm and inviting atmosphere filled with natural light. A convenient 2-piece powder room completes the main level. Upstairs, you'll find a thoughtfully designed layout with three generously sized bedrooms, including a spacious primary retreat complete with a private 4-piece ensuite and walk-in closet. A versatile bonus room offer
$ 584,900
422 Pichler Crescent, Saskatoon, SK, S7V 0G3 house for sale | Listing ID SK045527 | Royal LePage
View photo
House · for sale
$ 624,900
422 Pichler Crescent, Saskatoon, SK, S7V 0G3 house for sale | Listing ID SK045527 | Royal LePage
Colonsay
· House
· Patio · Garden · Deck · Cellar
Colonsay · House · Patio · Garden · Deck · Cellar
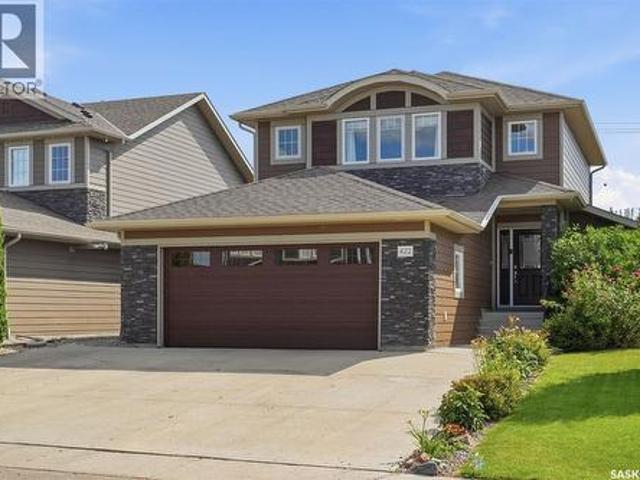
This 1,649 sq. ft. Two-storey in Rosewood offers 3 bedrooms, 3 bathrooms, plus a 1-bedroom legal basement suite with a separate entry and in-suite laundry. The open main floor features a modern kitchen with New York style soft close cabinetry, quartz countertops, stainless steel appliances, a movable island and pantry. The large dining area provides access to the backyard deck, which features an electric awning. Hardwood flooring runs throughout the main floor, with tile flooring in all bathrooms. Upstairs, you'll find three spacious bedrooms and two bathrooms. The large primary bedroom includes a walk-in closet, 3-piece ensuite with a waterfall tile shower and custom built-in storage. The legal basement suite includes a full kitchen New York style soft close cabinetry, living and dining area, bedroom, bathroom with a waterfall tile shower and its own laundry. Outside, the fully fenced yard backs a sound berm for added privacy and features a large deck, patio, firepit, perennial flower
$ 624,900
114 Pichler Crescent, Saskatoon, SK, S7V 0G5 house for sale | Listing ID SK041891 | Royal LePage
View photo
House · for sale
$ 644,900
114 Pichler Crescent, Saskatoon, SK, S7V 0G5 house for sale | Listing ID SK041891 | Royal LePage
Colonsay
· House
· Cellar
Colonsay · House · Cellar
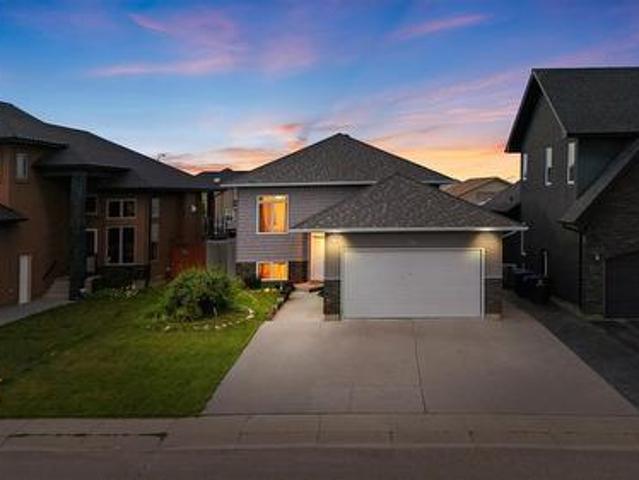
Welcome to this beautifully maintained bi-level home in the highly desirable Rosewood neighbourhood! Designed for comfortable family living and excellent income potential, this home features a legal 2-bedroom basement suite with in-floor heating, making it an ideal opportunity for homeowners and investors alike. The bright and spacious main floor welcomes you with an impressive 10 ft ceiling in the living room, creating an open and airy feel. The modern kitchen is finished with granite countertops, ample cabinetry, Stainless Steel appliances and spacious dining area. The primary bedroom offers a private 4-piece ensuite and large walk in closet, while two additional bedrooms and another full 4-piece bathroom complete the main level. With no carpet throughout the home and a fully functional central vacuum system, this home is both stylish and easy to maintain. The owner's side of the basement includes a comfortable family/bonus room, providing additional living space for relaxing, entert
$ 644,900
337 Cockcroft Street, Saskatoon, SK, S7V 1Y8 house for sale | Listing ID SK039876 | Royal LePage
View photo
House · for sale
$ 619,900
337 Cockcroft Street, Saskatoon, SK, S7V 1Y8 house for sale | Listing ID SK039876 | Royal LePage
Colonsay
· House
· Garden · Deck · Parking · Equipped kitchen
Colonsay · House · Garden · Deck · Parking · Equipped kitchen
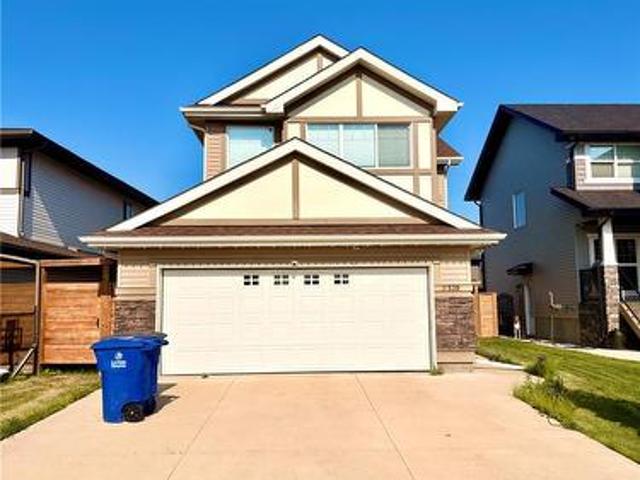
NEW' Ehrenburg built home in Brighton. Holdenderg model. 1709 sq.ft. 2 storey. New design with legal suite option. Fully landscaped yard. *. Back yard fenced. *. Deck included. Bright and open floor plan. Kitchen features: Superior built custom cabinets, Quartz counter tops, energy star dishwasher, exterior vented Hood Fan, built in Microwave, sit up island and corner pantry. High eff furnace & VanEE system. 3 bedrooms. Master bedroom with 3 piece en-suite (plus dual sinks) and walk in closet. 2nd level laundry. Plus large bonus room on 2nd level. Double attached garage, poured concrete driveway and front landscaping included. Full New Home Warranty. Currently under construction. *Note*. Pictures taken from a previously completed unit. Interior and Exterior specs vary between builds. Scheduled for SEPT 2026 POSSESSION (id: 27)
$ 619,900
539 Secord Manor, Saskatoon, SK, S7V 0M1 house for sale | Listing ID SK043047 | Royal LePage
View photo
House · for sale
$ 669,000
539 Secord Manor, Saskatoon, SK, S7V 0M1 house for sale | Listing ID SK043047 | Royal LePage
Colonsay
· House
· Office room · Fireplace · Parking
Colonsay · House · Office room · Fireplace · Parking
Located in one of Brighton's most desirable locations, 539 Secord Manor offers over 2,000 sq. Ft. of thoughtfully designed living space just steps from Prairie Lily Park, walking trails, playgrounds, transit, and future schools, with convenient access to the University of Saskatchewan and all of Brighton's growing amenities. The bright, open-concept main floor is designed for both everyday living and entertaining, featuring soaring ceilings, rich hardwood flooring, a cozy natural gas fireplace, and expansive windows that fill the home with natural light. A dedicated office area, convenient main-floor laundry, and a 2-piece powder room add to the home's functionality. The modern kitchen is the heart of the home, showcasing stylish white and grey cabinetry, granite countertops, a large island, stainless steel appliances, and a walk-through pantry with direct access to the oversized 22'6' × 24' insulated attached garage—making grocery days effortless. Upstairs, you'll find three spacious
$ 669,000
314 Fifth Avenue E, Watrous, SK, S0K 4T0 house for sale Lis.
View photo
House · for sale
$ 469,900
$ 242/sq.ft
314 Fifth Avenue E, Watrous, SK, S0K 4T0 house for sale Lis.
Colonsay
· 1,938 sq.ft · 1 Bedroom · 2 Baths · House
· Parking
Colonsay · 1,938 sq.ft · 1 Bedroom · 2 Baths · House · Parking
Welcome to this beautiful, newly built home showcasing modern elegance and thoughtful design. Featuring sleek, contemporary finishings, this residence boasts soaring high ceilings and a seamless open-concept layout, perfect for both entertaining and everyday living. Although the current home is set up as a one bedroom home, it is designed a as a three bedroom and the two extra bedrooms can be completed. The gourmet kitchen flows effortlessly into the spacious living and dining areas, creating a bright and airy ambiance. The property includes a double attached garage for convenience, plus a single detached garage for additional storage or workspace. Step outside to enjoy an inviting outdoor kitchen, ideal for al fresco dining, complemented by a practical shed for extra storage. This home combines luxury, functionality, and modern style in every detail. (id:27). Still available at ListedBuy!
$ 469,900
255 Newton Link, Saskatoon, SK, S7V 0M8 house for sale | Listing ID SK045259 | Royal LePage
View photo
House · for sale
$ 509,900
255 Newton Link, Saskatoon, SK, S7V 0M8 house for sale | Listing ID SK045259 | Royal LePage
Colonsay
· House
· Office room · Gym · Cellar
Colonsay · House · Office room · Gym · Cellar
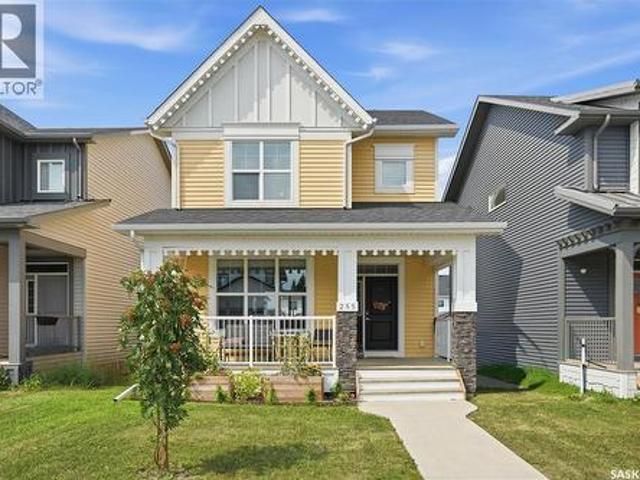
Welcome to this beautifully maintained 1,406 sq. Ft. two-storey home in the desirable Brighton neighbourhood of Saskatoon. Offering 3 bedrooms and 3 bathrooms, this home features a bright, functional layout with plenty of space for everyday living and entertaining. A welcoming front porch adds great curb appeal and provides the perfect spot to enjoy your morning coffee or unwind at the end of the day. Inside, the home has been exceptionally well cared for and is move-in ready. The main floor offers a comfortable living space with a practical flow into the kitchen and dining areas, along with a convenient bathroom. Upstairs, you’ll find three bedrooms, including a spacious primary bedroom complete with its own 4-piece ensuite, along with an additional full bathroom. The unfinished basement provides excellent potential to add additional living space and customize it to suit your needs, whether you envision a family room, home gym, office, or additional bedroom. Outside, the double detach
$ 509,900
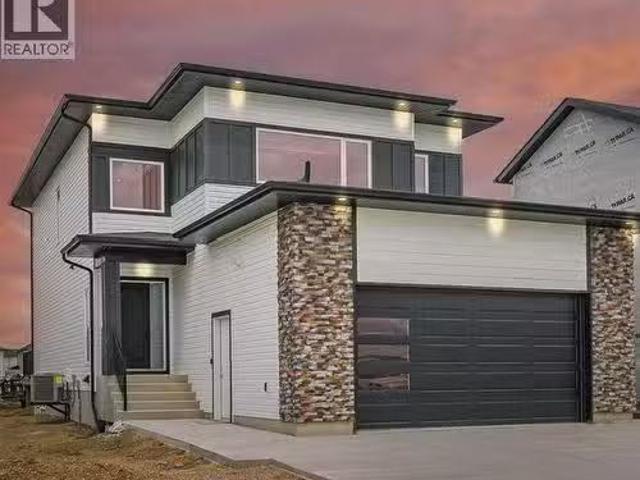
243 Leskiw Lane, Saskatoon, SK, S7V 2A6 house for sale | Listing ID SK043259 | Royal LePage
View photo
House · for sale
$ 764,900
243 Leskiw Lane, Saskatoon, SK, S7V 2A6 house for sale | Listing ID SK043259 | Royal LePage
Colonsay
· House
· Office room · Parking
Colonsay · House · Office room · Parking
Welcome to this stunning brand-new home in the highly sought-after neighbourhood of Rosewood. Ideally located close to parks, schools, and all amenities, this residence offers the perfect blend of comfort, convenience, and modern family living. Beautiful exterior featuring durable Hardie board siding complemented by black windows and elegant stone work on Garage. Thoughtfully designed with today’s lifestyle in mind, the main floor features a bright and spacious open-concept layout with quality finishes throughout. A versatile bedroom and full bathroom on the main level provide flexibility for guests, extended family, or a home office. The beautifully designed main kitchen is complemented by a separate spice kitchen, adding convenience for everyday cooking and entertaining. A generous living room and dining area create an inviting space for family gatherings. Upstairs, you’ll find a spacious bonus room—perfect for family movie nights or a relaxing retreat. The oversized primary suite of
$ 764,900
707 Nazarali Union, Saskatoon, SK, S7V 1X4 house for sale | Listing ID SK027980 | Royal LePage
House · for sale
$ 899,900
707 Nazarali Union, Saskatoon, SK, S7V 1X4 house for sale | Listing ID SK027980 | Royal LePage
Colonsay
· House
· Fireplace
Colonsay · House · Fireplace
For more information, please click the'More Information' button. Welcome to this beautifully crafted custom home located in the heart of Brighton, one of Saskatoon’s most sought-after communities. Thoughtfully designed with space, light, and comfort in mind, this home offers an ideal balance of elegance and everyday functionality. The striking tall front entry creates an impressive first impression, leading into a grand double-height foyer filled with natural light and open sightlines. The open-concept main floor is perfect for both family living and entertaining, featuring a spacious living room with a modern fireplace and large windows that flood the space with sunlight. The dining area flows seamlessly into the kitchen, making everyday meals and hosting effortless. The gourmet kitchen is both stylish and practical, offering premium cabinetry, elegant finishes, and generous counter space. A fully equipped spice kitchen adds exceptional convenience, ideal for preparing aromatic or oil
$ 899,900
345 Cockcroft Street, Saskatoon, SK, S7V 1Y8 house for sale | Listing ID SK039501 | Royal LePage
House · for sale
$ 662,900
345 Cockcroft Street, Saskatoon, SK, S7V 1Y8 house for sale | Listing ID SK039501 | Royal LePage
Colonsay
· House
· Garden · Deck · Parking
Colonsay · House · Garden · Deck · Parking
New starkenberg model. Ehrenburg Homes. 2000 sqft. 2 storey. 4 Bedrooms PLUS Bonus Room. 2 bedroom legal suite option for lower level. *. Fully landscaped yard. Fenced back yard. Rear deck included*. Spacious and Open Design. KI features: sit up island, pantry & Superior custom cabinets. Mstr BD with 3 piece en-suite & walk in closet. Double Att Garage. Fall possession. *fully landscape yard [front & back]. Fenced back yard. Rear DECK Included. *Note*. Pictures are from a previously completed unit. Interior and Exterior specs vary between builds. Fall possession (id: 27)
$ 662,900
283 Nazarali Way, Saskatoon, SK, S7V 1X6 house for sale | Listing ID SK030573 | Royal LePage
House · for sale
$ 737,900
283 Nazarali Way, Saskatoon, SK, S7V 1X6 house for sale | Listing ID SK030573 | Royal LePage
Colonsay
· House
· Deck · Parking · Air conditioning
Colonsay · House · Deck · Parking · Air conditioning
Promotion Alert! This home now INCLUDES Central Air Conditioning, Stainless Steel Kitchen Appliance Package, Laundry Package, and Window Covering Package (main/second levels) in the purchase price! Welcome to the'Richland' model by North Ridge Development Corporation. This 1947 square foot partial WALK OUT 2-Storey home, with side entry for future suite, has a main floor consisting of a large kitchen with walk thru pantry and island, a good sized dining and living area, mudroom and 2-pce bath. This floorplan also has a second floor with 3 bedrooms, a bonus room, a 4-piece main bathroom, 4-piece ensuite and laundry. Some unique features, providing a fresh and modern look, include high quality shelving in all closets, quartz countertops, vinyl plank flooring, and an upgraded trim package. This home includes a heat recovery ventilation system, high efficient furnace. As well, an oversized double attached garage, front driveway, front landscaping, and rear deck with aluminum railing. Saska
$ 737,900
117 Louise Crescent, Aberdeen Rm No. 373, SK, S7A 0A9 house for sale | Listing ID SK046356 | Royal LePage
View photo
House · for sale
$ 974,900
New
117 Louise Crescent, Aberdeen Rm No. 373, SK, S7A 0A9 house for sale | Listing ID SK046356 | Royal LePage
Colonsay
· House
· Deck
Colonsay · House · Deck
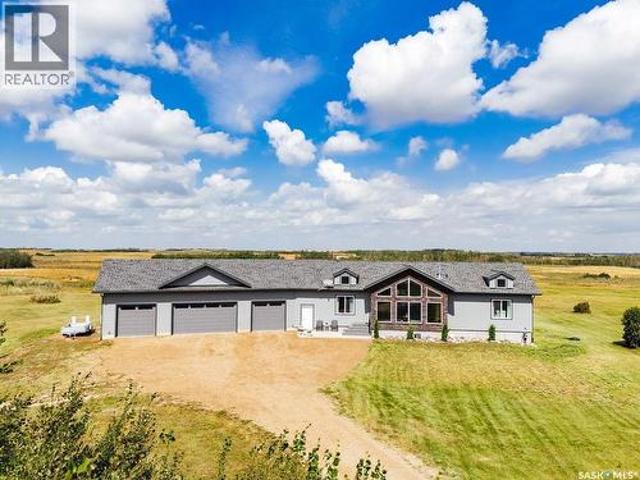
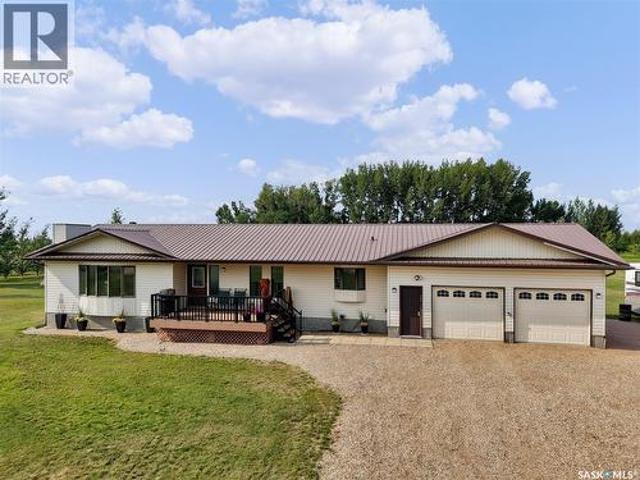
Welcome to 117 Louise Crescent, an exceptional acreage in the charming Cherry Hills development, just 10 minutes from Saskatoon’s city limits. Set on more than nine beautiful acres, this property offers mature trees, peaceful surroundings and endless possibilities. The sprawling 1,862 sq. Ft. bungalow is filled with natural light from dramatic floor-to-ceiling windows in the living room, kitchen and dining area. Vaulted ceilings enhance the open, airy feel, while a charming main-floor office with Cape Cod-style windows sits just off the front entry. The well-equipped kitchen offers generous workspace and a convenient pantry. The dining room opens to a beautiful three-season sunroom and gorgeous deck overlooking the prairie—the perfect setting to relax, entertain and enjoy spectacular sunsets. Three bedrooms are located on the main floor, including a lovely primary retreat with a walk-in closet and five-piece ensuite featuring dual sinks, a jetted tub and stand alone shower. A massive,
$ 974,900
Holynski Quarter Section, Grant Rm No. 372, SK, S0K 4N0 farm.
View photo
House · for sale
$ 410,000
Holynski Quarter Section, Grant Rm No. 372, SK, S0K 4N0 farm.
Colonsay
· House
Colonsay · House
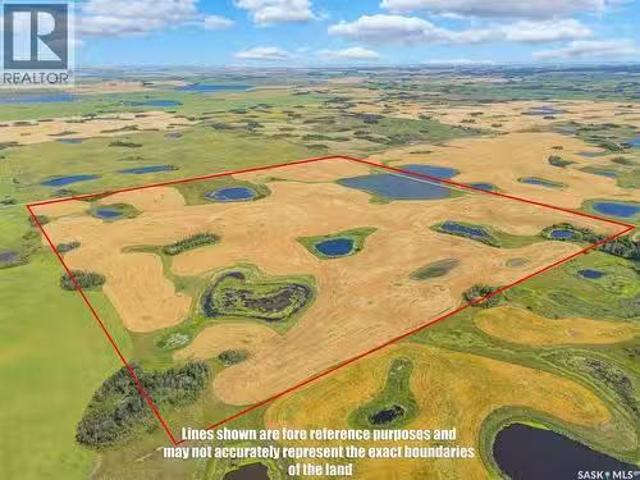
Here is an opportunity to add a full quarter section to your farming operation or land portfolio in the RM of Grant No. 372. This 159.67 acre grain quarter is located at NE W2, in the St. Denis area. With no buildings or services on the property, this is a straightforward agricultural land purchase offering good potential for an existing producer looking to expand or an investor looking to add Saskatchewan farmland to their portfolio. Contact your REALTOR® for additional information and directions to the property. (id:27). Still available at ListedBuy!
$ 410,000
206 Richard Street, Manitou Beach, SK, S0K 4T1 house for sale | Listing ID SK045729 | Royal LePage
View photo
House · for sale
$ 327,500
206 Richard Street, Manitou Beach, SK, S0K 4T1 house for sale | Listing ID SK045729 | Royal LePage
Colonsay
· House
· Patio · Garden · Office room
Colonsay · House · Patio · Garden · Office room
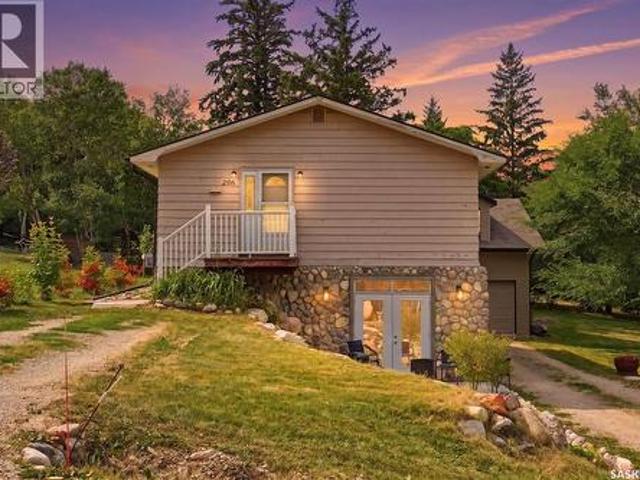
If you are looking to live at Manitou Beach and also have some income this might be the home for you. The original home was built in 1970 and was moved onto the new ICF walkout foundation 2009. The lower level unit is a self contained 2 bedroom walk-out suite and features 9' ceilings and an abundance of windows and garden doors off the living room to the front patio, allowing for amazing natural light into this space! The open concept living dining and kitchen area is the focal point of this unit offering a great kitchen with an abundance of floor to ceiling oak cabinets with built in lighting in the upper cabinets and a unique natural gas cook-top built into a vintage free standing wood stove. The primary bedroom again has great natural light and a large window that looks out to the cozy seating area in the back of the house. This room features crown moulding and a very large walk in closet. The second bedroom again has a large window and would make a great office space or den if not
$ 327,500
Blue Acreage, Corman Park Rm No. 344, SK, S0K 0Y0 house for sale | Listing ID SK045656 | Royal LePage
View photo
House · for sale
Request Details
Updated
Blue Acreage, Corman Park Rm No. 344, SK, S0K 0Y0 house for sale | Listing ID SK045656 | Royal LePage
Colonsay
· House
Colonsay · House
Great opportunity to own 146 acres of productive agricultural land in Corman Park area, just minutes from Saskatoon towards Clavet. Offering an exceptional combination of quality farmland, and a comfortable acreage home, this property provides tremendous flexibility for farmers, equestrian enthusiasts, hobby farmers, and those looking for room to build their future. The 3-bedroom, 2-bathroom home is well maintained and provides comfortable living with plenty of opportunity to make it your own. The property is exceptionally well equipped for a wide variety of agricultural and recreational uses, featuring a large barn, substantial Quonset, two additional smaller barns, and multiple grain bins. The acreage provides excellent space for horses and a variety of animals, with the buildings and layout offering numerous possibilities for agricultural, equestrian, storage, or hobby-farm use. The expansive land component is the true highlight, offering valuable productive farmland in an increasin
Request Details
8 Sunrise Drive, Blackstrap Reservoir, SK, S0K 1K0 house for sale | Listing ID SK044377 | Royal LePage
View photo
House · for sale
$ 975,000
8 Sunrise Drive, Blackstrap Reservoir, SK, S0K 1K0 house for sale | Listing ID SK044377 | Royal LePage
Colonsay
· House
· Office room · Fireplace · Cellar
Colonsay · House · Office room · Fireplace · Cellar
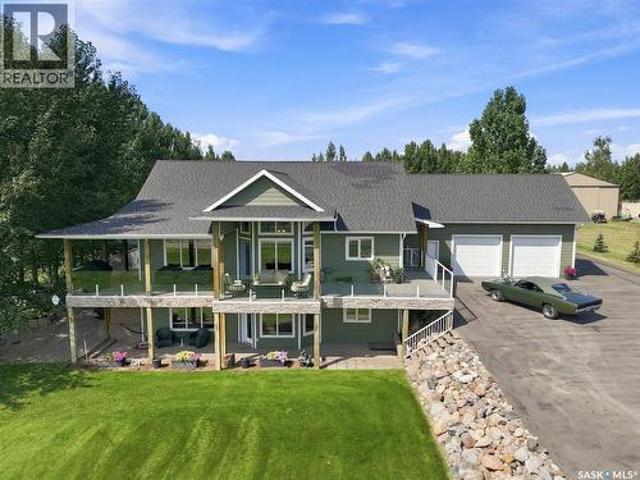
Welcome to this beautiful walkout bungalow in Skyview Estates at Blackstrap Lake—well maintained, move-in ready, and designed for comfortable lake living. Step inside to a bright and inviting open-concept main floor, filled with natural light from the abundance of windows. The spacious kitchen offers ample cabinetry, a large island with granite countertops, and flows seamlessly into the dining area and well-appointed living room—perfect for everyday living and entertaining. The main floor also features a generous primary bedroom with a walk-in closet and 3-piece ensuite, a second bedroom, an additional 4-piece bathroom, and a convenient laundry/mudroom just off the entry. The fully developed walkout basement provides even more living space, including a cozy family room with gas fireplace, a games area, a large office with elegant glass-pane doors, a spacious bedroom, and another 4-piece bathroom. You’ll also appreciate the abundance of storage in the mechanical room. The oversized 36'
$ 975,000
7 Main Street, Clavet, SK, S0K 0Y0 vacant land for sale Lis.
View photo
House · for sale
$ 189,900
7 Main Street, Clavet, SK, S0K 0Y0 vacant land for sale Lis.
Colonsay
· House
Colonsay · House
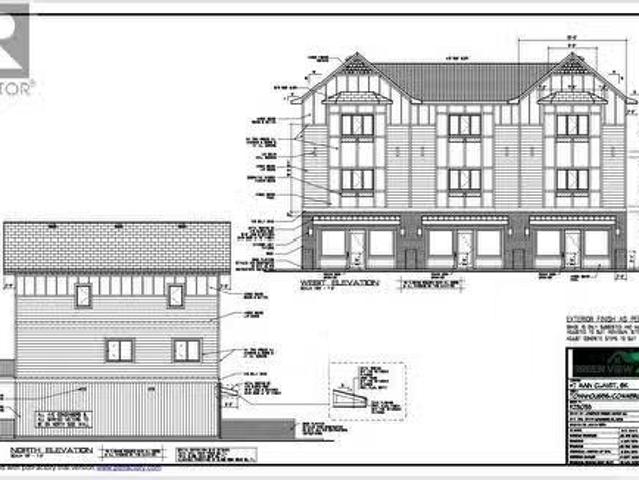
Seize a prime mixed-use development opportunity just 15 minutes from Saskatoon! This versatile parcel; blending small-town charm with urban accessibility, is approved for 3 commercial spaces and 3 modern residential suites, catering to the area’s growing demand for integrated living and business. Complete with Phase 2 Environmental backssment, engineering and construction plans, this turnkey project offers a streamlined path to development. The vendor is also willing to build-to-suit to match your vision. Perfect for developers or investors, this high-potential property combines convenience, flexibility, and market appeal in a thriving bedroom community to Saskatoon. (id:27). Still available at ListedBuy!
$ 189,900
Canada Goose Lodge, Bayne Rm No. 371, SK, S0K 0S0 house for sale | Listing ID SK043951 | Royal LePage
View photo
House · for sale
$ 699,900
Canada Goose Lodge, Bayne Rm No. 371, SK, S0K 0S0 house for sale | Listing ID SK043951 | Royal LePage
Colonsay
· House
· Parking
Colonsay · House · Parking
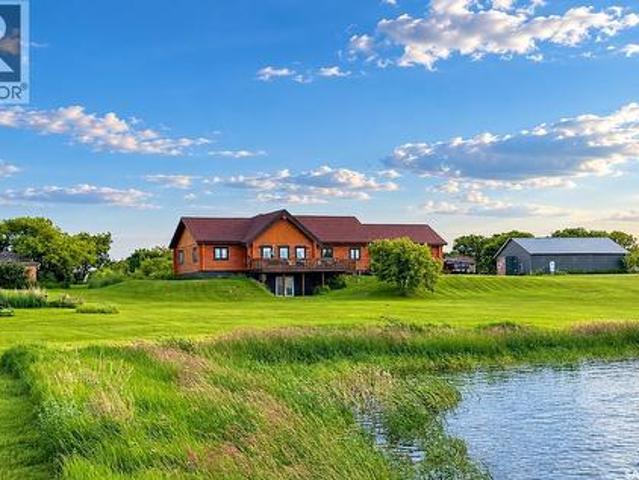
When a custom log home builder designs a property for themselves, you know every detail is going to be exceptional. Less than 20 minutes to Humboldt and 45 to Saskatoon, tucked into the hillside, this one-of-a-kind home is sheltered from the north winds while opening up to breathtaking, unobstructed southern views across the water and rolling prairies. 5 beds, 3 baths with a wide open entertaining area featuring 16 foot vaulted ceiling. Large horseshoe shaped island with concrete countertops means lots of storage. The Master en-suite is stunning. Main floor laundry, double attached heated garage and a 30 x 38 barn with insulated walls all make this a practical property. Exterior plugs for your RV means you're always ready for visitors. Well water with new softener and iron eater as well as RO system at the kitchen tap. Check out this property. (Id: 27)
$ 699,900
97 Rider Place, Dundurn Rm No. 314, SK, S7K 3J8 house for sale | Listing ID SK043770 | Royal LePage
View photo
House · for sale
$ 639,900
97 Rider Place, Dundurn Rm No. 314, SK, S7K 3J8 house for sale | Listing ID SK043770 | Royal LePage
Colonsay
· House
· Access for people with disabilities · Lift · Parking · Air conditioning
Colonsay · House · Access for people with disabilities · Lift · Parking · Air conditioning
Welcome to peaceful acreage living at 97 Rider Place in Water Park Estates, where you'll enjoy the perfect balance of country tranquility and city convenience just 10 minutes south of Saskatoon. Nestled behind a mature shelterbelt that provides exceptional protection from the north wind, this beautifully maintained property showcases true pride of ownership inside and out. The older home was professionally moved onto a new foundation and has been meticulously cared for over the years, offering comfort, reliability, and timeless appeal. The main floor features two spacious bedrooms, a bright and functional layout, and the added convenience of a two-floor electric/hydraulic elevator, making the home wheelchair accessible and ideal for aging in place. The heated attached garage is perfect for Saskatchewan winters and includes a welder outlet and workbench for the hobbyist or handyman. Quality mechanical upgrades include a high-efficiency furnace, central air conditioning, HRV system, newe
$ 639,900
120 Bergheim Road, Aberdeen Rm No. 373, SK, S7A 0A5 house fo.
View photo
House · for sale
$ 649,900
$ 447/sq.ft
120 Bergheim Road, Aberdeen Rm No. 373, SK, S7A 0A5 house fo.
Colonsay
· 1,453 sq.ft · 1 Bedroom · 2 Baths · House
· Deck
Colonsay · 1,453 sq.ft · 1 Bedroom · 2 Baths · House · Deck
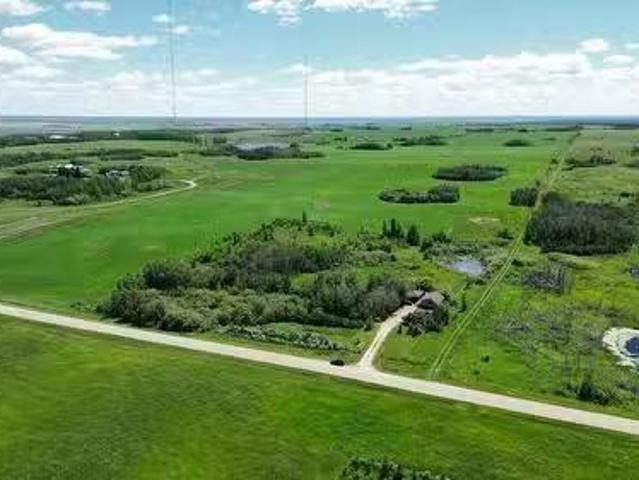
Classic country charm with modern construction on a private, well-treed acreage with gently rolling hills and 4 ponds on Bergheim Road in the RM of Aberdeen. Please view the Matterport 3D virtual tour in this listing. This thoughtfully designed home captures the warmth and character of a rustic farmhouse, custom-built in 1995 with quality construction featuring timeless architectural details. The main floor offers an open concept kitchen, dining, and living room with beautiful custom milled spruce floors, a wood-burning stove backing a stone veneer, and natural light from multiple windows. Theres a main-floor office with French doors, a full bathroom, and 3 covered decks to enjoy the view - one which is open, another is screened, and a 3rd is completely enclosed. The kitchen includes white cabinetry and a staircase with natural wood railing. The upper floor hosts a spacious primary bedroom with a large open wardrobe area, a 3-pc ensuite, and a loft with continued spruce floors. Main fl
$ 649,900

Get email alerts

Don't miss out: be the first to know about new properties

The alert was correctly created

On subscribing you accept the conditions of use and the privacy policy
Alert
Receive new ads in your inbox
Save this search
Receive alerts for new listings

We'll send you an email when we have new properties for: "Houses for sale in Colonsay"

The alert was correctly created

Saskatoon
Dalmeny
Get email alerts and be the first to see new listings
Required field
On subscribing I accept the terms of the privacy policy
Perfect! You'll soon start receiving new listings via email
Alert
Receive an email when we have new ads for Houses for sale in Colonsay
Save this search
Filters

Bedrooms

Area (sq.ft)

sq.ft
sq.ft

Price

$
$

Filter by property type

Bathrooms

Clear all filters
Receive notifications when new entries are published.