1,103 houses for sale in Comber

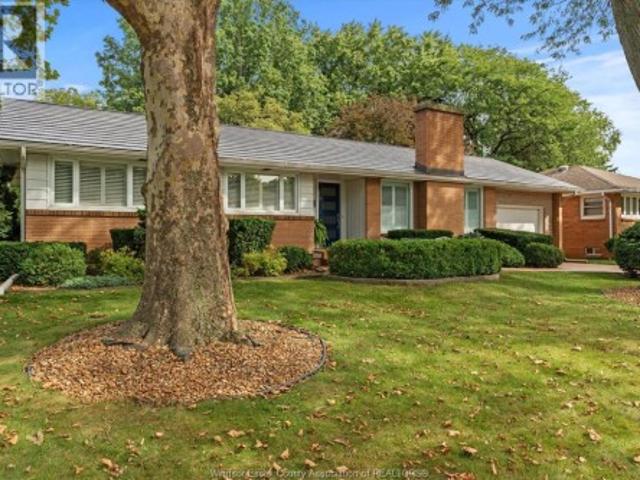
730 Champlain Drive, Windsor, ON, N9E 1M5 house for sale | Listing ID 26021 | Royal LePage
View photo
House · for sale
$ 639,000
730 Champlain Drive, Windsor, ON, N9E 1M5 house for sale | Listing ID 26021 | Royal LePage
Comber
· House
· Patio · Garden · Air conditioning
Comber · House · Patio · Garden · Air conditioning
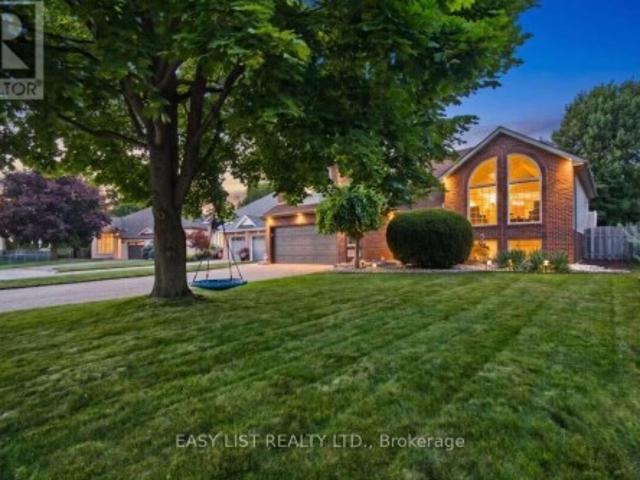
Nestled on a premium, maturely landscaped cul-de-sac lot in sought after South Windsor, this impeccably maintained Ranch style home showcases quality updates throughout, including a newer roof, furnace, central air, kitchen and baths, just to name a few. Step inside to discover a spacious, functional layout designed for comfortable living, and entertaining. The beautifully finished interior flows to a stunning kitchen and updated baths. These interior finishes have been meticulously thought out in every detail, making this one truly something to be seen. While outside, enjoy a park-like backyard, with mature landscaping, perfect for relaxing or gatherings. A stamped concrete driveway and patios add great function and curb appeal. Situated close to top rated schools, parks, shopping and amenities, this move-in ready home offers style, comfort, and an outstanding location. (Id: 27)
$ 639,000
399 St. Peter Street, Lakeshore, ON, N8L 0N3 house for sale | Listing ID 26021 | Royal LePage
View photo
House · for sale
$ 499,000
399 St. Peter Street, Lakeshore, ON, N8L 0N3 house for sale | Listing ID 26021 | Royal LePage
Comber
· House
· Garden
Comber · House · Garden
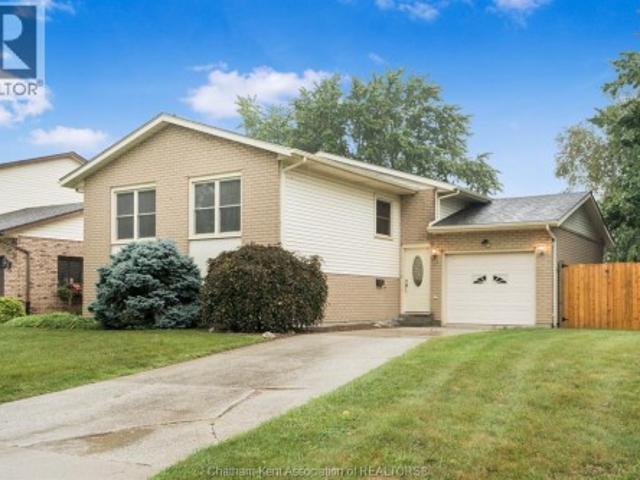
Charming brick ranch. Move-in ready! Welcome home to this well-kept one-level brick ranch featuring 3 bedrooms and 2 bathrooms. This classic home offers comfortable living with a spacious yard, perfect for relaxing, entertaining, or gardening. Recent updates include a brand-new furnace and air conditioning system (2024), giving you peace of mind and year-round comfort. Conveniently located close to schools and shopping. Whether you're a first-time buyer or looking to downsize this home checks all the boxes! (Id: 27)
$ 499,000
1049 Huntington Boulevard, Lakeshore, ON, N0R 1A0 house for sale | Listing ID 26021 | Royal LePage
View photo
House · for sale
$ 899,000
1049 Huntington Boulevard, Lakeshore, ON, N0R 1A0 house for sale | Listing ID 26021 | Royal LePage
Comber
· House
· Office room · Cellar
Comber · House · Office room · Cellar
Welcome to this 2 storey home with plenty of room for everyone. The generous primary suite includes a private ensuite bath, while the additional bedrooms provide flexibility for family, guests, or a home office. This property highlights. Open concept kitchen with plenty of living area, 4 bedrooms, 3.5 bath, main floor laundry room and fully finished basement. Located in a highly sought-after neighborhood, you’ll enjoy a welcoming community, nearby amenities, parks, schools, and easy access to everything you need. Don't miss this opportunity to make this exceptional home your own. Schedule your private showing today! (Id: 27)
$ 899,000
108 Westchester Road, Harrow, ON, N0R 1G0 house for sale | Listing ID 26022 | Royal LePage
View photo
House · for sale
$ 599,900
108 Westchester Road, Harrow, ON, N0R 1G0 house for sale | Listing ID 26022 | Royal LePage
Comber
· House
· Patio · Garden · Parking · Fireplace · Air conditioning · Cellar
Comber · House · Patio · Garden · Parking · Fireplace · Air conditioning · Cellar
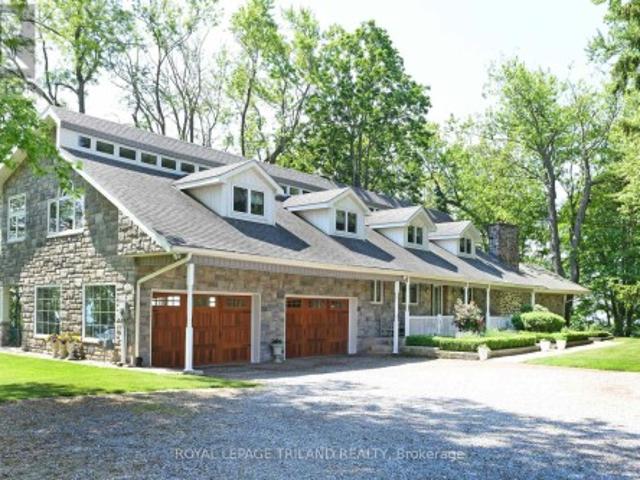
Located on a quiet dead-end street with beach rights in wine country. This beautifully maintained 1,458 sq ft raised ranch offers comfortable living in a desirable setting. Features include: modern decor and freshly painted, vaulted ceilings, new flooring, and a remodelled kitchen with island. Oversized master bedroom with cheater access to an updated bath. The finished basement provides additional living space with a family room and gas fireplace, 4th bdrm and office/den. Insulated 2 car garage with heat and A/C (mini-split). Enjoy a comfortable rear yard with sundeck, patio and firepit. Updates include roof (2023) and energy-efficient furnace and central air (2020) and new sundeck. Move-in ready. Note: whirlpool tub has not been used and uncertain if operational. (Id: 7525)
$ 599,900
1920 Serenity Lane, Kingsville, ON, N9Y 0G6 house for sale | Listing ID 26021 | Royal LePage
View photo
House · for sale
$ 849,900
1920 Serenity Lane, Kingsville, ON, N9Y 0G6 house for sale | Listing ID 26021 | Royal LePage
Comber
· House
· Parking
Comber · House · Parking
Welcome to Queens Valley Estates in charming Kingsville. This beautifully designed to-be-built ranch will be situated on a generous 67' x 149' lot and offers convenient, stylish one-level living with an attached 2-car garage. Thoughtfully designed and built by Belcasa Homes, w/quality finishes throughout including custom cabinetry, quartz countertops, upgraded flooring, and designer chosen selections. This homes design has everything you could want. The spacious primary suite is highlighted by a luxurious spa-inspired 5-piece ensuite, creating the perfect private retreat. Additional lots, floor plans, and home designs are available, allowing you to personalize your new home to suit your lifestyle. Construction starting soon — now is the perfect opportunity to select your finishes and customize your dream home. Contact the Listing Realtor for available floor plans, specifications, finishes, pricing, and additional building options. On-site model home available for viewing. (Id: 27)
$ 849,900
90 Victoria, Essex, ON, N8M 1M7 house for sale | Listing ID 26021 | Royal LePage
View photo
House · for sale
$ 549,000
90 Victoria, Essex, ON, N8M 1M7 house for sale | Listing ID 26021 | Royal LePage
Comber
· House
· Garden · Office room · Swimming pool
Comber · House · Garden · Office room · Swimming pool
The perfect blend of character, outdoor living, and versatility awaits in this move-in ready 2 Story home on a desirable corner lot in the heart of Essex. Featuring an inviting wrap-around covered porch, multiple living spaces, and an updated kitchen with a breakfast island, this home offers both comfort and functionality. Step outside to your own private backyard oasis, complete with a fully fenced yard and an inground pool—ideal for relaxing or entertaining all summer long. Adding to the property's appeal is a detached accessory building featuring a full kitchen, with a gas stove hookup, a fridge and a 3-piece bath, offering exceptional flexibility for extended family, guests, a home office, creative space, or other lifestyle needs. Buyers to verify suitability for their intended use. Additional updates include a new 200-amp electrical panel (2026), duct cleaning (2026), and a new rental hot water tank (2026). Ideally located just minutes from Essex's vibrant Main Street, you'll enjo
$ 549,000
510 Huron, Lasalle, ON, N9J 3Z4 house for sale | Listing ID 26021 | Royal LePage
View photo
House · for sale
$ 995,900
510 Huron, Lasalle, ON, N9J 3Z4 house for sale | Listing ID 26021 | Royal LePage
Comber
· House
· Office room · Parking · Fireplace · Swimming pool · Gym
Comber · House · Office room · Parking · Fireplace · Swimming pool · Gym
Sure to impress, welcome to this gorgeous 2 storey home which is beautifully designed, very spacious and completely ready for a new family to move in and start making new memories! Large picture windows with lots of natural light shining thru and hardwood flooring. Formal living/sitting room and dining room, with an open concept kitchen and family room with stone gas fireplace. Offering 4 very spacious bedrooms, primary master suite has ensuite bath with walk in closet, 3.5 baths, convenient 2nd floor laundry. The lower level is fully finished, offering an expansive, versatile footprint designed for entertaining, a private media room, office or a home gym, lots of storage. Step outside to a resort-style retreat featuring a fabulous in ground pool with a brand new liner and heater just installed, ready for summer hosting & bbq’s. 2.5 car garage, pool house shed, nicely landscaped, lots of room for a hot tub. Located in one of lasalle’s most premiere neighbourhoods, close to parks, trail
$ 995,900
5929 Rosewood Crescent, Lasalle, ON, N9J 3L7 house for sale | Listing ID X13762 | Royal LePage
View photo
House · for sale
$ 879,000
5929 Rosewood Crescent, Lasalle, ON, N9J 3L7 house for sale | Listing ID X13762 | Royal LePage
Comber
· House
· Garden · Fireplace
Comber · House · Garden · Fireplace
Visit the REALTOR website for further information about this Listing. Situated in an unbeatable location close to great local schools, parks, trails, shopping, the Gordie Howe International Bridge, and major highways, this exceptional raised ranch boasts a building exterior square footage of 1,921 square feet. Set in one of LaSalle's most desirable neighbourhoods on a quiet crescent, it sits on a spacious 9,617 sq. Ft. lot and offers generous living space across both levels, featuring 4+1 bedrooms, a dedicated office that can also serve as a 6th bedroom, and 3 full bathrooms. The above ground level includes four bedrooms and two full bathrooms-including a primary suite with an ensuite and walk-in closet-alongside a bright living room with soaring vaulted ceilings, arched windows, and a remote-controlled gas fireplace, while the fully finished lower level provides a large family room, games room, office, bedroom, and third full bathroom. The private backyard retreat features mature land
$ 879,000
19 Rickway Drive, Leamington, ON, N8H 2M3 house for sale | Listing ID 26021 | Royal LePage
View photo
House · for sale
$ 299,900
19 Rickway Drive, Leamington, ON, N8H 2M3 house for sale | Listing ID 26021 | Royal LePage
Comber
· House
· Garden · Fireplace · Parking
Comber · House · Garden · Fireplace · Parking
Welcome to this beautifully updated 2 bedroom, 1.5-bath semi-detached home in a desirable Leamington location! Recently updated throughout, this move-in-ready home offers a fresh, modern feel while maintaining a comfortable and functional layout. The main floor features inviting living spaces and an added family room complete with a cozy gas fireplace, creating the perfect spot to relax or entertain. Enjoy the convenience of a single-car garage, along with a good-sized fenced backyard offering space for outdoor dining, gardening, pets, or play. Ideally located close to parks, schools, the marina, and many of Leamington's amenities, this home combines comfort, convenience, and lifestyle. Whether you're a first-time buyer, downsizing, or looking for an investment opportunity, this updated home is ready to welcome you! (Id: 27)
$ 299,900
146 Atlantic, Amherstburg, ON, N9V 3K7 house for sale | Listing ID 26021 | Royal LePage
View photo
House · for sale
$ 699,999
146 Atlantic, Amherstburg, ON, N9V 3K7 house for sale | Listing ID 26021 | Royal LePage
Comber
· House
· Office room · Fireplace · Swimming pool · Cellar
Comber · House · Office room · Fireplace · Swimming pool · Cellar
Stylish dream home! Built for entertaining, this spacious four level backsplit offers a beautifully appointed kitchen with massive centre island, tons of storage and lighting! Three generous bedrooms and a large bathroom round out the upper level. Lower level featuring cozy family room, gas fireplace and chique bar. Basement features office and laundry room with large wrap around closet. Step outside to a true vacation! Enjoy the heated inground sport pool, fabulous pool house complete w/bar, gas fireplace and powder room. Located in the heart of Amherstburg you'll find plenty of schools, trendy shops, restaurants and amazing waterfront for you to explore! (Id: 27)
$ 699,999
330 Ironside Street, Amherstburg, ON, N9V 0G4 house for sale | Listing ID 26021 | Royal LePage
View photo
House · for sale
$ 769,900
330 Ironside Street, Amherstburg, ON, N9V 0G4 house for sale | Listing ID 26021 | Royal LePage
Comber
· House
· Access for people with disabilities · Fireplace · Parking
Comber · House · Access for people with disabilities · Fireplace · Parking
Looking for easy, one level living in a prime Amherstburg location? Look no further. Welcome to 330 Ironside St, the perfect ranch style semi detached home newly built in 2019. Featuring 3 bedrooms and 3 bathrooms, wheelchair accessible, through the front door you're greeted by a spacious foyer, easy inside entry garage access, engineered hardwood floor throughout to your grand open concept kitchen, high end finishes, full island w/ storage, granite countertops, ceiling height cabinets, gas stove, tiled backsplash. Off of the kitchen is an eating area where you can host friends and family. Pot lighting throughout. The living area is equipped w/ an electric fireplace, tray ceiling, upgraded 3 sliding doors off of the rear for extra sunlight. Larger floorplan w/ 1477 square feet of finished above grade space. The main level features a large primary suite w/ your own walk in closet, ensuite with a large standup tiled shower with granite accents, your happy place. The main level also featu
$ 769,900
837 Cottage Grove, Kingsville, ON, N9Y 3G3 house for sale | Listing ID 26021 | Royal LePage
View photo
House · for sale
$ 699,900
Updated
837 Cottage Grove, Kingsville, ON, N9Y 3G3 house for sale | Listing ID 26021 | Royal LePage
Comber
· House
· Office room
Comber · House · Office room
Welcome to 837 Cottage Grove — a spacious and versatile Kingsville home designed with room to grow, gather, work, relax, and make memories. Offering an impressive 5 bedrooms + office (possible 6th bedroom option) and 3 bathrooms, this home provides the flexibility today’s families are looking for, with space for everyone and plenty of possibilities for how you choose to use it. From busy mornings getting everyone out the door to evenings spent together at home, the generous layout gives you the freedom to create spaces that truly work for your lifestyle. Need dedicated bedrooms for the kids? You have them. Want a private home office, guest space, playroom, hobby room or additional bedroom? The possibilities are here. With three bathrooms, everyday family life is made that much easier, while the abundance of living space means there’s room to come together — and room to spread out. One of the home’s standout spaces is the gorgeous sunroom, offering a bright and inviting retreat to enjoy
$ 699,900
1031 Heritage Road, Kingsville, ON, N9Y 2E6 house for sale | Listing ID 26021 | Royal LePage
View photo
House · for sale
$ 1,100,000
Updated
1031 Heritage Road, Kingsville, ON, N9Y 2E6 house for sale | Listing ID 26021 | Royal LePage
Comber
· House
Comber · House
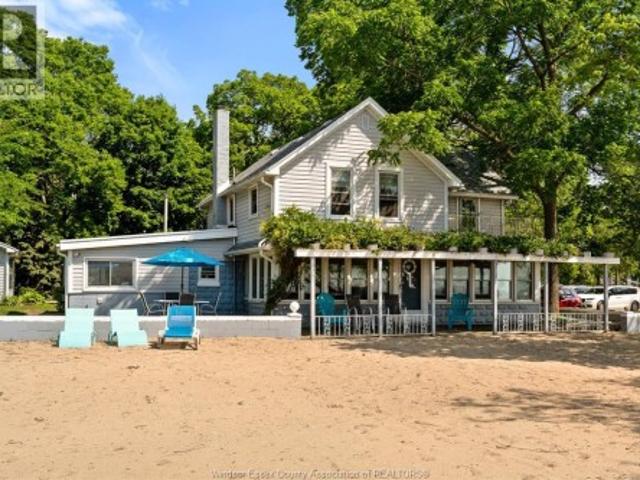
This is a once-in-a-lifetime opportunity to acquire a protected stretch of Lake Erie shoreline in one of Ontario's most desirable waterfront regions. A legacy property offering irreplaceable land, lifestyle, and long-term generational value. Located in the heart of the highly desirable Kingsville wine and golf region. It offers nearly 70' of pristine, sandy, walk-in beachfront with an elevated, stable shoreline that presents no erosion risk. Adjacent parkland to the east provides exceptional privacy and protected shoreline views. This property has been held privately since 1965 and is rarely offered to the market. Whether you dream of daily waterfront living, a four-season getaway, or a smart investment, this property delivers. (Id: 27)
$ 1,100,000
1795 Katella Avenue, Essex, ON, N8P 0A3 house for sale | Listing ID X13751 | Royal LePage
View photo
House · for sale
$ 549,900
1795 Katella Avenue, Essex, ON, N8P 0A3 house for sale | Listing ID X13751 | Royal LePage
Comber
· House
· Office room · Gym · Parking · Cellar
Comber · House · Office room · Gym · Parking · Cellar
Discover this stunning ranch-style end-unit townhome in desirable East Windsor. Offering approximately 1,450 square feet of above grade livingspace, plus another 1,450 square feet of finished basement, this home delivers room to spread out, inside and out. The main level has beenthoughtfully redesigned for comfortable, single-level living. You'll find two oversized bedrooms, two full baths, an open-concept living space, andthe everyday convenience of main-floor laundry. Recent updates include a newer roof and newer windows, so the big-ticket items are alreadytaken care of Downstairs, the fully finished basement adds valuable flexible space, featuring new flooring, an additional den, and a bath. It'sperfect for a home office, guest suite, media room, or gym. Step outside to your own private retreat. A privacy fence and mature trees createcomplete seclusion, while a double-car garage adds everyday practicality. Best of all, you're just steps from the Ganatchio Trail, the Little RiverCorr
$ 549,900
25 Duskridge Road, Chatham, ON, N7L 0G7 house for sale | Listing ID 26021 | Royal LePage
View photo
House · for sale
$ 499,999
25 Duskridge Road, Chatham, ON, N7L 0G7 house for sale | Listing ID 26021 | Royal LePage
Comber
· House
· Patio · Deck · Cellar
Comber · House · Patio · Deck · Cellar
NEW PRICE – outstanding value for this level of quality! Don’t miss your last opportunity to own this popular model in Prestancia. This beautifully finished 1,510 sq. Ft. executive semi-detached ranch is now exceptionally priced in one of the area’s most desirable subdivisions. The main floor features a bright open-concept kitchen, dining, and living area with impressive 9-foot ceilings throughout. The beautifully appointed kitchen—locally crafted by Mylen Cabinets—offers a large island and walk-in pantry, perfect for both everyday living and entertaining. The living room boasts a striking 10-foot tray ceiling and oversized 8-foot patio doors that lead to a covered composite deck, filling the space with natural light. The primary bedroom retreat features a 10-foot tray ceiling, a walk-in closet, and a private ensuite. A spacious and conveniently located main floor laundry room adds to the home’s practical design. The full, unfinished basement is framed and ready to complete including a
$ 499,999
413 Baldoon Road, Chatham, ON, N7L 5H2 house for sale | Listing ID 26021 | Royal LePage
View photo
House · for sale
Request Details
Updated
413 Baldoon Road, Chatham, ON, N7L 5H2 house for sale | Listing ID 26021 | Royal LePage
Comber
· House
Comber · House
You know your private worries about a parent living alone, or an adult kid who can't get ahead in this market? This is the house that solves it. Two complete homes under one roof, a rare find in Chatham. This spacious custom brick ranch offers two fully self-contained living spaces, each with its own entrance, full kitchen, full bath, and two bedrooms. Set up a private granny suite where your family member is steps away but still have their own kitchen and routine. Give adult children a real start without anyone sharing a bathroom. Or live in one unit and rent the other as a mortgage helper that takes real pressure off the monthly payment. Prefer one big family home? An interior staircase connects both levels, so it easily lives as a single home with 4 legal bedrooms (2+2) and 2.5 baths. If you've been burned by houses that need everything the moment you move in, that worry can stop here. The secondary unit was new in 2015. The main floor kitchen, full bath, and flooring were professio
Request Details
4 Quail Place, Chatham Kent Nw, ON, N7L 1G2 house for sale | Listing ID X13751 | Royal LePage
View photo
House · for sale
$ 429,900
4 Quail Place, Chatham Kent Nw, ON, N7L 1G2 house for sale | Listing ID X13751 | Royal LePage
Comber
· House
· Garden · Office room · Air conditioning · Parking · Cellar
Comber · House · Garden · Office room · Air conditioning · Parking · Cellar
Welcome to 4 Quail Place! This spacious 4 level backsplit is nestled on a quiet cul-de-sac in the desirable Birdland neighbourhood just a short walk to Lark Park, Tecumseh Public School, and St. Angela Merici Catholic school. This home has been dutifully maintained and shows exceptionally well. Large eat-in kitchen, and living/dining combo gives numerous entertaining options. Three spacious bedrooms with original hardwood floors and large full bath on upper level. Large 4th bedroom/office, powder room, and family room with outside entry on lower level. Two large rooms in basement provide plenty of storage and a workshop option for the hobbyist. Plenty of options here depending on your family dynamics. Outside is a large backyard, with plenty of shed(s) storage space. Side yard gate off Lark Ave, for trailer parking. Recent updates/upgrades include roof shingles (2024) Furnace/Central Air w/ annual service (2021), Front door (2025) Microwave (2024) Breaker panel (2026) North Star replac
$ 429,900
15 Monarch Drive, Chatham, ON, N7L 5G6 house for sale | Listing ID 26021 | Royal LePage
View photo
House · for sale
$ 425,000
15 Monarch Drive, Chatham, ON, N7L 5G6 house for sale | Listing ID 26021 | Royal LePage
Comber
· House
· Garden · Swimming pool · Parking
Comber · House · Garden · Swimming pool · Parking
Welcome home to this charming, move-in-ready property located on a quiet street in the north side of Chatham, close to McNaughton Public School, shopping, restaurants, and everyday amenities. Offering 4 bedrooms and 2 bathrooms, this home provides plenty of space for the whole family. Inside, you’ll love the warmth and character of the natural hardwood floors, along with a cute and functional kitchen that makes everyday living a breeze. Step outside and enjoy your own private backyard retreat! The fully fenced yard features an inground pool, perfect for relaxing, entertaining, and making the most of those summer days. A long concrete driveway provides plenty of parking, while the quiet street and convenient northside location make this a fantastic place to call home. 4 Bedrooms | 2 Bathrooms | Inground Pool | Fully Fenced Yard | Natural Hardwood | Long Concrete Driveway | Move-In Ready This one is cute, convenient, and ready for its next family! (Id: 27)
$ 425,000
870 St. Louis, Windsor, ON, N8S 2K5 house for sale | Listing ID 26021 | Royal LePage
View photo
House · for sale
$ 499,900
870 St. Louis, Windsor, ON, N8S 2K5 house for sale | Listing ID 26021 | Royal LePage
Comber
· House
· Garden · Deck
Comber · House · Garden · Deck
Charming 4-bedroom, 2 full bath home in sought-after Olde Riverside! This spacious home features a bright living room with hardwood floors and abundant natural light. The kitchen overlooks an award-winning flower garden and sunroom, with all appliances included. A separate dining area offers direct access to the deck, perfect for entertaining. The main-floor primary bedroom is conveniently located beside the full bath. Upstairs, you'll find 3 additional bedrooms and a beautifully renovated bathroom. The unfinished lower level provides excellent storage and future living space potential. Enjoy the cozy front porch, multiple backyard seating areas, side drive, and storage shed. Ideally located just off Wyandotte, within walking distance to the Detroit River waterfront trail, parks, schools, local shops, and amenities. A wonderful place to call home! (Id: 27)
$ 499,900
269 Orchard Grove, Windsor, ON, N8S 2P4 house for sale | Listing ID 26021 | Royal LePage
View photo
House · for sale
$ 569,900
269 Orchard Grove, Windsor, ON, N8S 2P4 house for sale | Listing ID 26021 | Royal LePage
Comber
· House
· Garden · Fireplace · Parking
Comber · House · Garden · Fireplace · Parking
Discover refined living in this 4-bdrm, 2-stry family home, set on an exclusive cul-de-sac in the highly sought-after Riverside area. Thisresidence combines traditional charm with a functional layout, featuring a 2-car attached garage, covered porch & a spacious, fully fenced lot. The main floor boasts hardwood floors, an inviting living room with a natural fireplace, and a formal dining room. The heart of the home is theopen-concept kitchen with an eating area that flows into the family room. For added convenience, a 3-pc bath and a practical pantry/mudroomare located right off the garage entrance. Upstairs, find 4 generous bdrms with hardwood flooring, & 6-pc bath. The partially finished lowerlevel offers a laundry area and a coveted grade entrance leading directly to the rear yard. Ideally located near top-tier schools and parks, thishome is perfect for growing families. Home is being sold'AS IS', Sellers are making no representations or warranties as to condition of home
$ 569,900
8336 Annie, Mcgregor, ON, N0R 1J0 house for sale | Listing ID 26021 | Royal LePage
View photo
House · for sale
$ 799,900
8336 Annie, Mcgregor, ON, N0R 1J0 house for sale | Listing ID 26021 | Royal LePage
Comber
· House
· Patio
Comber · House · Patio
Discover the perfect blend of luxury and comfort in this stunning 1778 sq. Ft. raised ranch with a bonus room, located in the charming town of McGregor. Built by Dream Homes, this custom-designed masterpiece is currently under construction, with possession available in just 90-120 days—there’s still time to choose your finishes and make it truly your own! Step inside to find 9’ ceilings, 8’ doors, and rich hardwood flooring that exude elegance. The spacious open-concept kitchen features a sleek island, granite or quartz countertops, and generous allowances to personalize your dream finishes. A patio door off the kitchen leads to a large covered outdoor space, perfect for entertaining or relaxing. The primary bedroom is a serene retreat, complete with a walk-in closet and spa-like 5-piece ensuite. McGregor offers small-town charm with convenient access to parks, amenities, and scenic surroundings. Don’t miss this incredible opportunity—contact us today! Hst rebate assigned to Builder. (
$ 799,900
6204 6Th Concession North, Amherstburg, ON, N9V 0C9 house for sale | Listing ID 26021 | Royal LePage
View photo
House · for sale
$ 994,900
6204 6Th Concession North, Amherstburg, ON, N9V 0C9 house for sale | Listing ID 26021 | Royal LePage
Comber
· House
· Patio · Parking · Fireplace · Deck · Swimming pool · Cellar
Comber · House · Patio · Parking · Fireplace · Deck · Swimming pool · Cellar
Amherstburg no neighbors on almost 1 acre! Are you looking for Peace and Tranquillity but also Looking for Lots of Space to Entertain or Raise your Family? Look no further than this Fantastic 4 Bdrm Home not far from AMHERSTBURG and a very easy commute to the Gordie Howe Bridge! This Home features on Main Level 1 Bdrm, Living Rm, Dining Rm, Large Kitchen recently redone, Family Rm with Fire place, 4 pce Bth, 2nd Level features Primary Bdrm +2 more Bdrms and a large 4 pce Bth. Lower Level is the perfect place for kids to play in the Large Playroom, Also Downstairs are Laundry Rm, Utility Rm/Work Area and Fruit Cellar with easy access to outside from your Grade Entrance up to your large patio, which is also accessible off the kitchen and to your above ground pool with large deck and your 2+ car garage complete with loft! Don't miss out on this fantastic property with Exquisite Finishes! Taking Offers as They Come. (Id: 27)
$ 994,900
1473 Gladstone Avenue, Windsor, ON, N8X 2P9 house for sale | Listing ID 26021 | Royal LePage
View photo
House · for sale
$ 339,900
1473 Gladstone Avenue, Windsor, ON, N8X 2P9 house for sale | Listing ID 26021 | Royal LePage
Comber
· House
· Patio · Garden · Deck · Air conditioning · Cellar
Comber · House · Patio · Garden · Deck · Air conditioning · Cellar
Welcome to this stunning home in walkerville! This property offers affordable and comfortable living on a quiet & tree-lined street. Main floor features bright living room, formal dining room & modern kitchen. Gleaming refinished original hardwood floors. The french patio doors open up to a large deck and fenced yard that is perfect for entertaining. Upstairs, you will find 3 bedrooms and a 4 pc bath. Dry and clean unfinished basement offers additional potential. Enjoy the front covered porch for those easy breezy afternoons! Lovingly maintained throughout the years, beautifully blending old world charm w/ modern finishes. Recent updates include central air (2023), furnace (2017), electrical incl panel box (2021), sump pump, battery backup & backwater valve (2023), insulation (2022), side door, 4 basement windows (2019), owned hwt (2019) kitchen & bathroom (2018), lighting (2018), washer, dryer & microwave rangehood combo (2026) steps to trendy ottawa & easy access to walkerville cafe'
$ 339,900
7570 Talbot Trail, Chatham Kent Blenheim, ON, N0P 1A0 Luxury House for sale | Listing ID X13751 | Royal LePage Carriage Trade Luxury Properties
View photo
House · for sale
$ 1,949,000
Updated
7570 Talbot Trail, Chatham Kent Blenheim, ON, N0P 1A0 Luxury House for sale | Listing ID X13751 | Royal LePage Carriage Trade Luxury Properties
Comber
· House
Comber · House
Maison de Campagne. Lakefront Equestrian Estate Set on approximately 5 private acres overlooking Lake Erie, Maison de Campagne is a rare lakefront estate combining refined French country living with a beautifully designed equestrian facility, privacy and panoramic natural views. Equestrian Facility: Beautifully designed, functional, and suitable for year-round use 72 ft x 178 ft premium building housing 72 ft X 36 ft stables with 4 oversized, well-finished stalls, heated tack/viewing room and 20m x 40m indoor riding arena. 2 large fenced paddocks Flexible Use Potential: This exceptional structure can also be adapted for multiple lifestyle uses including: Collector car or vintage vehicle storage. Boat storage or recreational equipment. Private workshop or creative studio. Multi-use hobby or luxury storage space Residence: Approximately 3,600 sq ft two-storey French country home. Elegant interior finishes with warm, timeless design. Spacious living areas ideal for entertaining. Bright la
$ 1,949,000
3852 Concord Court, Windsor, ON, N9G 3B3 house for sale | Listing ID 26021 | Royal LePage
View photo
House · for sale
$ 836,880
3852 Concord Court, Windsor, ON, N9G 3B3 house for sale | Listing ID 26021 | Royal LePage
Comber
· House
· Garden · Air conditioning · Cellar
Comber · House · Garden · Air conditioning · Cellar
Welcome to 3852 Concord Court, a stunning full-brick executive two-storey home located in the heart of desirable South Windsor, close to top-rated schools and ideal for a large or multi-generational family. This bright and spacious home features an open-concept layout with abundant natural light. The main and upper levels offer 5 bedrooms and 3 bathrooms, including a luxurious primary suite with two walk-in closets and a spa-like ensuite complete with a separate tiled shower and soaker tub. The open second-floor loft provides a perfect games or family area for kids with skylight. The fully finished basement includes 3 additional bedrooms, 2 bathrooms, a kitchen, laundry, and a separate entrance, offering excellent flexibility for extended family living or potential rental income. Beautifully landscaped front and backyard complete this exceptional property — a rare opportunity combining location, space, and lifestyle. Furnace 2024, A/C 2024, HWT 2024, Roof 2026. (Id: 27)
$ 836,880

Get email alerts

Don't miss out: be the first to know about new properties

The alert was correctly created

On subscribing you accept the conditions of use and the privacy policy
Alert
Receive new ads in your inbox
Save this search
Receive alerts for new listings

We'll send you an email when we have new properties for: "Houses for sale in Comber"

The alert was correctly created

Get email alerts and be the first to see new listings
Required field
On subscribing I accept the terms of the privacy policy
Perfect! You'll soon start receiving new listings via email
Alert
Receive an email when we have new ads for Houses for sale in Comber
Save this search
Filters

Bedrooms

Area (sq.ft)

sq.ft
sq.ft

Price

$
$

Filter by property type

Bathrooms

Clear all filters
Receive notifications when new entries are published.