8,192 houses for sale in Condos

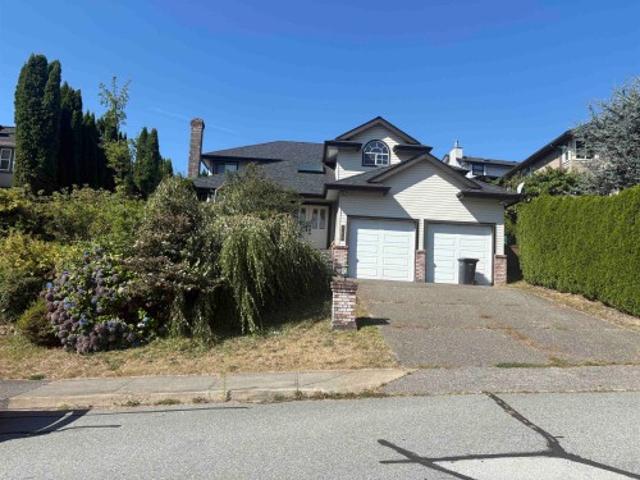
1373 Glenbrook Street, Coquitlam, BC, V3E 3G8 house for sale.
View photo
House · for sale
$ 3,198,000
$ 476/sq.ft
1373 Glenbrook Street, Coquitlam, BC, V3E 3G8 house for sale.
Condos
· 6,706 sq.ft · 5 Bedrooms · 6 Baths · House
· Garden · Office room · Gym
Condos · 6,706 sq.ft · 5 Bedrooms · 6 Baths · House · Garden · Office room · Gym
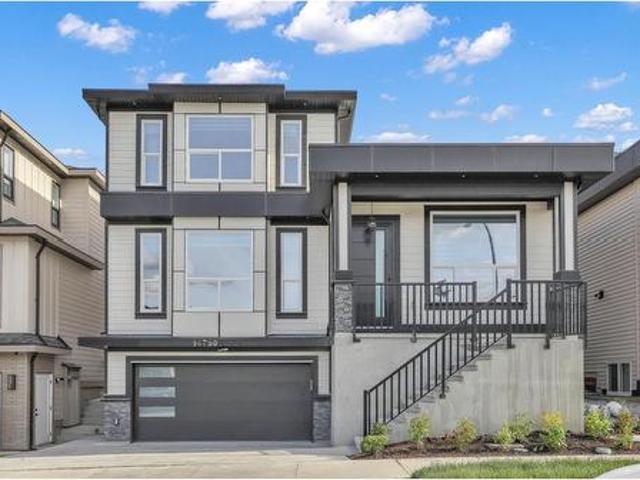
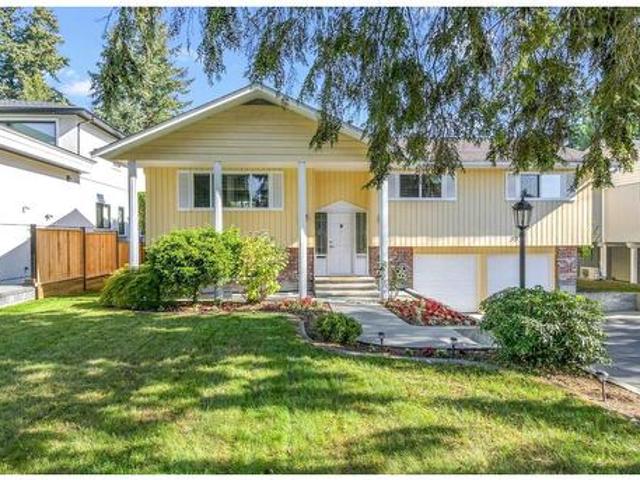
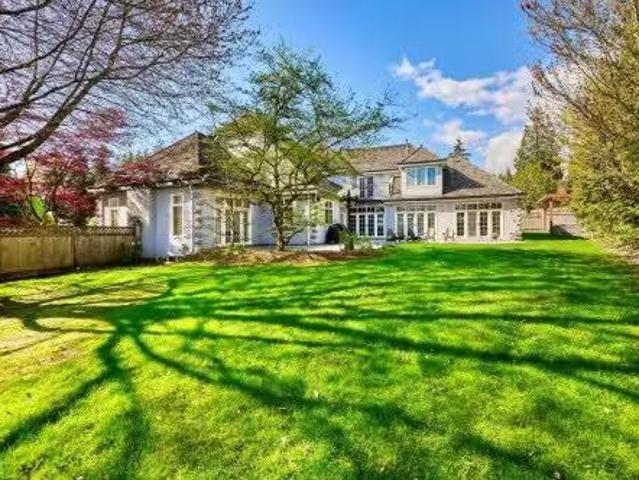
Introducing a breathtaking custom home, a masterpiece of design, in Coquitlams premier enclave. Boasting over 6700 sq.ft. of luxury across three levels on a sprawling, subdividable 12 acre lot. Bathed in natural light, the home opens to a serene, park-like backyard framed by mature trees through French doors. With 5 beds, 6 baths, and a full 2013 renovation, it offers unparalleled elegance. A stunning spiral wrought iron staircase ascends to a loft overlooking the gourmet kitchen, adorned with 10ft floor-to-ceiling cabinetry, granite countertops, and limestone floors. Perfect for entertaining, featuring an office, movie theatre, gym, billiards room, and a vast games room, with potential for an in-law suite. Experience luxury living at its finest. Still available at ListedBuy!
$ 3,198,000
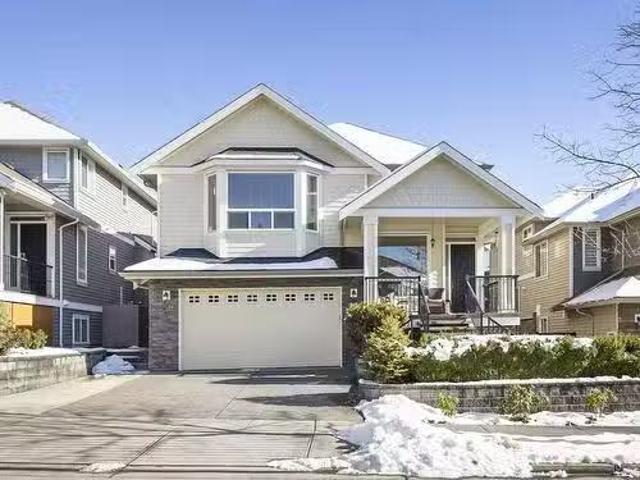
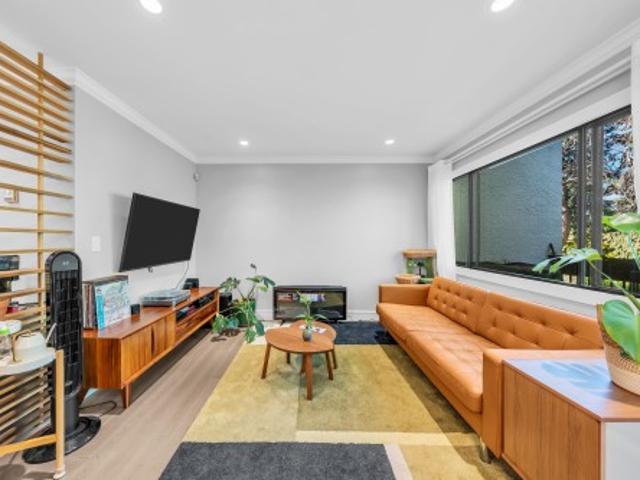
1337 Marguerite Street, Coquitlam, BC, V3E 0E1 house for sal.
View photo
House · for sale
$ 2,185,000
$ 551/sq.ft
1337 Marguerite Street, Coquitlam, BC, V3E 0E1 house for sal.
Condos
· 3,961 sq.ft · 6 Bedrooms · 5 Baths · House
· Swimming pool · Air conditioning
Condos · 3,961 sq.ft · 6 Bedrooms · 5 Baths · House · Swimming pool · Air conditioning
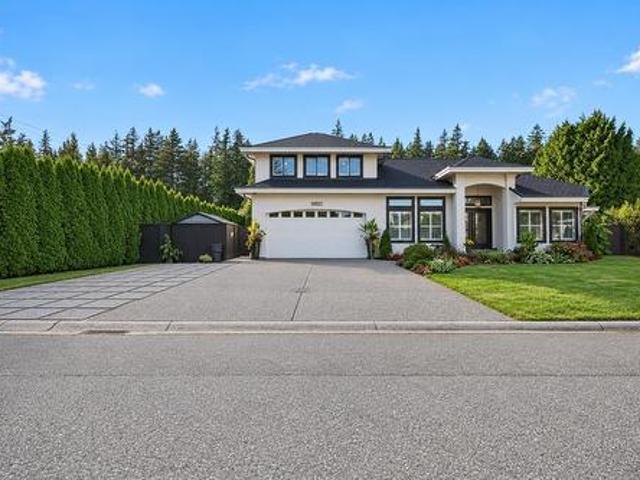
Discover the upscale family living youve always dreamed of in the coveted Burke M neighborhood. This residence boasts exceptional features, including soaring 10-foot ceilings, a gourmet kitchen w separate spice kitchen, exotic granite countertops, elegant Italian tile, and a lavish master ensuite with a two-person jacuzzi tub. Closet organizers can be found throughout the home. Enjoy modern comforts like a brand new high efficiency furnace and hw on demand system. Beat the heat with Central AC! Gorgeous 2-bed legal suite downstairs. Upstairs and suite have separate security systems. Just a short drive to Douglas College, Coquitlam Centre, Town Center Stadium and Lafarge Lake where you can get your ice cream fix at the popular Rocky Point Ice Cream! Still available at ListedBuy!
$ 2,185,000
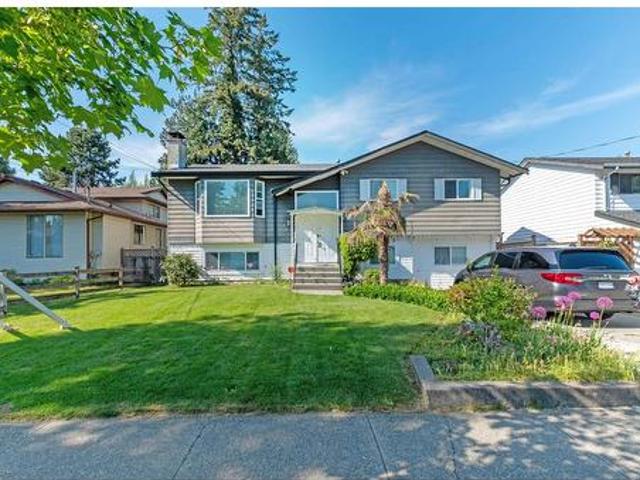
1372 Oxford Street, Coquitlam, BC, V3P 1A2 house for sale | Listing ID R3142 | Royal LePage
View photo
House · for sale
Request Details
Updated
1372 Oxford Street, Coquitlam, BC, V3P 1A2 house for sale | Listing ID R3142 | Royal LePage
Condos
· House
· Patio · Garden
Condos · House · Patio · Garden
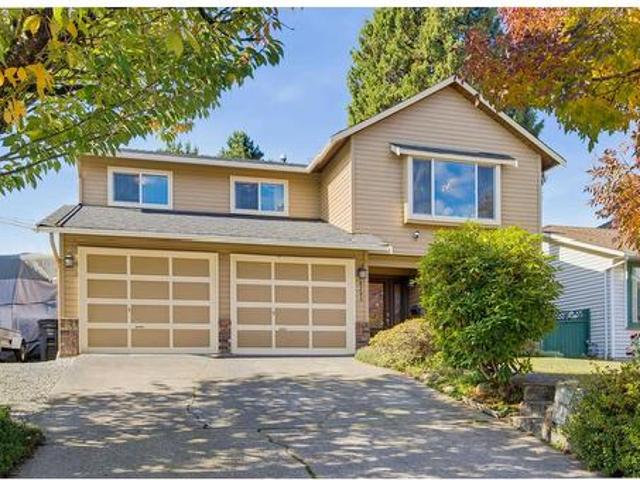
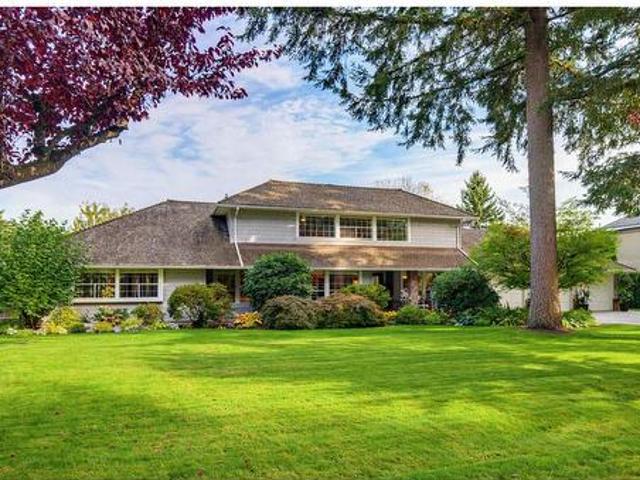
Charming home in Parkridge Estates! Custom-built in 1991, ideal for downsizers seeking convenient main-level living with a primary bedroom on the main floor. Inside, vaulted ceilings provide a bright, spacious living room filled with natural light. The formal dining area leads to a kitchen overlooking the backyard patio and opens to a cozy family room—perfect for relaxing or watching TV while cooking. A powder room is also on this level. The generous primary suite features an ensuite. Upstairs, you’ll find two more bedrooms and another full bath, and a brand new roof. Plenty of storage space at the spacious 6-foot concrete crawlspace below. Outside, enjoy a private pie-shaped backyard—perfect for summer lounging. Set on a desirable corner lot in a fantastic location close to amenities
Request Details
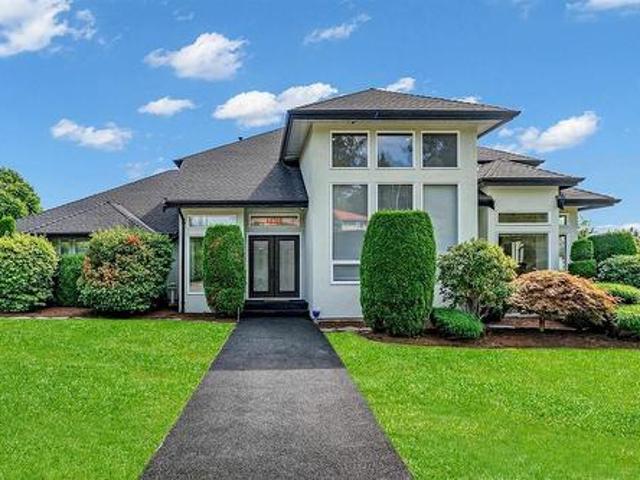
3358 Ballard Avenue, Coquitlam, BC, V3B 0H3 house for sale | Listing ID R3139 | Royal LePage
View photo
House · for sale
$ 2,498,000
3358 Ballard Avenue, Coquitlam, BC, V3B 0H3 house for sale | Listing ID R3139 | Royal LePage
Condos
· House
· Patio · Garden · Fireplace · Swimming pool
Condos · House · Patio · Garden · Fireplace · Swimming pool
Perched in the prestigious enclave of Burke Mountain, this exquisite DAN MOSCONE show home has been meticulously reimagined for the most discerning family. The residence boasts over $400,000 in bespoke renovations. An entertainer’s dream kitchen w/ premium finishes, custom feature wall and fireplace insert, and designer-curated interior throughout including Euro lighting and premium finishes. Accordion glass doors open to a covered patio, extending the living space to a resort-style backyard complete with a heated saltwater pool, built-in gazebo, concrete w/ custom lighting, and high-grade turf. Upstairs offer four generous bedrooms, each with ensuite access incl. A jack-and-jill layout, while the lower level features a rec room and a 2-bedroom legal suite w/ separate entrance and patio
$ 2,498,000
3417 Roxton Avenue, Coquitlam, BC, V3B 7M9 house for sale L.
View photo
House · for sale
$ 6,298,000
$ 2,159/sq.ft
3417 Roxton Avenue, Coquitlam, BC, V3B 7M9 house for sale L.
Condos
· 2,917 sq.ft · 4 Bedrooms · 3 Baths · House
Condos · 2,917 sq.ft · 4 Bedrooms · 3 Baths · House
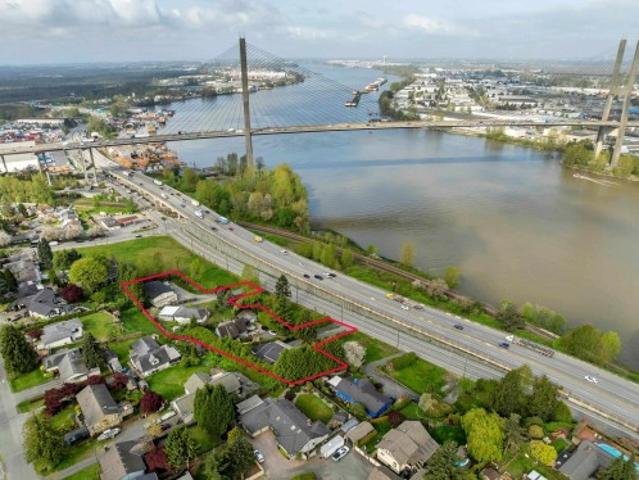
LAND & LOCATION! Amazing DEVELOPMENT opportunity on this 48,510 sq. ft LOT. Spanning over 1.1 Acres, the property offers the possibility to develop 8 Row-homes + 5 detached homes or 4 detached homes + a duplex. For referance see neighbouring developments. Nestled in one of Coquitlams prime communities, Burke Mountain, this location offers exceptional accessibility, with transit, shops and parks just steps away. The soon-to-be completed Burke Mtn. MiddleSecondary School is only a short walk away, and both Leigh Park and elementary school are equally close. The existing home is in solid condition, and the price per sq. ft for the land makes this a great offering. Private viewings only. Still available at ListedBuy!
$ 6,298,000
3383 Gislason Avenue, Coquitlam, BC, V3E 0C5 house for sale | Listing ID R3162 | Royal LePage
View photo
House · for sale
$ 1,999,999
3383 Gislason Avenue, Coquitlam, BC, V3E 0C5 house for sale | Listing ID R3162 | Royal LePage
Condos
· House
· Garden
Condos · House · Garden
This impressive 4,000 sq. Ft. home features soaring ceilings, abundant natural light, and a beautifully designed layout perfect for modern family living. Featuring 6 bed+den, 6 bath, and a unique open family/library room upstairs. The gourmet kitchen is a true showstopper, with an oversized island and separate spice kitchen, ideal for entertaining. Downstairs offers a spacious rec room plus a 2 bedroom suite perfect as a mortgage helper or for extended family. The fully fenced and private backyard is ideal for hosting or daily use. Situated in sought after Burke Mountain, close to parks, trails, schools, and everyday amenities. If you're looking for the perfect blend of luxury, space, and functionality, all for an incredible value. This is your home! Open house: saturday oct 17 @ 1-3pm
$ 1,999,999
5 1395 Marguerite Street, Coquitlam, BC, V3E 0H5 townhouse for sale | Listing ID R3160 | Royal LePage
View photo
Townhouse · for sale
$ 1,199,999
5 1395 Marguerite Street, Coquitlam, BC, V3E 0H5 townhouse for sale | Listing ID R3160 | Royal LePage
Condos
· Townhouse
· Garden · Office room · Balcony · Parking · Cellar
Condos · Townhouse · Garden · Office room · Balcony · Parking · Cellar
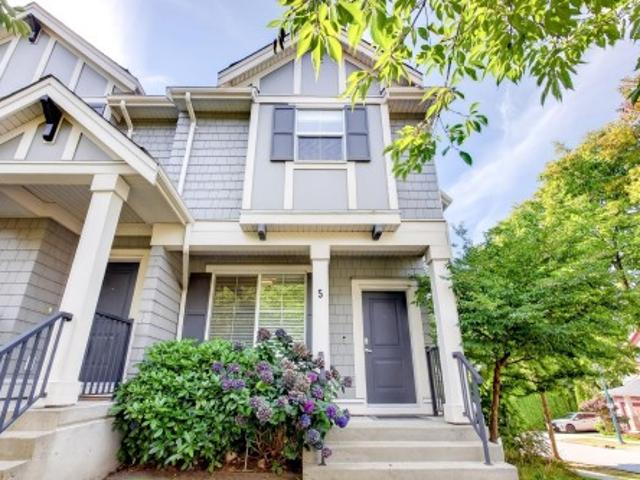
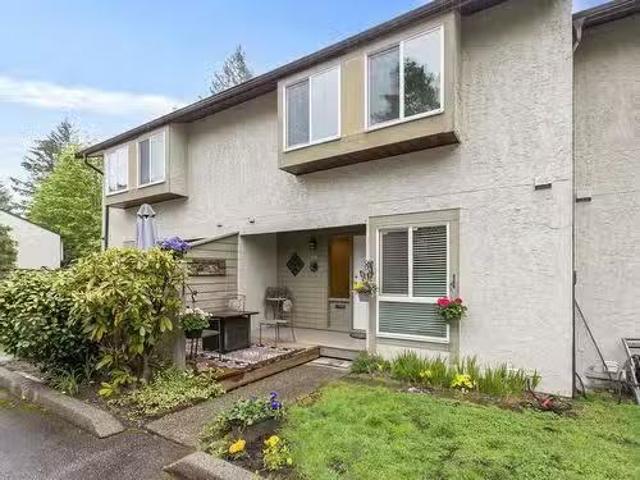
Not your typical townhouse! This 4 bed, 4 bath & den end unit townhome has it all and then some. Situated in arguably the best pocket of Burke Mountain & complete with wonderful upgrades such as a new high efficiency furnace, heat pump/air conditioning & hot water on demand make this townhome feel like a house. A fully fenced yard, detached garage & oversized bdrms make this a must see. Steps to multiple parks, an abundance of trails, schools, shopping & much more. Upstairs is complete with 3 oversized bdrms, 2 baths & laundry while the basement includes a 4th bdrm with ensuite bath, an abundance of storage & separate entry. The open concept main level is perfectly designed with a spacious foyer, den/office & large balcony off the kitchen great for bbq's & entertaining guests year round!
$ 1,199,999
39 3190 Tahsis Avenue, Coquitlam, BC, V3B 6C2 townhouse for.
View photo
House · for sale
$ 899,900
$ 486/sq.ft
39 3190 Tahsis Avenue, Coquitlam, BC, V3B 6C2 townhouse for.
Condos
· 1,851 sq.ft · 3 Bedrooms · 3 Baths · House
Condos · 1,851 sq.ft · 3 Bedrooms · 3 Baths · House
New Horizons Estates - centrally located in the heart of Coquitlam yet nestled against green space as well as the Coquitlam river. This fantastic family home boasts over 1850 square feet with numerous upgrades like new carpet, ss appliance & lighting. Entertaining will be a delight with multiple options for outdoor & indoor space that friends & family can gather. With forest views from your living room & dining room, it feels like you are away on a retreat! Upstairs offers 3 generous sized bedrooms & the lower level currently offers a large recreation room but is ready for your own ideas. Enjoy year round comfort inside with the new furnace and air conditioning! Potential future developmentstrata wind up. Book your private viewing. Still available at ListedBuy!
$ 899,900
10292 River Road, Delta, BC, V4C 2R5 house for sale | Listing ID R3115 | Royal LePage
View photo
House · for sale
$ 2,250,000
10292 River Road, Delta, BC, V4C 2R5 house for sale | Listing ID R3115 | Royal LePage
Condos
· House
Condos · House
Prime redevelopment opportunity in North Delta. Multiple River Road properties offer strong potential for rezoning to accommodate townhomes or luxury view homes (subject to City approval). Massive rental income potential helps offset holding costs. Potential assembly with adjacent lots could expand the site. Many updates and ideally located near the Fraser River with quick access to Highways 91, 99, 10, and 17, plus transit, schools, shopping, and recreation. Call now for private viewing
$ 2,250,000
54 7155 Street, Surrey, BC, V4N 5S8 townhouse for sale | Listing ID R3174 | Royal LePage
View photo
Townhouse · for sale
$ 789,000
New
54 7155 Street, Surrey, BC, V4N 5S8 townhouse for sale | Listing ID R3174 | Royal LePage
Condos
· Townhouse
· Office room · Parking · Deck
Condos · Townhouse · Office room · Parking · Deck
Live, work & thrive in the heart of clayton! Rare opportunity to own the LARGEST HOME in the complex! This impressive 1,880 sqft townhome offers a unique blend of living and business potential, featuring a ground-floor commercial-zoned space with a separate entrance fronting 72nd Avenue and its own full bath. Ideal for a home-based business, professional office, salon, or additional living space for family. Freshly painted and ready to move in, this spacious home offers room to live, work, and grow. Enjoy two private decks overlooking the courtyard, an oversized double garage with custom storage, and convenient street parking for clients or guests. Steps to schools, parks, shopping, restaurants, transit, and the Clayton Community Centre. A rare live/work opportunity! OH Sat Oct 17th, 2-4
$ 789,000
3040 Paisley Road, North Vancouver, BC, V7R 1C8 house for sale | Listing ID R3174 | Royal LePage
View photo
House · for sale
$ 1,795,000
New
3040 Paisley Road, North Vancouver, BC, V7R 1C8 house for sale | Listing ID R3174 | Royal LePage
Condos
· House
· Garden · Fireplace · Deck
Condos · House · Garden · Fireplace · Deck
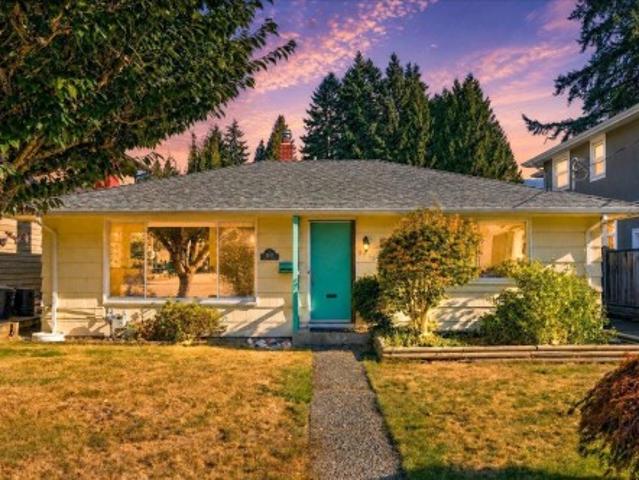
Welcome to this wonderful Edgemont rancher—a rare find making its first appearance on the market! This cozy 1,518 sq ft home features 3 bedrooms & 2 baths all on one level for easy living. The spacious primary suite includes a cozy gas fireplace, a bright solarium and a private view of the backyard. You’ll love stepping out to the sunny deck & grassy area. There’s also a detached 264 sq ft workshop—perfect for extra storage, a hobby space, or a studio. Recent upgrades include a newer roof, furnace, hot water tank, & fresh paint throughout. It’s ready for you to move in & enjoy or tweak to your style in a friendly family neighbourhood. You’re just steps from Edgemont Village, Murdo Fraser Park, & the Capilano River trails. Ranchers like this don’t come around often, this one’s a gem!
$ 1,795,000
8455 Cade Barr Street, Mission, BC, V2V 7K4 house for sale | Listing ID R3092 | Royal LePage
View photo
House · for sale
Request Details
8455 Cade Barr Street, Mission, BC, V2V 7K4 house for sale | Listing ID R3092 | Royal LePage
Condos
· House
· Garden
Condos · House · Garden
Welcome to your next chapter in Mission! This beautifully updated 5-bedroom, 3-bathroom home offers 2,337 sqft of bright, functional living space and situated on a rare 6,290 sqft flat lot. Designed with families in mind, the spacious layout features generous living and dining areas, perfect for everyday living and entertaining. Step outside to your fully fenced, west-facing backyard, ideal for summer BBQs, evening sunsets, with a large area for kids and pets to play. Downstairs, a 1-bedroom unauthorized suite with a tenant in place provides an excellent mortgage helper or investment opportunity. Updates: Air conditioning, EV Charger, New HW Tank, Furnace, Custom Built-ins and more! Conveniently located near schools, shopping, and Centennial Park! Contact us today to schedule a showing!
Request Details
103 1 Mitchell Street, Coquitlam, BC, V3E 0N9 townhouse for sale | Listing ID R3174 | Royal LePage
View photo
Townhouse · for sale
$ 1,129,000
Updated
103 1 Mitchell Street, Coquitlam, BC, V3E 0N9 townhouse for sale | Listing ID R3174 | Royal LePage
Condos
· Townhouse
· Patio · Garden · Parking · Gym · Swimming pool
Condos · Townhouse · Patio · Garden · Parking · Gym · Swimming pool
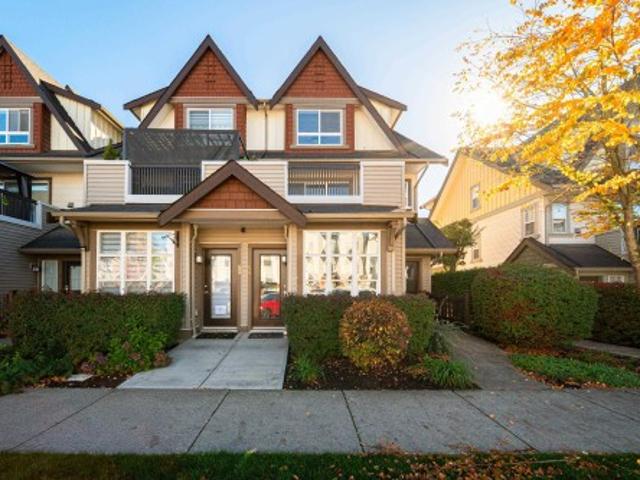
Welcome to Forester by Townline, a rare 5 TRUE bedrooms, with windows and closets and 3 FULL bath townhome in beautiful Burke Mountain. This unit is located in the last row, boasts stunning south-facing views of the greenbelt. Enjoy a private patio and backyard perfect for BBQs and relaxing. The spacious double garage fits two full-sized vehicles. Inside, the chef's kitchen features KitchenAid appliances, quartz countertops, and a large island. The master suite includes a walk-in closet, extended storage in crawl space, and ensuite with a soaker tub. Full access to the Canopy Club with outdoor pool, lounge, gym, and more. Steps from trails, shopping, and schools. The origi owner has taken meticulous care of this home, ensuring it's in pristine condition
$ 1,129,000
862 Wallace Wynd, Port Moody, BC, V3H 1B5 house for sale | Listing ID R3174 | Royal LePage
View photo
House · for sale
$ 1,599,900
862 Wallace Wynd, Port Moody, BC, V3H 1B5 house for sale | Listing ID R3174 | Royal LePage
Condos
· House
· Parking
Condos · House · Parking
Welcome to 862 Wallace Wynd, a well-loved family home in Port Moody. The main level features a bright living room flowing into a spacious dining area, a functional kitchen with direct garage access, main floor laundry and a striking spiral staircase in the foyer. The standout is the 32 ft sunroom, a light-filled space to relax or entertain year-round. Also on the main: a den, a generous primary bedroom with ensuite and a second bathroom off the entry. Pride of ownership shows throughout, making this a great opportunity for families or buyers looking to add their own touches. Close to parks, schools, shopping and transit. Please note: the sunroom, den, primary bedroom and front addition were built without building permits. Buyer to verify
$ 1,599,900
1114 Hachey Avenue, Coquitlam, BC, V3K 2H4 house for sale | Listing ID R3174 | Royal LePage
View photo
House · for sale
$ 1,249,900
Updated
1114 Hachey Avenue, Coquitlam, BC, V3K 2H4 house for sale | Listing ID R3174 | Royal LePage
Condos
· House
Condos · House
Prime Maillardville redevelopment opportunity. Flat lot with 66 ft frontage in a rapidly evolving neighbourhood. Previously improved with a duplex, offering strong precedent for increased density and excellent potential for small-scale multi-unit housing under current zoning and provincial housing initiatives. Property requires demolition and is priced accordingly, presenting a compelling opportunity for builders and investors. Close to transit, schools, and major commuter routes. Sold as-is, where-is. Buyer to verify development potential with the City of Coquitlam. No access permitted. Do not walk the property
$ 1,249,900
740 Clearwater Way, Coquitlam, BC, V3C 6A3 house for sale | Listing ID R3173 | Royal LePage
View photo
House · for sale
$ 1,325,000
740 Clearwater Way, Coquitlam, BC, V3C 6A3 house for sale | Listing ID R3173 | Royal LePage
Condos
· House
Condos · House
WOW! river heights opportunity here. Bring your trades and tool belt-this home needs everything from top to bottom, inside and out. Former Grow Op. Located on a high side lot with a panoramic view of mountains and the valley to the East. Very close to Riverview Park, Mundy Park, Como Lake village Shopping plaza with small restaurants, small retail and large retail outlets. Schools and transit are all close by. Location is prime and opportunity is here
$ 1,325,000
7 7321 Montecito Drive, Burnaby, BC, V5A 1R2 townhouse for sale | Listing ID R3174 | Royal LePage
View photo
Townhouse · for sale
$ 678,000
Updated
7 7321 Montecito Drive, Burnaby, BC, V5A 1R2 townhouse for sale | Listing ID R3174 | Royal LePage
Condos
· Townhouse
· Patio · Parking
Condos · Townhouse · Patio · Parking
Beautifully Renovated 2Bed/2Bath Townhome in Villa Montecito! Nestled in the quiet and highly desirable Montecito neighbourhood of North Burnaby. The unit features an open-concept layout with generous living and dining areas, a functional kitchen, a well-appointed primary bedroom, in-suite laundry, and additional storage space. Step outside to your oversized private patio overlooking a lush greenbelt and mature trees-an ideal setting for relaxation and outdoor entertaining. The conveniently located parking stall is just steps from the unit. Enjoy an unbeatable location within walking distance to Montecito Elementary School, next to Burnaby Mountain Golf Course, minutes from Sperling-Burnaby Lake SkyTrain Station, and with easy access to SFU and major commuter routes
$ 678,000
1491 Avenue, Surrey, BC, V3R 1B9 house for sale | Listing ID R3173 | Royal LePage
View photo
House · for sale
$ 1,299,000
Updated
1491 Avenue, Surrey, BC, V3R 1B9 house for sale | Listing ID R3173 | Royal LePage
Condos
· House
· Garden · Air conditioning
Condos · House · Garden · Air conditioning
Welcome to 1491- -nd Avenue, where style, comfort, and future potential come together. This fully renovated 5-bedroom, 3-bathroom basement-entry home features a bright, open-concept layout with laminate and tile flooring, 4-inch crown moulding, and fresh paint throughout. The beautifully appointed kitchen offers maple shaker cabinetry, granite countertops, stainless steel appliances, and a gas range. A spacious primary bedroom with ensuite and two generously sized additional bedrooms provide comfortable family living. French doors open onto covered sundecks overlooking a landscaped yard with stamped concrete and a 16' x 12' insulated workshop. Additional highlights include a newer roof, windows, and AC/heat pump. Located within Tier 3 of a Transit-Oriented Area
$ 1,299,000
1426 A Avenue, Surrey, BC, V3W 0V6 house for sale | Listing ID R3173 | Royal LePage
View photo
House · for sale
$ 1,695,000
Updated
1426 A Avenue, Surrey, BC, V3W 0V6 house for sale | Listing ID R3173 | Royal LePage
Condos
· House
· Garden · Swimming pool · Parking
Condos · House · Garden · Swimming pool · Parking
Prestigious Brookside Executive 2-Storey! Set on a private 17,480 SF lot in one of Brookside's most desirable family-friendly neighborhoods. This beautifully maintained home features rosewood-tinted hardwood floors, a formal dining room, and an updated kitchen with granite countertops, eating area, and oversized windows that fill the home with natural light. Upstairs offers generously sized bedrooms, including a spacious primary suite with a 5-piece ensuite. Recent updates include fresh paint, renovated laundry room, new front doors, hot water tank. Enjoy the beautifully landscaped backyard with an in-ground pool, multi-tiered fountain, storage shed, triple garage, RV parking, and underground sprinklers. A rare opportunity!
$ 1,695,000
1475 A Avenue, Surrey, BC, V3S 6N4 house for sale | Listing ID R3173 | Royal LePage
View photo
House · for sale
$ 1,649,000
Updated
1475 A Avenue, Surrey, BC, V3S 6N4 house for sale | Listing ID R3173 | Royal LePage
Condos
· House
· Patio · Cellar
Condos · House · Patio · Cellar
Sullivan station brand new house features 7 bedrooms & 7 washrooms! You are welcomed into this custom built beauty with beautiful finishings. Bright and spacious living and dining rooms. Custom built kitchen along with a spice kitchen! Huge family room with big windows to soak in that natural light. There is also a den/bedroom on the main with a FULL washroom. Glass railings throughout. Modern design and finishings. Upstairs there are 4 bedrooms, 3 with their private ensuites and good size closets! Also a large patio! In the basement there is a media room perfect for entertaining with a 2 piece washroom. There are also 2 mortgage helpers! Fully finished 1+1 suites with their own separate entrances. This home truly has it ALL! Perfect for the growing family
$ 1,649,000
6293 Street, Surrey, BC, V3X 1S7 house for sale | Listing ID R3172 | Royal LePage
View photo
House · for sale
$ 1,149,000
Updated
6293 Street, Surrey, BC, V3X 1S7 house for sale | Listing ID R3172 | Royal LePage
Condos
· House
· Garden · Parking · Cellar
Condos · House · Garden · Parking · Cellar
Development potential and/or family home in desirable Panorama Park! This 3 bed, 2 bath home sits on a generous 7,100 SF lot with a massive west-facing backyard and an XL powered shed. Parking is rare: 2 in the garage, 4 in the driveway, and either 3 on the side of the house OR park your RV! The exterior is freshly painted, with updated appliances, a brand new W/D and a 2016 high-efficiency HWT. The half-finished basement has room for 2 more bedrooms, with an already R/I bathroom. Zoned R3 (Urban Residential) under Surrey's new multi-unit housing rules, which may permit up to 4 units. Buyer to verify with the City of Surrey. Close to schools, parks, shopping and commuter routes. Book your showing today! Open house monday oct 12th: 12-2pm
$ 1,149,000
14 6945 Street, Surrey, BC, V4N 6N4 townhouse for sale | Listing ID R3173 | Royal LePage
View photo
Townhouse · for sale
$ 775,000
Updated
14 6945 Street, Surrey, BC, V4N 6N4 townhouse for sale | Listing ID R3173 | Royal LePage
Condos
· Townhouse
· Garden · Balcony · Gym · Parking
Condos · Townhouse · Garden · Balcony · Gym · Parking
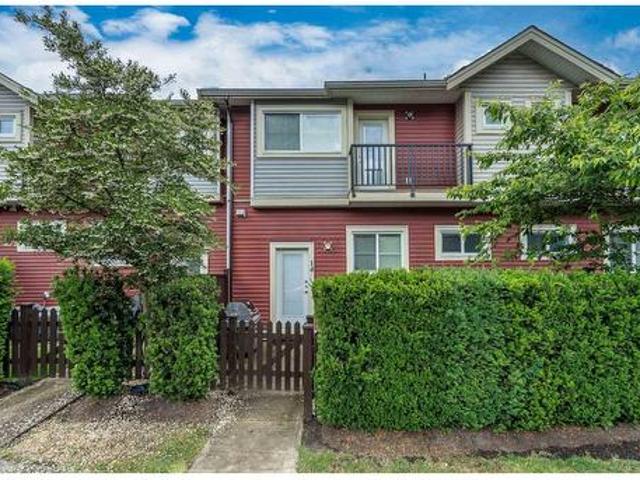
Immaculate, move in ready, and tucked away at the back of the complex with bonus street parking out front, this 3 bedroom, 2.5 bath home offers comfort, quiet and convenience in a family-friendly setting. Featuring a powder room on the main, the open and inviting layout includes a chef’s dream kitchen with quartz counters, generous pantry space and abundant storage throughout. Enjoy a fully fenced, sunny turf yard off the kitchen. Perfect for pets. Plus two balconies off the living room and primary bedroom. An oversized double side by side garage provides room for large trucks, plus space for a workbench or home gym. Located steps from Clayton Park, community center and playground, with easy access to shops, restaurants, transit, and future SkyTrain. 2 pets allowed!
$ 775,000
674 Blueridge Avenue, North Vancouver, BC, V7R 2J3 house for sale | Listing ID R3174 | Royal LePage
View photo
House · for sale
$ 1,925,000
674 Blueridge Avenue, North Vancouver, BC, V7R 2J3 house for sale | Listing ID R3174 | Royal LePage
Condos
· House
· Fireplace · Parking
Condos · House · Fireplace · Parking
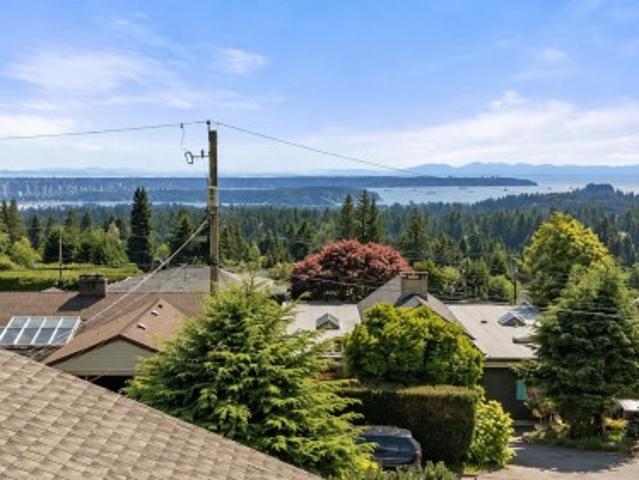
Open house sat, oct 17, 2-4 pm. Sweeping city, water, and harbour views from both floors await in this sun-filled Canyon Heights home! Set on the high side of a quiet street, this solid 3-bedroom, 3-bathroom family home offers 2,674 sqft with a flexible layout. Features include a spacious primary suite, bright living areas, two wood-burning fireplaces, a generous lower-level rec room, and an attached single garage. Enjoy all-day sunshine on a beautifully maintained 7,540 sqft lot in a peaceful, established neighbourhood within the Canyon Heights Elementary and Handsworth Secondary school catchments. A wonderful place to raise a family, with room to make it your own over time
$ 1,925,000
5930 Street, Surrey, BC, V3X 1K9 house for sale | Listing ID R3173 | Royal LePage
View photo
House · for sale
$ 1,249,900
Updated
5930 Street, Surrey, BC, V3X 1K9 house for sale | Listing ID R3173 | Royal LePage
Condos
· House
· Parking · Cellar
Condos · House · Parking · Cellar
Situated on an extra-large, fully hedged, and ultra-private 7,616 sqft lot with lane access, this beautifully updated 1,779 sqft residence showcases true pride of ownership throughout—and offers a prime lot to build your dream home on! Featuring 4 bedrooms and 2 full baths, the layout includes an easily suite-able basement. Major updates include a newer roof, furnace, hot water tank, appliances, and windows. Enjoy an attached 2-car garage plus a rare detached garage off the lane, ideal for a workshop or extra storage. A incredible turn-key home, holding property, or building lot!
$ 1,249,900
9 2550 Street, Surrey, BC, V4P 1C8 townhouse for sale | Listing ID R3173 | Royal LePage
View photo
Townhouse · for sale
$ 800,000
Updated
9 2550 Street, Surrey, BC, V4P 1C8 townhouse for sale | Listing ID R3173 | Royal LePage
Condos
· Townhouse
· Parking · Gym · Deck
Condos · Townhouse · Parking · Gym · Deck
Picture a slow Saturday drinking your coffee in a bright kitchen, the chandelier catching the light, the deck door open. This end unit home in Paxton has big bright windows on three sides, so it feels like a house, with no neighbours looking in. A spacious 1,620 sq ft open floorplan with plenty of room for dining and living room. Large island with eat up bar, perfect for entertaining. Nine foot ceilings, a large front entry, quartz island, 3 bedrooms, 3 full baths plus a powder room, and a side by side double garage. California Closets in the primary, second bedroom and storage room. Walk to Morgan Crossing for groceries, the gym, shops and pubs. About five minutes to Highway 99 and other major routes. Small, friendly complex with plenty of street parking. Ready for vou on November 1
$ 800,000
1482 Avenue, Surrey, BC, V4P 1N5 house for sale | Listing ID R3173 | Royal LePage
View photo
House · for sale
$ 1,598,000
Updated
1482 Avenue, Surrey, BC, V4P 1N5 house for sale | Listing ID R3173 | Royal LePage
Condos
· House
· Patio · Garden · Fireplace · Parking
Condos · House · Patio · Garden · Fireplace · Parking
Sherbrooke Estates. Rancher & Loft. 2439 sq. Ft. Primary bedrooms, walk in closets, spa like baths on both levels. Recently renovated top to bottom. Move in Ready. High & vaulted ceilings, detailed finish, bright white kitchen, high end appliances, double electric ovens, gas stove, 8' engineered oak wide plank flooring, 2 gas fireplaces, California shutters, freshly painted, including ceiling, new roof, Navien hot water on demand, copper piping, crawl space for storage. 7164 sq. Ft. cul de sac lot, wide driveway, RV parking behind gate. Entertainer's private western exposed back garden, 16' x 24' covered patio, hot water tap, faux grass, vegetable garden on side on home. Blocks to Peninsula Village, Semiahmoo Trail/Secondary Schools. Steps to Sunnyside Forest, miles of walking trails
$ 1,598,000
3152 Street, Langley, BC, V2Z 2C7 house for sale | Listing ID R3173 | Royal LePage
View photo
House · for sale
$ 2,799,000
Updated
3152 Street, Langley, BC, V2Z 2C7 house for sale | Listing ID R3173 | Royal LePage
Condos
· House
· Garden · Swimming pool · Deck · Parking
Condos · House · Garden · Swimming pool · Deck · Parking
Lakefront living! Rare opportunity on private Sunrise Lake, the largest lake in Langley and stocked with trout. This 3,000 sq. ft. Rancher with loft features 4 bedrooms and large loft with beautiful lake views. Updated open kitchen with new cabinets, counters and appliances. Vaulted family room overlooking the water. Main-floor primary with updated ensuite and walk-in closet. Approx. 1/2 acre of usable land with the balance including your ownership share of the private lake. Enjoy a level grass yard, large deck, hot tub and your own dock for fishing, swimming and relaxing on the water. A peaceful, private setting that feels like a year-round getaway, yet close to everything South Langley offers. Triple garage, RV parking and storage shed complete this truly unique property
$ 2,799,000
5548 44 Avenue, Delta, BC, V4K 1E1 house for sale | Listing ID R3173 | Royal LePage
View photo
House · for sale
$ 998,000
Updated
5548 44 Avenue, Delta, BC, V4K 1E1 house for sale | Listing ID R3173 | Royal LePage
Condos
· House
· Parking · Air conditioning
Condos · House · Parking · Air conditioning
Scenic Farm Views! *Beautifully renovated and move-in-ready home offering modern comfort, quality upgrades, and stunning scenic farm-landscape views. The property has been extensively updated with new flooring, cabinets, tile workmen-ship, windows, lighting fixtures, furnace, heat pump, A/C, and hot water tank, new garage door/Motor, EV charging port in the garage, new fencing, Brand new appliances and refreshed exterior landscaping. Enjoy peaceful open views while being conveniently located near schools, parks, shopping, restaurants, and major transportation routes. With extensive renovations completed throughout, this home offers a rare combination of style, comfort, privacy, and long-term value. Simply move in, relax, and enjoy. For any showing pleaseCONTACT LISTING AGENT FIRST
$ 998,000
1834 Ocean Park Road, Surrey, BC, V4A 3M3 house for sale | Listing ID R3173 | Royal LePage
View photo
House · for sale
$ 1,849,000
Updated
1834 Ocean Park Road, Surrey, BC, V4A 3M3 house for sale | Listing ID R3173 | Royal LePage
Condos
· House
· Garden · Office room · Gym · Deck · Air conditioning
Condos · House · Garden · Office room · Gym · Deck · Air conditioning
Offering over 4,500 sq. Ft. of beautifully renovated living space, this Crescent Beach/Ocean Park home combines timeless style with exceptional functionality. A grand foyer with soaring ceilings welcomes you inside, where oversized windows fill the home with natural light. The main floor features elegant formal and casual living spaces, an updated kitchen, and a dedicated home office. Upstairs you'll find 4 generous bedrooms, while the fully finished lower level offers a home gym, theatre room, recreation space, and an additional bedroom. Complete with a private, tree-lined backyard, covered deck, heat pump with A/C, and just minutes from Crescent Beach, Ocean Park Village, parks, restaurants, shopping, and top-rated schools
$ 1,849,000
15804 Mcbeth Road, Surrey, BC, V4A 5X3 townhouse for sale | Listing ID R3173 | Royal LePage
View photo
Townhouse · for sale
$ 847,000
Updated
15804 Mcbeth Road, Surrey, BC, V4A 5X3 townhouse for sale | Listing ID R3173 | Royal LePage
Condos
· Townhouse
· Office room · Balcony · Gym · Cellar
Condos · Townhouse · Office room · Balcony · Gym · Cellar
Beautifully renovated 3-bedroom townhome offering the perfect blend of open modern updates and comfortable living. Professionally updated with a bright new kitchen, newer flooring, and stylish finishes throughout. The spacious primary bedroom features a private balcony, creating a peaceful retreat. The fully finished basement provides flexible space for a family room, home office, gym, or guest area. Numerous high-quality renovations completed at substantial expense, and it shows. Located in a well-maintained complex surrounded by mature trees and abundant greenspace, this home offers a private setting while remaining close to schools, parks, shopping, and everyday amenities. Move-in ready and ideal for families, professionals, or those looking to downsize
$ 847,000

Get email alerts

Don't miss out: be the first to know about new properties

The alert was correctly created

On subscribing you accept the conditions of use and the privacy policy
Alert
Receive new ads in your inbox
Save this search
Receive alerts for new listings

We'll send you an email when we have new properties for: "Houses for sale in Condos"

The alert was correctly created

Get email alerts and be the first to see new listings
Required field
On subscribing I accept the terms of the privacy policy
Perfect! You'll soon start receiving new listings via email
Alert
Receive an email when we have new ads for Houses for sale in Condos
Save this search
Filters

Bedrooms

Area (sq.ft)

sq.ft
sq.ft

Price

$
$

Filter by property type

Bathrooms

Clear all filters
Receive notifications when new entries are published.