8,290 properties for sale in Condos

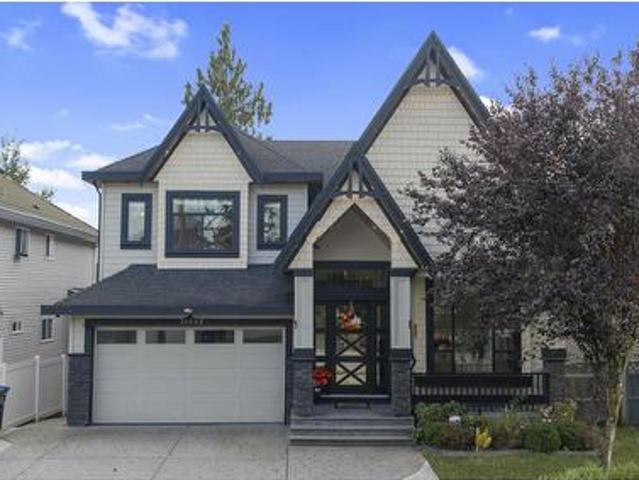
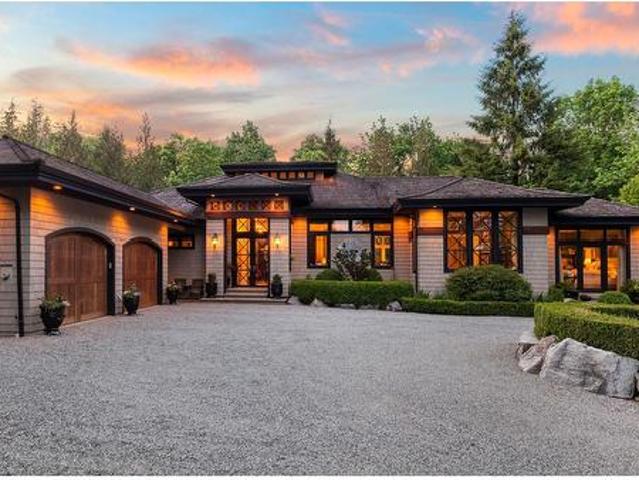
1373 Glenbrook Street, Coquitlam, BC, V3E 3G8 house for sale.
View photo
House · for sale
$ 3,198,000
$ 476/sq.ft
1373 Glenbrook Street, Coquitlam, BC, V3E 3G8 house for sale.
Condos
· 6,706 sq.ft · 5 Bedrooms · 6 Baths · House
· Garden · Office room · Gym
Condos · 6,706 sq.ft · 5 Bedrooms · 6 Baths · House · Garden · Office room · Gym
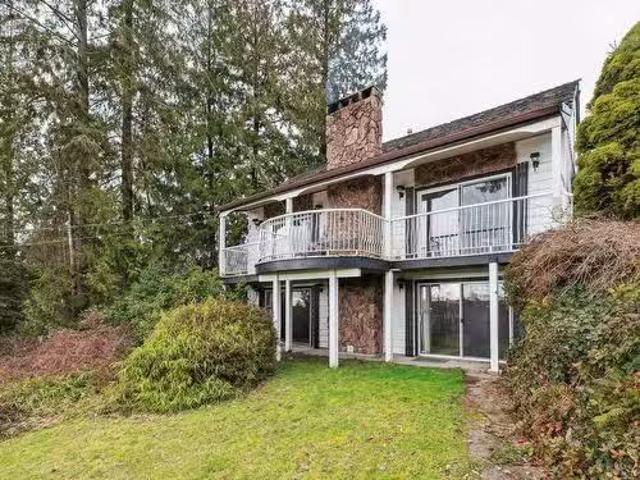
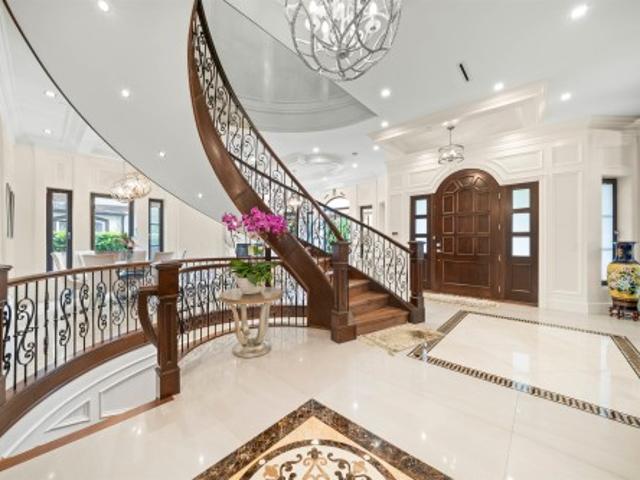
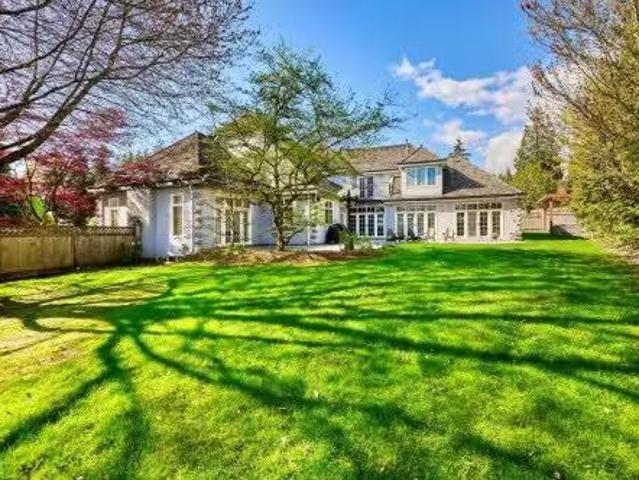
Introducing a breathtaking custom home, a masterpiece of design, in Coquitlams premier enclave. Boasting over 6700 sq.ft. of luxury across three levels on a sprawling, subdividable 12 acre lot. Bathed in natural light, the home opens to a serene, park-like backyard framed by mature trees through French doors. With 5 beds, 6 baths, and a full 2013 renovation, it offers unparalleled elegance. A stunning spiral wrought iron staircase ascends to a loft overlooking the gourmet kitchen, adorned with 10ft floor-to-ceiling cabinetry, granite countertops, and limestone floors. Perfect for entertaining, featuring an office, movie theatre, gym, billiards room, and a vast games room, with potential for an in-law suite. Experience luxury living at its finest. Still available at ListedBuy!
$ 3,198,000
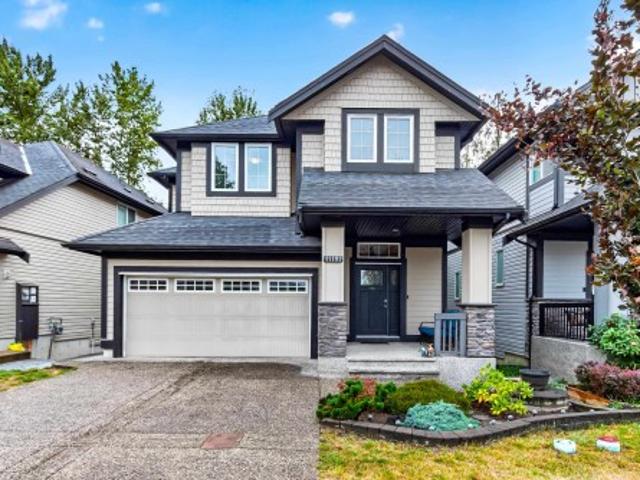
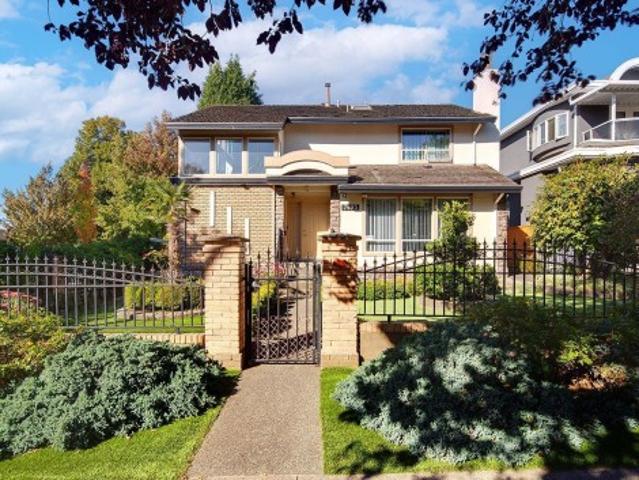
1337 Marguerite Street, Coquitlam, BC, V3E 0E1 house for sal.
View photo
House · for sale
$ 2,185,000
$ 551/sq.ft
1337 Marguerite Street, Coquitlam, BC, V3E 0E1 house for sal.
Condos
· 3,961 sq.ft · 6 Bedrooms · 5 Baths · House
· Swimming pool · Air conditioning
Condos · 3,961 sq.ft · 6 Bedrooms · 5 Baths · House · Swimming pool · Air conditioning
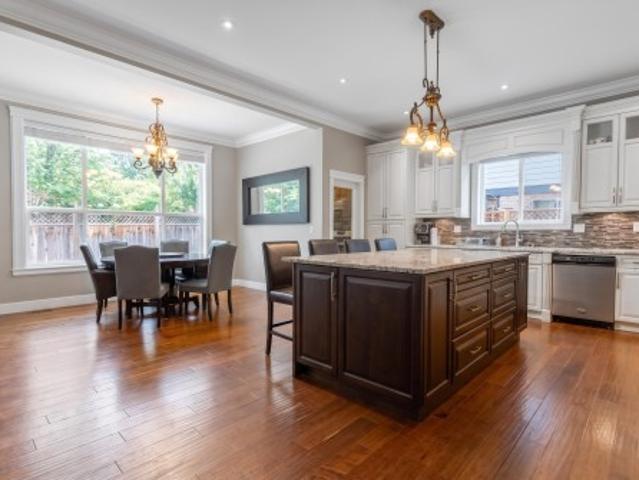
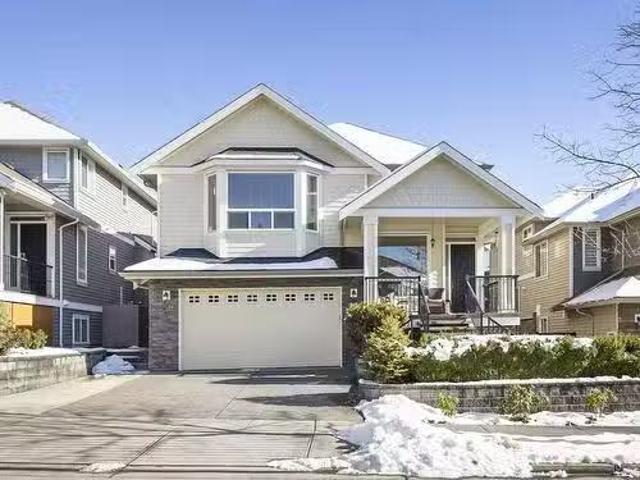
Discover the upscale family living youve always dreamed of in the coveted Burke M neighborhood. This residence boasts exceptional features, including soaring 10-foot ceilings, a gourmet kitchen w separate spice kitchen, exotic granite countertops, elegant Italian tile, and a lavish master ensuite with a two-person jacuzzi tub. Closet organizers can be found throughout the home. Enjoy modern comforts like a brand new high efficiency furnace and hw on demand system. Beat the heat with Central AC! Gorgeous 2-bed legal suite downstairs. Upstairs and suite have separate security systems. Just a short drive to Douglas College, Coquitlam Centre, Town Center Stadium and Lafarge Lake where you can get your ice cream fix at the popular Rocky Point Ice Cream! Still available at ListedBuy!
$ 2,185,000
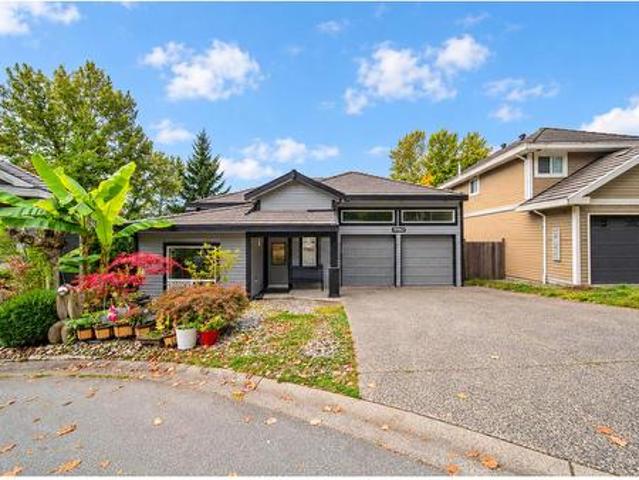
1372 Oxford Street, Coquitlam, BC, V3P 1A2 house for sale | Listing ID R3142 | Royal LePage
View photo
House · for sale
$ 1,550,000
1372 Oxford Street, Coquitlam, BC, V3P 1A2 house for sale | Listing ID R3142 | Royal LePage
Condos
· House
· Patio · Garden
Condos · House · Patio · Garden
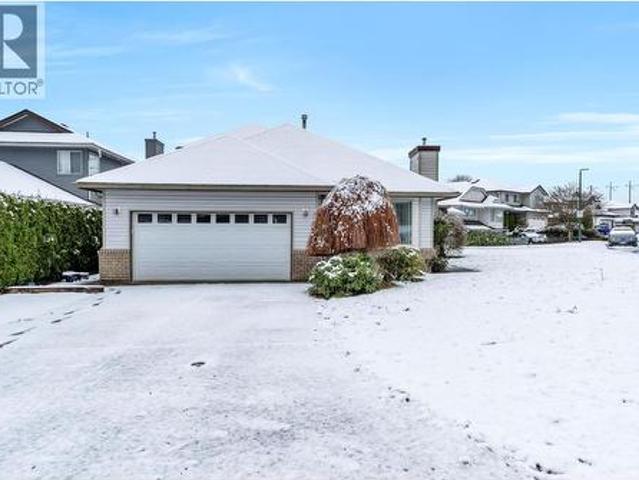
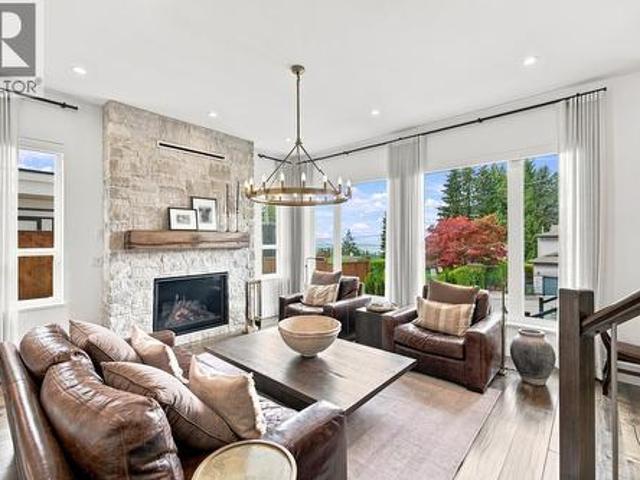
Charming home in Parkridge Estates! Custom-built in 1991, ideal for downsizers seeking convenient main-level living with a primary bedroom on the main floor. Inside, vaulted ceilings provide a bright, spacious living room filled with natural light. The formal dining area leads to a kitchen overlooking the backyard patio and opens to a cozy family room—perfect for relaxing or watching TV while cooking. A powder room is also on this level. The generous primary suite features an ensuite. Upstairs, you’ll find two more bedrooms and another full bath, and a brand new roof. Plenty of storage space at the spacious 6-foot concrete crawlspace below. Outside, enjoy a private pie-shaped backyard—perfect for summer lounging. Set on a desirable corner lot in a fantastic location close to amenities
$ 1,550,000
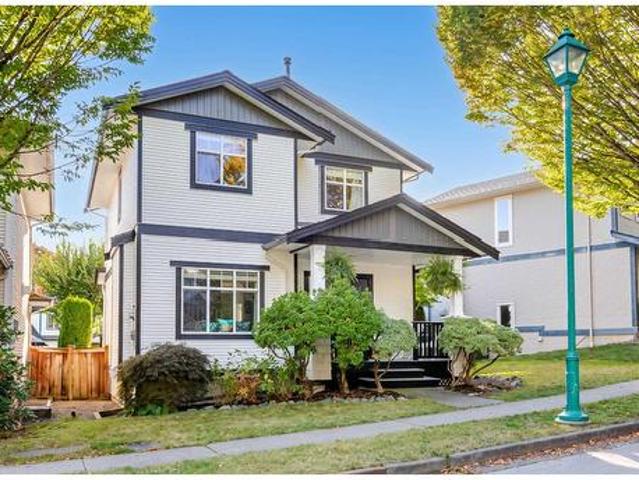
3358 Ballard Avenue, Coquitlam, BC, V3B 0H3 house for sale | Listing ID R3139 | Royal LePage
View photo
House · for sale
$ 2,498,000
3358 Ballard Avenue, Coquitlam, BC, V3B 0H3 house for sale | Listing ID R3139 | Royal LePage
Condos
· House
· Patio · Garden · Fireplace · Swimming pool
Condos · House · Patio · Garden · Fireplace · Swimming pool
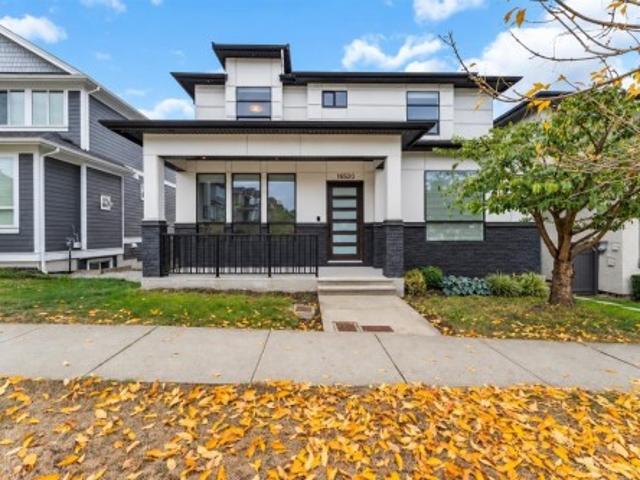
Perched in the prestigious enclave of Burke Mountain, this exquisite DAN MOSCONE show home has been meticulously reimagined for the most discerning family. The residence boasts over $400,000 in bespoke renovations. An entertainer’s dream kitchen w/ premium finishes, custom feature wall and fireplace insert, and designer-curated interior throughout including Euro lighting and premium finishes. Accordion glass doors open to a covered patio, extending the living space to a resort-style backyard complete with a heated saltwater pool, built-in gazebo, concrete w/ custom lighting, and high-grade turf. Upstairs offer four generous bedrooms, each with ensuite access incl. A jack-and-jill layout, while the lower level features a rec room and a 2-bedroom legal suite w/ separate entrance and patio
$ 2,498,000
3417 Roxton Avenue, Coquitlam, BC, V3B 7M9 house for sale L.
View photo
House · for sale
$ 6,298,000
$ 2,159/sq.ft
3417 Roxton Avenue, Coquitlam, BC, V3B 7M9 house for sale L.
Condos
· 2,917 sq.ft · 4 Bedrooms · 3 Baths · House
Condos · 2,917 sq.ft · 4 Bedrooms · 3 Baths · House
LAND & LOCATION! Amazing DEVELOPMENT opportunity on this 48,510 sq. ft LOT. Spanning over 1.1 Acres, the property offers the possibility to develop 8 Row-homes + 5 detached homes or 4 detached homes + a duplex. For referance see neighbouring developments. Nestled in one of Coquitlams prime communities, Burke Mountain, this location offers exceptional accessibility, with transit, shops and parks just steps away. The soon-to-be completed Burke Mtn. MiddleSecondary School is only a short walk away, and both Leigh Park and elementary school are equally close. The existing home is in solid condition, and the price per sq. ft for the land makes this a great offering. Private viewings only. Still available at ListedBuy!
$ 6,298,000
3383 Gislason Avenue, Coquitlam, BC, V3E 0C5 house for sale | Listing ID R3162 | Royal LePage
View photo
House · for sale
$ 1,999,999
Updated
3383 Gislason Avenue, Coquitlam, BC, V3E 0C5 house for sale | Listing ID R3162 | Royal LePage
Condos
· House
· Garden
Condos · House · Garden
This impressive 4,000 sq. Ft. home features soaring ceilings, abundant natural light, and a beautifully designed layout perfect for modern family living. Featuring 6 bed+den, 6 bath, and a unique open family/library room upstairs. The gourmet kitchen is a true showstopper, with an oversized island and separate spice kitchen, ideal for entertaining. Downstairs offers a spacious rec room plus a 2 bedroom suite perfect as a mortgage helper or for extended family. The fully fenced and private backyard is ideal for hosting or daily use. Situated in sought after Burke Mountain, close to parks, trails, schools, and everyday amenities. If you're looking for the perfect blend of luxury, space, and functionality, all for an incredible value. This is your home! Open house: saturday oct 17 @ 1-3pm
$ 1,999,999
5 1395 Marguerite Street, Coquitlam, BC, V3E 0H5 townhouse for sale | Listing ID R3160 | Royal LePage
View photo
Townhouse · for sale
$ 1,199,999
5 1395 Marguerite Street, Coquitlam, BC, V3E 0H5 townhouse for sale | Listing ID R3160 | Royal LePage
Condos
· Townhouse
· Garden · Office room · Balcony · Parking · Cellar
Condos · Townhouse · Garden · Office room · Balcony · Parking · Cellar
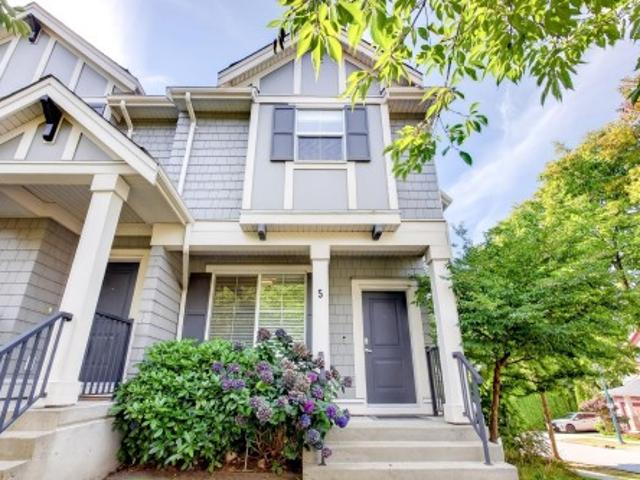
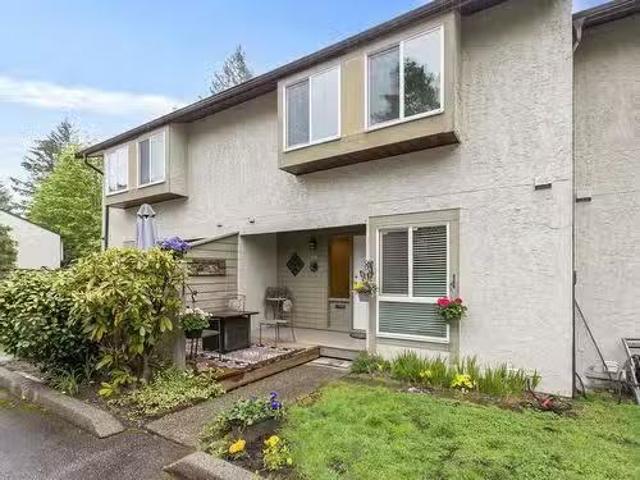
Not your typical townhouse! This 4 bed, 4 bath & den end unit townhome has it all and then some. Situated in arguably the best pocket of Burke Mountain & complete with wonderful upgrades such as a new high efficiency furnace, heat pump/air conditioning & hot water on demand make this townhome feel like a house. A fully fenced yard, detached garage & oversized bdrms make this a must see. Steps to multiple parks, an abundance of trails, schools, shopping & much more. Upstairs is complete with 3 oversized bdrms, 2 baths & laundry while the basement includes a 4th bdrm with ensuite bath, an abundance of storage & separate entry. The open concept main level is perfectly designed with a spacious foyer, den/office & large balcony off the kitchen great for bbq's & entertaining guests year round!
$ 1,199,999
39 3190 Tahsis Avenue, Coquitlam, BC, V3B 6C2 townhouse for.
View photo
House · for sale
$ 899,900
$ 486/sq.ft
39 3190 Tahsis Avenue, Coquitlam, BC, V3B 6C2 townhouse for.
Condos
· 1,851 sq.ft · 3 Bedrooms · 3 Baths · House
Condos · 1,851 sq.ft · 3 Bedrooms · 3 Baths · House
New Horizons Estates - centrally located in the heart of Coquitlam yet nestled against green space as well as the Coquitlam river. This fantastic family home boasts over 1850 square feet with numerous upgrades like new carpet, ss appliance & lighting. Entertaining will be a delight with multiple options for outdoor & indoor space that friends & family can gather. With forest views from your living room & dining room, it feels like you are away on a retreat! Upstairs offers 3 generous sized bedrooms & the lower level currently offers a large recreation room but is ready for your own ideas. Enjoy year round comfort inside with the new furnace and air conditioning! Potential future developmentstrata wind up. Book your private viewing. Still available at ListedBuy!
$ 899,900
1037 Ioco Road, Port Moody, BC, V3H 0P6 house for sale | Listing ID R3174 | Royal LePage
View photo
House · for sale
$ 2,395,000
New
1037 Ioco Road, Port Moody, BC, V3H 0P6 house for sale | Listing ID R3174 | Royal LePage
Condos
· House
· Parking
Condos · House · Parking
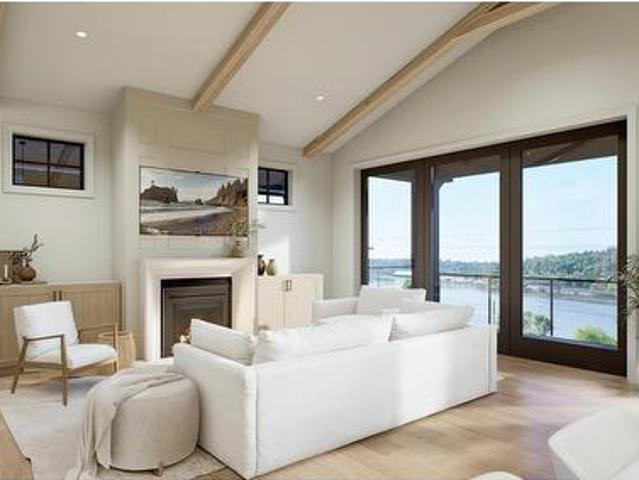
New Home with BIG expansive Inlet View! Quality built'Step 4' Homes by Grayden Developments are 4 Bedroom and 3.5 Bathroom and compliant with Port Moody's Zero Carbon Program which qualifies for RBC's 35 Year Green Mortgage! Professionally designed inside & out by Sucasa, Quartz counters, maple cabinets, Jenn Air appliances, engineered hardwood and James Hardie siding. High end finishings, fully landscaped, Legal 1 Bdrm Suite (ideal for in-laws), Double Garage and 2-5-10 year Warranty. South facing w/large triple glazed windows + energy efficient heat pump. Must be seen! Gives a terrific Seaside feel. This sought after Ioco location has parks and trails close by and Pleasantside Elementary at the end of the block. Showings by appointment only. Do Not Walk the site without listing Agent. (Id: 27)
$ 2,395,000
11525 A Street, Surrey, BC, V3V 5A6 house for sale | Listing ID R3174 | Royal LePage
View photo
House · for sale
$ 399,000
New
11525 A Street, Surrey, BC, V3V 5A6 house for sale | Listing ID R3174 | Royal LePage
Condos
· House
Condos · House
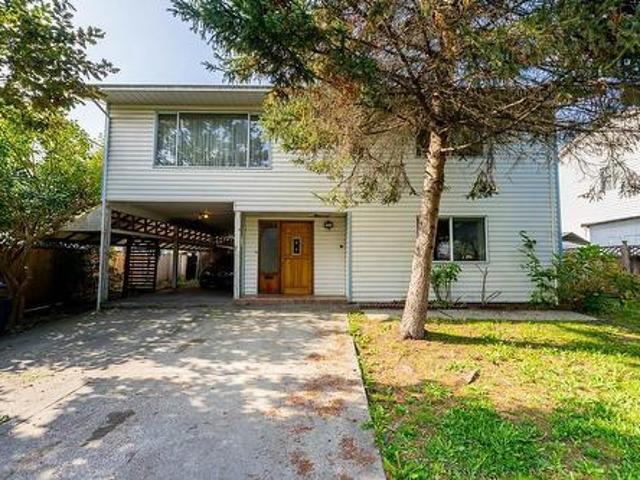
Welcome to Bridgeview! This property offers a spacious floor plan filled with natural light, creating a bright and inviting living space. Situated on a generous lot, there is plenty of potential to explore future building opportunities or make the most of the existing property. Whether you're looking for a place to call home, an investment opportunity, or a property with future possibilities, this is an opportunity to secure a great lot in the established Bridgeview neighbourhood. (Id: 27)
$ 399,000
416 W 6Th Street, North Vancouver, BC, V7M 1K9 house for sale | Listing ID R3174 | Royal LePage
View photo
House · for sale
$ 2,349,000
New
416 W 6Th Street, North Vancouver, BC, V7M 1K9 house for sale | Listing ID R3174 | Royal LePage
Condos
· House
Condos · House
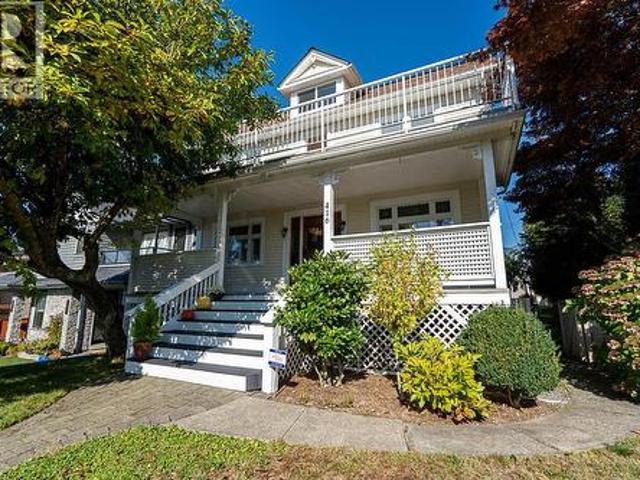
Welcome to 416 W6th St & your opportunity to own a unique piece of North Van history with this exquisitely updated character home nestled on a quiet tree-lined st in vibrant Lower Lonsdale. This picturesque, 4 story gem offers nearly 3000sqft of finished living space with 5beds, 4baths & generous principal rooms providing ample flexibility to grow. Recent renovations/upgrades including a masterfully redesigned kitchen & bathrooms, complement the home's original charm, from the idyllic covered porch, HW floors, stained glass windows, and stunning views, to create a seamless blend of historic and modern design throughout. This is the kind of home where families put down roots, neighbours become friends & memories are made for generations. New Go Zoning offers flexibility for future development (id: 27)
$ 2,349,000
2 746 12Th Avenue E, Vancouver, BC, V5T 2H9 duplex for sale | Listing ID R3173 | Royal LePage
View photo
Duplex · for sale
$ 1,799,000
New
2 746 12Th Avenue E, Vancouver, BC, V5T 2H9 duplex for sale | Listing ID R3173 | Royal LePage
Condos
· Duplex
· Garden · Office room · Fireplace · Air conditioning
Condos · Duplex · Garden · Office room · Fireplace · Air conditioning
This stunning quite rear-unit features 4 bdrms & 3.5 beautifully designed baths, all crafted with premium, time-less finishes that feel both classic & modern. The gorgeous chef's kitchen with extended cabinetry boasts high-end Fisher & Paykel appliances, a gas range, & a centre island with a built-in beverage fridge. The 2nd level hosts 3 nice sized bdrms; while the extra-large 4th bdrm with ensuite on upper level can further be a guest suite, a home office, or a media room. Flooded with natural light, this quiet south-facing home has private outdoor terraces on every level to soak up the sun. Heated crawlspace, AC, heat pump, gas fireplace & furnace, security system, and a beautiful yard with an upscale lifestyle in desirable Mount Pleasant make it must see. Priced low to sell. 3D Tour
$ 1,799,000
2 6991 Kerr Street, Vancouver, BC, V5X 2B3 fourplex for sale | Listing ID R3174 | Royal LePage
View photo
House · for sale
$ 1,898,000
New
2 6991 Kerr Street, Vancouver, BC, V5X 2B3 fourplex for sale | Listing ID R3174 | Royal LePage
Condos
· House
Condos · House
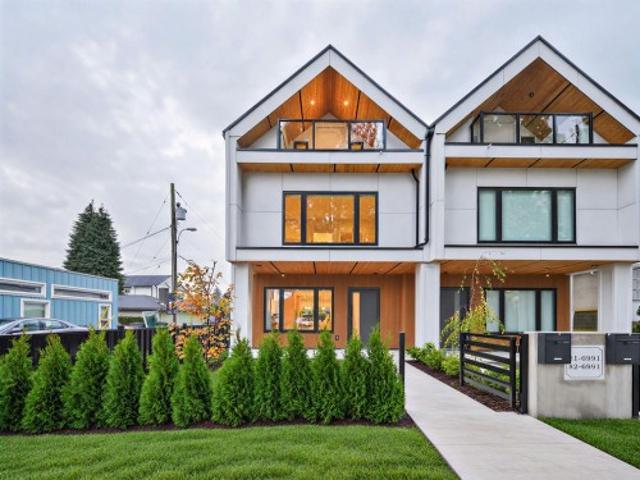
Welcome to this stunning 2,095 sq. Ft. corner unit in an exclusive 4-plex, offering 5 bedrooms and 4 bathrooms with a bright, spacious layout. Thoughtfully designed with a light colour palette, high-quality finishings and engineered hardwood flooring throughout. Enjoy the added natural light of a corner home. Ideally located in Vancouver's desirable Killarney neighbourhood, close to parks, schools, shopping, transit and everyday conveniences. A perfect blend of space, style and location! Open House this Sunday, October 11th from 1-3 PM
$ 1,898,000
Business for sale in Sea Island, Richmond, Richmond, 115 6080.
View photo
House · for sale
$ 828,000
$ 151/sq.ft
Business for sale in Sea Island, Richmond, Richmond, 115 6080.
Condos
· 5,457 sq.ft · House
Condos · 5,457 sq.ft · House
Long Established Hobby, Gaming & Comic Store which has been in Business since 1986 with annual Revenues consistently achieving $1.2M - $1.3MYear! This business has a very LOYAL FOLLOWING with its own Community that supports the Business on Game Nights and other Special Events as well as Sales Events! The Space itself is 5,459 SQ FT with a reasonable Lease Rate of approximately $14,500Month including Taxes and GST. The Inventory in the amount of approximately $700,000 is included in the Price of the Business. Hours of Operation are 11am - 5:30PM Monday to Thursday, 11am to 7:00PM Friday, Saturday 10am to 5:30PM and Sunday 12Noon to 5PM. Showings are mornings 8:30am to 9:00am. All Buyers must sign an NDA before receiving any information. Still available at ListedBuy!
$ 828,000
945 15Th Street, West Vancouver, BC, V7T 2T3 house for sale | Listing ID R3174 | Royal LePage
View photo
House · for sale
$ 2,350,000
New
945 15Th Street, West Vancouver, BC, V7T 2T3 house for sale | Listing ID R3174 | Royal LePage
Condos
· House
· Swimming pool
Condos · House · Swimming pool
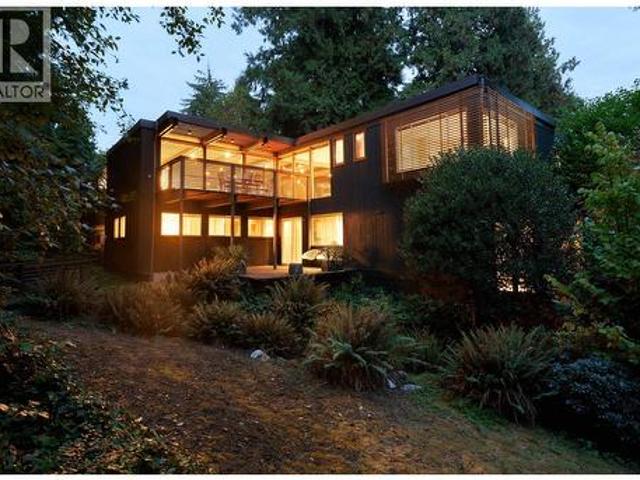
Screen House by FNDA Architecture is now live online and will soon appear on international newsstands. As the story reveals, The street elevation has no windows, an intentional inversion of the openness to landscape that characterizes so much West Coast Modernism. Built in 1961 in West Vancouvers Ambleside and comprehensively reimagined by its architect-owner in 2006, this post-and-beam home reveals itself in stages, from a slate forecourt with a still reflecting pool and floating wood louvers to a fir-beamed interior that opens through floor-to-ceiling glass to towering evergreens. Read the full story online and discover why this award-winning renovation offers a defining chapter in West Coast Modern architecture. (Id: 7525)
$ 2,350,000
13891 A Street, Maple Ridge, BC, V4R 0C2 house for sale | Listing ID R3173 | Royal LePage
View photo
House · for sale
$ 1,768,880
New
13891 A Street, Maple Ridge, BC, V4R 0C2 house for sale | Listing ID R3173 | Royal LePage
Condos
· House
· Garden · Deck · Parking
Condos · House · Garden · Deck · Parking
Quality-built, West Coast Dream Homes, this exceptional 4,200 sq. Ft. custom residence offers the perfect blend of luxury, comfort and indoor-outdoor living. Tucked away on a quiet cul-de-sac backing onto a peaceful trail, this beautifully designed home is filled with natural light and impressive details throughout. European tilt-and-turn windows, soaring ceilings and expansive Nano doors seamlessly connect the main living spaces to the beautifully finished backyard. The chef-inspired kitchen features premium Jenn Air appliances and an oversized island, ideal for entertaining. A fully self-contained in-law suite adds flexibility, while the triple-car garage offers epoxy flooring and built-in storage. Outside, enjoy the newly completed backyard oasis with two spacious entertainment decks. (Id: 27)
$ 1,768,880
1564 Avenue, Surrey, BC, V4N 0R8 house for sale | Listing ID R3173 | Royal LePage
View photo
House · for sale
$ 1,964,900
New
1564 Avenue, Surrey, BC, V4N 0R8 house for sale | Listing ID R3173 | Royal LePage
Condos
· House
Condos · House
Spacious custom-built home on a 6,300+ sq. Ft. south-facing lot in central Surrey. Built in 2015, this well-maintained 5,389 sq. Ft. residence features 8 bedrooms and 7.5 bathrooms, ideal for large or multi-generational families. Main floor bedroom with ensuite, spacious upper-level bedrooms, and a lower-level 2+1+studio mortgage helper generating approximately $3,900/month. Bright interiors, functional layout, and excellent rental potential, conveniently located near schools, parks, shopping, and transit. (Id: 27)
$ 1,964,900
11181 Th Street, Maple Ridge, BC, V2W 0H7 house for sale | Listing ID R3173 | Royal LePage
View photo
House · for sale
$ 1,299,900
New
11181 Th Street, Maple Ridge, BC, V2W 0H7 house for sale | Listing ID R3173 | Royal LePage
Condos
· House
· Parking · Fireplace · Cellar
Condos · House · Parking · Fireplace · Cellar
Welcome to Cliffstone by Foxridge Homes! Backing onto a private greenbelt, this beautifully maintained 4-bedroom, 4-bathroom home blends modern comfort with a peaceful natural setting. The bright, open-concept main floor features a white kitchen with quartz counters, stainless steel appliances, a large island, pendant lighting and oversized windows. Enjoy a cozy gas fireplace and a spacious primary suite with walk-in closet and luxurious 5-piece ensuite. The newly finished basement offers a separate entrance, generous rec room with a new pool table and full bathroom-perfect for entertaining. Air conditioning, high ceilings, a double garage and driveway parking for two more vehicles complete this exceptional home
$ 1,299,900
10462 Wiltshire Boulevard, Delta, BC, V4C 8G6 house for sale | Listing ID R3174 | Royal LePage
View photo
House · for sale
$ 1,399,900
New
10462 Wiltshire Boulevard, Delta, BC, V4C 8G6 house for sale | Listing ID R3174 | Royal LePage
Condos
· House
· Parking · Fireplace · Swimming pool · Deck · Air conditioning
Condos · House · Parking · Fireplace · Swimming pool · Deck · Air conditioning
Nordel, north delta! Beautiful and meticulously maintained family home in one of North Delta's most desirable neighbourhoods. Featuring a bright, open living and dining area with vaulted ceilings and gas fireplace, spacious kitchen with cherry-stained cabinetry, granite countertops and a large eating area, plus a generous family room with a second gas fireplace. Upstairs offers 4 spacious bedrooms, including a primary suite with 5-piece ensuite and walk-in closet. Brazilian cherry hardwood floors, crown moulding, central A/C and wired for sound throughout. Large covered deck with Jacuzzi/hot tub, spacious recreation room and double garage. Excellent location with easy access to Vancouver, Richmond and YVR. A must-see in sought-after Nordel! (Id: 27)
$ 1,399,900
4373 Atwood Crescent, Abbotsford, BC, V3G 2Y7 house for sale | Listing ID R3173 | Royal LePage
View photo
House · for sale
$ 949,000
New
4373 Atwood Crescent, Abbotsford, BC, V3G 2Y7 house for sale | Listing ID R3173 | Royal LePage
Condos
· House
· Patio · Garden · Parking · Fireplace · Cellar
Condos · House · Patio · Garden · Parking · Fireplace · Cellar
Located in the highly desirable Auguston community, this beautifully maintained 2161 sqft two-storey home w/ a basement offers comfortable family living. The open-concept kitchen w/ an expansive island & stainless steel appliances, and spacious living room is complemented by a gas fireplace. Highlights incl crown moulding, hardwood flooring, a newer roof, air conditioning & double garage. Enjoy the fenced backyard w/ a glass-covered patio & gazebo-perfect for relaxing or entertaining. The basement provides flexible addtl living space, ideal for a media room, kids' playroom, or family hangout. Conveniently located near Auguston Traditional Elementary School, golf, scenic walking & hiking trails & popular downhill mountain biking. An ideal location for families & outdoor enthusiasts. (Id: 27)
$ 949,000
31999 Bench Avenue, Mission, BC, V4S 1E6 house for sale | Listing ID R3172 | Royal LePage
View photo
House · for sale
$ 2,999,500
New
31999 Bench Avenue, Mission, BC, V4S 1E6 house for sale | Listing ID R3172 | Royal LePage
Condos
· House
· Patio · Gym
Condos · House · Patio · Gym
This spectacular custom residence on a gorgeous 2.5 acres offers complete tranquility & total privacy, 65 km's from downtown Vancouver. Beautifully crafted with extensive use of clear cedar, this timeless masterpiece is approx. 7,000 sq. Ft. of living on 2 levels. Exquisitely designed with spacious living & dining areas. The elegant kitchen features gorgeous cabinets, granite counters, a commercial range & large centre island. The lower level provides hours of family fun featuring a gym, bar, billiards area & family room, plus an ideal area for Nanny's quarters. Extensive covered patio for year round entertaining. Ample level grounds for added structures & trails at your door. This rare beauty cannot be replicated. (Id: 7525)
$ 2,999,500
7495 Culloden Street, Vancouver, BC, V5X 4K3 house for sale | Listing ID R3173 | Royal LePage
View photo
House · for sale
$ 2,298,000
7495 Culloden Street, Vancouver, BC, V5X 4K3 house for sale | Listing ID R3173 | Royal LePage
Condos
· House
Condos · House
Open house sun, oct 11, 2-4 pm. 2,602 SQ. FT. main residence + 1,025 sq. FT. 2-bedroom laneway house — 3,627 sq. FT. of combined living space! Situated on a generous 6,513 sq. Ft. corner lot, this substantially renovated home offers excellent flexibility and rental potential. Originally built in 1946 and substantially renovated in 1985, the main residence includes a separate 1-bedroom potential suite with private entrance. The 1,025 sq. ft. Laneway house offers 2 bedrooms, ideal for extended family or rental income. Just one block from Knight Street, close to transit, shopping, parks and major routes. School catchments: Walter Moberly Elementary and David Thompson Secondary. Some photos have been virtually enhanced using AI
$ 2,298,000
3840 Prospect Road, North Vancouver, BC, V7N 3L4 house for sale | Listing ID R3173 | Royal LePage
View photo
House · for sale
$ 3,588,000
Updated
3840 Prospect Road, North Vancouver, BC, V7N 3L4 house for sale | Listing ID R3173 | Royal LePage
Condos
· House
· Garden · Office room · Balcony · Fireplace · Parking · Air conditioning
Condos · House · Garden · Office room · Balcony · Fireplace · Parking · Air conditioning
Welcome to this beautifully designed home w stunning water views. This impressive 8 bed + den + 6 bath 4,520sqft home offers high-end design & endless light. Sunny main level ft 10ft ceilings, grande staircase, gorgeous limestone gas fireplace & private ensuited office. The kitchen is sensational w endless cabinet space, oversized island, Sub-Zero & Wolf appliances. Upstairs offers 4 bedrooms & spacious primary suite w private balcony to enjoy the water views, walk-in closet & spa-like ensuite w soaker tub & rain shower. Lower level ft self-contained 2 BED SUITE, 2 additional beds w separate entrance & media room. Enjoy AC, radiant heat, automated Hunter Douglas blinds & detached 2-car garage. BONUS: Backyard backs onto Rockland Park w/ direct playground access! OH Sat 1:30-3:30p & Sun 2-4p
$ 3,588,000
1652 A Avenue, Surrey, BC, V3Z 0X6 house for sale | Listing ID R3173 | Royal LePage
View photo
House · for sale
$ 1,880,000
Updated
1652 A Avenue, Surrey, BC, V3Z 0X6 house for sale | Listing ID R3173 | Royal LePage
Condos
· House
· Office room · Balcony · Parking · Cellar
Condos · House · Office room · Balcony · Parking · Cellar
Welcome to 1652- -A Avenue, located in one of South Surrey’s most desirable family-friendly neighbourhoods! This beautifully designed 3-level home offers 7 bedrooms, 5 bathrooms plus a powder room, best floor plan in Grandview homes North & south exposure provides abundant natural light throughout the day. The open-concept main floor features an elegant kitchen with large island, spacious living and dining areas, office and sitting room. Upstairs, every bedroom features its own ensuite for exceptional privacy and comfort. The lower level offers a 2-bedroom basement suite, an excellent mortgage helper! Double attached garage and large balcony. Minutes from the new Ta’talu Elementary, parks, shopping and amenities. Call for your private showing today!
$ 1,880,000
2163 A Avenue, Langley, BC, V3A 8W9 house for sale | Listing ID R3171 | Royal LePage
View photo
House · for sale
$ 895,000
Updated
2163 A Avenue, Langley, BC, V3A 8W9 house for sale | Listing ID R3171 | Royal LePage
Condos
· House
· Parking
Condos · House · Parking
A blank canvas in the heart of Murrayville! This single-level rancher sits on a quiet cul-de-sac on a generous 7,093 sq. Ft. lot, offering a great opportunity to renovate, personalize and make it your own. RV parking adds convenience, with transit, shopping, schools, Langley Memorial Hospital and W. C. Blair Recreation Centre all nearby. Bring your ideas and unlock the potential of this well-located Murrayville property. Listed over $260,000 below BC Assessment! Some photos have been virtually staged
$ 895,000
2484 Ottawa Avenue, West Vancouver, BC, V7V 2T1 house for sale | Listing ID R3173 | Royal LePage
View photo
House · for sale
$ 7,398,000
Updated
2484 Ottawa Avenue, West Vancouver, BC, V7V 2T1 house for sale | Listing ID R3173 | Royal LePage
Condos
· House
· Office room · Terrace · Lift
Condos · House · Office room · Terrace · Lift
Sweeping ocean views frame a residence of exceptional refinement & artistry, with Italian finishes & meticulous detailing throughout. This 6 bedroom, 6 bathroom home includes a striking standalone coach house. A serene water feature introduces a dramatic waterfall cascading from the coach house. Scavolini kitchen pairs Gaggenau appliances & a PITT cooktop with Italian marble counters, backsplash, island & custom white oak millwork. Reynaers glass wall system opens to a terrace at the touch of a button. An elevator connects each floor, including three ensuited bedrooms on one level, an add'l bedroom & refined recreation room with bar. The coach house offers space for family, office or rental. Heated driveway makes access a breeze. A rare expression of coastal luxury, beautifully considered
$ 7,398,000
80 688 Edgar Avenue, Coquitlam, BC, V3K 0A5 townhouse for sale | Listing ID R3172 | Royal LePage
View photo
Townhouse · for sale
$ 849,500
Updated
80 688 Edgar Avenue, Coquitlam, BC, V3K 0A5 townhouse for sale | Listing ID R3172 | Royal LePage
Condos
· Townhouse
· Patio · Garden · Parking
Condos · Townhouse · Patio · Garden · Parking
Welcome to a bright and inviting 2-bedroom, 2-bath corner townhome offering the space, privacy and convenience buyers are looking for! Enjoy an attached 2-car tandem garage with generous storage—no elevator or underground parking needed. The large fenced patio/garden surrounded by mature trees is perfect for children and pets to play, summer BBQs and entertaining friends. As a corner home, extra windows bring abundant natural light. East-facing morning sun and mature trees at the back help keep the home naturally comfortable in summer. Walk to SkyTrain and enjoy convenient access to Highway 1, making trips to Vancouver and around Metro Vancouver quick and easy. Join us in our OPEN-HOUSE on Sunday fr 2-4pm
$ 849,500
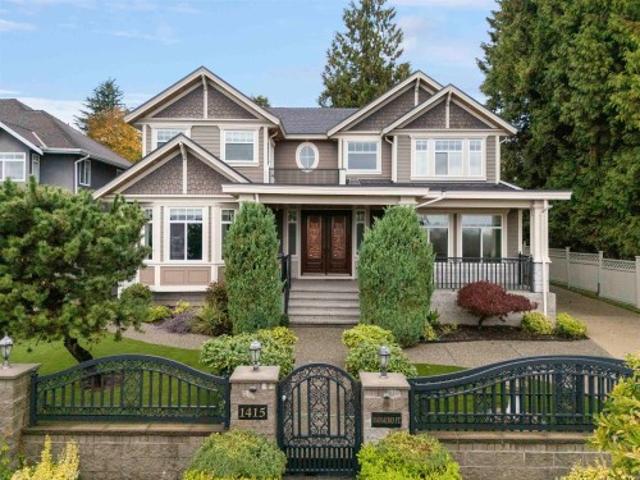
1415 Nanaimo Street, New Westminster, BC, V3M 2G3 house for sale | Listing ID R3172 | Royal LePage
View photo
House · for sale
$ 2,299,900
Updated
1415 Nanaimo Street, New Westminster, BC, V3M 2G3 house for sale | Listing ID R3172 | Royal LePage
Condos
· House
· Patio · Garden · Office room · Parking · Fireplace
Condos · House · Patio · Garden · Office room · Parking · Fireplace
Welcome to this impressive custom-built Craftsman-style home in New Westminster’s West End, situated on a 66x127ft lot&offering 5000+sqft across 3 levels. This 9 bed 8 bath home features extensive crown mouldings & coffered ceilings. Main floor offers formal living&dining rooms, spacious family room w/ fireplace, gourmet kitchen w/ granite counters, large island, pantry&separate wok kitchen, plus a flex room & bedroom/office. Upstairs features 4 bedrooms, incl. A vaulted primary w/ walk-in closet & ensuite. 2 self-contained suites offer flexibility for extended family, guests or mortgage helpers. Enjoy a private sundeck w/ Mt. Baker & Fraser River views, fenced yard, covered patio, wraparound driveway&oversized double garage. Close to schools, parks, shopping&SkyTrain. OH Sat 10/10 2-4pm
$ 2,299,900
5728 Tyne Street, Vancouver, BC, V5R 4L6 commercial for sale.
View photo
House · for sale
$ 165,000
$ 392/sq.ft
5728 Tyne Street, Vancouver, BC, V5R 4L6 commercial for sale.
Condos
· 420 sq.ft · House
Condos · 420 sq.ft · House
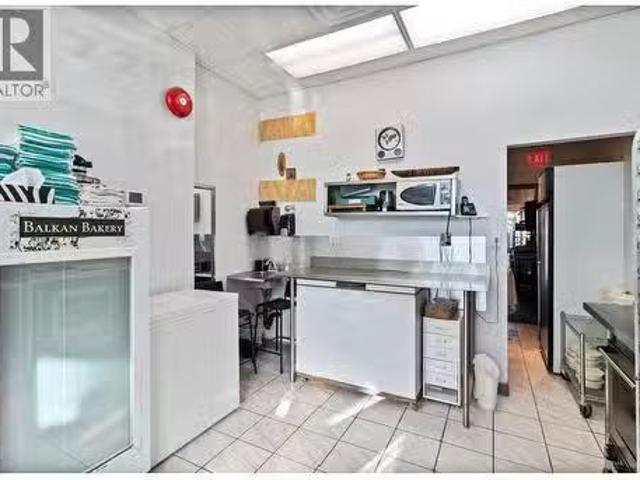
This thriving and well-established bakery boasts a loyal customer base, a prime location, and a reputation for exceptional quality and service. Renowned for its handcrafted phyllo pastries, pitas, and bureks made with natural ingredients, Balkan Bakery supplies a range of East European delicatessen stores. Recently introduced new products are also being supplied to numerous Latin stores throughout the Metro Vancouver area, further expanding the customer base. This profitable, family-run business has been operating successfully at the same location for over 16 years. The business benefits from an exceptionally affordable all-inclusive sale of $1,411 per month, secured until April 2029, with an easy renewal process with the City of Vancouver as the landlord. With incredible potential for expansion both locally and beyond the province, this opportunity offers significant growth potential. The current owner is committed to ensuring a seamless transition for the buyer. (id:27). Still availa
$ 165,000
5828 Hudson Street, Vancouver, BC, V6M 2Z3 house for sale | Listing ID R3172 | Royal LePage
View photo
House · for sale
$ 6,680,000
5828 Hudson Street, Vancouver, BC, V6M 2Z3 house for sale | Listing ID R3172 | Royal LePage
Condos
· House
· Patio · Garden · Fireplace · Sauna · Air conditioning · Cellar
Condos · House · Patio · Garden · Fireplace · Sauna · Air conditioning · Cellar
One-of-a-Kind Luxury Home in Prestigious South Granville Custom-built on a rare 59x135 (7,965 sq ft) flat lot along a wide, tree-lined street, this elegant 6-bed, 6.5-bath home features an Italian marble fireplace, grand spiral staircase, and premium finishes throughout. Enjoy Miele gourmet + wok kitchens, Control4 smart system, A/C, HRV, and EuroLine windows filling the home with natural light. The spacious family room opens to a covered patio and lush, park-like yard. Resort-style amenities include a home theatre, wine cellar, wet bar, sauna, and steam room. Steps to Crofton House, York House, Osler Elem, Eric Hamber, UBC, Oakridge, and transit
$ 6,680,000

Get email alerts

Don't miss out: be the first to know about new properties

The alert was correctly created

On subscribing you accept the conditions of use and the privacy policy
Alert
Receive new ads in your inbox
Save this search
Receive alerts for new listings

We'll send you an email when we have new properties for: "Properties for sale in Condos"

The alert was correctly created

Get email alerts and be the first to see new listings
Required field
On subscribing I accept the terms of the privacy policy
Perfect! You'll soon start receiving new listings via email
Alert
Receive an email when we have new ads for Properties for sale in Condos
Save this search
Filters

Bedrooms

Area (sq.ft)

sq.ft
sq.ft

Price

$
$

Filter by property type

Bathrooms

Clear all filters
Receive notifications when new entries are published.