7,563 properties for sale in Condos

529 Brookmere Avenue, Coquitlam, BC, V3J 1W8 house for sale | Listing ID R3036 | Royal LePage
View photo
House · for sale
$ 3,598,000
529 Brookmere Avenue, Coquitlam, BC, V3J 1W8 house for sale | Listing ID R3036 | Royal LePage
Condos
· House
Condos · House
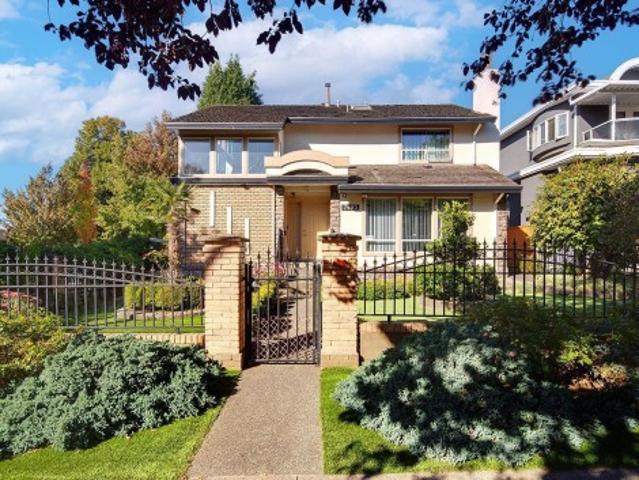
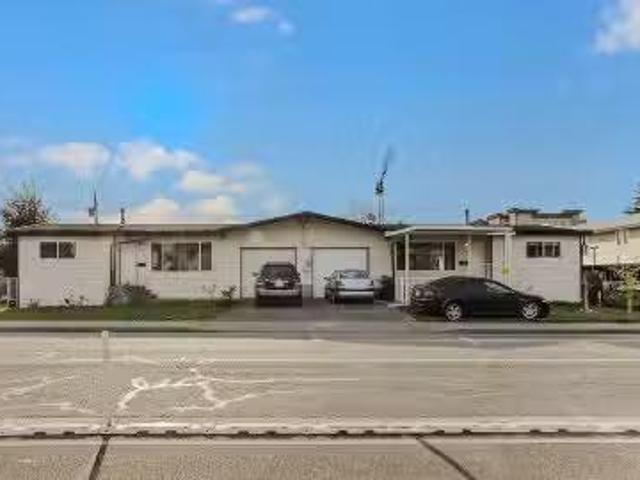
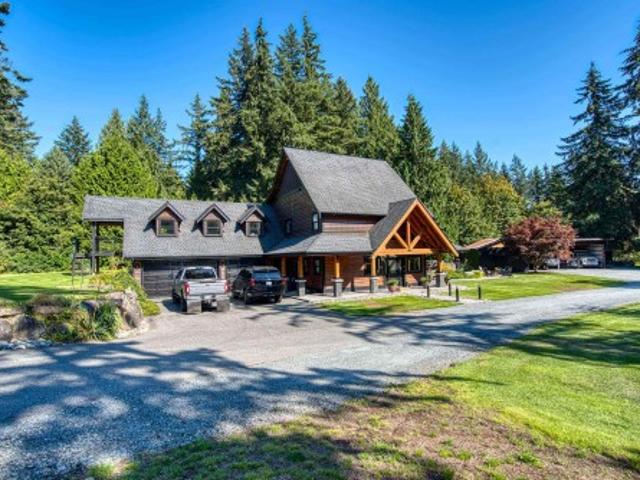
Attn developers & investors. Discover an exceptional investment opportunity in Coquitlam West! This 4-bed, 2-bath home sits on a 7400+sq. Ft. lot located within the Lougheed Town Centre Station. TOD Tier 3 zone, this prime location offers an FSR of 3.0, allowing for up to 8 stories of vibrant community living. Enjoy proximity to Lougheed Town Centre, restaurants, amenities, groceries, and shopping. Making it an unparalleled developer opportunity. Don’t miss the chance to transform this property into a profitable venture in a prime redevelopment location
$ 3,598,000
8579 St Street, Surrey, BC, V4N 5J1 house for sale | Listing ID R3143 | Royal LePage
View photo
House · for sale
$ 2,275,000
Updated
8579 St Street, Surrey, BC, V4N 5J1 house for sale | Listing ID R3143 | Royal LePage
Condos
· House
· Patio · Garden · Deck · Parking
Condos · House · Patio · Garden · Deck · Parking
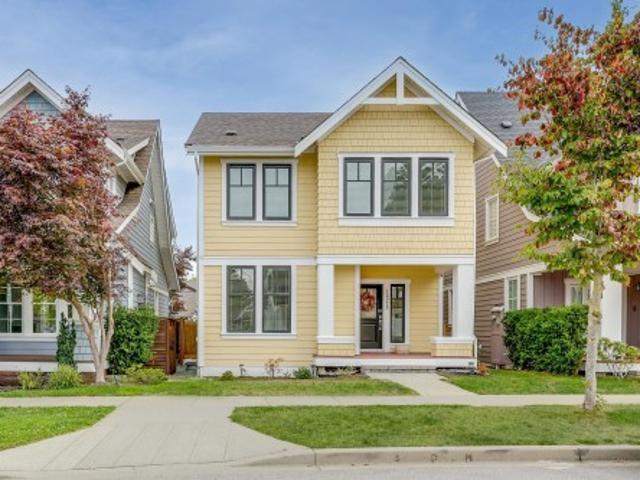
Stunning custom designed residence situated on a private corner lot in the prestigious Fleetwood neighbourhood. This beautifully maintained home welcomes you w/a grand entry & open foyer, complemented by rich hardwood flooring in the main living areas. Gourmet kitchen feat: granite countertops, maple cabinetry, centre island, perfect for both everyday living &entertaining.Upstairs offers 5 spacious bedrooms & 3 full baths, inc a beautifully renovated primary ensuite. The bsmt inc: a media room, an additional bedroom, & a 2 bed unauthorized suite, providing flexibility for extended family or mortgage helper potential. Add: features include a triple-car garage, ample parking, a privathedged backyard w/patio & deck areas, French doors, mountain views, tile roof and covered front porch. Court Ordered Sale
$ 2,275,000
151 Holdom Avenue N, Burnaby, BC, V5B 1K2 house for sale | Listing ID R3143 | Royal LePage
View photo
House · for sale
$ 1,698,000
Updated
151 Holdom Avenue N, Burnaby, BC, V5B 1K2 house for sale | Listing ID R3143 | Royal LePage
Condos
· House
· Balcony
Condos · House · Balcony
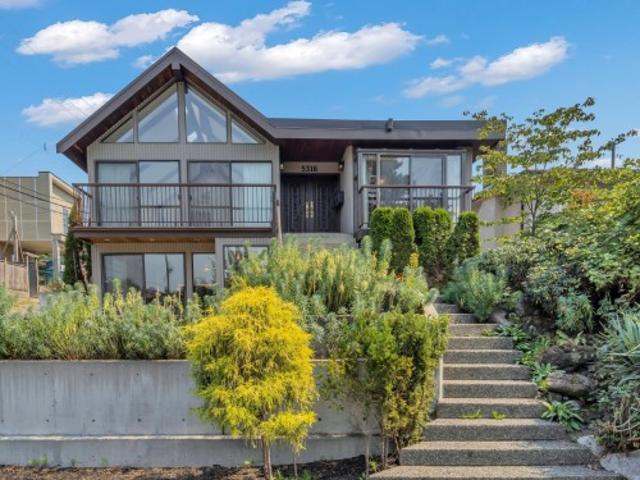
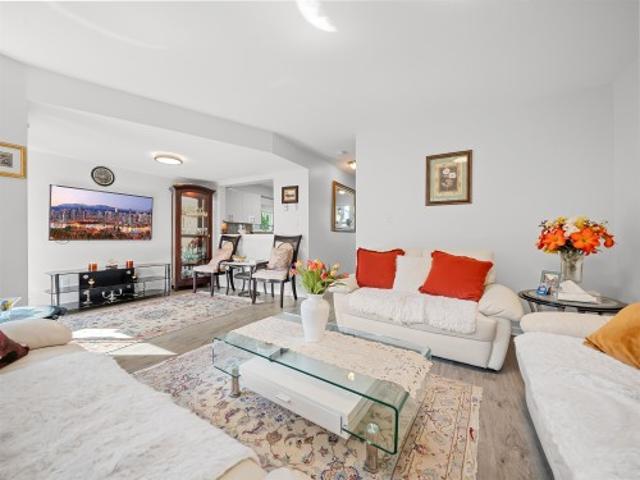
Welcome to 151 North Holdom. Take in panoramic 180-degree water and mountain views of Burrard Inlet from this spacious 5-bedroom, 3-bathroom, two-storey home in desirable Capitol Hill. This property offers a versatile layout with two separate living spaces, ideal for extended family living or rental potential. Upper Level: Bright open-concept living and dining area, 3 bedrooms, 2 bathrooms, and a nearly 35-foot balcony, perfect for enjoying the breathtaking views. Main Level: Comfortable living and dining area with 2 bedrooms and 1 bathroom, offering over 1,000 sq ft of living space. Conveniently located near Ecole Capitol Hill Elementary, Burnaby North Secondary, SFU, transit, highways, parks and restaurants. Opportunity awaits. Call Listing Agent today for your private tour
$ 1,698,000
207 Eighth Street, New Westminster, BC, V3M 3P8 house for sale | Listing ID R3143 | Royal LePage
View photo
House · for sale
$ 1,599,900
Updated
207 Eighth Street, New Westminster, BC, V3M 3P8 house for sale | Listing ID R3143 | Royal LePage
Condos
· House
· Garden · Fireplace · Deck · Parking · Cellar
Condos · House · Garden · Fireplace · Deck · Parking · Cellar
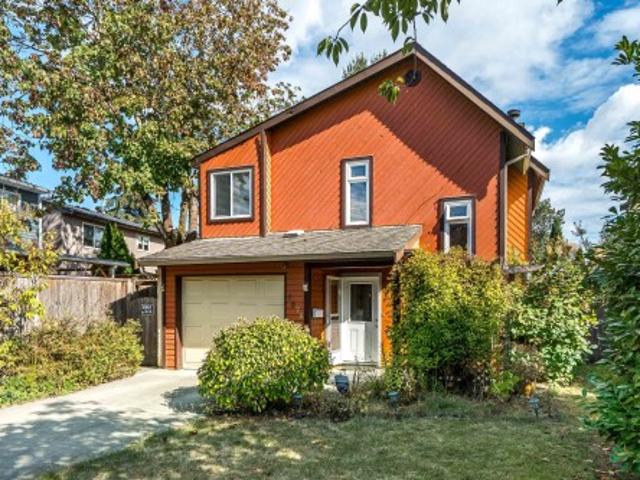
Beautifully updated 1927 CHARACTER 5 BDRM 2 BTHRM home located at Brow of the Hill NW! Incredible fenced yard; a gardener's oasis plus lane access! Loaded with charm, this GEM features 9' ceilings, leaded stained glass windows, original Oak inlay floors, plus refinished fir floors, heritage casings, built in cabinetry, cozy LR with gas fireplace, gorgeous sunroom, formal DR, gourmet kitchen, and full basement with suite potential. Thoughtfully updated with Brazilian Quartzite counters, rebuilt bathrooms, fir windows, custom millwork, improved insulation, 1 year old roof, exterior restoration, rebuilt covered cedar deck, new garage door. Featured twice on the NW Homes Tour! Close to Douglas College, schools, transit & parks. Timeless elegance, modern comfort & unbeatable convenience
$ 1,599,900
4 6682 Napier Street, Burnaby, BC, V5B 2C3 house for sale | Listing ID R3144 | Royal LePage
View photo
House · for sale
$ 1,649,000
Updated
4 6682 Napier Street, Burnaby, BC, V5B 2C3 house for sale | Listing ID R3144 | Royal LePage
Condos
· House
· Patio · Office room · Parking · Air conditioning
Condos · House · Patio · Office room · Parking · Air conditioning
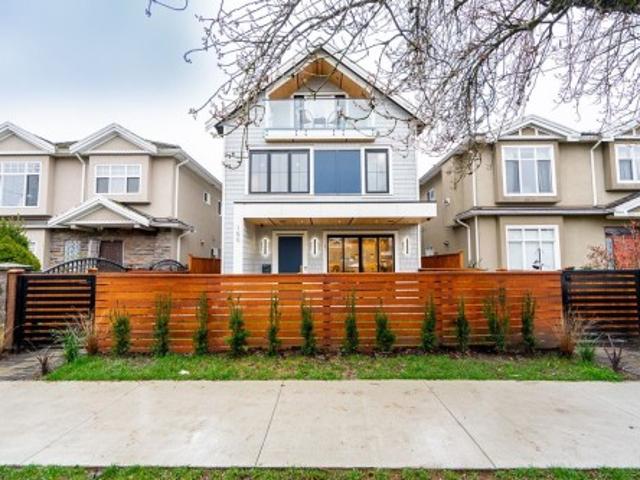
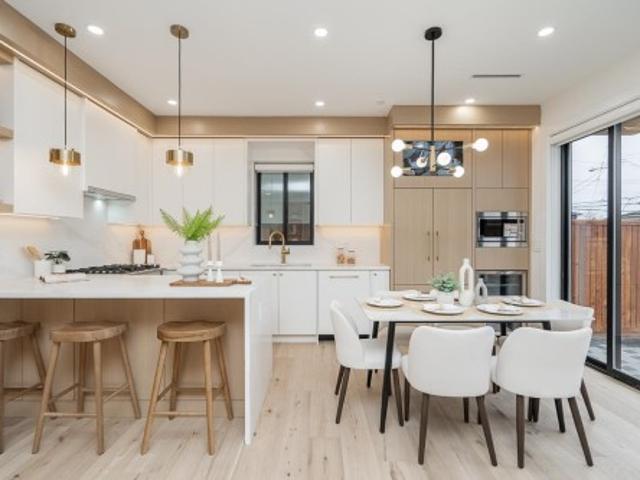
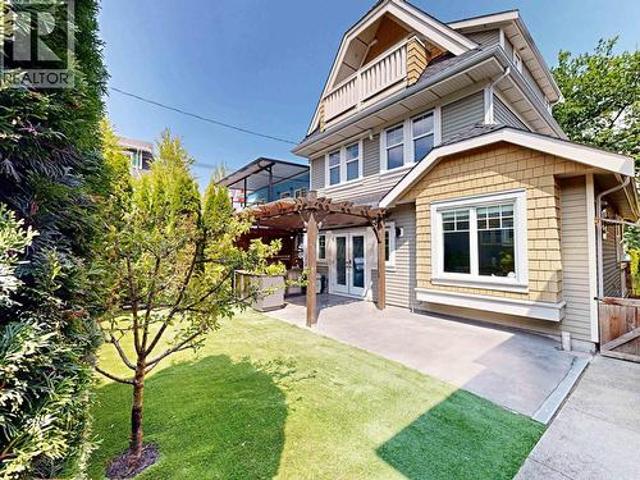
Welcome to the Traditional Collection built + designed by Lidher Developments/Kenzi Design. Warm + inviting back unit w/ elegant cream/earthy colour palette that features 4bed 5bath functional floor plan. Generous kitchen, comfortable living + dining area perfect for gatherings of 6+ guests. Large slider patio doors allow direct access to your garage + parking. Top floor has full laundry room w/ side-by-side W/D, built-in counter space + linen closet for extra storage, while spacious bedrooms offer flexibility for kids rooms, guests or dedicated home office. Complete with eng HW floors, AC heat pump, electric radiant floor heating + security system, these homes balance classic design with today's conveniences. Cherry Blossom street w/ central access to schools, parks + amenities!
$ 1,649,000
828 Nicolum Court, North Vancouver, BC, V7H 2R8 house for sale | Listing ID R3143 | Royal LePage
View photo
House · for sale
$ 1,499,900
828 Nicolum Court, North Vancouver, BC, V7H 2R8 house for sale | Listing ID R3143 | Royal LePage
Condos
· House
· Patio · Garden · Office room
Condos · House · Patio · Garden · Office room
Roche Point delivers the kind of street people move for & never leave. Quiet cul-de-sac, kids playing hockey & basketball w/ neighbours, backyard summers––this is North Shore family life at its best. This rancher-style home offers rare single-level living w/ a versatile upper room that works as a bedroom, rec room, office or study. The sunny, private yard is perfect for playtime & evening BBQs, while the tall crawl space + powered detached workshop keeps all the gear organized. Major upgrades done: roof (2019), kitchen (2019), windows + patio door (2015), reno'd bath (2025), fresh paint (2025), newer LG appl. (2017–2025) & furnace (2011) fully serviced late 2025. Primary is roughed-in for an easy ensuite add. Mins to parks, Mt Seymour & Deep Cove. Open house sunday 3:30-4:30pm
$ 1,499,900
98 7381 Preston Boulevard, Mission, BC, V2V 1C5 townhouse for sale | Listing ID R3144 | Royal LePage
View photo
Townhouse · for sale
$ 819,900
New
98 7381 Preston Boulevard, Mission, BC, V2V 1C5 townhouse for sale | Listing ID R3144 | Royal LePage
Condos
· Townhouse
· Garden · Office room · Swimming pool · Deck · Parking
Condos · Townhouse · Garden · Office room · Swimming pool · Deck · Parking
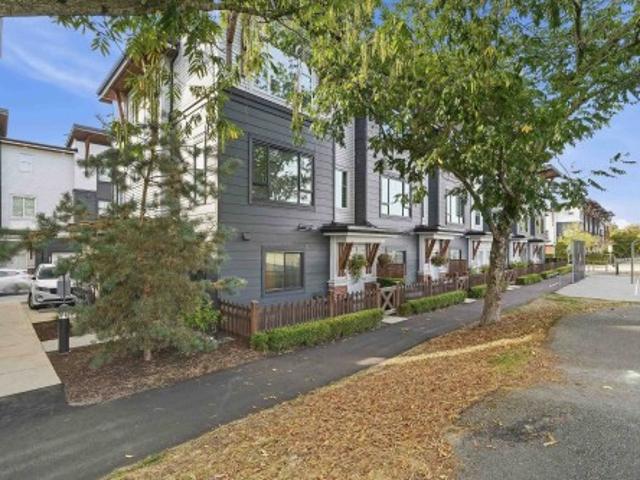
ROOFTOP DECKS engineered for hot tubs w/ Mnt/River/Valley views! Skyview townhomes. Where modern design meets elevated living in the heart of Mission. Historic & prime location! Large 3-bed, 3-bath. Enjoy open living w/ spacious island perfect for entertaining plus a walk-out yard off the kitchen, ideal for indoor-outdoor living. The primary bdrm includes ensuite & walk-in closet, double side-by-side garage in this Plan A w/ Den/office space at the back. 86% wlkng score! Shops, schools w/ short drive to downtown Mission, the West Coast Express commuter train & the riverfront marina! 35 yr amortization mortgages offered. Show Homes Open Sat&Sun 12–4pm. Move in within 30 days! Virtual link to register for more info!
$ 819,900
4802 Venables Street, Burnaby, BC, V5C 3A8 house for sale | Listing ID R3143 | Royal LePage
View photo
House · for sale
$ 1,999,800
4802 Venables Street, Burnaby, BC, V5C 3A8 house for sale | Listing ID R3143 | Royal LePage
Condos
· House
· Garden · Deck
Condos · House · Garden · Deck
Exceptional property on a nearly 6000sqft corner lot with a city park across the street. Beautifully renovated 4 bed/2 bath home with an excellent layout for entertaining. Plenty of outdoor space including a fully fenced backyard. The gourmet kitchen boasts a deep farmhouse sink, stone countertops & large island. French doors lead to your oversized & sunny south-facing deck where you can enjoy spectacular views of the city. The upper level offers 3 beds, while the lower level includes a large rec room & a 1 bed mortgage helper with its own private laundry. (Can be easily converted back to the main house). Perfectly situated between The Amazing Brentwood & Burnaby Heights to enjoy the best amenities, shopping & dining. Easy access to Hwy 1, downtown, SFU, BCIT & Skytrain
$ 1,999,800
6837 Street, Surrey, BC, V3W 5R9 house for sale | Listing ID R3144 | Royal LePage
View photo
House · for sale
$ 1,190,000
Updated
6837 Street, Surrey, BC, V3W 5R9 house for sale | Listing ID R3144 | Royal LePage
Condos
· House
· Deck
Condos · House · Deck
Set on an oversized East Newton lot, this well-kept home gives you space to live now and room to think ahead. The main floor feels bright and practical, with a defined living room, dining area, kitchen, laundry and access to the rear deck. Downstairs adds flexibility with its own kitchen, rec room and separate living space. The home shows well and sits close to schools, parks, shopping, Newton amenities and transit, with quick access along 144 Street. With over 12,000 sq. Ft. of land, this is a strong option for buyers wanting a comfortable home, rental flexibility, or a larger property to hold for the future
$ 1,190,000
32985 Desbrisay Avenue, Mission, BC, V2V 7R2 house for sale | Listing ID R3144 | Royal LePage
View photo
House · for sale
$ 1,039,900
New
32985 Desbrisay Avenue, Mission, BC, V2V 7R2 house for sale | Listing ID R3144 | Royal LePage
Condos
· House
· Garden · Office room · Parking · Fireplace · Deck · Cellar
Condos · House · Garden · Office room · Parking · Fireplace · Deck · Cellar
WELCOME HOME to one of the best neighbourhoods in Mission! Pride of ownership is evident in this IMMACULATE 4 bed + den/3 bath 2 level basement entry design in CEDAR VALLEY ESTATES! Bright & open southern exposed living/dining room, country kitchen w/ breakfast nook, family room w/ gas fireplace + slider access to the covered back deck! 3 generous sized bedrooms up + den off the main for home office use give this home great function! The fully finished daylight basement is complete w/ 4th bedroom, separate laundry & private side entry! Bonus features include: RV Parking, AIR CONDITIONING, Hardwood Floors, Double Garage, Private Backyard & more! Located right across the street from Lightburn Park & a quick walk to AM Elementary. This is a family neighbourhood you can't beat! (Id: 27)
$ 1,039,900
46 11 Cottonwoood Drive, Maple Ridge, BC, V2X 8W8 townhouse for sale | Listing ID R3143 | Royal LePage
View photo
Townhouse · for sale
$ 874,800
Updated
46 11 Cottonwoood Drive, Maple Ridge, BC, V2X 8W8 townhouse for sale | Listing ID R3143 | Royal LePage
Condos
· Townhouse
· Patio · Garden · Parking · Balcony · Air conditioning · Cellar
Condos · Townhouse · Patio · Garden · Parking · Balcony · Air conditioning · Cellar
Welcome home to The Meadows! This 3 bedroom & 3.5 bathroom home boasts 2,063 SF of bright & spacious open concept living spaces. Enjoy top to bottom AC! Entertainer's dream kitchen with newer stainless steel appliances, wood shaker cabinets, island & granite countertops. Three large bedrooms with walk-in closet & 5-piece ensuite in the primary bedroom. Backing on to beautiful mature trees that provide privacy & a perfect spot to relax on your spacious balcony with natural gas BBQ hookup. The walkout basement has a generous recreation room, over height ceilings, full bathroom, sliders to concrete patio, fully fenced yard with high-end artificial turf & tons of storage throughout. Double garage with parking pad, new furnace, flooring throughout, power blinds & more! Pets allowed
$ 874,800
1621 A Avenue, Surrey, BC, V4N 0M7 house for sale | Listing ID R3143 | Royal LePage
View photo
House · for sale
$ 1,699,000
Updated
1621 A Avenue, Surrey, BC, V4N 0M7 house for sale | Listing ID R3143 | Royal LePage
Condos
· House
· Cellar
Condos · House · Cellar
A rare opportunity in one of the Surrey’s most sought-after neighbourhoods, Fleetwood. Beautiful, modern, spacious 3910sq ft detached family home offering 8 bedrooms and 5 bathrooms on a 6036 sq ft private lot, on a quiet street. Main level welcomes you with a grand entryway & soaring ceiling, complemented by formal living/dining Rm/family room & a bright, well-designed kitchen ideal for everyday living & entertaining. Upstairs offer 4 well sized bedrooms & 2 bathrooms, providing ample space for growing family. 2bed&1bed basement suites with separate entrance adds excellent mortgage-helper potential. Just steps to Fleetwood Park, top schools, shopping, restaurants & recreation centre. With future SkyTrain station nearby, commuting to downtown Vancouver will be both quick and convenient
$ 1,699,000
13432 Street, Maple Ridge, BC, V4R 2P6 house for sale | Listing ID R3143 | Royal LePage
View photo
House · for sale
$ 1,849,900
Updated
13432 Street, Maple Ridge, BC, V4R 2P6 house for sale | Listing ID R3143 | Royal LePage
Condos
· House
· Garden
Condos · House · Garden
Welcome to your private Maple Ridge retreat. This 1,644 sq.ft. home offers 3 bedrooms and 2 bathrooms on a beautiful 4.73-acre property, blending space, privacy, and endless possibilities for families, hobby farmers, or anyone seeking the freedom of acreage living. The home has been refreshed with new flooring, updated paint throughout, and a roof replaced just last year, providing comfortable living with room to personalize. Outside, the expansive land features a mix of open areas and mature trees—perfect for gardens, small animals, or building the shop or barn you’ve always envisioned. Enjoy peaceful rural living with quick access to parks, schools, shopping, and commuter routes. A rare acreage with exceptional potential
$ 1,849,900
1503 6658 Dow Avenue, Burnaby, BC, V5H 0C7 Single Family Pro.
View photo
House · for sale
$ 598,000
$ 991/sq.ft
1503 6658 Dow Avenue, Burnaby, BC, V5H 0C7 Single Family Pro.
Condos
· 603 sq.ft · 1 Bedroom · 1 Bath · House
· Garden · Security · Parking
Condos · 603 sq.ft · 1 Bedroom · 1 Bath · House · Garden · Security · Parking
Welcome to MODA by Polygon in the heart of Metrotown! This 1 bedroom+ den home features a functional layout with floor-to-ceiling windows and an unobstructed, quiet south-facing panorama view that brings in abundant natural light. The unit comes with modern SS appliances, 1 parking (Accessible Parking on P2) and 1 storage locker. Enjoy amazing amenities with a very low maintenance fee, including a fitness centre, social lounge, 24-hour concierge, dog washing station, and outdoor garden. Conveniently located within walking distance to Metrotown Mall, SkyTrain, T&T, Superstore, restaurants, elementary school, Bonser Recreation Complex and Bonser Park. A perfect combination of comfort, style, and unbeatable location! Still available at ListedBuy!
$ 598,000
46 2049 Avenue, Langley, BC, V2Y 0V1 townhouse for sale | Listing ID R3143 | Royal LePage
View photo
Townhouse · for sale
$ 825,000
Updated
46 2049 Avenue, Langley, BC, V2Y 0V1 townhouse for sale | Listing ID R3143 | Royal LePage
Condos
· Townhouse
· Garden · Balcony
Condos · Townhouse · Garden · Balcony
Welcome to Gabriola Park – Parkside Townhomes by Royale Properties, an elegant family residence in the heart of Willoughby Heights. This beautifully designed 4-bedroom, 2.5-bathroom townhome offers a bright and sophisticated open-concept layout with 9’ ceilings on the main level. The modern kitchen is the centrepiece of the home, featuring stainless steel appliances, a stylish Venmar chimney hood fan, and a functional design that naturally connects the living and dining areas. Enjoy year-round comfort from the covered balcony overlooking a private, fully fenced backyard and peaceful greenbelt. Surrounded by nature, this home offers exceptional privacy, calm, and everyday comfort. Ideally located near top-rated schools, parks, shopping, dining, transit, and family-friendly amenities
$ 825,000
2062 A Avenue, Langley, BC, V1M 2H2 house for sale | Listing ID R3144 | Royal LePage
View photo
House · for sale
$ 1,499,000
Updated
2062 A Avenue, Langley, BC, V1M 2H2 house for sale | Listing ID R3144 | Royal LePage
Condos
· House
· Garden · Cellar
Condos · House · Garden · Cellar
Welcome to Derby Hills in sought-after Walnut Grove! This well-maintained rancher with a full basement offers exceptional space and pride of ownership throughout. The main floor features a bright & functional layout with a gourmet kitchen, 3 spacious bedrooms & 2 baths. Enjoy beautiful mature landscaping with in ground sprinkler systems in the front and a level & open backyard. The fully finished basement is ideal for extended family/guests, or multi-generational living, complete with a large bedroom, full kitchen, and a stunning spa-inspired bathroom featuring a relaxing jetted tub. Located in a quiet, established family neighbourhood close to schools, parks & walking trails & shopping, this is a rare opportunity to own a timeless home in one of Walnut Grove's most desirable communities
$ 1,499,000
1391 B Avenue, Surrey, BC, V3W 9B4 house for sale | Listing ID R3143 | Royal LePage
View photo
House · for sale
$ 1,139,000
1391 B Avenue, Surrey, BC, V3W 9B4 house for sale | Listing ID R3143 | Royal LePage
Condos
· House
· Garden · Cellar
Condos · House · Garden · Cellar
Location, Location*. Centrally located family home on a quiet street, just steps to transit, schools, parks, and shopping. Features 3 bedrooms upstairs, a spacious recreation room, and a 2-bedroom basement with a separate entrance. Enjoy the fully fenced, south-facing backyard. Great opportunity for families or investors. Property contains accommodation that is not authorized. *Some photos have been AI enhanced for marketing purposes*. (id: 27)
$ 1,139,000
6968 A Street, Surrey, BC, V3W 3T1 house for sale | Listing ID R3143 | Royal LePage
View photo
House · for sale
$ 1,899,999
Updated
6968 A Street, Surrey, BC, V3W 3T1 house for sale | Listing ID R3143 | Royal LePage
Condos
· House
· Patio · Gym
Condos · House · Patio · Gym
Luxury, Space & Income Potential! This beautifully crafted home showcases quality finishes throughout, including granite countertops in the kitchen and bathrooms, elegant European tile flooring, and stunning crystal chandeliers that add timeless sophistication. The impressive theatre room is perfect for movie nights and entertaining, while the large-covered patio extends your living space outdoors for year-round enjoyment. The home’s striking stone exterior creates exceptional curb appeal. A standout feature is the two legal rental suites, providing excellent mortgage-helping income or space for extended family. Ideally located just minutes from Dukh Nivaran Gurdwara, golf courses, recreation centre with gym facilities, shopping centres, schools, parks, restaurants, and public transit
$ 1,899,999
6890 Koala Crescent, Burnaby, BC, V5E 3K9 house for sale | Listing ID R3144 | Royal LePage
View photo
House · for sale
$ 1,588,000
Updated
6890 Koala Crescent, Burnaby, BC, V5E 3K9 house for sale | Listing ID R3144 | Royal LePage
Condos
· House
· Garden · Balcony
Condos · House · Garden · Balcony
This gorgeous duplex on a quiet street off Elwell and Canada Way features functional floor plan, 3 bedrooms plus an Enclosed balcony converted into bright solarium which can be used as the 4th bedroom upstairs, one rental suite on main for the mortgage helper. 4 bathrooms, radiant heat, gourmet kitchen with granite tiles and countertops, maple wood cabinet, tile roof, Extra-Large Private fenced yard! Steps to School, Highgate Shopping Plaza library, community center. Close to transportation, minutes drive to Metrotown. Easy access to everything!
$ 1,588,000
12 2018 Avenue, Langley, BC, V2Y 3P7 townhouse for sale | Listing ID R3143 | Royal LePage
View photo
Townhouse · for sale
$ 969,900
Updated
12 2018 Avenue, Langley, BC, V2Y 3P7 townhouse for sale | Listing ID R3143 | Royal LePage
Condos
· Townhouse
· Office room · Balcony · Parking
Condos · Townhouse · Office room · Balcony · Parking
Madewell by Gatehouse presents an exclusive collection of 44 upscale townhomes showcasing timeless modern farmhouse style. This stunning residence offers an open-concept layout with 9' ceilings on the main floor and an abundance of natural light. The chef-inspired kitchen features soft-close shaker cabinetry, quartz countertops, stainless steel appliances, gas range, pot filler, and access to a spacious balcony with BBQ-ready gas hookup. Offering 1,520 sq.ft. across 3 levels, it boasts 3 bedrooms upstairs with a vaulted primary suite and a versatile 4th bedroom/home office below, complemented by 3 spa-inspired bathrooms. Premium upgrades include matte black hardware and fixtures, tankless hot water, high-efficiency furnace. Complete with a double side-by-side garage. Dont miss out on this!
$ 969,900
101 1210 Avenue, Surrey, BC, V3W 5B6 townhouse for sale | Listing ID R3143 | Royal LePage
View photo
Townhouse · for sale
$ 648,900
Updated
101 1210 Avenue, Surrey, BC, V3W 5B6 townhouse for sale | Listing ID R3143 | Royal LePage
Condos
· Townhouse
· Garden · Parking
Condos · Townhouse · Garden · Parking
Best location in west newton with low strata. Renovated, Bright living. All on one level! This lovely townhome feels like a house with entry off street, with lots of on-street parking, single garage & driveway. Inside you'll find a warm and updated spacious 3 bedroom, 2 bath home that has been well-cared for over the years. Kitchen is large w/ fresh white appliances & wood cabinets. Master ensuite was recently updated with new shower, floors & baseboards. Backing onto complex playground provides good privacy in the backyard. Located in the heart of Strawberry Hills you're easy walk to all amenities, transit & schools
$ 648,900
1188 Strathaven Drive, North Vancouver, BC, V7H 2Z6 townhouse for sale | Listing ID R3144 | Royal LePage
View photo
Townhouse · for sale
$ 1,649,000
Updated
1188 Strathaven Drive, North Vancouver, BC, V7H 2Z6 townhouse for sale | Listing ID R3144 | Royal LePage
Condos
· Townhouse
· Patio · Office room · Parking · Fireplace · Air conditioning · Cellar
Condos · Townhouse · Patio · Office room · Parking · Fireplace · Air conditioning · Cellar
Welcome to Strathaven. This duplex-style home sits on the quiet side of the complex at the crest of a cul-de-sac. Peacefully set at nature’s doorstep, it offers space, flexibility, and room to grow. Ideal for families, this 2,600 sq. Ft. home features 3 bedrooms up, a spacious main floor with multiple living areas and an office, plus a versatile basement suited for a 4th bedroom, rec room, or in-law quarters. Enjoy two private patios, 2 gas fireplaces, a double garage with ample storage, crawl space, and A/C throughout. A proactive strata and welcoming community complete the package. Steps to Northlands Golf Course, Baden-Powell Trails, and close to schools, parks, and shopping. *Showings by appointment only
$ 1,649,000
36 7947 Street, Langley, BC, V2Y 0Y6 townhouse for sale | Listing ID R3144 | Royal LePage
View photo
Townhouse · for sale
$ 879,800
Updated
36 7947 Street, Langley, BC, V2Y 0Y6 townhouse for sale | Listing ID R3144 | Royal LePage
Condos
· Townhouse
· Office room · Parking
Condos · Townhouse · Office room · Parking
Discover contemporary living in this rare END UNIT at Luxia, offering 3 bedrooms, 3 bathrooms + a den in the heart of Willoughby Heights. This beautifully maintained home features an open-concept layout with a stylish kitchen, quality finishes, spacious living and dining areas, and a versatile den perfect for a home office. Upstairs offers generous bedrooms, while the side-by-side double garage includes an EV charger and ample storage. Residents enjoy exclusive access to the clubhouse with a fitness centre, lounge, and children's play area. Ideally located just minutes from schools, parks, shopping, restaurants, and transit, this move-in-ready home offers the perfect blend of style, comfort, and convenience
$ 879,800
4728 Little Street, Vancouver, BC, V5N 4S8 house for sale | Listing ID R3144 | Royal LePage
View photo
House · for sale
$ 2,458,000
Updated
4728 Little Street, Vancouver, BC, V5N 4S8 house for sale | Listing ID R3144 | Royal LePage
Condos
· House
· Garden · Cellar
Condos · House · Garden · Cellar
Meticulously crafted and custom-built, this stunning residence sits nestled in the heart of a vibrant, family-oriented neighborhood. Inside, the home glows with natural light, amplified by soaring ceilings and expansive windows. The heart of the home is a chef-inspired kitchen outfitted with premium JennAir appliances and a Fisher & Paykel gas range. Designed for modern luxury, the property boasts exceptional comforts including radiant in-floor heating, main-floor automated blinds, Toto Washlet intelligent toilets, and a dedicated EV charger. The sunny backyard serves as a private retreat, complete with raised garden beds perfect for green thumbs. Downstairs, a fully legal basement suite offers a lucrative mortgage helper or a private space for multi-generational living
$ 2,458,000
102 5840 Street, Surrey, BC, V3S 4J9 Luxury Duplex for sale | Listing ID R3143 | Royal LePage Carriage Trade Luxury Properties
View photo
Duplex · for sale
$ 1,549,879
Updated
102 5840 Street, Surrey, BC, V3S 4J9 Luxury Duplex for sale | Listing ID R3143 | Royal LePage Carriage Trade Luxury Properties
Condos
· Duplex
· Garden
Condos · Duplex · Garden
Boutique luxury duplex with 2-bedroom mortgage helper. This brand-new home features designer finishes throughout, including custom cabinetry, statement lighting & premium fixtures. Functional layout with drive-up driveway & private fenced backyard—perfect for families or entertaining. Brand new 1/2 duplex + Garden Suite. Approximate 3000 Sq Ft 1/2 duplex + 800 Sq Ft. Garden Suite & excellent income potential or space for extended family. Located in a prime neighborhood, walking distance to schools, New Hospital & minutes to Highway 10 & 64 Ave for easy commuting. A rare opportunity to own a luxury home with built-in affordability! Close Crescent Heights Academy
$ 1,549,879

Get email alerts

Don't miss out: be the first to know about new properties

The alert was correctly created

On subscribing you accept the conditions of use and the privacy policy
Alert
Receive new ads in your inbox
Save this search
Receive alerts for new listings

We'll send you an email when we have new properties for: "Properties for sale in Condos"

The alert was correctly created

Get email alerts and be the first to see new listings
Required field
On subscribing I accept the terms of the privacy policy
Perfect! You'll soon start receiving new listings via email
Alert
Receive an email when we have new ads for Properties for sale in Condos
Save this search
Filters

Bedrooms

Area (sq.ft)

sq.ft
sq.ft

Price

$
$

Filter by property type

Bathrooms

Clear all filters
Receive notifications when new entries are published.