8,399 properties for sale in Condos

59 1391 Avenue, Surrey, BC, V3X 3N8 townhouse for sale | Listing ID R3144 | Royal LePage
View photo
Townhouse · for sale
$ 839,980
Updated
59 1391 Avenue, Surrey, BC, V3X 3N8 townhouse for sale | Listing ID R3144 | Royal LePage
Condos
· Townhouse
· Patio · Office room · Parking · Balcony
Condos · Townhouse · Patio · Office room · Parking · Balcony
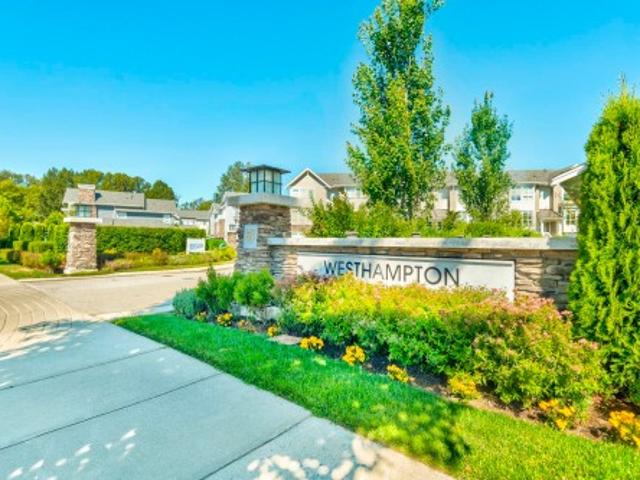
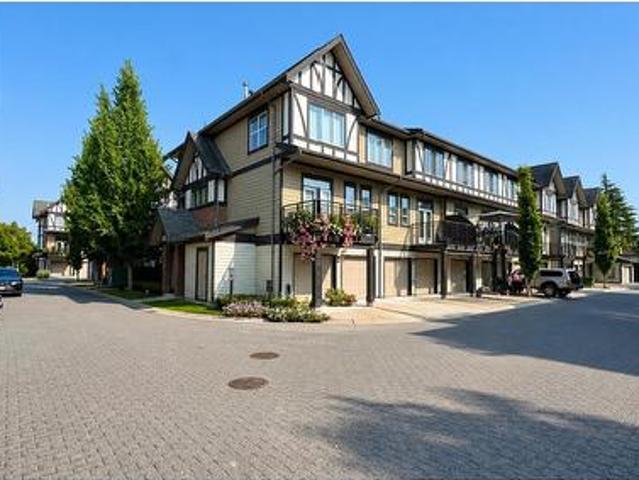
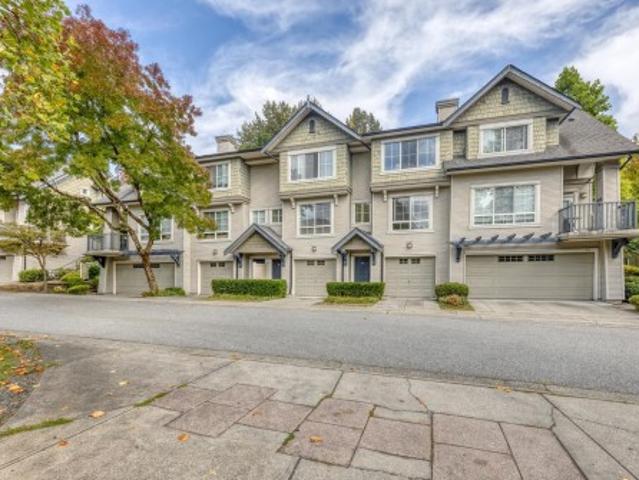
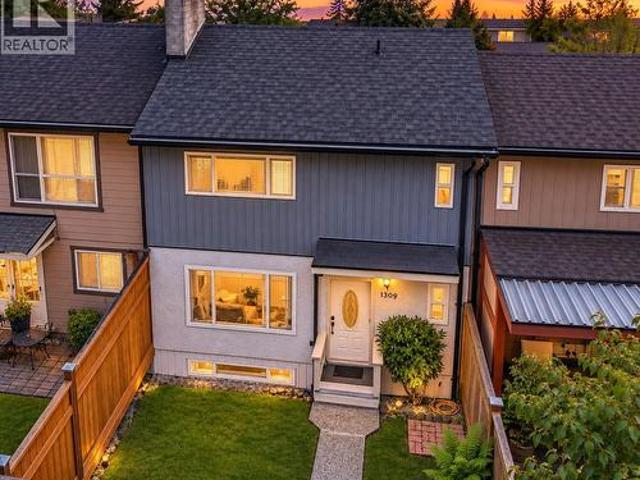
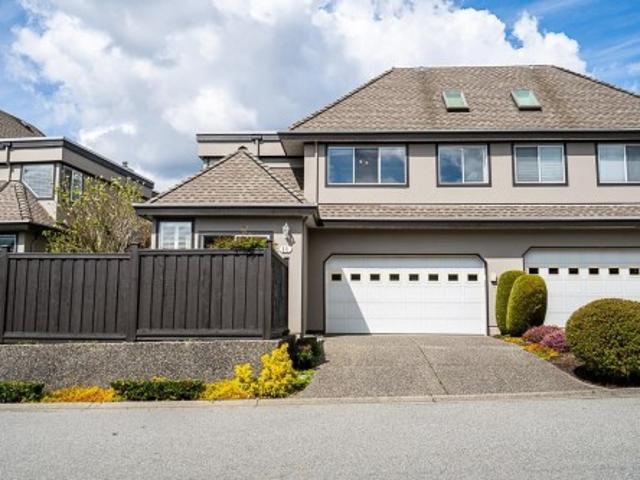
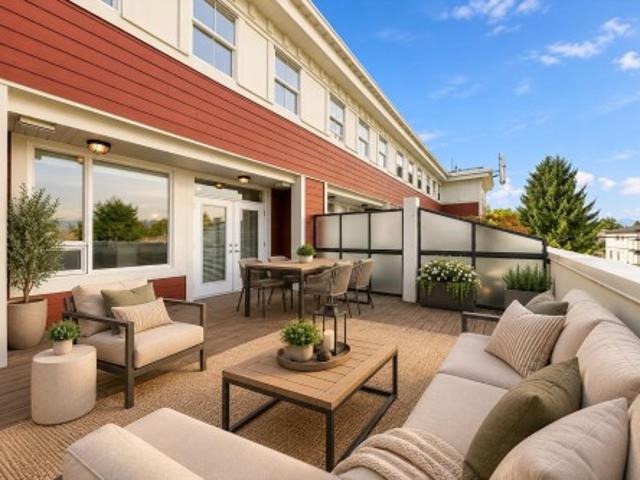
Court ordered sale in Alder Park, Panorama Ridge. This end-unit townhome has a comfortable, lived-in feel with space to gather, unwind and spread out. The main floor flows from the kitchen and dining area into a vaulted living room, with patio access for morning coffee, summer BBQs or a quiet place to sit at the end of the day. Upstairs, the bedrooms feel nicely separated, with two opening onto private balconies. Downstairs adds room for movie nights, guests, hobbies or a home office, complete with a rec room, dry bar, flex space and full bath. Double garage, generous outdoor space and a practical location close to schools, parks, transit, shopping, Hwy 10 and King George Blvd
$ 839,980
11913 Briarwood Place, Delta, BC, V4E 3A5 house for sale | Listing ID R3144 | Royal LePage
View photo
House · for sale
$ 1,229,900
Updated
11913 Briarwood Place, Delta, BC, V4E 3A5 house for sale | Listing ID R3144 | Royal LePage
Condos
· House
· Office room
Condos · House · Office room
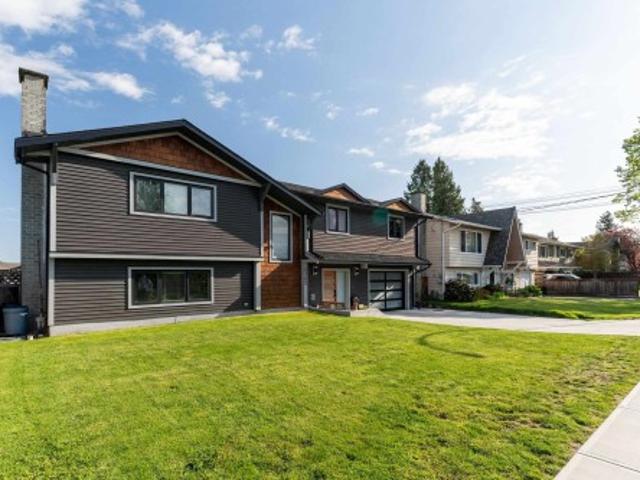
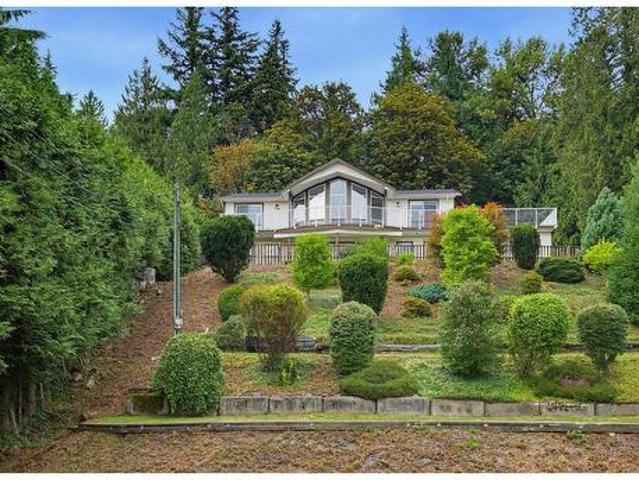
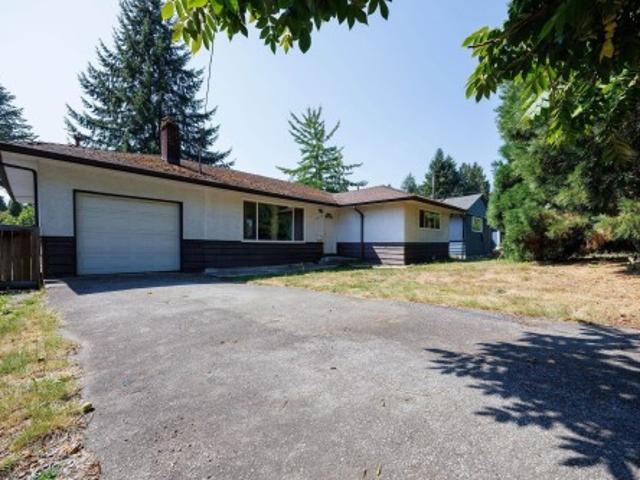
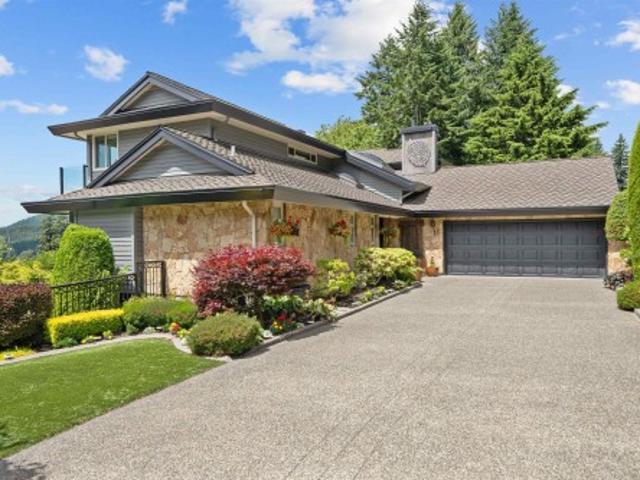
Sought after Sunshine Hills Woods! Charming 3 BD + Den 1,840 sq ft, split-level home situated on a 6,000 SQFT CORNER LOT! Offering a blend of comfort & convenience nestled in a serene family-oriented neighborhood. Featuring 3 BDs, primary bedroom w/ 3PC en-suite, 2 additional spacious beds and 2 additional baths, ensuring that mornings are hassle-free. Den on main could be a 4th bedroom or home office. Family Room is the perfect space for your growing family. Set in a vibrant community, this home is a stone's throw from top-notch amenities. With Seaquam Secondary, Pinewood Elementary, Safeway & Boundary Park nearby, convenience is just a walk away. Not to mention, the nearby North Delta Watershed invites you to connect with nature through walking, hiking & biking trails
$ 1,229,900
1747 B Avenue, Surrey, BC, V3Z 0E7 house for sale | Listing ID R3144 | Royal LePage
View photo
House · for sale
$ 2,998,000
1747 B Avenue, Surrey, BC, V3Z 0E7 house for sale | Listing ID R3144 | Royal LePage
Condos
· House
· Parking · Swimming pool
Condos · House · Parking · Swimming pool
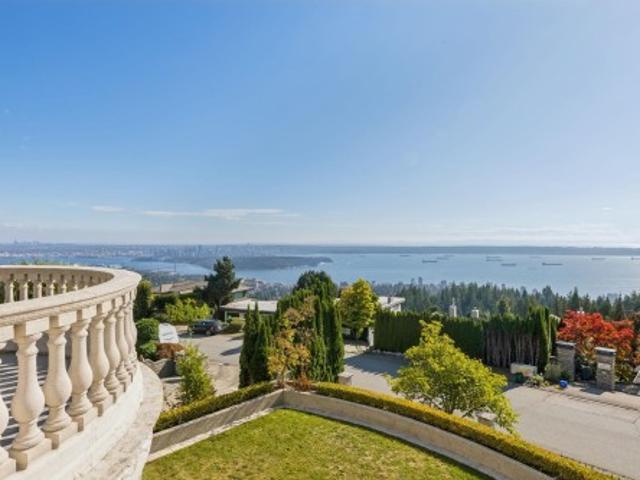
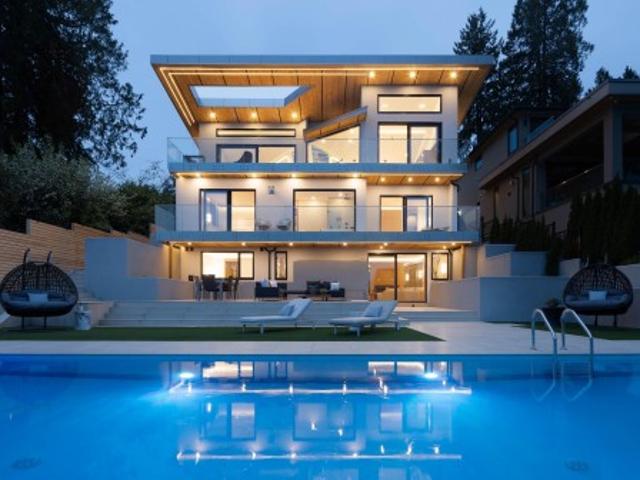
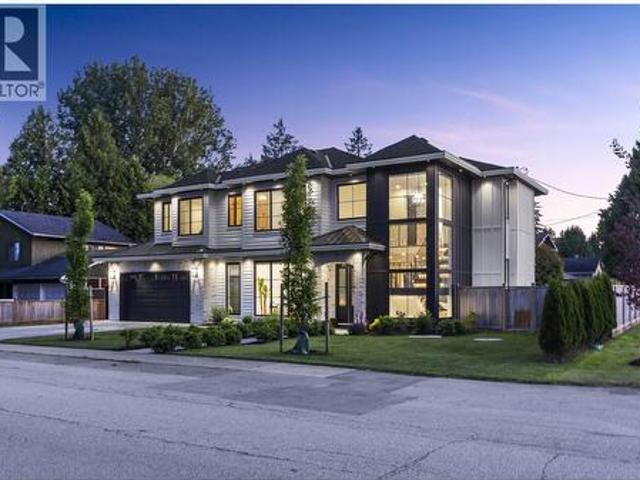
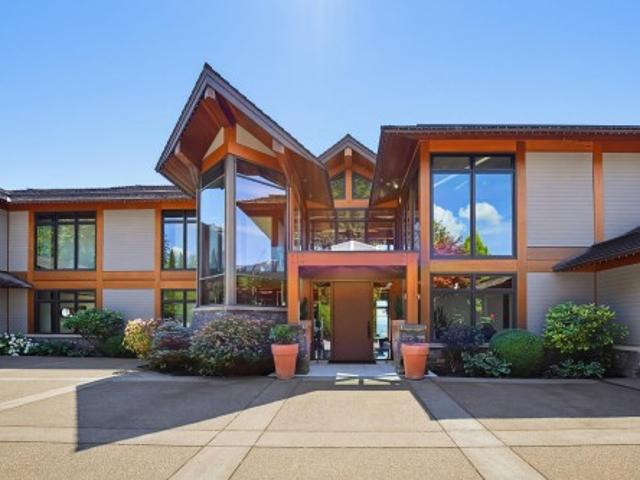
This magnificent, one-level estate is situated on a. 73-acre gated property in South Surrey's most coveted Country Woods neighbourhood. Exquisite design, master craftsmanship & beautiful finishes blend seamlessly to create a reimagined residence while embracing the security & convenience of today's modern lifestyle. Enter through the foyer leading to entertainment size formal living & dining rooms, a large gourmet kitchen together with a daily eating area & family room. Overlooking the sensational indoor pool & spa. Additional features include 4 bedrooms, 4 bathrooms, 3 car garage parking, and gazebo with outdoor fire lounge. Located just minutes to world class golf, shopping, restaurants, Grandview Aquatic Centre, Southridge Private School & the new Grandview Heights Secondary School. (Id: 27)
$ 2,998,000
5 2382 Parkway Boulevard, Coquitlam, BC, V3E 3M4 townhouse for sale | Listing ID R3143 | Royal LePage
View photo
Townhouse · for sale
$ 1,078,000
5 2382 Parkway Boulevard, Coquitlam, BC, V3E 3M4 townhouse for sale | Listing ID R3143 | Royal LePage
Condos
· Townhouse
· Garden · Parking · Balcony · Fireplace
Condos · Townhouse · Garden · Parking · Balcony · Fireplace
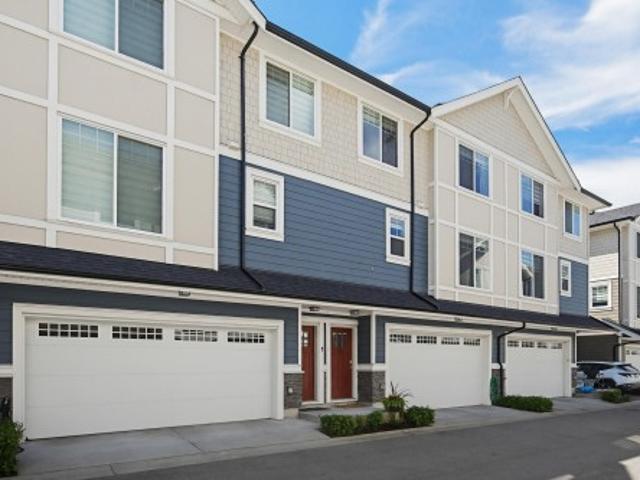
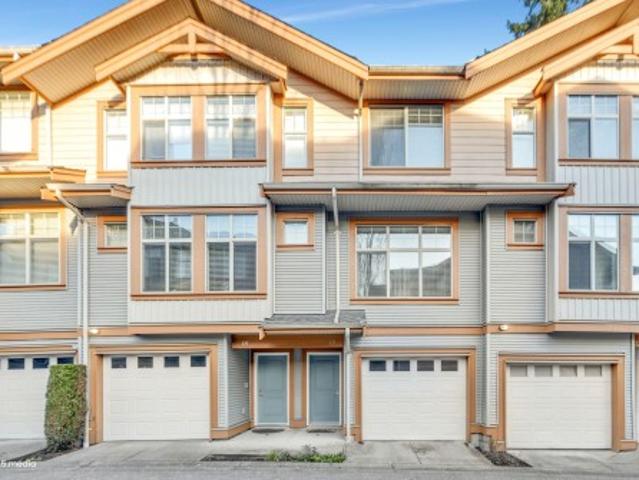
Welcome to this beautifully renovated townhome that truly feels like a detached home, nestled in one of Coquitlam's most prestigious neighbourhoods. *. Extensively renovated in 2024 with over. *$150,000 in premium upgrades*, this exceptional 2,077 sq. Ft. home offers 4 bedrooms and 3.5 bathrooms. Features include a gourmet kitchen with quartz countertops and new stainless steel appliances, waterproof German laminate flooring, a cozy gas fireplace, side-by-side double garage, private backyard overlooking the golf course, and a large front balcony with breathtaking mountain views. The fully finished lower level is ideal for extended family or guests. Situated in an exclusive 10-unit complex, this rare offering combines the space, privacy, and comfort of a detached home—*don't miss it!
$ 1,078,000
29 Hickory Drive, Port Moody, BC, V3H 5L9 Luxury Duplex for sale | Listing ID R3143 | Royal LePage Carriage Trade Luxury Properties
View photo
Duplex · for sale
$ 1,498,000
29 Hickory Drive, Port Moody, BC, V3H 5L9 Luxury Duplex for sale | Listing ID R3143 | Royal LePage Carriage Trade Luxury Properties
Condos
· Duplex
· Garden · Fireplace · Deck · Parking · Cellar
Condos · Duplex · Garden · Fireplace · Deck · Parking · Cellar
Fabulous views, greenbelt setting, cul-de-sac. This half duplex has it all! Beautifully renovated, 2 view decks, large back deck and landscaped backyard! Living Room walks out to view deck for Mt. Baker and Gulf Island vistas. Kitchen boasts new white cabinetry, Stainless Steel appliances and quartz counters. Family Room off Kitchen features a cozy gas fireplace and walks out to the backyard. Great for families and pets! Up are 3 bedrooms. The Primary is spacious and offers a view deck and lovely ensuite. There's a workspace nook and 2 generous other bedrooms. Basement has a 4th bedroom (no closet), laundry and tandem garage. Nestled against the greenbelt and steps to trails & nature! Great schools: Aspenwood Elementary, Eagle Mtn Middle and Heritage Woods Secondary! The Perfect Home!
$ 1,498,000
140 Shoreline Circle, Port Moody, BC, V3H 5B3 townhouse for sale | Listing ID R3144 | Royal LePage
View photo
Townhouse · for sale
$ 858,000
140 Shoreline Circle, Port Moody, BC, V3H 5B3 townhouse for sale | Listing ID R3144 | Royal LePage
Condos
· Townhouse
· Patio · Garden · Parking · Cellar
Condos · Townhouse · Patio · Garden · Parking · Cellar
Welcome to 140 Shoreline Circle. Located in beautiful Harbour Heights nestled near the Burrard Inlet. This 1,912 Sq. Ft. Townhouse provides a generous and functional floor plan spanning 3 stories with gorgeous water and mountain views. Additionally, the unit was fully renovated in 2016. The unit offers 3 bedroom and 2 bathrooms on the top floor with 1 bedroom and 1 bathroom on the basement floor providing privacy. The unit also offers a large recreation room, which is perfect for work/study from home. The unit features full-sized laundry room, pantry, and over-height basement ceilings. The front yard offers space for patio furniture, BBQ, and garden. Bonus detached garage for your car and storage. The home is close to the Evergreen Line for convenient commuting
$ 858,000
2 1523 Avenue, Surrey, BC, V3Z 2T7 townhouse for sale | Listing ID R3144 | Royal LePage
View photo
Townhouse · for sale
$ 629,800
2 1523 Avenue, Surrey, BC, V3Z 2T7 townhouse for sale | Listing ID R3144 | Royal LePage
Condos
· Townhouse
· Patio · Balcony · Fireplace · Gym · Cellar
Condos · Townhouse · Patio · Balcony · Fireplace · Gym · Cellar
Lowest priced townhome in Morgan Creek! Welcome home to Sundance, a well run, family oriented complex in sought-after Rosemary Heights in Morgan Creek. Beautifully updated 3 bedroom, 1 bath townhome with 2 beds up and 1 bed/ flex room below. Updates include: designer paint throughout, granite countertops in kitchen, new electric fireplace, hot water tank, bathroom tiling, hardwood floors on the main and engineered wood on the upper and basement levels. Newer washer and dryer and stainless steel appliances. Enjoy entertaining and quiet nights on a large patio & balcony. Resort style amenities boasts a gym, ball hockey, party room with full kitchen, reading room, and pool table. Steps to Rosemary Heights Elementary, Morgan Creek Golf Club and walking distance to Southpoint shops and dining
$ 629,800
1576 Pitt River Road, Port Coquitlam, BC, V3C 1P2 house for sale | Listing ID R3142 | Royal LePage
View photo
House · for sale
$ 1,199,900
1576 Pitt River Road, Port Coquitlam, BC, V3C 1P2 house for sale | Listing ID R3142 | Royal LePage
Condos
· House
· Garden · Office room · Parking
Condos · House · Garden · Office room · Parking
First time on the market! Lovingly maintained by the original owner, this 4-bedroom, 3-bathroom split-entry home showcases true pride of ownership. Situated on a large lot with ample parking, this move-in-ready property offers endless possibilities, whether you're looking for a family home or future development potential. Inside you'll find spacious living areas, a dedicated office, a large recreation room ideal for entertaining, and a small workshop for hobbies or projects. The generous backyard provides plenty of room for children, pets, and outdoor gatherings. A rare opportunity to own a solid, well-cared-for home in a desirable location with exceptional future potential. See for yourself at this weekends Open House. July 11th 1-3pm; July 12th 2-4pm
$ 1,199,900
4638 B Street, Langley, BC, V3A 8G7 house for sale | Listing ID R3144 | Royal LePage
View photo
House · for sale
$ 1,699,000
Updated
4638 B Street, Langley, BC, V3A 8G7 house for sale | Listing ID R3144 | Royal LePage
Condos
· House
· Patio · Fireplace · Cellar
Condos · House · Patio · Fireplace · Cellar
Tucked away on a beautifully landscaped ¼-acre lot in prestigious Macklin Corners, this meticulously maintained residence is being offered for the first time by its original owners. Thoughtfully designed for both everyday living & elegant entertaining, this exceptional home features soaring vaulted ceilings, rich hardwood flooring, two gas fireplaces & a stunning chef’s kitchen w/ custom cabinetry, granite countertops, built-in ovens & gas cooktop. Upstairs offers 4 spacious bedrooms, including a luxurious primary retreat w/ heated ensuite floors. An unfinished basement offers incredible future potential. Complete w/ a newer roof & furnace, two laundry areas, an oversized entertaining patio & immaculate grounds, this is a rare offering in one of Langley’s most coveted neighbourhoods
$ 1,699,000
1121 Prairie Avenue, Port Coquitlam, BC, V3B 1S7 Luxury House for sale | Listing ID R3144 | Royal LePage Carriage Trade Luxury Properties
View photo
House · for sale
$ 1,378,000
Updated
1121 Prairie Avenue, Port Coquitlam, BC, V3B 1S7 Luxury House for sale | Listing ID R3144 | Royal LePage Carriage Trade Luxury Properties
Condos
· House
· Parking
Condos · House · Parking
Move right into this extensively renovated home, where every detail has been updated with City permits! This beautifully updated Lincoln Park home offers almost 2,400 sq. Ft. of modern living, highlighted by an open-concept layout and a stunning kitchen with custom cabinetry, quartz countertops, and a large island. Extensive upgrades include plumbing, electrical, roof, gutters, furnace, tank, soundproof windows, flooring, paint, lighting, aluminum fencing w/ electric gate, paved driveway, and an architect-designed carport with gated access. The legal 3-bedroom suite is perfect for mortgage help, extended family or Air BnB. Situated on a 6,410 sq. Ft. lot close to schools, parks, shopping, and transit, the location is very convenient w/ side access parking. Showings by appointment only!
$ 1,378,000
12 1872 Harbour Street, Port Coquitlam, BC, V3C 1A3 townhouse for sale | Listing ID R3144 | Royal LePage
View photo
Townhouse · for sale
$ 775,000
12 1872 Harbour Street, Port Coquitlam, BC, V3C 1A3 townhouse for sale | Listing ID R3144 | Royal LePage
Condos
· Townhouse
· Parking
Condos · Townhouse · Parking
HARBOUR PLACE ESTATE – Spacious & Well-Maintained 2-Storey Townhome! Welcome to your ideal family home! This beautifully laid out 3-bedroom, 3-bathroom unit offers room for everyone. Huge kitchen with newer appliances, and a newer washer/dryer. Recent updates include full repiping, fresh paint, new carpet, a hot water tank (2021), and a brand new roof (2024). Enjoy stunning views from the primary bedroom and spend your summers in the large, fully fenced backyard-perfect for gardening, entertaining, or relaxing. Features 2 covered parking spots with a total of 4. Convenient access to the Mary Hill Bypass. Don't miss this one-schedule your private showing today!
$ 775,000
180 1 Castle Crescent, Port Coquitlam, BC, V3C 5R4 townhouse for sale | Listing ID R3143 | Royal LePage
View photo
Townhouse · for sale
$ 1,185,000
180 1 Castle Crescent, Port Coquitlam, BC, V3C 5R4 townhouse for sale | Listing ID R3143 | Royal LePage
Condos
· Townhouse
· Patio
Condos · Townhouse · Patio
Welcome to The Uplands on Citadel! Nestled in one of Citadel Heights’ most sought-after family-friendly communities, this beautifully renovated townhouse offers a private greenbelt setting with peaceful treed views. Extensively updated with premium finishes in 2022, the home offers the feel of a brand-new residence, featuring a stylish kitchen with a cozy breakfast nook, updated bathrooms, new flooring, and abundant natural light throughout. Relax or entertain on your private patio surrounded by nature. Just steps to Castle Park, Castle Elementary, Citadel Middle School, trails, and transit, this home is a rare opportunity to enjoy comfort, privacy, and exceptional family living. *Open House: Saturday, July 11, 2:00-4:00 PM
$ 1,185,000
4970 Street, Langley, BC, V3A 8B4 house for sale | Listing ID R3144 | Royal LePage
View photo
House · for sale
$ 1,899,999
Updated
4970 Street, Langley, BC, V3A 8B4 house for sale | Listing ID R3144 | Royal LePage
Condos
· House
· Garden · Deck · Air conditioning · Parking
Condos · House · Garden · Deck · Air conditioning · Parking
OPEN HOUSE SUNDAY 1:30-3:30PM Rare 1/3-acre property in sought-after Murrayville! The showpiece kitchen features a massive island, Caesarstone counters, wine fridge, & premium S/S appliances with dual-fuel range. Engineered maple flooring flows through the main level. Spa-inspired baths boast marble finishes. Upstairs features two primary bedrooms, the main having a walk in closet with organizers, and a second primary suite with walk in closet, adds flexibility and could easily be converted back to 2 bedrooms. Central AC for those hot summer days! Large windows open to a generous deck overlooking a sprawling 16,000 sq ft yard. Ample space for RV/boat parking & drive-through access to backyard with room to build your dream shop. Verify development options with the city
$ 1,899,999
21 1545 Avenue, Surrey, BC, V3Z 2J8 townhouse for sale | Listing ID R3143 | Royal LePage
View photo
Townhouse · for sale
$ 1,199,000
21 1545 Avenue, Surrey, BC, V3Z 2J8 townhouse for sale | Listing ID R3143 | Royal LePage
Condos
· Townhouse
· Garden · Fireplace · Gym · Cellar
Condos · Townhouse · Garden · Fireplace · Gym · Cellar
Perfect family home in Nuvo 1! This beautifully renovated END unit offers 4 bed, 4 bath, and 3,200+ sq ft of space for the whole family, backing onto a fenced, private yard with green space and a creek. A separate-entrance LIVE/WORK studio adds huge work-from-home potential. The open-concept main floor features custom detailing, a fireplace, and a gourmet kitchen with gas range, stainless appliances, and granite counters, made for family gatherings. The primary suite is a true parents' retreat, with a walk-in closet and a stunning 6-piece ensuite with stand-alone tub and double shower. The finished basement adds a wine room, home gym, and wet bar. Private lot, close to shopping, transit, top schools, and parks. Book your showing today!
$ 1,199,000
128 1St Avenue W, Vancouver, BC, V5Y 0H5 townhouse for sale | Listing ID R3144 | Royal LePage
View photo
Townhouse · for sale
$ 1,199,000
Updated
128 1St Avenue W, Vancouver, BC, V5Y 0H5 townhouse for sale | Listing ID R3144 | Royal LePage
Condos
· Townhouse
· Garden · Parking
Condos · Townhouse · Garden · Parking
Stylish & spacious Olympic Village townhome with your own front door, polished concrete floors, big windows & tasteful finishing. You'll love the open kitchen with a gas range, 2 big bedrooms up, 2 & 1/2 spa-like bathrooms, flex space & abundant storage. As part of Wall Centre False Creek you'll have direct access to 2 guest suites, 2 gyms, meeting rooms, a rooftop garden, bikeroom & on-site caretaker. Enjoy the private corner location while being a short stroll to area amenities: the Seawall, groceries, Creekside Community Centre, cafes, shops, parks, restaurants, bike paths and transit. 2 parking & a locker. Heat, gas & hot water inc in fees. Amazing value. Open house sat 3-5 & sun 2-4
$ 1,199,000
3088 A Street, Surrey, BC, V3Z 7E1 house for sale | Listing ID R3144 | Royal LePage
View photo
House · for sale
$ 2,070,000
Updated
3088 A Street, Surrey, BC, V3Z 7E1 house for sale | Listing ID R3144 | Royal LePage
Condos
· House
· Garden · Office room
Condos · House · Garden · Office room
Morgan acres! This beautiful 3 level home stands out for its exceptional, thoughtful design and layout. The main floor boasts soaring ceilings, massive glass windows, and a home office with French door leading to the private backyard. 4 sizeble bedrooms up, 2 bedrooms down. Situated on a no through street, this well-maintained luxury home has been beautifully updated inside and out! Ideally located for ultimate convenience, minutes away from top-tier schools, including Southridge Private School. Enjoy effortless access to shopping and dining at The Shops at Morgan Crossing and Grandview Corners. With recreation centers, parks, golf courses, and quick highway access nearby, perfectly blends the peaceful luxury and urban convenience
$ 2,070,000
1143 O'Flaherty Gate, Port Coquitlam, BC, V3C 6H2 townhouse for sale | Listing ID R3144 | Royal LePage
View photo
Townhouse · for sale
$ 928,800
1143 O'Flaherty Gate, Port Coquitlam, BC, V3C 6H2 townhouse for sale | Listing ID R3144 | Royal LePage
Condos
· Townhouse
· Office room · Deck · Parking
Condos · Townhouse · Office room · Deck · Parking
One of the largest plans avail at popular Summit. 2807SF, 4 bdrm, 3 bath 2 level unit w/spectacular unobstructed 180' view of Colony Farm & Port Mann Bridge. Well maintained long term owner home. 2 bdrms on main, primary w/4pc ensuite & great view. Large living rm w/gas f/p, dining rm w/sliders out to deck to enjoy sunsets & view, laminate flooring throughout main. Kitchen has eating area & window overlooking view. Lower level has 2 bdrms, bar w/entertainment area, huge family rm/sitting area, office area, full 4pc bath, laundry, storage under stairs & more storage in crawlspace area. Truly has room for everyone & every purpose. Single garage + parking pass for 2nd open spot. Steps away to Colony Farm Park w/trails & river, PoCo Climb & Traboulay Trail
$ 928,800
27 1975 A Avenue, Langley, BC, V3A 3X2 townhouse for sale | Listing ID R3144 | Royal LePage
View photo
Townhouse · for sale
$ 729,900
Updated
27 1975 A Avenue, Langley, BC, V3A 3X2 townhouse for sale | Listing ID R3144 | Royal LePage
Condos
· Townhouse
· Deck · Parking
Condos · Townhouse · Deck · Parking
The Marquee, check out this 3 level townhome in the heart of Langley. New Fridge and Stove in the large kitchen with quartz counters, easily 3 bedrooms with 3 bathrooms or 2 Bedrooms with games room/den. South facing deck off the kitchen and second car parking outside the garage. Located close to schools, shopping and recreation. Perfect family home. Pet friendly!
$ 729,900
137 College Park Way, Port Moody, BC, V3H 1S5 house for sale | Listing ID R3143 | Royal LePage
View photo
House · for sale
$ 1,688,000
137 College Park Way, Port Moody, BC, V3H 1S5 house for sale | Listing ID R3143 | Royal LePage
Condos
· House
· Garden · Deck
Condos · House · Garden · Deck
Outstanding opportunity to own a beautifully renovated, move-in ready home nestled in Port Moody’s desirable College Park. Set on a rare 8,788 sq/ft private lot surrounded by mature trees, this home offers the perfect blend of modern comfort & natural surroundings. Featuring 5 bedrooms, 3 bathrooms and over 2,000 sq/ft of bright, functional living space, the open-concept layout showcases quality craftsmanship, solid hardwood flooring, a beautifully updated kitchen, premium finishes, and a brand-new 2025 Daikin furnace, heat pump for year-round comfort & EV. Step onto the spacious two-tier deck overlooking the peaceful backyard. Perfect for entertaining. An ideal home for families seeking privacy and nature, while just minutes from schools, SkyTrain, Rocky Point, SFU, shopping, and more
$ 1,688,000
8 1871 A Street, Surrey, BC, V3Z 9N3 townhouse for sale | Listing ID R3144 | Royal LePage
View photo
Townhouse · for sale
$ 928,500
Updated
8 1871 A Street, Surrey, BC, V3Z 9N3 townhouse for sale | Listing ID R3144 | Royal LePage
Condos
· Townhouse
· Office room · Parking · Air conditioning
Condos · Townhouse · Office room · Parking · Air conditioning
Only three years new & quality built by Park Ridge Homes, this beautifully maintained townhome offers modern comfort and thoughtful design. Bright open layout w/ forced air heating, A/C heat pump, hot water on demand, & updated light fixtures. The kitchen features a gas range, abundant cabinetry, island, pantry storage, and built-in desk nook. Spacious primary bedroom with vaulted ceilings, walk-in closet, & large ensuite w/ double vanity. Side-by-side laundry room with storage. The versatile 4th bedroom down is ideal for a home office, rec room, or guest space. Offering excellent sight lines from both sides of the home. Private front porch & double side-by-side garage w/ storage racks. Family-friendly location across from Ta'talu Elementary, close to amenities, Hwy 99, and more
$ 928,500
1318 Avenue, Surrey, BC, V4A 1K8 house for sale | Listing ID R3144 | Royal LePage
View photo
House · for sale
$ 1,349,900
Updated
1318 Avenue, Surrey, BC, V4A 1K8 house for sale | Listing ID R3144 | Royal LePage
Condos
· House
Condos · House
Attention builders. Back lane access! 2900sf split-entry home in the heart of prestigious Ocean Park! Sitting on a sun-drenched 8,500 sq ft flat lot, this property is bursting with opportunity — whether you're looking to renovate, rebuild, or hold for future value. Nestled on a quiet, family-friendly cul-de-sac, this hidden gem is surrounded by towering trees and the unbeatable charm of a true coastal community. Just minutes from top-rated schools, trendy shops, parks, and the beach — you’ll experience the best of west coast living right at your doorstep. Zoned R3, this property offers exciting development potential—check with City for details. Don't miss your chance to create something incredible in one of the most sought-after neighbourhoods around! Seller is open to a rent back
$ 1,349,900
1963 A Avenue, Langley, BC, V2Z 0B2 house for sale | Listing ID R3144 | Royal LePage
View photo
House · for sale
$ 2,399,000
Updated
1963 A Avenue, Langley, BC, V2Z 0B2 house for sale | Listing ID R3144 | Royal LePage
Condos
· House
· Office room · Cellar
Condos · House · Office room · Cellar
Experience refined luxury in this 2022 custom-built estate in Brookswood offering 5,852 sq. Ft. of elite living on a 7,000 sq. Ft. lot. This 9-bed, 9-bath masterpiece features a durable stucco exterior and a vibrant interior revitalized with fresh designer paint and plush brand-new carpeting. The open-concept layout showcases rich engineered hardwood and a gourmet kitchen with top-tier appliances. The main floor is perfectly designed with a private office & a full ensuite bedroom. Upstairs discover 5 spacious bedrooms & 4 pristine washrooms. Entertain in your private theatre room or relax on the expansive sundeck. With 2+1 basement suites for exceptional rental income and 2-5-10 year warranty this home combines grand scale with meticulous turnkey excellence for the most distinguished buyer
$ 2,399,000
49 1667 Avenue, Surrey, BC, V3Z 0Z2 townhouse for sale | Listing ID R3144 | Royal LePage
View photo
Townhouse · for sale
$ 869,900
Updated
49 1667 Avenue, Surrey, BC, V3Z 0Z2 townhouse for sale | Listing ID R3144 | Royal LePage
Condos
· Townhouse
· Garden · Parking
Condos · Townhouse · Garden · Parking
Welcome to Freestyle by Dawson+Sawyer in the heart of Grandview Heights and steps to schools, Superstore, Walmart, restaurants, transit and aquatic centre. This super bright 4 bedroom, 4 bathroom home boasts a sunken living room with 10' ceilings, and an awesome custom built-in cabinetry extension with pantry, extra roll out drawers and matching quartz counter top. Home offers a large central kitchen with oversized island and spacious dining area. 4 bathrooms including a powder on the main and a full 4 piece bath on the lower level next to the 4th bedroom or den. Side by side double garage with a 3rd parking pad. Access from your fenced front yard leading through a landscaped area to extra street parking. Open outlook from front and back so doesn't feel closed in. Vacant & easy to show!
$ 869,900
13728 Avenue, Surrey, BC, V3R 2G3 house for sale | Listing ID R3143 | Royal LePage
View photo
House · for sale
$ 1,149,000
13728 Avenue, Surrey, BC, V3R 2G3 house for sale | Listing ID R3143 | Royal LePage
Condos
· House
· Cellar
Condos · House · Cellar
Welcome to 13728 -th Ave! A tastefully renovated basement entry home in the heart of Bolivar Heights, offering stunning views of the Fraser River & Burnaby MTN. Ideally located directly across from James Ardiel Elementary School & steps to École Kwantlen Park Secondary. This is a perfect fit for families seeking convenience, walkability & access to transit. The main floor features a bright, open concept layout with a spacious living & dining area, a separate family room, and three generously sized bedrooms. The renovated kitchen and bathrooms bring a fresh, modern feel while maintaining a warm & functional living space. The lower level offers flexibility with 2 mortgage helpers. A rare opportunity to secure a well-located home with views, space, & income potential! Open House on Weekend
$ 1,149,000
35599 Zanatta Lane, Abbotsford, BC, V3G 0B4 house for sale | Listing ID R3142 | Royal LePage
View photo
House · for sale
$ 1,125,000
Updated
35599 Zanatta Lane, Abbotsford, BC, V3G 0B4 house for sale | Listing ID R3142 | Royal LePage
Condos
· House
· Garden · Cellar
Condos · House · Garden · Cellar
Welcome to this beautiful basement entry home featuring 5 bedrooms & 3 bathrooms offering over 2,500 sq. Ft. of thoughtfully designed living space in a fantastic family friendly neighborhood! Built in 2010, this home features soaring ceilings, a spacious open-concept main living area, and generously sized bedrooms for the whole family upstairs. Enjoy a private backyard perfect for relaxing or entertaining, plus Delair park directly across the street for added outdoor enjoyment. The fully finished basement offers excellent flexibility for extended family, guests, or a mortgage helper. Move in ready home and ideally located close to everyday amenities including Hwy 1, shopping, schools and more. This home offers the perfect combination of space, comfort, and convenience. Stunning mtn views!
$ 1,125,000

Get email alerts

Don't miss out: be the first to know about new properties

The alert was correctly created

On subscribing you accept the conditions of use and the privacy policy
Alert
Receive new ads in your inbox
Save this search
Receive alerts for new listings

We'll send you an email when we have new properties for: "Properties for sale in Condos"

The alert was correctly created

Get email alerts and be the first to see new listings
Required field
On subscribing I accept the terms of the privacy policy
Perfect! You'll soon start receiving new listings via email
Alert
Receive an email when we have new ads for Properties for sale in Condos
Save this search
Filters

Bedrooms

Area (sq.ft)

sq.ft
sq.ft

Price

$
$

Filter by property type

Bathrooms

Clear all filters
Receive notifications when new entries are published.