1,167 houses for sale in Conn

321 Van Dusen Avenue, Southgate, ON, N0C 1B0 house for sale | Listing ID X13833 | Royal LePage
View photo
House · for sale
$ 689,000
New
321 Van Dusen Avenue, Southgate, ON, N0C 1B0 house for sale | Listing ID X13833 | Royal LePage
Conn
· House
· Garden · Office room · Fireplace
Conn · House · Garden · Office room · Fireplace
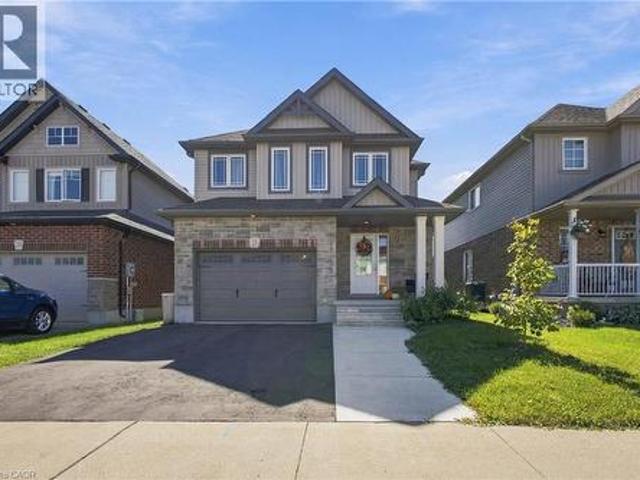
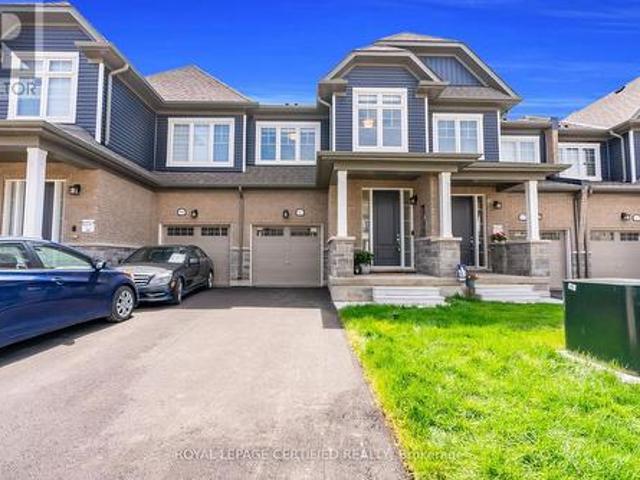
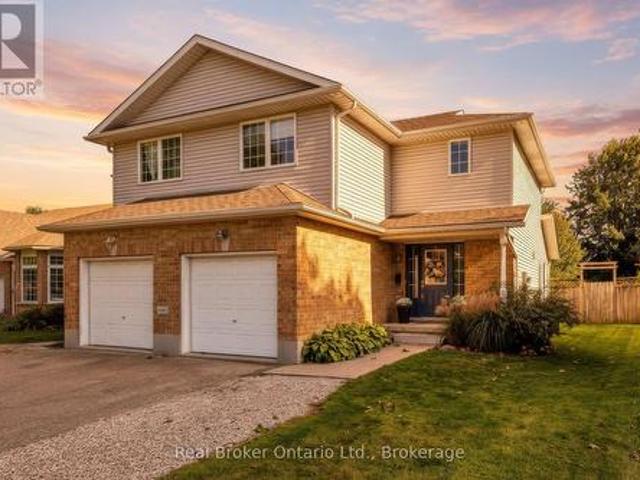
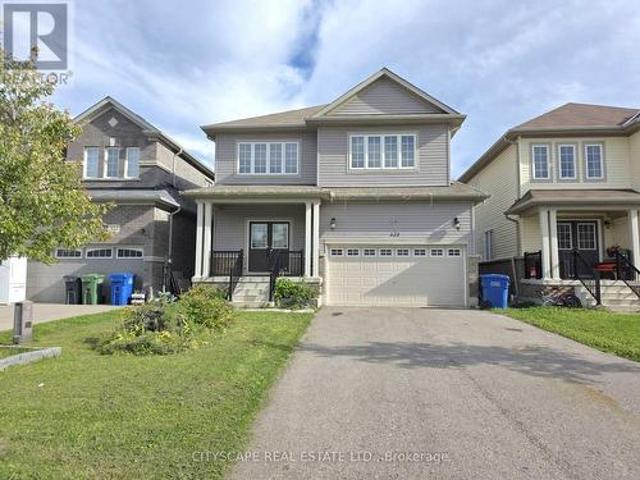
Welcome to 321 Van Dusen Ave in Dundalk! This spacious and thoughtfully designed 4-bedroom home offers generous livingspace and a layout that is ideal for families. The main floor features a welcoming foyer with double mirrored closets, anopen-concept kitchen with ceramic flooring, California shutters and sliding doors leading to the backyard. The kitchen flowsseamlessly into the living room, complete with coffered ceilings, a fireplace, custom built-in shelving and California shutters. A large combined dining/family room provides plenty of space for entertaining, featuring hardwood flooring, coffered ceilings, pot lights and California shutters. The main floor also includes a dedicated office with hardwood flooring, coffered ceiling, potlights and California shutters, plus a convenient 2-piece powder room. Upstairs, the spacious primary bedroom offers a walk-in closet and 4-piece ensuite. Three additional bedrooms provideexcellent space for family, guests or a home office, with bedroo
$ 689,000
193496 Amaranth East Luther Townline, East Luther Grand Valley, ON, L9W 0N5 house for sale | Listing ID X13834 | Royal LePage
View photo
House · for sale
$ 975,000
New
193496 Amaranth East Luther Townline, East Luther Grand Valley, ON, L9W 0N5 house for sale | Listing ID X13834 | Royal LePage
Conn
· House
· Garden · Fireplace · Deck · Parking · Cellar
Conn · House · Garden · Fireplace · Deck · Parking · Cellar
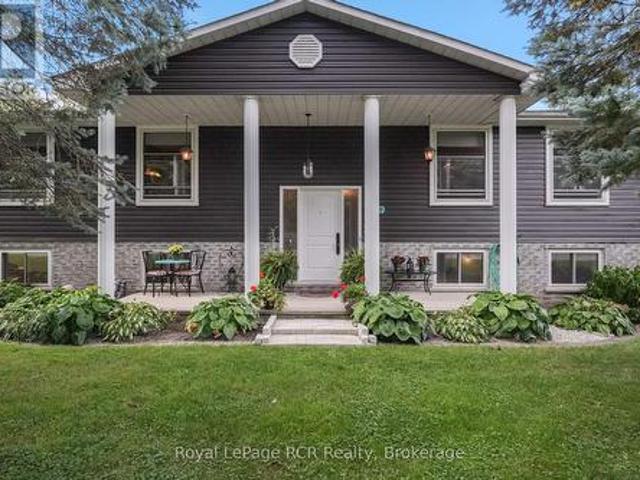
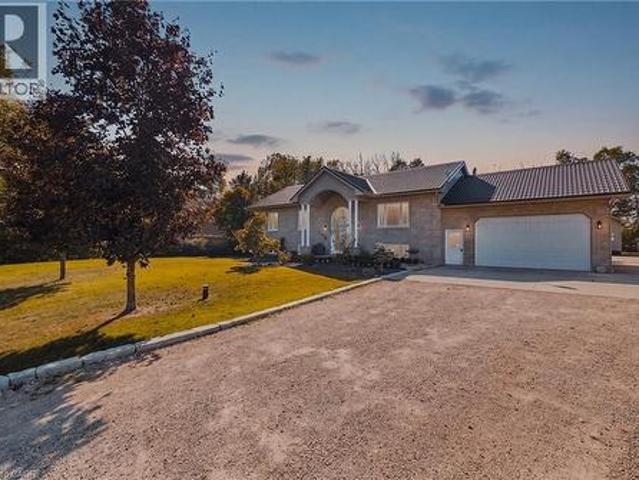
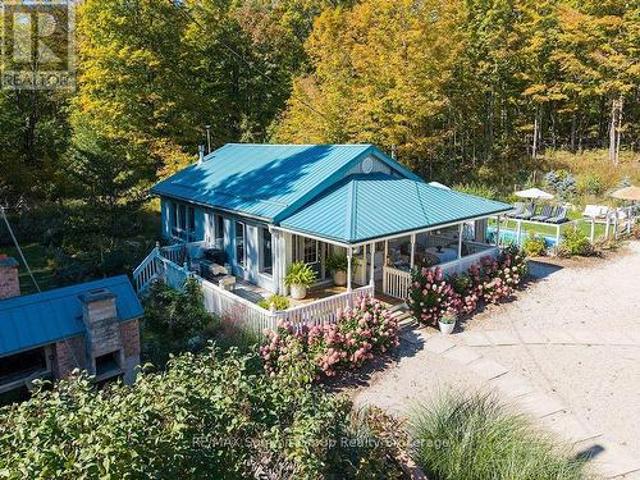
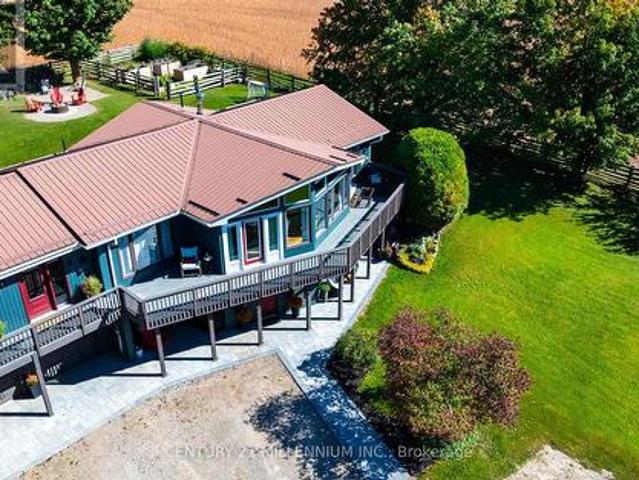
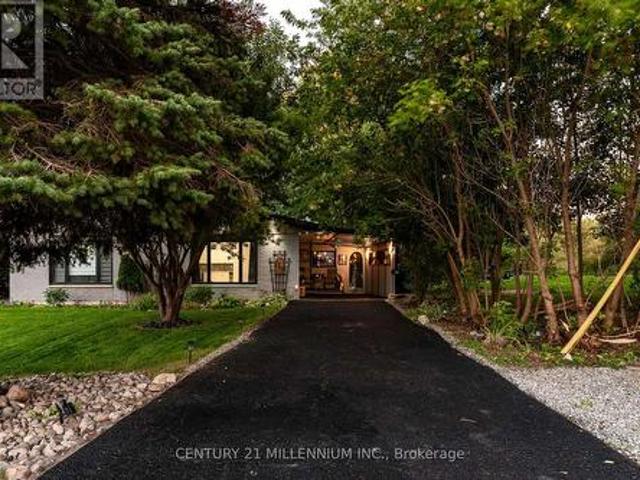
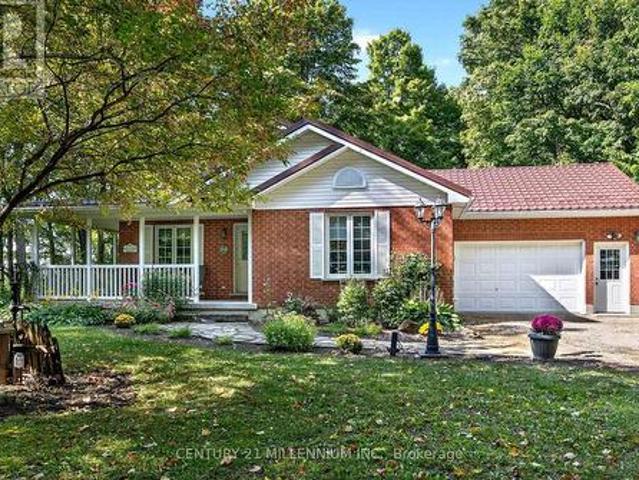
Nestled on a 2.47 acre private forest lot, this custom quality built 2002 bungalow offers peaceful country living surrounded by mature trees. Set well back from the road, the home welcomes you with a warm natural setting, flagstone walkway leading to a charming wrap-around / 2-sided covered porch, ideal for morning coffee or evening relaxation. Tastefully landscaped with lovely perennial gardens and a variety of trees. Inside, the functional layout features a formal front living room, 3 spacious bedrooms, and 2 full bathrooms. The oversized eat-in kitchen easily accommodates large family gatherings and opens via a garden door directly to the porch. Unwind in the main floor family room featuring hardwood floors, a cozy propane fireplace, and a walkout to a 12' x 18' deck with maintenance free deck boards and scenic south-facing views. Convenience is key with an attached 1.5-car garage boasting a handy side roll-up door for lawn gear and a separate entrance directly to the full basement
$ 975,000
163 Crozier Street, East Luther Grand Valley, ON, L9W 5N6 house for sale | Listing ID X13834 | Royal LePage
View photo
House · for sale
$ 659,000
New
163 Crozier Street, East Luther Grand Valley, ON, L9W 5N6 house for sale | Listing ID X13834 | Royal LePage
Conn
· House
· Garden · Deck
Conn · House · Garden · Deck
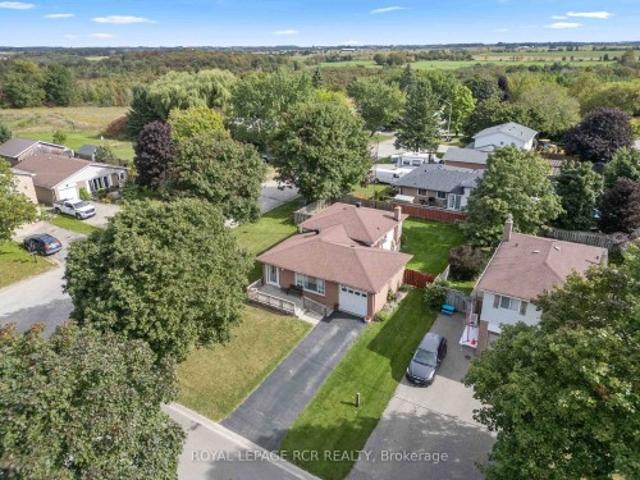
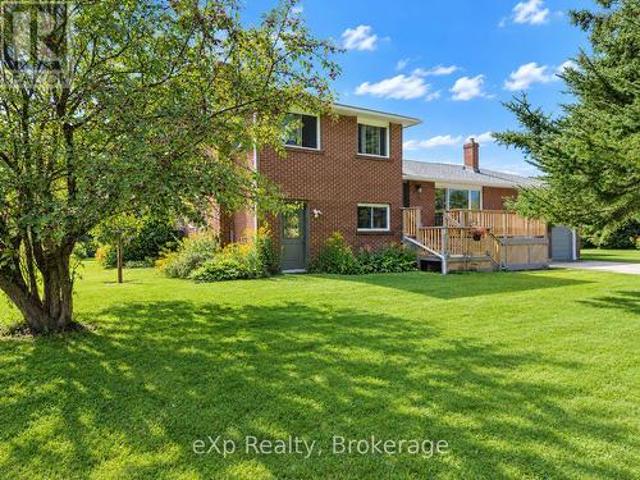
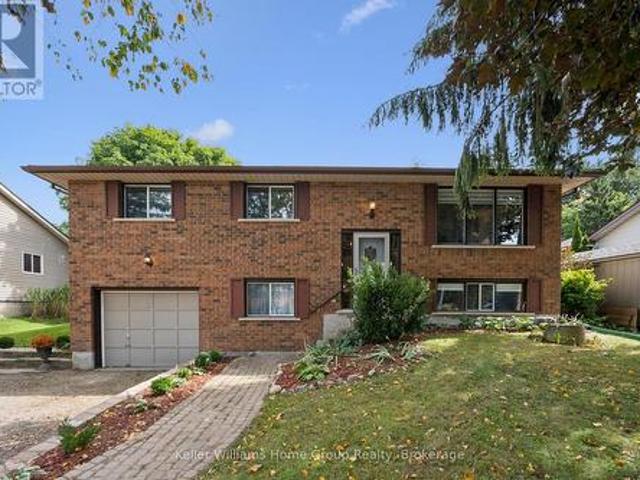
Welcome to 163 Crozier Street in Grand Valley, a 3 bedroom, 2 bathroom 4 level backsplit set on a large corner lot in a mature neighbourhood on the north end of town. The main level offers a bright, open layout with a spacious living room featuring a large picture window and a formal dining area with plenty of room for everyday meals or entertaining. The eat in kitchen features oak cabinetry, backsplash and functional workspace. A hallway off the main living area leads to a walk out to the side yard deck, creating convenient access to the fully fenced yard. Upstairs, you'll find three generous sized bedrooms and a 4 piece bathroom. Laminate flooring runs throughout both the main and upper levels, creating a practical and cohesive feel. The lower level adds additional living space with a comfortable family room finished with broadloom, along with a convenient 2 piece powder room. The fourth level provides laundry facilities and ample storage for seasonal items, household essentials and
$ 659,000
279 Strathallan Street, Centre Wellington Fergus, ON, N1M 3L6 house for sale | Listing ID X13836 | Royal LePage
View photo
House · for sale
$ 669,900
New
279 Strathallan Street, Centre Wellington Fergus, ON, N1M 3L6 house for sale | Listing ID X13836 | Royal LePage
Conn
· House
· Garden · Office room · Gym · Deck · Air conditioning · Cellar
Conn · House · Garden · Office room · Gym · Deck · Air conditioning · Cellar
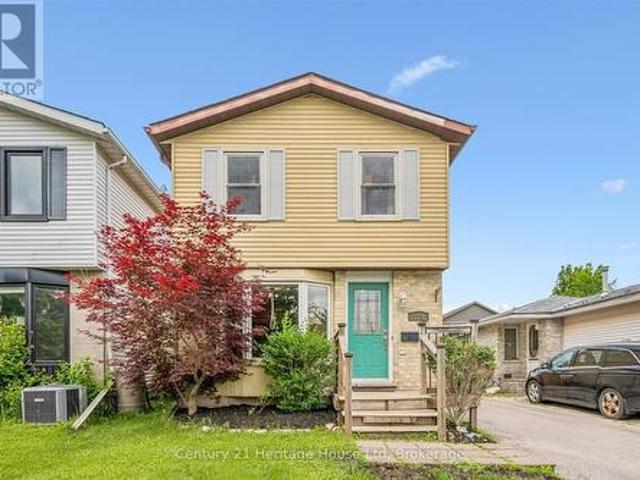
Welcome to 279 Strathallan St, a 3 bedroom, 2 bathroom two-storey home in the north end of Fergus. The bright main floor features a kitchen complete with breakfast bar, providing the ideal space for casual meals, entertaining and everyday family life plus a spacious living room/dining room. Step outside to enjoy the fully fenced backyard, offering privacy and plenty of room for children and pets to play. The deck creates the perfect setting for outdoor dining, relaxing and enjoying your evenings. Upstairs you will find three comfortable bedrooms and a 4 pc bathroom. The partially finished basement has a 2 pc bathroom with rough in for a shower and adds valuable living space and flexibility, making it ideal for a family room, home office, gym or play area. Updates include roof 2021, driveway 2021, water softener 2024, a/c 2023 and fence 2025. Conveniently located close to schools, parks, shopping and local amenities, this home is a fantastic opportunity for families, first time buyers,
$ 669,900
515 Brooks Street, Shelburne, ON, L9V 3X5 house for sale | Listing ID X13836 | Royal LePage
View photo
House · for sale
$ 690,000
New
515 Brooks Street, Shelburne, ON, L9V 3X5 house for sale | Listing ID X13836 | Royal LePage
Conn
· House
· Deck · Cellar
Conn · House · Deck · Cellar
Welcome to this lovely 1640 Sq Ft 2 storey semi-detached home. The property is 5 years old & beautifully maintained. Note that an enclosed 16.7 sq ft deck with gas hook up for BBQ and fully electric services for year round enjoyment. The main floor & 2nd floor is all hardwood flooring with plenty of natural light from all the large windows. The basement is high & dry with a good layout for further renovations should one who may need or want more living space. (Id: 27)
$ 690,000
203 Zina Street, Orangeville, ON, L9W 1E9 house for sale | Listing ID W13834 | Royal LePage
View photo
House · for sale
$ 699,900
New
203 Zina Street, Orangeville, ON, L9W 1E9 house for sale | Listing ID W13834 | Royal LePage
Conn
· House
· Garden · Parking · Air conditioning · Equipped kitchen · Cellar
Conn · House · Garden · Parking · Air conditioning · Equipped kitchen · Cellar
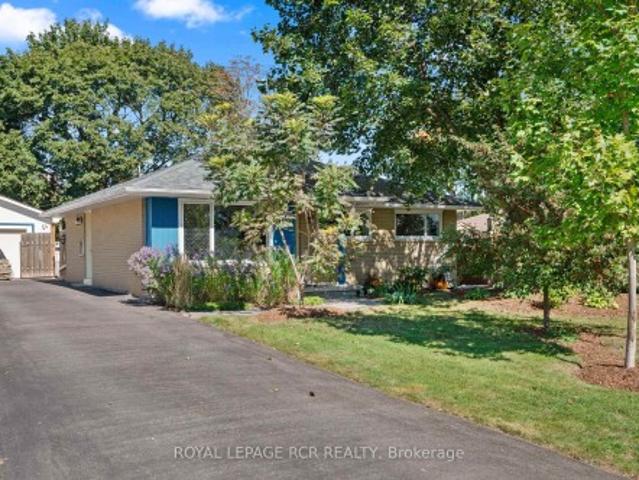
Opportunity knocks, here is your change to get into the market or to down size, in a well maintained and updated detached bungalow with a detached garage with hydro! Sitting on an impressive fenced 50 X 148 ft lot, walking distance to downtown, schools and rec centre. Offering 3 + 1 bedrooms and 2 bathrooms (with heated towel bars). Fully finished basement with 4th bedroom and 2pc bath. Updates include 2025 windows and doors with warranty that stays with the home for the new owners, roof 2018, A/C 2018, furnace 2019, and newer appliances including brand new BOSCH dishwasher. Hardwood floors and tile on main level. Mature fenced and landscaped yard with many perennials and mature trees. Princess Elizabeth and ODSS School District
$ 699,900
207 Edmund Street, West Grey, ON, N0G 1C0 house for sale | Listing ID X13832 | Royal LePage
View photo
House · for sale
$ 999,900
New
207 Edmund Street, West Grey, ON, N0G 1C0 house for sale | Listing ID X13832 | Royal LePage
Conn
· House
· Fireplace · Cellar
Conn · House · Fireplace · Cellar
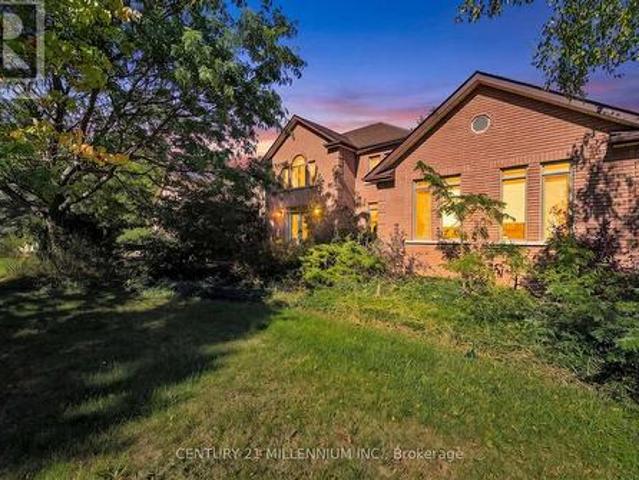
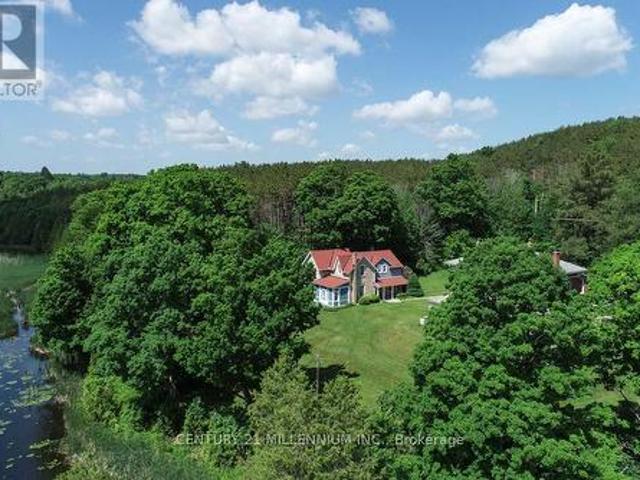
Custom-built waterfront bungalow on 2.5 private acres with approximately 700 feet of frontage along a picturesque, section of the South Saugeen River and Ayton Mill Pond. Built in 2012, this meticulously maintained solid brick home offers 1,754 sq. Ft. of thoughtfully designed living space where quality craftsmanship and breathtaking natural surroundings come together. Vaulted ceilings, solid maple hardwood floors, a propane fireplace, and panoramic water views create a warm, inviting living space. The custom kitchen features Cambria quartz countertops, a six-foot island with sink, reverse osmosis drinking water, and opens to a bright sunroom. Separate guest and primary wings, offering exceptional privacy for both homeowners and visitors. The spacious primary bathroom offers a hydrotherapy tub, ceramic walk-in shower and double quartz vanity, while the second full bath features a granite countertop and ceramic shower. The full basement is insulated with vegetable based spray foam and f
$ 999,900
235 William Street, Woolwich, ON, N3B 0B4 house for sale | Listing ID X13833 | Royal LePage
View photo
House · for sale
$ 839,900
New
235 William Street, Woolwich, ON, N3B 0B4 house for sale | Listing ID X13833 | Royal LePage
Conn
· House
· Patio · Garden · Office room · Parking · Cellar
Conn · House · Patio · Garden · Office room · Parking · Cellar
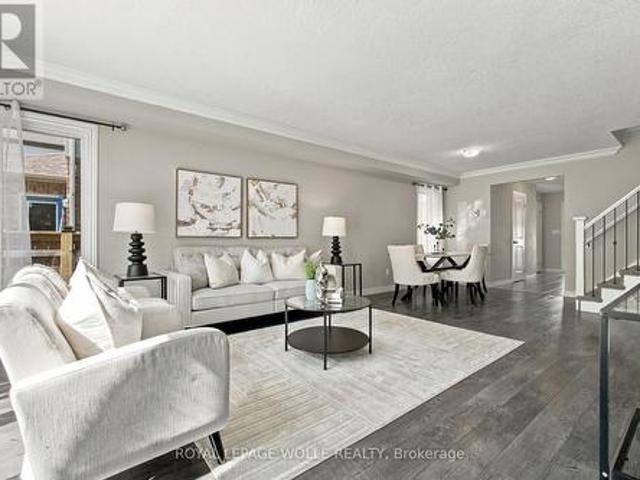
Modern simplicity meets small-town charm at this beautiful family home. Surrounded by everyday amenities while offering the warmth and ease of a close knit community, this home features 4 bedrooms, 3.5 bathrooms, main floor laundry and a fully finished basement. Step inside to a bright and welcoming main level with plenty of space for both a formal dining area and a comfortable living room. The modern kitchen offers generous cabinet space, island seating and a dedicated dinette with a walkout to the backyard patio and gazebo. Just off the garage, a convenient mudroom with a laundry closet adds functionality to the main floor. Upstairs, you'll find four generously sized bedrooms, including a spacious primary bedroom with its own 3pc ensuite, along with a full main bathroom. A separate den adds even more versatility without sacrificing one of the bedrooms ideal for a home office, reading nook, homework station or play area. The living space continues downstairs into a fully finished base
$ 839,900
235 William Street, Elmira, ON, N3B 0B4 house for sale | Listing ID 40864 | Royal LePage
View photo
House · for sale
$ 839,900
New
235 William Street, Elmira, ON, N3B 0B4 house for sale | Listing ID 40864 | Royal LePage
Conn
· House
· Patio · Garden · Office room · Parking · Cellar
Conn · House · Patio · Garden · Office room · Parking · Cellar
Modern simplicity meets small-town charm at this beautiful family home. Surrounded by everyday amenities while offering the warmth and ease of a close knit community, this home features 4 bedrooms, 3.5 bathrooms, main floor laundry and a fully finished basement. Step inside to a bright and welcoming main level with plenty of space for both a formal dining area and a comfortable living room. The modern kitchen offers generous cabinet space, island seating and a dedicated dinette with a walkout to the backyard patio and gazebo. Just off the garage, a convenient mudroom with a laundry closet adds functionality to the main floor. Upstairs, you’ll find four generously sized bedrooms, including a spacious primary bedroom with its own 3pc ensuite, along with a full main bathroom. A separate den adds even more versatility without sacrificing one of the bedrooms ideal for a home office, reading nook, homework station or play area. The living space continues downstairs into a fully finished base
$ 839,900
1029 Main Street, Howick, ON, N0G 2K0 house for sale | Listing ID X13833 | Royal LePage
View photo
House · for sale
$ 599,900
New
1029 Main Street, Howick, ON, N0G 2K0 house for sale | Listing ID X13833 | Royal LePage
Conn
· House
· Garden · Deck · Parking · Air conditioning
Conn · House · Garden · Deck · Parking · Air conditioning
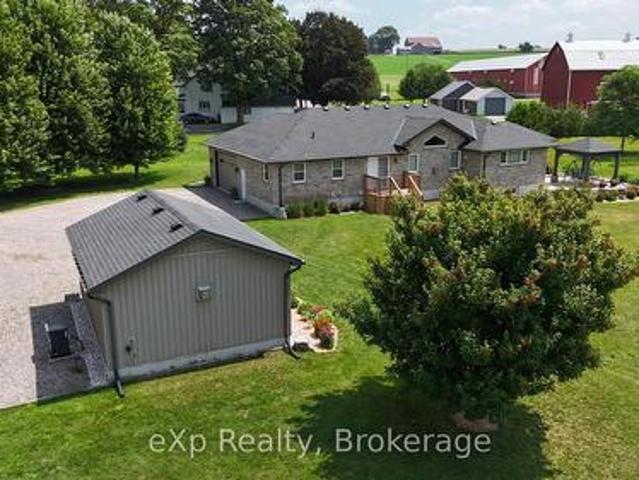
Welcome to this inviting 3+1 bedroom, 2 bathroom home on a beautifully landscaped, oversized lot! Bright, spacious rooms feature new windows and central air for year-round comfort. Enjoy your private backyard retreat with a deck, charming gazebo, and fire pit-perfect for relaxing or entertaining. The 16' x 26' shop offers incredible space for hobbies, storage, or a workshop, while the oversized double attached garage with walk up from the utility room adds everyday convenience. A fantastic combination of space, comfort, and outdoor living make this one is ready to feel like home. Book your private showing today! (Id: 7525)
$ 599,900
404 Galbraith Street, Melancthon, ON, L9V 3W1 house for sale | Listing ID X13832 | Royal LePage
View photo
House · for sale
$ 949,000
New
404 Galbraith Street, Melancthon, ON, L9V 3W1 house for sale | Listing ID X13832 | Royal LePage
Conn
· House
Conn · House
Instant Curb Appeal Exudes From This Spacious 4 Bed, 2.5 Bath Family Home. The Homes Incredible Stucco Exterior Created An Instant Presence. Open Concept Layout With Plenty Of Space For Growing Families. Nearby Schools: Hyland Heights Elementary School (Public, JK-8) and Centre Dufferin District High School are less than 1 KM away. (Id: 27)
$ 949,000
27 Winterton Court, Orangeville, ON, L9W 5H8 house for sale | Listing ID W13832 | Royal LePage
View photo
House · for sale
$ 699,900
New
27 Winterton Court, Orangeville, ON, L9W 5H8 house for sale | Listing ID W13832 | Royal LePage
Conn
· House
· Garden · Office room · Cellar
Conn · House · Garden · Office room · Cellar
Welcome to 27 Winterton Court, a gorgeous 3 bedroom freehold townhome with a big rec room and full bathroom in the basement, located in one of Orangeville's most desirable neighbourhoods. From the moment you step inside, you are greeted by a thoughtfully designed open-concept living space bathed in natural light, courtesy of large oversized windows that make home feel bright, airy, and welcoming. The open concept layout is filled with natural light throughout, and the modern kitchen makes a statement with stainless steel appliances, generous counter space, a centre island, and a door to access the fully fenced backyard, perfect for entertaining. Upstairs offers a primary suite with its own stunning 4 piece ensuite, two additional bedrooms, and a full 4 piece bath. The professionally finished basement adds a spacious rec room plus a full 4 piece bathroom, ideal for guests, a home office, or extra family living space. Close to schools, parks, trails, shopping, restaurants and major highw
$ 699,900
249 Dingman Street, Wellington North, ON, N0G 1A0 house for sale | Listing ID X13828 | Royal LePage
View photo
House · for sale
$ 769,000
249 Dingman Street, Wellington North, ON, N0G 1A0 house for sale | Listing ID X13828 | Royal LePage
Conn
· House
· Office room · Fireplace · Cellar
Conn · House · Office room · Fireplace · Cellar
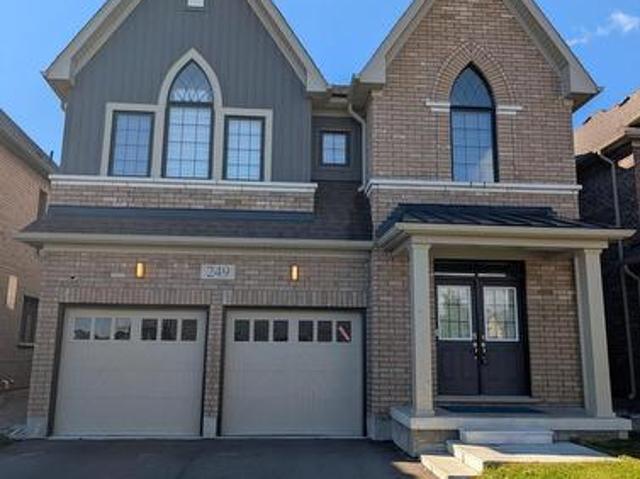
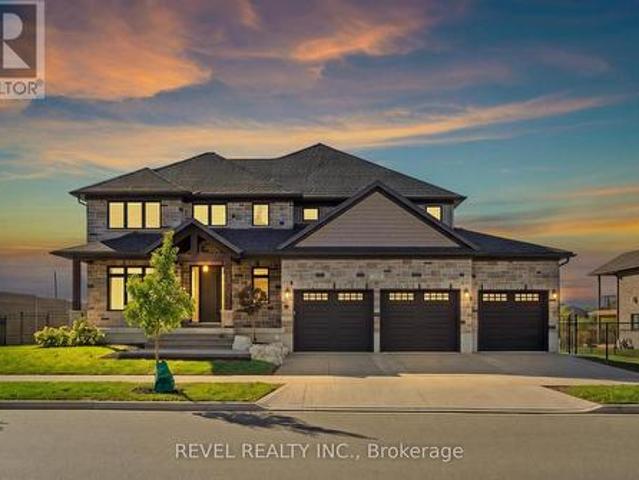
Absolutely Stunning 2,923 Sq. Ft. Detached Home! Welcome to this beautiful and spacious detached home offering an exceptional layout with 4generously sized bedrooms, 3.5 bathrooms, and a versatile den on the main floor. The double-door den provides the perfect space for a home office, study, or play/parenting area. The main floor features a separate living room and family room with a cozy fireplace, creating both formal and comfortable spaces for everyday living and entertaining. The upgraded kitchen is sure to impress, featuring beautiful cabinetry, quartz countertops, ceramic flooring, and a large Centre island-perfect for family gatherings and entertaining guests. Additional upgrades include a 200-amp electrical panel/service, stained stairs, pickets, railings and stringers, as well as a lookout basement with upgraded oversized windows, providing excellent natural light and future potential. The primary bedroom is a private retreat, complete with a luxurious ensuite bathroom and a s
$ 769,000
9045 Sideroad 17, Erin, ON, N0B 1Z0 house for sale | Listing ID X13831 | Royal LePage
View photo
House · for sale
$ 1,999,900
New
9045 Sideroad 17, Erin, ON, N0B 1Z0 house for sale | Listing ID X13831 | Royal LePage
Conn
· House
· Garden · Fireplace · Deck
Conn · House · Garden · Fireplace · Deck
Enjoy the beauty of country living in this fully renovated two-story home, perfectly nestled in the picturesque Hillsburg Hills valley. Situated on an expansive 20.7-acre estate with its own pond, creek, and the Eramosa River along the rear boundary, this property offers true resort-style tranquility and unmatched privacy, with no neighbors behind you and only one on the side. Boasting approximately 3,500 sq. Ft. of finished living space, the main floor features a bright, modern open-concept kitchen and dining area. The inviting living room showcases large picture windows framing stunning views of the backyard and pond. A sun-filled family room with a grand wood-burning fireplace provides the perfect setting to unwind while enjoying vistas of the front and rear landscapes. The exterior is just as impressive, with tastefully landscaped grounds, Armour-stone accents, and an interlocking walkway leading to a new oversized two-tier deck overlooking the water-ideal for gatherings and outdoo
$ 1,999,900
59 Regency Drive, Clifford, ON, N0G 1M0 house for sale | Listing ID 40864 | Royal LePage
View photo
House · for sale
$ 985,000
59 Regency Drive, Clifford, ON, N0G 1M0 house for sale | Listing ID 40864 | Royal LePage
Conn
· House
· Garden · Deck · Parking
Conn · House · Garden · Deck · Parking
Room for everyone, and a place for everything. Set at the end of a quiet, tree lined cul-de-sac in a private rural subdivision, this home offers the best of both worlds: the space and breathing room of a larger property, with the friendly feel of a neighbourhood where people still wave from the driveway. For the hobbyist, the tradesperson or the weekend tinkerer, the detached heated shop is the dream. It's big enough for the truck, the toys and every project on the list, with room to work in comfort all year long. No more fighting for garage space or packing up tools at the end of the day. Inside, there's space for the whole family to be together without being on top of each other. The lower level offers a true in-law setup with its own kitchen, bath and entrance, so grandparents, adult kids or guests have their own space and privacy under the same roof. Summer evenings on the deck, kids playing out back, and a shop light glowing across the yard. Updated, cared for and ready for its ne
$ 985,000
14 Main Street, Brockton, ON, N0G 1S0 house for sale | Listing ID X13831 | Royal LePage
View photo
House · for sale
$ 320,000
New
14 Main Street, Brockton, ON, N0G 1S0 house for sale | Listing ID X13831 | Royal LePage
Conn
· House
Conn · House
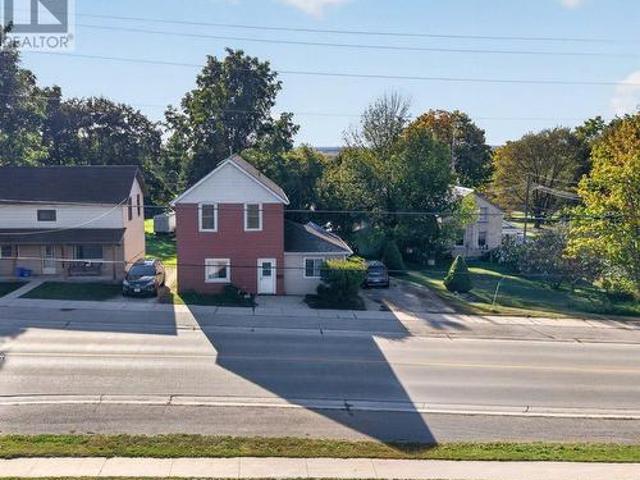
First time home buyers! This is priced to move! This 3 bedroom, home is situated on a great lot in the Heart of Elmwood. Quiet lifestyle meets location convienece. 1.5 baths, a large recreation room or 4th bedroom, this home would be a fabulous place to hang your hat. (Id: 27)
$ 320,000
294 Colborne Street, Centre Wellington Elora/Salem, ON, N0B 1S0 house for sale | Listing ID X13828 | Royal LePage
View photo
House · for sale
$ 829,900
294 Colborne Street, Centre Wellington Elora/Salem, ON, N0B 1S0 house for sale | Listing ID X13828 | Royal LePage
Conn
· House
· Garden · Parking · Fireplace · Gym · Cellar
Conn · House · Garden · Parking · Fireplace · Gym · Cellar
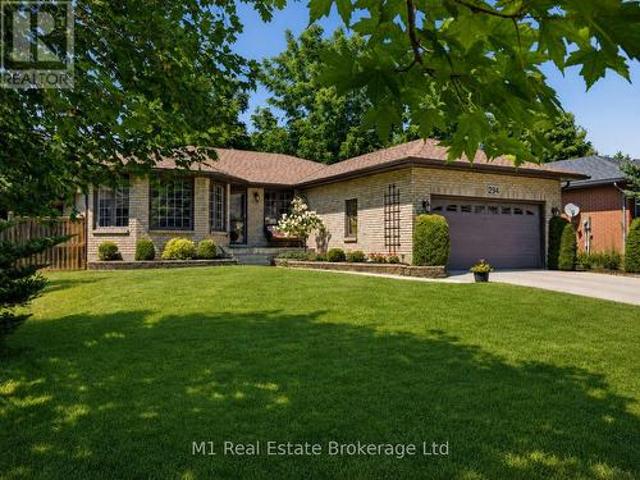
Welcome to 294 Colborne Street, a spacious custom-built 2+2 bedroom bungalow offering generous living space across two levels in one of Elora's most desirable neighbourhoods. Thoughtfully designed for comfortable main-floor living, the home opens to a bright front living room and formal dining room, while the large eat-in kitchen provides plenty of space for everyday meals and entertaining. At the rear of the home, a warm and inviting family room with fireplace overlooks the private backyard and offers the perfect place to relax. The main floor also features two bedrooms, including a generous primary suite with walk-in closet and 4-piece ensuite, a second full bathroom, convenient laundry room and attached double garage. Downstairs, the finished basement expands the living space with two large bedrooms, a third full bathroom and an impressive rec room with room for movie nights, games, a home gym and more. Set on a nicely landscaped, private lot close to schools and parks, this home is
$ 829,900
48 Rayburn Meadows Road, East Garafraxa, ON, L9W 7E7 Luxury House for sale | Listing ID X13830 | Royal LePage Carriage Trade Luxury Properties
View photo
House · for sale
$ 1,395,000
Updated
48 Rayburn Meadows Road, East Garafraxa, ON, L9W 7E7 Luxury House for sale | Listing ID X13830 | Royal LePage Carriage Trade Luxury Properties
Conn
· House
· Fireplace · Deck · Parking · Cellar
Conn · House · Fireplace · Deck · Parking · Cellar
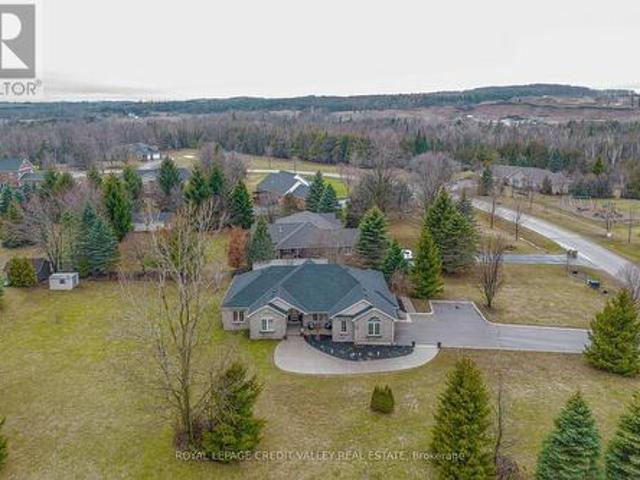
Beautifully Renovated Bungalow on a Premium Corner Lot in a Sought-after Estate Subdivision, Gorgeous Curb Appeal and Plenty of Parking. Bright Open-Concept Layout with Engineered Hardwood Floors, Pot lights, and a Stunning Kitchen with Stainless Steel Appliances, Stone Counters, and a Large Centre Island-ideal for Entertaining and Meal Prep. Offers 3 spacious bedrooms, 2 fireplaces, Picture Windows, Multiple Views. Primary Bedroom Features a Walk-in Closet and a Renovated 5-piece Ensuite with Soaker Tub, Walk-in Shower, and Dual Sinks. Fully Finished basement with above-grade windows and a newer bathroom offers excellent in-law suite potential. Multiple entrances including garage access and side entry to mudroom/laundry. Enjoy private outdoor living with Decks, Pergola, and Mature Surroundings. Conveniently located near Orangeville, Amaranth, and Hwy 109. (Id: 27)
$ 1,395,000
46706 Th Concession B, Grey Highlands, ON, N0C 1E0 house for sale | Listing ID X13830 | Royal LePage
View photo
House · for sale
$ 1,275,000
46706 Th Concession B, Grey Highlands, ON, N0C 1E0 house for sale | Listing ID X13830 | Royal LePage
Conn
· House
· Garden · Fireplace · Sauna · Swimming pool
Conn · House · Garden · Fireplace · Sauna · Swimming pool
Set on just over 60 acres, with trails winding through the trees, this property gives you room for the quiet moments you crave and the dinner parties that bring your favourite people together. The updated two-bedroom bungalow has an open-concept living area that keeps everyone connected. A propane fireplace warms the living room, situated next to the updated galley kitchen. Outside, the covered porch overlooks the gardens and captivating courtyard, a space designed to bring people together. Cook and catch up around the outdoor kitchen, spend summer afternoons by the in-ground saltwater pool, then linger over dinner and gather around the firepit with friends and family. When the snow arrives, the hot tub and sauna offer a quieter way to enjoy the same setting. The detached studio makes it easy to imagine working from home. With a propane fireplace and a calm, welcoming feel, it's the kind of space where creative ideas come naturally. Picture an art studio, a place to teach yoga, or some
$ 1,275,000
101 Mcgill Avenue, Erin, ON, N0B 1T0 house for sale | Listing ID X13829 | Royal LePage
View photo
House · for sale
$ 799,999
101 Mcgill Avenue, Erin, ON, N0B 1T0 house for sale | Listing ID X13829 | Royal LePage
Conn
· House
· Parking
Conn · House · Parking
Introducing Brand New, Never Lived-In, Rarely Offered OpenConcept Modern Designer Townhome Offering 1737 SqFt Of Luxurious Living In The Highly Sought-After Erin Glen Community. Situated On One Of The Most Exclusive & Private Streets Featuring Only A Select Number Of Townhomes Surrounded By Detach Homes, This property Offers A Rare Setting With Wider Road, No Sidewalk & a Long Private Driveway. Extensively upgraded with Premium features. This Home Showcases Designer Roller Shades Throughout Including Blackout Shades In The Bdrms, Custom modern KitchenCanopy. Rare Main Floor Interior Door to Garage Access, Rare Designer lighting, Faucets, Nest Thermostat, Camera Doorbell &Premium Garage Door Opener w/ BuiltIn Camera, Custom Closets with Modern Finishes, upgrded modern door handles, hinges, knobs, Upon Entry, You Are Welcomed By A Stunning Custom Floating Console Feature Wall Complete With Designer Mirror & Elegant Wood Panel Accents, Creating An Impressive Custom Home Feel. The Main Flo
$ 799,999
16 Tanglewood Drive, Caledon, ON, L7K 0K6 house for sale | Listing ID W13829 | Royal LePage
View photo
House · for sale
$ 1,499,500
16 Tanglewood Drive, Caledon, ON, L7K 0K6 house for sale | Listing ID W13829 | Royal LePage
Conn
· House
· Parking
Conn · House · Parking
Welcome to an exceptional over 5,000 sq. Ft. estate home set on 2.5 private acres in sought-after Tamarack Estates, just minute from Orangeville. Offering an impressive combination of space, privacy and versatility, this extraordinary property is ideally suited to multigenerational living, an extended family, or those who simply want room for everyone to live comfortably under one roof. A interlock brick driveway leads to the three-car garage and grand entrance. Step inside to an impressive open foyer featuring a dramatic chandelier and elegant spiral staircases connecting the levels, immediately showcasing the scale and character of this home. The spacious eat-in kitchen features an oversized centre island and built-in desk, with an open connection to the dining area. A separate formal dining room with hardwood flooring provides an elegant setting for larger gatherings, while the formal living room offers another sophisticated space to entertain or relax. Also on the main level a spac
$ 1,499,500
111690 Grey Road 14, Southgate, ON, N0G 1N0 house for sale | Listing ID X13817 | Royal LePage
View photo
House · for sale
$ 769,000
111690 Grey Road 14, Southgate, ON, N0G 1N0 house for sale | Listing ID X13817 | Royal LePage
Conn
· House
· Parking · Fireplace · Cellar
Conn · House · Parking · Fireplace · Cellar
There's a lot to discover here, both inside and out. Set on just over 10 acres and backing onto conservation land, this country property offers space, privacy and plenty of possibilities. Inside, the split-level design creates room to spread out. An updated kitchen offers abundant cabinetry, while the dining area flows into a welcoming living room anchored by a fieldstone fireplace with wood-burning insert and beautiful hand-hewn wood mantle. Upstairs you'll find three bedrooms and a 4-piece bath. The above-grade lower level has its own entrance, laundry, a second 4-piece bath with soaker tub and a family room with a brick feature wall and existing chimney, offering the potential to add a cozy woodstove for those cold winter nights. Together, this level offers excellent potential for a future in-law suite. An unfinished basement provides additional storage and room to expand your living space. The attached double garage includes an unfinished loft, while the large drive shed offers spa
$ 769,000
4335 Th Line, Amaranth, ON, L9W 0P2 house for sale | Listing ID X13823 | Royal LePage
View photo
House · for sale
$ 1,349,900
Updated
4335 Th Line, Amaranth, ON, L9W 0P2 house for sale | Listing ID X13823 | Royal LePage
Conn
· House
· Patio · Garden
Conn · House · Patio · Garden
Drive into the long driveway and immediately exhale. That's what coming home to this property feels like! Lovingly maintained, this 3 bedroom, 2 bathroom home sits on a peaceful and private just over 1 acre lot outside of Laurel. It pairs a quiet country setting with a flexible layout. The lower level has a 2 bedroom self contained in-law suite with large picture windows & multiple walkouts to private patio areas, offering comfortable separate living space for extended household members, long-term guests, or anyone who wants room to spread out. The main level floor plan offers 2 living areas with cathedral ceilings and floor to ceiling windows overlooking the front & side yards and floods the home in natural light. A spacious & functional foyer opens up to both sides of the home with open sight lines that give a bright & airy feel. The home has been thoughtfully updated throughout, with new hardwood flooring, new trim, new interior doors, new laundry cabinetry and numerous other upgrad
$ 1,349,900
66 Woolwich Street W, Centre Wellington Elora/Salem, ON, N0B 1S0 house for sale | Listing ID X13824 | Royal LePage
View photo
House · for sale
$ 829,000
66 Woolwich Street W, Centre Wellington Elora/Salem, ON, N0B 1S0 house for sale | Listing ID X13824 | Royal LePage
Conn
· House
· Garden · Office room
Conn · House · Garden · Office room
Welcome to 66 Woolwich Street, located in the charming community of Salem, just on the edge of Elora! This well maintained raised bungalow offers a practical layout with over 1,500 sq. Ft. of finished living space, providing plenty of room for families, first-time buyers, or those looking to downsize without giving up space. The main level features three comfortable bedrooms, a functional living area and an inviting layout that is easy to make your own. The lower level adds even more flexibility with a fourth bedroom, spacious recreation room and woodstove, creating the perfect space for a growing family, teenagers, guests, a home office or additional living space. Step outside to enjoy the large, landscaped 66' x 132' lot, offering plenty of room for the kids, pets, gardening, entertaining or simply enjoying your own backyard. Located in Salem, a sought-after small community just minutes from Elora, you'll enjoy a quieter setting while still being close to the shops, restaurants, trai
$ 829,000
7 Henry Street, Orangeville, ON, L9W 1R6 house for sale | Listing ID W13824 | Royal LePage
View photo
House · for sale
$ 1,077,000
7 Henry Street, Orangeville, ON, L9W 1R6 house for sale | Listing ID W13824 | Royal LePage
Conn
· House
· Garden
Conn · House · Garden
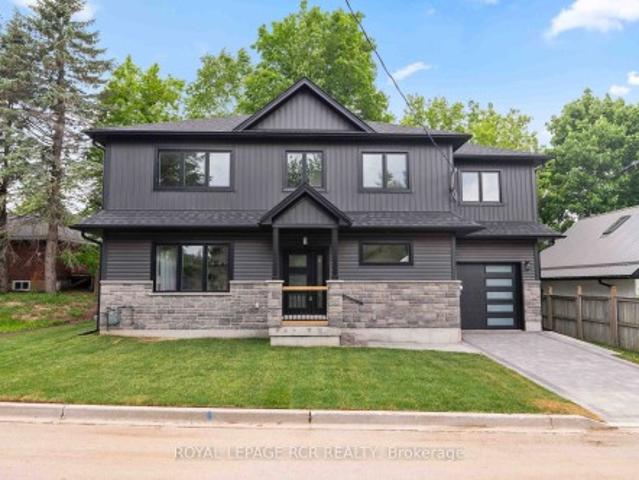
Welcome to 7 Henry Street, a beautifully crafted newly built, two storey home blending refined design with thoughtful everyday functionality. Built with exceptional attention to detail and premium materials, this residence offers a sophisticated living experience with a layout designed for both comfortable family living and elegant entertaining. The open concept main level is bright and inviting, highlighted by 9 foot ceilings and White Oak'Toffee Crunch' engineered hardwood flooring throughout. At the centre of the home is the stunning kitchen featuring custom Barzotti cabinetry, elegant Taj Mahal quartz countertops, and a spacious centre island with breakfast bar. A cleverly designed hidden walk in pantry provides additional storage while maintaining the kitchen's aesthetic. The living and dining areas are thoughtfully defined by custom white oak shelving, adding architectural interest while preserving the open flow. From the dining area, a walk out to the yard creates an ideal conne
$ 1,077,000
91 York Street E, Centre Wellington Elora/Salem, ON, N0B 1S0 house for sale | Listing ID X13822 | Royal LePage
View photo
House · for sale
$ 640,000
91 York Street E, Centre Wellington Elora/Salem, ON, N0B 1S0 house for sale | Listing ID X13822 | Royal LePage
Conn
· House
· Cellar
Conn · House · Cellar
Welcome to a beautifully maintained Semi in the southeast end of Elora, within walking distance to Granwood Park, perfect for new and growing families. With an open-concept living room and kitchen space, this home feels bright and inviting the moment you walk in! Upstairs, you will find 3 bedrooms and a 4-piece bathroom. The basement is fully finished with a 2-piece bathroom, giving you even more recreational space. Updated roof, new water heater and washing machine. (Id: 27)
$ 640,000
139 Town Line, Orangeville, ON, L9W 1V9 house for sale | Listing ID W13821 | Royal LePage
View photo
House · for sale
$ 749,000
139 Town Line, Orangeville, ON, L9W 1V9 house for sale | Listing ID W13821 | Royal LePage
Conn
· House
· Patio · Garden · Parking
Conn · House · Patio · Garden · Parking
Offered for the very first time. Homes like this don't come up often on Town line, and this one never has. Until now. It started out in 1966 and has since had all the big, expensive stuff taken care of, so you get an older home's space and lot without inheriting the to-do list. Three bedrooms up, three down, two full kitchens, and a separate side entrance to the lower level, which makes it easy to set up for the in-laws suite. Parking is the part you won't believe: six spots including the carport, on a semi. But it's the setting that sells it. One side is a working farm, over 150 acres, and a wall of mature trees standing right next to the property, so you can't see a neighbour's house or yard, perfect for your weekend gatherings or evening BBQ parties. Private and quiet, with trails nearby to hike in summer and sled/snowmobile from your yard in winter, a new concrete patio, and a shed out back. You're five minutes from downtown Orangeville, schools, Island Lake and Hwy 10, though stan
$ 749,000
259 Timber Trail Road, Woolwich, ON, N3B 0E4 house for sale | Listing ID X13823 | Royal LePage
View photo
House · for sale
$ 1,499,000
259 Timber Trail Road, Woolwich, ON, N3B 0E4 house for sale | Listing ID X13823 | Royal LePage
Conn
· House
· Patio · Office room · Fireplace
Conn · House · Patio · Office room · Fireplace
Set on an impressive double lot backing onto a walking trail with a pond, this exceptional property is fully fenced, offering privacy, security, andcurb appeal. The gourmet eat-in kitchen is designed for both everyday living and entertaining, featuring ample space for a family gatherings withan oversized island, a gas range, and a spacious walk-in pantry. An additional wet bar, complete with granite and a reverse-osmosis watersystem, adds an extra touch of luxury and convenience. The main floor also features a private home office, cozy gas fireplace, and an impressivegrand foyer and living room with soaring 18-foot ceilings, sure to be a conversation piece. The mudroom has been created for everyday livingwith cubbies, hooks, and storage, while the laundry room is practical with cabinetry, a drying bar, sink, and plenty of counter space. Three sets ofsliding doors open onto a covered patio with sleek glass railings, creating an effortless indoor-outdoor entertaining space. Upstairs, you
$ 1,499,000
20429 Willoughby Road, Caledon, ON, L7K 1W2 house for sale | Listing ID W13825 | Royal LePage
View photo
House · for sale
$ 1,200,000
20429 Willoughby Road, Caledon, ON, L7K 1W2 house for sale | Listing ID W13825 | Royal LePage
Conn
· House
Conn · House
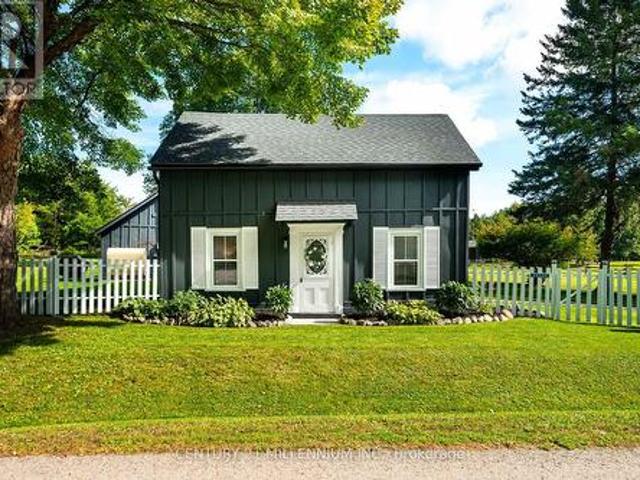
Behind a dreamy white picket fence and a canopy of towering trees, lies this piece of local history in the hamlet of Melville. Steps from your next tee time at Orangeville Golf Club, this over 2 acre property includes owned frontage on both sides of the serene Credit River. A freshly paved driveway, multiple sheds and generous space between neighbours complete the setting. The Town of Caledon heritage research identifies this circa-1850s home as the earliest surviving residence in Melville, a hamlet that grew around early mills on the Credit River. A complete renovation in recent years makes the kitchen the centrepiece, with shaker cabinetry, stone surfaces, a full-height backsplash, wide-plank flooring and new stainless steel appliances. Beamed ceilings, bright new windows throughout and flexible living spaces pair original character with fresh finishes. The layout offers 3 bedrooms and 2 fully updated bathrooms across approximately 1,800 sq ft. Ample storage is found in multiple spac
$ 1,200,000
1380 Queen Street W, Caledon, ON, L7K 0C3 house for sale | Listing ID W13821 | Royal LePage
View photo
House · for sale
$ 1,098,000
1380 Queen Street W, Caledon, ON, L7K 0C3 house for sale | Listing ID W13821 | Royal LePage
Conn
· House
· Garden · Fireplace
Conn · House · Garden · Fireplace
Elegantly perched on the hill, overlooking the lower Mill Pond, is this charming 3-bed, 1.5 bath, stone residence, known as the Algie Family House, with steep gable roofs, in the Victorian Gothic Style. Entrenched in area history, this home was once home to the parents of William Algie, known for constructing the Algie Family home, the neighboring red brick, William Algie House, and the stone mill complex, which operated as, The Beaver Knitting Mill, in 1881, where the Alton Mill currently stands, revitalized today. Comprised of the same local limestone as the Alton Mill, this home exudes warmth and character, sides, & backs to the forest, and sits on a mature. 63 acre lot with southerly views. A covered side porch leads to a large Mud rm. Eat-in country Kitchen enjoys views over the b/yard & forest, home to many deer, turkeys, birds and wildlife. Intimate Family rm has forest views & a wood-burning fireplace. Dining open to the Sunroom w/ walkout to the yard. Large formal Living w/ hd
$ 1,098,000

Get email alerts

Don't miss out: be the first to know about new properties

The alert was correctly created

On subscribing you accept the conditions of use and the privacy policy
Alert
Receive new ads in your inbox
Save this search
Receive alerts for new listings

We'll send you an email when we have new properties for: "Houses for sale in Conn"

The alert was correctly created

Get email alerts and be the first to see new listings
Required field
On subscribing I accept the terms of the privacy policy
Perfect! You'll soon start receiving new listings via email
Alert
Receive an email when we have new ads for Houses for sale in Conn
Save this search
Filters

Bedrooms

Area (sq.ft)

sq.ft
sq.ft

Price

$
$

Filter by property type

Bathrooms

Clear all filters
Receive notifications when new entries are published.