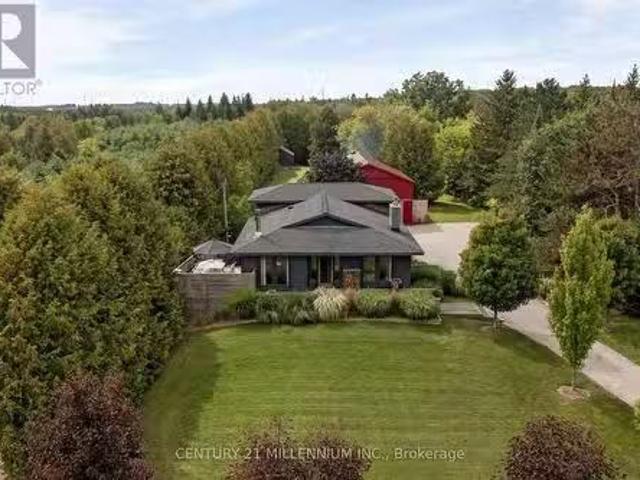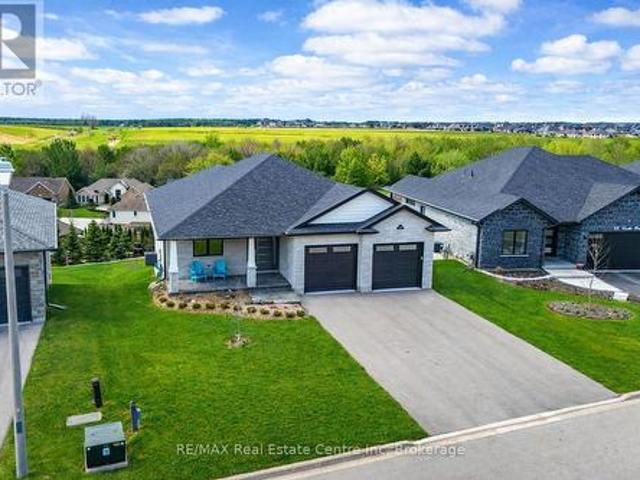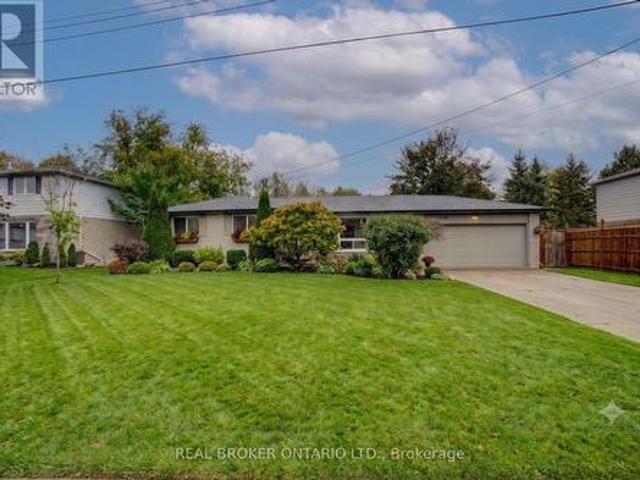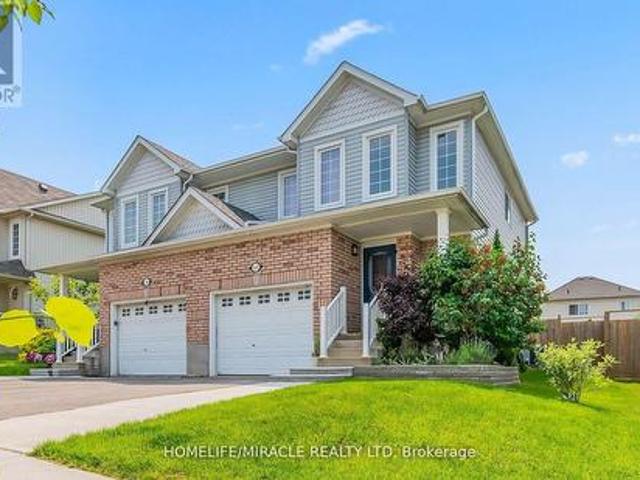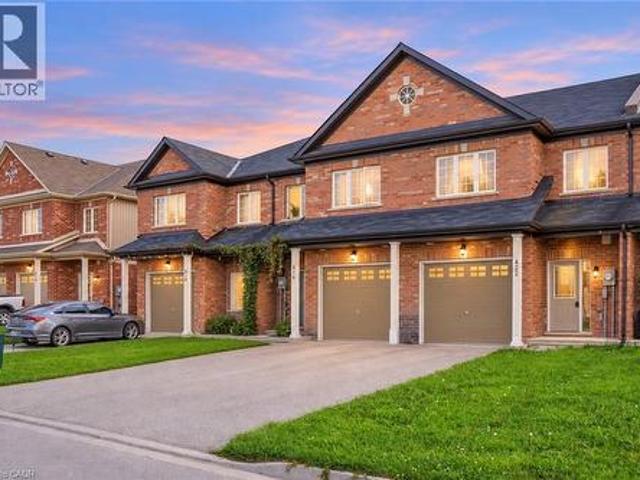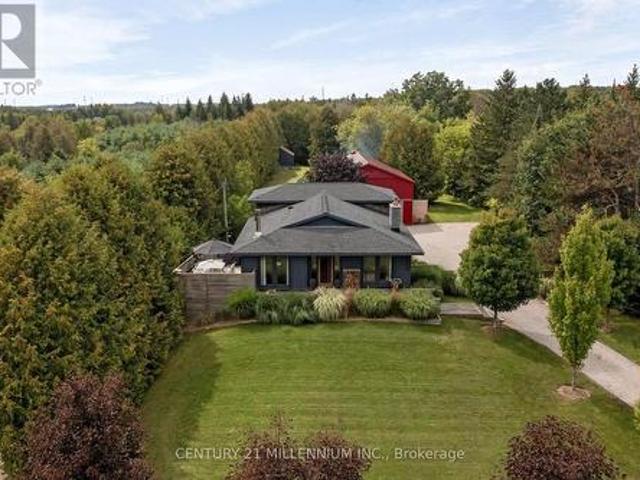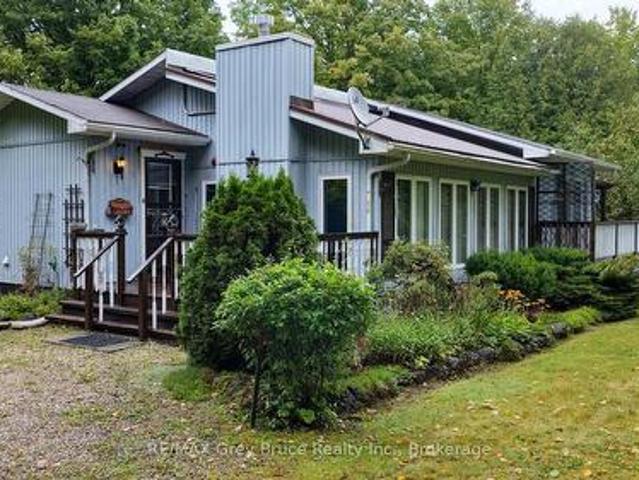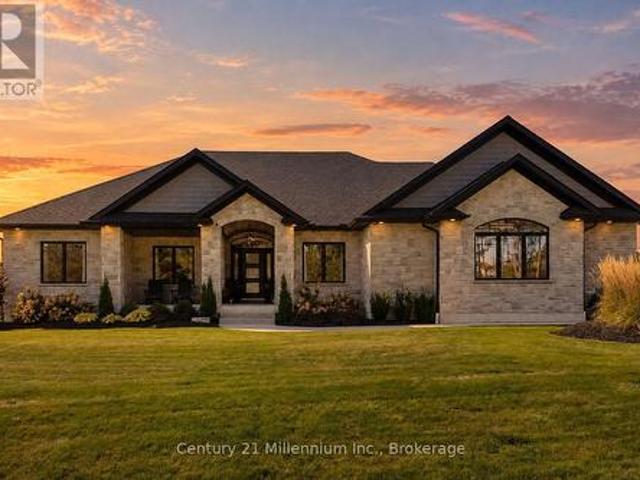
1,167 houses for sale in Conn

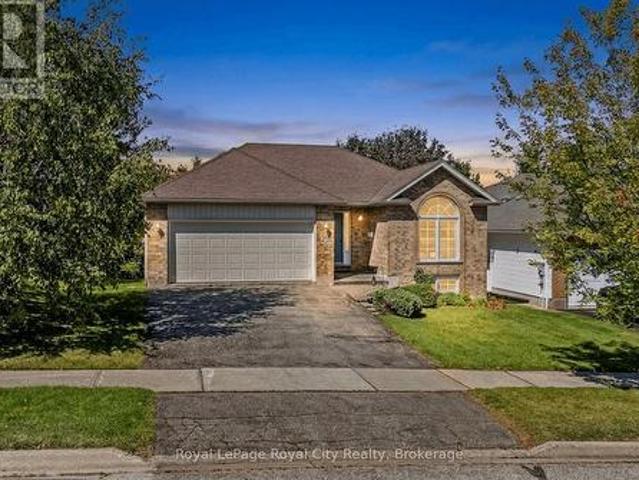
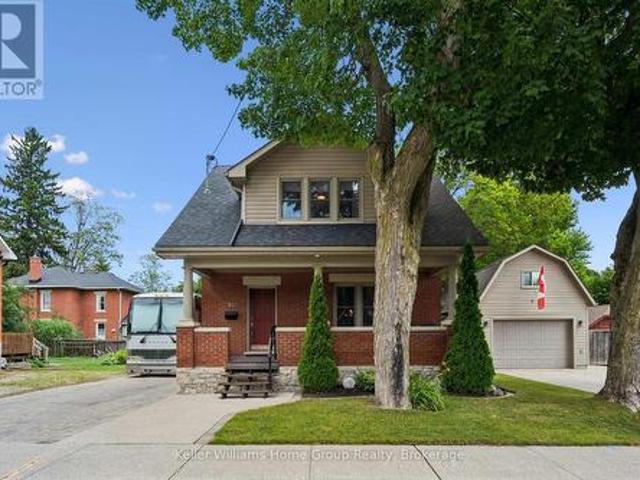
142 Marion Street, Shelburne, ON, L0N 1S2 house for sale | Listing ID X13805 | Royal LePage
View photo
House · for sale
$ 585,900
142 Marion Street, Shelburne, ON, L0N 1S2 house for sale | Listing ID X13805 | Royal LePage
Conn
· House
· Office room · Gym · Parking · Cellar
Conn · House · Office room · Gym · Parking · Cellar
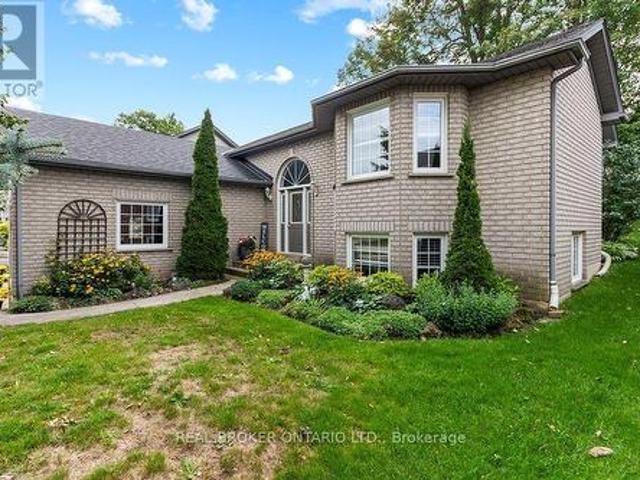
Welcome to this beautifully updated home where style, comfort, and value come together effortlessly. Featuring 3 spacious bedrooms and 3 modern washrooms, this move-in-ready home offers the perfect blend of elegance and functionality for today's lifestyle. Step inside to discover gleaming hardwood floors, stylish pot lights throughout, and a freshly painted interior that creates a bright, inviting atmosphere from the moment you enter. The beautifully finished basement adds valuable living space, perfect for a family room, home office, gym, or entertaining area. The kitchen is equipped with stainless steel appliances, including a gas range that will impress any home chef. Every detail has been thoughtfully updated to provide comfort and sophistication, making this home ideal for families, professionals, or savvy investors alike. Parking for 3 vehicles! Offered at only $585,900, this is an exceptional opportunity you won't want to miss. (Id: 27)
$ 585,900
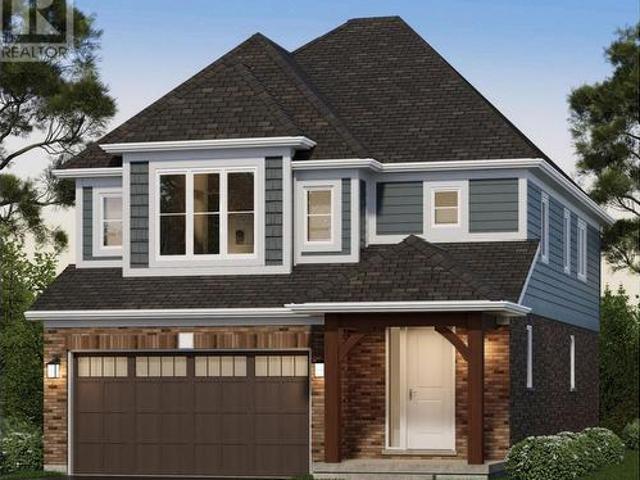
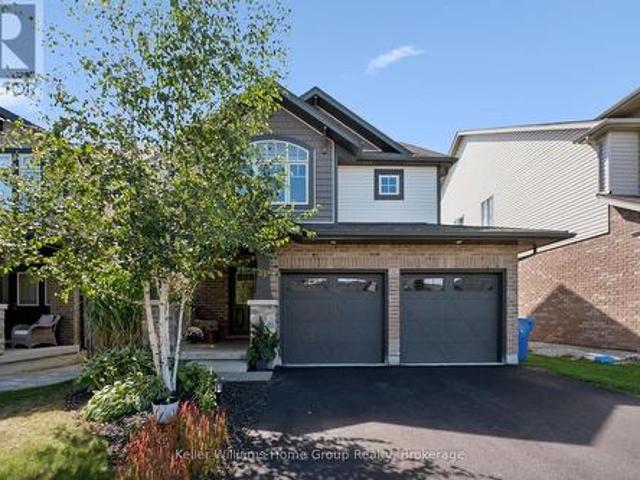
411 Olde Village Lane, Shelburne, ON, L9V 3A4 house for sale | Listing ID X13806 | Royal LePage
View photo
House · for sale
$ 749,000
411 Olde Village Lane, Shelburne, ON, L9V 3A4 house for sale | Listing ID X13806 | Royal LePage
Conn
· House
· Garden · Deck
Conn · House · Garden · Deck
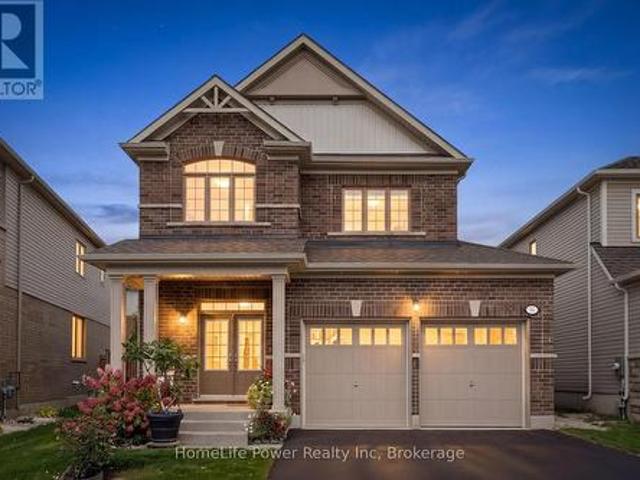
Imagine coming home to a place where the day seems to slow down the moment you arrive. The trees outside are beginning to turn, dinner is cooking in the kitchen and laughter drifts down the hall. Later, you gather around the table, sharing stories from your day, and before long someone is reaching for seconds while the conversation carries on. Weekend mornings start differently here. Coffee in hand, you stand at the kitchen window looking out over the gardens before the rest of the house wakes up. In the living room, the bay window draws your eyes outside to the mature trees, creating a view that feels peaceful and tucked away from the world around you. On warmer days, the garden doors open to the deck, and as fall arrives, those same views become a front-row seat to the changing season. When the day winds down, there are quiet spaces to retreat, close the door and settle in for a restful night's sleep. And when the temperature drops outside, downstairs may become the place everyone wa
$ 749,000
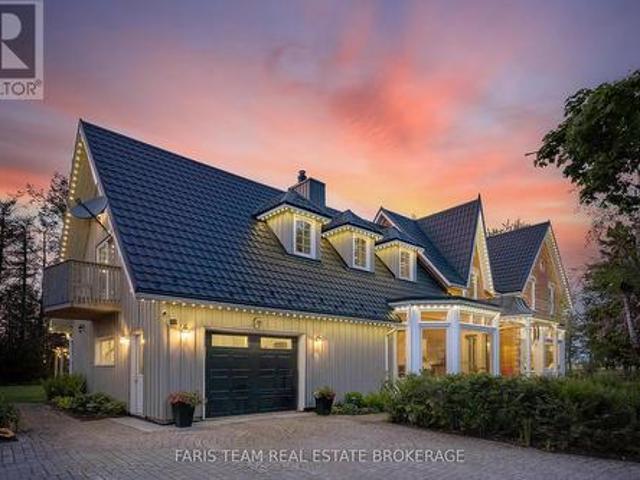
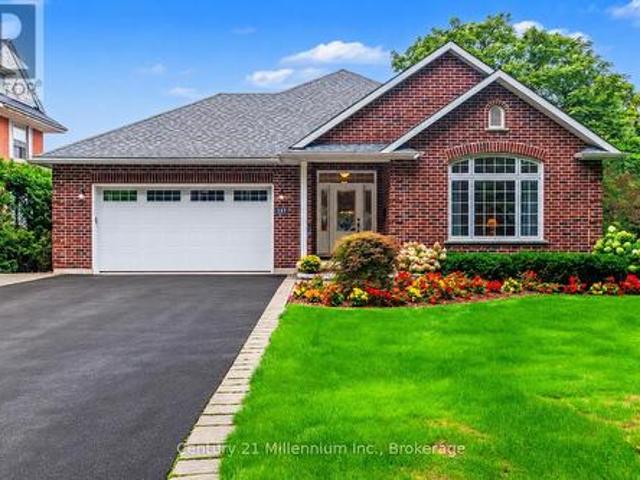
14 Faith Drive, Mapleton, ON, N0G 1P0 house for sale | Listing ID X13803 | Royal LePage
View photo
House · for sale
$ 999,900
14 Faith Drive, Mapleton, ON, N0G 1P0 house for sale | Listing ID X13803 | Royal LePage
Conn
· House
· Patio · Fireplace · Deck · Parking
Conn · House · Patio · Fireplace · Deck · Parking
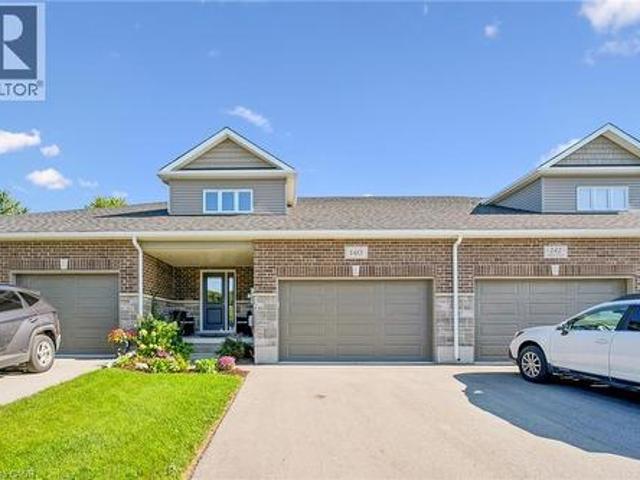
Spectacular 2-bdrm, 2-bath bungalow with W/O bsmt on oversized lot in executive neighbourhood within walking distance to downtown Drayton! Stone exterior, stamped concrete-covered front porch, 2-car garage & landscaping create a refined first impression. 9' ceilings, open-concept layout, oversized windows & engineered hardwood set the tone for a modern interior. Chef-inspired kitchen W/custom extended cabinetry W/soft-close doors, wood accent rangehood, quartz counters & S/S appliances. Oversized island W/seating & storage with B/I spice pull-outs. W/I pantry ensures everything has its place. Living & dining area flow seamlessly anchored by 5' electric fireplace. Wall of glass incl. 8' four paneled patio door invites natural light to pour in while framing beautiful views. Step out to covered composite deck W/glass railings offering seamless indoor-outdoor lifestyle rain or shine W/yr-round sunsets. Primary bdrm W/engineered hardwood, large windows & ensuite W/heated floors, floating db
$ 999,900
140 Halls Drive, Elora, ON, N0B 1S0 house for sale | Listing ID 40864 | Royal LePage
View photo
House · for sale
$ 799,900
140 Halls Drive, Elora, ON, N0B 1S0 house for sale | Listing ID 40864 | Royal LePage
Conn
· House
· Fireplace · Parking
Conn · House · Fireplace · Parking
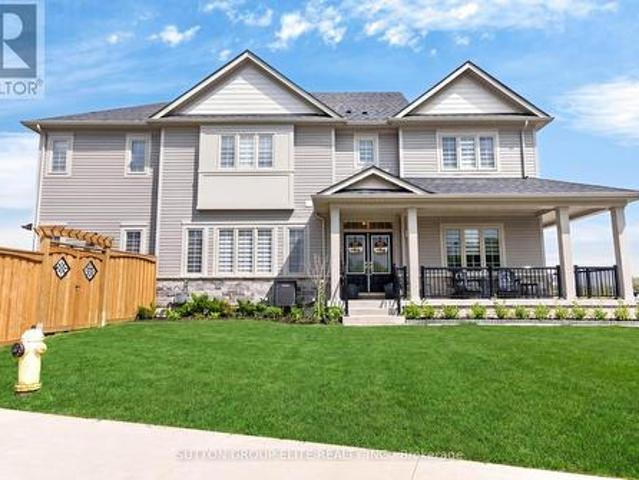
Looking for a FREEHOLD townhome that is truly a cut above the rest? Welcome to this stunning, Net Zero certified home built by the highly reputable Wrighthaven Homes. Offering 378 sq ft in the garage, and a driveway that can fit 4 vehicles, this property perfectly blends top-tier energy efficiency, quality construction, and a beautiful modern design. Step from the charming covered front porch into a bright, tiled foyer featuring a conveniently located powder room. Down the hall, the pristine kitchen is a chef's delight, boasting ample cupboard storage, sleek white stone countertops, and an inviting breakfast bar. Whether you are hosting family gatherings in the spacious dining area (comfortably seating 6 with plenty of room to extend) or relaxing by the cozy fireplace in the living room, you will be thoroughly impressed by the upgraded hardwood floors and airy feel. A massive main floor laundry room doubles as a highly functional mudroom with direct access to your double-car garage. Up
$ 799,900
95 Elliot Avenue W, Centre Wellington, ON, N1M 0H9 house for sale | Listing ID X13802 | Royal LePage
View photo
House · for sale
$ 898,900
95 Elliot Avenue W, Centre Wellington, ON, N1M 0H9 house for sale | Listing ID X13802 | Royal LePage
Conn
· House
· Garden · Office room · Parking
Conn · House · Garden · Office room · Parking
Welcome Home To This Gorgeous Corner-Lot Property That Truly Checks All The Boxes! Beautifully Landscaped With Great Curb Appeal, This Home Features A Grand Double Door Entrance And A Double Car Garage With Garage Door Openers. The Main Floor Features Laminate Flooring Throughout And A Bright, Open-Concept Layout. The Modern Kitchen Is Equipped With Quartz Countertops, Stainless Steel Appliances, A Subway Tile Backsplash, Undermount Sink, And A Large Island Overlooking The Living And Dining Areas-Perfect For Entertaining. A Spacious Main Floor Den/Office Offers Flexibility For Working From Home Or Can Easily Be Used As A Fifth Bedroom. You'll Also Find A Separate Laundry Room With A Laundry Sink, Along With Convenient Access To The Backyard And Inside Garage. The Garage Itself Includes An Additional Access Door To The Backyard. Upstairs, The Home Boasts Four Generously Sized Bedrooms, Including Two With Walk-In Closets. The Primary Bedroom Features A Luxurious Five-Piece Ensuite, And T
$ 898,900
330 Angus Street, Centre Wellington Fergus, ON, N1M 2M1 house for sale | Listing ID X13803 | Royal LePage
View photo
House · for sale
$ 899,900
330 Angus Street, Centre Wellington Fergus, ON, N1M 2M1 house for sale | Listing ID X13803 | Royal LePage
Conn
· House
· Patio · Garden · Office room · Fireplace · Parking
Conn · House · Patio · Garden · Office room · Fireplace · Parking
Exceptional century home on one of Fergus' most picturesque streets, offering timeless character, modern updates and one of the area's most impressive detached garage and workshop spaces. Beautiful original wood trim, hardwood floors, French doors and classic architectural details are complemented by thoughtful renovations throughout. The bright main floor features a welcoming foyer, spacious living room, formal dining room, updated kitchen with granite countertops and stainless steel appliances, plus convenient main floor laundry. Upstairs offers three generous bedrooms, including a primary bedroom with walk-in closet, and a beautifully updated 4-piece bathroom. The finished lower level expands the living space with exposed stone walls, a cozy recreation room with fireplace, full bathroom and flexible office or hobby space. Outside is where this property truly shines. Towering mature trees create a private backyard retreat featuring extensive interlocking stone patios, multiple entert
$ 899,900
54 Elliot Avenue E, Centre Wellington Fergus, ON, N1M 0G9 house for sale | Listing ID X13802 | Royal LePage
View photo
House · for sale
$ 849,900
54 Elliot Avenue E, Centre Wellington Fergus, ON, N1M 0G9 house for sale | Listing ID X13802 | Royal LePage
Conn
· House
· Patio · Garden · Office room · Parking
Conn · House · Patio · Garden · Office room · Parking
Welcome home to this beautifully maintained, move-in-ready 2-storey, 3-bedroom home offering over 1,930 sq. Ft. of comfortable living space in a charming country town. The bright, open main floor features large windows, a convenient powder room and an inviting layout designed for easy family living. Upstairs, you'll find three spacious bedrooms and two full bathrooms, including a generous primary suite with a large walk-in closet. The fully finished lower level offers incredible flexibility with an in-law/granny suite featuring a kitchen, bathroom, Murphy bed and generous storage-ideal for extended family, guests, a home office or additional living space. Freshly painted and thoughtfully maintained, this home is ready for you to simply unpack and enjoy, with a double garage and generous driveway providing plenty of parking and storage. Step outside and discover a pie-shaped lot with beautiful established flower gardens, a lovely brick patio and a large 11' x 17' shed-a wonderful settin
$ 849,900
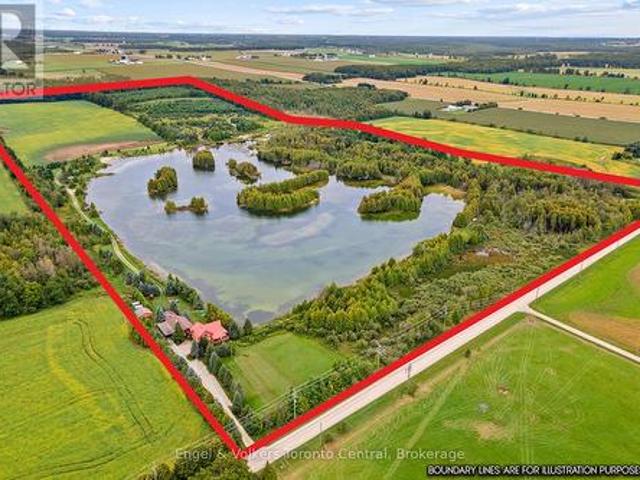
4764 Rd Line, Melancthon, ON, L9V 1T4 house for sale | Listing ID X13805 | Royal LePage
View photo
House · for sale
$ 1,299,000
4764 Rd Line, Melancthon, ON, L9V 1T4 house for sale | Listing ID X13805 | Royal LePage
Conn
· House
Conn · House
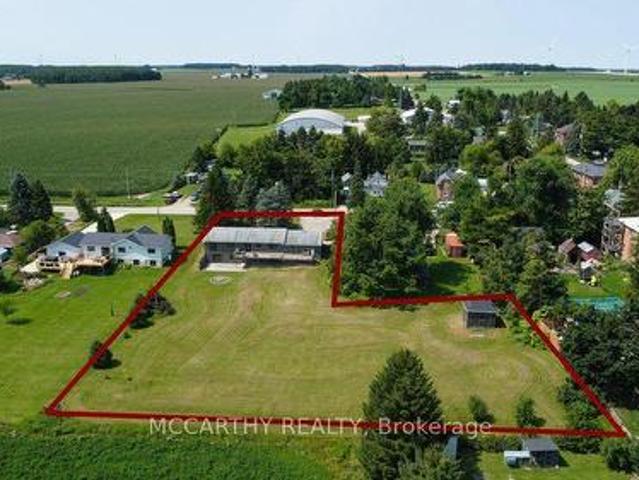
Amazing 46 plus acres lot with 2 story detached house, surrounded by approved estate residential lots. 2 minutes drive to Shelburne. (Id: 27)
$ 1,299,000
53 Aberdeen Street, Centre Wellington Fergus, ON, N1M 0C1 house for sale | Listing ID X13806 | Royal LePage
View photo
House · for sale
$ 889,900
53 Aberdeen Street, Centre Wellington Fergus, ON, N1M 0C1 house for sale | Listing ID X13806 | Royal LePage
Conn
· House
· Garden · Cellar
Conn · House · Garden · Cellar
Welcome to 53 Aberdeen Street, a beautifully maintained former model home in Fergus offering the space, layout and finishes that make everyday family living easy. With 1,847 sq. ft. Above grade plus a fully finished basement, this home delivers plenty of room to spread out while still feeling warm and inviting. From the moment you arrive, the attention to the outdoor spaces stands out. From the welcoming covered front porch to the private backyard, thoughtful landscaping surrounds the home and creates a sense of privacy and your own little oasis. Inside, a bright, open foyer leads to a main floor filled with natural light. Rich hardwood flooring runs throughout the principal living areas, while the open-concept living and dining space creates an ideal setting for everything from busy weeknights to entertaining family and friends. At the heart of the home, the modern kitchen features quartz countertops, a centre island and plenty of workspace and storage. Upstairs, you'll find three spa
$ 889,900
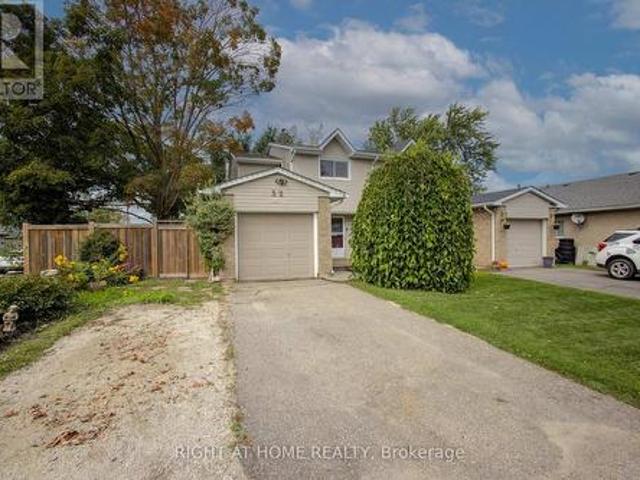
32 Feltre Avenue, Orangeville, ON, L9W 3P1 house for sale | Listing ID W13801 | Royal LePage
View photo
House · for sale
$ 675,000
32 Feltre Avenue, Orangeville, ON, L9W 3P1 house for sale | Listing ID W13801 | Royal LePage
Conn
· House
· Office room
Conn · House · Office room
Welcome to this wonderful 3-bedroom, 2-bathroom semi-detached home in Orangeville! Situated on an impressive large corner lot, this inviting home offers a fantastic combination of space, updates and everyday convenience! The upgraded kitchen (renovated in 2025) is sure to impress, featuring modern cupboards, built-in and stainless steel appliances, a quartz countertop, a convenient breakfast bar that's perfect for casual meals or morning coffee, and a separate dining room that provides the ideal setting for family dinners and special occasions! Also on the main floor is a convenient 2 piece powder room, and a walkout to an enclosed sunporch for added outdoor comfort! Upstairs there is the primary bedroom with a walk-in closet, and 2 addtional bedrooms, all with ceiling fans and hardwood flooring! The upstairs 5 piece bathroom was renovated in 2024 and is stunning! The lower level is finished and is currently used as a large office space and there is a laundry room and extra storage. Ou
$ 675,000
53 Aberdeen Street, Fergus, ON, N1M 0C1 house for sale | Listing ID 40864 | Royal LePage
View photo
House · for sale
$ 889,900
53 Aberdeen Street, Fergus, ON, N1M 0C1 house for sale | Listing ID 40864 | Royal LePage
Conn
· House
· Garden · Cellar
Conn · House · Garden · Cellar
Welcome to 53 Aberdeen Street, a beautifully maintained former model home in Fergus offering the space, layout and finishes that make everyday family living easy. With 1,847 sq. ft. Above grade plus a fully finished basement, this home delivers plenty of room to spread out while still feeling warm and inviting. From the moment you arrive, the attention to the outdoor spaces stands out. From the welcoming covered front porch to the private backyard, thoughtful landscaping surrounds the home and creates a sense of privacy and your own little oasis. Inside, a bright, open foyer leads to a main floor filled with natural light. Rich hardwood flooring runs throughout the principal living areas, while the open concept living and dining space creates an ideal setting for everything from busy weeknights to entertaining family and friends. At the heart of the home, the modern kitchen features quartz countertops, a centre island and plenty of workspace and storage. Upstairs, you'll find three spa
$ 889,900
137 Mark Street W, Grey Highlands, ON, N0C 1H0 house for sale | Listing ID X13802 | Royal LePage
View photo
House · for sale
$ 789,000
137 Mark Street W, Grey Highlands, ON, N0C 1H0 house for sale | Listing ID X13802 | Royal LePage
Conn
· House
· Patio · Garden · Fireplace · Deck
Conn · House · Patio · Garden · Fireplace · Deck
Welcome to 137 Mark Street, tucked away on a quiet street in Markdale. This meticulously maintained, quality-built brick bungalow offers generous living space, a thoughtful layout and pride of ownership throughout. This impressive 3+1 bedroom home feels bright and welcoming, with spacious rooms, large windows and an abundance of natural light. At the heart of the home, the open-concept living area is enhanced by crown moulding and a cozy gas fireplace. The kitchen flows seamlessly through the dining and living areas, with a walkout to the covered back deck, stone patio and beautifully landscaped, fenced backyard. A separate front sitting room offers a quiet spot to relax or welcome guests. Retreat to the spacious main-floor primary bedroom with new carpeting, walk-in closet and private ensuite featuring a jetted tub and separate shower. Two additional bedrooms, a 4-piece bath, main-floor laundry and mudroom/foyer round out this well-designed level. Downstairs, the expansive finished ba
$ 789,000
85 10Th Street, Hanover, ON, N4N 1M9 house for sale | Listing ID X13805 | Royal LePage
View photo
House · for sale
$ 799,000
85 10Th Street, Hanover, ON, N4N 1M9 house for sale | Listing ID X13805 | Royal LePage
Conn
· House
· Garden · Fireplace · Parking · Equipped kitchen
Conn · House · Garden · Fireplace · Parking · Equipped kitchen
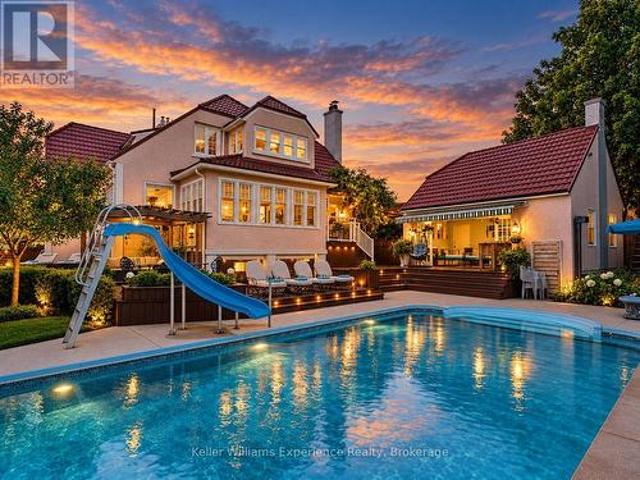
Some houses are designed to blend in. Roseholme never has. Built in 1923, this iconic residence has been turning heads in Hanover for more than a century. With 5,100 sq ft across 3 curated levels, 6 bedrooms, 5 bathrooms, a detached garage, and an extraordinary backyard built for entertaining, this is a home with scale, personality, and craftsmanship that simply cannot be recreated today. Inside, every room tells a story. Original hardwood floors, rich wood trim, coffered and tin ceilings, wainscoting, pocket doors, bay windows, custom millwork, built-in cabinetry, and 4 gas fireplaces give the home an unmistakable sense of warmth and permanence. The kitchen is equally impressive, with 2 oversized islands, extensive custom cabinetry, a professional appliance package, dual dishwashers, pot filler, and butler's pantry. It is a serious kitchen designed for a house that was made to host. The main-floor primary suite occupies its own private wing with a beautifully appointed ensuite and fre
$ 799,000
5982 Nd Line W, Mulmur, ON, L0N 1H0 house for sale | Listing ID X13806 | Royal LePage
View photo
House · for sale
$ 749,000
5982 Nd Line W, Mulmur, ON, L0N 1H0 house for sale | Listing ID X13806 | Royal LePage
Conn
· House
· Deck · Cellar
Conn · House · Deck · Cellar
Beautifully Updated Bungalow with Walkout Basement Large Country Lot. 967 Acres! Located in picturesque Honeywood, this spacious 5-bedroom, 2-bathroom home offers privacy, spectacular country views and plenty of room for the growing family, home business, hobbies or recreation. The main level welcomes you with a large foyer and coat closet, opening into a bright living room with a large picture window. The dining room features another generous window overlooking the beautiful rolling countryside. The spacious kitchen offers a centre island/breakfast bar, close to stairs to basement with a walkout to the large raised deck where you can enjoy the peaceful views. (Inlaw rental potential) LOwer level is a walk out with two access doors and stairs. There are 3 bedrooms upstairs, including the primary bedroom with a semi-ensuite 4-piece bathroom featuring a tub and shower and new flooring. The walkout lower level adds 2 more bedrooms, a very large recreation room with sliding doors to a wood
$ 749,000
2 Front Street, Orangeville, ON, L9W 1M5 house for sale | Listing ID W13804 | Royal LePage
View photo
House · for sale
$ 699,900
2 Front Street, Orangeville, ON, L9W 1M5 house for sale | Listing ID W13804 | Royal LePage
Conn
· House
· Garden · Fireplace · Parking
Conn · House · Garden · Fireplace · Parking
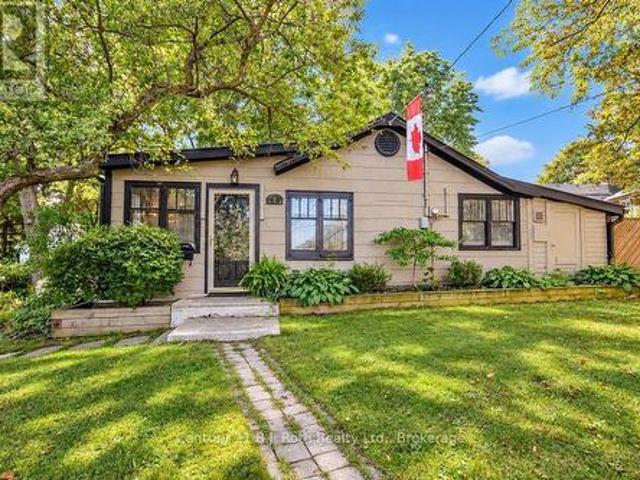
Charming, Historic, Cottage-Style Home Across from Mill Creek! Brimming with character and old-world charm, this beautiful home is perfectly situated across from picturesque Mill Creek. Offering two bedrooms and one bathroom, this inviting property is full of warmth and personality, with a cosy gas fireplace, convenient walk-in pantry at the rear of the home, and a spacious, private backyard. Beautiful gardens adorn the property, creating a lovely setting to relax, entertain, and enjoy the outdoors. A detached garage provides valuable storage space, while the convenient location puts everyday amenities close at hand. The primary bedroom is a true highlight, featuring fantastic built-in closets that combine style and functionality. From its charming architectural details to its lush gardens and peaceful outdoor spaces, this delightful home is huge on charm and wonderfully easy to love. (Floor Plans in photos) (id: 27)
$ 699,900
5836 Fifth Line, Erin, ON, N0B 1Z0 house for sale | Listing ID X13805 | Royal LePage
View photo
House · for sale
$ 1,475,000
5836 Fifth Line, Erin, ON, N0B 1Z0 house for sale | Listing ID X13805 | Royal LePage
Conn
· House
· Fireplace · Deck
Conn · House · Fireplace · Deck
Every now and then, you can truly experience a home that transcends mere architecture, transforming it into a genuine work of art. Welcome to the masterpiece at 5836 Fifth Line, where the word'custom' has reached a whole new level. Clean, crisp lines with a pallet of warm and elegant colours throughout this 5-level backsplit. Hand crafted doors and an abundance of built in's, offering the maximum amount of storage, while enhancing the beauty. Stunning attention to detail, from the baseboards to the exquisite mouldings, and everything in between. Two sleek soapstone woodstoves, and one propane fireplace continue the warmth. The kitchen may just be the star of the show, with custom cabinetry, a marvelous mahogany and ash centre island, yet mixed into all that beauty, is a design for people who love to cook. Set nicely back from the road, the curb appeal will make you proud to turn in your driveway. Summer dining on the deck with only the sounds of the birds as the evening sky will fill w
$ 1,475,000
2552 Concession, Chatsworth, ON, N0H 2V0 house for sale | Listing ID X13802 | Royal LePage
View photo
House · for sale
$ 649,900
2552 Concession, Chatsworth, ON, N0H 2V0 house for sale | Listing ID X13802 | Royal LePage
Conn
· House
· Fireplace · Parking
Conn · House · Fireplace · Parking
Nestled on a treed lot, surrounded by nature, this fabulous bungalow with detached shop, is ready for a new family to make lasting memories in. The spacious open concept kitchen with island seating, and large dining room, perfect for family gatherings. Just off this space, a large sunken living room, with propane fireplace, vaulted ceilings and TONS of windows to allow the southern sun to flow in. There are two good sized bedrooms, the primary bedroom feature a walk in. Closet and Jack and Jill washroom. There is also a second bathroom/laundry combination on this floor. A true one floor living space for those who desire such. The lower level is open, unfinished and ready for whatever space you dream of. The home has back up solar powered system as well! The 5+ acres, features walking trails, so peaceful! The added bonus, the detached insulated garage, opens endless possibilities for the buyer. Perfectly located, close to a major highway, yet surrounded by mother nature, this is true ge
$ 649,900
150 Louise Creek Crescent, West Grey, ON, N0G 1S0 house for sale | Listing ID X13801 | Royal LePage
View photo
House · for sale
$ 1,379,000
150 Louise Creek Crescent, West Grey, ON, N0G 1S0 house for sale | Listing ID X13801 | Royal LePage
Conn
· House
· Patio · Office room · Fireplace · Deck
Conn · House · Patio · Office room · Fireplace · Deck
The view is only the beginning. Set on approximately 2.8 acres in the Forest Creek Estates, this exceptional custom-built all-stone bungalow offers more than 4,200 sq ft of living space. Built in 2022, this is a home designed for those who appreciate quality, space & the freedom to make nature part of everyday life. The scale & craftsmanship are evident. 10-foot ceilings, expansive windows, engineered hardwood & architectural ceiling details create a bright, sophisticated main level framed by the surrounding landscape. The great room takes centre stage with a floor-to-ceiling stone gas fireplace, while the chef-inspired kitchen features custom cabinetry, stone countertops, premium appliances, undermount lighting & a walk-in pantry. Expansive patio doors extend the living space outdoors to a partially covered, weatherproof deck. The main level offers 3 spacious bedrooms, an office & upgraded laundry, along with an exceptional primary retreat. The primary suite features a walk-in closet
$ 1,379,000
7930 Rd Line Ehs Line, Mono, ON, L9W 5X6 house for sale | Listing ID X13804 | Royal LePage
View photo
House · for sale
$ 869,000
7930 Rd Line Ehs Line, Mono, ON, L9W 5X6 house for sale | Listing ID X13804 | Royal LePage
Conn
· House
· Office room · Fireplace · Deck · Parking · Cellar
Conn · House · Office room · Fireplace · Deck · Parking · Cellar
This is an impeccably maintained and updated, converted school house bungalow. Constructed in 1893, this home has been loved by the same family for more than 30 years. Walk into the beautiful foyer and open concept main floor with large living spaces, including the kitchen, dining room and living room with gas fireplace, large bright windows and walk out to the deck. The primary bedroom has a beautiful brick accent wall and another walk out to the deck. There's a second bedroom plus an office, with yet another walk out to its own deck. The main floor is finished off with a 4 piece bathroom with claw foot tub. Down in the basement you'll find a generous sized rec room with another gorgeous stone accent wall, a third bedroom and large laundry room with an emergency exit, that could be converted to a walk up. Plenty of parking for 8 cars in the driveway and a 2 car, heated and air conditioned garage, with access to the home. The property is just under 1/3 of an acre and provides plenty of
$ 869,000
315119 Highway 6 Highway, West Grey, ON, N0G 1R0 house for sale | Listing ID X13676 | Royal LePage
View photo
House · for sale
$ 799,000
315119 Highway 6 Highway, West Grey, ON, N0G 1R0 house for sale | Listing ID X13676 | Royal LePage
Conn
· House
· Sauna · Air conditioning
Conn · House · Sauna · Air conditioning
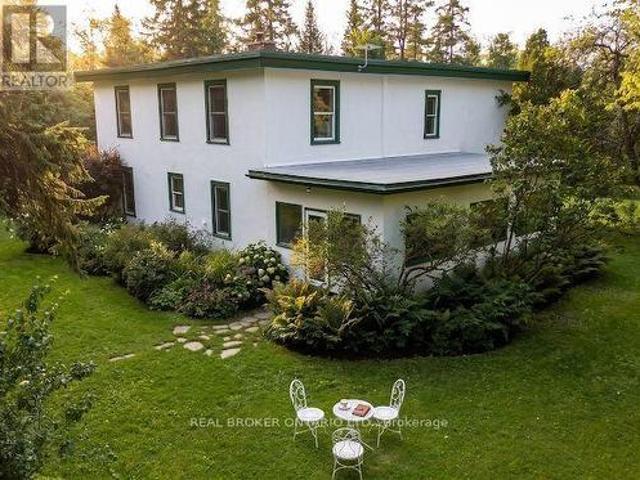
Escape to total peace, privacy, and natural beauty with this rare 8-acre country sanctuary that seamlessly blends historic character with major modern infrastructure. Perfect for a hobby farm, multigenerational living, or a private rural retreat, this charming 5-bedroom, 2-bathroom farmhouse features a main-floor bedroom, dedicated laundry, 4-piece bath, a welcoming entrance porch, and a light-filled sunroom offering panoramic countryside views, while the upper level provides four additional bedrooms-highlighted by a massive primary suite (~15' x 35') -and a second full bath. Enjoy complete peace of mind and modern convenience with essential upgrades including a Heat Pump with Central Air (2023), fresh exterior paint (2024), updated energy-efficient windows, and high-speed internet that makes remote work effortless. Out back, the property unfolds into a natural paradise featuring a private pond, the Styx River flowing directly through the land, an outdoor sauna, a cozy guest bunkie, a
$ 799,000
422 Krotz Street W, Listowel, ON, N4W 0J4 house for sale | Listing ID 40864 | Royal LePage
View photo
House · for sale
$ 499,900
422 Krotz Street W, Listowel, ON, N4W 0J4 house for sale | Listing ID 40864 | Royal LePage
Conn
· House
· Parking · Cellar
Conn · House · Parking · Cellar
Bright, open-concept living and a functional layout make this freehold townhome a wonderful place to call home. The main floor offers a natural flow between the principal living spaces, complemented by a convenient powder room and direct garage access. Upstairs, three well-appointed bedrooms include a spacious primary suite with a walk-in closet and private ensuite, while the two additional bedrooms share a 4-piece bathroom. Second-floor laundry adds to the home’s thoughtful layout, and the unfinished basement offers plenty of opportunity to create additional living space tailored to your needs. Ideally situated close to everyday amenities, including schools, parks and shopping, this home offers an appealing combination of location and lifestyle. With no monthly maintenance fees, enjoy the benefits of freehold ownership and the opportunity to make this home your own. Taxes estimated as per city’s website. Property is being sold under Power of Sale. Sold as is, where is. Rsa. (Id: 27)
$ 499,900
492513 Southgate Sideroad 49, Southgate, ON, N0G 2A0 house for sale | Listing ID X13793 | Royal LePage
View photo
House · for sale
$ 1,099,900
492513 Southgate Sideroad 49, Southgate, ON, N0G 2A0 house for sale | Listing ID X13793 | Royal LePage
Conn
· House
· Garden · Office room
Conn · House · Garden · Office room
Your Country Oasis Awaits on 2.3 Private, Treed Acres surrounded by farmland with lots of room to build your DREAM SHOP! This home has been lovingly and recently updated and is magazine worthy with a blend of rustic character and modern design from top to bottom! At first glance, this 1999 built log home will impress with its treed circular driveway, wraparound porch. Dormer windows and inviting new modern front door. Inside, you will enjoy the bright, open concept kitchen with high ceilings, coffee bar, walk-in pantry, sitting area and breakfast bar adjacent to the formal dining area overlooking the large treed yard. Ideal for a home-based business as there is a games room / office on the main floor along with a 2-pc bathroom and a separate side entrance. Upstairs, you will find 4 large bedrooms, two full bathrooms including a 4pc bathroom with soaker tub and 2nd floor laundry. The primary bedroom offers 2 closets and a private ensuite which has been recently renovated with heated flo
$ 1,099,900
203 Schmidt Drive, Wellington North Arthur, ON, N0G 1A0 house for sale | Listing ID X13790 | Royal LePage
View photo
House · for sale
$ 1,050,000
203 Schmidt Drive, Wellington North Arthur, ON, N0G 1A0 house for sale | Listing ID X13790 | Royal LePage
Conn
· House
· Garden · Cellar
Conn · House · Garden · Cellar
Set on a desirable street, 203 Schmidt Drive is a statement in scale, sophistication, and timeless design. Built in 2024 and offering over 3,000 sq ft of impeccably finished above-grade living space, this 4-bedroom, 3-bathroom residence is a truly one-of-a-kind model within the neighbourhood-thoughtfully expanded beyond the original builder plan to create a larger, more refined living experience. Soaring ceilings and expansive windows flood the home with natural light, enhancing the sense of openness throughout the stunning open-concept layout. Designed for both elevated entertaining and effortless everyday living, the principal spaces flow seamlessly together, anchored by a beautifully appointed kitchen that overlooks the heart of the home. Upstairs, generously sized bedrooms offer comfort and privacy, including a serene primary retreat that feels like a true escape. The unspoiled basement presents over 1,300 sq ft of untapped potential, complete with large lookout/garden windows-an e
$ 1,050,000
2314 Concession 8 South Nottawasaga, Clearview, ON, L0M 1L0 house for sale | Listing ID S13804 | Royal LePage
View photo
House · for sale
$ 5,400,000
2314 Concession 8 South Nottawasaga, Clearview, ON, L0M 1L0 house for sale | Listing ID S13804 | Royal LePage
Conn
· House
Conn · House
Springhill Farm is a remarkable architectural country retreat set on approximately 50 private acres in the hills of Clearview. Designed by Jim Campbell of Rockside Design, the home presents a striking contemporary exterior while revealing a wonderfully warm and rustic character within. The property's history is thoughtfully woven into the architecture. Interior wood siding, posts and beams were reclaimed from the property's original heritage barn, while additional wood elements were crafted from trees harvested on the land. Reclaimed materials, handcrafted details and handmade hardware give the home an authenticity and sense of place rarely found in newer construction. The experience begins with a long, winding drive through the forest, climbing gradually until the house reveals itself, privately positioned on the hillside with beautiful views toward Georgian Bay. Approximately 4,600 sq. ft. Of interior living space offers five bedrooms and 4.5 bathrooms, with exceptional craftsmanship
$ 5,400,000
27 Rainey Drive, East Luther Grand Valley, ON, L9W 0L7 house for sale | Listing ID X13793 | Royal LePage
View photo
House · for sale
$ 699,900
27 Rainey Drive, East Luther Grand Valley, ON, L9W 0L7 house for sale | Listing ID X13793 | Royal LePage
Conn
· House
· Garden
Conn · House · Garden
This home could be yours! An exciting opportunity to own a brand-new executive end-unit townhome in the charming community of Grand Valley. Offering 1,791 square feet of thoughtfully designed living space, this spacious home features three bedrooms and two and a half bathrooms, with occupancy anticipated for Spring 2027. Part of an exclusive collection of just 12 townhomes, this boutique development offers a modern, community-focused lifestyle with the added appeal of your own private backyard. Enjoy a functional layout, quality finishes and the opportunity to personalize select upgrades, fixtures and colour choices to make your new home truly your own. Don't miss your chance to secure a brand-new end unit and start creating a home that perfectly reflects your style. Rsa. (Id: 27)
$ 699,900
7204 Highway 89, Southgate, ON, N0G 2L0 house for sale | Listing ID X13789 | Royal LePage
View photo
House · for sale
$ 1,799,900
7204 Highway 89, Southgate, ON, N0G 2L0 house for sale | Listing ID X13789 | Royal LePage
Conn
· House
· Deck · Parking · Cellar
Conn · House · Deck · Parking · Cellar
Surrounded by nature and offering room to roam, this unique country property has so much to offer. Spanning two parcels totaling 64 acres and beautifully divided by the South Saugeen River, this property offers approximately 20 workable acres along with a significant forested area to explore and enjoy. Custom built in 2009, the spacious 2+2 Bedroom, 3.5 Bathroom home offers a thoughtful layout designed for comfortable everyday living and entertaining. The open concept living space features a large window overlooking the forest behind the home, bringing the beauty of the outdoors in and creating a peaceful backdrop throughout the seasons. A covered front porch welcomes you home, while the large composite back deck provides the perfect spot to relax, entertain, or take in the surrounding privacy. The fully finished basement adds valuable living space and offers convenient walk-down access directly from the garage. Outside, enjoy creating your own trails through the bush and exploring the
$ 1,799,900
20094 Main Street, Caledon, ON, L7K 1P7 house for sale | Listing ID W13796 | Royal LePage
View photo
House · for sale
$ 955,000
20094 Main Street, Caledon, ON, L7K 1P7 house for sale | Listing ID W13796 | Royal LePage
Conn
· House
· Garden
Conn · House · Garden
Nestled on one of Alton's most picturesque and sought-after streets, this charming home offers the perfect blend of village charm, natural beauty, and modern convenience. Surrounded by Caledon's rolling hills and set on a private backyard oasis, you'll enjoy peaceful living just steps from scenic hiking trails, meandering streams, and breathtaking countryside. Experience the best of Alton's vibrant community with the renowned Millcroft Inn, Alton Mill Arts Centre, Ray's 3rdGeneration Bakery, and the Toronto Osprey Valley golf courses all just a short stroll away. Whether you're enjoying a morning coffee, exploring local galleries, or teeing off on championship fairways, this exceptional location offers an unmatched lifestyle. Inside, the home features a recently updated kitchen designed for both everyday living and entertaining. The finished lower level includes a separate entrance, second kitchen, and a cozy living area-ideal for extended family, guests, or potential in-law accommodat
$ 955,000
411491 Southgate 41 Side Road, Southgate, ON, N0G 2L0 Luxury House for sale | Listing ID X13785 | Royal LePage Carriage Trade Luxury Properties
View photo
House · for sale
$ 1,575,000
411491 Southgate 41 Side Road, Southgate, ON, N0G 2L0 Luxury House for sale | Listing ID X13785 | Royal LePage Carriage Trade Luxury Properties
Conn
· House
· Cellar
Conn · House · Cellar
Fantastic 4.2-acre country property complete with a stunning bungalow and impressive 40' x 80' shop! Set on a beautifully manicured 4.2-acre property, this impressive country estate offers the perfect combination of space, comfort, and functionality. The large bungalow provides almost 4000 sq ft of living space. With 2 bedrooms and 2 bathrooms on the main floor and 2 more bedrooms and 1 bathroom in the finished basement, there is plenty of room for family living and guests. While the standout 40' x 80' shop is ideal for the hobbyist, tradesperson, collector, or anyone needing exceptional workspace and storage, with a substantial 40' x 40' portion fully heated. The home features efficient geothermal heating and cooling, also infloor heating in the basement, adding year-round comfort and energy efficiency. Outside, the property has been exceptionally well maintained, with manicured grounds and plenty of room to enjoy the peace and privacy of country living. (Id: 27)
$ 1,575,000
203 Schmidt Drive, Arthur, ON, N0G 1A0 house for sale | Listing ID 40863 | Royal LePage
View photo
House · for sale
$ 1,050,000
203 Schmidt Drive, Arthur, ON, N0G 1A0 house for sale | Listing ID 40863 | Royal LePage
Conn
· House
· Garden · Cellar
Conn · House · Garden · Cellar
Set on a desirable street, 203 Schmidt Drive is a statement in scale, sophistication, and timeless design. Built in 2024 and offering over 3,000 sq ft of impeccably finished above-grade living space, this 4-bedroom, 3-bathroom residence is a truly one-of-a-kind model within the neighbourhood-thoughtfully expanded beyond the original builder plan to create a larger, more refined living experience. Soaring ceilings and expansive windows flood the home with natural light, enhancing the sense of openness throughout the stunning open-concept layout. Designed for both elevated entertaining and effortless everyday living, the principal spaces flow seamlessly together, anchored by a beautifully appointed kitchen that overlooks the heart of the home. Upstairs, generously sized bedrooms offer comfort and privacy, including a serene primary retreat that feels like a true escape. The unspoiled basement presents over 1,300 sq ft of untapped potential, complete with large lookout/garden windows-an e
$ 1,050,000
317 Main Street E, Shelburne, ON, L9V 2Y7 house for sale | Listing ID X13797 | Royal LePage
View photo
House · for sale
$ 649,000
317 Main Street E, Shelburne, ON, L9V 2Y7 house for sale | Listing ID X13797 | Royal LePage
Conn
· House
· Balcony · Deck
Conn · House · Balcony · Deck
Step into timeless elegance at 317 Main Street, Shelburne. This 2 1/2 storey Victorian-style home offers a rare blend of historic charm and modern functionality, ideally situated in the heart of town. With 4 bedrooms, 3 bathrooms, and approximately 2,570 square feet of living space, this home is full of character, comfort, and versatility. You're welcomed by a classic covered front porch with a balcony above, the perfect spot to enjoy your morning coffee and take in the quiet charm of Main Street. Inside, you'll find original hardwood flooring, interior doors, and detailed trim, all beautifully preserved to highlight the homes rich heritage. 9-foot ceilings and generously sized principal rooms create a warm, airy atmosphere ideal for both formal entertaining and everyday living. The kitchen offers convenient access to the back deck, making indoor-outdoor living effortless. Upstairs, you'll find three spacious bedrooms and a large 4-piece bathroom, offering comfort and privacy for the e
$ 649,000

Get email alerts

Don't miss out: be the first to know about new properties

The alert was correctly created

On subscribing you accept the conditions of use and the privacy policy
Alert
Receive new ads in your inbox
Save this search
Receive alerts for new listings

We'll send you an email when we have new properties for: "Houses for sale in Conn"

The alert was correctly created

Get email alerts and be the first to see new listings
Required field
On subscribing I accept the terms of the privacy policy
Perfect! You'll soon start receiving new listings via email
Alert
Receive an email when we have new ads for Houses for sale in Conn
Save this search
Filters

Bedrooms

Area (sq.ft)

sq.ft
sq.ft

Price

$
$

Filter by property type

Bathrooms

Clear all filters
Receive notifications when new entries are published.