1,144 houses for sale in Conn

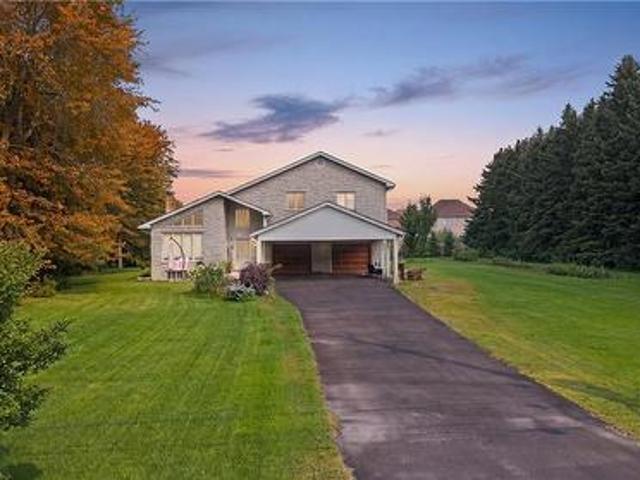
8759 Wellington 124 Road, Erin, ON, N1H 6H7 house for sale | Listing ID X13626 | Royal LePage
View photo
House · for sale
$ 31,800,000
Updated
8759 Wellington 124 Road, Erin, ON, N1H 6H7 house for sale | Listing ID X13626 | Royal LePage
Conn
· House
· Parking · Cellar
Conn · House · Parking · Cellar
This four-level side split offers plenty of natural light and flexible space for family living or home-based work. The main floor features a bright living and dining area with large windows, plus a functional kitchen, laundry room, and two-piece bath. Upstairs, the primary bedroom has its own ensuite, along with two additional bedrooms and a full main bathroom. The lower level includes a separate entrance, a spacious family room, a fourth bedroom, and another full washroom-perfect for extended family or in-law potential. The unfinished basement provides great storage space, a large cold cellar, and room for future ideas. A detached shop adds excellent options for a workshop, storage, or business use, and the attached garage completes this versatile property. (Id: 27)
$ 31,800,000
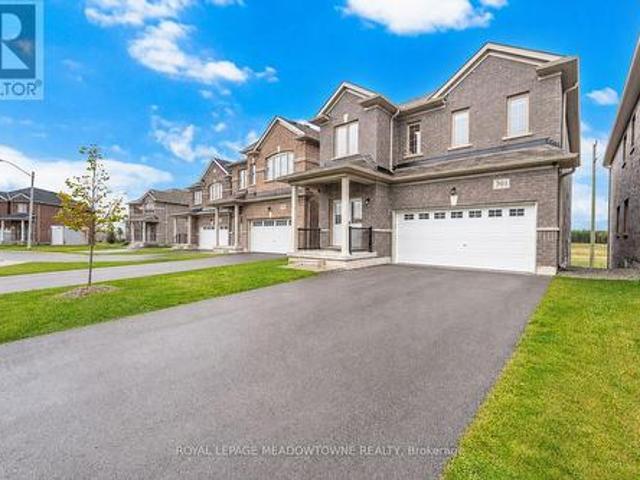
305 Alder Street, Orangeville, ON, L9W 4X5 house for sale | Listing ID W13621 | Royal LePage
View photo
House · for sale
$ 589,900
305 Alder Street, Orangeville, ON, L9W 4X5 house for sale | Listing ID W13621 | Royal LePage
Conn
· House
· Office room · Gym · Cellar
Conn · House · Office room · Gym · Cellar
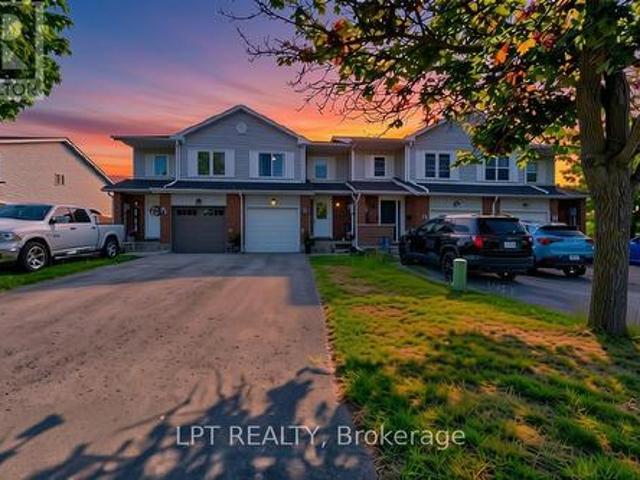
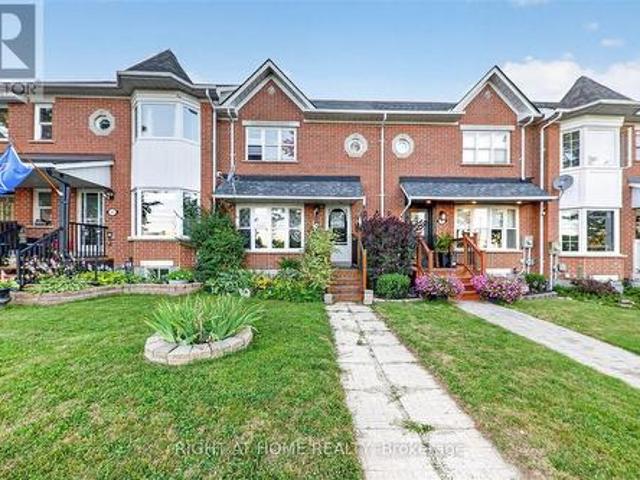
Welcome to this beautifully maintained freehold townhouse in one of Orangeville's most family-friendly neighbourhoods! Featuring 3 spacious bedrooms, 3 bathrooms, and a professionally finished basement, this move-in-ready home offers the perfect blend of comfort, functionality, and style. The bright, open-concept main floor is ideal for everyday living and entertaining, while the finished basement provides valuable additional living space for a family room, home office, or gym. Step outside and enjoy being directly across from a high school, with scenic walking trails, parks, and green space just moments away. Conveniently located near schools, shopping, restaurants, recreation, and commuter routes, this home is perfect for first-time buyers, growing families, and investors alike. Don't miss this incredible opportunity to own a turnkey home in a highly sought-after Orangeville community (id: 27)
$ 589,900
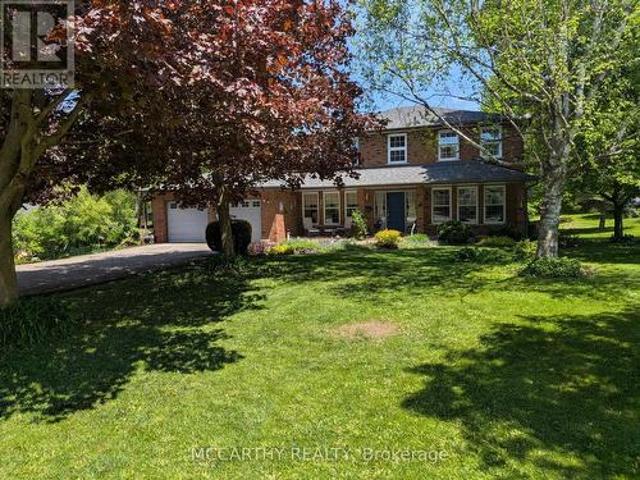
96 940 St David Street, Centre Wellington Fergus, ON, N1M 0L7 townhouse for sale | Listing ID X13619 | Royal LePage
View photo
Townhouse · for sale
$ 449,900
96 940 St David Street, Centre Wellington Fergus, ON, N1M 0L7 townhouse for sale | Listing ID X13619 | Royal LePage
Conn
· Townhouse
· Balcony
Conn · Townhouse · Balcony
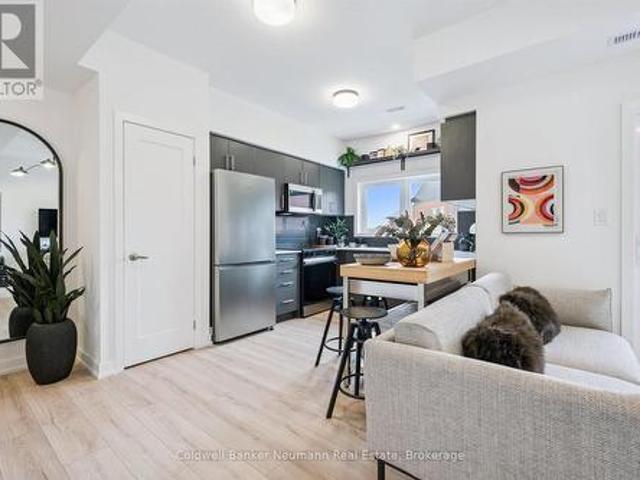
Welcome to Unit 96 at 940 St. David St N. a brand new 980 sq ft, 2 bed, 1.5 bath stacked townhome in the heart of North Fergus, finished with a clean, modern look that feels move-in ready from day one. The open-concept main living level brings the kitchen, dining, and living space together, with a covered balcony off the living room for your morning coffee or evening wind-down. The kitchen features sleek cabinetry, quartz counters, stainless steel appliances, and a striking honeycomb tile backsplash. Upstairs, two well-sized bedrooms include a primary retreat with its own private covered balcony, served by a well-appointed main bath, plus a convenient powder room on the main level for guests. This is a brand new, never-lived-in home that comes with the full 7-year Tarion warranty for total peace of mind. Location is everything here: Walmart, a grocery store, fast food and dine-in restaurants, and plenty of other amenities are all just steps from your door. North Fergus living with ever
$ 449,900
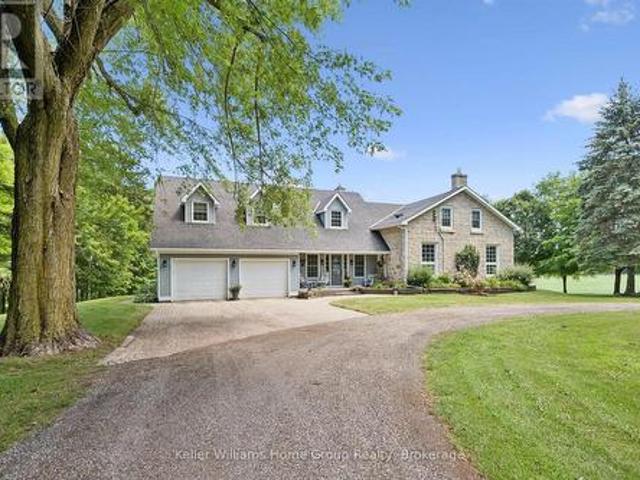
5983 Nd Line W, Mulmur, ON, L9V 0B6 house for sale | Listing ID X13621 | Royal LePage
View photo
House · for sale
$ 679,900
5983 Nd Line W, Mulmur, ON, L9V 0B6 house for sale | Listing ID X13621 | Royal LePage
Conn
· House
· Garden · Swimming pool · Deck
Conn · House · Garden · Swimming pool · Deck
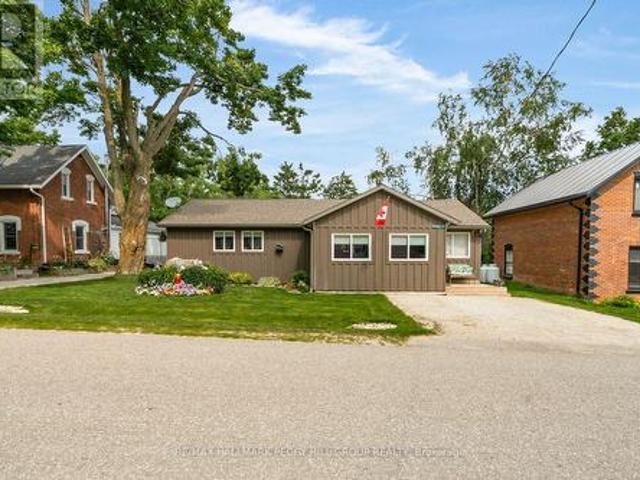
Turn-key bungalow in a sought-after location with a large private yard, hot tub & two large sheds! Your wish list starts with a big yard, useful outbuildings and a home that feels easy to settle into, and this well-maintained three-bedroom property at the edge of Honeywood delivers all of it on a generous 58 x 126 ft lot. Offering over 1,200 sq ft, the home includes a front sunroom that adds valuable bonus space, a separate family room and a comfortable living room with an ultra-efficient pellet stove that helps offset heating costs. The kitchen brings plenty of country character with dark cabinetry, ample counter space, wood flooring and a wood-clad ceiling, while the adjacent laundry room provides a walkout to the backyard. Mature trees frame the large private yard, where an expansive deck, hot tub, firepit and open lawn create an easy setup for summer evenings and weekends outdoors. Two large sheds sit on concrete pads, including one with a wood stove, creating excellent space for t
$ 679,900
30 Dawson Road, Orangeville, ON, L9W 2W3 house for sale | Listing ID W13620 | Royal LePage
View photo
House · for sale
$ 629,000
30 Dawson Road, Orangeville, ON, L9W 2W3 house for sale | Listing ID W13620 | Royal LePage
Conn
· House
· Garden · Deck · Parking · Air conditioning · Cellar
Conn · House · Garden · Deck · Parking · Air conditioning · Cellar
Welcome to 30 Dawson Road. A 3+2. Bed, 3-bath FREEHOLD NO FEES AT ALL townhome in the heart of Orangeville! Gleaming hardwood floors, spacious principal rooms & abundant natural light throughout. Renovated kitchen w/ modern cabinetry & ceramics opens to a quiet private deck. Primary retreat features walk-in closet & semi-ensuite. Finished basement with 2 rooms, full washroom and laundry. Built-in garage w/ opener & fully fenced yard. Water quality is a priority here. Enjoy an owned reverse osmosis system for pure, clean drinking water at the tap, plus a whole-home water filtration system ensuring every drop for bathing, cooking & cleaning is filtered & softened. No rental fees! Recent upgrades: shingles (2018), kitchen & ceramics (2017), windows & interior doors (2017), bsmt washroom (2019), master bathrm refresh, A/C (2014), skylight & fresh paint throughout. Prime location at Broadway & Dawson. Walk to FreshCo grocery (steps away), Il Corso Ristorante, boutique shops. Orangeville Dis
$ 629,000
22 John Street, Orangeville, ON, L9W 2P1 house for sale | Listing ID W13621 | Royal LePage
View photo
House · for sale
$ 1,249,999
22 John Street, Orangeville, ON, L9W 2P1 house for sale | Listing ID W13621 | Royal LePage
Conn
· House
· Garden · Sauna · Parking · Deck
Conn · House · Garden · Sauna · Parking · Deck
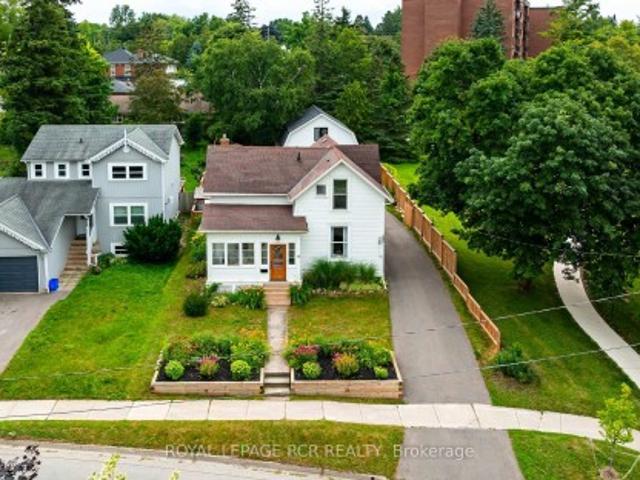
Perfectly situated in the heart of Orangeville, this beautifully renovated home delivers an exceptional lifestyle just steps from Kaycee Gardens, scenic trails, and all the amenities and charm that downtown Orangeville is known for. The property harmoniously blends historic character with modern farmhouse chic, evident in its meticulous craftsmanship and attention to detail, creating a welcoming and stylish retreat. The spacious, private backyard is a true oasis, featuring lush gardens, a relaxing sauna, outdoor shower, and a brand-new deck with pergola-ideal for savouring warm summer evenings in comfort and privacy. For added convenience, the two-car detached garage with loft, completed in 2022, offers a cement floor and is roughed in for electrical, as well as a mini split heat pump and air conditioning system, presenting the potential for liveable space. Inside, this 1 3/4 storey home, the 3-bedroom layout impresses with a bright eat-in kitchen, highlighted by floor-to-ceiling custo
$ 1,249,999
290 William Street, Elmira, ON, N3B 0B5 house for sale | Listing ID 40852 | Royal LePage
View photo
House · for sale
$ 799,000
290 William Street, Elmira, ON, N3B 0B5 house for sale | Listing ID 40852 | Royal LePage
Conn
· House
· Office room · Parking · Cellar
Conn · House · Office room · Parking · Cellar
Spacious & Stylish Family Home! Nestled in the heart of the vibrant and family-friendly community of Elmira. Welcome to this beautifully updated 3+1 bedroom, 3 bathroom home designed for comfortable family living. The heart of the home is the stunning kitchen, featuring a large pantry and gorgeous island that's perfect for meal preparation, casual dining, and entertaining guests. Throughout the main level, you'll find elegant hardwood flooring and generously sized bedrooms that provide plenty of space for the whole family. The incredible built-in closet systems in all closets offer exceptional organization and storage, adding both functionality and style. The finished basement expands your living space with an additional bedroom and a spacious recreation room, making it ideal for guests, teenagers, a home office, or family movie nights. Bonus is the roughed in bathroom ready for you to finish. Outside, you'll appreciate the attached single-car garage and the 3 storage sheds located one
$ 799,000
291 Elma Street E, North Perth Listowel, ON, N4W 2E2 house for sale | Listing ID X13622 | Royal LePage
View photo
House · for sale
$ 699,900
291 Elma Street E, North Perth Listowel, ON, N4W 2E2 house for sale | Listing ID X13622 | Royal LePage
Conn
· House
· Garden · Parking
Conn · House · Garden · Parking
Welcome to 291 Elma Street E! Truly a one of a kind, standout property in the heart of Listowel! Sitting on an expansive 75' x 165' lot, this meticulously maintained home offers exceptional privacy in the backyard, beautiful raised flower beds, and a detached two-car garage. Inside, the possibilities are endless. The layout currently features a private accessory apartment/in-law suite in the rear, perfect for dual-family living or rental income. Prefer a single family home? No problem! The space converts back seamlessly. Plus, thanks to flexible zoning, it's an ideal setup to run a home based business! Nestled in a quiet, family-friendly neighbourhood, you're just steps from downtown Listowel and local schools. Properties with this level of care, space, and versatility rarely come along. Schedule your private showing today before it's gone! (Id: 7525)
$ 699,900
146534 Southgate 14 Road, Southgate, ON, N0C 1B0 house for sale | Listing ID X13611 | Royal LePage
View photo
House · for sale
$ 649,900
146534 Southgate 14 Road, Southgate, ON, N0C 1B0 house for sale | Listing ID X13611 | Royal LePage
Conn
· House
· Fireplace · Parking · Air conditioning · Cellar
Conn · House · Fireplace · Parking · Air conditioning · Cellar
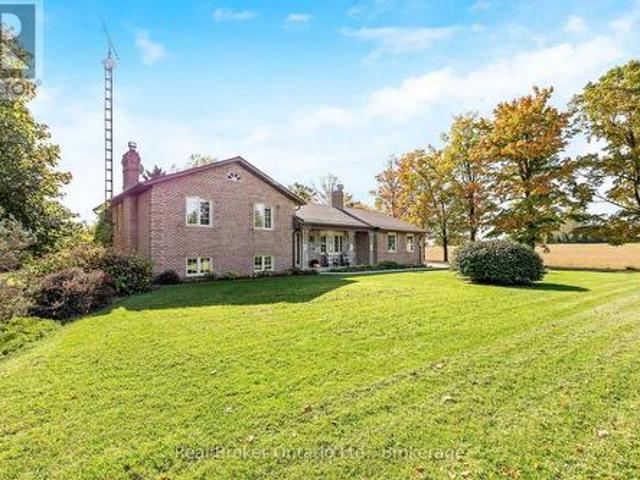
Welcome to peaceful country living on over an acre, where privacy, open farmland views, and thoughtful updates come together to create the perfect place to call home. Surrounded by farmers' fields, this solid brick bungalow offers 3 bedrooms, 1.5 bathrooms, an attached two-car garage, and the kind of quiet setting families dream about. Lovingly updated over the years, the home has seen significant improvements including a new roof (2017), furnace (2017), main floor windows excluding the sunroom (2019), central air conditioning (2020), electrical panel (2020), some lower-level windows (2020), and a complete main floor renovation in 2020, creating a bright, modern, and welcoming living space. Two propane fireplaces add warmth and character, making this home as cozy as it is functional. The full unfinished basement offers endless potential and features a separate entrance through the attached garage, presenting an excellent opportunity for a future in-law suite or additional living space.
$ 649,900
441 Greenwood Street, Shelburne, ON, L9V 3B1 house for sale | Listing ID X13615 | Royal LePage
View photo
House · for sale
$ 739,900
441 Greenwood Street, Shelburne, ON, L9V 3B1 house for sale | Listing ID X13615 | Royal LePage
Conn
· House
· Garden · Office room · Deck · Parking
Conn · House · Garden · Office room · Deck · Parking
Built in 1998 and offering approximately 1,644 sq. Ft. above grade, this versatile raised bungalow is an excellent fit for first-time buyers, downsizers, or families looking for flexible multi-generational living. The main level features hardwood flooring throughout, two bedrooms, two full bathrooms, and a bright, functional layout. The primary bedroom includes its own three-piece ensuite, while the additional four-piece bath serves the rest of the main floor. A bonus room currently used as a home office adds valuable extra space and opens directly onto the covered rear deck overlooking the yard and greenspace beyond. Main-floor laundry also provides convenient interior access to the two-car garage, while the double-wide driveway accommodates four additional vehicles with no sidewalk to maintain. Backing onto a greenspace path means no direct neighbours behind and easy access to the outdoors. The finished walkout lower level is currently arranged as an open-concept in-law setup, comple
$ 739,900
112 Schmidt Drive, Wellington North, ON, N0G 1A0 house for sale | Listing ID X13611 | Royal LePage
View photo
House · for sale
$ 885,000
112 Schmidt Drive, Wellington North, ON, N0G 1A0 house for sale | Listing ID X13611 | Royal LePage
Conn
· House
· Fireplace · Swimming pool · Parking
Conn · House · Fireplace · Swimming pool · Parking
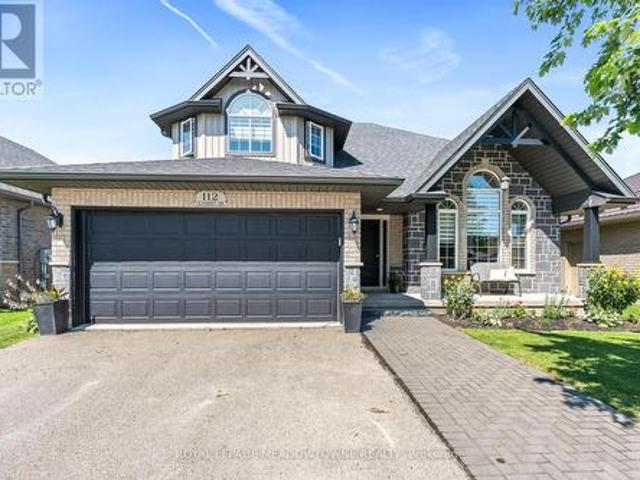
Are you looking to get away from the hustle and bustle of city life. Maybe move to a place where your kids can play outside till the lights come on? There are quiet streets, good schools, great sports teams for your kids and a close knit family oriented community here in Arthur. 40 Min away from Guelph and KW, 15 min from Fergus and Orangeville so close to everything but far enough away from the noise! This is a 2-storey, 4 bedroom, 3 bath home with large foyer and custom staircase, formal living/dining rooms, beautiful upgraded kitchen with custom backsplash and new sink. A breakfast island overlooks the eating area and the main floor family room with gas fireplace. The laundry room is also on the main floor with cabinets, sink and garage access and a cute powder room finishes the main level. New vinyl plank flooring and ceramic tile throughout both floors as well as new zebra blinds. The primary suite has a walk-in closet and 4 piece ensuite with separate shower and deep jacuzzi tub!
$ 885,000
104 Sideroad 18, Fergus, ON, N1M 2W3 house for sale | Listing ID 40849 | Royal LePage
View photo
House · for sale
$ 799,900
104 Sideroad 18, Fergus, ON, N1M 2W3 house for sale | Listing ID 40849 | Royal LePage
Conn
· House
· Fireplace
Conn · House · Fireplace
Not every home is move-in ready, but some properties offer something even more valuable: opportunity. Welcome to 104 Sideroad 18 in Fergus, a rare chance to own a 4-bedroom, 2.5-bathroom detached home set on nearly 0.7 acres in one of Centre Wellington's most established and sought-after neighbourhoods. Surrounded by mature trees on an oversized lot that's becoming increasingly difficult to find, this property offers incredible potential for buyers with vision. Inside, you'll find a layout that's hard to replicate today, featuring soaring ceilings, expansive windows that fill the home with natural light, skylights overlooking the elegant dual staircase, large principal rooms, multiple living areas, and a spacious mezzanine that adds character and flexibility. The home also offers four generous bedrooms, including a primary suite with its own ensuite, providing an outstanding foundation for a stunning renovation or personalized redesign. Recent improvements including a new fireplace, ne
$ 799,900
115 South Shores Road, Grey Highlands, ON, N0C 1E0 house for sale | Listing ID X13616 | Royal LePage
View photo
House · for sale
$ 1,499,000
115 South Shores Road, Grey Highlands, ON, N0C 1E0 house for sale | Listing ID X13616 | Royal LePage
Conn
· House
· Patio · Balcony · Fireplace · Parking
Conn · House · Patio · Balcony · Fireplace · Parking
Set on approximately 95 feet of clean, sandy shoreline, this move-in ready bungalow offers the kind of waterfront experience savvy buyers are searching for: a gentle entry for swimming, clear water for paddling, and space to enjoy leisurely days with family and friends. Evenings add new meaning to'magic hour', offering west-facing sunset views that never get old. Built in 2009 to meticulous standards, the home is thoughtfully designed for easy living, with a bright, open layout and lake views from nearly every room. Multiple walkouts create a seamless connection to the outdoors, while the wrap-around upper deck and lower concrete patio offer plenty of space to relax, entertain, or simply enjoy the quiet. The main floor features a private primary suite with its own balcony overlooking the water, while the fully finished walkout lower level offers three additional bedrooms, a full bath, and a large bonus room with fireplace. Ideal for guests or family living. The detached garage offers e
$ 1,499,000
301 Ridley Crescent, Southgate, ON, N0C 1B0 house for sale | Listing ID X13614 | Royal LePage
View photo
House · for sale
$ 699,000
301 Ridley Crescent, Southgate, ON, N0C 1B0 house for sale | Listing ID X13614 | Royal LePage
Conn
· House
· Garden · Cellar
Conn · House · Garden · Cellar
Don't miss your shot at this beautiful family home nestled in the peaceful community of Dundalk. Step inside and fall in love with the place your favorite memories will be made. The extended kitchen is a dream with its large breakfast bar, extended built-in pantry and eat-in breakfast area. Get comfy in the living room or have your own fine dining experience in the formal dining room. The primary bedroom feels like a luxury suite with an ensuite bathroom and two walk-in closets! You won't have to worry about space with 3 additional large bedrooms, all complete with spacious closets. To top it off, a spacious finished basement awaits. Equipped with a full kitchen, ample storage and separate walkout entrance, what more could you ask for? Enjoy fresh air in the large backyard, with no rear neighbors for extra privacy! Groceries, shops, restaurants and Highway 10 are all close-by. Come and experience this home for yourself! *extras*. Hardwired for generator, two outdoor gas hookups for BBQ
$ 699,000
209 Evans Street, Grey Highlands, ON, N0C 1E0 house for sale | Listing ID X13618 | Royal LePage
View photo
House · for sale
Request Details
209 Evans Street, Grey Highlands, ON, N0C 1E0 house for sale | Listing ID X13618 | Royal LePage
Conn
· House
· Garden · Parking
Conn · House · Garden · Parking
Discover this newly renovated, well-maintained 3-bedroom detached bungalow in the desirable Grey Highlands community. Bright, inviting living spaces and a practical layout make this home ideal for families, retirees, or recreational buyers seeking comfort and tranquility. Set on a generous landscaped lot surrounded by mature evergreens, the property offers exceptional privacy and abundant outdoor space perfect for entertaining, gardening, or enjoying nature year-round. A 2-car detached garage, Six additional outdoor parking spaces, an attached storage room, and a separate garden shed provide outstanding functionality and convenience. Located just steps from Lake Eugenia and Eugenia Falls, this home invites peaceful morning strolls to the water and easy access to scenic trails, parks, and outdoor attractions. The quiet street offers a serene rural setting while remaining close to schools, shops, and local amenities. Whether you're seeking a starter home, a retirement retreat, or a count
Request Details
44722 Th Concession, Grey Highlands, ON, N0C 1E0 house for sale | Listing ID X13617 | Royal LePage
View photo
House · for sale
$ 719,900
44722 Th Concession, Grey Highlands, ON, N0C 1E0 house for sale | Listing ID X13617 | Royal LePage
Conn
· House
· Garden · Swimming pool · Deck · Parking
Conn · House · Garden · Swimming pool · Deck · Parking
A Private Four-Season Escape In The Heart of Grey Highlands. Discover Comfort, Privacy, & Year-Round Adventure In This Charming 1,400 sq. Ft. Bungalow Set On More Than 1.3 Acres of Beautifully Treed Land in Flesherton. This Exceptional Kept Home Offers Three Spacious Bedrooms, & Rec Room Ideal For Families or Weekend Guests. A Large Attached Garage w/Direct Access Provides Excellent Year Round Storage & Everyday Convenience. The Bright, Open Kitchen Overlooks The Expansive Backyard & Impressive 950 sq. Ft. North-Facing Wooden Deck (2025), Perfect For Outdoor Dining, Relaxing, & Weekend Entertaining. Enjoy Peaceful Mornings, Star-filled Nights, & Even the Occasional Northern Lights. Outdoor Wiring Is Already In Place For a Future Hot Tub Installation On The Deck. The Living Room Features Large Scenic Windows, A Walkout To The Deck, & a WETT-Certified Pacific Tru-North Wood-Burning Insert (2022), Creating A Warm & Inviting Atmosphere In Every Season. A Fully Renovated Separate Bunkie (20
$ 719,900
11 Lynda Avenue, Mono, ON, L9W 1Z4 house for sale | Listing ID X13614 | Royal LePage
View photo
House · for sale
$ 1,199,000
11 Lynda Avenue, Mono, ON, L9W 1Z4 house for sale | Listing ID X13614 | Royal LePage
Conn
· House
· Garden · Deck
Conn · House · Garden · Deck
Location, space and privacy come together in this impressive family home in sought-after Purple Hill. Set on a beautifully landscaped 0.57-acre lot surrounded by mature trees, this spacious two-storey offers over 3,000 sq ft of finished living space in a peaceful neighbourhood just minutes from Island Lake Conservation Area, Purple Hill Park, schools and all the amenities of Orangeville. Inside, you'll immediately appreciate the generous proportions, with exceptionally large principal rooms and plenty of flexibility for a growing family. The welcoming foyer with Upgraded staircase opens to expansive wraparound living and dining rooms, creating an inviting space for everyday living and entertaining. The updated eat-in kitchen offers abundant cabinetry, pot drawers, pantry, built-in oven and cooktop, with backyard views and an open connection to the comfortable family room with walkout to the wraparound two-tier deck. A convenient main-floor office provides additional flexibility and cou
$ 1,199,000
35 68 First Street, Orangeville, ON, L9W 2E4 house for sale | Listing ID W13617 | Royal LePage
View photo
House · for sale
$ 699,900
35 68 First Street, Orangeville, ON, L9W 2E4 house for sale | Listing ID W13617 | Royal LePage
Conn
· House
· Garden · Office room · Balcony · Parking
Conn · House · Garden · Office room · Balcony · Parking
Built in 2023 and immaculately kept, Unit 35 at First Street Towns is a bright, upgraded 3-bedroom, 3-bathroom corner unit townhome, that feels like a semi-detached, offering approximately 1,720 sq ft above grade (per MPAC) across three well-designed levels. The main living level is open and airy with laminate flooring, a large eat-in kitchen featuring quartz countertops, stainless steel appliances, and ample cabinetry, with a walkout to one of two private balconies. Upstairs, the spacious primary bedroom has access to the second balcony, walk-in closet and a 3-piece ensuite, while two additional bedrooms are well sized with laminate flooring. The ground floor sets a versatile tone with a large foyer, flex space. Home office, playroom, gaming room, or whatever the moment calls for. With a walkout to the yard, plus a utility room with a large sink. Thoughtful upgrades throughout include an Ecobee smart thermostat, whole-home humidifier, Bell smart home alarm, garage door opener, custom
$ 699,900
996 Scotland Street, Centre Wellington Fergus, ON, N1M 2W5 house for sale | Listing ID X13616 | Royal LePage
View photo
House · for sale
$ 10,000,000
996 Scotland Street, Centre Wellington Fergus, ON, N1M 2W5 house for sale | Listing ID X13616 | Royal LePage
Conn
· House
Conn · House
A rare opportunity to secure one of Centre Wellington's most significant strategic landholdings. Encompassing approximately 107 acres, including 75 workable acres, this exceptional property is immediately adjacent to the Centre Wellington Settlement Area Boundary, placing it in a highly desirable location where future growth and development are anticipated. As Centre Wellington continues to experience strong residential and commercial expansion, the demand for additional lands to accommodate long-term growth is expected to continue. With existing neighbourhoods located nearby and municipal infrastructure advancing toward the south end of Fergus, this property is exceptionally positioned as a potential future expansion area. Properties bordering an established settlement boundary are increasingly scarce, making this an outstanding opportunity to invest in a substantial landholding with significant long-term upside. In the meantime, the property offers an exceptional rural lifestyle and
$ 10,000,000
734565 West Back Line, Grey Highlands, ON, N0C 1H0 house for sale | Listing ID X13609 | Royal LePage
View photo
House · for sale
$ 1,375,000
734565 West Back Line, Grey Highlands, ON, N0C 1H0 house for sale | Listing ID X13609 | Royal LePage
Conn
· House
· Garden · Office room · Parking · Gym
Conn · House · Garden · Office room · Parking · Gym
Be the first to call this 3+2 bedroom, 4-bathroom modern bungalow home. With just under 2,000 sq ft of living space and set on a flat, usable 2.5-acre lot, this home offers a rare combination of space, privacy, and a layout that actually works. Inside, the open-concept floor plan connects the great room, dining area, and kitchen centered around a large island built for anyone who likes to cook or entertain. The main level has three generous bedrooms, including a primary with a walk-in closet and a 5-piece ensuite. You have direct access from the double garage into a laundry/mudroom setup, along with a 2-piece bath for convenience. Downstairs is fully finished with another bedroom, a full bathroom, a large office, and a bonus room that could be a gym or home theatre. There is still lots of open space for storage or family get togethers. Extras: A quiet, tree-lined setting with a large backyard, plenty of room to spread out, and the comfort of a newer build. Nothing to do here just move
$ 1,375,000
241 Eccles Avenue, West Grey, ON, N0G 1R0 house for sale | Listing ID X13611 | Royal LePage
View photo
House · for sale
$ 479,000
241 Eccles Avenue, West Grey, ON, N0G 1R0 house for sale | Listing ID X13611 | Royal LePage
Conn
· House
· Garden · Office room · Fireplace · Deck · Parking · Cellar
Conn · House · Garden · Office room · Fireplace · Deck · Parking · Cellar
A move-in ready bungalow-style semi-detached offering more space, more features, and more value than most homes in its class. Built by Candue Homes in 2020, this 2+1 bedroom, 3 bathroom home offers 1,874 sq. Ft. of finished living space, a fully finished walk-up basement, and a layout designed to maximize every square foot. Step inside to an open-concept living space anchored by a natural gas fireplace that brings character to the heart of the home. The spacious kitchen features a large peninsula, ample cabinetry, and direct access to the covered back deck overlooking the fully fenced backyard. The primary suite offers a walk-in closet and private 3-piece ensuite, while a second bedroom, full bathroom, main floor laundry, and inside access to the attached garage complete the main level. The finished lower level nearly doubles your living space, featuring a massive recreation room, a third bedroom or home office, a full bathroom, and a walk-up entrance that adds flexibility for guests,
$ 479,000
357 Simon Street, Shelburne, ON, L0N 1S4 house for sale | Listing ID X13613 | Royal LePage
View photo
House · for sale
$ 689,900
357 Simon Street, Shelburne, ON, L0N 1S4 house for sale | Listing ID X13613 | Royal LePage
Conn
· House
· Air conditioning
Conn · House · Air conditioning
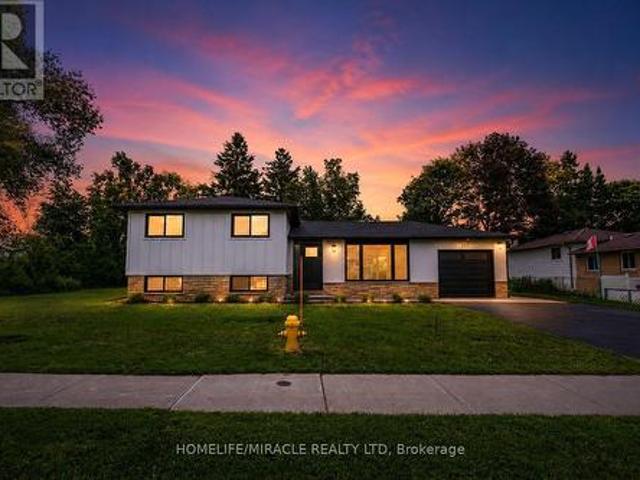
Rare opportunity to own a beautifully renovated home on an exceptional double lot measuring approximately 116 x 119 ft offering endless possibilities for families, investors, or future development (buyer to complete their own due diligence). This stunning 3-bedroom home has been thoughtfully redesigned with a bright open-concept floor plan and showcases quality finishes throughout. The heart of the home features a brand-new modern kitchen with sleek cabinetry and contemporary finishes, complemented by a beautifully updated bathroom. Elegant engineered hardwood flooring flows throughout the home, while the striking modern transitional board-and-batten exterior creates outstanding curb appeal. Major updates provide peace of mind, including a new roof, new furnace, new central air conditioning, new tankless water heater and a new driveway. Whether you're looking to move right in, enjoy the expansive outdoor space, or explore future potential, this one-of-a-kind property is a rare find. (I
$ 689,900
5664 Sixth Line, Guelph/Eramosa, ON, N0B 2K0 house for sale | Listing ID X13616 | Royal LePage
View photo
House · for sale
$ 1,599,000
5664 Sixth Line, Guelph/Eramosa, ON, N0B 2K0 house for sale | Listing ID X13616 | Royal LePage
Conn
· House
· Garden · Office room · Deck · Swimming pool · Parking
Conn · House · Garden · Office room · Deck · Swimming pool · Parking
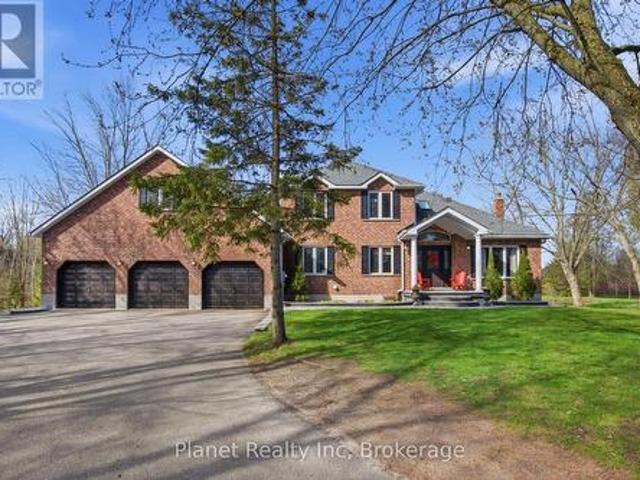
This impressive 10-acre country estate offers an ideal blend of private rural living and functional luxury, situated just 15 minutes from both Guelph and Erin. Delivering nearly 3,000 sq. Ft. of finished above-grade living space, this versatile 5-bedroom residence is tailored for both grand entertaining and effortless family life. The main level showcases a sunlit traditional layout featuring a generous kitchen with an adjacent sunroom and breakfast nook, formal dining, a large living room, and a flexible main-floor bedroom or home office. Upstairs features a primary suite with a private ensuite and walk-in closet, two additional spacious bedrooms, and a huge bonus room with distinct in-law potential. The lower level extends your living space with a massive recreation room, built-in bar, and abundant storage. Outside, your personal backyard oasis boasts a tiered deck, above-ground pool, and scenic pond framed by mature trees. Complete with a 3-car attached garage PLUS a massive 30' x 5
$ 1,599,000
218 Beach Road, Centre Wellington, ON, N1M 2W5 house for sale | Listing ID X13612 | Royal LePage
View photo
House · for sale
$ 139,000
218 Beach Road, Centre Wellington, ON, N1M 2W5 house for sale | Listing ID X13612 | Royal LePage
Conn
· House
· Garden · Swimming pool · Deck
Conn · House · Garden · Swimming pool · Deck
Escape to your own private retreat in the sought-after seasonal section of Maple Leaf Acres! Situated on an oversized corner lot with no rear neighbours and direct access to the open field behind, this property offers exceptional privacy and a peaceful setting surrounded by mature perennial gardens. Inside, you'll find a bright and inviting one-bedroom plus den layout that's move-in ready and comes fully furnished-just bring your suitcase and start enjoying cottage life. Step outside to the expansive deck, the perfect place to relax with your morning coffee, entertain family and friends, or simply take in the beauty of the lush gardens. The extras make this package even more appealing. Almost everything you see is included. Even the golf cart! Maple Leaf Acres offers an incredible resort lifestyle with outstanding amenities, including indoor and outdoor pools, an indoor hot tub, recreation hall, restaurant, playgrounds, sports courts, walking trails, dog park, lake access, and a privat
$ 139,000
404 Andrew Street, Shelburne, ON, L9V 2Y8 house for sale | Listing ID X13612 | Royal LePage
View photo
House · for sale
$ 699,999
404 Andrew Street, Shelburne, ON, L9V 2Y8 house for sale | Listing ID X13612 | Royal LePage
Conn
· House
· Garden · Cellar
Conn · House · Garden · Cellar
Welcome to 404 andrew st, shelburne. Beautiful 3+1 bedroom 2 bath bungalow featuring modern updates throughout, finished from top to bottom. This move in ready home offers a functional layout excellent potential for a basement separate entrance and spacious yard. Perfect opportunity for first time buyers and families to own a well maintained home in a great location. Do not miss this amazing opportunity (id: 27)
$ 699,999

Get email alerts

Don't miss out: be the first to know about new properties

The alert was correctly created

On subscribing you accept the conditions of use and the privacy policy
Alert
Receive new ads in your inbox
Save this search
Receive alerts for new listings

We'll send you an email when we have new properties for: "Houses for sale in Conn"

The alert was correctly created

Get email alerts and be the first to see new listings
Required field
On subscribing I accept the terms of the privacy policy
Perfect! You'll soon start receiving new listings via email
Alert
Receive an email when we have new ads for Houses for sale in Conn
Save this search
Filters

Bedrooms

Area (sq.ft)

sq.ft
sq.ft

Price

$
$

Filter by property type

Bathrooms

Clear all filters
Receive notifications when new entries are published.