1,167 houses for sale in Conn

11 Lynda Avenue, Mono, ON, L9W 1Z4 house for sale | Listing ID X13774 | Royal LePage
View photo
House · for sale
$ 1,149,800
11 Lynda Avenue, Mono, ON, L9W 1Z4 house for sale | Listing ID X13774 | Royal LePage
Conn
· House
· Deck · Parking
Conn · House · Deck · Parking
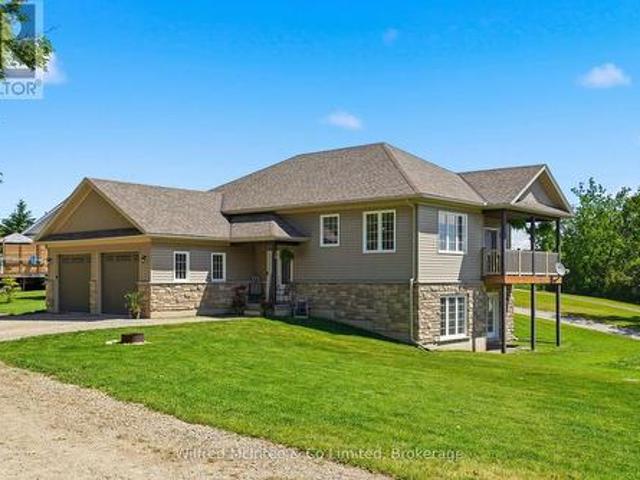
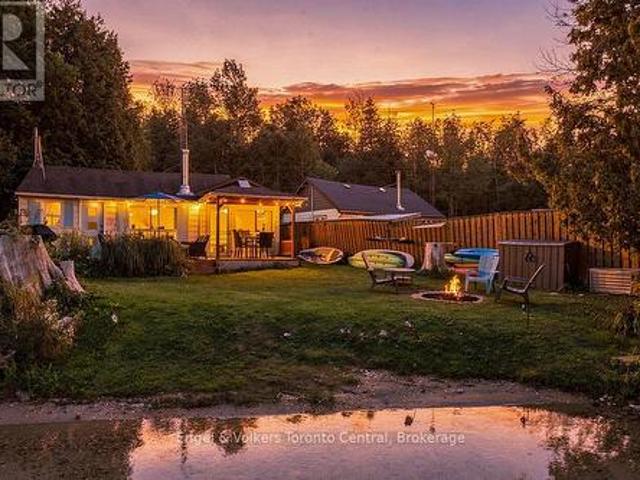
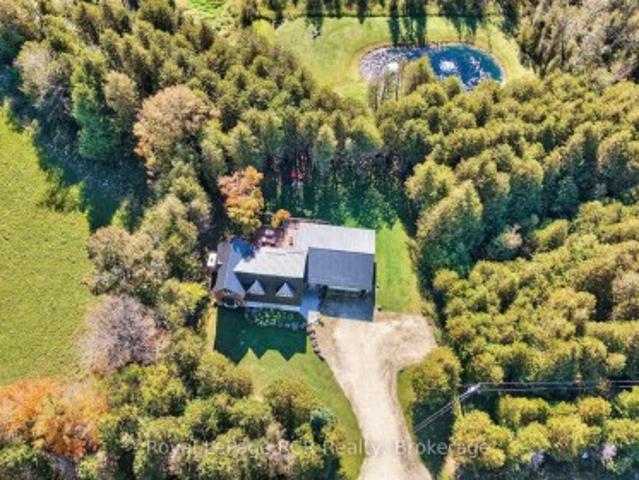
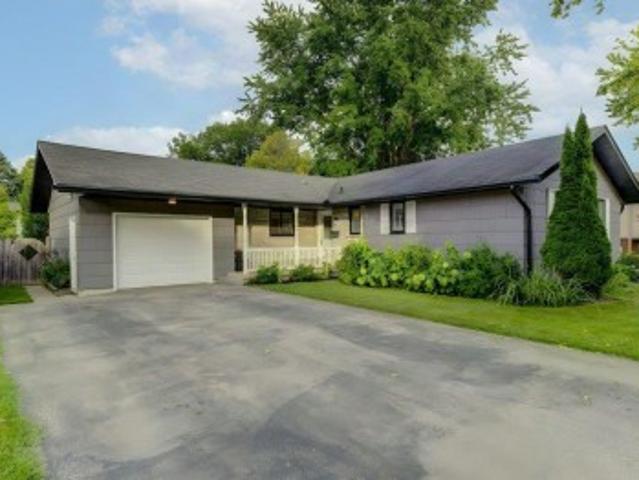
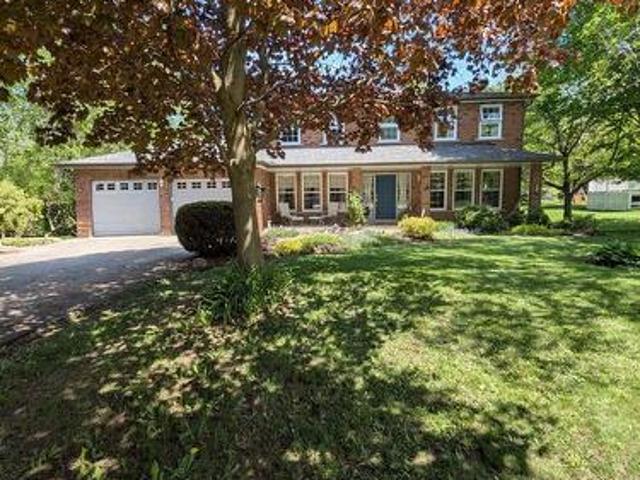
Welcome to 11 Lynda Avenue-a warm and inviting family home tucked among the trees on a large, private lot in sought-after Purple Hill. Just minutes from Island Lake Conservation Area and Orangeville's amenities, this is a special place to enjoy space, nature and the beauty of every season. In the fall, the mature trees create a spectacular backdrop of colour, making the property feel like your own private retreat. Inside, approximately 2,788 sq. ft. Offers plenty of room for everyday family life and entertaining. The updated kitchen, renovated in 2018, is open to the comfortable family room with walkout to 2 tiered wrap around deck and conveniently located beside the dining room-creating an easy, connected layout for family dinners, celebrations and time together. A main-floor office provides a quiet place to work from home or could easily become an additional bedroom. Main-floor laundry and direct access to the oversized two-car garage add the everyday convenience busy families apprec
$ 1,149,800
742 Rogers Road, North Perth, ON, N4W 0A1 house for sale | Listing ID X13770 | Royal LePage
View photo
House · for sale
$ 599,000
742 Rogers Road, North Perth, ON, N4W 0A1 house for sale | Listing ID X13770 | Royal LePage
Conn
· House
· Cellar
Conn · House · Cellar
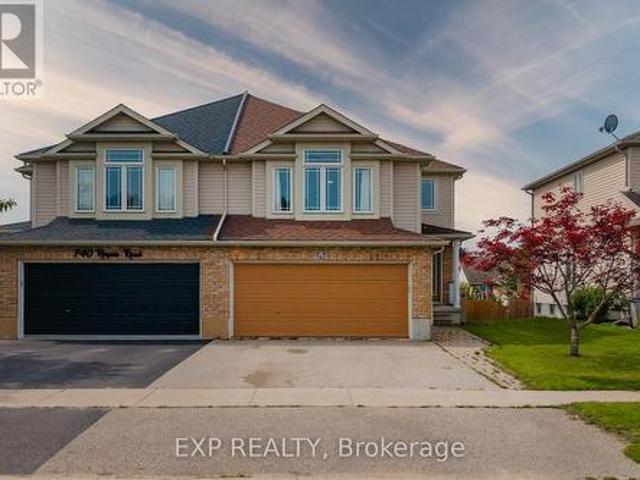
Welcome to a spacious semi-detached home in family-friendly Listowel. Offering over 2,500 sq.ft. Of finished living space, this move-in-ready home combines a practical layout with plenty of room for the whole family. The bright main level features an inviting open-concept design with a contemporary white kitchen complete with quartz countertops, subway tile backsplash, under-cabinet lighting, ample cabinetry, and a generous dining area. Large windows and sliding doors fill the space with natural light and provide easy access to the outdoor living areas. A versatile split-level family room creates additional space for relaxing, entertaining, or family gatherings. Upstairs, you'll find three comfortable bedrooms, including a spacious primary bedroom with walk-in closet, along with a well-appointed full bathroom. An additional upper-level sitting area offers flexibility as a children's playroom, homework space, or secondary lounge. The finished walkout basement adds impressive living spac
$ 599,000
29 Church Street, Melancthon, ON, L9V 3G1 house for sale | Listing ID X13748 | Royal LePage
View photo
House · for sale
$ 1,279,000
29 Church Street, Melancthon, ON, L9V 3G1 house for sale | Listing ID X13748 | Royal LePage
Conn
· House
· Fireplace · Deck · Cellar
Conn · House · Fireplace · Deck · Cellar
Custom built executive home with a walkout basement, situated on a generous lot in the quaint village of Horning's Mills. Built in 2016 by Metz Homes Ltd, this well-appointed residence offers 4 bedrooms, 3 bathrooms, and thoughtfully designed living space, including a spacious primary suite complete with a private ensuite and a fully finished basement. The bright, open-concept layout features beautiful hardwood flooring, a cozy gas fireplace, and comfortable everyday living. The well-appointed kitchen is ideal for entertaining, while the walkout deck with a gas BBQ hookup provides the perfect setting for outdoor gatherings. The home is equipped with a 4-inch foam-insulated basement, delivering excellent energy efficiency and year-round comfort. Set on a spacious corner lot, the property offers ample outdoor space while maintaining a manageable footprint. Located in a welcoming community known for its friendly neighbours, this home combines quality construction, modern finishes, and sma
$ 1,279,000
3 Blue Heron Court, Woolwich, ON, N3B 1S6 house for sale | Listing ID X13772 | Royal LePage
View photo
House · for sale
$ 979,000
3 Blue Heron Court, Woolwich, ON, N3B 1S6 house for sale | Listing ID X13772 | Royal LePage
Conn
· House
· Patio · Garden · Deck
Conn · House · Patio · Garden · Deck
Absolutely beautiful, meticulously maintained and truly move-in ready bungalow in Elmira's coveted Birdland community! Lovingly cared for and thoughtfully updated over the years, this exceptional home offers the rare opportunity to bring the whole family together under one roof, with the added flexibility of a beautifully finished in-law suite with potential for rental income. Professionally completed in 2020, the bright and spacious lower level features its own separate entrance, full kitchen, living and dining areas, laundry, 2-piece bathroom and a generous bedroom with a private ensuite 3-piece bathroom, complete with walk-in shower and walk-in closet. Upstairs, the inviting open-concept main floor is warm, bright and beautifully appointed, featuring a stunning renovated eat-in kitchen with a large island and quartz countertops. The spacious living room offers a walkout to the backyard deck and patio, creating a wonderful setting for morning coffee, family gatherings or simply relax
$ 979,000
190 Sheffield Street, Southgate, ON, N0C 1B0 house for sale | Listing ID X13760 | Royal LePage
View photo
House · for sale
$ 599,900
190 Sheffield Street, Southgate, ON, N0C 1B0 house for sale | Listing ID X13760 | Royal LePage
Conn
· House
· Parking
Conn · House · Parking
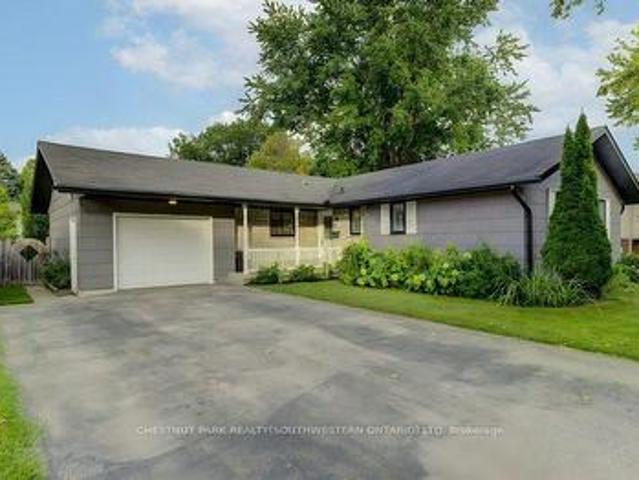
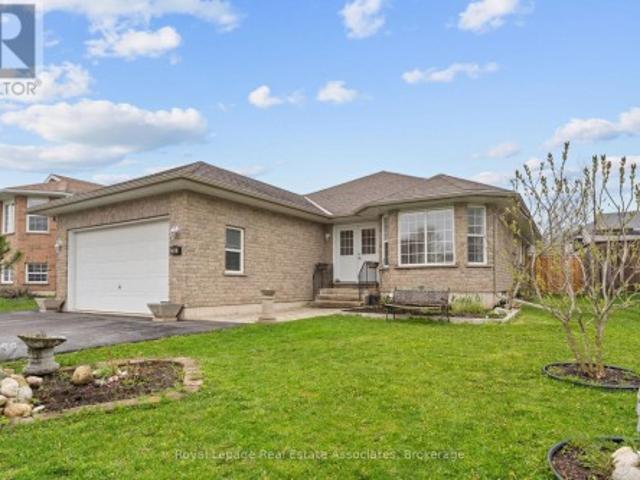
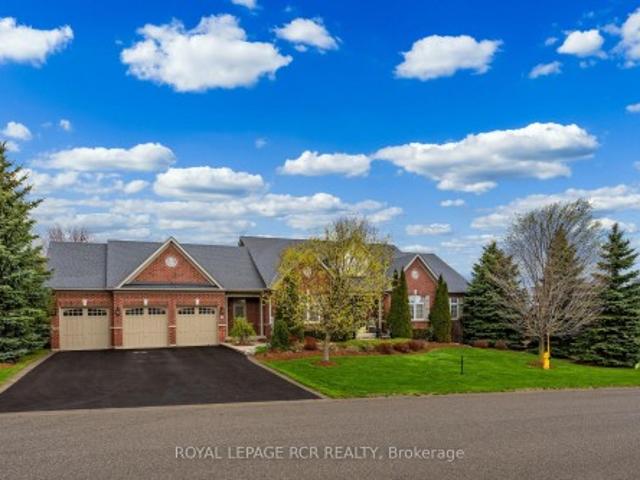
Welcome to 190 Sheffield St, a beautifully maintained 3-bedroom, 3-bathroom bungalow nestled in the heart of one of Dundalk's most sought-after and family-friendly communities. This charming home sits on a generously sized irregular lot, offering exceptional outdoor space that sets it apart from the typical neighbourhood offering. From the moment you arrive, pride of ownership is evident in every detail, with meticulous upkeep inside and out. The main level features a bright and functional layout perfectly suited for families, downsizers, and anyone seeking the ease and convenience of single-floor living. Three well-appointed bedrooms provide comfortable accommodations, while three full bathrooms ensure ample room for family and guests alike. The spacious double car garage offers secure parking for two vehicles along with valuable additional storage space, a rare and practical bonus that any buyer will appreciate. Step into the inviting sunroom and enjoy a peaceful retreat flooded with
$ 599,900
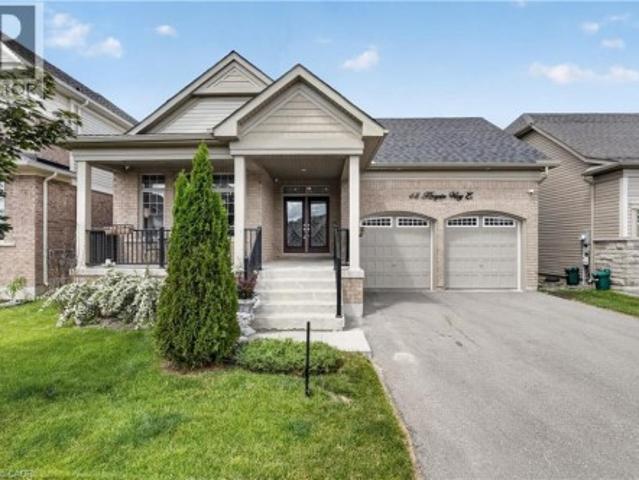
48 Harpin Way E, Centre Wellington, ON, N1M 0E9 house for sale | Listing ID X13765 | Royal LePage
View photo
House · for sale
$ 1,075,900
48 Harpin Way E, Centre Wellington, ON, N1M 0E9 house for sale | Listing ID X13765 | Royal LePage
Conn
· House
· Office room · Parking
Conn · House · Office room · Parking
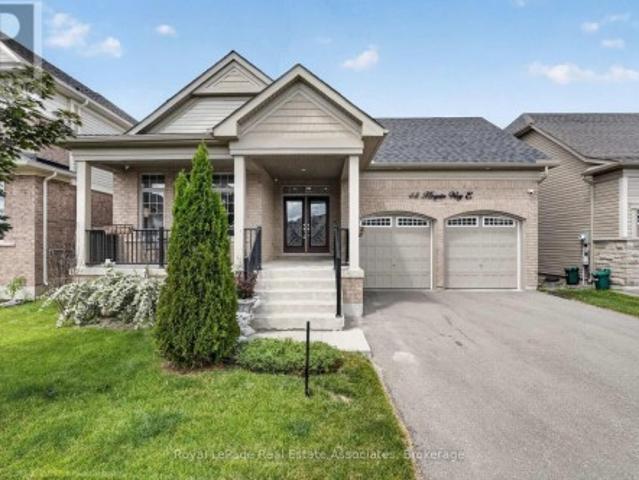
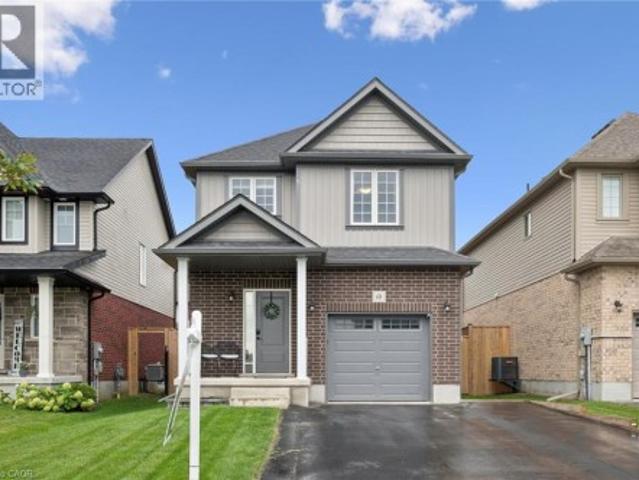
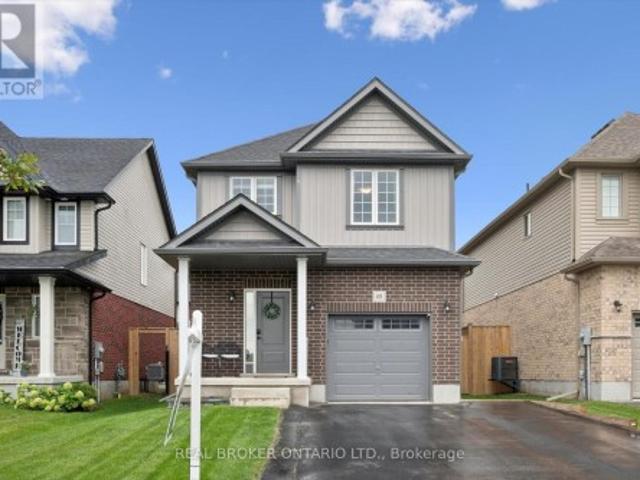
Welcome to 48 Harpin Way East, nestled in one of Wellington's most sought-after neighbourhoods. This beautifully maintained bungaloft showcases a bright and spacious open-concept design, featuring hardwood flooring throughout the main floor and loft, complemented by elegant marble tile in the foyer and bathrooms. The impressive living room is highlighted by soaring vaulted ceilings and expansive windows that fill the space with natural light, creating a warm and inviting atmosphere for both everyday living and entertaining. The open-concept kitchen and breakfast area feature a stunning waterfall quartz island, ample cabinetry, and stainless steel appliances, making it the perfect gathering space for family and friends. The spacious primary suite offers a luxurious 5-piece ensuite, providing comfort and privacy. The main floor also includes a convenient mudroom and laundry area, direct access to the garage, and an additional bedroom ideal for guests, extended family, or a home office. U
$ 1,075,900
48 Harpin Way E, Centre Wellington, ON, N1M 0E9 house for sale | Listing ID 40861 | Royal LePage
View photo
House · for sale
$ 1,075,900
48 Harpin Way E, Centre Wellington, ON, N1M 0E9 house for sale | Listing ID 40861 | Royal LePage
Conn
· House
· Office room · Parking
Conn · House · Office room · Parking
Welcome to 48 Harpin Way East, nestled in one of Wellington's most sought-after neighbourhoods. This beautifully maintained bungaloft showcases a bright and spacious open-concept design, featuring hardwood flooring throughout the main floor and loft, complemented by elegant marble tile in the foyer and bathrooms. The impressive living room is highlighted by soaring vaulted ceilings and expansive windows that fill the space with natural light, creating a warm and inviting atmosphere for both everyday living and entertaining. The open-concept kitchen and breakfast area feature a stunning waterfall quartz island, ample cabinetry, and stainless steel appliances, making it the perfect gathering space for family and friends. The spacious primary suite offers a luxurious 5-piece ensuite, providing comfort and privacy. The main floor also includes a convenient mudroom and laundry area, direct access to the garage, and an additional bedroom ideal for guests, extended family, or a home office. U
$ 1,075,900
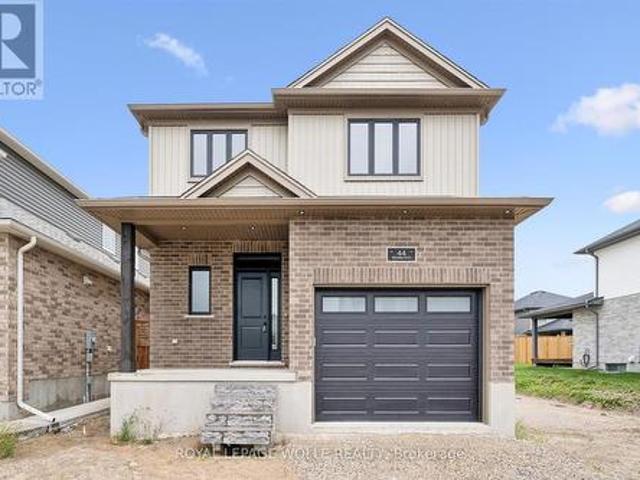
44 Weymouth Street, Woolwich, ON, N3B 0G3 house for sale | Listing ID X13770 | Royal LePage
View photo
House · for sale
$ 849,900
44 Weymouth Street, Woolwich, ON, N3B 0G3 house for sale | Listing ID X13770 | Royal LePage
Conn
· House
· Parking
Conn · House · Parking
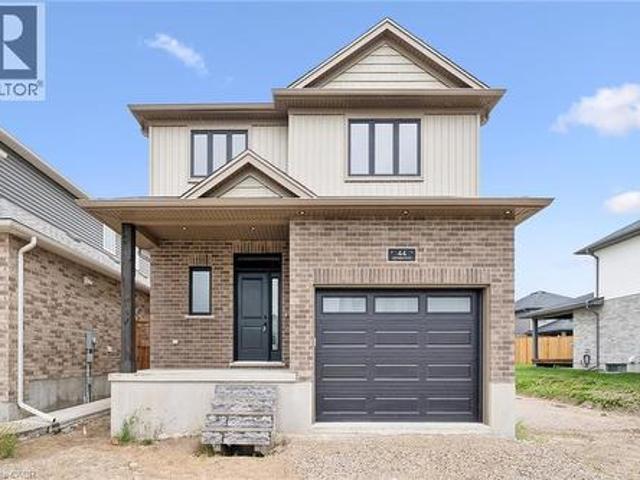
Welcome to Southwood Park, Elmira's premier subdivision, where upscale living meets exceptional craftsmanship. Custom-built by respected local builder Paradigm Homes, this stunning two-storey residence offers the perfect blend of luxury, comfort, and timeless design in one of Elmira's most desirable neighbourhoods. Boasting 3 spacious bedrooms and 3 beautifully appointed bathrooms, this thoughtfully designed home offers elevated everyday living with soaring 9-foot ceilings and premium finishes throughout. The heart of the home is the open concept kitchen, complete with sleek quartz countertops, quality cabinetry, and a stylish design perfect for entertaining and family life alike. Upstairs, the spacious primary retreat offers a private ensuite, creating the perfect place to unwind at the end of the day. Practicality meets style with a convenient main floor laundry room, while the car-and-a-half garage provides valuable extra room for storage, bikes, or hobby space. Custom-built quality
$ 849,900
41 Woodland Drive, East Garafraxa, ON, L9W 2Y9 house for sale | Listing ID X13769 | Royal LePage
View photo
House · for sale
$ 1,699,000
41 Woodland Drive, East Garafraxa, ON, L9W 2Y9 house for sale | Listing ID X13769 | Royal LePage
Conn
· House
· Air conditioning
Conn · House · Air conditioning
Welcome to this exceptional East Garafraxa estate, offering over 4,500 sqft of living space on a spectacular 1.28-acre lot. Offering space, privacy and an exceptional lifestyle, this thoughtfully upgraded home blends timeless comfort with modern style and an inviting sense of warmth. Step inside to discover high-quality wood-look tile flooring that delivers the beauty of hardwood with the durability and easy-care benefits of tile. The beautifully appointed kitchen features premium Cafe appliances, while fresh paint and new light fixtures throughout create a bright, sophisticated and move-in-ready atmosphere. The home offers extensive updates designed for comfort and peace of mind, including windows, insulation, Furnace & A/C(2023), kitchen appliances(2020), walk-in closet(2020) roof(2019), E Star All Windows(2023). The 2026 improvements further elevate this exceptional property with a widened and newly asphalted driveway, approximately 650 sq. Ft. of front interlocking, a newly finishe
$ 1,699,000
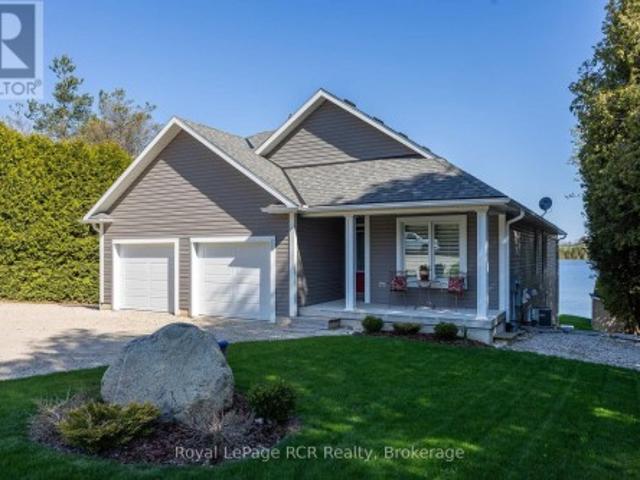
474825 Townsend Lake Road, West Grey, ON, N0C 1H0 house for sale | Listing ID X13766 | Royal LePage
View photo
House · for sale
$ 1,349,000
474825 Townsend Lake Road, West Grey, ON, N0C 1H0 house for sale | Listing ID X13766 | Royal LePage
Conn
· House
· Patio · Garden · Balcony · Parking
Conn · House · Patio · Garden · Balcony · Parking
Lakeside living on Townsend Lake with 2,900 square feet of finished living space. This immaculate bungalow is situated to take full advantage of the water views in a serene setting. Perfect window placement gives a picture frame of the lake from much of the home. Open kitchen and dining areas flow to the living area with vaulted ceilings and a walkout to the covered balcony. Main floor primary suite on the lake side includes ensuite and walk-in closet. A full bath, 2nd bedroom and laundry room complete the main level. The finished lower level features a 3rd bedroom, 3rd bathroom, family and rec rooms with waterfront views and walkouts to the covered patio and yard. With an oversized double attached garage and a detached garage at the lakeside, ideal for storage or would make a great studio space. The outdoor spaces are complete with an on demand generator, the dock, beach, hardscaping and lush grass. You will appreciate the many fine features this property has to offer from the moment
$ 1,349,000
111 Rea Drive, Centre Wellington, ON, N1M 2W3 house for sale | Listing ID X13764 | Royal LePage
View photo
House · for sale
$ 989,000
111 Rea Drive, Centre Wellington, ON, N1M 2W3 house for sale | Listing ID X13764 | Royal LePage
Conn
· House
· Parking · Balcony · Cellar
Conn · House · Parking · Balcony · Cellar
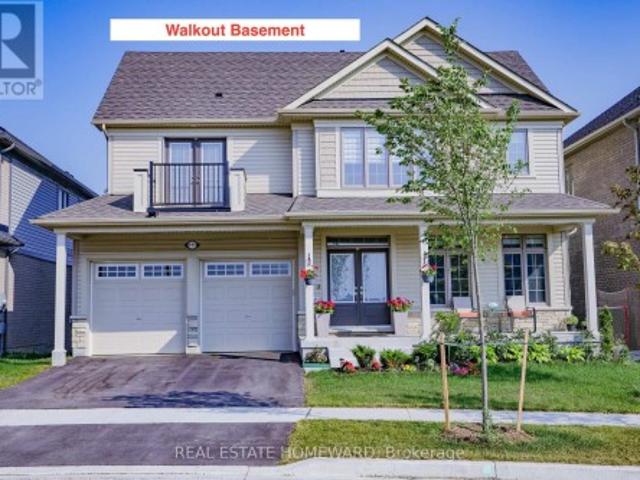
This extremely spacious family home located in the heart of Fergus features two levels plus a loft, and includes 5 bedrooms and 5 bathrooms. A tastefully landscaped property with 50 foot frontage, it offers an amazing view from the upper front balcony, and includes an attached double car garage and parking for 4 cars, as well as a basement walkout. There are many neighbourhood amenities including a hospital, church, parks, trails and playgrounds plus 4 public schools, 3 Catholic schools and 2 private schools. (Id: 27)
$ 989,000
27 Dundas Street W, Erin, ON, N0B 1T0 house for sale | Listing ID X13773 | Royal LePage
View photo
House · for sale
$ 844,000
27 Dundas Street W, Erin, ON, N0B 1T0 house for sale | Listing ID X13773 | Royal LePage
Conn
· House
· Garden · Parking
Conn · House · Garden · Parking
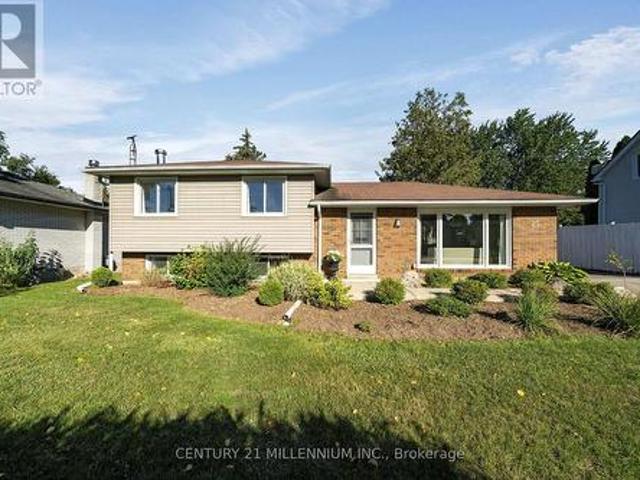
Welcome to 27 Dundas Street West, a stunning 3 level side-split in the heart of the Village of Erin! With over 1200 sq feet of bright, airy living space, this home will not disappoint. Three spacious bedrooms and 2 baths make it a versatile home for first time buyers, downsizers or even young families. So much space to create new memories with a living room, dining room and family room. The kitchen walks out to the fully fenced backyard, with mature trees and lots of sunlight. Now let's talk about the 15x22 foot detached garage, which is insulated, has a poured concrete floor and storage space overhead. Hydro runs out to it, so it would also make a great workshop, man cave or simply storage for all the toys. There is also a garden shed with hydro. The location is perfect, walking distance to all the amenities, plus arena, tennis courts, the new library and perfect for the Erin Fall Fair. An easy commute to the GTA, 35 minutes in the car, or 15 minutes to the GO train. If you've got the
$ 844,000
8 Masters Creek Boulevard, Mono, ON, L9W 6L7 house for sale | Listing ID X13766 | Royal LePage
View photo
House · for sale
$ 1,895,000
8 Masters Creek Boulevard, Mono, ON, L9W 6L7 house for sale | Listing ID X13766 | Royal LePage
Conn
· House
· Garden · Fireplace · Deck · Swimming pool · Cellar
Conn · House · Garden · Fireplace · Deck · Swimming pool · Cellar
Bonus commission if sold firm by october 21st*. Welcome to 8 Masters Creek Boulevard in Mono. Minutes away from downtown Orangeville and all the amenities the town has to offer. Built in 2010 by Highcastle Homes, this model, The Regal'A', is situated on a beautifully landscaped 1/2 acre lot and features over 2500 sq ft on the main level and a full walk-out basement. Walk into the expansive front foyer to a double staircase leading to the basement and a see through gas fireplace. Large eat-in kitchen with granite countertops, breakfast bar, stainless steel appliances and a walk-out to a screened deck overlooking the pool and backyard. Formal dining room with attached butler pantry. Perfect for entertaining. The living room features hardwood floor, cathedral ceiling and a gas fireplace. All the bedrooms feature their own ensuite bath. The primary bedroom offers a 5 pc ensuite and walk-in closet. The other two bedrooms feature 4 pc ensuites and double closets. Main floor laundry with acce
$ 1,895,000
70 Imrie Road, Centre Wellington Elora/Salem, ON, N0B 1S0 house for sale | Listing ID X13767 | Royal LePage
View photo
House · for sale
$ 869,900
70 Imrie Road, Centre Wellington Elora/Salem, ON, N0B 1S0 house for sale | Listing ID X13767 | Royal LePage
Conn
· House
· Garden · Parking
Conn · House · Garden · Parking
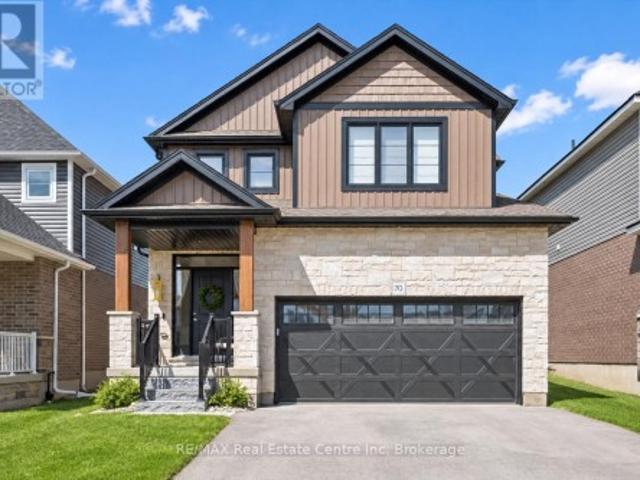
70 Imrie Rd is a beautifully finished 3-bdrm home with finished bsmt, situated in a prestigious family-friendly neighbourhood just mins from the picturesque downtown core of Elora! Its striking stone exterior is complemented by a covered front porch & dbl-car garage creating exceptional curb appeal. Inside the open-concept main floor is designed for effortless everyday living & entertaining. The kitchen features white cabinetry, quartz counters, S/S appliances & expansive breakfast bar with seating for 4. It flows seamlessly into spacious living & dining areas where warm hardwood floors & large windows frame scenic backyard views. Sliding doors offer easy access to the backyard creating a natural indoor-outdoor connection, while a convenient 2pc bath completes this level. Upstairs the spacious primary bdrm offers hardwood floors, massive window & ensuite with dbl-sink vanity with quartz counters plus a separate room housing the toilet & beautifully tiled shower/tub. 2 add'l bdrms offer
$ 869,900
44 Weymouth Street, Elmira, ON, N3B 0G3 house for sale | Listing ID 40861 | Royal LePage
View photo
House · for sale
$ 849,900
44 Weymouth Street, Elmira, ON, N3B 0G3 house for sale | Listing ID 40861 | Royal LePage
Conn
· House
· Parking
Conn · House · Parking
Welcome to Southwood Park, Elmira’s premier subdivision, where upscale living meets exceptional craftsmanship. Custom-built by respected local builder Paradigm Homes, this stunning two-storey residence offers the perfect blend of luxury, comfort, and timeless design in one of Elmira’s most desirable neighbourhoods. Boasting 3 spacious bedrooms and 3 beautifully appointed bathrooms, this thoughtfully designed home offers elevated everyday living with soaring 9-foot ceilings and premium finishes throughout. The heart of the home is the open concept kitchen, complete with sleek quartz countertops, quality cabinetry, and a stylish design perfect for entertaining and family life alike. Upstairs, the spacious primary retreat offers a private ensuite, creating the perfect place to unwind at the end of the day. Practicality meets style with a convenient main floor laundry room, while the car-and-a-half garage provides valuable extra room for storage, bikes, or hobby space. Custom-built quality
$ 849,900
225 Elora Street, Centre Wellington Fergus, ON, N1M 1Y9 house for sale | Listing ID X13767 | Royal LePage
View photo
House · for sale
$ 899,900
225 Elora Street, Centre Wellington Fergus, ON, N1M 1Y9 house for sale | Listing ID X13767 | Royal LePage
Conn
· House
· Garden · Deck
Conn · House · Garden · Deck
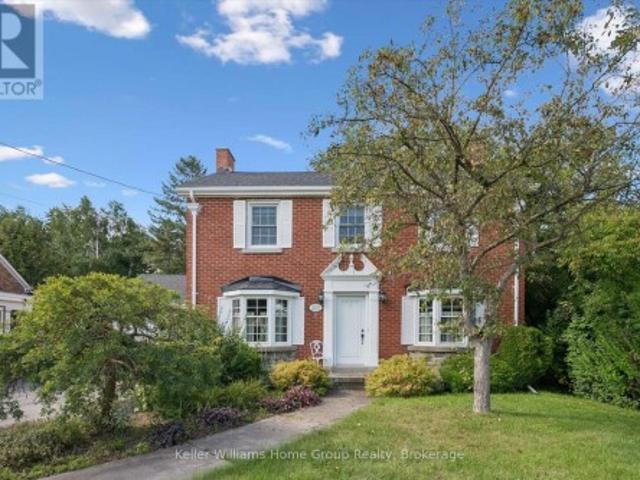
Timeless character meets everyday convenience with this stately brick home. This property has the best of both worlds. Out front. The location is ideally situated steps to shopping, restaurants, schools, parks and all amenities you and your family may need. Step out back, however, and all that disappears. A large, mature, private backyard awaits whether you are hosting summer gatherings, creating a garden oasis, or simply enjoying your morning coffee on the expansive deck, this yard offers that rare escape while still having that convenient location. Inside, the home offers generously sized rooms, high ceilings, and an abundance of natural light, providing that space and character that is not found in newer construction. The main floor has a large kitchen, stately dining room and two separate living spaces; one more formal and the other in a massive addition at the rear of the home. Head upstairs to find three bedrooms and two full bathrooms. A primary ensuite? Very rare in a home of t
$ 899,900
341013 Grey Road 28 Road, Hanover, ON, N4N 3B9 house for sale | Listing ID X13764 | Royal LePage
View photo
House · for sale
$ 624,900
341013 Grey Road 28 Road, Hanover, ON, N4N 3B9 house for sale | Listing ID X13764 | Royal LePage
Conn
· House
· Patio · Garden · Parking · Cellar
Conn · House · Patio · Garden · Parking · Cellar
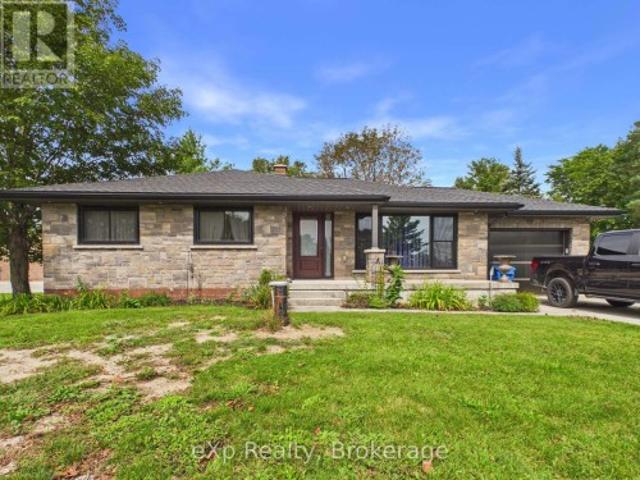
Set on just under an acre and only minutes from town amenities, this well-maintained bungalow offers a comfortable layout, generous living space, and a list of recent improvements. The bright eat-in kitchen features patio doors overlooking the rear yard, while the main level offers three bedrooms, a convenient powder room, and a spacious primary bedroom with a double closet featuring built-ins and a jetted bathtub in the ensuite. The finished lower level provides a spacious recreation room with walk-up access to the backyard, laundry, and a full bathroom. Updates include new windows, a new drilled well, upgraded water treatment system, on-demand hot water heater, new basement flooring, and a new roof with 50-year shingles, eavestroughs and gutter guards. The attached garage features in-floor radiant heat, while the 9' x 20' insulated shed with hydro provides excellent additional storage or workspace. With ample parking and a private rear yard, this property offers plenty of space to en
$ 624,900
5329 First Line, Erin, ON, N1H 6H7 house for sale | Listing ID X13771 | Royal LePage
View photo
House · for sale
$ 3,299,900
5329 First Line, Erin, ON, N1H 6H7 house for sale | Listing ID X13771 | Royal LePage
Conn
· House
· Swimming pool · Deck
Conn · House · Swimming pool · Deck
Welcome to 5329 First Line, country living at its finest! An architectural masterpiece nestled in nature on a quiet back road, where luxury meets serenity. This exceptional property offers approximately 7,000 sq. Ft. total of luxurious living space, and approximately 4111 sq. Ft. above ground! Set on a quiet rural road and nestled on a breathtaking 10-acre lot, including 8 acres of pristine conservation land with walking trails. Featuring 4 spacious bedrooms and 5 bathrooms, each bedroom comes complete with its own walk-in closet and private ensuite bathroom, delivering comfort, privacy, and elegance at every turn. The open-concept main floor boasts soaring ceilings in the great room, a gourmet kitchen with an oversized waterfall island, walk-in pantry, and access to multiple decks perfect for seamless indoor-outdoor living. The fully finished lower level includes a stunning wet bar area with a built-in pizza oven and charcoal BBQ, plus a rough-in for a hot tub ideal for entertaining o
$ 3,299,900
109 Lakeview Road, Chatsworth, ON, N0H 1G0 house for sale | Listing ID X13771 | Royal LePage
View photo
House · for sale
$ 649,000
109 Lakeview Road, Chatsworth, ON, N0H 1G0 house for sale | Listing ID X13771 | Royal LePage
Conn
· House
· Deck
Conn · House · Deck
Welcome to 109 Lakeview Road, your 4-season lakeside retreat situated directly on the beautiful aqua, spring-fed waters of Williams Lake. This move-in ready Chatsworth waterfront home offers the ultimate opportunity to secure your dream getaway and start making memories for the 2027 season. Perfectly blending cozy charm with modern convenience, this 600 sq. Ft. open concept waterfront property features 2 bedrooms and 1 beautifully updated bathroom. The inviting interior showcases stunning wood accents, exposed wooden beams, a stylish accent wall in the bath, and large windows that frame breathtaking lake views. The updated kitchen is perfect for entertaining, featuring stainless steel appliances and a convenient breakfast bar island. Step outside to your own private oasis, designed for year-round living and endless outdoor enjoyment. A spacious covered pergola deck provides the perfect spot for al fresco dining, while the sandy shoreline and private dock offer easy entry into the cryst
$ 649,000
51 Osprey Street S, Southgate, ON, N0C 1B0 house for sale | Listing ID X13751 | Royal LePage
View photo
House · for sale
$ 669,900
51 Osprey Street S, Southgate, ON, N0C 1B0 house for sale | Listing ID X13751 | Royal LePage
Conn
· House
· Parking
Conn · House · Parking
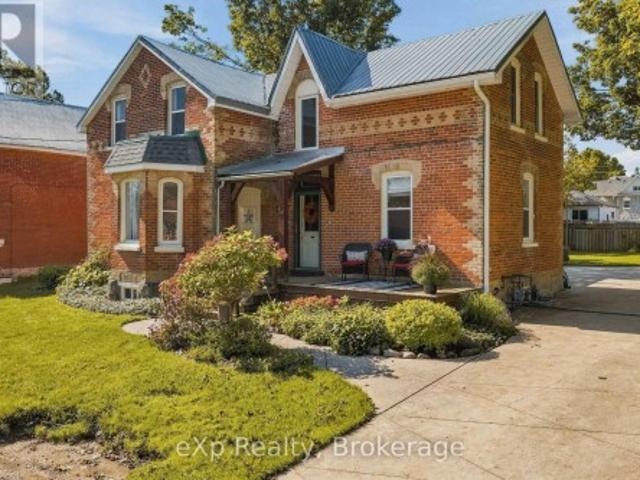
Welcome to one of Dundalk's prettiest streets, where mature trees, beautiful century homes and small-town charm create the perfect setting for this thoughtfully updated home. Offering over 2,000 sq. Ft. of living space, this property has been lovingly restored while maintaining so much of the character that makes a century home special. Step inside to bright, spacious rooms filled with natural light, original hardwood floors, tall baseboards and a beautiful staircase that immediately gives the home its timeless feel. The main floor offers plenty of room for everyday family life, with separate living, dining and family rooms, plus a large eat-in kitchen complete with stainless steel appliances, generous cabinetry and a cozy breakfast nook. A main-floor office provides the perfect work-from-home space, while a powder room, laundry room and bright mudroom add the functionality families are looking for. From the mudroom, enjoy convenient access to the oversized attached garage. Upstairs, y
$ 669,900
8397 Wellington Road 22, Rockwood, ON, N0B 2K0 house for sale | Listing ID 40861 | Royal LePage
View photo
House · for sale
$ 899,900
8397 Wellington Road 22, Rockwood, ON, N0B 2K0 house for sale | Listing ID 40861 | Royal LePage
Conn
· House
· Garden · Fireplace · Parking
Conn · House · Garden · Fireplace · Parking
If you're looking for a country property with a serious garage, workshop and storage space, this one stands out. Set on a spacious 1-acre lot, the property offers an oversized attached garage, a large detached 2+ car shop with new garage doors (2023), plus a separate barn-giving you exceptional space for vehicles, ATVs, snowmobiles, trailers, tools and all your toys. If you never seem to have enough space in your garage or shop, this property has what you're looking for. The 1-acre setting provides plenty of room to enjoy country living, whether that means growing your own vegetables, creating expansive gardens, having a backyard fire or simply enjoying more space and privacy. The renovated 2-storey farmhouse complements the property with a comfortable, updated interior and hidden mechanicals. Recent improvements include new flooring throughout (2024), a beautiful new kitchen (2024) and updated baths. The combined living/dining room features a wood-burning fireplace for cooler nights,
$ 899,900
8397 Wellington 22 Road, Guelph/Eramosa Rockwood, ON, N0B 2K0 house for sale | Listing ID X13768 | Royal LePage
View photo
House · for sale
$ 899,900
8397 Wellington 22 Road, Guelph/Eramosa Rockwood, ON, N0B 2K0 house for sale | Listing ID X13768 | Royal LePage
Conn
· House
· Garden · Fireplace · Parking
Conn · House · Garden · Fireplace · Parking
If you're looking for a country property with a serious garage, workshop and storage space, this one stands out. Set on a spacious 1-acre lot, the property offers an oversized attached garage, a large detached 2+ car shop with new garage doors (2023), plus a separate barn-giving you exceptional space for vehicles, ATVs, snowmobiles, trailers, tools and all your toys. If you never seem to have enough space in your garage or shop, this property has what you're looking for. The 1-acre setting provides plenty of room to enjoy country living, whether that means growing your own vegetables, creating expansive gardens, having a backyard fire or simply enjoying more space and privacy. The renovated 2-storey farmhouse complements the property with a comfortable, updated interior and hidden mechanicals. Recent improvements include new flooring throughout (2024), a beautiful new kitchen (2024) and updated baths. The combined living/dining room features a wood-burning fireplace for cooler nights,
$ 899,900
468080 Concession 12B Concession, Grey Highlands, ON, N0C 1C0 house for sale | Listing ID X13767 | Royal LePage
View photo
House · for sale
$ 995,000
468080 Concession 12B Concession, Grey Highlands, ON, N0C 1C0 house for sale | Listing ID X13767 | Royal LePage
Conn
· House
· Office room · Fireplace · Cellar
Conn · House · Office room · Fireplace · Cellar
Welcome to a place where country living feels like a getaway, while everything you need is still close at hand. Set on a beautiful 2-acre property with its own private pond, this spacious 4-bedroom, 3-bathroom home offers the space, privacy and natural beauty to truly settle in and enjoy life. Located just 20 minutes from Collingwood and minutes from Lake Eugenia, it's an ideal setting for those who want room to breathe and grow without giving up convenience. Inside, the home is warm, comfortable and designed for everyday living and gathering. The bright, open-concept kitchen and dining area overlooks the outdoors creating a welcoming space for everything from quiet mornings to dinners with family and friends. The sunken living room is the perfect place to unwind by the wood-burning fireplace after a day outdoors. The newly finished walkout basement adds valuable living space with endless possibilities for a family room, games area, home office, guest space or extended family. Upstairs
$ 995,000
65 Miranda Path, Elmira, ON, N3B 0A1 house for sale | Listing ID 40861 | Royal LePage
View photo
House · for sale
$ 760,000
65 Miranda Path, Elmira, ON, N3B 0A1 house for sale | Listing ID 40861 | Royal LePage
Conn
· House
· Patio · Garden · Parking
Conn · House · Patio · Garden · Parking
Built in 2021 by Claysam Custom Homes, this beautifully maintained two-storey is the perfect fit for young families looking to upsize. Situated steps away from Riverside Public School and the Kissing Bridge Trail, and just minutes from Elmira Golf Course, this home offers small-town charm with unbeatable convenience — only 10 minutes to Waterloo and 25 minutes to Guelph. Inside, 9-foot ceilings on the main floor create a bright, open feel throughout. The open-concept kitchen features a stylish new backsplash and flows seamlessly into a spacious family room — ideal for Friday night movie nights with the whole family. Upstairs you'll find 3 generous bedrooms and 3 bathrooms, including a primary suite complete with a private ensuite and walk-in closet. Outside, the professionally landscaped front yard is fitted with an in-ground sprinkler system, while the widened driveway comfortably fits 2 vehicles plus a single-car garage. The fully fenced backyard with a concrete patio offers plenty o
$ 760,000
216 Parkside Drive E, Centre Wellington Fergus, ON, N1M 3E8 house for sale | Listing ID X13760 | Royal LePage
View photo
House · for sale
$ 639,900
216 Parkside Drive E, Centre Wellington Fergus, ON, N1M 3E8 house for sale | Listing ID X13760 | Royal LePage
Conn
· House
· Patio · Office room · Fireplace · Deck · Parking · Equipped kitchen
Conn · House · Patio · Office room · Fireplace · Deck · Parking · Equipped kitchen
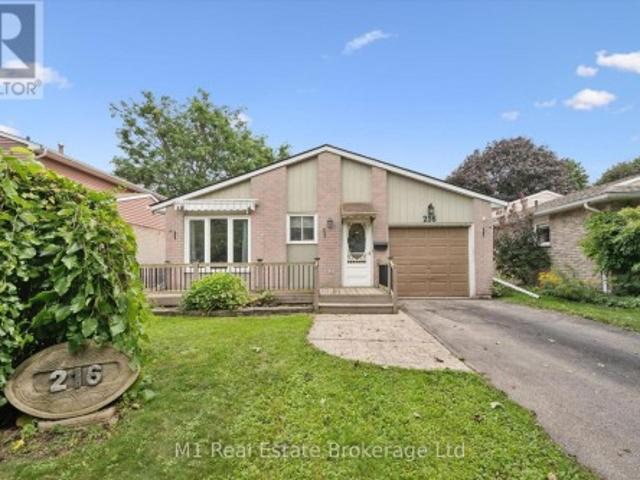
Welcome to 216 Parkside Drive E, a well-kept 3+2 bedroom backsplit on a quiet, tree-lined street in an established Fergus neighbourhood. The bright main level offers comfortable living and dining spaces, while the upper level features three bedrooms and a 4-piece bath. Downstairs, a finished recreation room with a natural gas fireplace adds flexible living space, along with two additional rooms suited to bedrooms, a home office or hobbies. Enjoy a large fenced 40' x 155' lot, deck and patio for outdoor living, plus an attached garage and parking for three. Additional highlights include a dishwasher installed in 2026 and a natural-gas hookup for the barbecue. Close to schools, parks, trails, shopping, the library and hospital. Approximately 1,199 sq. ft. Above grade plus 597 sq. Ft. finished below grade, measured from the current iGUIDE floor plans. A versatile Fergus home with room to grow. (Id: 27)
$ 639,900
65 Miranda Path, Woolwich, ON, N3B 0A1 house for sale | Listing ID X13764 | Royal LePage
View photo
House · for sale
$ 760,000
65 Miranda Path, Woolwich, ON, N3B 0A1 house for sale | Listing ID X13764 | Royal LePage
Conn
· House
· Patio · Garden · Parking
Conn · House · Patio · Garden · Parking
Built in 2021 by Claysam Custom Homes, this beautifully maintained two-storey is the perfect fit for young families looking to upsize. Situated steps away from Riverside Public School and the Kissing Bridge Trail, and just minutes from Elmira Golf Course, this home offers small-town charm with unbeatable convenience. Only 10 minutes to Waterloo and 25 minutes to Guelph. Inside, 9-foot ceilings on the main floor create a bright, open feel throughout. The open-concept kitchen features a stylish new backsplash and flows seamlessly into a spacious family room. Ideal for Friday night movie nights with the whole family. Upstairs you'll find 3 generous bedrooms and 3 bathrooms, including a primary suite complete with a private ensuite and walk-in closet. Outside, the professionally landscaped front yard is fitted with an in-ground sprinkler system, while the widened driveway comfortably fits 2 vehicles plus a single-car garage. The fully fenced backyard with a concrete patio offers plenty of
$ 760,000
1537 Queen Street E, Caledon, ON, L7K 0C2 house for sale | Listing ID W13765 | Royal LePage
View photo
House · for sale
$ 899,900
1537 Queen Street E, Caledon, ON, L7K 0C2 house for sale | Listing ID W13765 | Royal LePage
Conn
· House
· Office room · Gym · Deck · Parking
Conn · House · Office room · Gym · Deck · Parking
Detached House with over 10,000 square feet of land in the village of Alton. A character home with 3 bedrooms plus a den, and 2 baths. A main-floor primary bedroom, main-floor laundry, and an open-concept kitchen, with updated living and dining spaces. A rear deck and a deep, fully fenced, treed lot provide privacy you don't get in a subdivision. The detached 22.8 x 20 ft garage is heated, powered and equipped with an EV charger, offering flexible year-round space for a home gym, studio, workshop, office, or simply parking, whatever your next chapter needs. A dream for golf and lifestyle lovers, this house is minutes from TPC Toronto at Osprey Valley, Millcroft Inn, Upper Credit Conservation trails and Caledon Ski Club. (Id: 27)
$ 899,900
07309 Th Sideroad Sdr, West Grey, ON, N4N 3B8 house for sale | Listing ID X13762 | Royal LePage
View photo
House · for sale
$ 1,189,000
07309 Th Sideroad Sdr, West Grey, ON, N4N 3B8 house for sale | Listing ID X13762 | Royal LePage
Conn
· House
· Office room · Deck · Cellar
Conn · House · Office room · Deck · Cellar
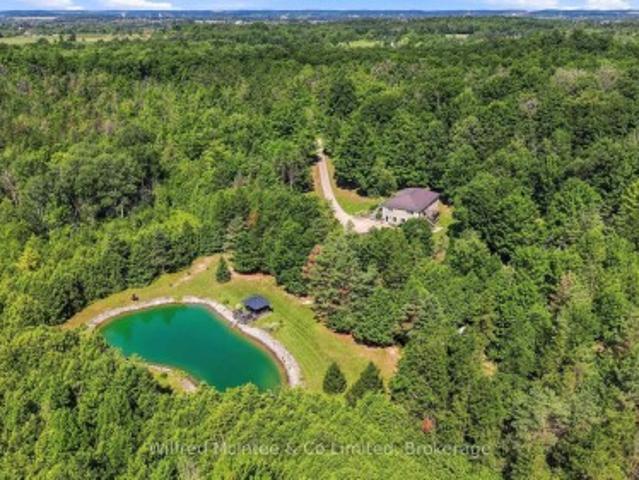
Situated just minutes south of Hanover, this exceptional 6.77 acre property blends private rural living with incredible functionality. Featuring scenic walking trails, a groomed pond with a dock & cabana, and a fully serviced, heated detached shop. The stunning custom built 2,800 sq. Ft. bungalow boasts a bright, open-concept layout with a walkout basement, a durable steel roof, and multiple decks that seamlessly connect indoor and outdoor spaces. Inside, the highly flexible floor plan accommodates up to five bedrooms or an in-law suite, ensuring plenty of room for working from home office space, multi-generational living, or hobbies. Combining nature, convenience, and versatility, this meticulously maintained estate is a dream retreat for executives, contractors, families, and outdoor enthusiasts alike. (Id: 27)
$ 1,189,000
3 Blue Heron Court, Elmira, ON, N3B 1S6 house for sale | Listing ID 40861 | Royal LePage
View photo
House · for sale
$ 979,000
3 Blue Heron Court, Elmira, ON, N3B 1S6 house for sale | Listing ID 40861 | Royal LePage
Conn
· House
· Patio · Garden · Deck
Conn · House · Patio · Garden · Deck
Absolutely beautiful, meticulously maintained and truly move-in ready bungalow in Elmira’s coveted Birdland community! Lovingly cared for and thoughtfully updated over the years, this exceptional home offers the rare opportunity to bring the whole family together under one roof, with the added flexibility of a beautifully finished in-law suite with potential for rental income. Professionally completed in 2020, the bright and spacious lower level features its own separate entrance, full kitchen, living and dining areas, laundry, 2-piece bathroom and a generous bedroom with a private ensuite 3-piece bathroom, complete with walk-in shower and walk-in closet. Upstairs, the inviting open-concept main floor is warm, bright and beautifully appointed, featuring a stunning renovated eat-in kitchen with a large island and quartz countertops. The spacious living room offers a walkout to the backyard deck and patio, creating a wonderful setting for morning coffee, family gatherings or simply relax
$ 979,000
3285 Beech Grove Side Road, Caledon, ON, L7K 0N6 Luxury House for sale | Listing ID W13767 | Royal LePage Carriage Trade Luxury Properties
View photo
House · for sale
$ 3,450,000
3285 Beech Grove Side Road, Caledon, ON, L7K 0N6 Luxury House for sale | Listing ID W13767 | Royal LePage Carriage Trade Luxury Properties
Conn
· House
· Balcony
Conn · House · Balcony
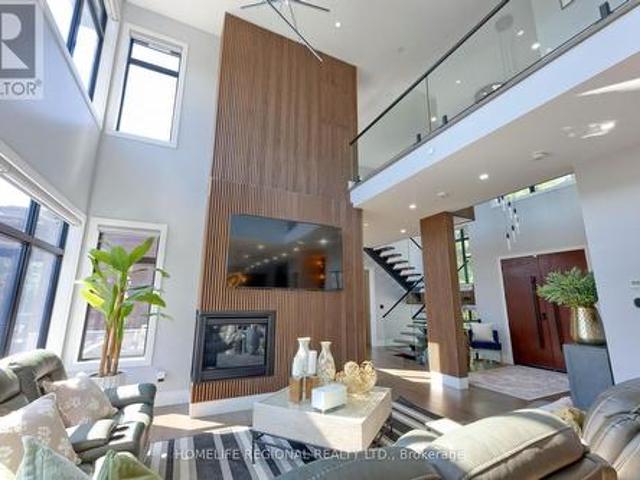
The Beech House stands well back on 2.55 wooded acres, screened from the road. A modern house of more than 4,000 square feet, rebuilt from the studs out to the tree line. Over a million dollars of renovation since 2020. A planted courtyard leads to an entry walled in glass. Inside, an open staircase climbs beneath an atrium that pours daylight into the centre of the house. The kitchen anchors the main floor with a long centre island, wall ovens and a sunlit breakfast area. The living room lies beyond, opening to a screened-in covered porch with a pizza oven. A few steps down, the sunken family room. Set on its own, a formal dining room with bar. Three bedrooms occupy the main level, one with a private ensuite. A full life on one floor, should it suit. Above, the primary suite: banks of closets, a spa ensuite with double vanities, freestanding soaking tub and separate shower, and a private balcony in the treetops. A fifth bedroom completes the level. Engineered hardwood and tile through
$ 3,450,000

Get email alerts

Don't miss out: be the first to know about new properties

The alert was correctly created

On subscribing you accept the conditions of use and the privacy policy
Alert
Receive new ads in your inbox
Save this search
Receive alerts for new listings

We'll send you an email when we have new properties for: "Houses for sale in Conn"

The alert was correctly created

Get email alerts and be the first to see new listings
Required field
On subscribing I accept the terms of the privacy policy
Perfect! You'll soon start receiving new listings via email
Alert
Receive an email when we have new ads for Houses for sale in Conn
Save this search
Filters

Bedrooms

Area (sq.ft)

sq.ft
sq.ft

Price

$
$

Filter by property type

Bathrooms

Clear all filters
Receive notifications when new entries are published.