1,167 houses for sale in Conn

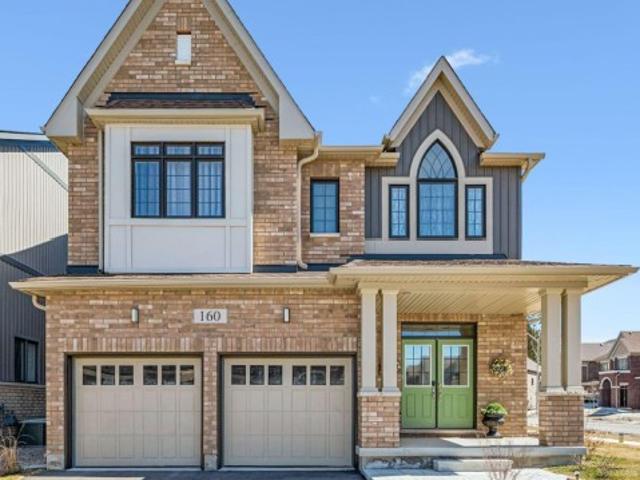
160 Raftis Street, Wellington North Arthur, ON, N0G 1A0 house for sale | Listing ID X13750 | Royal LePage
View photo
House · for sale
$ 769,900
160 Raftis Street, Wellington North Arthur, ON, N0G 1A0 house for sale | Listing ID X13750 | Royal LePage
Conn
· House
· Garden · Deck
Conn · House · Garden · Deck
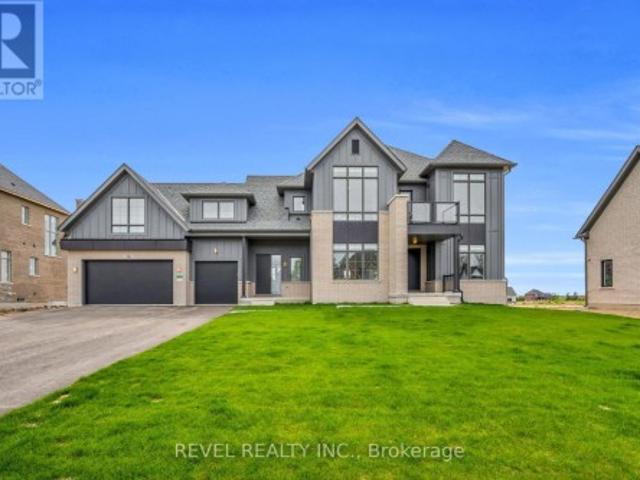
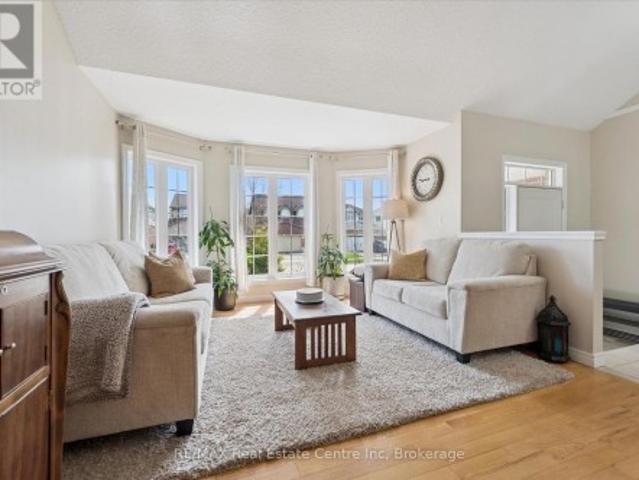
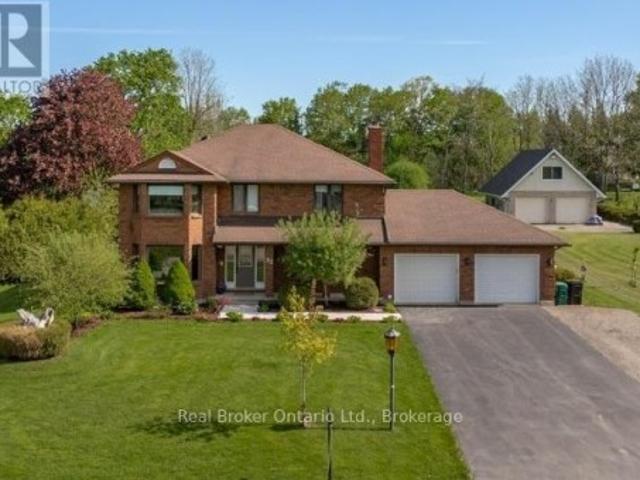
You cant get a more beautiful home elsewhere in Wellington County for this price! Its worth the short drive to Arthur to be able to have a move-in ready turn key home that is BETTER than a new build! 4 good size bedrooms upstairs, all with ensuite bathrooms! The primary bedroom is its own oasis with two sinks, massive walk in closet and luxury ensuite with soaker tub and large glass shower. Enjoy high ceilings, vaulted in the front bedroom (also with private ensuite) PLUS 2nd floor laundry! The main floor offers bright open space with big windows, high ceilings and two good size living rooms plus open concept kitchen with quartz counters and island and breakfast bar. Walk out to your new deck and large fenced yard. This property is amazing for entertaining or a large family! Enjoy the convenience of being able to just move in to a home which has been so well maintained that it shows like a model home but also has a fully fenced yard, deck, paved drive, landscaping, custom blinds and so
$ 769,900
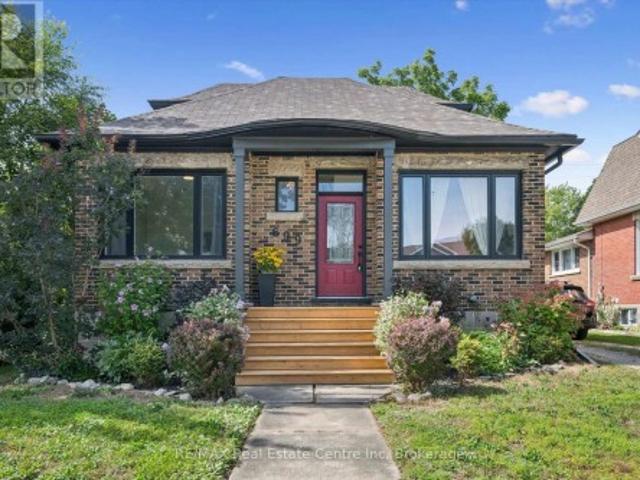
699 St Andrew Street W, Centre Wellington Fergus, ON, N1M 1P7 house for sale | Listing ID X13758 | Royal LePage
View photo
House · for sale
$ 599,900
699 St Andrew Street W, Centre Wellington Fergus, ON, N1M 1P7 house for sale | Listing ID X13758 | Royal LePage
Conn
· House
· Office room · Parking
Conn · House · Office room · Parking
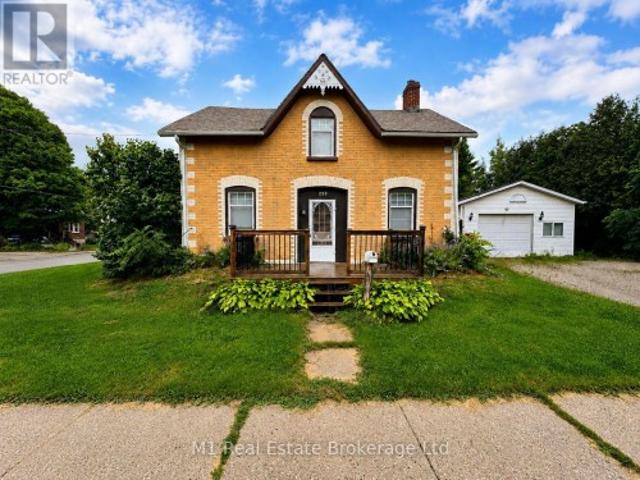
Welcome to 699 St. Andrew Street West, a warm and welcoming 1925 brick home where original character, comfortable living, perfect location and a warm, inviting setting come together. Set on an impressive 68 x 135-foot property, this charming 1-storey home offers over 1,100 sq. Ft, three bedrooms, a 4 pce renovated bath, detached garage and 3 car driveway. Beautiful hardwood floors, 9 ft ceilings, substantial wood trim, oversized doorways and a handsome staircase bring warmth and personality to the bright, inviting interior. The sun-filled living room flows easily into the separate dining room, creating comfortable spaces for everyday life and entertaining. The cheerful kitchen offers generous cabinetry, ample workspace, and offers a walkout to a beautiful sun porch overlooking views of the surrounding greenery. A main-floor bedroom provides valuable flexibility as a guest room, nursery, home office or convenient one-level sleeping space. Upstairs, two additional bedrooms feature hardwo
$ 599,900
36 Ewing Way, Amaranth, ON, L9W 7V6 house for sale | Listing ID X13752 | Royal LePage
View photo
House · for sale
$ 1,799,000
36 Ewing Way, Amaranth, ON, L9W 7V6 house for sale | Listing ID X13752 | Royal LePage
Conn
· House
· Office room · Parking
Conn · House · Office room · Parking
36 Ewing Way is a stunning Custom-Built Home set on an impressive 0.71-Acre EAST-FACING PREMIUM LOT, offering luxury, functionality, and thoughtful design. Just 1 year old & boasting 3,860 sq. Ft. above grade, this remarkable residence features approximately $200K in Upgrades, Premium Appliances, Elevated Finishes & Lot Premium (LIST ATTACHED). Boasting 4 Spacious Bedrooms, 6 Bathrooms, an Oversized 3-Car Garage with EV Rough-In, and a Long Driveway with NO SIDEWALK, this home blends style, comfort & practicality. The main floor features White Oak Brushed Hardwood Flooring, 10-Foot Ceilings, Zebra Blinds Throughout, a Large Formal Dining Room, Two 2-piece Bathrooms, a Secondary Laundry Area, Dedicated Dog Wash Station, and a versatile Home Office that can easily be converted into a 5th Bedroom. The open-concept kitchen showcases Premium JennAir Appliances, including a 36' Dual-Fuel Range with Pot Filler, 48' Built-In Side-By-Side Refrigerator, Drawer Microwave, and Integrated Dishwashe
$ 1,799,000
19555 Shaws Creek Road, Caledon, ON, L7K 1L5 house for sale | Listing ID W13760 | Royal LePage
View photo
House · for sale
$ 1,849,000
19555 Shaws Creek Road, Caledon, ON, L7K 1L5 house for sale | Listing ID W13760 | Royal LePage
Conn
· House
· Fireplace · Parking
Conn · House · Fireplace · Parking
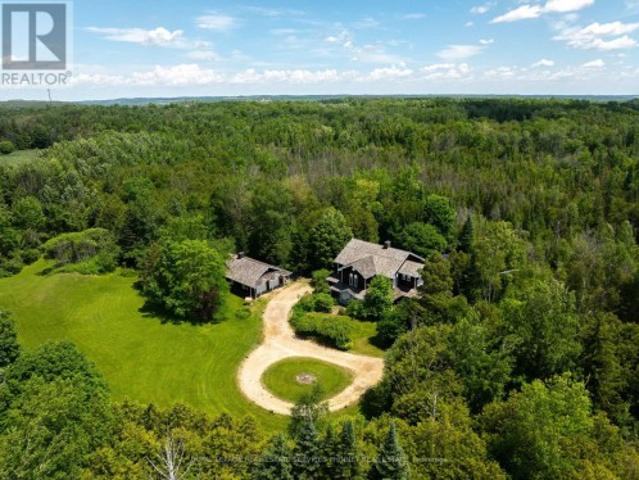
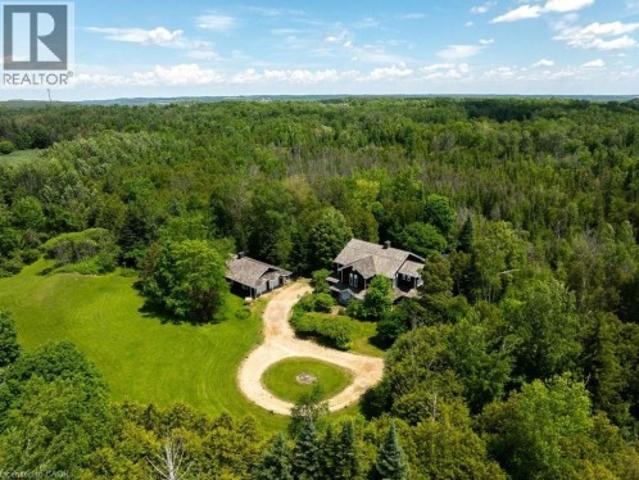
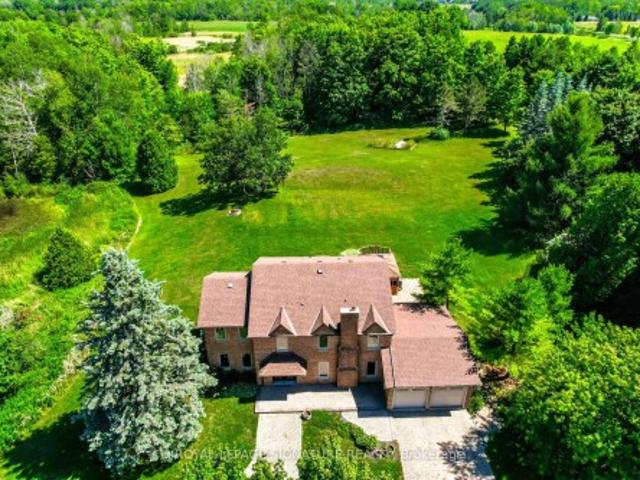
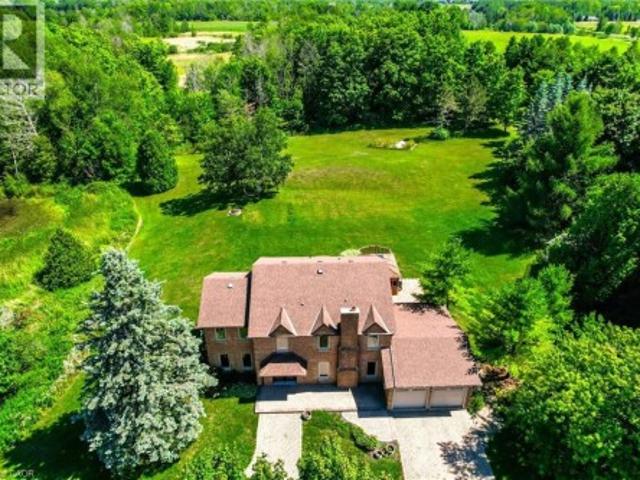
Tucked away in one of Caledon's most picturesque countryside settings, this enchanting custom built home spans approx4500sqft situated on 7 acres. A fully insulated 1200sqft garage/workshop with loft space provides exceptional flexibility for car enthusiasts, hobbyists, or additional storage. With Orangeville, Erin and Caledon Village a short drive away this property combines rural tranquility with exceptional amenities. The home blends character, architectural significance, and natural beauty into an offering unlike anything else on the market. From the moment you arrive, the home's storybook presence captivates, with a stunning wraparound porch, soaring cedar-clad ceilings, expansive skylights, wood. Burning fireplace and an open-concept design. Rich in history, the home showcases beautifully restored beams and posts reclaimed from an 1854 barn in King Township, creating the charm and grandeur of a classic barn interior while offering all the comforts of modern living. Thoughtfully d
$ 1,849,000
574286 Sideroad 40, West Grey, ON, N0C 1H0 house for sale | Listing ID X13752 | Royal LePage
View photo
House · for sale
$ 799,900
574286 Sideroad 40, West Grey, ON, N0C 1H0 house for sale | Listing ID X13752 | Royal LePage
Conn
· House
· Patio
Conn · House · Patio
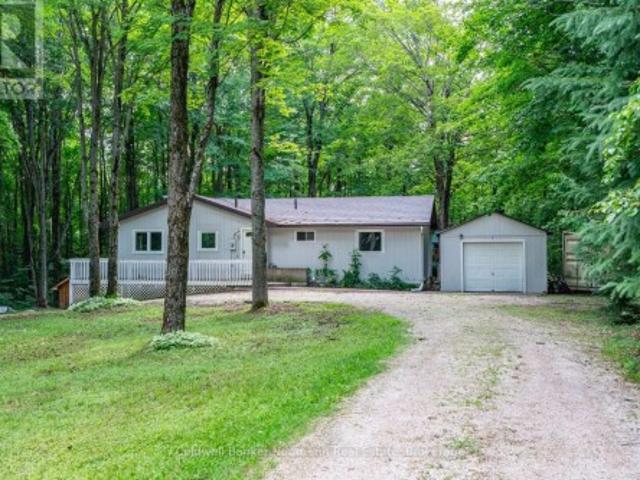
The house that became a home. This welcoming bungalow has experienced a complete transformation. The newly finished, open-concept main living area is an absolute show stopper. Newly installed'country blue' chef's kitchen features solid maple cabinetry, stainless appliances, brass Kohler fixtures, farmhouse sink, trendy backsplash, quartz countertops and tailor-made island with breakfast bar seating. An abundance of storage and counter working space while overlooking the cozy great room or treed oasis beyond the several surrounding patio doors. Dining area, with bespoke timber chandelier, enjoys the southerly treed views, while being adjacent to the spacious bright living room with beautifully appointed Douglas Fir ceiling, dimmable pot lighting and a central custom chandelier. An absolute entertainer's dream, featuring space, openness, functional layout, and thoughtful, meticulous designer finishes. There are 3 main floor bedrooms, and a newly updated 4pc bath with jet bath featuring t
$ 799,900
3045 Highpoint Side Road, Caledon, ON, L7K 0K5 Luxury House for sale | Listing ID W13761 | Royal LePage Carriage Trade Luxury Properties
View photo
House · for sale
$ 3,950,000
3045 Highpoint Side Road, Caledon, ON, L7K 0K5 Luxury House for sale | Listing ID W13761 | Royal LePage Carriage Trade Luxury Properties
Conn
· House
· Garden · Office room · Balcony · Fireplace · Parking
Conn · House · Garden · Office room · Balcony · Fireplace · Parking
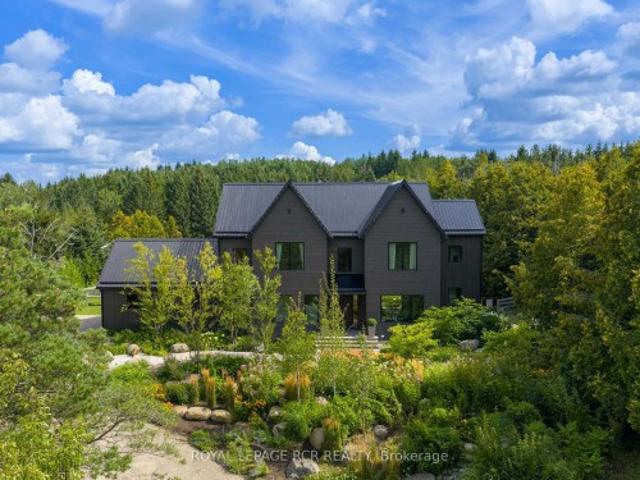
Among the finest homes in Caledon. Set high on a hill across nearly 14 acres, surrounded by mature forest, where wild English gardens meet the clean, sharp lines of a gorgeous modern farmhouse. Private, and entirely its own. Completed in 2022 and built to hold the light and the landscape in equal measure. At the centre of the home, an open-concept kitchen, living and dining space anchored by a statement fireplace and wrapped in floor-to-ceiling corner windows that pull the forest inside from sunrise to last light. The kitchen balances marble, warm wood tones and custom detailing with luxe Fisher & Paykel appliances. A beautiful pantry and custom wine room sit just beyond. Views from nearly every room. The ideal family home. A handsome home office with custom built-in bookcase and rolling ladder, perfect for working from home. Off the kitchen, a mudroom and laundry connect to the two-car garage, with a dedicated dog wash. Upstairs, the primary reads as its own wing. Walk-out balcony, ge
$ 3,950,000
130 St Arnaud Street, Grey Highlands, ON, N0C 1H0 house for sale | Listing ID X13754 | Royal LePage
View photo
House · for sale
$ 2,300,000
130 St Arnaud Street, Grey Highlands, ON, N0C 1H0 house for sale | Listing ID X13754 | Royal LePage
Conn
· House
· Garden · Swimming pool · Cellar
Conn · House · Garden · Swimming pool · Cellar
A Stunning Home set on a private 3 acre lot in Eugenia, this property was built to the highest standards of architectural design and environmental standards. Walking distance to the Bruce Trail and the Lake, the cathedral open concept home will impress in every way. Chef's kitchen with oversized island, Muskoka style sunroom overlooking the rear yard, the back split design offering a walk out from a full height basement to your backyard oasis, this select property has everything the discerning buyer is looking for. Minutes to Beaver Valley Ski Club and perched on the beauty that is the Grey Highlands, this home was built in 2022 with every luxury in mind, and with an eye to architectural artistry. Outside oasis with hot tub and firepit and positioned on a privately cleared lot surrounded by the privacy of the forest, this is a very special home' This property is a licensed short term rental BNB and financials are available. The income has been more than adequate to cover the carrying c
$ 2,300,000
19555 Shaws Creek Road, Caledon, ON, L7K 1L5 house for sale | Listing ID 40861 | Royal LePage
View photo
House · for sale
$ 1,849,000
19555 Shaws Creek Road, Caledon, ON, L7K 1L5 house for sale | Listing ID 40861 | Royal LePage
Conn
· House
· Fireplace · Parking
Conn · House · Fireplace · Parking
Tucked away in one of Caledon's most picturesque countryside settings, this enchanting custom built home spans approx4500sqft situated on 7 acres. A fully insulated 1200sqft garage/workshop with loft space provides exceptional flexibility for car enthusiasts, hobbyists, or additional storage. With Orangeville, Erin and Caledon Village a short drive away this property combines rural tranquility with exceptional amenities. The home blends character, architectural significance, and natural beauty into an offering unlike anything else on the market. From the moment you arrive, the home's storybook presence captivates, with a stunning wraparound porch, soaring cedar-clad ceilings, expansive skylights, wood. Burning fireplace and an open-concept design. Rich in history, the home showcases beautifully restored beams and posts reclaimed from an 1854 barn in King Township, creating the charm and grandeur of a classic barn interior while offering all the comforts of modern living. Thoughtfully d
$ 1,849,000
234 Howard Crescent, Orangeville, ON, L9W 4W6 house for sale | Listing ID W13761 | Royal LePage
View photo
House · for sale
$ 899,900
234 Howard Crescent, Orangeville, ON, L9W 4W6 house for sale | Listing ID W13761 | Royal LePage
Conn
· House
· Garden · Deck
Conn · House · Garden · Deck
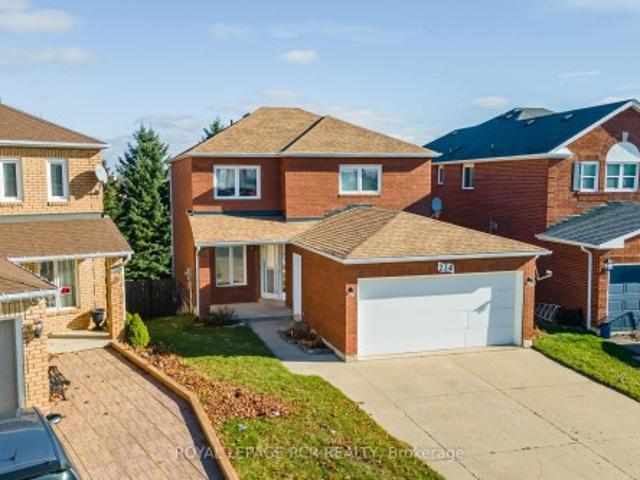
Welcome to this spacious all-brick family home offering incredible versatility for today's lifestyle-whether you're looking to move right in or take advantage of its excellent income potential. Ideally situated in a sought-after, family-friendly neighbourhood in Orangeville, this property features 4+1 bedrooms, 3+1 bathrooms, two kitchens, and two laundry areas, providing multiple ways to make homeownership work for you. A charming covered front porch welcomes you into a bright center hall layout, with formal living and dining rooms plus a separate family room-perfect for both everyday living and entertaining. The eat-in kitchen with breakfast nook walks out to a large deck overlooking a private, oversized backyard with no neighbours behind, offering a peaceful setting to relax or host gatherings. A convenient main floor laundry room and powder room complete the level. Upstairs, you'll find four generously sized, sun-filled bedrooms, including a spacious primary retreat with walk-in cl
$ 899,900
3 64256 Dufferin County Road, East Garafraxa, ON, L9W 7J4 Luxury House for sale | Listing ID X13752 | Royal LePage Carriage Trade Luxury Properties
View photo
House · for sale
$ 1,998,000
3 64256 Dufferin County Road, East Garafraxa, ON, L9W 7J4 Luxury House for sale | Listing ID X13752 | Royal LePage Carriage Trade Luxury Properties
Conn
· House
· Swimming pool · Deck
Conn · House · Swimming pool · Deck
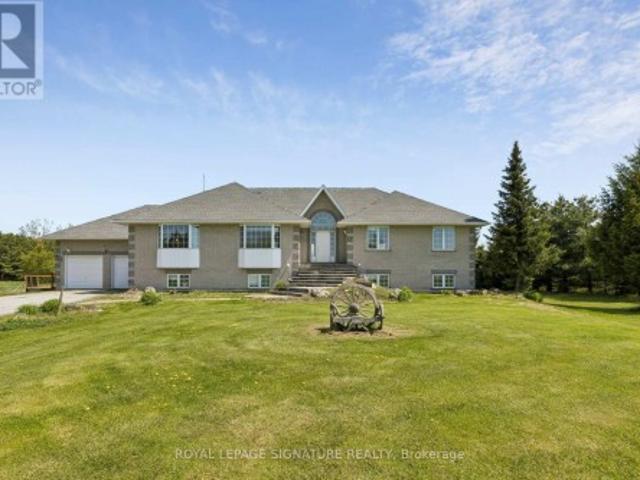
Discover this Raised Bungalow with a Full Walkout and Separate Entrances nestled on over 10 Acres of land! Both Upper and Lower levels are equally as spacious boasting over 5000 sq ft of living space. 9' ceilings on both floors. Windows throughout bring in an abundance of natural light. You won't even notice you are on the lower level! Each floor has it's own private laundry room. Exterior includes a deck, Hot Tub, Salt Water Inground Pool, sun room all perfect for entertaining or relaxing. Enjoy peaceful moments in the outdoor space. Ideal living for multi-generational families or make it your own! Minutes away from Orangeville and everyday conveniences. Enjoy modern living on a rural backdrop with your own private serenity
$ 1,998,000
29 Weymouth Street Unit# 2, Elmira, ON, N3B 0E5 house for sale | Listing ID 40860 | Royal LePage
View photo
House · for sale
$ 665,000
29 Weymouth Street Unit# 2, Elmira, ON, N3B 0E5 house for sale | Listing ID 40860 | Royal LePage
Conn
· House
· Parking
Conn · House · Parking
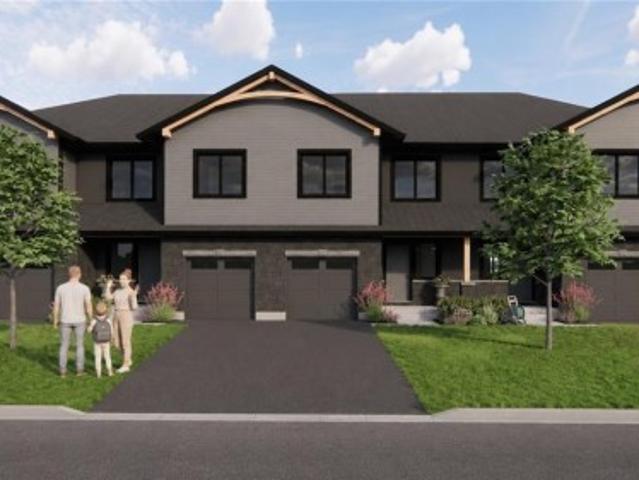
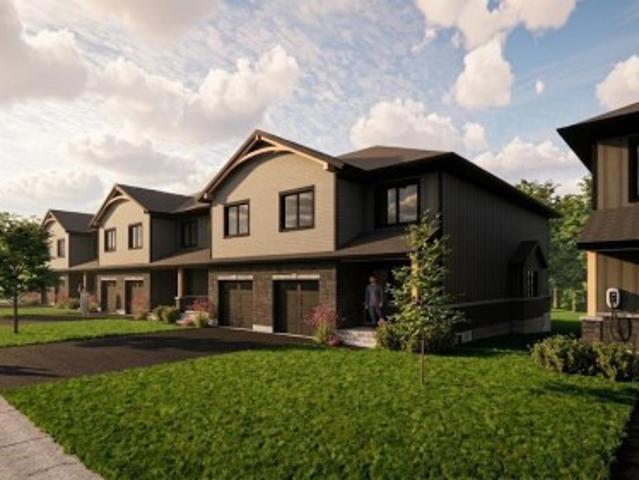
Welcome to Pine Ridge Crossing, located in Elmira's desirable South Parkwood subdivision. This new two-storey townhome collection offers 3 & 4 bedroom layouts w/ 1,800+ sq ft of above-grade living space, an attached garage, & a welcoming front porch. Walk in to a welcoming foyer w/ front hall closet, leading to a main floor w/ 9' ceilings, laundry & powder room, spacious family room w/ dedicated dining room, & kitchen island for your culinary creations. Primary bedroom includes private ensuite & walk-in closet (both 3 & 4 bed plans). Enjoy maintenance-free living w/ snow removal, landscaping, & garbage removal included. Early spring closings available. Check out our model at our townhouse bungalow Unit 20 to view floor plans & discuss options & upgrades where you'll have the opportunity to choose all your selections (id: 27)
$ 665,000
29 Weymouth Street Unit# 1, Elmira, ON, N3B 0E5 house for sale | Listing ID 40858 | Royal LePage
View photo
House · for sale
$ 699,000
29 Weymouth Street Unit# 1, Elmira, ON, N3B 0E5 house for sale | Listing ID 40858 | Royal LePage
Conn
· House
· Parking
Conn · House · Parking
Welcome to Pine Ridge Crossing, located in Elmira's desirable South Parkwood subdivision. This new two-storey townhome collection offers 3 & 4 bedroom layouts w/ 1,800+ sq ft of above-grade living space, an attached garage, & a welcoming front porch. Walk in to a welcoming foyer w/ front hall closet, leading to a main floor w/ 9' ceilings, laundry & powder room, spacious family room w/ dedicated dining room, & kitchen island for your culinary creations. Primary bedroom includes private ensuite & walk-in closet (both 3 & 4 bed plans). Enjoy maintenance-free living w/ snow removal, landscaping, & garbage removal included. Early spring closings available. Check out our model at our townhouse bungalow Unit 20 to view floor plans & discuss options & upgrades where you'll have the opportunity to choose all your selections (id: 27)
$ 699,000
9 Elite Road, Caledon, ON, L7K 0L2 house for sale | Listing ID W13760 | Royal LePage
View photo
House · for sale
$ 1,769,000
9 Elite Road, Caledon, ON, L7K 0L2 house for sale | Listing ID W13760 | Royal LePage
Conn
· House
· Garden · Sauna · Swimming pool · Deck
Conn · House · Garden · Sauna · Swimming pool · Deck
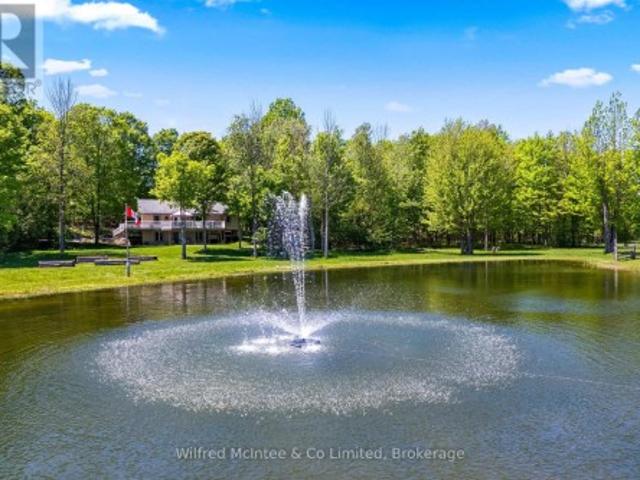
Fully upgraded home on a stunning 3.6-acre lot offering beautifully finished living space throughout. Eat-in kitchen with centre island, stainless steel appliances, wall-to-wall pantry cabinetry, and walk-out to deck with spectacular views. Renovated bathrooms on all floors and a beautiful family room. Enjoy a huge private backyard featuring a sauna, hot tub, gazebo, entertainer's deck, mature trees, and a pond-perfect for relaxing or hosting. Ideally located minutes to Caledon Village and Orangeville, with easy access to Hwy 10 and Hwy 9 for convenient commuting (approx. 45 minutes to Toronto), plus nearby GO bus connections toward Brampton GO/Union. Close to local shops, dining, essential services, and surrounded by Caledon's scenic trails and outdoor recreation. 200-amp service. A rare opportunity to enjoy privacy, space, and convenience in one exceptional property!
$ 1,769,000
112 Amik Court, Grey Highlands, ON, N0C 1G0 Luxury House for sale | Listing ID X13761 | Royal LePage Carriage Trade Luxury Properties
View photo
House · for sale
$ 1,489,000
112 Amik Court, Grey Highlands, ON, N0C 1G0 Luxury House for sale | Listing ID X13761 | Royal LePage Carriage Trade Luxury Properties
Conn
· House
· Deck
Conn · House · Deck
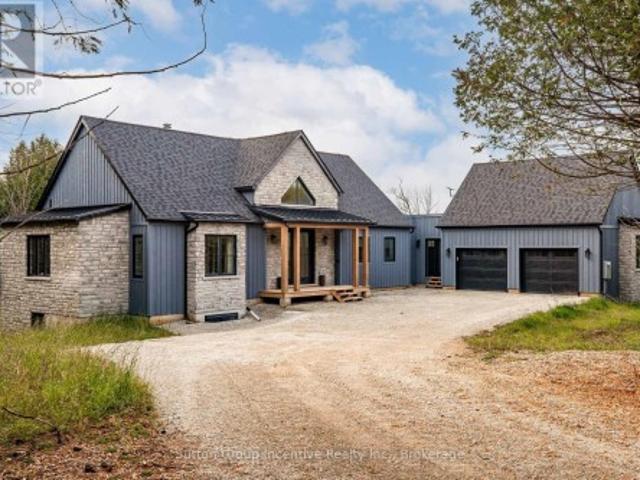
112 Amik Court is a masterclass in custom chalet design. Luxuriously nestled on a serene, private lot just over 1/3 of an acre-backing directly onto the Bruce Trail and enhanced by a nearby stream whose gentle sound provides a constant soundtrack to daily life. This residence utilizes a thoughtful reverse floor plan to maximize natural light and elevate your perspective over the valley floor. The heart of the home is an expansive open-concept living area anchored by a classic Spectrum wood-burning stove and adorned with Troy lighting. The custom-made maple cabinetry features both upper and lower integrated lighting, highlighting the granite surfaces and designer black appliances. Transition seamlessly to the outdoors via a massive entertaining deck, wired for sound and illuminated by elegant Curry and Hinkley fixtures-an ideal setting for hosting amidst the Niagara Escarpment's natural beauty. The primary suite is a private haven, offering expansive views of the creek through beautiful
$ 1,489,000
556 Black Street, Centre Wellington Fergus, ON, N1M 0A3 house for sale | Listing ID X13751 | Royal LePage
View photo
House · for sale
$ 799,900
556 Black Street, Centre Wellington Fergus, ON, N1M 0A3 house for sale | Listing ID X13751 | Royal LePage
Conn
· House
· Fireplace · Deck · Parking
Conn · House · Fireplace · Deck · Parking
Some homes offer space. Others offer a beautiful setting. 556 Black Street gives you both. Backing directly onto greenspace, mature trees and a picturesque pond, this beautifully maintained 4+1 bedroom, 4 bathroom home delivers more than 3,500 sq. Ft. of finished living space in one of Fergus' most desirable family neighbourhoods. The bright main floor offers an exceptional open layout for everyday living and entertaining. At its heart is an impressive kitchen and breakfast area with quartz countertops, stainless steel appliances, a large centre island and abundant cabinetry. The adjoining family room features a natural gas fireplace and peaceful views of the woods and water, with direct access to the elevated rear deck. A separate living room with hardwood flooring, formal dining room and convenient main-floor laundry/mudroom with garage access complete this level. Upstairs, the spacious primary suite includes hardwood flooring, a walk-in closet and updated ensuite with separate showe
$ 799,900
223 St. George Street E, Centre Wellington Fergus, ON, N1M 1K5 house for sale | Listing ID X13752 | Royal LePage
View photo
House · for sale
$ 140,000
Updated
223 St. George Street E, Centre Wellington Fergus, ON, N1M 1K5 house for sale | Listing ID X13752 | Royal LePage
Conn
· House
· Fireplace · Parking · Deck
Conn · House · Fireplace · Parking · Deck
Set on a generous corner lot in Fergus, this spacious 5-bedroom, 2-bathroom home offers exceptional flexibility with a main-floor in-law suite and two distinct living areas. The layout includes two kitchens, two living rooms, shared main-floor laundry, a main-floor bedroom with ensuite, four additional bedrooms upstairs, and a second full bathroom. The in-law suite features private deck access, original hardwood flooring, and an electric fireplace insert. Multiple decks and two driveways extend the living space and provide practical everyday convenience. The approximately 400 sq. Ft. heated detached garage, complete with a newer door opener, offers excellent room for vehicles, hobbies, a workshop, or storage. Notable updates include windows completed in 2007 and 35-year fibreglass shingles installed in 2018. A versatile property with abundant space and plenty of potential. (Id: 27)
$ 140,000
9 Elite Road, Caledon, ON, L7K 0L2 house for sale | Listing ID 40861 | Royal LePage
View photo
House · for sale
$ 1,769,000
9 Elite Road, Caledon, ON, L7K 0L2 house for sale | Listing ID 40861 | Royal LePage
Conn
· House
· Garden · Sauna · Swimming pool · Deck
Conn · House · Garden · Sauna · Swimming pool · Deck
Fully upgraded home on a stunning 3.6-acre lot offering beautifully finished living space throughout. Eat-in kitchen with centre island, stainless steel appliances, wall-to-wall pantry cabinetry, and walk-out to deck with spectacular views. Renovated bathrooms on all floors and a beautiful family room. Enjoy a huge private backyard featuring a sauna, hot tub, gazebo, entertainer's deck, mature trees, and a pond-perfect for relaxing or hosting. Ideally located minutes to Caledon Village and Orangeville, with easy access to Hwy 10 and Hwy 9 for convenient commuting (approx. 45 minutes to Toronto), plus nearby GO bus connections toward Brampton GO/Union. Close to local shops, dining, essential services, and surrounded by Caledon's scenic trails and outdoor recreation. 200-amp service. A rare opportunity to enjoy privacy, space, and convenience in one exceptional property! (Id: 27)
$ 1,769,000
5578 11Th Line, Minto, ON, N0G 1Z0 house for sale | Listing ID X13751 | Royal LePage
View photo
House · for sale
$ 649,900
5578 11Th Line, Minto, ON, N0G 1Z0 house for sale | Listing ID X13751 | Royal LePage
Conn
· House
Conn · House
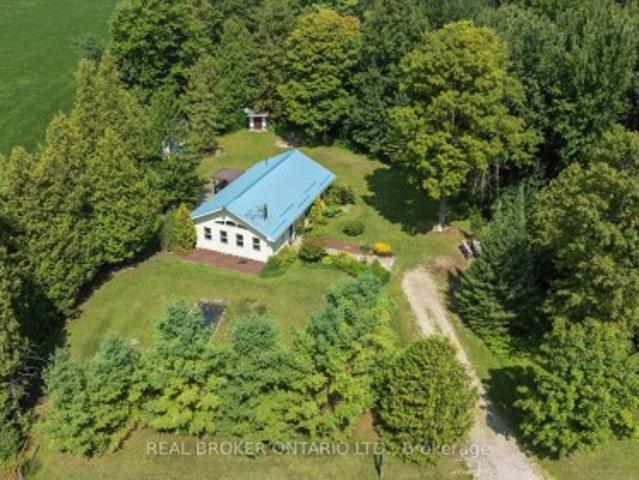
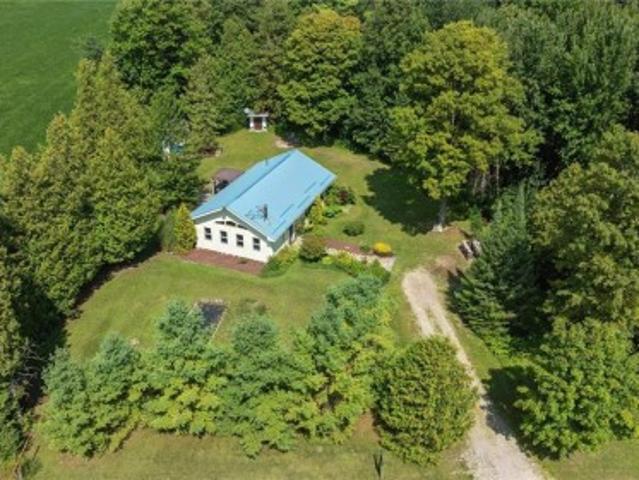
Welcome to 5578 11th Line, Harriston. A thoughtfully designed and beautifully crafted countryside retreat set on over half an acre. This exceptional 2 Bedroom Home features modified post-and-beam construction with straw-bale infill, combining distinctive design with outstanding energy efficiency (R55 walls, R70 ceiling). Built for sustainability and longevity, it offers a low-maintenance exterior with a durable metal roof, while its passive solar design enhances year-round comfort and fills the space with natural light. Upon entering the Home, you're immediately welcomed into a stunning Living Room with a Wood-stove, in-floor heating through-out, and vaulted ceilings, creating an open and airy first impression with natural materials and warm textures that establishes an inviting atmosphere that sets the tone for the rest of the Home. At the heart of the Home, a stunning custom Kitchen creates an ideal setting for gathering and entertaining. Each Bedroom is thoughtfully appointed with d
$ 649,900
622829 Moto Park Road, Chatsworth, ON, N0H 1G0 house for sale | Listing ID X13762 | Royal LePage
View photo
House · for sale
$ 990,000
622829 Moto Park Road, Chatsworth, ON, N0H 1G0 house for sale | Listing ID X13762 | Royal LePage
Conn
· House
· Garden · Cellar
Conn · House · Garden · Cellar
Set on 23 private acres in Chatsworth, this custom built 2012 bungalow offers the perfect blend of privacy, modern comfort, and country lifestyle. Overlooking a scenic pond and surrounded by mature hardwood forest, the property delivers a peaceful setting with stunning rural views. Thoughtfully designed by the current owners, the home features 1+3 bedrooms, 2 bathrooms, bright open concept living spaces, a walk-out basement, thermal pane windows, 200-amp electrical service, and fibre internet availability. Step outside and enjoy the property's extensive network of maintained trails winding through the hardwood bush; perfect for walking, exploring nature, ATV rides, snowshoeing, or simply enjoying your own private outdoor retreat. With 23 acres to call your own, the property also offers excellent hobby potential, providing space for animals, gardens, small-scale farming, maple syrup production or a variety of rural lifestyle pursuits. Built for both enjoyment and practicality, the prope
$ 990,000
143 Green Lake Road W, Caledon, ON, L7K 0S4 house for sale | Listing ID W13761 | Royal LePage
View photo
House · for sale
$ 1,799,000
143 Green Lake Road W, Caledon, ON, L7K 0S4 house for sale | Listing ID W13761 | Royal LePage
Conn
· House
· Parking
Conn · House · Parking
Live the waterfront lifestyle year-round-just 30 minutes from the GTA! Set on 2.36 private acres with over 300 ft of shoreline on exclusive Green Lake, this exceptional full-time residence delivers the feel of Muskoka without the long drive. Green Lake is a private, spring-fed lake with crystal-clear water, depths of approx. 60 ft and trout and bass-perfect for swimming, boating, fishing and four-season enjoyment. The impressive post-and-beam log home blends timeless character with everyday comfort, creating a warm and inviting retreat designed for full-time living. A heated and insulated detached garage/workshop, charming guest log bunkie with full foundation and 3-pc bath, plus a backup generator add flexibility and peace of mind. Outside, professionally landscaped grounds and flagstone walkways lead to a spectacular lakeside setting complete with private sandy beach, gazebo, dock and outdoor kitchen-ideal for summer entertaining, quiet mornings by the water and unforgettable evening
$ 1,799,000
683199 Chatsworth Road 24, Chatsworth, ON, N0H 2V0 house for sale | Listing ID X13759 | Royal LePage
View photo
House · for sale
$ 595,000
683199 Chatsworth Road 24, Chatsworth, ON, N0H 2V0 house for sale | Listing ID X13759 | Royal LePage
Conn
· House
· Parking · Air conditioning
Conn · House · Parking · Air conditioning
Country Charm, Modern Comfort & Room to Enjoy the Outdoors! Escape to the country without giving up convenience! This charming bungalow is ideally located just minutes from Owen Sound, Chatsworth, and Markdale, offering the perfect blend of peaceful rural living and easy access to town amenities. Step inside and appreciate the thoughtful updates and improvements throughout. Recent upgrades include central air (2020), water softener (2020), all new windows (2022), new back and walk-out doors (2022), and a new garage door (2022). The main-floor bathroom was beautifully refreshed in 2023 with a new tub/shower, toilet, and flooring, while the kitchen received a new laminate countertop. Stay connected with fibre-optic internet, installed in 2024, and enjoy the added convenience of a new concrete driveway slab completed in 2025. The home is designed to take advantage of its peaceful surroundings. The south-facing windows in the primary bedroom bring in plenty of natural light, while the kitc
$ 595,000
32 Sunset Drive, Woolwich, ON, N0B 2V0 house for sale | Listing ID X13758 | Royal LePage
View photo
House · for sale
$ 1,275,000
32 Sunset Drive, Woolwich, ON, N0B 2V0 house for sale | Listing ID X13758 | Royal LePage
Conn
· House
· Fireplace · Parking
Conn · House · Fireplace · Parking
Looking for that large family home nestled in a country setting and only minutes from the city? Welcome to 32 Sunset Dr! Pride of ownership is evident with this home, and when you arrive you will immediately notice its curb appeal with 100 FT OF FRONTAGE and ample parking. Step inside and you will be greeted by a beautiful SOLID OAK SPIRAL STAIRCASE, new tile and French doors to a huge living room. The NEWLY RENOVATED eat-in kitchen has tons of natural light and features soft close drawers and doors, large double pantries, stainless appliances and quartz counters with lots of workspace for any chef. Off the kitchen there is a formal dining room and den with a wood burning stove to cozy up on those chilly nights. If all this wasn't enough, this home also features a HUGE 4 SEASON SUNROOM with a gas fireplace, air conditioning, heated ceramic tile floor and wet bar. A convenient laundry and renovated powder room complete the main floor. Upstairs the primary bedroom features a newly renova
$ 1,275,000
5578 11Th Line, Harriston, ON, N0G 1Z0 house for sale | Listing ID 40861 | Royal LePage
View photo
House · for sale
$ 649,900
5578 11Th Line, Harriston, ON, N0G 1Z0 house for sale | Listing ID 40861 | Royal LePage
Conn
· House
Conn · House
Welcome to 5578 11th Line, Harriston — a thoughtfully designed and beautifully crafted countryside retreat set on over half an acre. This exceptional 2 Bedroom Home features modified post-and-beam construction with straw-bale infill, combining distinctive design with outstanding energy efficiency (R55 walls, R70 ceiling). Built for sustainability and longevity, it offers a low-maintenance exterior with a durable metal roof, while its passive solar design enhances year-round comfort and fills the space with natural light. Upon entering the Home, you’re immediately welcomed into a stunning Living Room with a Wood-stove, in-floor heating through-out, and vaulted ceilings, creating an open and airy first impression with natural materials and warm textures that establishes an inviting atmosphere that sets the tone for the rest of the Home. At the heart of the Home, a stunning custom Kitchen creates an ideal setting for gathering and entertaining. Each Bedroom is thoughtfully appointed with
$ 649,900
31 Johnstone Boulevard, Brockton, ON, N0G 2V0 house for sale | Listing ID X13759 | Royal LePage
View photo
House · for sale
$ 799,900
31 Johnstone Boulevard, Brockton, ON, N0G 2V0 house for sale | Listing ID X13759 | Royal LePage
Conn
· House
· Cellar
Conn · House · Cellar
Welcome to 31 Johnstone BLVD. A beautifully maintained and extensively upgraded 3-bedroom bungalow in one of Walkerton's most desirable neighbourhoods. Set on a large, beautifully landscaped lot surrounded by mature trees, this spacious home offers comfortable one-floor living with plenty of additional space for family and entertaining. The main floor features three bedrooms, including a generous primary bedroom with a private ensuite and custom closet. A second 4-piece bathroom serves the remaining bedrooms. The spacious layout offers both a formal living room and a separate family room, along with a dedicated dining room and convenient main-floor laundry. The kitchen and bathrooms have been thoughtfully upgraded throughout, while the home's classic brick exterior and well-proportioned rooms retain the character and charm of its 1960s construction. The finished basement provides even more living space with a large recreation room, additional 2-piece bathroom and an abundance of storag
$ 799,900
494618 Grey Road 2, Grey Highlands, ON, N0C 1C0 house for sale | Listing ID X13751 | Royal LePage
View photo
House · for sale
$ 769,000
Updated
494618 Grey Road 2, Grey Highlands, ON, N0C 1C0 house for sale | Listing ID X13751 | Royal LePage
Conn
· House
· Office room · Deck · Cellar
Conn · House · Office room · Deck · Cellar
Set on 2 acres along a paved road outside the desirable community of Feversham, this country property offers plenty of space both inside and out, with multiple outbuildings and a fantastic detached workshop. The home features 3 bedrooms plus an office, 2 bathrooms and generous living spaces, including a country kitchen with adjoining dining area and a spacious family room. A full unfinished basement provides plenty of additional storage and future potential. Outside, the 24' x 40' detached shop has been updated with new siding and a new concrete floor, and is insulated and equipped with its own hydro panel, electric heater, wood stove and water. An ideal setup for a hobbyist, tradesperson or anyone needing serious workspace. The property also includes a 12' x 22'she shed' with hydro, a gazebo and several additional outbuildings, all surrounded by country space. Recent improvements include a furnace (2023), roof (2024), sump pump (2025), newer well pump, and updated deck and concrete. H
$ 769,000
5351 Perth Line 86 Road, Listowel, ON, N4W 3G8 house for sale | Listing ID 40861 | Royal LePage
View photo
House · for sale
$ 1,399,900
5351 Perth Line 86 Road, Listowel, ON, N4W 3G8 house for sale | Listing ID 40861 | Royal LePage
Conn
· House
· Garden · Parking · Cellar
Conn · House · Garden · Parking · Cellar
Gorgeous updated 5-bedroom home offering 3 full baths and the freedom to enjoy true country living. Raise your own chickens, tend a thriving garden, and spread out on this spacious 1.6-acre property complete with a double-car garage and basement walk-up. Inside, the home features a generous primary bedroom with ensuite, modern finishes, and plenty of room for a growing family. A standout bonus is the detached 26x36 insulated workshop, perfect for a man cave, hobbies, or additional storage. Located just minutes east of Listowel, this property blends rural charm with everyday convenience. (Id: 27)
$ 1,399,900
1429 Queen Street, Caledon, ON, L7K 0E4 house for sale | Listing ID W13754 | Royal LePage
View photo
House · for sale
$ 779,900
1429 Queen Street, Caledon, ON, L7K 0E4 house for sale | Listing ID W13754 | Royal LePage
Conn
· House
· Patio · Office room · Swimming pool · Deck · Parking
Conn · House · Patio · Office room · Swimming pool · Deck · Parking
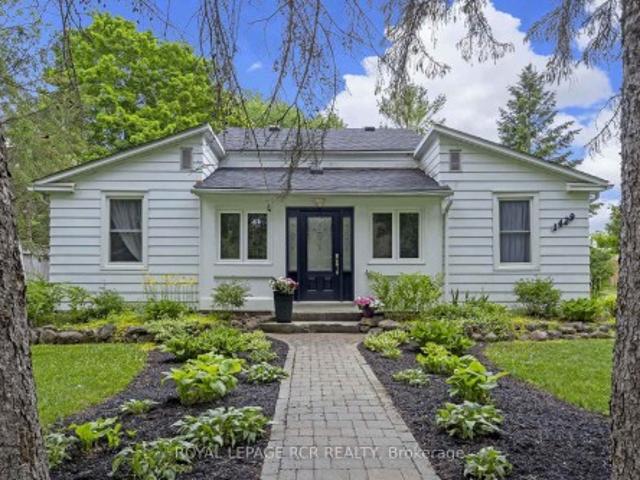
Nestled in the heart of historic Alton, this charming home blends timeless character w/thoughtful modern updates, steps from the Alton Mill, Millcroft Inn & Spa, Osprey Valley, trails & dining. Set on a private & landscaped lot w/parking spaces for 4, the property features a spacious deck for BBQs & outdoor entertaining, patio w/hot tub, large shed, perfect for outdoor living, relaxing & gardening. Inside, the main level showcases original trim work, rustic hardwood floors, modern upgrades blending the home's historic charm w/elegant & custom updates. Two bright sunrooms offer relaxing spaces filled w/natural light. At the heart of the home lies a beautifully updated kitchen featuring ample cabinetry, quality finishes, & a built-in desk area for added functionality, ideal for both everyday living & entertaining. The walkout provides seamless access to the deck, making dining & hosting effortless. The dining room w/pot lights flows into a dedicated office w/built-in shelving, creating a
$ 779,900
20 29 Weymouth Street, Woolwich, ON, N3B 0E5 house for sale | Listing ID X13751 | Royal LePage
View photo
House · for sale
$ 725,000
20 29 Weymouth Street, Woolwich, ON, N3B 0E5 house for sale | Listing ID X13751 | Royal LePage
Conn
· House
· Fireplace · Cellar
Conn · House · Fireplace · Cellar
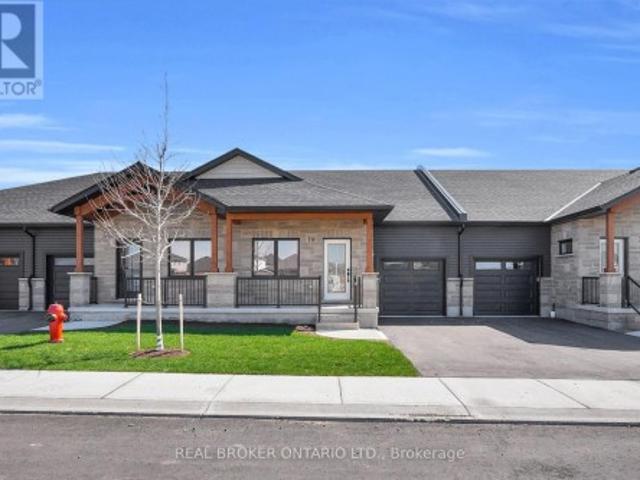
Welcome to Pine Ridge Crossing, where modern bungalow living meets exceptional craftsmanship in the heart of Elmira's desirable South Parkwood subdivision. These thoughtfully designed homes feature high-quality finishes, including 9-foot ceilings, large windows, and a warm, open-concept main floor anchored by a kitchen that showcases quartz countertops, soft-closing drawers, and floor-to-ceiling custom cabinetry with integrated custom shelving. The main level hosts a serene primary suite with a private ensuite, a versatile second bedroom, main-floor laundry, and an electric fireplace, all leading to a covered porch with peaceful views of the pond. We currently have just five units remaining: 18, 19, 20, 23, and 27. Units 18, 19, and 20 are quick-close homes, fully finished and ready for you to move right in. Units 23 and 27 give you the opportunity to make your own selections, so you can personalize your finishes to your exact taste. All homes feature finished basements with an additio
$ 725,000
29 Weymouth Street Unit# 20, Elmira, ON, N3B 0E5 house for sale | Listing ID 40858 | Royal LePage
View photo
House · for sale
$ 725,000
29 Weymouth Street Unit# 20, Elmira, ON, N3B 0E5 house for sale | Listing ID 40858 | Royal LePage
Conn
· House
· Fireplace · Cellar
Conn · House · Fireplace · Cellar
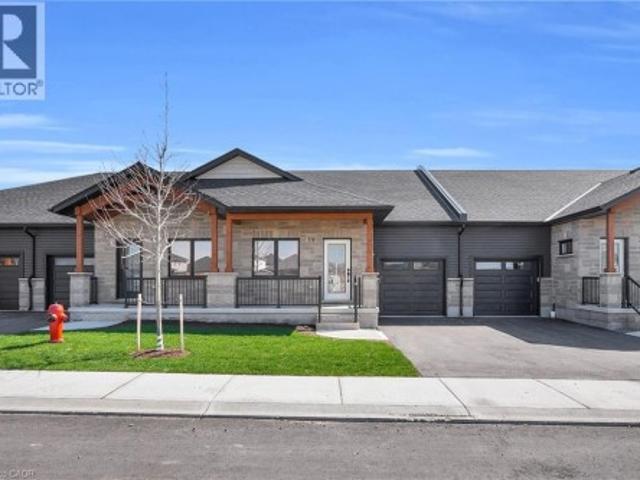
Welcome to Pine Ridge Crossing, where modern bungalow living meets exceptional craftsmanship in the heart of Elmira's desirable South Parkwood subdivision. These thoughtfully designed homes feature high-quality finishes, including 9-foot ceilings, large windows, and a warm, open-concept main floor anchored by a kitchen that showcases quartz countertops, soft-closing drawers, and floor-to-ceiling custom cabinetry with integrated custom shelving. The main level hosts a serene primary suite with a private ensuite, a versatile second bedroom, main-floor laundry, and an electric fireplace, all leading to a covered porch with peaceful views of the pond. We currently have just five units remaining: 18, 19, 20, 23, and 27. Units 18, 19, and 20 are quick-close homes, fully finished and ready for you to move right in. Units 23 and 27 give you the opportunity to make your own selections, so you can personalize your finishes to your exact taste. All homes feature finished basements with an additio
$ 725,000
35 Pintail Drive, Elmira, ON, N3B 3G8 house for sale | Listing ID 40856 | Royal LePage
View photo
House · for sale
$ 1,049,900
35 Pintail Drive, Elmira, ON, N3B 3G8 house for sale | Listing ID 40856 | Royal LePage
Conn
· House
· Garden · Parking · Deck
Conn · House · Garden · Parking · Deck
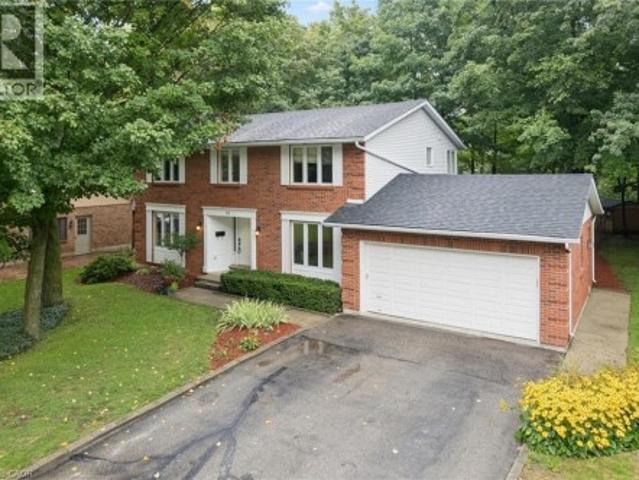
Welcome to 35 Pintail Drive, Elmira. This home is situated in a desirable mature area surrounded by trees and steps to walking trails through the forest. Eye-catching curb appeal is your first impression of this traditional colonial style home. A solid two storey red brick home with an attached double car garage and driveway with parking for 6 vehicles. The oversized front foyer is ideal for welcoming your Family and Friends into your home. This distinguished 3+ bedroom single-family residence was built in 1985, offering a unique opportunity for refined living. Plenty of room for the growing family with large principle rooms on the main floor. An ideal canvas for crafting your desired lifestyle, blending established charm with modern potential. A garden door off the dinette leads you to the private deck and park-like backyard complete with shed, firepit area and is partially fenced. The upper level offers 3 bedrooms including the spacious primary with attached bonus room perfect for a
$ 1,049,900

Get email alerts

Don't miss out: be the first to know about new properties

The alert was correctly created

On subscribing you accept the conditions of use and the privacy policy
Alert
Receive new ads in your inbox
Save this search
Receive alerts for new listings

We'll send you an email when we have new properties for: "Houses for sale in Conn"

The alert was correctly created

Get email alerts and be the first to see new listings
Required field
On subscribing I accept the terms of the privacy policy
Perfect! You'll soon start receiving new listings via email
Alert
Receive an email when we have new ads for Houses for sale in Conn
Save this search
Filters

Bedrooms

Area (sq.ft)

sq.ft
sq.ft

Price

$
$

Filter by property type

Bathrooms

Clear all filters
Receive notifications when new entries are published.