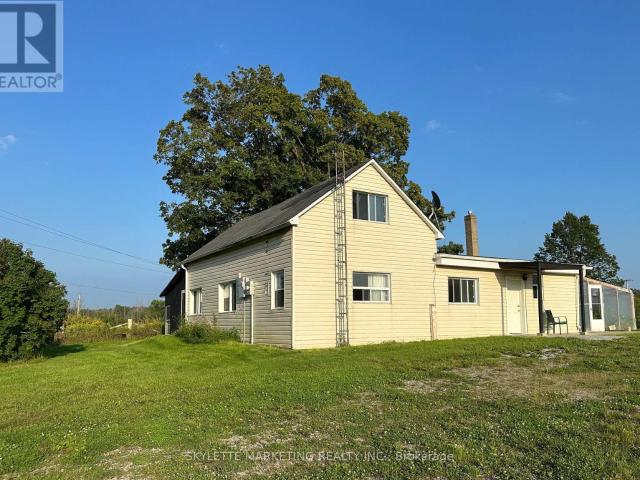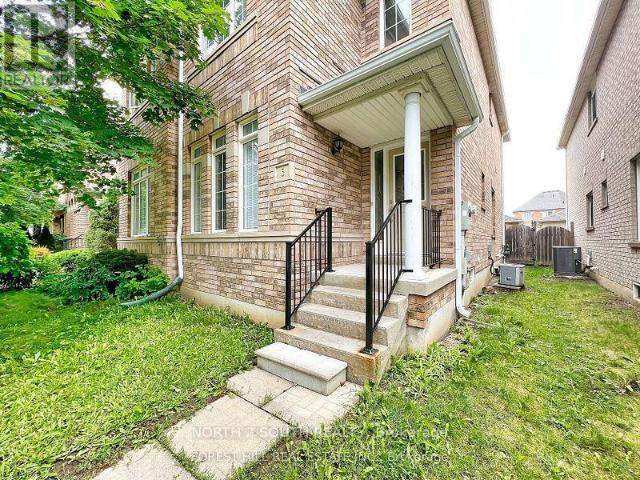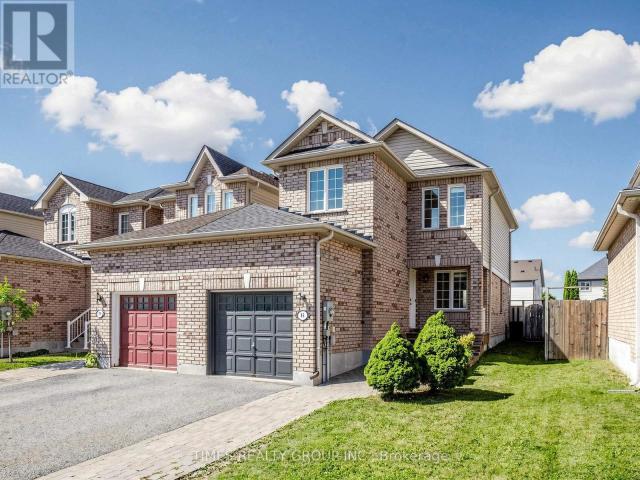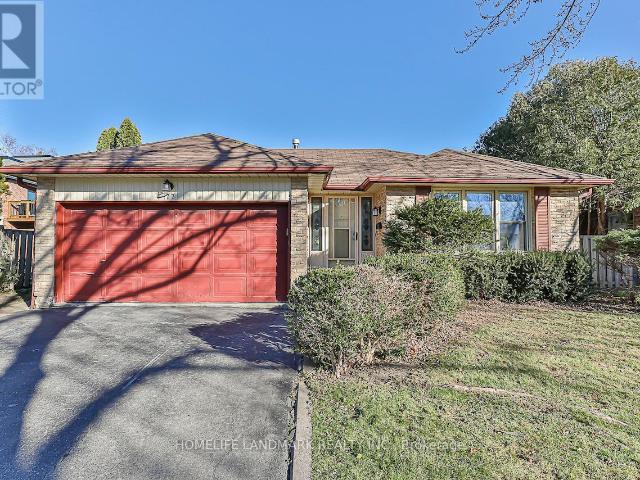
5,328 houses to rent in Cookstown

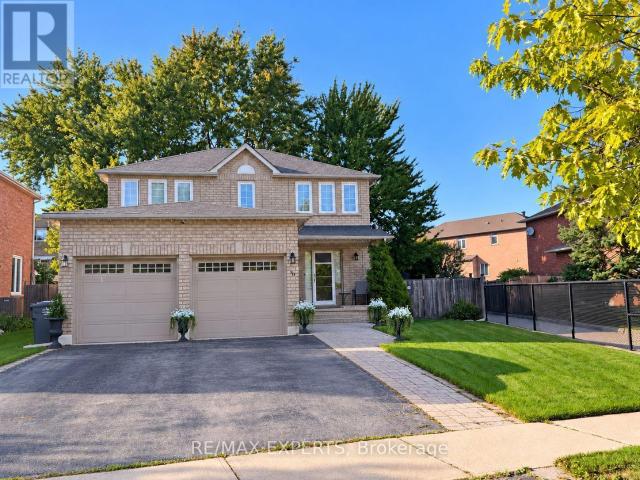
apartment at 56 REDMOND CRESCENT, Springwater, Ontario, L9X2A2
View photo
House · for rent
$ 5,000
New
apartment at 56 REDMOND CRESCENT, Springwater, Ontario, L9X2A2
Cookstown
· 1,259 sq.ft · 1 Bedroom · House
· Office room · Parking · Cellar
Cookstown · 1,259 sq.ft · 1 Bedroom · House · Office room · Parking · Cellar
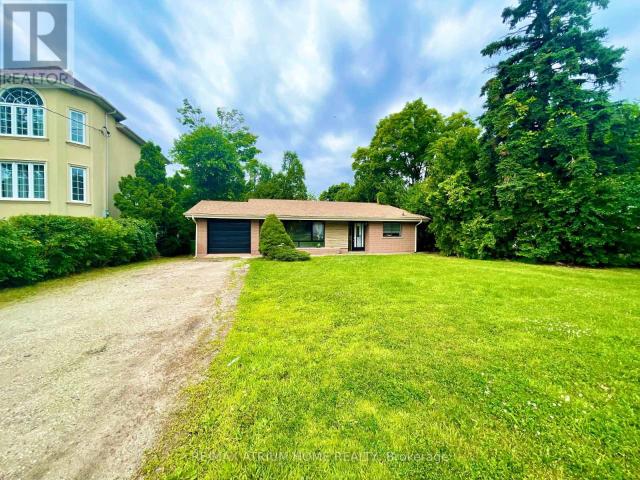
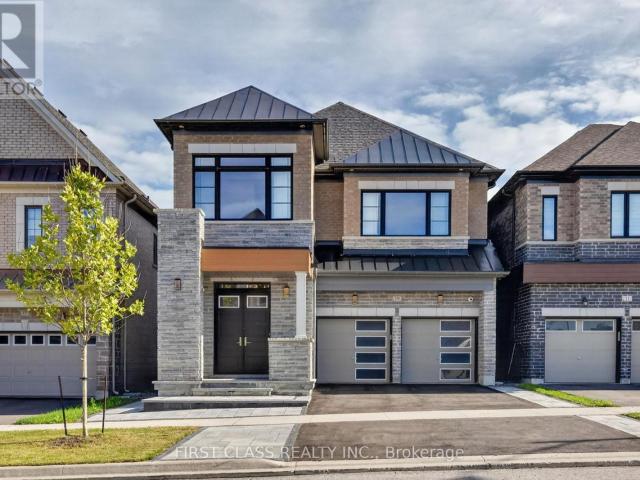
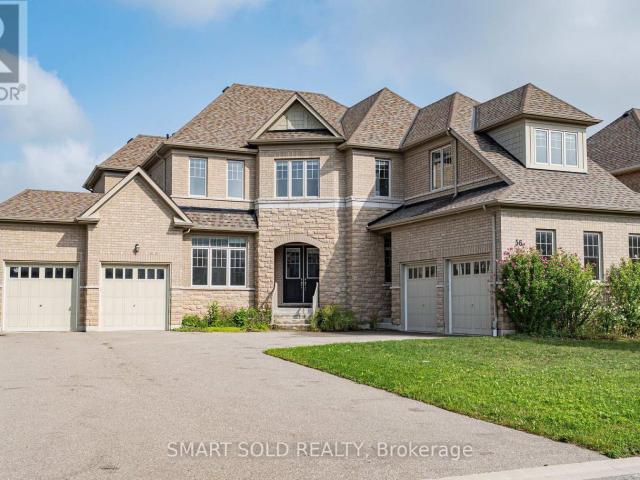
Stunning Detached Home In Prestigious Stonemanor Woods Community. 4,200 Sq Ft. Above Grade. Five Generously Sized Bedrooms Each Features Its Own Private Ensuite Bathroom. A Private Office on Main Floor With Double French Doors And Large Windows. Hardwood Flooring Throughout. 10 Ft Ceiling Height On Main Floor And 9 Ft Ceiling In Second Floor As Well As Basement. 4 Car Garage with Direct Access. Large Private Driveway Accommodates 10+ Cars. South-Facing, No Sidewalk. Tankless Hot Water Heater. *Virtually Staged Photos Are For Reference Only. Move-in Ready. *Rental Application, Employment Letter & Last 3 Pay Stubs, Recent Full Credit Report Are Required. (id:18653)
$ 5,000
apartment at LF 149 SEPTONNE AVENUE, Newmarket, Ontario, L3Y2W4
View photo
House · for rent
$ 1,800
New
apartment at LF 149 SEPTONNE AVENUE, Newmarket, Ontario, L3Y2W4
Cookstown
· 97 sq.ft · 1 Bedroom · House
· Cellar
Cookstown · 97 sq.ft · 1 Bedroom · House · Cellar
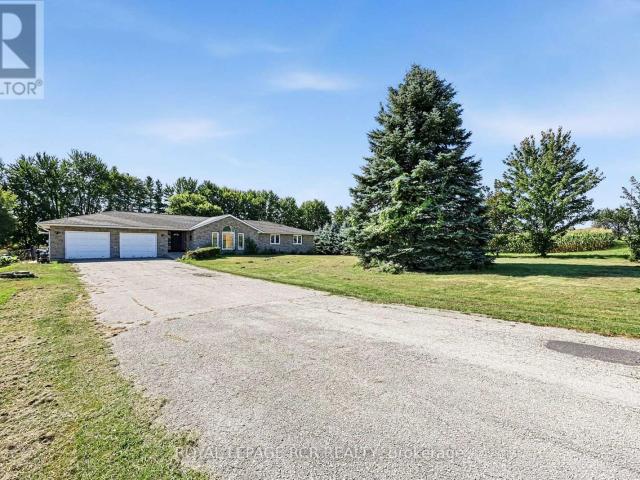
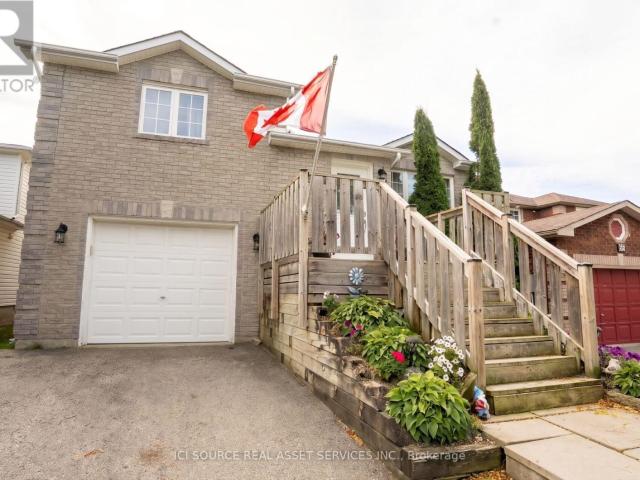
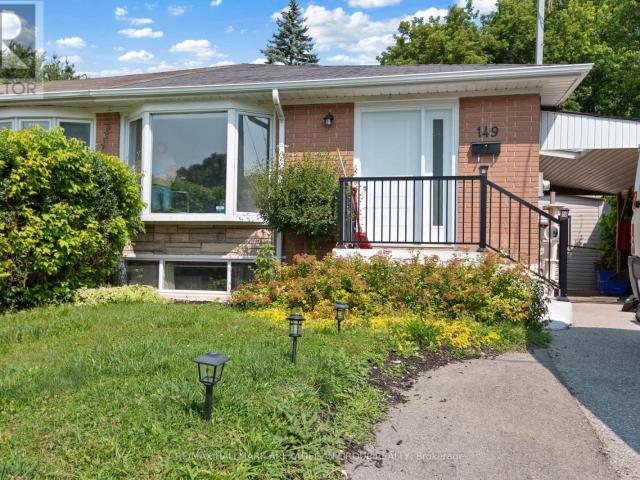
Discover this fully renovated 2 bedroom lower floor semi-detached home located in a transit-convenient neighbourhood. This carpet-free house boasts newly installed laminate floors and fresh paint with an open concept living/dining and kitchen. A separate side entrance leads to the basement apartment, with full privacy and its own laundry. This generous size unit includes large windows, a kitchen with plenty of cabinets and living room, and two bedrooms, all with a private entrance. This property is ideally situated close to transit, schools, shopping malls, Tim Hortons, a hospital, parks, and more. Don’t miss this fantastic opportunity!Just a 5-minute walk to Yonge and Davis drive form this property is conveniently close to all amenities. Located just minutes away from Highways 400 and 404, it offers easy access to wherever you need to go. (id:18653)
$ 1,800
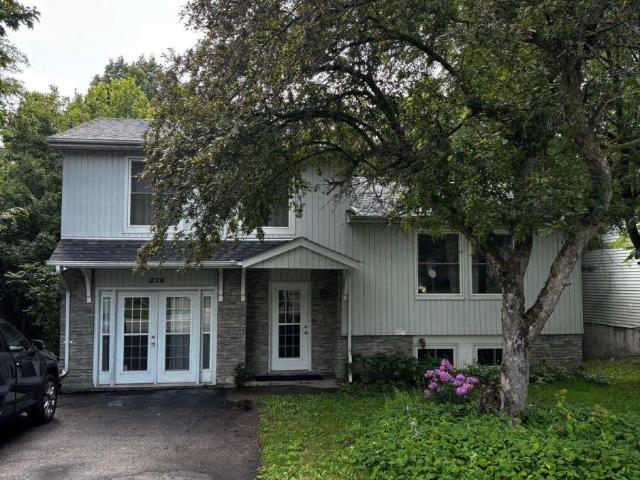
apartment at UPPER 278 WARATAH AVENUE, Newmarket, Ontario, L3Y5J2
View photo
House · for rent
$ 2,750
apartment at UPPER 278 WARATAH AVENUE, Newmarket, Ontario, L3Y5J2
Cookstown
· 140 sq.ft · 1 Bedroom · House
· Deck
Cookstown · 140 sq.ft · 1 Bedroom · House · Deck
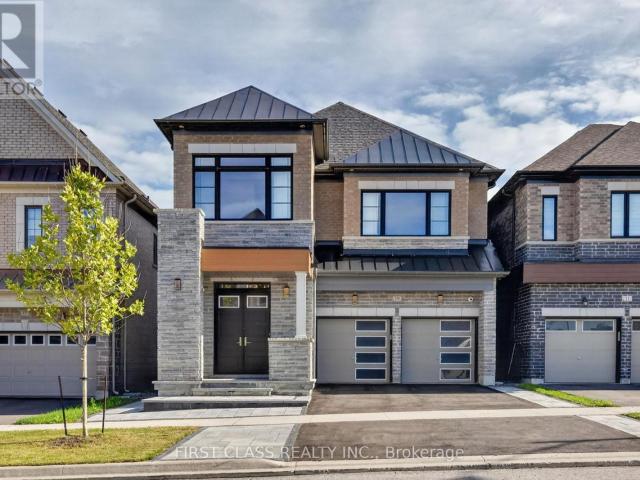
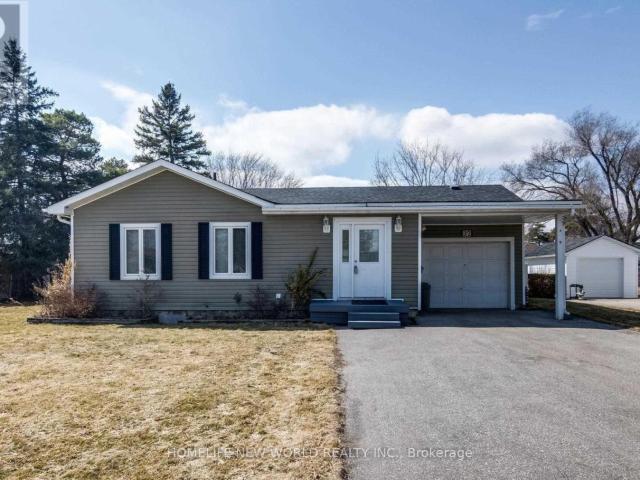
Must See 3 Brm Unit In Detached Home On A Very Large Treed Lot. Beautiful Kitchen With Granite Counter & S/S Appl. Hardwood Floors Throughout. W/O To Deck From Dining Room. Close To Schools, Hospital, Parks, Public Transit, Highways. (id:18653)
$ 2,750
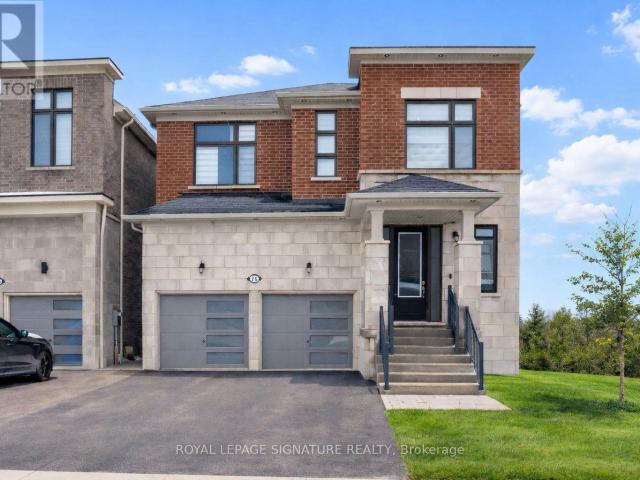
apartment at 71 MAPLE FIELDS CIRCLE, Aurora, Ontario, L4G3X6
View photo
House · for rent
$ 4,500
New
apartment at 71 MAPLE FIELDS CIRCLE, Aurora, Ontario, L4G3X6
Cookstown
· 323 sq.ft · 1 Bedroom · House
· Parking · Cellar
Cookstown · 323 sq.ft · 1 Bedroom · House · Parking · Cellar
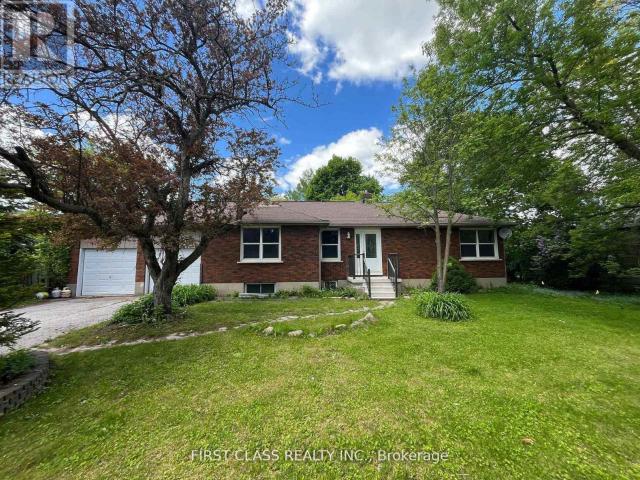
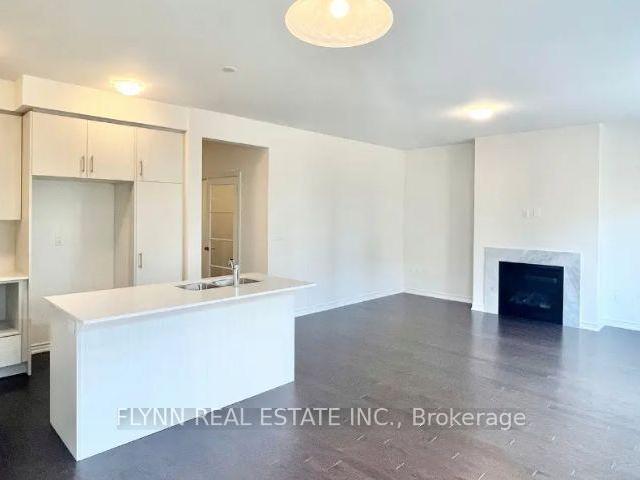
Detached Home In Prestigious Aurora Estates! Offering Approximately 2,650 Sq.Ft. Of Well-Appointed Living Space, This 4 Bedroom, 4 Bathroom Home Features A Functional Family-Friendly Layout With Two Spacious Primary Suites, Each With Its Own Ensuite. Open Concept Main Floor Showcases A Modern Kitchen Overlooking The Dining And Living Areas, Ideal For Entertaining And Everyday Living. Convenient Main Floor Mudroom With Powder Room. Unfinished Basement Provides Abundant Storage Space. Double Car Garage Plus Private DoubleDriveway Offering Parking For 4 Vehicles. Situated In A Highly Desirable Neighbourhood Close To Parks, Schools, Trails, Shopping, Transit, And Major Highways. (id:18653)
$ 4,500
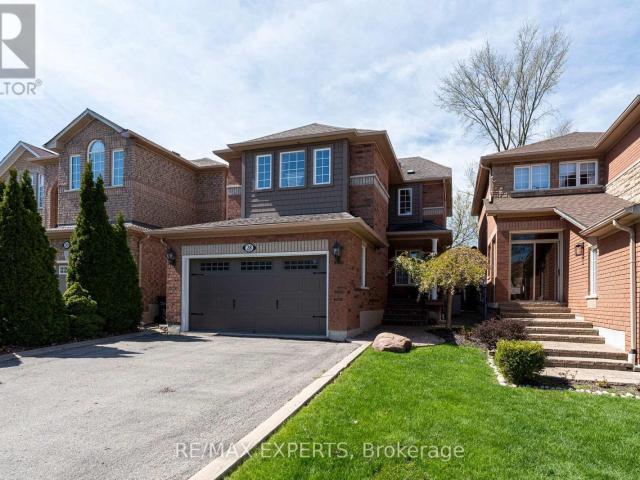
apartment at 28 CRESTRIDGE DRIVE, Caledon, Ontario, L7E2T7
View photo
House · for rent
$ 3,300
Updated
apartment at 28 CRESTRIDGE DRIVE, Caledon, Ontario, L7E2T7
Cookstown
· 355 sq.ft · 1 Bedroom · House
· Garden · Office room · Parking · Fireplace · Swimming pool · Air conditioning · Cellar
Cookstown · 355 sq.ft · 1 Bedroom · House · Garden · Office room · Parking · Fireplace · Swimming pool · Air conditioning · Cellar
Welcome to 28 Crestridge Drive, a beautifully maintained detached home for lease on a quiet cul-de-sac in one of Bolton’s most sought-after neighbourhoods. A landscaped walkway and double car garage set the tone for the pride of ownership found throughout, with generous windows bringing in excellent natural light and sun exposure. The open-concept layout features two natural gas fireplaces, one in the living room and one in the basement, and the updated kitchen offers new cabinetry, stainless steel appliances, and a breakfast bar opening to a private backyard oasis. The premium ravine lot has no rear neighbours, maintenance-free artificial grass, and a jacuzzi with year-round views of nature. Three spacious bedrooms include a primary retreat with a private ensuite, and the fully finished basement adds a rec room, office, or entertainment space with a second gas fireplace. Additional highlights include an EV charging hook-up, parking for up to 6 vehicles, and updated furnace and A/C (20
$ 3,300
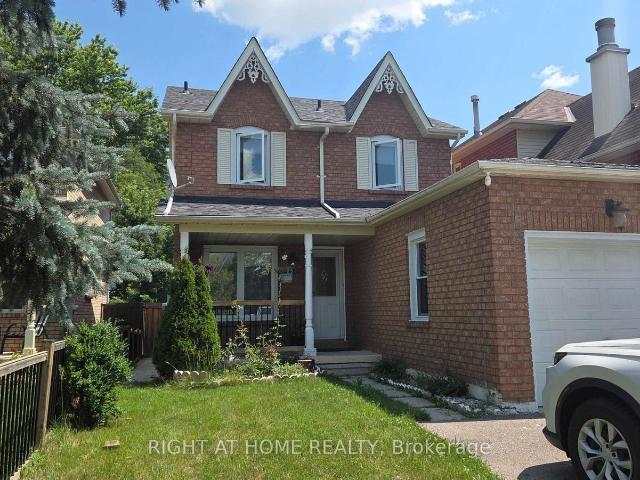
apartment at 129 HEYDON AVENUE, New Tecumseth, Ontario, L9R1N6
View photo
House · for rent
$ 2,850
New
apartment at 129 HEYDON AVENUE, New Tecumseth, Ontario, L9R1N6
Cookstown
· 2,960 sq.ft · 1 Bedroom · House
· Garden · Fireplace · Parking · Cellar
Cookstown · 2,960 sq.ft · 1 Bedroom · House · Garden · Fireplace · Parking · Cellar
Welcome to this well-maintained detached home in the heart of Alliston! This spacious 2-storey home offers 3+1 bedrooms and 3 bathrooms, with attached garage. The main floor features a bright and functional layout with spacious living and dining areas, a well-appointed kitchen with ample cabinetry, filtered water, and a convenient powder room. The upper level offers 3 bedrooms and 1 bathroom. Enjoy the private backyard with a shed, perfect for relaxing or entertaining. The finished basement features an additional bedroom, bathroom, laundry area, and a cozy fireplace in the recreation room, providing plenty of additional living space. Conveniently located close to schools, parks, shopping, Alliston Memorial Hospital, Honda of Canada Manufacturing, golf courses, and everyday amenities. Easy access to Barrie, Bradford, and Highway 400. (id:18653)
$ 2,850
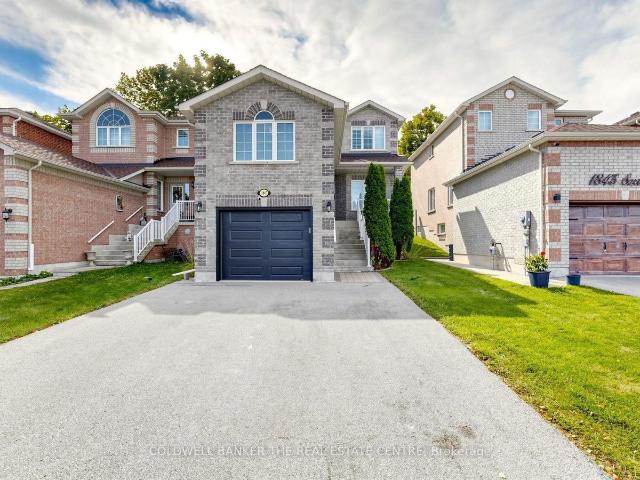
apartment at 1847 SWAN STREET, Innisfil, Ontario, L9S0B2
View photo
House · for rent
$ 2,850
New
apartment at 1847 SWAN STREET, Innisfil, Ontario, L9S0B2
Cookstown
· 893 sq.ft · 1 Bedroom · House
· Office room · Fireplace · Deck · Parking · Cellar
Cookstown · 893 sq.ft · 1 Bedroom · House · Office room · Fireplace · Deck · Parking · Cellar
Welcome to this beautifully updated, fully detached brick home in a quiet, family-friendly neighbourhood, conveniently located near schools, local shops, parks, and Lake Simcoe. This bright and spacious home features an open-concept layout filled with natural light, 9-foot ceilings on the main floor, and a cozy gas fireplace. The renovated kitchen offers quartz countertops, stainless steel appliances, pot lights, and a full-wall pantry with excellent storage.The home features 3 spacious bedrooms, 2 full bathrooms, and updated wide-plank laminate flooring throughout the main and upper levels. The fully finished basement provides additional living space with a generous recreation room, perfect for a family room, home office, play area, or entertainment space. Enjoy a large private deck surrounded by mature trees, creating a peaceful setting for relaxing and entertaining. Additional features include ample storage, an insulated garage door, a storage shed, and a widened driveway with parki
$ 2,850
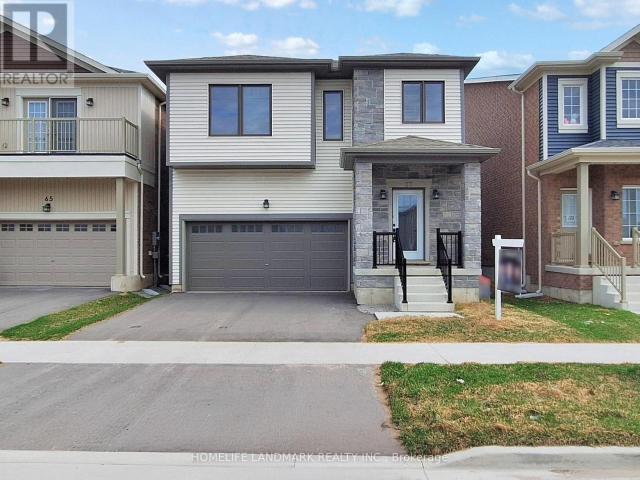
apartment at 67 WHEATFIELD ROAD
View photo
House · for rent
$ 2,950
New
apartment at 67 WHEATFIELD ROAD
Cookstown
· 118 sq.ft · 3 Bedrooms · House
Cookstown · 118 sq.ft · 3 Bedrooms · House
Nestled in Barrie’s highly sought-after new south end, this brand-new 2,710 sq. ft. contemporary detached home seamlessly blends modern comfort with timeless elegance. Featuring $37,000 in premium upgrades, this stunning residence boasts soaring cathedral ceilings in the living and dining rooms, creating a bright and spacious atmosphere.The open-concept kitchen is designed for both everyday living and entertaining, complete with granite countertops, a large center island, and ample cabinetry. Elegant hardwood flooring extends throughout the main level, complemented by a beautiful maple staircase leading to the upper floor.Ideally located close to Maple Ridge Secondary School, the Barrie South GO Station, Highway 400, parks, and the hospital, this home also offers convenient access to Lake Simcoe and its beautiful beaches, just minutes away. Enjoy the perfect combination of suburban tranquility and everyday convenience in one of Barrie’s fastest-growing communities. (id:18653)
$ 2,950
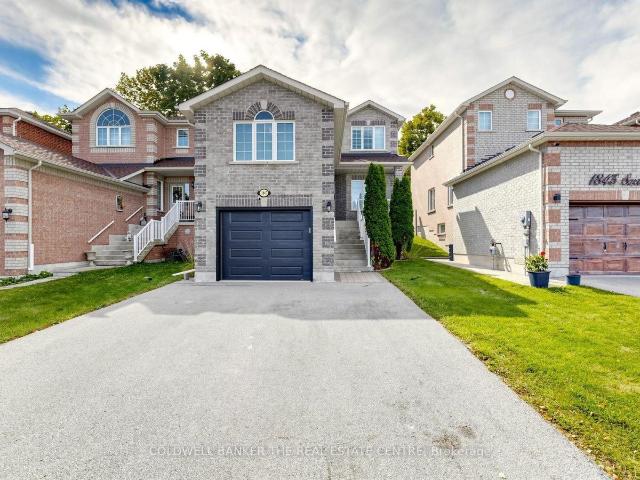
apartment at 1847 SWAN STREET, Innisfil, Ontario, L9S0B2
View photo
House · for rent
$ 2,850
New
apartment at 1847 SWAN STREET, Innisfil, Ontario, L9S0B2
Cookstown
· 915 sq.ft · 1 Bedroom · House
· Office room · Fireplace · Deck · Parking · Cellar
Cookstown · 915 sq.ft · 1 Bedroom · House · Office room · Fireplace · Deck · Parking · Cellar
Welcome to this beautifully updated, fully detached brick home in a quiet, family-friendly neighbourhood, conveniently located near schools, local shops, parks, and Lake Simcoe. This bright and spacious home features an open-concept layout filled with natural light, 9-foot ceilings on the main floor, and a cozy gas fireplace. The renovated kitchen offers quartz countertops, stainless steel appliances, pot lights, and a full-wall pantry with excellent storage.The home features 3 spacious bedrooms, 2 full bathrooms, and updated wide-plank laminate flooring throughout the main and upper levels. The fully finished basement provides additional living space with a generous recreation room, perfect for a family room, home office, play area, or entertainment space. Enjoy a large private deck surrounded by mature trees, creating a peaceful setting for relaxing and entertaining. Additional features include ample storage, an insulated garage door, a storage shed, and a widened driveway with parki
$ 2,850
apartment at 32 CANAL STREET, Georgina, Ontario, L4P1K5
View photo
House · for rent
$ 3,150
New
apartment at 32 CANAL STREET, Georgina, Ontario, L4P1K5
Cookstown
· 183 sq.ft · 1 Bedroom · House
· Deck
Cookstown · 183 sq.ft · 1 Bedroom · House · Deck
Lovely Detached Bungalow W/ Riverfront Views & Access To Lake Simcoe! Modern Kitchen W/ U/C Lighting; Ss Appliances & Hood/Fan; Custom B/I Pantry In Breakfast Area, Water Views From Bright And Inviting Living/Dining Rms; Walk-Out From Din Rm To Large Deck; Spa Bath W/Large Glass Shower; 3 Bedrooms With New Curtain &New painting. Landscaped Firepit By Water; Dock To Park Your Boat And Fish ! (id:18653)
$ 3,150
apartment at 9740 KEELE STREET, Vaughan, Ontario, L6A3Y6
View photo
House · for rent
$ 3,300
apartment at 9740 KEELE STREET, Vaughan, Ontario, L6A3Y6
Cookstown
· 183 sq.ft · 1 Bedroom · House
Cookstown · 183 sq.ft · 1 Bedroom · House
Welcome To 2 Bedroom With 2 Washroom Detached Home In High Demand Maple Neighborhood. Bright Kitchen W/Ss Appliances. Walking Distance To Maple Go Station,Civic Centre Resource Library,Joseph A. Gibson Public School.Close To High Way 400, Vmc Subway Station, Highland Farms Supermarket,Vaughan Mills Shopping Mall, Canada’s Wonderland. (id:18653)
$ 3,300
house for rent in 25 Lorne Avenue, 25 Lorne Avenue, Newmarket ON
View photo
House · for rent
$ 2,215
New
house for rent in 25 Lorne Avenue, 25 Lorne Avenue, Newmarket ON
Cookstown
· 75 sq.ft · 2 Bedrooms · House
· Balcony · Parking
Cookstown · 75 sq.ft · 2 Bedrooms · House · Balcony · Parking
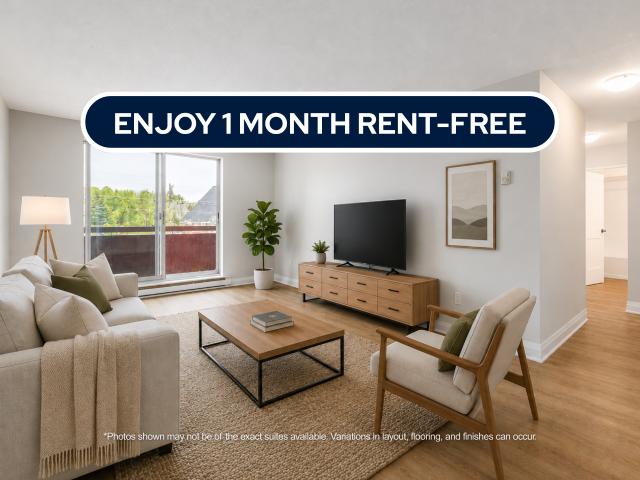
About the Property Brand New Condo-Style 1 & 2 Bedrooms with In-Suite Laundry Welcome to 25 Lorne Avenue! FOR A LIMITED TIME ONLY, ENJOY 1 MONTH FREE RENT ON A 13 - MONTH LEASE Virtual Viewing Link - 1 Bedroom Suite Suite Features In-suite Laundry Self-controlled Heating Luxury Flooring Quartz Countertops Private Balcony Indoor & Outdoor Assigned Parking Available Don’t miss out on these newly renovated 1 & 2 bedroom apartments! 25 Lorne Avenue is a low-rise apartment building in Newmarket offering modern and spacious living. Live in style and comfort, with in-suite laundry and state-of-the-art renovations. All suites range from 500sqft to over 900sqft and are designed to offer much more space than average condos! With a wide range of floor plans, 25 Lorne offers functional living spaces ideal for young working professionals and students. Water is included in the rent, while hydro and heat are additional. Make 25 Lorne Avenue your new home!
$ 2,215
apartment at 1268 BLENCOWE CRESCENT, Newmarket, Ontario, L3X0C4
View photo
House · for rent
$ 3,650
New
apartment at 1268 BLENCOWE CRESCENT, Newmarket, Ontario, L3X0C4
Cookstown
· 312 sq.ft · 1 Bedroom · House
· Garden · Parking · Deck
Cookstown · 312 sq.ft · 1 Bedroom · House · Garden · Parking · Deck
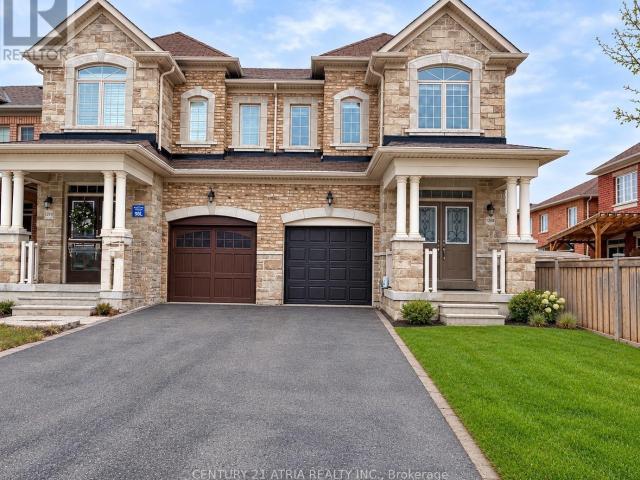
Luxury 4 Bedroom Semi Detached home with Single Car Garage plus two driveway parking spaces. Approximately 2200 Sf spacious living space. 9 Ft Ceiling on main floor. Bright and large Open Concept Combined Family/Kitchen/Breakfast area overlooking the backyard. Extended Cabinets in Kitchen with Centre Island and Stainless Steel Appliances. Family Room Walkout To Deck. Spacious Primary Bedroom With 4 Piece Ensuite Bath & Walk-in Closet. 200 Amp main breaker electrical panel. Laundry Room on second floor provides added convenience. Only about 6 minutes drive to Best Buy, Farm Boy Supermarket, T n T Supermarket, schools, restaurants, banks and plazas. Bring your family and friends to the brand new Mulock Park with log play park, 350 metre skating trail, central ice skating rink and water playground. Enjoy a visit to the Mulock House with Cafe and Art Gallery. Close To Public Transit, Park, Hwy 404. Available for immediate occupancy (*Photos were virtually staged and may not be proportionat
$ 3,650
apartment at 2 WILLOW TRAIL ROAD, Markham, Ontario, L6E1V2
View photo
House · for rent
$ 3,800
apartment at 2 WILLOW TRAIL ROAD, Markham, Ontario, L6E1V2
Cookstown
· 323 sq.ft · 1 Bedroom · House
· Fireplace · Deck · Equipped kitchen · Cellar
Cookstown · 323 sq.ft · 1 Bedroom · House · Fireplace · Deck · Equipped kitchen · Cellar
Detached Home Located in Markham most convenience neighbourhood. Huge Corner Lot with wrap around Porch and Large Back Deck, Hardwood floors throughout, professionally finished Basement with Rec Room, Bar, Fireplace, 4th bedroom and 3Pc Bathroom. Minutes walking distance to Go Station, Grocery stores, school, bus station. Fridge, Stove, B/I dishwasher, Washer & Dryer. All light fixtures. (id:18653)
$ 3,800
apartment at 31 ESPOSITO DRIVE, Caledon, Ontario, L7E1T3
View photo
House · for rent
$ 3,599
New
apartment at 31 ESPOSITO DRIVE, Caledon, Ontario, L7E1T3
Cookstown
· 646 sq.ft · 1 Bedroom · House
· Garden · Parking · Fireplace · Deck · Equipped kitchen
Cookstown · 646 sq.ft · 1 Bedroom · House · Garden · Parking · Fireplace · Deck · Equipped kitchen
Welcome to this beautifully maintained fully brick detached home situated on a premium pie-shaped lot! Beautifully landscaped with flagstone porch, interlocking pathway, double car garage and extra-wide driveway offering plenty of parking. Inviting foyer with tiled floor and sliding glass coat closet. Spacious combined living & dining room is currently being used as agrand dining room and features luxury laminate floors, pot lights and an electric fireplace (Current chandelier will be replaced with a new one). Separate family room with luxury laminate floors, pot lights and an opening above knee height overlooking the living room half wall, creating a bright and open feel. Functional kitchen with oak cabinets, quartz countertops, backsplash, tiled floor, window over the sink and stainless steel fridge, stove and dishwasher (Stove will be replaced with a new stainless steel stove). Kitchen opens to the breakfast area with a walkout to the huge backyard featuring a deck and electric awni
$ 3,599
apartment at 7067 5TH SIDE ROAD, Essa, Ontario, L9R1V2
View photo
House · for rent
$ 2,500
apartment at 7067 5TH SIDE ROAD, Essa, Ontario, L9R1V2
Cookstown
· 161 sq.ft · 1 Bedroom · House
· Garden · Parking
Cookstown · 161 sq.ft · 1 Bedroom · House · Garden · Parking
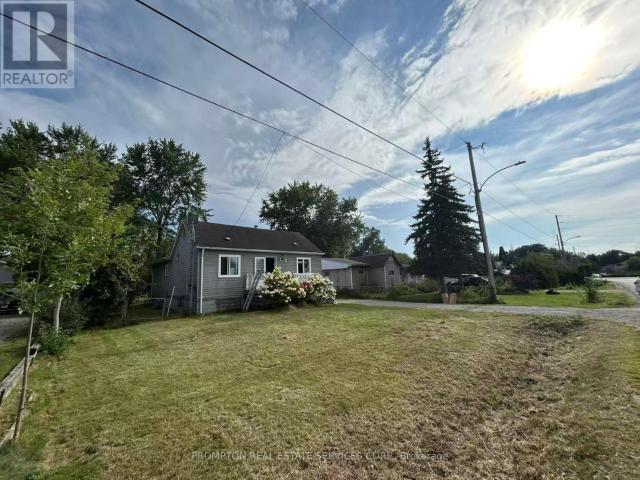
Escape to the tranquility of country living with this charming, detached bungalow for lease, conveniently located just outside of Alliston. This home offers 3 spacious bedrooms and 2 full washrooms, providing comfortable living space for families, professionals, or those looking to enjoy a peaceful setting. The bright and functional layout features generous principal rooms, plenty of natural light, and a welcoming atmosphere throughout. Step outside to enjoy the large private yard, perfect for outdoor relaxation, entertaining, or simply taking in the surrounding countryside. Additional highlights include a private garage space, ample driveway parking, and easy access to Alliston’s shopping, dining, schools, and amenities while still enjoying the privacy and serenity of a rural location. A rare opportunity to lease a beautiful bungalow with space, privacy, and convenience all in one package. (id:18653)
$ 2,500
apartment at 19 WILLIAM LOGAN DRIVE, Richmond Hill, Ontario, L4E1K6
View photo
House · for rent
$ 5,000
New
apartment at 19 WILLIAM LOGAN DRIVE, Richmond Hill, Ontario, L4E1K6
Cookstown
· 183 sq.ft · 1 Bedroom · House
· Fireplace
Cookstown · 183 sq.ft · 1 Bedroom · House · Fireplace
Brand-new executive detached home by renowned builder CountryWide, featuring four spacious bedrooms, each with its own ensuite. Professionally designed front and rear landscaping with elegant outdoor lighting. The chef-inspired kitchen showcases upgraded ceiling-height cabinetry, a premium 6-burner Wolf range, built-in Wolf oven and microwave, built-in Sub-Zero refrigerator, and Italian quartz countertops, backsplash and waterfall island. A separate bar includes an additional refrigerator.Elegant custom wall mouldings throughout, complemented by modern Italian designer lighting in the foyer, powder room, kitchen and staircase. Premium Italian porcelain slabs accent the powder room, ensuite bathrooms and fireplace. Heated floors in the primary and second-primary ensuites provide year-round comfort.Additional features include a Lennox air-conditioning system with smart thermostat, HRV fresh-air system, water-filtration system, custom blackout and zebra blinds, smart door lock, exterior h
$ 5,000
apartment at 66 NORTH LAKE ROAD, Richmond Hill, Ontario, L4E3A2
View photo
House · for rent
$ 3,000
New
apartment at 66 NORTH LAKE ROAD, Richmond Hill, Ontario, L4E3A2
Cookstown
· 108 sq.ft · 1 Bedroom · House
· Garden
Cookstown · 108 sq.ft · 1 Bedroom · House · Garden
Well Maintained Detached Bungalow Located Just East Of Yonge St. Convenient Location! Steps To Yonge St, Viva Station, Supermarket. Easy Access To 404 And School. In Heart Of Oak Ridge! Huge Backyard Leads Onto Conservation Area! (id:18653)
$ 3,000
apartment at 19 WILLIAM LOGAN DRIVE, Richmond Hill, Ontario, L4E1K6
View photo
House · for rent
$ 5,000
New
apartment at 19 WILLIAM LOGAN DRIVE, Richmond Hill, Ontario, L4E1K6
Cookstown
· 172 sq.ft · 1 Bedroom · House
· Fireplace
Cookstown · 172 sq.ft · 1 Bedroom · House · Fireplace
Brand-new executive detached home by renowned builder CountryWide, featuring four spacious bedrooms, each with its own ensuite. Professionally designed front and rear landscaping with elegant outdoor lighting. The chef-inspired kitchen showcases upgraded ceiling-height cabinetry, a premium 6-burner Wolf range, built-in Wolf oven and microwave, built-in Sub-Zero refrigerator, and Italian quartz countertops, backsplash and waterfall island. A separate bar includes an additional refrigerator.Elegant custom wall mouldings throughout, complemented by modern Italian designer lighting in the foyer, powder room, kitchen and staircase. Premium Italian porcelain slabs accent the powder room, ensuite bathrooms and fireplace. Heated floors in the primary and second-primary ensuites provide year-round comfort.Additional features include a Lennox air-conditioning system with smart thermostat, HRV fresh-air system, water-filtration system, custom blackout and zebra blinds, smart door lock, exterior h
$ 5,000
apartment at 56 HERSEY CRESCENT, Barrie, Ontario, L4N8R2
View photo
House · for rent
$ 2,500
apartment at 56 HERSEY CRESCENT, Barrie, Ontario, L4N8R2
Cookstown
· 108 sq.ft · 1 Bedroom · House
· Garden · Deck · Swimming pool · Cellar
Cookstown · 108 sq.ft · 1 Bedroom · House · Garden · Deck · Swimming pool · Cellar
Entire 2+1-bedroom, 1.5-bathroom detached home, with pool, located in Barrie’s highly desirable Holly subdivision Highlights include: – Entire detached home – no shared living spaces- Above ground pool with deck- Deck off of kitchen with great view and lots of privacy- Two pear trees and an apple tree.- 5 min drive to hwy 400, Park Place, tons of shops, restaurants and grocery stores. Everything you need is 5 mins away or less.- Fully finished basement with walkout to backyard. Move-in: November 15th, 2026. Rent: $2,500/month + utilities (heat, hydro, water, cable, and internet not included). One-year initial lease term. Month-to-month after that. Rental Requirements: Applicants should have a good credit score, credit report, background check, verifiable income, and employment references, and be able to provide first and last month’s rent. *For additional property details, click the brochure icon below. (id:18653)
$ 2,500
apartment at 23 GEMINI DRIVE, Barrie, Ontario, L9J0P5
View photo
House · for rent
$ 3,250
apartment at 23 GEMINI DRIVE, Barrie, Ontario, L9J0P5
Cookstown
· 140 sq.ft · 1 Bedroom · House
· Garden · Office room · Fireplace · Deck · Parking
Cookstown · 140 sq.ft · 1 Bedroom · House · Garden · Office room · Fireplace · Deck · Parking
Welcome to this spacious 5-bedroom, 3.5-bathroom detached home offering approximately 2,700 sq. ft. of thoughtfully designed living space. Featuring a modern kitchen with quartz countertops, stainless steel appliances, ample cabinetry, and a large centre island, this home seamlessly blends style and functionality. The bright, open-concept living and dining areas feature hardwood flooring, a cozy fireplace, and an abundance of natural light. The main floor also offers a separate room with French doors, ideal for a home office or additional living space. Upstairs, you’ll find five generously sized bedrooms, including a spacious primary suite with a walk-in closet and a beautifully appointed ensuite featuring double sinks, a glass-enclosed shower, and a separate soaker tub. Enjoy outdoor living on the backyard deck, perfect for relaxing or entertaining. Complete with a private garage and parking for up to four vehicles, this home offers an exceptional combination of space, modern finishes
$ 3,250
apartment at 32 CANAL STREET, Georgina, Ontario, L4P1K5
View photo
House · for rent
$ 3,150
apartment at 32 CANAL STREET, Georgina, Ontario, L4P1K5
Cookstown
· 269 sq.ft · 1 Bedroom · House
· Deck
Cookstown · 269 sq.ft · 1 Bedroom · House · Deck
Lovely Detached Bungalow W/ Riverfront Views & Access To Lake Simcoe! Modern Kitchen W/ U/C Lighting; Ss Appliances & Hood/Fan; Custom B/I Pantry In Breakfast Area, Water Views From Bright And Inviting Living/Dining Rms; Walk-Out From Din Rm To Large Deck; Spa Bath W/Large Glass Shower; 3 Bedrooms With New Curtain &New painting. Landscaped Firepit By Water; Dock To Park Your Boat And Fish ! (id:18653)
$ 3,150
apartment at 377 WALTER DRIVE
View photo
House · for rent
$ 2,850
Updated
apartment at 377 WALTER DRIVE
Cookstown
· 172 sq.ft · 3 Bedrooms · House
· Air conditioning · Cellar
Cookstown · 172 sq.ft · 3 Bedrooms · House · Air conditioning · Cellar
Welcome to 377 Walter Dr! This bright and open-concept, 3-bedroom plus den detached home sits on a premium lot just steps away from Young’s Harbour Park and Lake Simcoe, offering easy water access and a boat launch. Updated in 2020, the home features a brand-new AC unit and a fresh coat of paint throughout. Enjoy a spacious L-shaped kitchen with a stylish backsplash, alongside large living and dining areas. The home includes three sizeable bedrooms and a separate den that can easily serve as a fourth bedroom, plus one full bathroom and a convenient powder room. Finished with durable laminate flooring and a dry, high crawl space basement for extra storage, this home is entirely move-in ready. Located just a short drive from local restaurants, stores, supermarkets, and Highway 404-simply move in and enjoy! (id:18653)
$ 2,850
apartment at 76 IVY GLEN DRIVE, Vaughan, Ontario, L6A0P2
View photo
House · for rent
$ 5,250
New
apartment at 76 IVY GLEN DRIVE, Vaughan, Ontario, L6A0P2
Cookstown
· 710 sq.ft · 1 Bedroom · House
· Fireplace · Parking
Cookstown · 710 sq.ft · 1 Bedroom · House · Fireplace · Parking
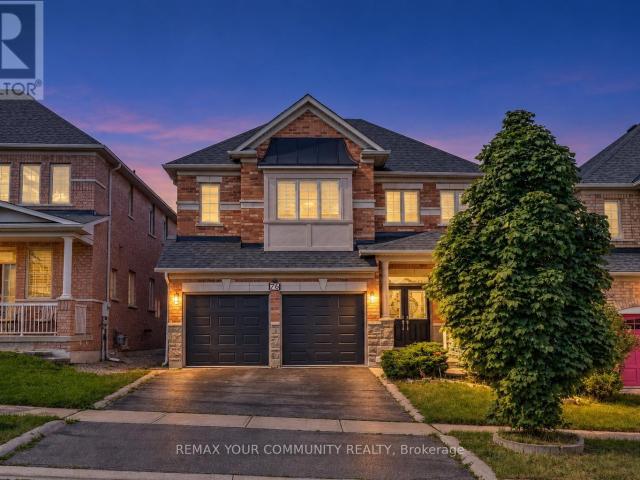
A rare ravine-lot home in the heart of Patterson. Entire property is for rent. Welcome to 76 Ivy Glen Dr! This 4-bedroom, 4-bath detached home with a 2-car garage feels like cottage living in the city. Backing onto a lush ravine, you get peaceful, private green views from the kitchen, family room, primary bedroom, and ensuite. Features & upgrades include 9-ft ceilings on the main floor, a grand double-door entry and large foyer, main-floor laundry, newer roof shingles, pot lights, and custom window coverings. The bright open-concept living and dining area is perfect for everyday living and entertaining. The gourmet eat-in kitchen stands out with granite counters, stainless steel appliances, a breakfast bar, and panoramic ravine views. The family room is warm and inviting with a gas fireplace and full nature views. Upstairs offers 3 full bathrooms, spacious bedrooms, and a large primary suite with walk-in closets and a spa-like 5-piece ensuite overlooking the ravine. Outside, enjoy a pr
$ 5,250
apartment at 25 GARRETT STYLES DRIVE, Georgina, Ontario, L4P0J1
View photo
House · for rent
$ 3,100
Updated
apartment at 25 GARRETT STYLES DRIVE, Georgina, Ontario, L4P0J1
Cookstown
· 205 sq.ft · 1 Bedroom · House
· Garden · Parking
Cookstown · 205 sq.ft · 1 Bedroom · House · Garden · Parking
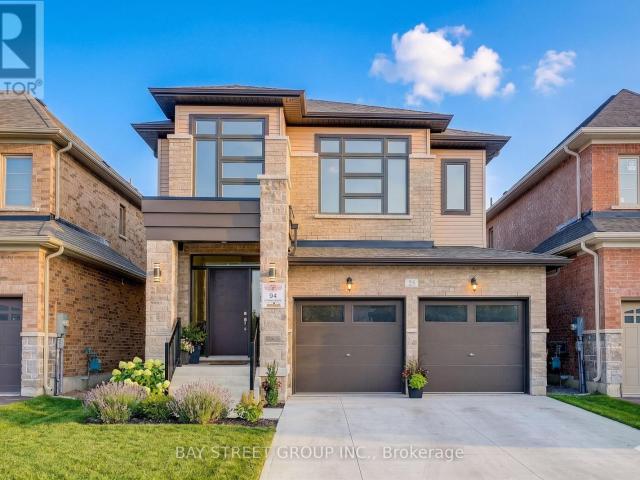
Your Dream Home Awaits in Simcoe Landing!This stunning detached home in the highly sought-after South Keswick community boasts a modern design with a spacious double-car garage, airy 9-foot ceilings on the main floor, and a beautiful open-concept layout perfect for entertaining.The home features tens of thousands of dollars in premium upgrades throughout, including upgraded kitchen countertops with a stylish backsplash, an enhanced laundry room with custom countertops and cabinetry, fresh designer paint across the living room, dining room, and primary bedroom, as well as a brand-new high-end backyard fence.The luxurious master suite serves as a private retreat, featuring a generous walk-in closet and a spa-like 5-piece ensuite. Perfectly situated for both leisure and commuting, this property offers ultimate convenience with parks, top-rated schools, shops, GO Transit, and Hwy 404 just minutes away, plus the beautiful shores of Lake Simcoe just a short walk from your front door. (id:186
$ 3,100
apartment at 1 ISLAND LAKE DRIVE, Whitchurch Stouffville, Ontario, L4A3G7
View photo
House · for rent
$ 6,995
New
apartment at 1 ISLAND LAKE DRIVE, Whitchurch Stouffville, Ontario, L4A3G7
Cookstown
· 527 sq.ft · 1 Bedroom · House
· Sauna · Swimming pool · Parking · Cellar
Cookstown · 527 sq.ft · 1 Bedroom · House · Sauna · Swimming pool · Parking · Cellar
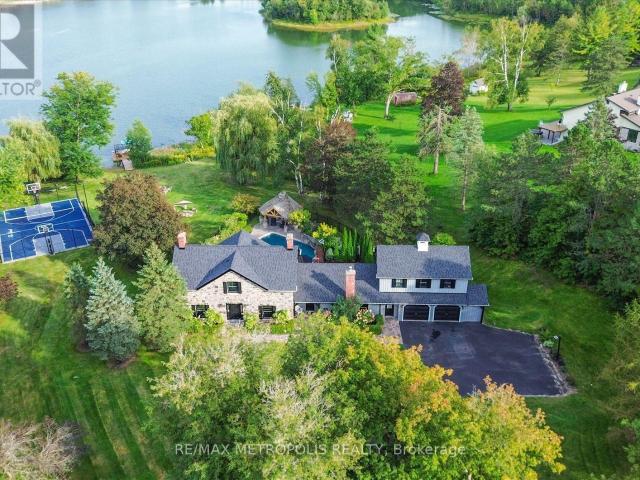
Discover the epitome of luxury living in this stunning 4-bedroom detached home, featuring a beautifully finished basement and breathtaking views of the lake and pool from both the family and living rooms. Set on nearly 2 acres of picturesque land adorned with mature trees, this property boasts a spacious swimming pool complete with a spa and sauna, perfect for relaxation and entertainment. Enjoy ample parking for over 10 vehicles, along with recreational amenities such as a basketball and tennis court. With flexible leasing options available, this exceptional residence offers an unparalleled lifestyle opportunity. (id:18653)
$ 6,995
apartment at 22334 WOODBINE AVENUE, East Gwillimbury, Ontario, L0G1R0
View photo
House · for rent
$ 8,000
apartment at 22334 WOODBINE AVENUE, East Gwillimbury, Ontario, L0G1R0
Cookstown
· 581 sq.ft · 1 Bedroom · House
Cookstown · 581 sq.ft · 1 Bedroom · House
Rare 17.6-acre rural property in Queensville featuring a residential home, an 80’x40′ (3,200 sq. ft.) detached clear-span steel outbuilding with concrete slab (built 2020), and 12 polymer greenhouse frames. Rural (RU) zoning within the Greenbelt. Excellent opportunity for agricultural use, rural residential living, personal workshop storage, or hobby farming. Conveniently located minutes to Highway 404, Green Lane, and Newmarket amenities. Tenant is responsible for all utilities (hydro, heating fuel), snow removal, lawn and grounds maintenance. Property and all outbuildings/greenhouses leased in “as-is, where-is” condition. (id:18653)
$ 8,000
apartment at 5 BELLAGIO CRESCENT, Vaughan, Ontario, L4K5J9
View photo
House · for rent
$ 3,700
New
apartment at 5 BELLAGIO CRESCENT, Vaughan, Ontario, L4K5J9
Cookstown
· 517 sq.ft · 1 Bedroom · House
· Fireplace · Air conditioning · Equipped kitchen
Cookstown · 517 sq.ft · 1 Bedroom · House · Fireplace · Air conditioning · Equipped kitchen
Bright & Spacious 3 Bedroom Semi-Detached In ‘Dufferin Hills’! Family Neighborhood Walking Distance To Shopping Plaza, Bus Stop, School & Park. Professionally Finished Bsmt W/Gas Fireplace.3 Pc Wr, 5Pc En-Suite In Master W/Soaker Tub & Large Separate Shower. Walking Distance To ‘Go’ Station. New Laminate Flooring On Second Floor, New Dishwasher, New Potlights, Freshly Painted, Central Air (2020). New Roof (2019), New Windows (2025) – Rental Application, Employment Letter, Credit Check, References (id:18653)
$ 3,700
apartment at 46 RIDWELL STREET
View photo
House · for rent
$ 2,600
Updated
apartment at 46 RIDWELL STREET
Cookstown
· 215 sq.ft · 3 Bedrooms · House
· Patio · Garden · Parking
Cookstown · 215 sq.ft · 3 Bedrooms · House · Patio · Garden · Parking
Stunning End-Unit Townhome feels like a detached home, linked only by the garage. Welcome to this exceptionally rare find! Offering the ultimate in privacy, this bright and spacious end-unit townhome sits on an oversized lot with complete backyard access from both sides. Completely carpet-free throughout, this home combines modern elegance with functional family living in a highly sought-after neighborhood. Main level features an open-concept layout bathed in natural light: *combined living and dining space that flows seamlessly into the gourmet kitchen upgraded with granite countertops, stainless steel appliances, and a stylish designer backsplash; *breakfast area is a spacious dining nook highlighted by a striking stone backsplash accent wall and a direct walk-out to the backyard patio; *wood staircase featuring modern iron picket railings leads to the upper level. Upper level expansive Primary Bedroom complete with a walk-in closet and a 4-piece semi-ensuite. Two additional bright,
$ 2,600
apartment at 77 BRIARWOOD ROAD, Markham, Ontario, L3R2W8
View photo
House · for rent
$ 4,600
New
apartment at 77 BRIARWOOD ROAD, Markham, Ontario, L3R2W8
Cookstown
· 0 sq.ft · 1 Bedroom · House
Cookstown · 0 sq.ft · 1 Bedroom · House
Beautifully updated from top to bottom, FULLY FURNISHED spacious double-car detached home features 4+1 bedrooms and 4 bathrooms, with elegant hardwood flooring throughout. The modern kitchen is equipped with quartz countertops, stainless steel appliances, and stylish pot lights. Located in the heart of Unionville, this home falls within the highly sought-after school zones of William Berczy Public School and Unionville High School. Enjoy the convenience of being within walking distance to parks, Toogood Pond, and just minutes to major highways, shopping plazas, and supermarkets.Utilities: Tenants are responsible for hydro, gas, water, hot water tank rental, and internet. (id:18653)
$ 4,600

Get email alerts

Don't miss out: be the first to know about new properties

The alert was correctly created

On subscribing you accept the conditions of use and the privacy policy
Alert
Receive new ads in your inbox
Save this search
Receive alerts for new listings

We'll send you an email when we have new properties for: "Houses to rent in Cookstown"

The alert was correctly created

Get email alerts and be the first to see new listings
Required field
On subscribing I accept the terms of the privacy policy
Perfect! You'll soon start receiving new listings via email
Alert
Receive an email when we have new ads for Houses to rent in Cookstown
Save this search
Filters

Bedrooms

Area (sq.ft)

sq.ft
sq.ft

Price ($ per month)

$
$

Filter by property type

Bathrooms

Clear all filters
Receive notifications when new entries are published.