7,305 properties for sale in Cootes Paradise

58 107 Westra Drive, Guelph Willow West/Sugarbush/West Acres, ON, N1K 0A5 townhouse for sale | Listing ID X13707 | Royal LePage
View photo
Townhouse · for sale
$ 639,900
New
58 107 Westra Drive, Guelph Willow West/Sugarbush/West Acres, ON, N1K 0A5 townhouse for sale | Listing ID X13707 | Royal LePage
Cootes Paradise
· Townhouse
· Terrace
Cootes Paradise · Townhouse · Terrace
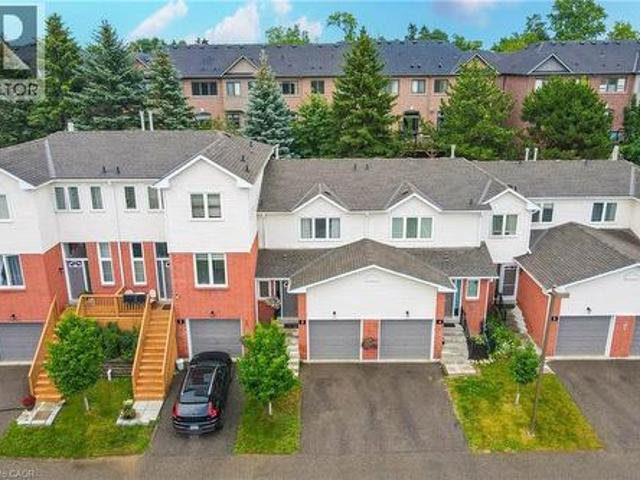
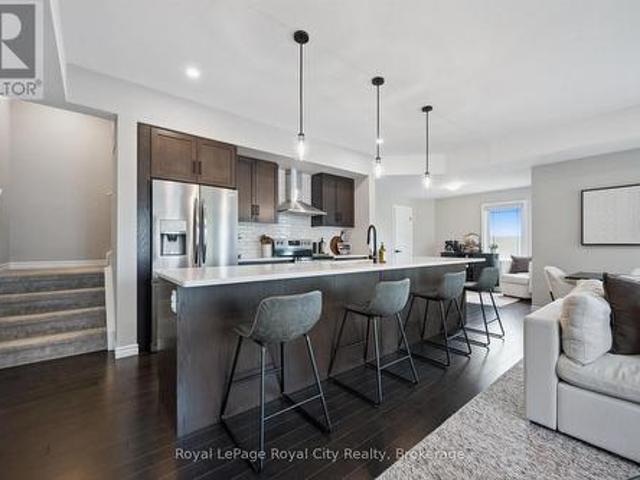
Welcome to this stunning four-level partial end-unit townhome in one of Guelph's most desirable West End communities. Offering an expansive and thoughtfully designed layout, this bright, carpet-free home is filled with natural light thanks to its abundance of oversized windows and enjoys picturesque views of the neighbouring Guelph/Eramosa countryside. The heart of the home is the modern kitchen, which seamlessly connects to the open-concept living and dining spaces-ideal for both everyday living and hosting family and friends. Upstairs, you'll find two generously sized bedrooms, each complete with its own private ensuite, providing the perfect setup for professionals, guests, roommates, or growing families. A standout feature of this home is the incredible rooftop terrace, offering a private outdoor escape with sweeping views of the surrounding farmland. Whether you're enjoying your morning coffee, entertaining on warm summer evenings, or unwinding at the end of the day, this space is
$ 639,900
21 Godfreys Lane, Mississauga, ON, L5H 2T1 house for sale | Listing ID W13707 | Royal LePage
View photo
House · for sale
$ 1,725,000
New
21 Godfreys Lane, Mississauga, ON, L5H 2T1 house for sale | Listing ID W13707 | Royal LePage
Cootes Paradise
· House
· Patio · Garden · Fireplace · Lift · Parking
Cootes Paradise · House · Patio · Garden · Fireplace · Lift · Parking
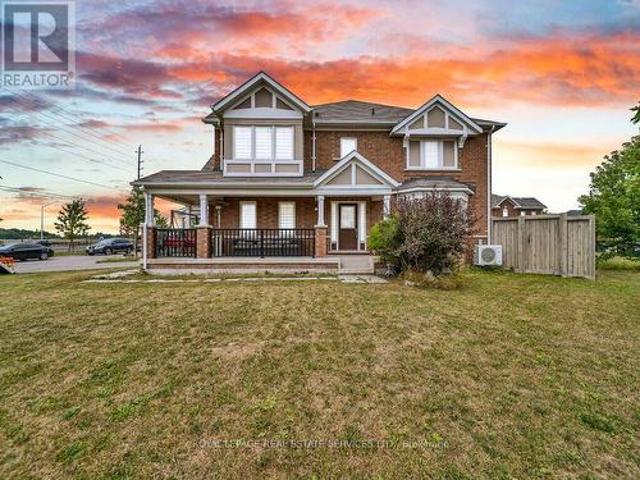
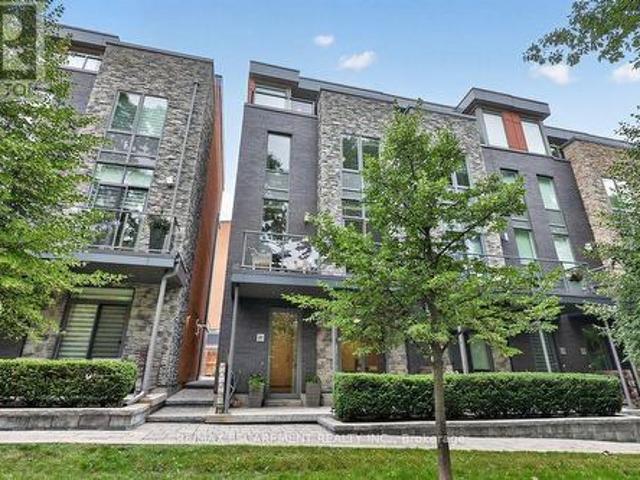
Welcome to Park Lane Townhomes, an exclusive collection of just 18 residences built in 2O17, perfectly positioned fronting the tranquil Rhododendron Gardens and Godfrey's Lane, with a picturesque route down to Lake Ontario, parks and the waterfront trail. This exceptional end-unit, unique 3+1 bedroom townhome offers a rare combination of space, luxury and effortless accessibility, featuring a private elevator serving all levels. The ground-floor bedroom or office enjoys heated floors & its own patio overlooking the gardens, while the double-car garage provides exceptional convenience. The main level is designed for sophisticated living and entertaining, with an expansive open-concept layout, rich wood floors, a stunning fireplace and heated floors through the kitchen & dining. A signature feature of the townhome in this boutique community is the custom Scavolini kitchen, with an added built-in pantry, this is complemented by premium Miele appliance and a seamless connection to the livi
$ 1,725,000
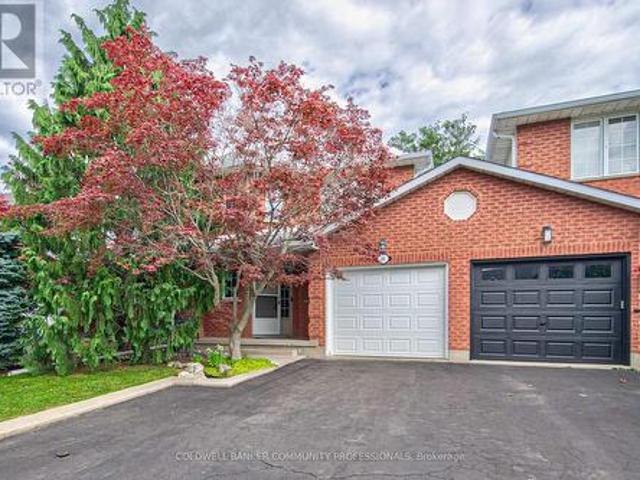
86 Chelsea Crescent, Hamilton, ON, L8E 5R8 house for sale | Listing ID X13704 | Royal LePage
View photo
House · for sale
$ 699,900
New
86 Chelsea Crescent, Hamilton, ON, L8E 5R8 house for sale | Listing ID X13704 | Royal LePage
Cootes Paradise
· House
· Garden
Cootes Paradise · House · Garden
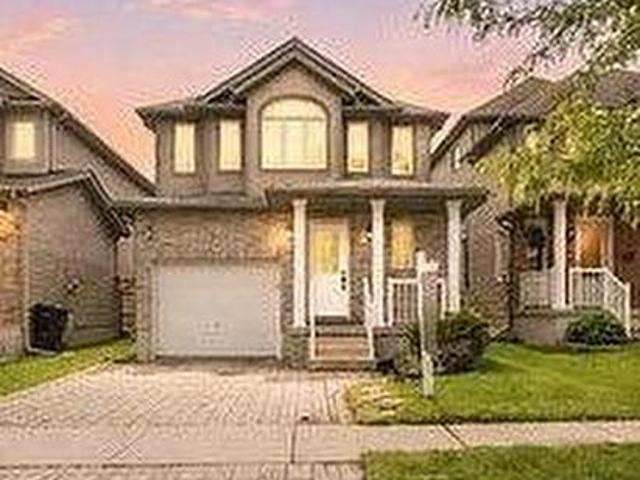
Welcome to this beautifully maintained 3-bedroom, 2.5-bathroom freehold townhome in the heart of Stoney Creek! Offering a bright and functional layout, this home is perfect for families, first-time buyers, or anyone looking for comfortable, low-maintenance living without condo fees. The open-concept main floor provides an inviting space for everyday living and entertaining, with a seamless flow between the living, dining, and kitchen areas. Upstairs features three spacious bedrooms, including a comfortable primary retreat, along with two full bathrooms for added convenience. Step outside to enjoy your own private backyard, the perfect space for relaxing, entertaining, or enjoying summer evenings with family and friends. Located close to major highways, schools, parks, shopping, restaurants, and other everyday amenities, this home offers the perfect combination of comfort, convenience, and location. A fantastic opportunity to own a freehold townhome in a desirable Stoney Creek community
$ 699,900
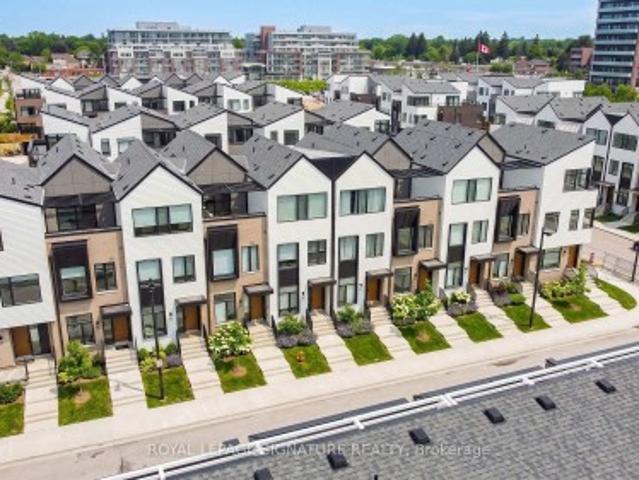
47 40 Lou Parsons Way S, Mississauga, ON, L5H 0B2 townhouse for sale | Listing ID W13707 | Royal LePage
View photo
Townhouse · for sale
$ 1,399,000
New
47 40 Lou Parsons Way S, Mississauga, ON, L5H 0B2 townhouse for sale | Listing ID W13707 | Royal LePage
Cootes Paradise
· Townhouse
· Office room · Parking
Cootes Paradise · Townhouse · Office room · Parking
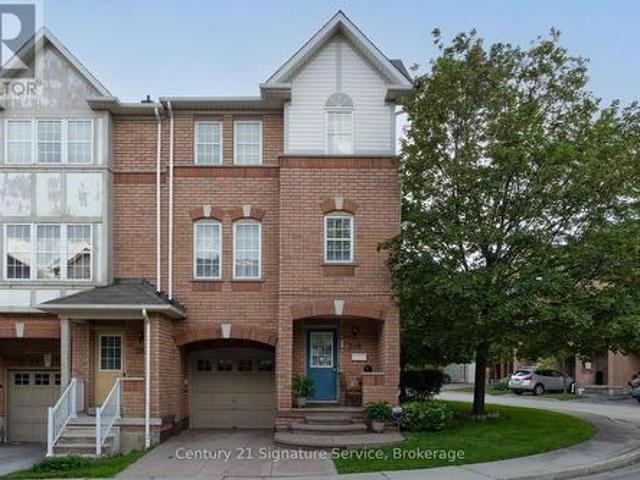
Discover Elevated Lakeside Living At Brightwater In Port Credit! This Beautifully Maintained Condo Townhouse Offers Approximately 1,945 Sq. Ft. Of Thoughtfully Designed Living Space With 3 Bedrooms, A Den, And 4 Bathrooms, Plus A Versatile Third-Floor Bonus Space-Ideal For A Home Office, Studio, Media Room, Or Additional Living Area. The Open-Concept Main Level Features 10-Foot Ceilings, Hardwood Flooring, And An Abundance Of Natural Light. The Modern Kitchen Is Equipped With Premium Appliances And Quartz Countertops, While The Spacious Living Area Opens Directly To A Private Terrace-Perfect For Relaxing Or Entertaining. Parking Is Exceptional With A Tandem Garage Plus An Additional Covered Outdoor Parking Pad, Offering Space For Up To 3 Vehicles. Ideally Located In The Highly Sought-After Brightwater Waterfront Community, Just Steps From Lake Ontario, Waterfront Trails, Parks, Shops, Restaurants, And Public Transit. Enjoy Easy Access To Port Credit Go Station, Major Highways, And Ever
$ 1,399,000
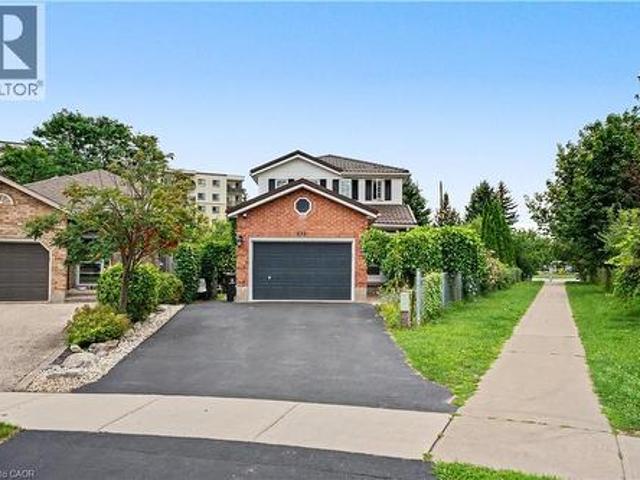
332 Brembel Crescent, Kitchener, ON, N2B 3W9 house for sale | Listing ID 40857 | Royal LePage
View photo
House · for sale
$ 799,999
New
332 Brembel Crescent, Kitchener, ON, N2B 3W9 house for sale | Listing ID 40857 | Royal LePage
Cootes Paradise
· House
· Swimming pool · Cellar
Cootes Paradise · House · Swimming pool · Cellar
Welcome to this spacious family home situated on a very large, pie-shaped lot in a fantastic Kitchener location. Enjoy the convenience of being within walking distance to grocery stores, the public library, Grand River Collegiate Institute, Lyle Hallman Pool, and nearby trails along the Grand River. A pedestrian walkway beside the property provides easy access to Ottawa Street N. And Lackner Boulevard. The home offers a spacious and functional layout with a large living room, generously sized bedrooms, The separate side entrance to the finished basement creates an excellent potential for an in-law suite, future multi-generational living arrangement. The basement features an additional bedroom and ensuite bathroom. The primary bedroom includes a walk-in closet and private ensuite. The second floor has been updated with newer bathrooms, laminate flooring, and professionally painted neutral finishes. Major updates include new windows and doors (2020) and an aluminum roof installed in 2016
$ 799,999
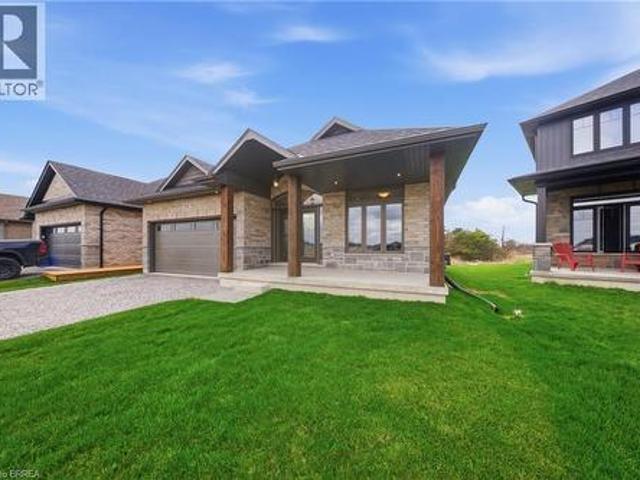
105 Craddock Boulevard, Jarvis, ON, N0A 1J0 house for sale | Listing ID 40856 | Royal LePage
View photo
House · for sale
$ 849,976
New
105 Craddock Boulevard, Jarvis, ON, N0A 1J0 house for sale | Listing ID 40856 | Royal LePage
Cootes Paradise
· House
· Parking · Fireplace · Cellar
Cootes Paradise · House · Parking · Fireplace · Cellar
Brand new, fully finished and ready for immediate possession, The Beechwood IV offers over 2,700 sq. Ft. of finished living space in Jarvis Meadows. The 1,647 sq. ft. Main floor features 2 bedrooms plus a den, 2 full bathrooms and 9’ ceilings, with a 10’ tray ceiling extending through the kitchen and great room. The kitchen includes quartz countertops, soft-close cabinetry, a large island and recessed pantry, with an open layout connecting it to the dining and living areas. A gas fireplace with stone surround and wood mantle anchors the great room, while hardwood and tile flooring run throughout the principal spaces. The primary bedroom includes a walk-in closet and private ensuite. Main-floor laundry and a mudroom with direct access to the double garage add everyday convenience. The finished basement nearly doubles the usable living space, adding 2 more bedrooms, a third full bathroom and a large recreation room. Lookout windows at or above grade bring natural light into the lower lev
$ 849,976
242 Moorlands Crescent S, Kitchener, ON, N2P 0C4 house for sale | Listing ID X13677 | Royal LePage
View photo
House · for sale
Request Details
Updated
242 Moorlands Crescent S, Kitchener, ON, N2P 0C4 house for sale | Listing ID X13677 | Royal LePage
Cootes Paradise
· House
· Garden · Cellar
Cootes Paradise · House · Garden · Cellar
Welcome to 242 Moorlands Crescent! Built in 2016, this beautiful home offers 3 bedrooms, 2.5 bathrooms, and a functional layout in a great neighbourhood. Upon entering, you will find a convenient powder room and main floor laundry, leading into the bright, open concept great room and kitchen, which boasts a built in pantry, center island, and dining room. Upstairs, you will find a spacious primary bedroom complete with a walk in closet and private ensuite, plus two additional bedrooms and a full bath. The unfinished basement offers a generous footprint ready for your future customization. Walk outside to your peaceful backyard backing directly onto green space, located just minutes from Highway 401, walking trails, and everyday amenities. Book your safe and private viewing today! (Id: 27)
Request Details
3754 Lakeshore Road, Lincoln, ON, L3J 0X2 house for sale | Listing ID X13497 | Royal LePage
View photo
House · for sale
$ 1,399,900
3754 Lakeshore Road, Lincoln, ON, L3J 0X2 house for sale | Listing ID X13497 | Royal LePage
Cootes Paradise
· House
· Patio · Garden · Fireplace · Swimming pool
Cootes Paradise · House · Patio · Garden · Fireplace · Swimming pool
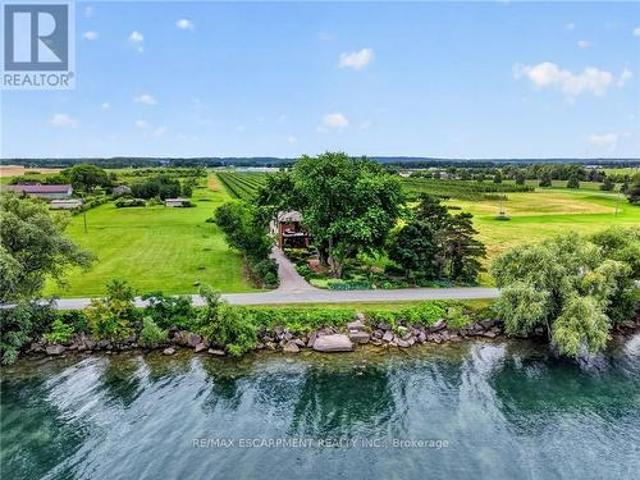
Ninety feet of private Lake Ontario frontage, gardens at every turn, and a 4 bedroom home renovated floor to ceiling. 3754 Lakeshore Road delivers the lakefront lifestyle at a price point that is rare to find. Set on a 0.37-acre lot in Vineland's Lakeshore community, mature trees, perennial beds, and stone pathways wind from a long gravel drive to a home that feels like a year-round retreat. Inside, craftsmanship shows in every space: a renovated eat-in kitchen (2019) with island seating, an updated primary ensuite (2015), and a refreshed mudroom and bathroom (2018). Three fireplaces, including one in the primary bedroom and another in the sunroom overlooking the water, set the tone for cozy nights in, while open living areas flow easily for entertaining. Step outside and the lifestyle continues: a salt water hot tub under a pergola, a fire pit for evening gatherings, a gravel patio for outdoor dining, and direct access to your own shoreline. A detached workshop and barn offer space fo
$ 1,399,900
4 45 Bristol Road E, Mississauga, ON, L4Z 3P5 townhouse for sale | Listing ID W13707 | Royal LePage
View photo
Townhouse · for sale
$ 635,000
New
4 45 Bristol Road E, Mississauga, ON, L4Z 3P5 townhouse for sale | Listing ID W13707 | Royal LePage
Cootes Paradise
· Townhouse
· Garden · Office room · Fireplace · Gym · Swimming pool · Parking · Cellar
Cootes Paradise · Townhouse · Garden · Office room · Fireplace · Gym · Swimming pool · Parking · Cellar
Welcome to this beautifully updated 3-bedroom townhome offering bright, comfortable living in a desirable Mississauga location. The spacious kitchen features new stainless-steel appliances and flows seamlessly into the dining area, creating an ideal space for everyday living and entertaining. Enjoy cozy family time in the inviting living room, complete with a gas fireplace. The three generously sized bedrooms provide comfortable accommodation, while the newly finished basement offers valuable additional living space-perfect for a home office, family room, gym, or recreation area. Maintenance fees include lawn/grass cutting, snow removal, and garden maintenance. Residents can enjoy excellent community amenities, including an outdoor pool, playground, BBQ area, and visitor parking. Conveniently located close to shopping, public transit, schools, parks, and everyday amenities. A fantastic opportunity for families, first-time buyers, or investors! (Id: 27)
$ 635,000
308 3 Breakwater Court, Mississauga, ON, L5B 4P1 townhouse for sale | Listing ID W13706 | Royal LePage
View photo
Townhouse · for sale
$ 729,999
New
308 3 Breakwater Court, Mississauga, ON, L5B 4P1 townhouse for sale | Listing ID W13706 | Royal LePage
Cootes Paradise
· Townhouse
· Patio
Cootes Paradise · Townhouse · Patio
Welcome to this inviting 3 bedroom End Unit Condo Townhome featuring a covered porch entrance and a bright, functional layout. The first floor offers a walk-out to a patio, providing an ideal space for relaxing or entertaining. Upstairs, enjoy a spacious open-concept living and dining area, complemented by a well-appointed kitchen with ample room for an eat-in breakfast area. The primary bedroom features a walk-in closet for added storage and convenience. Ideally located just minutes from Cooksville GO, making commuting a breeze, and within walking distance to Superstore, shopping, parks, public transit and more. Shingles approx. 2023, Hot Water Tank owned approx. 2022. (Id: 27)
$ 729,999
128 Palacebeach Trail, Hamilton, ON, L8E 0C3 house for sale.
View photo
House · for sale
$ 649,000
New
128 Palacebeach Trail, Hamilton, ON, L8E 0C3 house for sale.
Cootes Paradise
· 3 Bedrooms · 3 Baths · House
· Garden · Parking
Cootes Paradise · 3 Bedrooms · 3 Baths · House · Garden · Parking
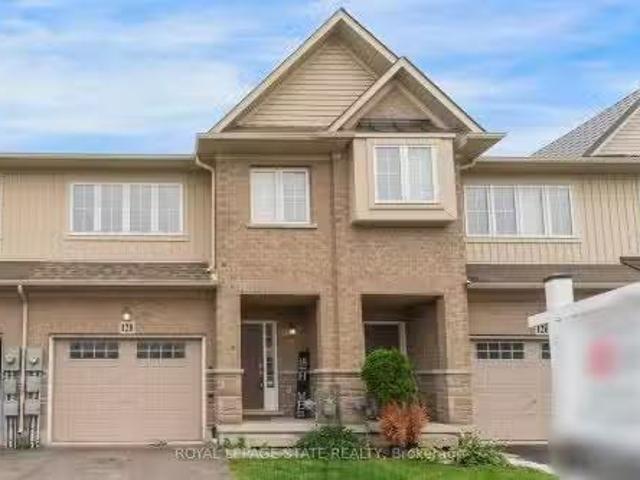
Welcome to lakeside living, just steps from Lake Ontario in Stoney Creek! Thisimmaculate freehold townhome is the perfect home, boasting an excellent layout with3 spacious bedrooms, upstairs laundry, and inside access to the garage. The brightliving spaces flow effortlessly to a large, private backyard ideal forentertaining. Loaded with premium updates, the home features brand-new kitchen countertops, backsplash, cabinets, and bathroom countertops, as well as new faucets, brand-new designer light fixtures, a newer roof (2023), and newer stainless steel appliances (2024). Located in a quieter, premium neighbourhood just minutes from Fifty Point, Costco, major retail, and the QEW for an easy commute toToronto or Niagara-this is the ideal home for a family wanting to live in a peaceful lakeside community. Still available at ListedBuy!
$ 649,000
99 Royal West Drive, Brampton, ON, L6X 0Z8 house for sale | Listing ID W13705 | Royal LePage
View photo
House · for sale
$ 1,339,900
New
99 Royal West Drive, Brampton, ON, L6X 0Z8 house for sale | Listing ID W13705 | Royal LePage
Cootes Paradise
· House
· Garden
Cootes Paradise · House · Garden
Welcome to 99 Royal West Drive. A beautifully maintained home nestled in one of Brampton's most desirable family-friendly communities. This spacious and sun-filled residence offers an ideal blend of comfort, style, and functionality, featuring generous principal rooms, an open-concept layout, and tasteful finishes throughout. The modern kitchen overlooks the living and dining areas, creating the perfect space for everyday living and entertaining. Upstairs, enjoy well-appointed bedrooms including a relaxing primary retreat with ample closet space and ensuite bath. Step outside to a private backyard oasis ideal for summer gatherings or quiet evenings. Conveniently located close to top-rated schools, parks, shopping, transit, and major highways, this exceptional property is the perfect place to call home. (Id: 27)
$ 1,339,900
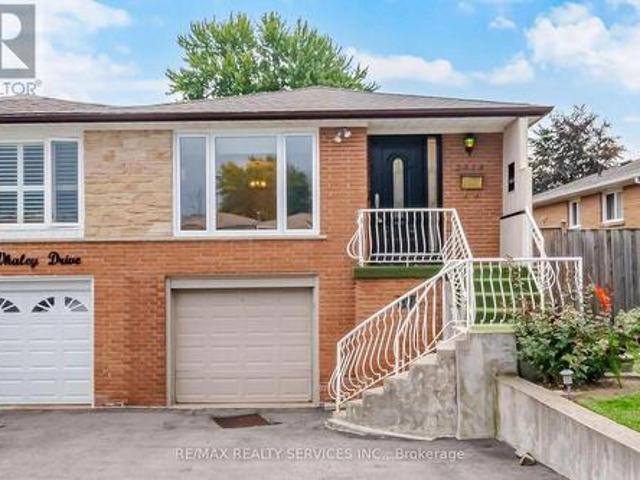
2414 Whaley Drive, Mississauga, ON, L5B 2B5 house for sale | Listing ID W13707 | Royal LePage
View photo
House · for sale
$ 929,900
New
2414 Whaley Drive, Mississauga, ON, L5B 2B5 house for sale | Listing ID W13707 | Royal LePage
Cootes Paradise
· House
· Garden · Cellar
Cootes Paradise · House · Garden · Cellar
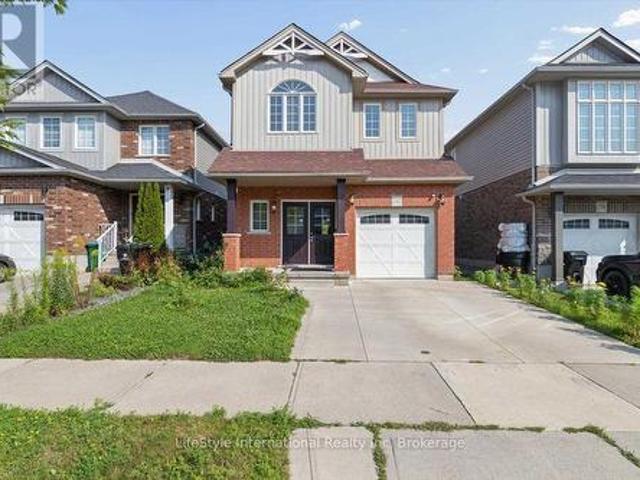
Stunning 3+1 Bedroom Semi-Detached Bungalow With A Separate Entrance In The Heart Of Cooksville With A 142 FT Deep Lot. Spacious Living And Dining Areas Filled With Plenty Of Natural Light. Upgraded Kitchen Featuring S/S Appliances And Upgraded Light Fixtures. Three Spacious Bedrooms And A Full Bathroom On The Main Level. The Finished One-Bedroom Basement With A Full Bathroom Offers Excellent Potential For Personal Use, Extended Family Living, Or Future Rental Income. Upgraded Front And Side Exterior Doors, Shingles Replaced In 2022, New Main-Level Vinyl Windows Installed In 2023, And A Backyard Shed Added In 2024. Conveniently Located Near Cooksville GO Station, Trillium Hospital, Highway 403, And The QEW. Just Minutes From Huron Park, Square One Shopping Centre, As Well As Public And Private Schools. (Id: 27)
$ 929,900
5472 Bourget Drive, Mississauga, ON, L5R 3C9 house for sale | Listing ID W13707 | Royal LePage
View photo
House · for sale
$ 1,049,000
New
5472 Bourget Drive, Mississauga, ON, L5R 3C9 house for sale | Listing ID W13707 | Royal LePage
Cootes Paradise
· House
Cootes Paradise · House
A true duplex! Above ground with income suite with seperate entrance for maximum rent! Have your mortgage paid for you! Up to $2000 rental income! Perfect for First Time Home Buyers, Upsizers, Investors! Welcome to this meticulously maintained 3+1 bedroom, 2 bathroom home, offering convenient access to a wide range of amenities, including Sheridan College, Square One Shopping Centre, restaurants, and parks. The home features a newly updated roof (2026), an open-concept layout, creating a spacious and inviting atmosphere, with the living and dining areas flowing seamlessly into the kitchen and breakfast. Skylights in the kitchen and bathroom with modern pot lights throughout! The charming kitchen, equipped with high-end KitchenAid appliances, a shimmering skylight and ample counter space is perfect for cooking and entertaining. California shutters, installed just two years ago, offer privacy while allowing natural light to fill the space. The upper level also includes three generously s
$ 1,049,000
5324 Linbrook Road, Burlington, ON, L7L 3T9 house for sale | Listing ID W13704 | Royal LePage
View photo
House · for sale
$ 989,000
New
5324 Linbrook Road, Burlington, ON, L7L 3T9 house for sale | Listing ID W13704 | Royal LePage
Cootes Paradise
· House
· Garden · Swimming pool
Cootes Paradise · House · Garden · Swimming pool
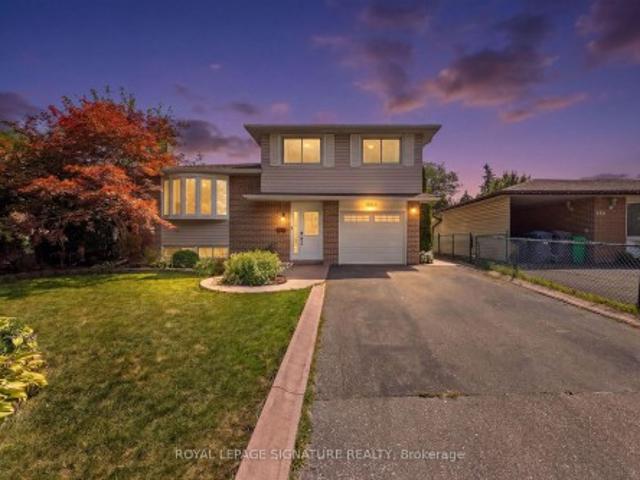
Spacious Side Split in Appleby. Located in one of Burlington's most Desirable Neighborhoods, this Home Features a Stunning Backyard with an Inground Heated Pool on a 150 Foot Lot. The Home Features 3 Bedrooms on the Upper Level and an Open Concept Family and Dining area. Located close to Centennial Bikeway, Burloak Waterfront Park, Schools, Appleby Village Mall, Centennial Pool, Robert Bateman Community Centre. Quick access to Appleby GO Station and major highways. (Id: 27)
$ 989,000
2265 Binbrook Road, Binbrook, ON, L0R 1C0 house for sale | Listing ID 40857 | Royal LePage
View photo
House · for sale
$ 1,549,000
New
2265 Binbrook Road, Binbrook, ON, L0R 1C0 house for sale | Listing ID 40857 | Royal LePage
Cootes Paradise
· House
· Patio · Garden · Fireplace · Deck · Parking
Cootes Paradise · House · Patio · Garden · Fireplace · Deck · Parking
Welcome to this custom-built, all-brick, 2167+ sq ft one-owner home, lovingly maintained and upgraded, situated on an impressive 140' x 312' lot in Binbrook. The spacious main floor offers separate dining and family rooms, with the family room featuring a cozy natural gas fireplace. The custom de Boer kitchen is designed for both everyday living and entertaining with granite countertops, custom backsplash, corner sink, coffee bar area and centre island with prep sink. Patio doors lead to a south facing 38' x 18' deck with covered gazebo overlooking the gardens. Upstairs, the primary bedroom features a walk-in closet and private ensuite with curbless walk in shower, complemented by two additional bedrooms and a full main bathroom. The finished lower level adds even more living space with a custom built-in bar, great room, den and large pump/utility room with convenient walk-up access to the double-car garage. Standout features of this property are the two impressive outbuildings. One ha
$ 1,549,000
251 Lafayette Street E, Jarvis, ON, N0A 1J0 house for sale | Listing ID 40856 | Royal LePage
View photo
House · for sale
$ 699,654
New
251 Lafayette Street E, Jarvis, ON, N0A 1J0 house for sale | Listing ID 40856 | Royal LePage
Cootes Paradise
· House
· Deck
Cootes Paradise · House · Deck
The Oakwood blends modern style with practical design, set on a serene lot backing onto a peaceful farmer’s field for ultimate privacy. Located in the quaint and friendly community of Jarvis, this home offers the perfect balance of small-town charm and convenience, just 15 minutes from shopping in Simcoe and the sandy shores, fish & chips, and Lighthouse Theatre in Port Dover. Inside, the main level boasts durable engineered hardwood and tile flooring, complemented by soaring 9’ ceilings that enhance the open, airy feel. The kitchen is both stylish and functional, featuring quartz countertops, soft-close cabinets and drawers, and a seamless flow to a covered deck—perfect for outdoor enjoyment. The primary suite offers a spacious walk-in closet and a beautifully finished ensuite with a fully tiled walk-in shower. Thoughtfully designed for convenience, the second floor includes a dedicated laundry room. Whether you're exploring local wineries or touring the scenic Erie coast, The Oakwood
$ 699,654
7135 Pond Street, Mississauga, ON, L5W 1A1 house for sale | Listing ID W13707 | Royal LePage
View photo
House · for sale
$ 1,599,900
New
7135 Pond Street, Mississauga, ON, L5W 1A1 house for sale | Listing ID W13707 | Royal LePage
Cootes Paradise
· House
· Cellar
Cootes Paradise · House · Cellar
Welcome to 7135 Pond Street, a rare opportunity on one of Mississauga's most private streets. Set on a secluded lot with 87 feet of frontage, this home offers a true Muskoka feel in the city. 2693sqft + an unfinished basement. Across from Meadowvale Conservation and within walking distance to Meadowvale Village Public School and David Leeder Middle School, the location is exceptional. With only a handful of homes available on this stretch of Pond Street, this is one of the nicest ones, and an opportunity like this may not come along again for generations. Custom built in 1999 with charming heritage design, this home features a large front porch, beautiful thick plank pine floors, and a huge open-concept kitchen, living, and dining area filled with natural light. The kitchen offers quartz countertops and custom cabinetry, and the huge year-round Muskoka room provides the perfect place to relax and enjoy the peaceful surroundings. With 3 very large bedrooms and 2.5 bathrooms, including a
$ 1,599,900
15 Cailiff Street, Brampton, ON, L6Y 0P9 townhouse for sale | Listing ID W13707 | Royal LePage
View photo
Townhouse · for sale
$ 799,000
New
15 Cailiff Street, Brampton, ON, L6Y 0P9 townhouse for sale | Listing ID W13707 | Royal LePage
Cootes Paradise
· Townhouse
· Fireplace · Parking · Equipped kitchen · Cellar
Cootes Paradise · Townhouse · Fireplace · Parking · Equipped kitchen · Cellar
Stunning & Well-Maintained Townhouse on the Border of Mississauga & Brampton! This beautiful home features gorgeous 9-ft ceilings and an abundance of natural light. The thoughtfully designed layout showcases hardwood floors, pot lights, crown moulding, and a cozy fireplace. The gourmet kitchen boasts granite countertops and stainless-steel appliances, while the finished walkout basement with a full washroom provides excellent additional rec room/4th bedroom. Situated in a quiet, family-friendly neighbourhood close to the 407, 401, parks, shopping, and everyday amenities. Includes stainless-steel fridge, stove, range microwave and dishwasher, stackable washer/dryer, California shutters, all light fixtures, garage door opener, and convenient interior access to the garage. Shows exceptionally well-just move in and enjoy! A must-see! (Id: 27)
$ 799,000
3 Beverly Lane, Georgetown, ON, L7G 5L7 townhouse for sale | Listing ID 40858 | Royal LePage
View photo
Townhouse · for sale
$ 599,900
New
3 Beverly Lane, Georgetown, ON, L7G 5L7 townhouse for sale | Listing ID 40858 | Royal LePage
Cootes Paradise
· Townhouse
· Parking
Cootes Paradise · Townhouse · Parking
Welcome to this fabulous 3 Bed, 3 Bathroom townhouse in Stewart MacLaren, a desirable area of Georgetown. This home is within walking distance to the Georgetown GO Station for anyone who has to commute. Beverly Lane is a dead-end street with limited traffic making it a safe area for children. There are two parkettes in the area for children to run and climb on. For more organized sports, Mold Master Sports Complex is just a short drive away. For those who enjoy a great night out, downtown Georgetown has lots of boutique shops and restaurants. Updates to this home include new carpet on the stairs and fresh paint in most areas, some new lights. With the one car garage and private driveway, there is room to park 2 vehicles. The exterior of this home is maintained by the condo for a worry free living. (Id: 27)
$ 599,900
60 Edinburgh Road, Kitchener, ON, N2B 1M5 house for sale | Listing ID 40857 | Royal LePage
View photo
House · for sale
$ 729,000
60 Edinburgh Road, Kitchener, ON, N2B 1M5 house for sale | Listing ID 40857 | Royal LePage
Cootes Paradise
· House
· Garden · Cellar
Cootes Paradise · House · Garden · Cellar
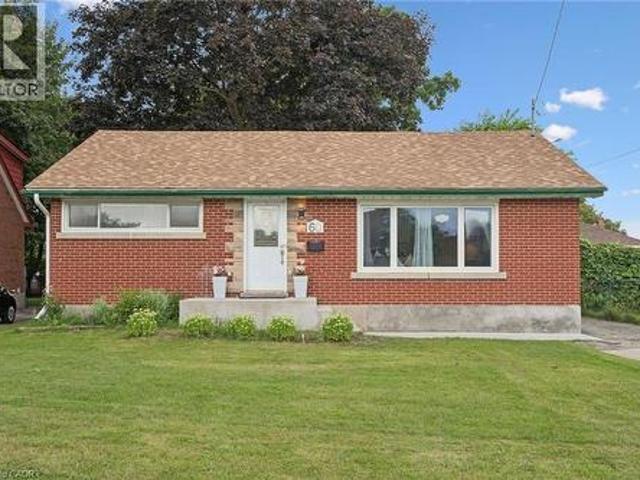
Prime Location. Income Potential. Future Opportunity! Welcome to this beautifully updated mid-century bungalow in a highly desirable neighborhood! Featuring a bright open-concept layout, Additional IKEA cabinets (2024) plus royal-blue kitchen with quartz counters, stainless steel appliances. Numerous updates throughout, including basement flooring & ceiling (2023), pot lights (2023) and concrete front entrance stairs. The lower level offers a separate entrance, full kitchen & full bathroom, with potential to convert into a duplex/second unit (subject to approvals) -an opportunity to help offset your mortgage. Enjoy a large backyard with valuable future land potential, plus proximity to The Kitchener Line GO Expansion, reputed schools, parks, Highway 401 and everyday amenities. A smart opportunity for homeowners and investors alike. (Id: 27)
$ 729,000
464 Bartley Bull Parkway, Brampton, ON, L6W 2M8 house for sale | Listing ID W13707 | Royal LePage
View photo
House · for sale
$ 899,999
New
464 Bartley Bull Parkway, Brampton, ON, L6W 2M8 house for sale | Listing ID W13707 | Royal LePage
Cootes Paradise
· House
· Fireplace · Deck · Parking
Cootes Paradise · House · Fireplace · Deck · Parking
Welcome Home to 464 Bartley Bull Parkway! Situated on a deep, beautifully landscaped lot, this meticulously maintained 4-bedroom residence offers the ultimate blend of space, comfort, and functionality. Featuring a bright, open-concept living and dining room with oversized windows, and an updated kitchen with a breakfast area opening onto a large rear deck ideal for seamless indoor-outdoor entertaining. Unwind by the cozy fireplace in the main floor family room, or retreat to generously sized bedrooms with tastefully upgraded washrooms. The finished lower level presents exceptional versatility with a private separate entrance, a 4th bedroom, and fantastic potential for extended family or guests. Complete with a wide double driveway and ample parking, this move-in-ready gem is a must-see!
$ 899,999
9 Allison Court, Halton Hills, ON, L7G 4S4 house for sale | Listing ID W13707 | Royal LePage
View photo
House · for sale
$ 2,495,000
New
9 Allison Court, Halton Hills, ON, L7G 4S4 house for sale | Listing ID W13707 | Royal LePage
Cootes Paradise
· House
· Garden · Office room · Gym · Deck · Swimming pool · Cellar
Cootes Paradise · House · Garden · Office room · Gym · Deck · Swimming pool · Cellar
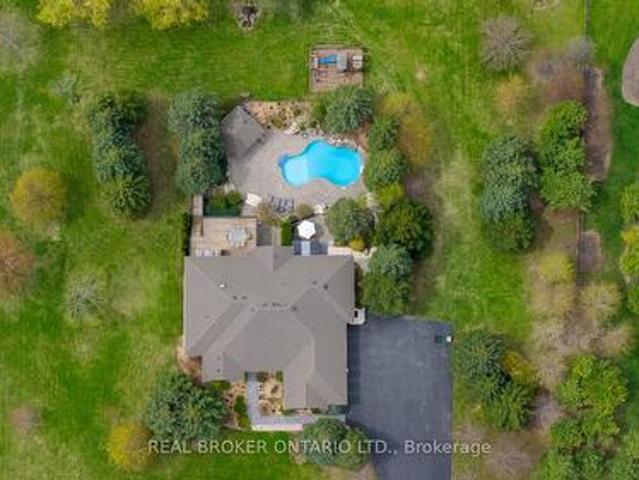
Custom-built and owned by the same family since 2005, this meticulously maintained, lovingly cared-for home sits on 2 acres on one of the most coveted streets in rural Georgetown, with over 5,000 square feet of living space. Why is this one so special? Because it's truly the best of both worlds: a rural property on a quiet cul-de-sac, not a main thoroughfare, and only 6 minutes to the grocery store, and only 9 minutes to the quaint shops, restaurants and the famous farmer's market in downtown Georgetown. And if you love the idea of being able to have your aging parents under the same roof, there's a separate in-law suite in the walk-out basement with its own private yard. It was thoughtfully designed with 4+1 bedrooms & 5 full baths, a theatre room, a home gym, a main-floor den/office and two main-floor walk-outs to a large deck from the family room and primary suite. It also has a heated salt-water inground pool and a cabana. This homeowner will miss watching the sunrise while sipping
$ 2,495,000
61 Rockbrook Trail, Brampton, ON, L7A 4H9 house for sale | Listing ID W13707 | Royal LePage
View photo
House · for sale
$ 799,000
New
61 Rockbrook Trail, Brampton, ON, L7A 4H9 house for sale | Listing ID W13707 | Royal LePage
Cootes Paradise
· House
· Garden · Parking
Cootes Paradise · House · Garden · Parking
Welcome to this rare 2-car garage freehold townhouse, offering the spacious feel and privacy of a semi-detached home in the highly desirable and convenient neighbourhood of Brampton! This modern, open-concept home features 4 bedrooms, 3 bathrooms, 6 parking spaces, EV Charging point in a Garage and a premium corner lot with no sidewalk and an exceptionally large side yard. Enjoy abundant natural light throughout the home, along with a renovated kitchen featuring updated countertops and the added convenience of second-floor laundry. With no house directly in front of the garage, the property offers enhanced privacy and an open, unobstructed view. There is also potential for a separate entrance through the garage, providing additional flexibility for future use. Ideally located just minutes from Mount Pleasant GO Station, schools, shopping, parks, and other amenities, this home is an excellent opportunity for families, first-time buyers, and commuters alike. A rare combination of space,
$ 799,000
111 Parkvale Drive, Kitchener, ON, N2R 1Z6 house for sale | Listing ID X13707 | Royal LePage
View photo
House · for sale
$ 769,900
New
111 Parkvale Drive, Kitchener, ON, N2R 1Z6 house for sale | Listing ID X13707 | Royal LePage
Cootes Paradise
· House
· Equipped kitchen
Cootes Paradise · House · Equipped kitchen
Welcome to 111 Parkvale Drive, a beautifully renovated 3-bedroom detached home offering modern upgrades, functional living space, and exceptional value in one of Kitchener's sought-after family-friendly communities. Step inside to discover a bright and inviting interior featuring brand-new laminate flooring throughout the main and second floors, fresh paint throughout, updated light fixtures, and an abundance of pot lights that create a warm and contemporary atmosphere. The spacious main floor is designed for comfortable everyday living and effortless entertaining. The stunning renovated kitchen is the heart of the home, showcasing refurbished cabinetry, brand-new quartz countertops, stylish backsplash, a large centre island, and a full suite of newer stainless steel appliances including a new stove & hood fan, refrigerator, and built-in dishwasher. Whether preparing family meals or hosting guests, this kitchen is sure to impress. Upstairs, you'll find three generously sized bedrooms a
$ 769,900

Get email alerts

Don't miss out: be the first to know about new properties

The alert was correctly created

On subscribing you accept the conditions of use and the privacy policy
Alert
Receive new ads in your inbox
Save this search
Receive alerts for new listings

We'll send you an email when we have new properties for: "Properties for sale in Cootes Paradise"

The alert was correctly created

Get email alerts and be the first to see new listings
Required field
On subscribing I accept the terms of the privacy policy
Perfect! You'll soon start receiving new listings via email
Alert
Receive an email when we have new ads for Properties for sale in Cootes Paradise
Save this search
Filters

Bedrooms

Area (sq.ft)

sq.ft
sq.ft

Price

$
$

Filter by property type

Bathrooms

Clear all filters
Receive notifications when new entries are published.