7,305 properties for sale in Cootes Paradise

24 Forest Hill Drive, Guelph Dovercliffe Park/Old University, ON, N1E 7C5 house for sale | Listing ID X13706 | Royal LePage
View photo
House · for sale
$ 1,750,000
New
24 Forest Hill Drive, Guelph Dovercliffe Park/Old University, ON, N1E 7C5 house for sale | Listing ID X13706 | Royal LePage
Cootes Paradise
· House
· Patio · Garden · Office room
Cootes Paradise · House · Patio · Garden · Office room
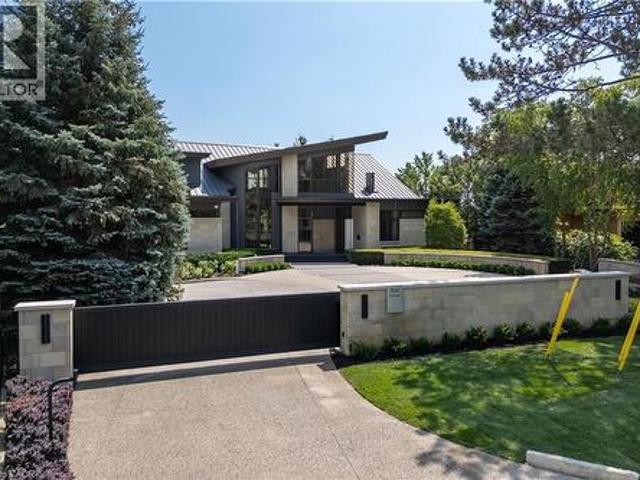
Located in Guelph's desirable Old University neighbourhood, 24 Forest Hill Dr is a rare offering. This custom home, built in 2020 by Mezcon Construction sits among mature trees on a corner lot in one of the neighbourhoods most picturesque locations. At just over 2,500 sqft, the property is full of upgrades and high-end finishes, both inside and out. The exterior has had extensive updates including iron fencing, landscaping, sunken patio w/ armour stone, retaining wall, stone steps, a flagstone path and garden shed. This home offers modern benefits while blending the character found in an older home. Including the huge wrap around front porch allowing for sun exposure from sunrise to sunset. Inside the front door, you'll immediately notice how bright and airy the home feels with 9' ceilings and natural light coming from all the windows. There is a home office just inside the front door with custom built ins, followed by a 2pc powder room. The custom gourmet kitchen features upgrades inc
$ 1,750,000
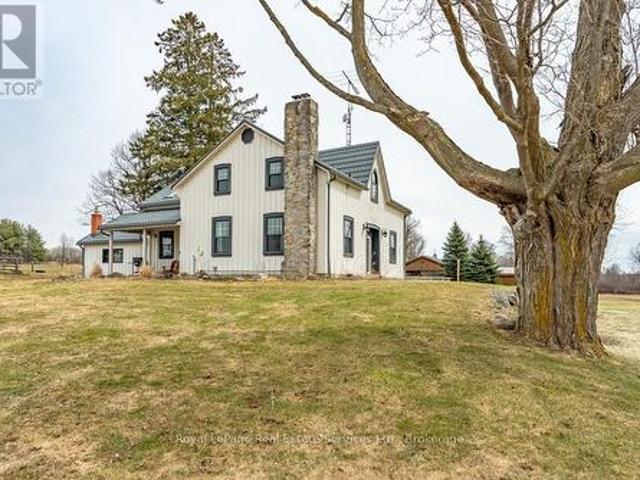
13403 Second Line, Milton, ON, L0P 1B0 Luxury House for sale | Listing ID W12934 | Royal LePage Carriage Trade Luxury Properties
View photo
House · for sale
$ 1,407,000
Updated
13403 Second Line, Milton, ON, L0P 1B0 Luxury House for sale | Listing ID W12934 | Royal LePage Carriage Trade Luxury Properties
Cootes Paradise
· House
· Swimming pool
Cootes Paradise · House · Swimming pool
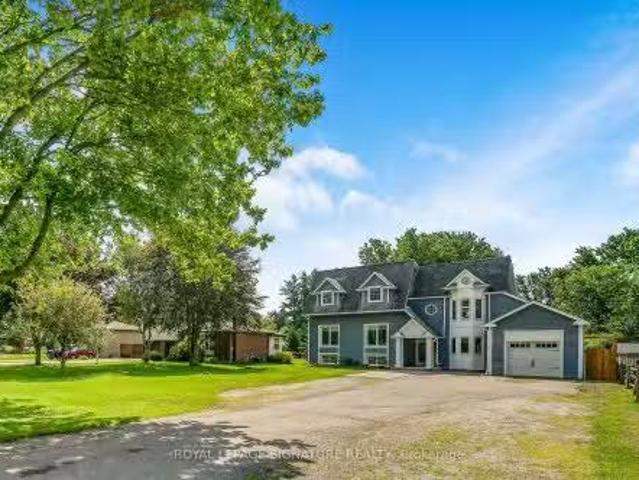
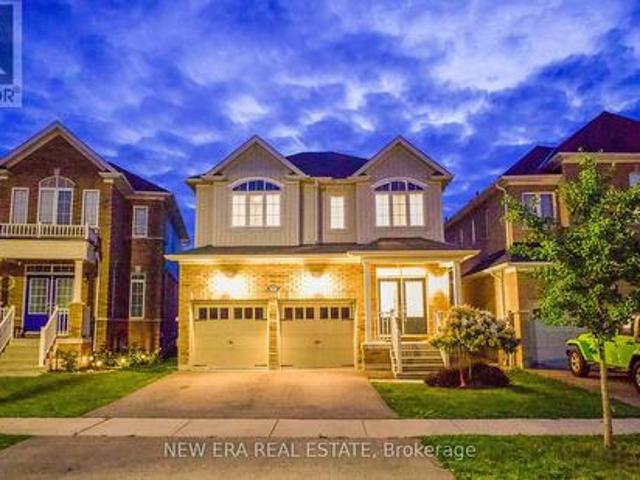
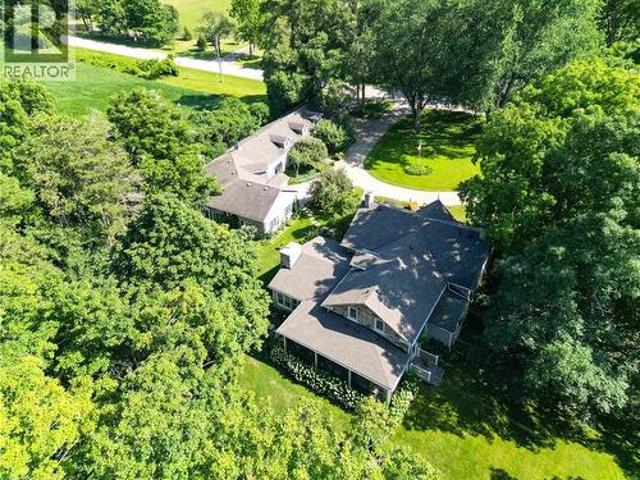
97+ acres (approx 60 workable) with big personality offering something for your whole family! Here's the impressive offering. For the car collector a 2016 custom built 40'x60' heated workshop with 3 x12' high overhead doors, for the homebody and/or entertainer, a circa 1862 beauty with updates and even includes a fancy outdoor wood furnace for a cozier home (please know they're great fun but you don't have to use it if you don't wish to! ), for the horse lover, a 2015 custom built 6-box stall horse barn with hydro and water, wash stall for your precious ones and tack room, for the swimmer a 2020 installed above ground pool with solar cover, for the farmer, approximately 60 of the 97 acres are workable with random tile drainage which in 2025 was planted in soy bean and prior was hay, and for the nature lover, a magical woodland to enjoy leisurely walks, a picnic or two, or some cross country skiing. For travellers, per Google at time of entering this data, commute time to Pearson Intern
$ 1,407,000
1013 Lower Base Line E, Milton, ON, L0P 1E0 house for sale | Listing ID W13707 | Royal LePage
View photo
House · for sale
$ 3,800,000
New
1013 Lower Base Line E, Milton, ON, L0P 1E0 house for sale | Listing ID W13707 | Royal LePage
Cootes Paradise
· House
Cootes Paradise · House
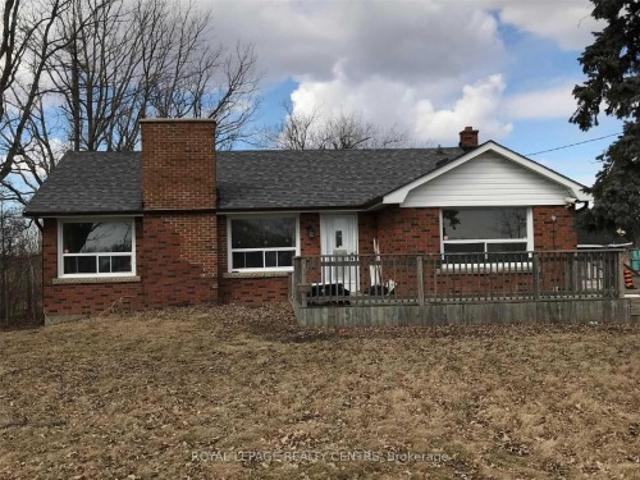
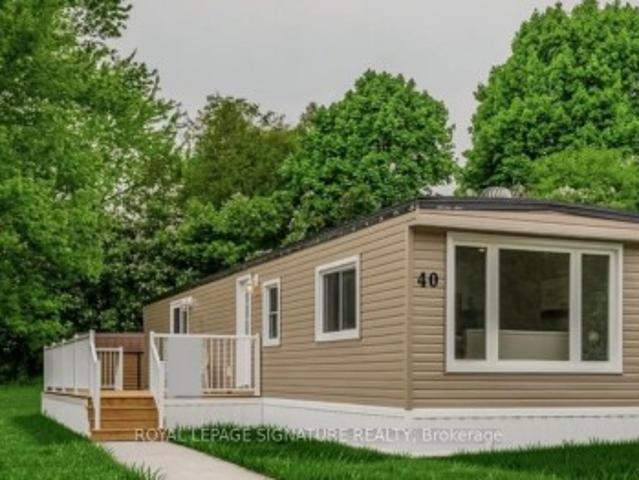
Excellent Future Investment Property. Land Holding. Busy, Busy Corner Property. Seller May Consider Leasing Back Portion Of The Land. Terms To Be Negotiable. Brick Bungalow On Property To Be Vacant On Closing Date
$ 3,800,000
496 Provident Way, Hamilton, ON, L0R 1W0 house for sale | Listing ID X13704 | Royal LePage
View photo
House · for sale
$ 1,100,000
New
496 Provident Way, Hamilton, ON, L0R 1W0 house for sale | Listing ID X13704 | Royal LePage
Cootes Paradise
· House
· Garden · Balcony · Fireplace · Parking · Cellar
Cootes Paradise · House · Garden · Balcony · Fireplace · Parking · Cellar
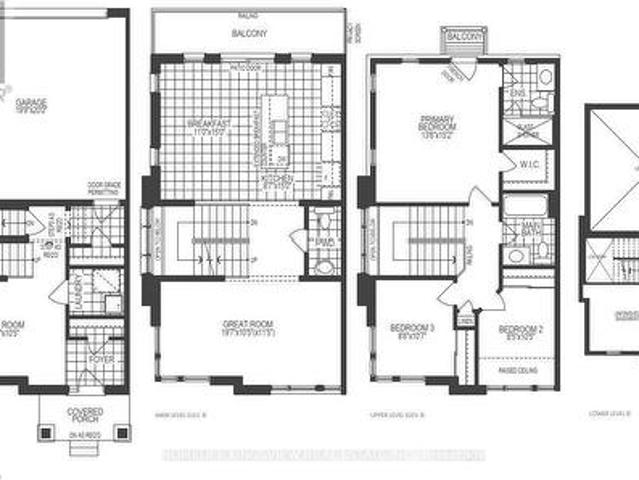
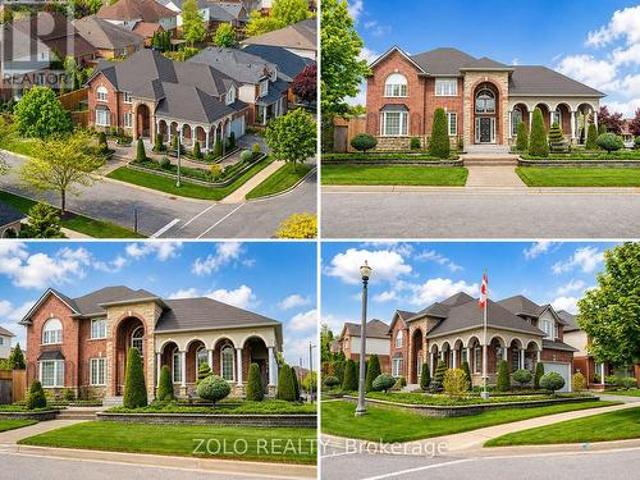
Exceptional 4+1-bedfreehold end-unit on a sunny corner lot with a private side yard. The property has all around Huge glass windows, Ample2,427sq. Ft.of finished space, quartz kitchen, balcony, fireplace, finished basement. Sun-rises in the kitchen & sets in the bedrooms. Large Open view, Must be seen. Better than Model Home. Two-car garage with EV charger. All dimensions must be verified by the buyer or buyers agent. Seller makes no representation regarding the retrofit status of the basement bedroom (id: 27)
$ 1,100,000
60 Whitlaw Way Unit# 16, Paris, ON, N3L 4C3 townhouse for sale | Listing ID 40857 | Royal LePage
View photo
Townhouse · for sale
$ 519,000
New
60 Whitlaw Way Unit# 16, Paris, ON, N3L 4C3 townhouse for sale | Listing ID 40857 | Royal LePage
Cootes Paradise
· Townhouse
· Patio · Deck · Parking · Cellar
Cootes Paradise · Townhouse · Patio · Deck · Parking · Cellar
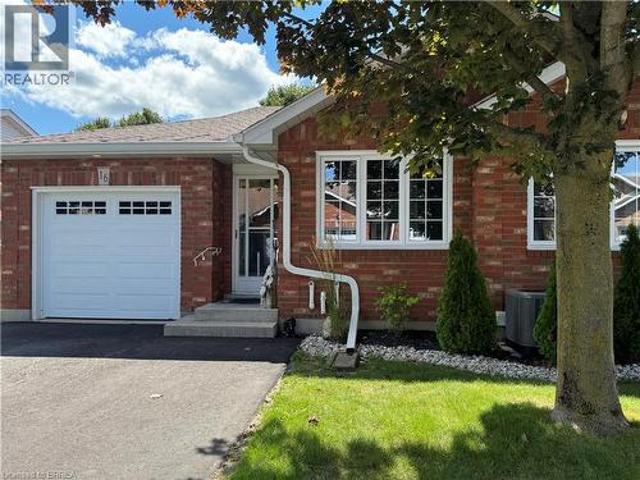
One of Paris’s most desirable locations and close to all amenities. Pull into your own driveway with 2 parking spots plus your own garage. This is the perfect bungalow plan with everything you need on one level. These units are ALL brick with insulated doors, newer windows, roof and nicely landscaped. Open concept floor plan. The back offers a covered deck, patio area with bbq and privacy. Away from the traffic but close to everything. The full basement is partially drywalled and has a 2 piece bath. Currently used a hobby space and spare sleeping area. This unit could use some of your magic decorating touches as most places do with longtime owners. Make your appointment today! (Id: 27)
$ 519,000
3430 Regal Road, Burlington, ON, L7N 1L8 house for sale Lis.
View photo
House · for sale
$ 1,599,000
New
3430 Regal Road, Burlington, ON, L7N 1L8 house for sale Lis.
Cootes Paradise
· 4 Bedrooms · 2 Baths · House
· Patio · Garden · Fireplace · Deck · Swimming pool
Cootes Paradise · 4 Bedrooms · 2 Baths · House · Patio · Garden · Fireplace · Deck · Swimming pool
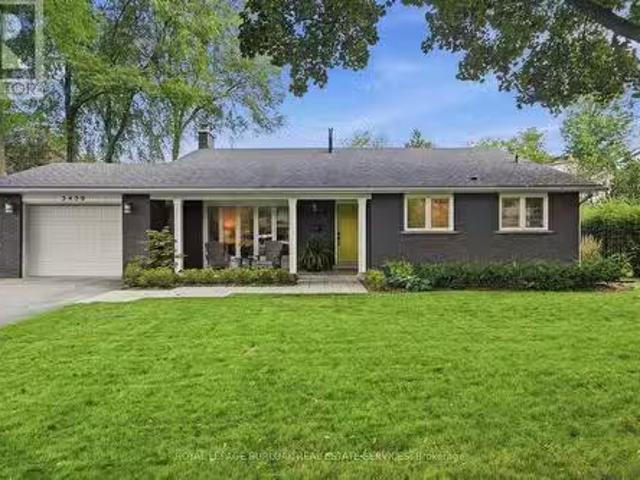
GORGEOUS RAVINE LOT! Welcome to this beautifully maintained 4-bedroom home on a premium lot backing and siding onto Tuck ForestPark in prestigious Roseland. Thoughtfully updated throughout, this home offers a bright open-concept kitchen, dining and living area with hardwood flooring, oversized baseboards, upgraded interior doors, California shutters, pot lights, Valor gas fireplace, stainless steel appliances, and a refreshed laundry room. A versatile playroomteen retreat adds valuable extra living space for relaxation or recreation. Curb appeal shines with a covered front porch, stone walkways, and patios that seamlessly connect the property. The backyard is a true showstopper and designed for entertaining-featuring a spacious patio, lush landscaping with mature shrubs and ornamental grasses, heated in-ground saltwater pool, stylish cabana with interiorexterior lighting, raised deck for outdoor dining, fire-pit area, and convenient double-side gate access. Located in the highly sought
$ 1,599,000
2670 Jerseyville Road W, Hamilton, ON, L0R 1R0 house for sal.
View photo
House · for sale
$ 1,499,000
New
2670 Jerseyville Road W, Hamilton, ON, L0R 1R0 house for sal.
Cootes Paradise
· 8 Bedrooms · 4 Baths · House
· Cellar
Cootes Paradise · 8 Bedrooms · 4 Baths · House · Cellar
GORGEOUS MULTI-FAMILY HOME WITH INCOME POTENTIAL!I Ideally located just 10 minutes to Highway 403, 20 minutes to Brantford, 30 minutes to Downtown Hamilton, and 45 minutes to Guelph, this exceptional rural property offers the perfect blend of space, privacy, versatility, and investment potential. The original raised bungalow was thoughtfully expanded in 2006 to create a completely separate family suite, featuring its own kitchen, dining area, living room, 3 bedrooms, and 2 bathrooms. This unique layout is ideal for multi-generational living, extended family, or an investor looking to live in one portion of the home while generating saleal income from the other spaces. The original bungalow also offers tremendous potential. The basement features a spacious family room, bedroom, and an existing area ready for a kitchenette, creating an excellent opportunity for an additional saleal or living space. With two existing laundry facilities, there is also potential to add a third laundry area
$ 1,499,000
296 Progreston Road, Hamilton, ON, L0R 1H1 house for sale | Listing ID X13704 | Royal LePage
View photo
House · for sale
$ 1,180,000
New
296 Progreston Road, Hamilton, ON, L0R 1H1 house for sale | Listing ID X13704 | Royal LePage
Cootes Paradise
· House
· Garden · Swimming pool
Cootes Paradise · House · Garden · Swimming pool
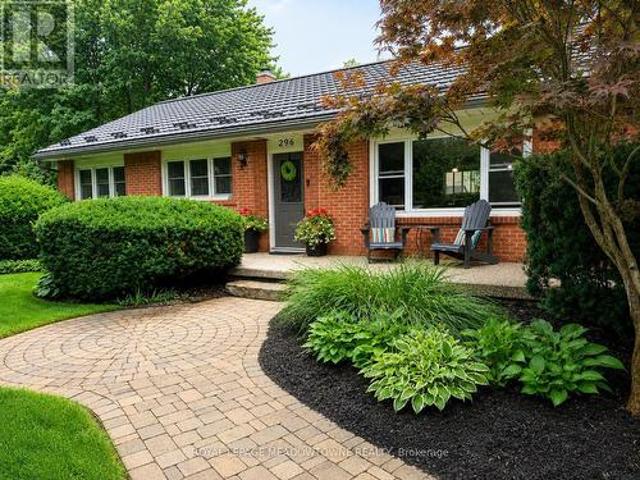
Set on a 100' x 150' lot on one of Carlisle's mature, tree-lined streets, this beautifully maintained 3+1 bedroom, 2 bathroom home has the space, privacy and comfortable layout that make it easy to picture life here. Inside, large windows bring in plenty of natural light and the layout feels open and connected without losing the warmth of defined living spaces. The kitchen is a great example. Designed for someone who genuinely enjoys cooking, it offers plenty of workspace, views over the backyard and an easy connection to the family room, so whoever is in the kitchen is still part of what's going on. At the back of the home, the dining room gives you a comfortable place to sit down for dinner, host family and friends or linger around the table a little longer than planned. The backyard gives you just as much room to enjoy. There's an in-ground pool, space for outdoor dining, beautifully kept gardens and still plenty of lawn for kids, pets or a game of catch. Mature trees and landscapin
$ 1,180,000
153 Fountain Street N, Cambridge, ON, N3H 1H7 house for sale | Listing ID 40857 | Royal LePage
View photo
House · for sale
$ 399,900
New
153 Fountain Street N, Cambridge, ON, N3H 1H7 house for sale | Listing ID 40857 | Royal LePage
Cootes Paradise
· House
· Garden · Deck
Cootes Paradise · House · Garden · Deck
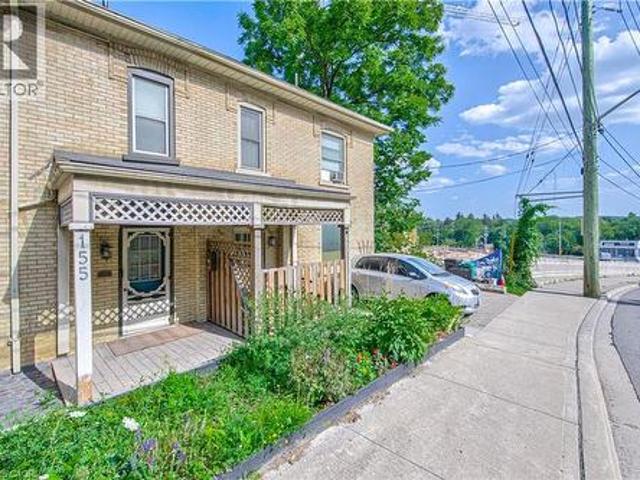
Welcome to 153 Fountain Street North, a charming two-storey century home offering timeless character and a picturesque setting backing onto a greenbelt. Filled with warmth and original details, this home showcases beautiful wood characteristics throughout, including a classic wood staircase, exposed beams, hardwood floors, detailed trim and traditional baseboards. The inviting main floor features an open-concept living and dining area with large windows that fill the space with natural light, creating a bright and welcoming atmosphere. The kitchen offers convenient access to the outdoors with sliding glass doors leading to the back deck, perfect for summer entertaining or enjoying the peaceful greenbelt backdrop. Outside, the fenced backyard provides a private setting with plenty of room to relax, garden or entertain. Ideally located in Cambridge with easy access to Highway 401, Highway 8 and major commuter routes, while being close to parks, trails, schools, shopping, restaurants and
$ 399,900
1911 Delaney Drive, Mississauga, ON, L5J 3L2 house for sale | Listing ID W13707 | Royal LePage
View photo
House · for sale
$ 1,100,000
New
1911 Delaney Drive, Mississauga, ON, L5J 3L2 house for sale | Listing ID W13707 | Royal LePage
Cootes Paradise
· House
· Garden · Fireplace · Deck · Parking · Cellar
Cootes Paradise · House · Garden · Fireplace · Deck · Parking · Cellar
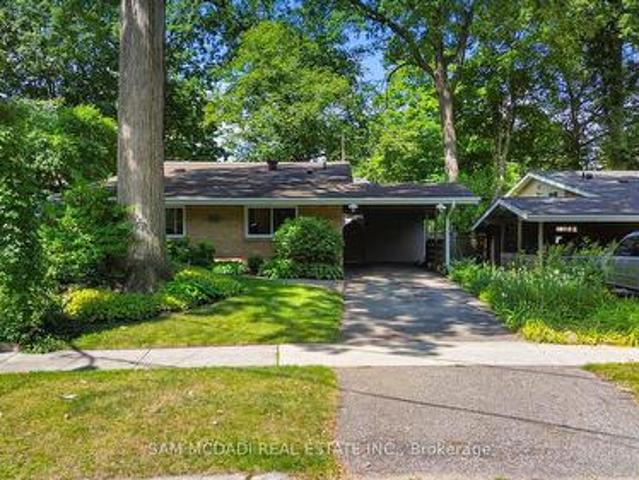
Gorgeous, warm, and inviting backsplit situated on a large pie-shaped lot with approximately 80 feet of width at the rear. This beautifully updated home is deceivingly spacious. It features a renovated kitchen and bathrooms, along with a striking feature wall surrounding the fireplace. The kitchen has gleaming quartz backsplash and countertops with a waterfall end, built in cook top, oven and microwave along with renovated cabinetry. The multi-level open-concept layout is complemented by a large picture window overlooking mature trees and lovely gardens. Enjoy outdoor living on the spacious deck and in the wide, pool-sized backyard, complete with privacy hedging and beautifully landscaped gardens. The property also offers a convenient carport, plus two additional driveway parking spaces. A basement rec room and large crawl space provide plenty of extra storage plus an owned tankless hot water heater. Located on a quiet street and within walking distance to the Clarkson GO Train, this h
$ 1,100,000
1540 Watersedge Road, Mississauga, ON, L5J 1A4 house for sale | Listing ID 40857 | Royal LePage
View photo
House · for sale
$ 13,995,000
New
1540 Watersedge Road, Mississauga, ON, L5J 1A4 house for sale | Listing ID 40857 | Royal LePage
Cootes Paradise
· House
· Fireplace · Swimming pool · Lift · Parking
Cootes Paradise · House · Fireplace · Swimming pool · Lift · Parking
1540 Watersedge Road is an extraordinary gated waterfront estate commanding breathtaking Toronto skyline views. Sophisticated, private, and meticulously reimagined, it has undergone extensive renovations throughout, including the roof, flooring, staircase, automation, lighting, interiors, redesigned garage and pool, and professionally landscaped grounds with maintenance-free lawn. Every detail was curated to maximize panoramic views, natural light, and effortless living. Set on 0.6 acres along Lake Ontario, the residence is defined by striking architecture of glass, stone, and steel. Inside, expansive walls of glass frame captivating water and city vistas throughout. The great room is a dramatic focal point, anchored by a stunning 360-degree fireplace. Heated floors and an elevator servicing all levels provide exceptional comfort and convenience. A custom NEFF kitchen with pantry and laundry area seamlessly blends form and function. The main-level primary suite features a spa-inspired
$ 13,995,000
77 Barlow Place, Brant, ON, N3L 0H1 house for sale | Listing ID X13707 | Royal LePage
View photo
House · for sale
$ 799,000
New
77 Barlow Place, Brant, ON, N3L 0H1 house for sale | Listing ID X13707 | Royal LePage
Cootes Paradise
· House
· Gym · Cellar
Cootes Paradise · House · Gym · Cellar
Picture this: mornings that start with sunlight pouring through an open-concept main floor, and evenings spent unwinding just steps from Dawdy Park, Woodslee Linear Park, and Watts Pond Trail. Tucked into Paris's desirable north end, this 4-bedroom, 2.5-bath home delivers over 2,230 sq. Ft. of thoughtfully laid-out living space. Soaring 9 ft ceilings and laminate floors flow throughout, creating a seamless, airy feel from room to room. The kitchen is built for real life, with generous cabinetry and every major appliance already in place. Four well-sized bedrooms fill the upper level, paired with the everyday convenience of a dedicated laundry space outfitted with a Samsung washer and dryer. Downstairs, an unfinished basement hands you a rare opportunity build out the extra living space, home gym, or in-law suite you've been dreaming of. Add it all up the space, the setting, the walkability to green trails and parks, minutes from everything you need day to day and you've got a home that
$ 799,000
40 12 Th Concession Road W, Hamilton, ON, N0B 2J0 house for sale | Listing ID X13704 | Royal LePage
View photo
House · for sale
$ 314,900
New
40 12 Th Concession Road W, Hamilton, ON, N0B 2J0 house for sale | Listing ID X13704 | Royal LePage
Cootes Paradise
· House
Cootes Paradise · House
Welcome to 40 Hillside Crescent, located at 1294 8th Concession Road W in a welcoming adult-oriented community. This charming home offers an excellent opportunity for downsizers, first-time buyers, retirees, or anyone looking to simplify without sacrificing comfort and community. Enjoy the ease of low-maintenance living with everything you need in a comfortable, manageable space. Whether you're looking to leave the upkeep of a larger home behind, purchase your first property, or enjoy a more relaxed lifestyle, this home offers an inviting place to settle in and make your own. Surrounded by a friendly community atmosphere and the peaceful setting of rural Flamborough, you'll enjoy a lifestyle that combines tranquility, affordability and convenience. Spend less time worrying about home maintenance and more time enjoying the things that matter most. A wonderful opportunity to right-size your lifestyle and enjoy the next chapter in a community you'll be proud to call home
$ 314,900
42 Vinifera Drive, Grimsby, ON, L3M 5S1 house for sale | Listing ID X13705 | Royal LePage
View photo
House · for sale
$ 999,999
New
42 Vinifera Drive, Grimsby, ON, L3M 5S1 house for sale | Listing ID X13705 | Royal LePage
Cootes Paradise
· House
· Patio · Fireplace
Cootes Paradise · House · Patio · Fireplace
Located in the highly desirable Vineyard Valley neighborhood, this stunning 2-story built by the award-winning Marz Homes in 2004, offers over 4000 sqft of impressive living space. Greeted by a grand stone and brick facade, showcasing exceptional curb appeal with a charming wrap-around porch and beautifully landscaped stone flower beds. Step inside to discover an inviting foyer with soaring 18-ft ceilings and a striking crystal chandelier that sets a tone of sophistication. The great room features a 12-ft ceiling and oversized windows that flood the space with natural light. The rest of the main level boasts 9 ft ceilings, creating an airy and inviting atmosphere. Enjoy cozy evenings by the gas fireplace in the family room or host memorable dinners in the large formal dining room. The kitchen is equipped with a corner pantry. An adjoining breakfast area that flows into the living and onto the patio. Venture upstairs to find 3 generous bedrooms, each with a walk-in closet, and a bright
$ 999,999
7647 Doverwood Drive, Mississauga, ON, L5N 8J2 house for sale | Listing ID W13705 | Royal LePage
View photo
House · for sale
$ 840,000
New
7647 Doverwood Drive, Mississauga, ON, L5N 8J2 house for sale | Listing ID W13705 | Royal LePage
Cootes Paradise
· House
· Fireplace · Parking
Cootes Paradise · House · Fireplace · Parking
Attention first-time buyers! Attractive 3+1 bed, 3 bath semi-detached home in popular NW Mississauga. Features a main floor great room with hardwood floors & gas fireplace, plus a modern kitchen with SS appliances and inside garage entry. 3 bedrooms upstairs. Fully finished lower level adds an extra bedroom and 3-pc bath. Double-wide driveway. Steps to shopping, schools, transit, and quick 401/407 highway access (id: 27)
$ 840,000
3628 Anniversary Road, Mississauga, ON, L5C 2G1 house for sale | Listing ID W13707 | Royal LePage
View photo
House · for sale
$ 799,786
New
3628 Anniversary Road, Mississauga, ON, L5C 2G1 house for sale | Listing ID W13707 | Royal LePage
Cootes Paradise
· House
· Cellar
Cootes Paradise · House · Cellar
All renovations have been completed in accordance with the City's building permit requirements. This beautifully renovated bungalow features a legal basement apartment, two newly added bathrooms, and a fully finished basement, all completed with top-quality materials and exceptional attention to detail. Offering 3+2 bedrooms and 2.5 bathrooms, this home combines modern style with functionality. Enjoy an ultra-modern kitchen, upgraded appliances, quartz countertops, contemporary finishes, and numerous thoughtful upgrades throughout. The spacious solarium is a standout feature, providing an abundance of natural light and additional living space. It is rare to find a bungalow with two bathrooms on the main level, making this home especially desirable for families and those seeking convenience. Designed for comfort, convenience, and long-term investment potential, this home offers an excellent opportunity for homeowners, multi-generational families, and investors alike. Come and experience
$ 799,786
107 Westra Drive Unit# 58, Guelph, ON, N1K 0A5 townhouse for sale | Listing ID 40856 | Royal LePage
View photo
Townhouse · for sale
$ 639,900
New
107 Westra Drive Unit# 58, Guelph, ON, N1K 0A5 townhouse for sale | Listing ID 40856 | Royal LePage
Cootes Paradise
· Townhouse
· Terrace
Cootes Paradise · Townhouse · Terrace
Welcome to this stunning four-level partial end-unit townhome in one of Guelph's most desirable West End communities. Offering an expansive and thoughtfully designed layout, this bright, carpet-free home is filled with natural light thanks to its abundance of oversized windows and enjoys picturesque views of the neighbouring Guelph/Eramosa countryside. The heart of the home is the modern kitchen, which seamlessly connects to the open-concept living and dining spaces-ideal for both everyday living and hosting family and friends. Upstairs, you'll find two generously sized bedrooms, each complete with its own private ensuite, providing the perfect setup for professionals, guests, roommates, or growing families. A standout feature of this home is the incredible rooftop terrace, offering a private outdoor escape with sweeping views of the surrounding farmland. Whether you're enjoying your morning coffee, entertaining on warm summer evenings, or unwinding at the end of the day, this space is
$ 639,900
436 Willow Road, Guelph Willow West/Sugarbush/West Acres, ON, N1H 6S2 house for sale | Listing ID X13705 | Royal LePage
View photo
House · for sale
$ 624,900
New
436 Willow Road, Guelph Willow West/Sugarbush/West Acres, ON, N1H 6S2 house for sale | Listing ID X13705 | Royal LePage
Cootes Paradise
· House
· Patio · Garden · Office room · Deck · Cellar
Cootes Paradise · House · Patio · Garden · Office room · Deck · Cellar
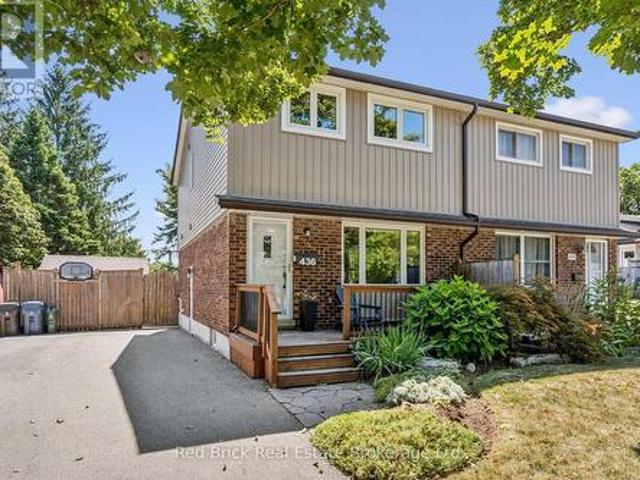
The thoughtful well planned upgrades, and updates, set this 3-bedroom semi-detached property apart from other properties in this price range. Recently installed insulated vinyl siding, to replace the original aluminum, triple-glazed front windows, plus the addition of a side window and larger kitchen window, recent installation of an ensuite bathroom, and upgraded attic insulation, are all improvements that truly make a difference. The upstairs layout comprises 3 bedrooms, main 4pc bathroom, and 3pc ensuite. On the ground floor, you have a large eat-in kitchen that accommodates a dining room table with ease. A walkout slider to the deck and patio, plus the gorgeous fenced large back yard. With 2 sheds (one can be used as a workshop). The living room is big enough for the owners to include their home office in the same space, without it affecting the use of the room. Downstairs the basement is totally finished with a family room/rec room, plus the bigger than average laundry. A convenie
$ 624,900
67 Grove Street, Guelph St. George'S, ON, N1E 2W6 house for sale | Listing ID X13705 | Royal LePage
View photo
House · for sale
$ 820,000
New
67 Grove Street, Guelph St. George'S, ON, N1E 2W6 house for sale | Listing ID X13705 | Royal LePage
Cootes Paradise
· House
· Garden · Office room · Fireplace
Cootes Paradise · House · Garden · Office room · Fireplace
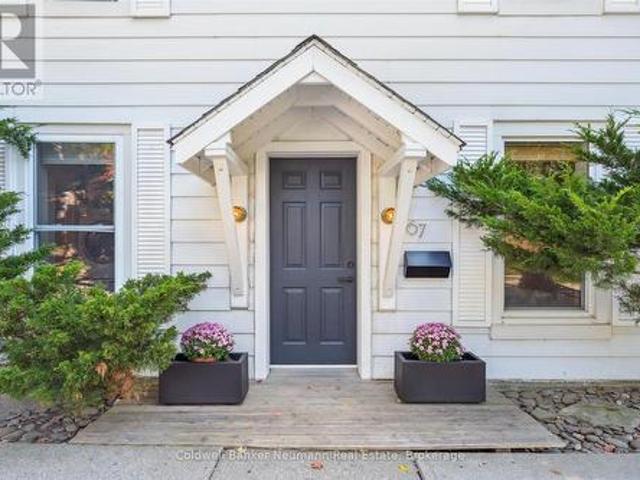
Welcome to 67 Grove Street, where cottage charm meets modern comfort in desirable St. George's Park. This bright and inviting home features a welcoming main floor with open living and dining spaces, a cozy gas fireplace, well appointed kitchen with island, and a clever mudroom. The kitchen opens to a screened in Muskoka room, creating the perfect spot for morning coffee, summer dining, or relaxing while overlooking the lush, private backyard. Upstairs offers three spacious bedrooms, including a versatile third bedroom currently used as a home office. Outside, the fully fenced yard is a peaceful private oasis with rare views of the University of Guelph and historic Cutten Club. An exceptional location, just steps to schools, shops, downtown and the scenic 100 Steps, with the GO Train only five minutes away. 67 Grove Street offers the perfect blend of character, comfort and city convenience. (Id: 27)
$ 820,000
68 2398 Britannia Road W, Mississauga, ON, L5M 6B6 townhouse for sale | Listing ID W13706 | Royal LePage
View photo
Townhouse · for sale
$ 924,900
New
68 2398 Britannia Road W, Mississauga, ON, L5M 6B6 townhouse for sale | Listing ID W13706 | Royal LePage
Cootes Paradise
· Townhouse
· Garden · Balcony · Fireplace · Parking
Cootes Paradise · Townhouse · Garden · Balcony · Fireplace · Parking
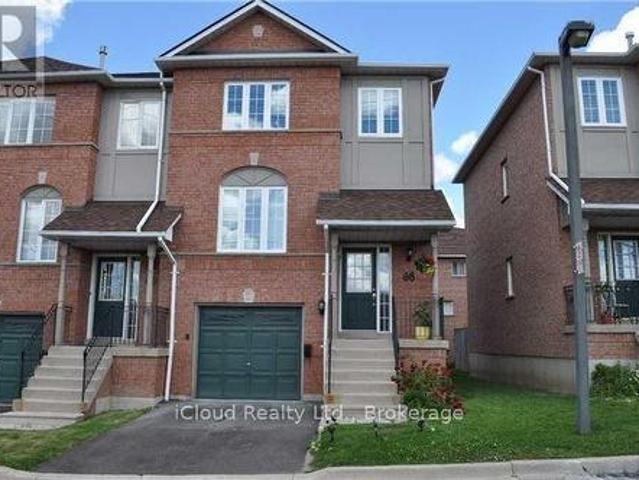
Beautiful renovated 3 Bedrooms Townhouse In Streetsville! Freshly painted! Custom Pantry in Kitchen! Custom Closet Organizer in Primary Bedroom, New balcony mesh. Located In Top Ranked Vista Heights Schools District. Bright & Spacious Townhome, An Open Concept Living & Dining Room With Gas Fireplace. Finished Lower Level Room Which Opens Into the Backyard. Inside Garage Entrance. Close To Hwy 407/403/-, Go Station & Mississauga Transit. Ready to move in. (Id: 27)
$ 924,900
4235 Perivale Road, Mississauga, ON, L5C 4B1 house for sale | Listing ID W13708 | Royal LePage
View photo
House · for sale
$ 1,299,900
New
4235 Perivale Road, Mississauga, ON, L5C 4B1 house for sale | Listing ID W13708 | Royal LePage
Cootes Paradise
· House
· Patio · Garden · Fireplace · Deck · Parking
Cootes Paradise · House · Patio · Garden · Fireplace · Deck · Parking
Rarely offered large 4 bedroom home in the coveted Heritage Oaks neighbourhood. Meticulously maintained by the same family since 1986. Set on a generous 52 x 156 ft lot, one of the larger lots in the area, this 2-storey detached home offers over 3000 square feet of total living space. See the 3D tour at tinyurl. Com/mwv3x56z Step out back to your own private oasis: a raised deck off the patio doors, perfect for BBQs and lazy afternoons beneath the parasol, overlooking a lush, treed, mature lot with gardens and winding paths. The kind of backyard friends call and ask to come hang out in. Main floor powder room? Check! Bright, family-sized breakfast room? Check! Family room with fireplace, formal dining, and a separate living room? Check, check, check! The spacious kitchen offers plenty of cabinetry and prep space, with main floor laundry and a two-car garage rounding out the everyday convenience. Secluded within the larger Creditview community, Heritage Oaks is coveted for its tranquili
$ 1,299,900
2596 Alps Road, Ayr, ON, N0B 1E0 house for sale | Listing ID 40856 | Royal LePage
View photo
House · for sale
$ 2,750,000
New
2596 Alps Road, Ayr, ON, N0B 1E0 house for sale | Listing ID 40856 | Royal LePage
Cootes Paradise
· House
· Fireplace · Parking
Cootes Paradise · House · Fireplace · Parking
Discover your own piece of heaven just five minutes from the Highway 401 off of exit 268/Cedar Creek in Reidsville, an unincorporated rural locality and historic hamlet within the Township of North Dumfries in the Region of Waterloo, Ontario. Rich in heritage character yet thoughtfully updated for modern living, this spectacular five-bedroom, three-bathroom home is completely move-in ready. The spacious interior features a beautifully appointed kitchen with top-of-the-line appliances, two propane fireplaces, a new three-season room and a spectacular family room and dining room designed for relaxing and entertaining. A formal living room and an extra living area on the second floor are extra bonuses. A well-equipped laundry room offers abundant cabinetry, while generous storage can be found throughout the home. Recent upgrades include a new septic system and an efficient geothermal heating system. Car enthusiasts and RV owners will appreciate the heated four-car garage, complete with tw
$ 2,750,000
27 Freer Drive, North Dumfries, ON, N0B 1E0 house for sale | Listing ID X13705 | Royal LePage
View photo
House · for sale
$ 699,000
New
27 Freer Drive, North Dumfries, ON, N0B 1E0 house for sale | Listing ID X13705 | Royal LePage
Cootes Paradise
· House
· Garden
Cootes Paradise · House · Garden
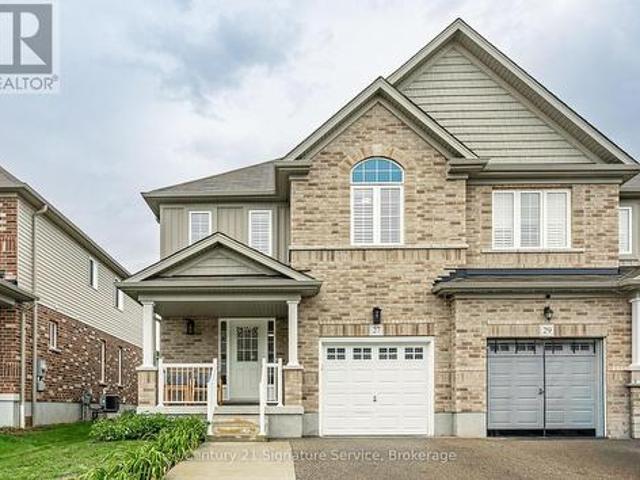
Welcome to 27 Freer Drive in the charming and family-friendly community of Ayr! This beautifully maintained 3-bedroom, 3-bathroom semi-detached home. Offers modern finishes, thoughtful upgrades, and an ideal blend of comfort and functionality. The open-concept main floor features a spacious living and dining area and a modern kitchen complete with espresso-coloured cabinetry, quartz countertops, and ample storage. All three bedrooms offer the added convenience of walk-in closets, while the primary suite boasts a 4-piece ensuite with his-and-hers vanity. Enjoy the convenience of main-level laundry, central vacuum, and a smart thermostat. Recent updates include brand-new laminate flooring, fresh paint throughout, brand-new carpet, concrete in the backyard, and an extended driveway. Step outside to a beautiful backyard offering excellent space for family gatherings, entertaining, gardening, or simply relaxing. Located in a quiet, welcoming, and highly family-oriented neighbourhood, this h
$ 699,000
18 Eleanor Court, Guelph Grange Road, ON, N1E 1S8 house for sale | Listing ID X13705 | Royal LePage
View photo
House · for sale
$ 769,000
New
18 Eleanor Court, Guelph Grange Road, ON, N1E 1S8 house for sale | Listing ID X13705 | Royal LePage
Cootes Paradise
· House
· Office room
Cootes Paradise · House · Office room
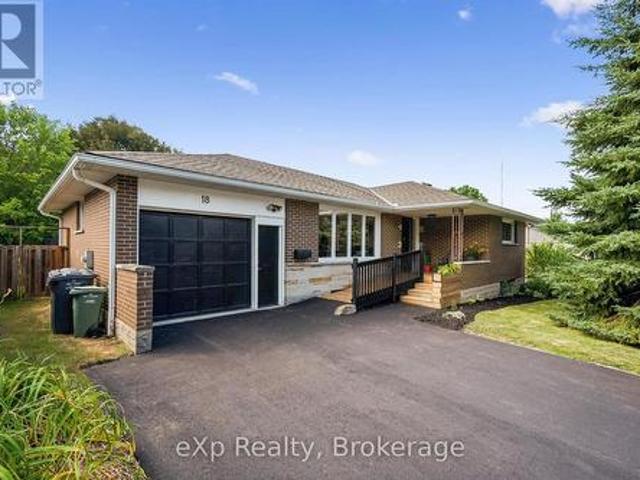
Welcome to 18 Eleanor Court, where stylish updates, everyday comfort and a peaceful court location come together. This beautifully renovated bungalow offers 3+1 bedrooms and 1+1 bathrooms, making it an excellent fit for families, downsizers or anyone seeking the convenience of main-floor living. The bright, refreshed main level features new flooring and a showpiece chef's kitchen designed for everything from quiet morning coffee to lively family gatherings. The finished lower level adds valuable living space, including an additional bedroom, bathroom and plenty of flexibility for guests, teenagers, a home office or future in-law potential. Set on a quiet court, this home offers a welcome sense of calm while keeping daily essentials close at hand. Shopping, schools, parks and major roads are all conveniently nearby, making commutes and errands refreshingly simple. With its renovated interior, versatile layout and location that balances peaceful living with city convenience, 18 Eleanor C
$ 769,000
1423 Malibou Terrace, Mississauga, ON, L5J 4B9 house for sal.
View photo
House · for sale
$ 2,079,999
New
1423 Malibou Terrace, Mississauga, ON, L5J 4B9 house for sal.
Cootes Paradise
· 42 Bedrooms · 4 Baths · House
· Garden · Terrace · Balcony · Cellar
Cootes Paradise · 42 Bedrooms · 4 Baths · House · Garden · Terrace · Balcony · Cellar
Welcome to 1423 Malibou Terr, Mississauga. Best location and layout of the street. -Loads of unique features to offer-: Huge Ravine Lot, backyard facing directly onto a park, featuring a gentle slope perfect winter tobogganing. Separate living room, family room, dining room, and breakfast area. 4 spacious bedrooms on the 2nd floor, 2 bedrooms have a full ensuite bathroom. Finished walkout basement with a self-contained 2-bedroom apartment. Separate entrance, kitchen, and laundry. Currently leased to AAA tenants who are willing to stay or vacate. 2 Side entrances to the house at both west side and east side. Massive main-floor balcony overlooking the greenery, newly upgraded with sleek aluminum-framed tempered glass and composite interlocking tiling. Steps to Rattray Marsh Conservation Area, 10-minutes walk to Lake Ontario. - MORE-: Lorne Park Secondary School district. 10 minutes drive to Clarkson Go Station. 2 bathroom fully renovated in 2025. Elegant plaster crown molding throughout.
$ 2,079,999

Get email alerts

Don't miss out: be the first to know about new properties

The alert was correctly created

On subscribing you accept the conditions of use and the privacy policy
Alert
Receive new ads in your inbox
Save this search
Receive alerts for new listings

We'll send you an email when we have new properties for: "Properties for sale in Cootes Paradise"

The alert was correctly created

Get email alerts and be the first to see new listings
Required field
On subscribing I accept the terms of the privacy policy
Perfect! You'll soon start receiving new listings via email
Alert
Receive an email when we have new ads for Properties for sale in Cootes Paradise
Save this search
Filters

Bedrooms

Area (sq.ft)

sq.ft
sq.ft

Price

$
$

Filter by property type

Bathrooms

Clear all filters
Receive notifications when new entries are published.