7,305 properties for sale in Cootes Paradise

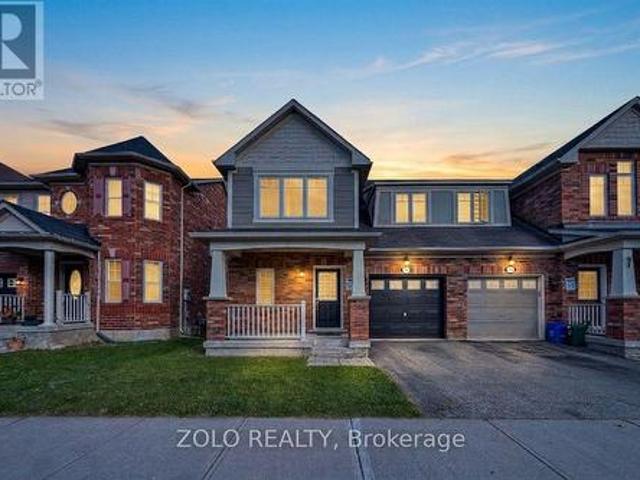
66 1240 Westview Terrace, Oakville, ON, L6M 3M4 townhouse for sale | Listing ID W13706 | Royal LePage
View photo
Townhouse · for sale
$ 899,800
New
66 1240 Westview Terrace, Oakville, ON, L6M 3M4 townhouse for sale | Listing ID W13706 | Royal LePage
Cootes Paradise
· Townhouse
· Patio · Terrace · Balcony · Fireplace · Cellar
Cootes Paradise · Townhouse · Patio · Terrace · Balcony · Fireplace · Cellar
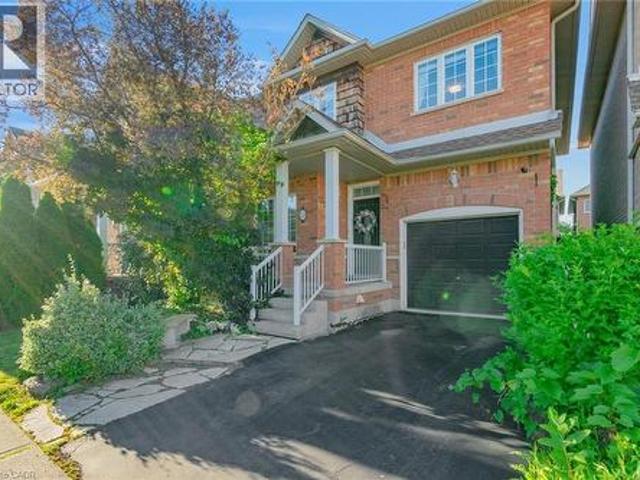
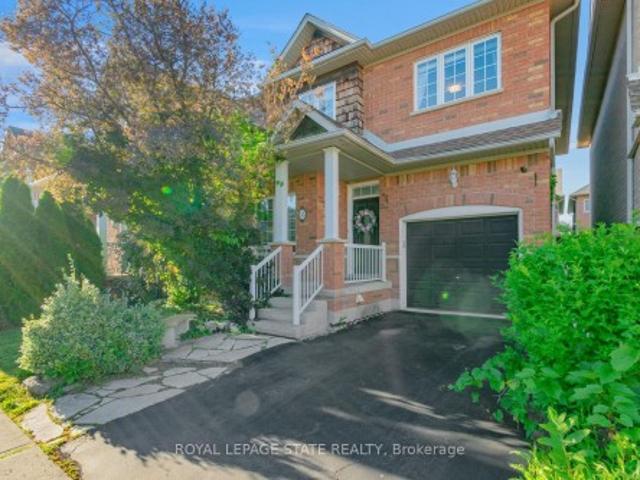
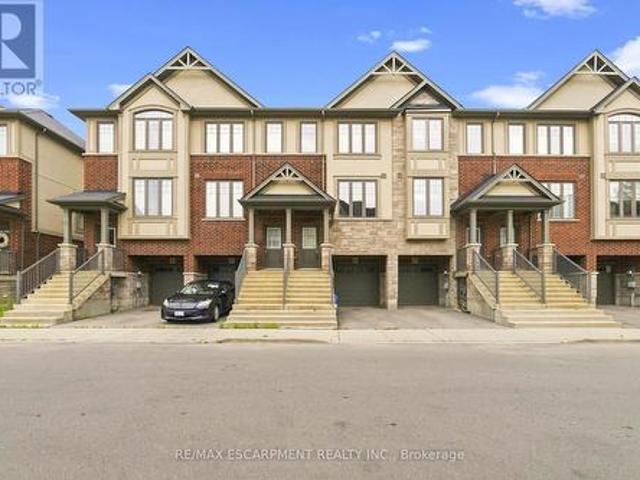
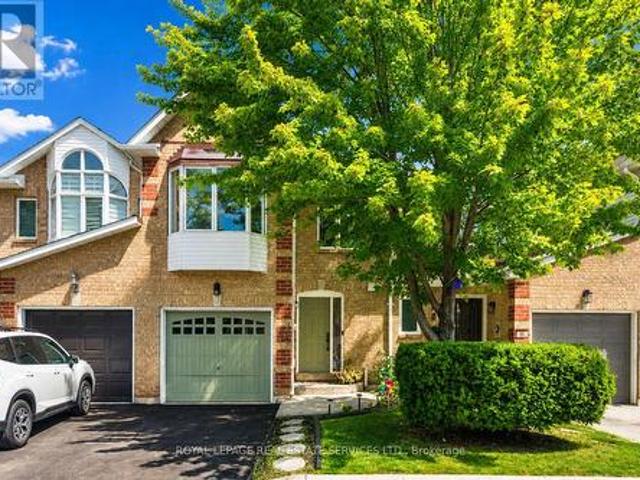
Incredible value! Just steps from west oak public school, st. Teresa of calcutta catholic elementary school, and st. Ignatius of loyola catholic secondary school! Welcome to 1240 Westview Terrace, #66. An exceptionally well-maintained three bedroom, 1+1 bathroom condominium townhome nestled in the heart of the popular West Oak Trails community. Designed for modern family living, the open concept main level features a living room with gas fireplace, dining area with sliding door walkout to the patio, powder room, and a functional kitchen updated in 2024 with quartz countertops, custom backsplash, stainless steel appliances, and a breakfast bar for casual dining. Upstairs, the spacious primary bedroom boasts a walk-in closet and walkout to a private balcony. Completing the upper level are two additional bedrooms and a five-piece bathroom with dual sinks and a soaker tub. The finished basement adds valuable living space with a large recreation room, laundry room, and ample storage. Highli
$ 899,800
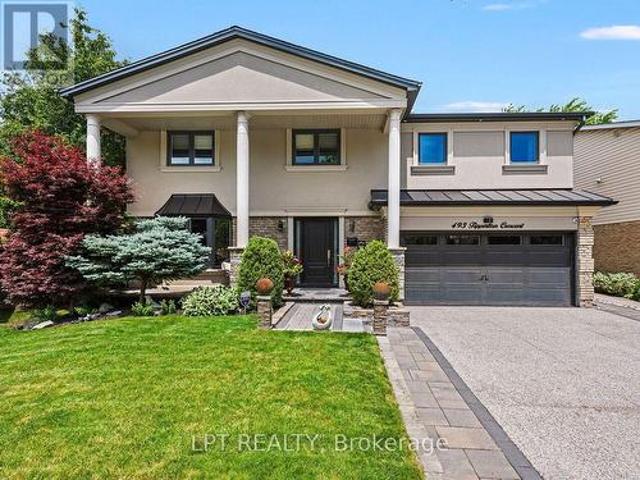
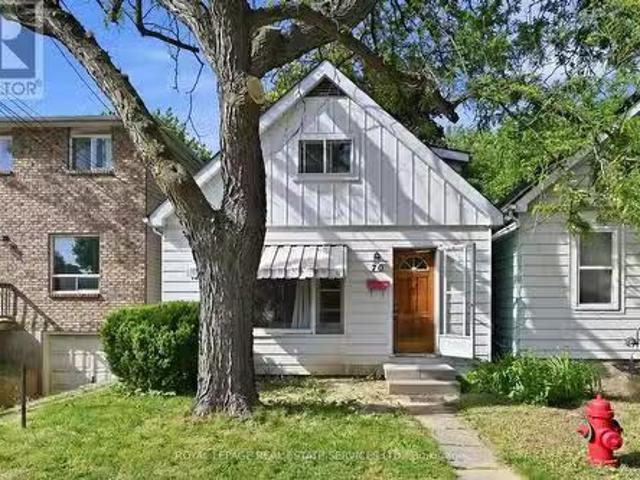
493 Tipperton Crescent, Oakville, ON, L6L 5E1 house for sale | Listing ID W13706 | Royal LePage
View photo
House · for sale
$ 2,549,999
New
493 Tipperton Crescent, Oakville, ON, L6L 5E1 house for sale | Listing ID W13706 | Royal LePage
Cootes Paradise
· House
· Garden
Cootes Paradise · House · Garden
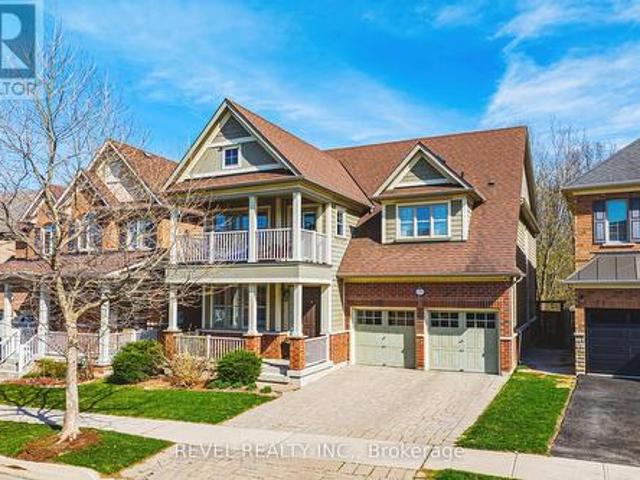
Set on a coveted street in Bronte West, this 5-bedroom, 6-bathroom home is built for family life, entertaining, and complete privacy, backing directly onto greenspace with no rear neighbours in sight. For families who want room to grow without sacrificing the little details that make a house feel like home, this one delivers on every front. Inside, the open-concept kitchen anchors the main level, designed for the everyday rhythm of a busy household as much as it is for hosting, a natural gathering point for morning routines, homework at the island, and dinners with friends. The main floor also features a fully custom in-law suite, complete with its own living room, bedroom, and bathroom that opens directly to the backyard, a rare and thoughtful layout that's ideal for extended family, live-in support, or guests who deserve their own private space. Upstairs, the primary suite is a genuine retreat, offering a spa-inspired 5-piece en suite and a separate custom walk-in closet built for re
$ 2,549,999
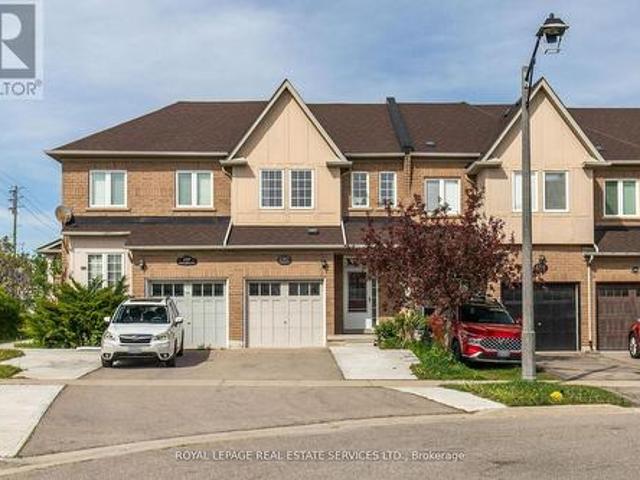
2241 Glazebrook Circle, Oakville, ON, L6M 5B5 house for sale | Listing ID 40857 | Royal LePage
View photo
House · for sale
$ 1,599,900
2241 Glazebrook Circle, Oakville, ON, L6M 5B5 house for sale | Listing ID 40857 | Royal LePage
Cootes Paradise
· House
· Office room · Parking · Fireplace · Cellar
Cootes Paradise · House · Office room · Parking · Fireplace · Cellar
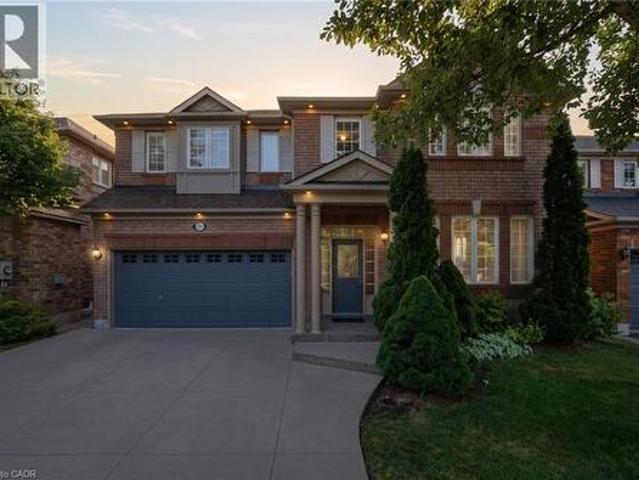
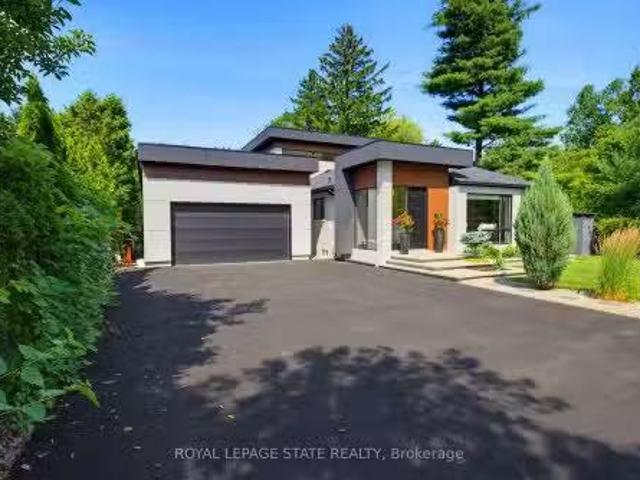
Tucked away on a quiet, family-friendly street in Oakville's Westmount area, this well-cared for and impeccable home sits in a community known for top-rated schools, extensive trails and just minutes to Oakville Trafalgar Memorial Hospital, with easy access to the 407, 403 and QEW. An exposed aggregate driveway, walkway and front porch set a polished tone before you even step inside, opening into a generous foyer that flows into a combined living and dining room with hardwood floors, perfect for both everyday living and entertaining. The kitchen features a servery and opens onto a family room with hardwood floors and a gas fireplace, while the main level is rounded out by a guest bathroom, laundry and inside entry from the double car garage. Upstairs, four bedrooms offer flexibility for a growing family or a home office setup and the basement, professionally finished in 2024, adds a rec room with its own electric fireplace, perfect for cozy movie nights, along with a three-piece bathro
$ 1,599,900
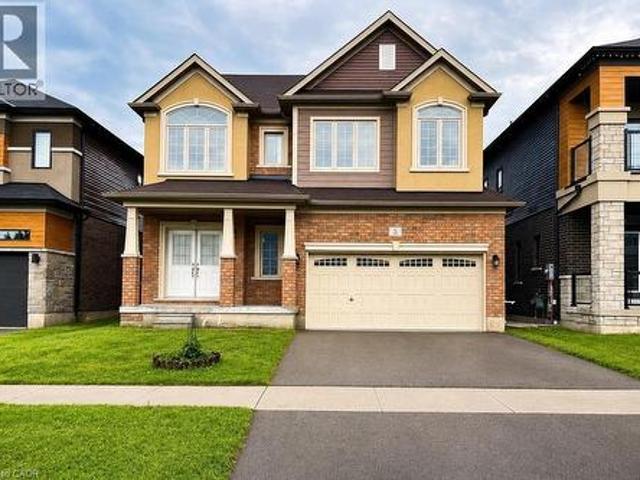
170 Forbes Terrace, Milton, ON, L9T 0S6 house for sale | Listing ID W13707 | Royal LePage
View photo
House · for sale
$ 1,799,000
New
170 Forbes Terrace, Milton, ON, L9T 0S6 house for sale | Listing ID W13707 | Royal LePage
Cootes Paradise
· House
· Garden · Office room · Terrace · Fireplace · Swimming pool · Parking
Cootes Paradise · House · Garden · Office room · Terrace · Fireplace · Swimming pool · Parking
Stunning Somerset Heathwood on prestigious Forbes Terrace, one of Milton's most desirable streets. Backing onto lush green space, this exceptional home offers over 4,500 sq. Ft. of finished living space and an impressive blend of luxury, comfort, and functionality. Enjoy the ultimate backyard retreat featuring a built-in outdoor kitchen with BBQ and fridge, hot tub, and expansive interlocking patio-perfect for entertaining or relaxing with family and friends. The main level showcases hardwood flooring and staircase, a private home office, formal living and dining rooms, and a convenient mudroom with garage access. The spacious eat-in kitchen features stainless steel appliances and solid-surface countertops, opening seamlessly to the inviting family room with a gas fireplace. Upstairs, you'll find four spacious bedrooms, all with organized closets. The primary retreat is a true sanctuary, complete with coffered ceilings, a gas fireplace, twin walk-in closets, and a spa-inspired ensuite
$ 1,799,000
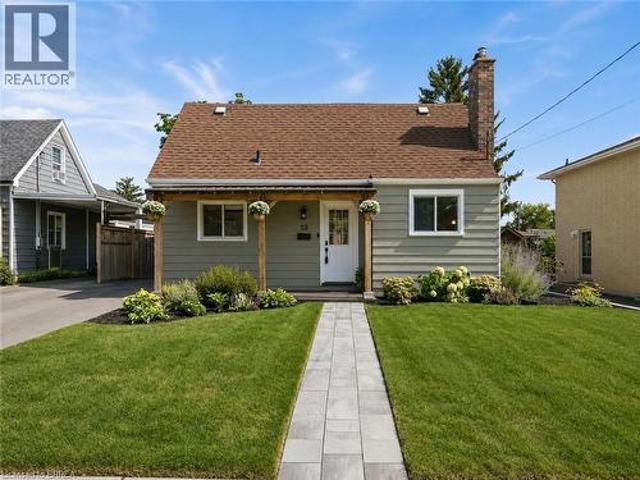
33 Panorama Way, Stoney Creek, ON, L8E 6C6 house for sale | Listing ID 40857 | Royal LePage
View photo
House · for sale
$ 819,000
New
33 Panorama Way, Stoney Creek, ON, L8E 6C6 house for sale | Listing ID 40857 | Royal LePage
Cootes Paradise
· House
· Garden · Equipped kitchen
Cootes Paradise · House · Garden · Equipped kitchen
Approx. 200k spent in upgrades by the current sellers! Walking distance to Lake Ontario! Showcasing premium, high-end finishes throughout, this carpet-free home sits just minutes from Winona Crossing, parks, and easy highway access-making it a commuter's dream. The bright entryway features modern pot lighting (2025), leading into an upscale, complete custom kitchen renovation (2025) boasting brand-new cabinetry, a modern sink, premium tiles, high-end stainless steel appliances, a built-in microwave and dishwasher, and sleek quartz countertops. All three bathrooms have been fully renovated (2025) from top to bottom with gorgeous new fixtures and vanities. For ultimate peace of mind, the roof was also replaced (2020). The living room opens via sliding doors to a private, fully fenced backyard perfect for summer BBQs. This gorgeous property is 100% move-in ready. (Id: 27)
$ 819,000
249 Mcneilly Road, Stoney Creek, ON, L8E 5H2 house for sale | Listing ID 40844 | Royal LePage
View photo
House · for sale
$ 739,900
249 Mcneilly Road, Stoney Creek, ON, L8E 5H2 house for sale | Listing ID 40844 | Royal LePage
Cootes Paradise
· House
Cootes Paradise · House
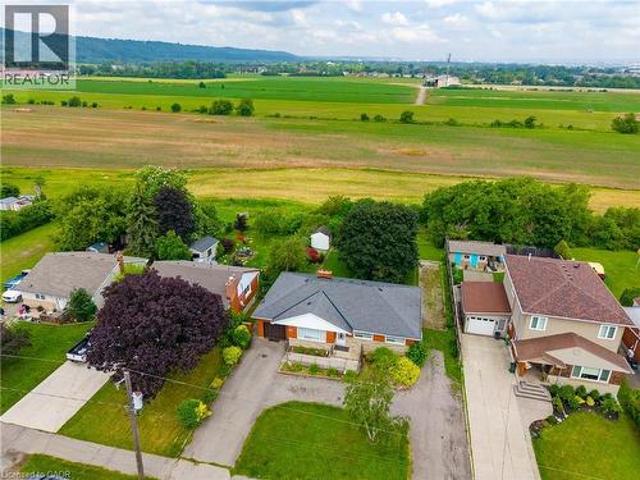
Endless possibilities await on exceptional 75' x 150' lot backing onto tranquil green-space. Nestled in a highly sought-after location with quick highway access, this 1,466 sq. Ft. bungalow offers 3 bedrooms and 2 bathrooms and presents a rare opportunity for investors, builders, renovators, or anyone dreaming of creating their forever home. Whether you envision restoring the existing residence, completing a stunning renovation, or building a custom home on this premium property, the setting provides the perfect foundation to bring your vision to life. Large lots in desirable locations like this are becoming increasingly hard to find. (Id: 27)
$ 739,900
128 Van Fleet Terr, Milton, ON, L9T 0Y3 house for sale | Listing ID W13708 | Royal LePage
View photo
House · for sale
$ 879,000
New
128 Van Fleet Terr, Milton, ON, L9T 0Y3 house for sale | Listing ID W13708 | Royal LePage
Cootes Paradise
· House
· Garden · Parking · Cellar
Cootes Paradise · House · Garden · Parking · Cellar
Welcome to this stunning 3 bedroom, 2.5 bathroom home in the highly sought after Harrison community of Milton! Step inside to experience fresh brand new paint throughout, brand new flooring, and stylish modern upgrades. The main floor opens into a large separate dining room that provides great space for entertaining, seamlessly flowing into the open concept living and kitchen area featuring a huge breakfast bar, stainless steel appliances, and a picturesque window. Enjoy a seamless walkout from the kitchen directly to the private backyard that backs onto lush green space for extra privacy. Upstairs, the home continues to impress with a primary bedroom boasting a 4 piece ensuite with a luxurious soaker tub and separate shower, a walk in closet, plus a second bonus closet. The upper level is complete with very spacious second and third bedrooms and second floor laundry for ultimate daily convenience. Featuring direct indoor access to the garage, an unfinished basement ready for your pers
$ 879,000
70 Ward Avenue, Hamilton, ON, L8S 2E9 house for sale Listin.
View photo
House · for sale
$ 629,000
New
70 Ward Avenue, Hamilton, ON, L8S 2E9 house for sale Listin.
Cootes Paradise
· 2 Baths · House
· Cellar
Cootes Paradise · 2 Baths · House · Cellar
ATTENTION INVESTORS: Rare, turnkey student housing goldmine in highly desirable Ainslie Wood, steps to McMaster University! This detached 1.5 storey investment property completely eliminates vacancy risk with a rock-solid, fully executed lease agreement guaranteed at $4,042month until April 2027, PLUS tenants pay all the utilities and internet! This is the current tenants 2nd year in the property and they have expressed an interest to renew again. Boasting a highly optimized, high-density layout featuring 6 +1 bedrooms and 2 bathrooms, with the option to have a livingcommon area in the basement with a separate entrance! This property generates an immediate, jaw-dropping 7.8%+ gross yield with zero initial lease costs, zero vacancy downtime, and total operational stability. Unbeatable location for student saleers: steps to transit, campus, local dining, and shopping. This property is the perfect add-on for a sophisticated portfolio or an ideal entry point into high-density student housi
$ 629,000
2307 Stone Glen Crescent, Oakville, ON, L6M 0C9 house for sale | Listing ID W13707 | Royal LePage
View photo
House · for sale
$ 939,989
New
2307 Stone Glen Crescent, Oakville, ON, L6M 0C9 house for sale | Listing ID W13707 | Royal LePage
Cootes Paradise
· House
· Patio · Garden · Office room · Parking · Cellar
Cootes Paradise · House · Patio · Garden · Office room · Parking · Cellar
Welcome to 2307 Stone Glen Cres. This beautiful townhome offers 3 bedrooms, 3.5 bathrooms, and a finished basement, providing plenty of space for the whole family. The bright living and dining area flows into a gorgeous white kitchen featuring quartz countertops, a matching backsplash, and brand new stainless steel appliances. Upstairs, you'll find brand new carpeting throughout. The spacious primary bedroom includes two closets and a 4 piece ensuite. Two additional generously sized bedrooms and a main bathroom complete the upper level. The finished basement adds even more versatile living space along with a third full bathroom. Perfect for a home office, kids' hangout area, or guest suite. Step outside to enjoy the tranquil backyard with a lovely patio and grass area, ideal for BBQs and relaxing with family during the warmer months. This home also offers parking for up to three cars in the driveway. Ideally located within walking distance to a large FreshCo plaza and Oakville Trafalga
$ 939,989
5 Sleeth Street, Brantford, ON, N3S 0J7 house for sale | Listing ID 40857 | Royal LePage
View photo
House · for sale
$ 835,000
New
5 Sleeth Street, Brantford, ON, N3S 0J7 house for sale | Listing ID 40857 | Royal LePage
Cootes Paradise
· House
· Parking · Fireplace
Cootes Paradise · House · Parking · Fireplace
Spacious 2-storey detached home in the family-friendly Cainsville/Brookfield community, offering over 2,300 sq. Ft. of living space (Above grade). The main floor features 9-ft ceilings, an open-concept layout, a generous living room with gas fireplace, and a large eat-in kitchen with hardwood cabinetry, granite countertops, tiled backsplash and stainless steel appliances. Convenient main-floor laundry, powder room and mudroom with garage access. Upstairs offers a spacious primary bedroom with walk-in closet and 4-pc ensuite, two additional bedrooms, an open den and main bath. Double garage and double-wide driveway. Easy access to Hwy 403, shopping, schools, parks and amenities. (Id: 27)
$ 835,000
33 Panorama Way, Hamilton, ON, L8E 6C6 house for sale | Listing ID X13705 | Royal LePage
View photo
House · for sale
$ 819,000
New
33 Panorama Way, Hamilton, ON, L8E 6C6 house for sale | Listing ID X13705 | Royal LePage
Cootes Paradise
· House
· Garden · Equipped kitchen
Cootes Paradise · House · Garden · Equipped kitchen
Approx. 200k spent in upgrades by the current sellers! Walking distance to Lake Ontario! Showcasing premium, high-end finishes throughout, this carpet-free home sits just minutes from Winona Crossing, parks, and easy highway access-making it a commuter's dream. The bright entryway features modern pot lighting (2025), leading into an upscale, complete custom kitchen renovation (2025) boasting brand-new cabinetry, a modern sink, premium tiles, high-end stainless steel appliances, a built-in microwave and dishwasher, and sleek quartz countertops. All three bathrooms have been fully renovated (2025) from top to bottom with gorgeous new fixtures and vanities. For ultimate peace of mind, the roof was also replaced (2020). The living room opens via sliding doors to a private, fully fenced backyard perfect for summer BBQs. This gorgeous property is 100% move-in ready
$ 819,000
4178 Darkwood Road, Moffat, ON, L0P 1J0 house for sale | Listing ID 40857 | Royal LePage
View photo
House · for sale
$ 2,250,000
New
4178 Darkwood Road, Moffat, ON, L0P 1J0 house for sale | Listing ID 40857 | Royal LePage
Cootes Paradise
· House
· Fireplace · Deck · Swimming pool
Cootes Paradise · House · Fireplace · Deck · Swimming pool
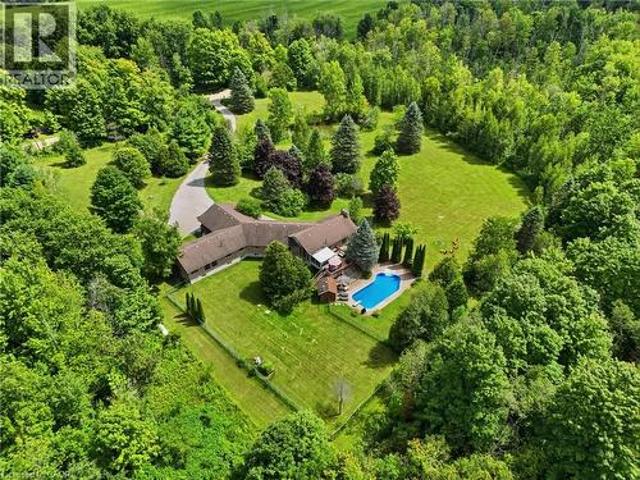
Escape to your private retreat on 5.49 acres of picturesque, tree-lined grounds, where luxury and nature come together. This renovated ranch bungalow offers exceptional privacy, peaceful views and abundant natural light through expansive windows. A wide front porch enhances its curb appeal. The fully renovated main floor (2024) showcases engineered hardwood, quartz counters throughout, new windows and front door, plus modern light fixtures. The chef-inspired kitchen features a breakfast bar with pull-out storage, built-in bar fridge, wall pantry/coffee station and Bosch appliances (2024). The Remote-controlled Maxxmar blinds provide privacy and light control throughout the principal living areas. The open-concept layout offers formal dining and living rooms plus an impressive family room with vaulted ceilings, floor-to-ceiling stone gas fireplace and walk-out to a three-season sunroom overlooking the 36' x 18' in-ground pool with saltwater system. A large raised deck overlooks the pool
$ 2,250,000
489 Rebecca Street, Oakville, ON, L6K 1K8 house for sale | Listing ID 40843 | Royal LePage
View photo
House · for sale
$ 23,900,000
Updated
489 Rebecca Street, Oakville, ON, L6K 1K8 house for sale | Listing ID 40843 | Royal LePage
Cootes Paradise
· House
· Garden · Fireplace
Cootes Paradise · House · Garden · Fireplace
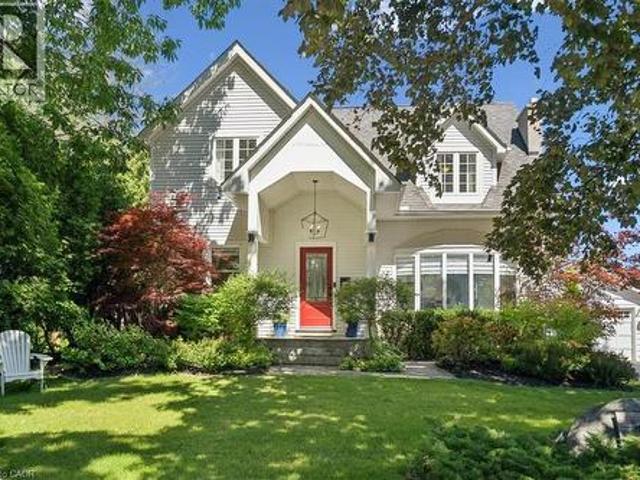
Welcome to 489 Rebecca Street in one of South West Oakville's most desirable neighbourhoods. Beautifully renovated with a transitional contemporary style, blending timeless character, warm natural finishes, and modern updates throughout, this 3+1 bedroom, 4 bathroom home offers 2,483 square feet plus a finished lower level. The thoughtfully redesigned main floor features engineered hardwood, custom cabinetry, two gas fireplaces, a spacious great room, a main floor den, powder room, mudroom, and an inviting kitchen and dining area designed for everyday living and entertaining. Upstairs, the private bedroom level offers three generous bedrooms, including a serene primary retreat with walk-in closet, a separate sitting room/den, and a spa-inspired 5-piece en suite. The finished lower level adds excellent flexibility with a large rec room/bedroom, 4-piece bathroom, laundry area, storage, and utility/workshop space. The backyard is the showpiece of the property. An award-winning private oas
$ 23,900,000
86 1169 Garner Road E, Hamilton, ON, L8K 3K9 house for sale | Listing ID X13675 | Royal LePage
View photo
House · for sale
$ 549,898
Updated
86 1169 Garner Road E, Hamilton, ON, L8K 3K9 house for sale | Listing ID X13675 | Royal LePage
Cootes Paradise
· House
· Patio · Balcony · Parking
Cootes Paradise · House · Patio · Balcony · Parking
No rear neighbours! Welcome to this exceptional three-storey freehold townhome in one of Ancaster's most desirable family-friendly neighbourhoods, backing onto peaceful greenspace for added privacy and beautiful views. Filled with natural light, with new carpets throughout, this move-in-ready home features a modern eat-in kitchen with quartz countertops, stainless steel appliances, and a balcony overlooking the greenspace-perfect for relaxing. The inviting family room showcases attractive plank flooring, while the upper level offers three generous bedrooms, including a spacious primary retreat with a walk-in closet. The lower level features sliding patio doors leading to a private concrete patio, inside access to the attached garage, and additional versatile living space. Ideally located close to schools, parks, shopping, restaurants and major highways, this is an outstanding opportunity for first-time buyers, families, commuters, or investors. Immediate possession available! (Id: 27)
$ 549,898
33 Wood Street, Brantford, ON, N3R 2K7 house for sale | Listing ID 40857 | Royal LePage
View photo
House · for sale
$ 560,000
New
33 Wood Street, Brantford, ON, N3R 2K7 house for sale | Listing ID 40857 | Royal LePage
Cootes Paradise
· House
· Garden · Office room · Fireplace · Deck
Cootes Paradise · House · Garden · Office room · Fireplace · Deck
Tucked onto a mature, tree-lined street in Brantford's North End, 33 Wood Street is a well-cared-for 1.5-storey with real curb appeal — covered front porch, new front awning, freshly painted exterior, new walkway, and a new driveway (2024). Inside, the large kitchen delivers an island, tons of counter space, and stainless appliances, while a flexible main-floor bedroom doubles perfectly as a home office beside the beautifully renovated full bath. The back of the house is the showstopper: a huge, light-filled family and dining room with big windows and sliding doors opening to the deck. Upstairs, two more bedrooms — new flooring runs through all three. The finished lower level adds a cozy rec room with gas fireplace, laundry, a 2-piece bath, and plenty of storage. Out back, the fully fenced yard offers raised garden beds, mature trees, and a shed. Meticulously maintained throughout: new retaining wall (2026), new lighting, owned hot water tank (2023), and a water softener. All of it min
$ 560,000
77 Claremont Drive, Hamilton, ON, L9C 3N4 Luxury House for s.
View photo
House · for sale
$ 2,199,900
$ 525/sq.ft
New
77 Claremont Drive, Hamilton, ON, L9C 3N4 Luxury House for s.
Cootes Paradise
· 4,187 sq.ft · 5 Bedrooms · 4 Baths · House
· Fireplace
Cootes Paradise · 4,187 sq.ft · 5 Bedrooms · 4 Baths · House · Fireplace
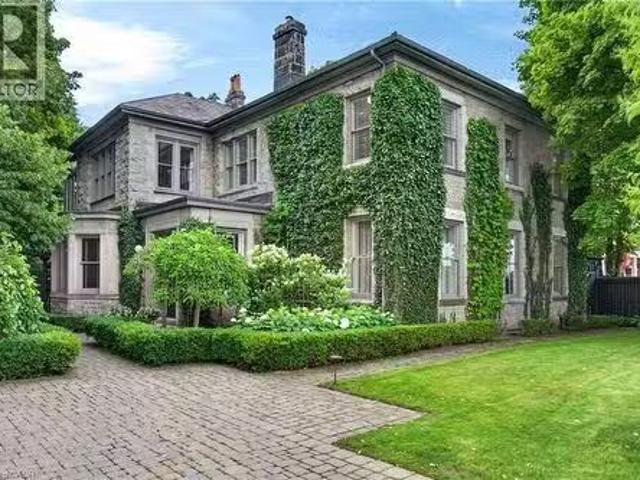
Perched along the edge of the Niagara Escarpment, ‘Claremont Manor’ occupies one of Hamiltons most remarkable settings. Chosen approximately 140 years ago for its commanding views across the city and Lake Ontario, this landmark limestone estate continues to offer the same sense of privacy, beauty and connection to nature that first made the property so extraordinary. Surrounded by mature trees with no homes directly in front, and with the Bruce Trail, scenic lookouts and countless walking and cycling routes just beyond your doorstep, it offers a peaceful retreat only minutes from the heart of the city. Circa 1880, the residence spans 4,189 sq ft above grade with 5 bdrms & 4 baths, where original craftsmanship has been thoughtfully preserved alongside carefully considered updates. Rich woodwork, intricate hardwood flooring, grand principal rooms, a mahogany-panelled dining room, elegant fireplaces and a light-filled sunroom speak to the homes remarkable heritage, while the updated kitch
$ 2,199,900
77 Claremont Drive, Hamilton, ON, L9C 3N4 Luxury House for s.
View photo
House · for sale
$ 2,199,900
New
77 Claremont Drive, Hamilton, ON, L9C 3N4 Luxury House for s.
Cootes Paradise
· 5 Bedrooms · 4 Baths · House
· Fireplace
Cootes Paradise · 5 Bedrooms · 4 Baths · House · Fireplace
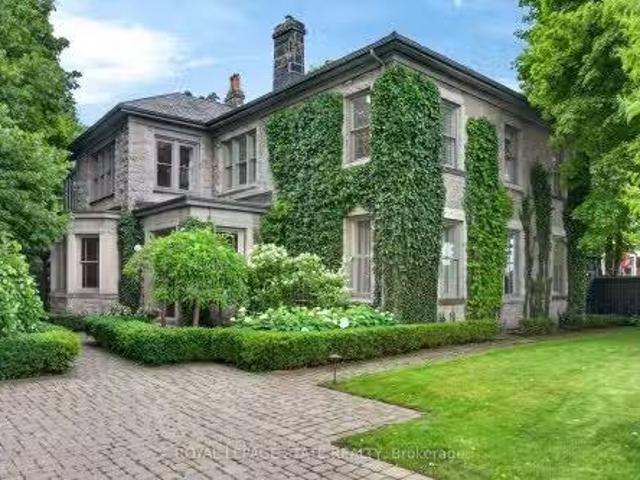
Perched along the edge of the Niagara Escarpment, Claremont Manor occupies one of Hamiltons most remarkable settings. Chosen approximately 140 years ago for its commanding views across the city and Lake Ontario, this landmark limestone estate continues to offer the same sense of privacy, beauty and connection to nature that first made the property so extraordinary. Surrounded by mature trees with no homes directly in front, and with the Bruce Trail, scenic lookouts and countless walking and cycling routes just beyond your doorstep, it offers a peaceful retreat only minutes from the heart of the city. Circa 1880, the residence spans 4,189 sq ft above grade with 5 bdrms & 4 baths, where original craftsmanship has been thoughtfully preserved alongside carefully considered updates. Rich woodwork, intricate hardwood flooring, grand principal rooms, a mahogany-panelled dining room, elegant fireplaces and a light-filled sunroom speak to the homes remarkable heritage, while the updated kitchen
$ 2,199,900
356 Hughson Street N, Hamilton, ON, L8L 4N1 house for sale.
View photo
House · for sale
$ 589,900
$ 318/sq.ft
New
356 Hughson Street N, Hamilton, ON, L8L 4N1 house for sale.
Cootes Paradise
· 1,851 sq.ft · 2 Bedrooms · 2 Baths · House
· Garden · Parking
Cootes Paradise · 1,851 sq.ft · 2 Bedrooms · 2 Baths · House · Garden · Parking
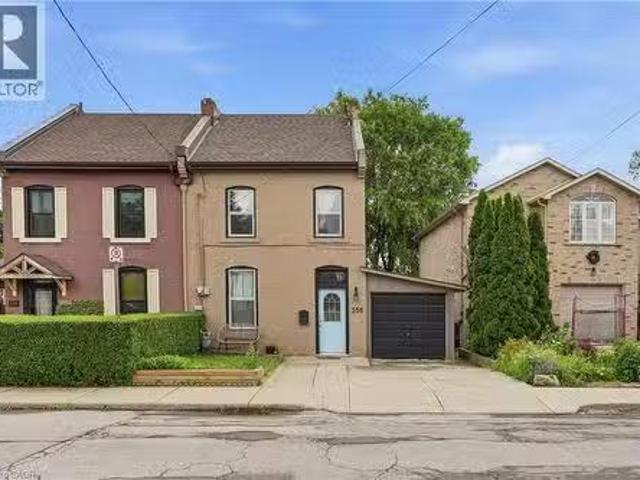
Tucked into one of Hamiltons most walkable north end streets, this charming semi detached home blends historic character with thoughtful modern updates. Wide plank pine floors run throughout the main level, catching the light from oversized windows and giving every room a warm, lived in glow. The front sitting room welcomes you in with a vaulted ceiling and skylight, opening into a bright living room anchored by an abstract art piece and a cozy sectional. French doors and reclaimed wood details lead through to a formal dining room, complete with a built in china cabinet and vintage chandelier, perfect for hosting family dinners. The kitchen offers warm oak cabinetry, stainless appliances, and a garden window over the sink that fills the space with natural light. Upstairs, two bedrooms offer comfortable, private retreats with original wood floors and classic trim work still intact, serviced by two full baths. Out front you will find 2 parking spaces, step out back to a fully fenced yard
$ 589,900
57 Dublin Street, Brantford, ON, N3R 2E3 house for sale | Listing ID 40855 | Royal LePage
View photo
House · for sale
$ 414,900
New
57 Dublin Street, Brantford, ON, N3R 2E3 house for sale | Listing ID 40855 | Royal LePage
Cootes Paradise
· House
· Patio · Garden · Office room
Cootes Paradise · House · Patio · Garden · Office room
Welcome to 57 Dublin Street, a charming semi-detached home ideally located in the heart of Brantford. Offering a functional layout and inviting living spaces, this well-maintained residence is an excellent opportunity for first-time buyers, downsizers, or anyone seeking a convenient place to call home. The main level features two comfortable bedrooms and a full bathroom, along with a functional kitchen complete with ample cabinetry, a gas range, and convenient access to the side of the home. The lower level provides even more versatility, featuring a spacious recreation room and a partially finished bonus room that offers excellent potential for a home office, hobby space, or additional living area. Step outside and enjoy the expansive yard, surrounded by mature trees and established landscaping. The outdoor space features landscaped garden beds and a charming paver patio with a curved border—creating plenty of space to relax, entertain, or enjoy the outdoors. A storage shed adds furth
$ 414,900
62 East Avenue, Brantford, ON, N3S 3L4 house for sale | Listing ID X13707 | Royal LePage
View photo
House · for sale
$ 574,900
New
62 East Avenue, Brantford, ON, N3S 3L4 house for sale | Listing ID X13707 | Royal LePage
Cootes Paradise
· House
· Garden · Fireplace
Cootes Paradise · House · Garden · Fireplace
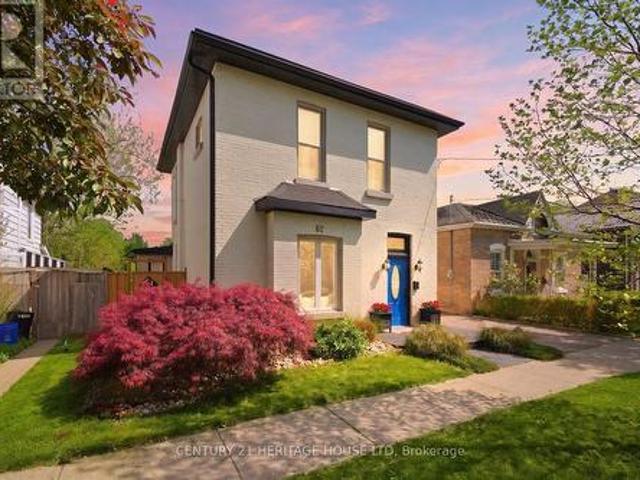
Welcome to this meticulously maintained brick two-storey home offering exceptional flexibility for multi-generational living, extended family accommodations, or potential income opportunities. Originally purchased as a duplex, this unique property provides a variety of living arrangements to suit your family's needs. The main level features a spacious and sun-filled living room that flows seamlessly into the family room/ dining area, complete with hardwood flooring and a decorative faux fireplace. The beautifully renovated kitchen is designed for both everyday living and entertaining, showcasing a large peninsula, dedicated coffee station, bar area with a separate sink, and an abundance of cabinetry and counter space. A dining/ sitting area off the kitchen provides direct access to the backyard. The main floor also includes a nice size bedroom, a four-piece bathroom, and convenient main-floor laundry. Upstairs, you'll find three additional bedrooms, a second kitchen, and another four-p
$ 574,900
15 Chartwell Road, Oakville, ON, L6J 3Z3 house for sale | Listing ID 40857 | Royal LePage
View photo
House · for sale
$ 9,995,000
New
15 Chartwell Road, Oakville, ON, L6J 3Z3 house for sale | Listing ID 40857 | Royal LePage
Cootes Paradise
· House
· Garden · Swimming pool
Cootes Paradise · House · Garden · Swimming pool
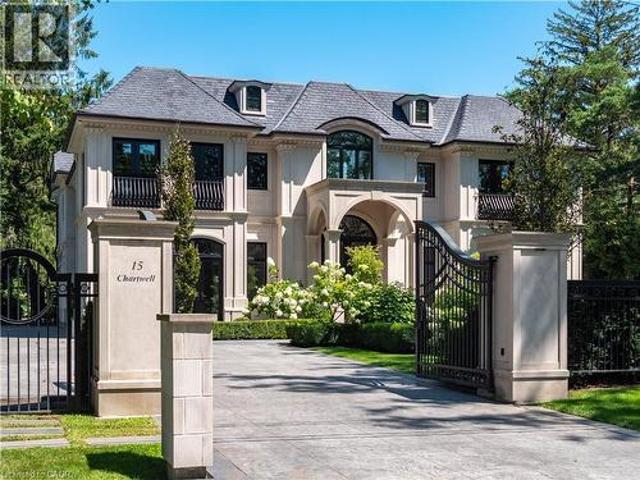
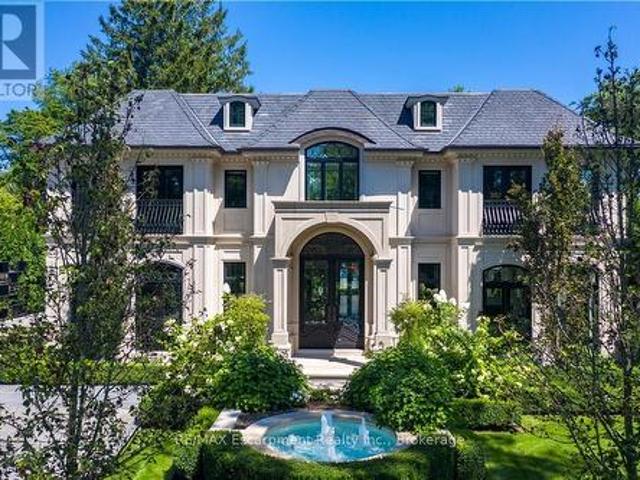
15 Chartwell Rd offers a lifestyle of unparalleled luxury. Drive through the gates & discover the grandeur of this palatial estate. South of Lakeshore, 1 door from the lake on a half acre lot. Painstakingly curated, the contemporary limestone masterpiece you’ve been waiting for. Solid iron doors lead to a grand foyer revealing the opulent book matched marble floors. Floor to ceiling windows & French doors flood the house with light. Cascading waterfalls flank the hall. The Dining Room has statement lighting & servery making hosting a breeze. Soaring 18ft ceilings & a grand gas f/p are focal points of the Great Room, w/captivating views of the resort style yard. Experience culinary excellence in the black lacquer & glass kitchen by NEFF that features top of the line appliances & a B/I coffee machine & butlers pantry. The intimate Living Room w/ f/p is the ideal retreat. A main floor office w/built-in cabinetry. 2 powder & 2 laundry rooms. The backyard oasis has a gunite pool, waterfalls
$ 9,995,000
1262 Hidden Valley Road, Burlington, ON, L7P 0T5 house for sale | Listing ID W13143 | Royal LePage
View photo
House · for sale
$ 1,099,900
1262 Hidden Valley Road, Burlington, ON, L7P 0T5 house for sale | Listing ID W13143 | Royal LePage
Cootes Paradise
· House
· Garden
Cootes Paradise · House · Garden
Experience the perfect blend of nature and convenience at this hidden gem tucked away in Burlington's sought-after Hidden Valley community. Set on a rare double 1 acre lot formed from two merged parcels, backing onto the picturesque Grindstone Creek, this unique property offers incredible privacy, towering mature trees, and a peaceful setting just minutes from city amenities, highways, and the Aldershot GO Station. The home has been thoughtfully updated (2019 & 2020) with renovated kitchen, updated flooring, newer siding, and roof, while still maintaining its cozy charm and character. Enjoy country-style living within the city limits with space for gardens, outdoor entertaining, and year-round enjoyment of the natural surroundings. A truly unique opportunity to own a tranquil creekside retreat on a quiet dead-end road in one of Burlington's most distinctive locations
$ 1,099,900
7820 5 Side Road, Milton, ON, L9T 7K7 house for sale | Listing ID W13708 | Royal LePage
View photo
House · for sale
$ 1,274,999
New
7820 5 Side Road, Milton, ON, L9T 7K7 house for sale | Listing ID W13708 | Royal LePage
Cootes Paradise
· House
Cootes Paradise · House
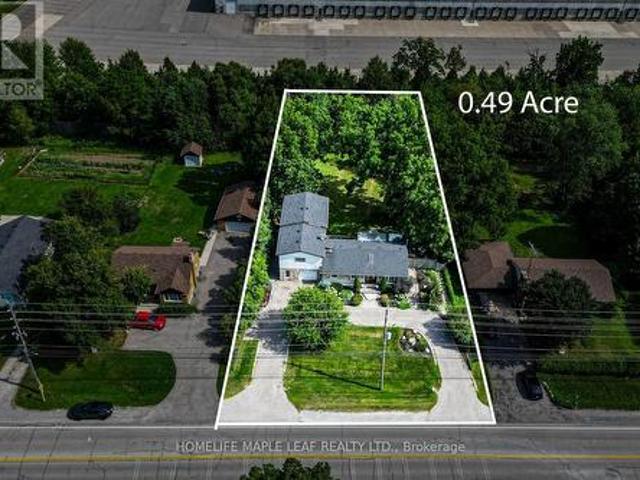
Experience The Perfect Balance Of Peaceful Country Living And Everyday Convenience At This Charming Bungalow, Ideally Located Just Minutes To Highway 401, Downtown Milton, Shopping, Restaurants, Schools, And The Year-Round Recreation Of Kelso Conservation Area. A Rare Opportunity To Own A Charming 3+1 Bedroom, 1-1/2 Storey Home Situated On A Spacious 0.49-Acre Lot, Directly Across From A Serene Golf Course. The Thoughtfully Designed Layout Provides An Ideal Balance Of Spacious Family Living And Private Retreats, Making It Equally Suitable For Entertaining, Accommodating Extended Family, Or Creating Independent Living Spaces. Don't Miss This One-Of-A-Kind Opportunity In A Rapidly Developing Pocket Of Milton. (Id: 27)
$ 1,274,999
15 Chartwell Road, Oakville Oo Old Oakville, ON, L6J 3Z3 house for sale | Listing ID W13707 | Royal LePage
View photo
House · for sale
Request Details
New
15 Chartwell Road, Oakville Oo Old Oakville, ON, L6J 3Z3 house for sale | Listing ID W13707 | Royal LePage
Cootes Paradise
· House
· Garden · Swimming pool
Cootes Paradise · House · Garden · Swimming pool
15 Chartwell Rd offers a lifestyle of unparalleled luxury. Drive through the gates & discover the grandeur of this palatial estate. South of Lakeshore, 1 door from the lake on a HALF ACRE LOT. Painstakingly curated, the contemporary limestone masterpiece you've been waiting for. Solid iron doors lead to a grand foyer revealing the opulent book matched marble floors. Floor to ceiling wdws & French doors flood the house with light. Cascading waterfalls fank the hall. The Dining Room has statement lighting & servery making hosting a breeze. Soaring 18-ft ceilings & a grand gas f/p are focal points of the Great Room, w/captivating views of the resort style yard. Experience culinary excellence in the black lacquer& glass kitchen by NEFF that features top of the line appliances & a B/I coffee machine & butlers pantry. The intimate Living Room with f/p is the ideal retreat. A main floor office w/built-in cabinetry. 2 powder & 2 laundry rooms. The backyard oasis has a gunite pool, waterfalls,
Request Details
282 Robina Road, Hamilton, ON, L9G 2L7 Luxury House for sale.
View photo
House · for sale
$ 2,999,888
New
282 Robina Road, Hamilton, ON, L9G 2L7 Luxury House for sale.
Cootes Paradise
· 31 Bedrooms · 5 Baths · House
· Garden · Swimming pool
Cootes Paradise · 31 Bedrooms · 5 Baths · House · Garden · Swimming pool
Welcome to 282 Robina Road, modern bungaloft where luxury, comfort, and outdoor living come together on spectacular ravine lot in one of Ancasters most desirable neighbourhoods. Designed for everyday living and entertaining, this home offers bright open-concept layout featuring chef-inspired kitchen overlooking spacious dining and livingfamily room. Large breakfast bar island, quality finishes, and abundant natural light make this space heart of home. Thoughtfully designed floor plan features main-floor primary bedroom with spa-inspired ensuite. Two additional bedrooms each offer private ensuite, providing comfort and privacy for family or guests. Dual climate control allows bungalow and loft to be heated and cooled independently for year-round comfort. Step outside to your own private backyard retreat. Massive professionally landscaped lot backs onto picturesque ravine and is designed for entertaining and relaxation. Enjoy impressive 20 x 40 saltwater pool, unwind in hot tub, or relax
$ 2,999,888

Get email alerts

Don't miss out: be the first to know about new properties

The alert was correctly created

On subscribing you accept the conditions of use and the privacy policy
Alert
Receive new ads in your inbox
Save this search
Receive alerts for new listings

We'll send you an email when we have new properties for: "Properties for sale in Cootes Paradise"

The alert was correctly created

Get email alerts and be the first to see new listings
Required field
On subscribing I accept the terms of the privacy policy
Perfect! You'll soon start receiving new listings via email
Alert
Receive an email when we have new ads for Properties for sale in Cootes Paradise
Save this search
Filters

Bedrooms

Area (sq.ft)

sq.ft
sq.ft

Price

$
$

Filter by property type

Bathrooms

Clear all filters
Receive notifications when new entries are published.