7,279 houses for sale in Cootes Paradise

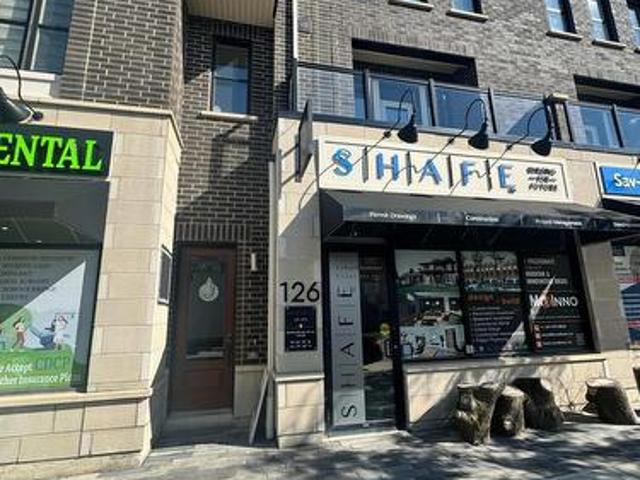
126 Burnhamthorpe Road E, Oakville, ON, L6H 0X9 house for sale | Listing ID W13707 | Royal LePage
View photo
House · for sale
$ 1,499,900
New
126 Burnhamthorpe Road E, Oakville, ON, L6H 0X9 house for sale | Listing ID W13707 | Royal LePage
Cootes Paradise
· House
· Access for people with disabilities · Terrace · Balcony
Cootes Paradise · House · Access for people with disabilities · Terrace · Balcony
Live, Work and Invest This One. Exceptional Opportunity to Own a versatile Live/Work Townhome offering approximately. *2,595 Sq. Ft. of Total Space. Featuring 1,915 Sq.Ft of Beautifully Designed Upper Level Residential Living Space. PLUS approximately. 680 Sq.Ft of Professional Office/Commercial Space. On the Ground Level. The thoughtfully designed office area features. 4 Private Office Spaces. A convenient kitchenette and an accessible/disabled washroom. Making it ideal for a Professional Practice, Accounting Office, Legal Office, Medical/Consulting Practice, Insurance or a Variety of other Permitted Business Uses. The Builder Brochure identifies the Community's Live/Work Townhouse as being designated with a Street Level Shop or Office and Two Upper Storeys for Residential Living. The Spacious Residential portion offers a Bright and Functional Layout with generous Living/Dining Space, Well Appointed Kitchen, Bedrooms, Bathrooms and Outdoor Living Areas including balconies/terrace as s
$ 1,499,900
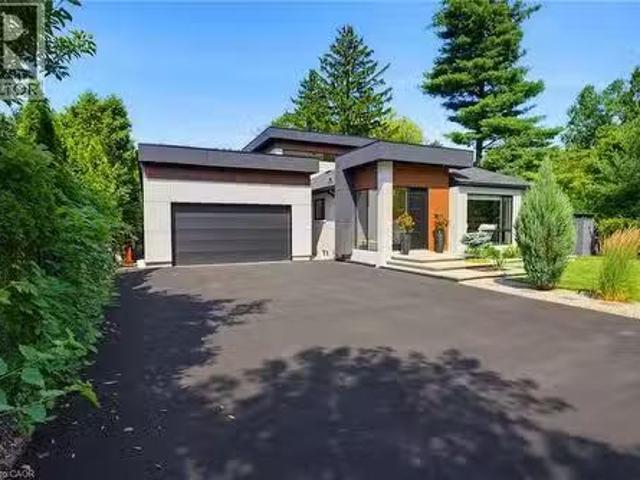
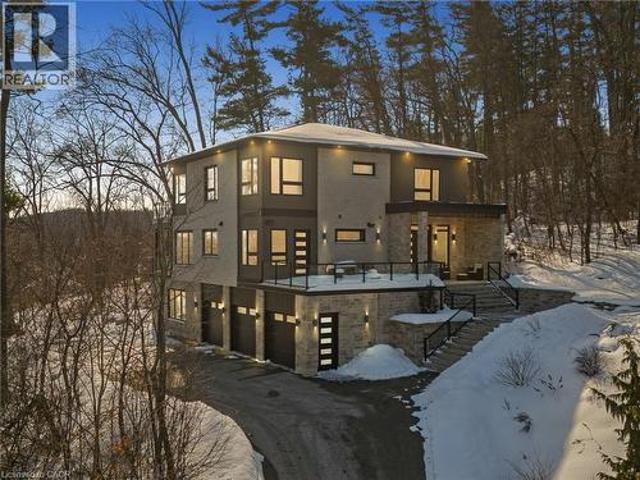
282 Robina Road, Ancaster, ON, L9G 2L7 Luxury House for sale.
View photo
House · for sale
$ 2,999,888
$ 1,346/sq.ft
New
282 Robina Road, Ancaster, ON, L9G 2L7 Luxury House for sale.
Cootes Paradise
· 2,228 sq.ft · 4 Bedrooms · 5 Baths · House
· Garden · Swimming pool
Cootes Paradise · 2,228 sq.ft · 4 Bedrooms · 5 Baths · House · Garden · Swimming pool
Welcome to 282 Robina Road, modern bungaloft where luxury, comfort, and outdoor living come together on spectacular ravine lot in one of Ancasters most desirable neighbourhoods. Designed for everyday living and entertaining, this home offers bright open-concept layout featuring chef-inspired kitchen overlooking spacious dining and livingfamily room. Large breakfast bar island, quality finishes, and abundant natural light make this space heart of home. Thoughtfully designed floor plan features main-floor primary bedroom with spa-inspired ensuite. Two additional bedrooms each offer private ensuite, providing comfort and privacy for family or guests. Dual climate control allows bungalow and loft to be heated and cooled independently for year-round comfort. Step outside to your own private backyard retreat. Massive professionally landscaped lot backs onto picturesque ravine and is designed for entertaining and relaxation. Enjoy impressive 20 x 40 saltwater pool, unwind in hot tub, or relax
$ 2,999,888
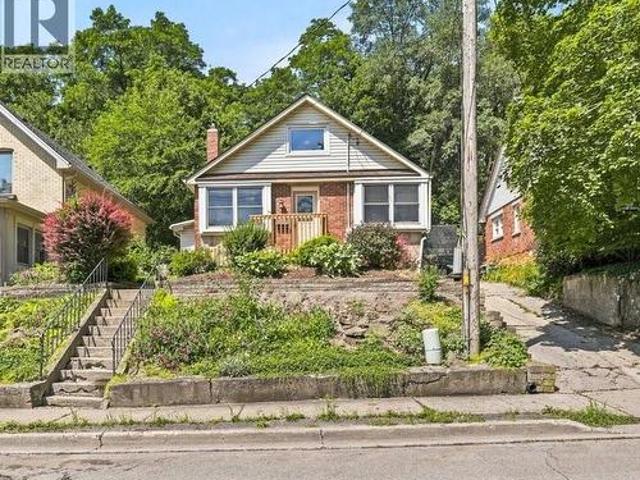
105 Munn Street, Hamilton, ON, L8V 1K5 house for sale Listi.
View photo
House · for sale
$ 649,777
$ 379/sq.ft
New
105 Munn Street, Hamilton, ON, L8V 1K5 house for sale Listi.
Cootes Paradise
· 1,711 sq.ft · 21 Bedrooms · 2 Baths · House
· Garden · Fireplace
Cootes Paradise · 1,711 sq.ft · 21 Bedrooms · 2 Baths · House · Garden · Fireplace
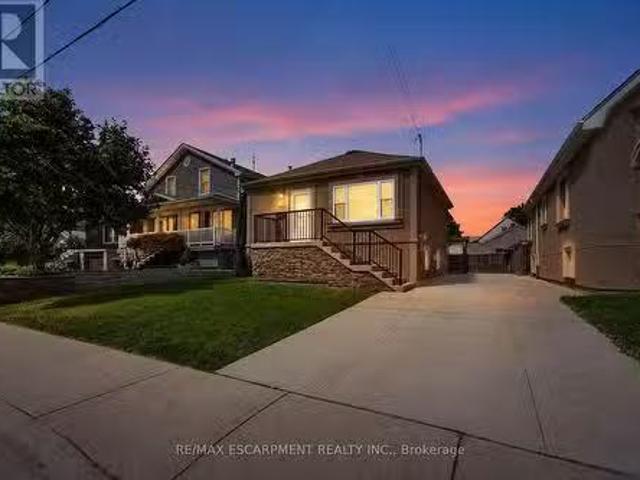
Welcome to 105 Munn Street, a beautifully maintained bungalow offering timeless character, thoughtful updates, and comfortable living in a well-established Hamilton neighbourhood. The inviting main level features a bright and functional layout with three comfortable bedrooms and well-appointed living spaces designed for everyday enjoyment. At the heart of the home, the kitchen is finished with stainless steel appliances, ample cabinetry, and a convenient peninsula, creating an ideal space for casual dining, entertaining, and meal preparation. The adjoining living room offers a warm and welcoming atmosphere, highlighted by a cozy fireplace that adds charm and character to the space. The home also features two bathrooms, including one with a spacious walk-in shower, along with a dedicated laundry area for added convenience. Step outside to enjoy the private backyard and inviting outdoor living space, perfect for entertaining, summer dining, gardening, or simply relaxing in your own peace
$ 649,777
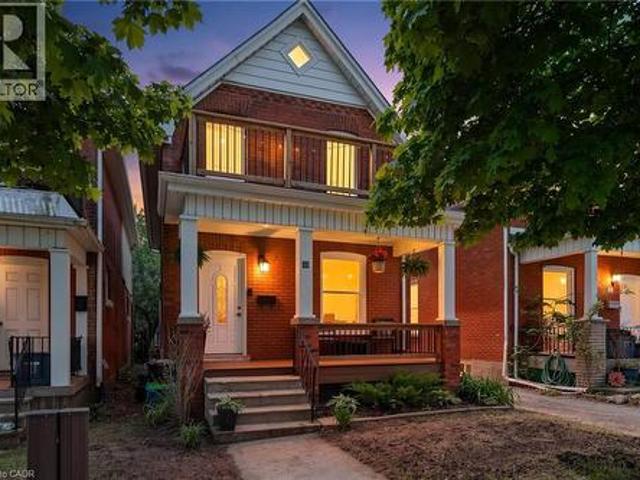
30 Dundas Street, Brantford, ON, N3R 1R9 house for sale | Listing ID 40856 | Royal LePage
View photo
House · for sale
$ 449,000
New
30 Dundas Street, Brantford, ON, N3R 1R9 house for sale | Listing ID 40856 | Royal LePage
Cootes Paradise
· House
· Garden · Office room · Terrace
Cootes Paradise · House · Garden · Office room · Terrace
Welcome to 30 Dundas Street, a charming brick two-storey home in Brantford’s sought-after Terrace Hill neighbourhood. If you’re a first-time homebuyer looking for a place that feels like home from the moment you walk in, this one is worth a look. Full of character, thoughtfully maintained, and move-in ready, it offers the space and functionality you need without sacrificing location or charm. The main floor features a bright and comfortable living and dining area, giving you plenty of room to relax, entertain, or enjoy everyday life. The updated eat-in kitchen offers modern cabinetry, ceramic flooring, and space to gather with family and friends. Just off the kitchen, the mudroom and laundry area adds valuable everyday convenience, along with a 2-piece bathroom. Upstairs, you’ll find three generously sized bedrooms and an updated 4-piece bathroom, providing plenty of flexibility for a growing family, guests, or even a dedicated home office. Outside, the private fenced backyard is ready
$ 449,000
111 Elliott Street, Cambridge, ON, N1R 2J9 house for sale | Listing ID X13707 | Royal LePage
View photo
House · for sale
$ 510,000
New
111 Elliott Street, Cambridge, ON, N1R 2J9 house for sale | Listing ID X13707 | Royal LePage
Cootes Paradise
· House
· Patio · Garden · Fireplace · Parking
Cootes Paradise · House · Patio · Garden · Fireplace · Parking
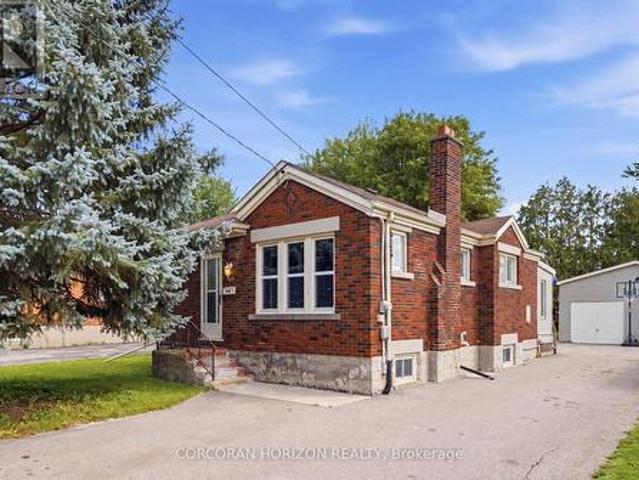
Discover a truly inviting home at 111 Elliott St, a charming single-family residence built in 1942. This ready-to-move-in bungalow offers a lifestyle of comfort and ease, designed for those who appreciate classic architecture and modern conveniences. The heart of this home is its kitchen, thoughtfully appointed with sleek stainless steel appliances, providing a functional and stylish space for culinary endeavors. Adjacent to this, the living room offers a warm and welcoming atmosphere, centered around a cozy fireplace. Perfect for intimate gatherings or quiet evenings. A large 2-car garage adds further versatility, ideal for a home-based business, workshop, or extra storage. Beyond the interior, the property extends its living spaces outdoors on an oversized lot offering excellent privacy or future potential for an ADU addition, subject to municipal zoning approval. Enjoy your own yard, complete with an inviting outdoor dining area ideal for alfresco meals, and a dedicated patio for re
$ 510,000
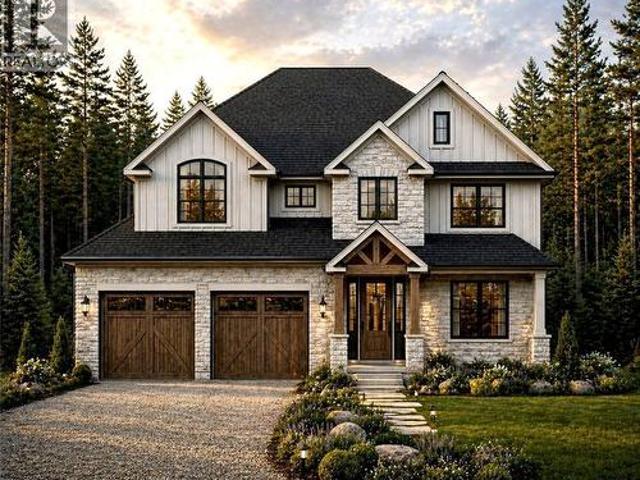
7541 Hammersley Road, Puslinch, ON, N1H 6H9 house for sale | Listing ID X13706 | Royal LePage
View photo
House · for sale
$ 1,800,000
New
7541 Hammersley Road, Puslinch, ON, N1H 6H9 house for sale | Listing ID X13706 | Royal LePage
Cootes Paradise
· House
Cootes Paradise · House
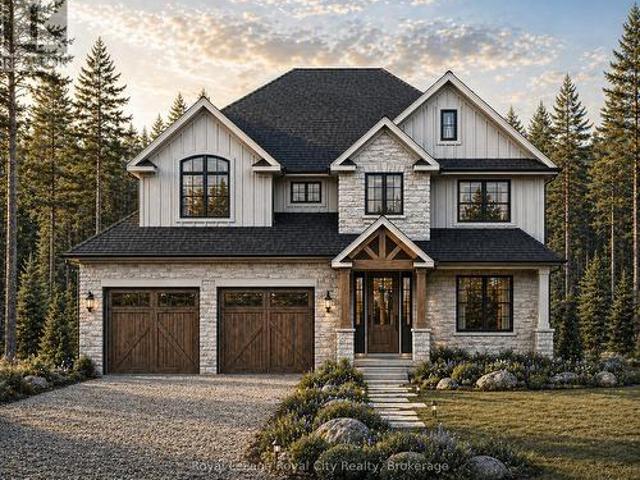
Escape the noise and settle into the quiet luxury of Hammersley Road. We are proud to present a rare'to-be-built' opportunity on a stunning 11-acre parcel of protected land. This isn't just a house; it's a bespoke lifestyle designed by Sloot Construction. Imagine waking up to views of untouched forests and rolling landscapes, knowing that your home was built to your exact specifications. This listing allows you to hand-pick your finishes, blending the comfort of a new build with the soul of a custom-designed estate. Enjoy the security of protected land, ensuring your view remains yours forever. True Privacy: Surrounded by 11 acres of nature. Tailored for You: customization of interior finishes. Prime Location: Easy access to Highway 401 and the GTA, while feeling worlds away. (Id: 27)
$ 1,800,000
37 Hickory Crescent, Grimsby, ON, L3M 5P9 house for sale | Listing ID X13707 | Royal LePage
View photo
House · for sale
$ 1,169,000
New
37 Hickory Crescent, Grimsby, ON, L3M 5P9 house for sale | Listing ID X13707 | Royal LePage
Cootes Paradise
· House
· Garden · Fireplace · Swimming pool
Cootes Paradise · House · Garden · Fireplace · Swimming pool
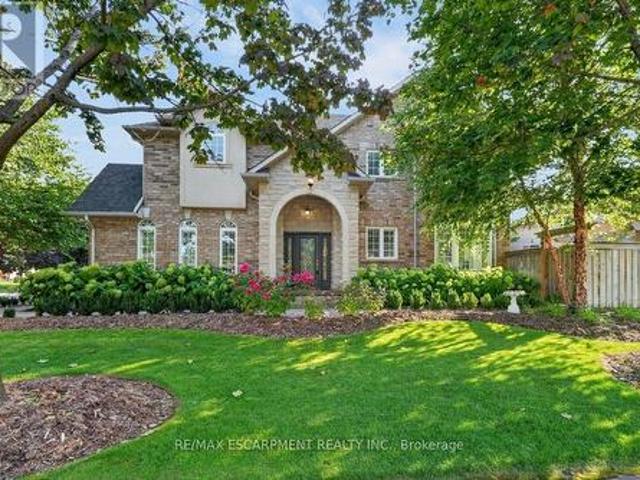
Impressive inside & out. From the moment you arrive, 37 Hickory Crescent in Grimsby pairs BEAUTIFUL CURB APPEAL with exceptional indoor and outdoor living. MANICURED lawns and gardens with an irrigation system frame the home, while a striking recessed entry beneath a grand stone arch creates a memorable first impression. Inside, this quality-built, fully finished and SPRAWLING 2-storey home provides generous space for family life and entertaining. Great details like hardwood flooring, Palladian windows, pillars, and California shutters carry throughout the main living areas, including the formal dining room with vaulted ceiling and spacious living room with gas fireplace. At the heart of the home, the Chef's Kitchen with GRANITE counters, updated just 2 years ago, features a dinette and sliding doors that seamlessly extend everyday living outdoors. Step outside and discover what truly sets this home apart. A HEATED SALTWATER INGROUND POOL takes centre stage, surrounded by aggregate and
$ 1,169,000
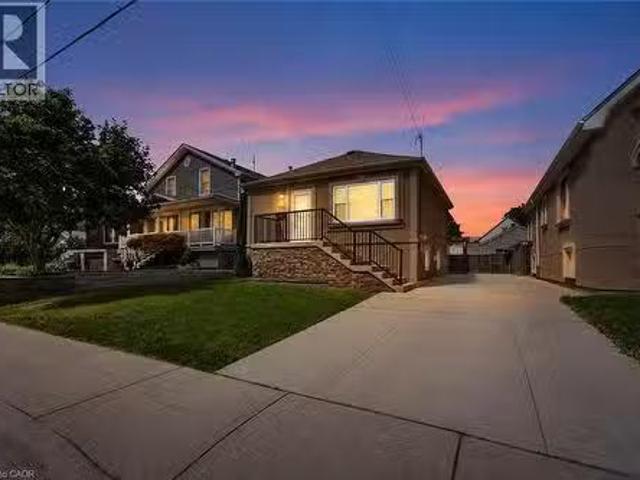
105 Munn Street, Hamilton, ON, L8V 1K5 house for sale Listi.
View photo
House · for sale
$ 649,777
New
105 Munn Street, Hamilton, ON, L8V 1K5 house for sale Listi.
Cootes Paradise
· 21 Bedrooms · 2 Baths · House
· Garden · Fireplace
Cootes Paradise · 21 Bedrooms · 2 Baths · House · Garden · Fireplace
Welcome to 105 Munn Street, a beautifully maintained bungalow offering timeless character, thoughtful updates, and comfortable living in a well-established Hamilton neighbourhood. The inviting main level features a bright and functional layout with three comfortable bedrooms and well-appointed living spaces designed for everyday enjoyment. At the heart of the home, the kitchen is finished with stainless steel appliances, ample cabinetry, and a convenient peninsula, creating an ideal space for casual dining, entertaining, and meal preparation. The adjoining living room offers a warm and welcoming atmosphere, highlighted by a cozy fireplace that adds charm and character to the space. The home also features two bathrooms, including one with a spacious walk-in shower, along with a dedicated laundry area for added convenience. Step outside to enjoy the private backyard and inviting outdoor living space, perfect for entertaining, summer dining, gardening, or simply relaxing in your own peace
$ 649,777
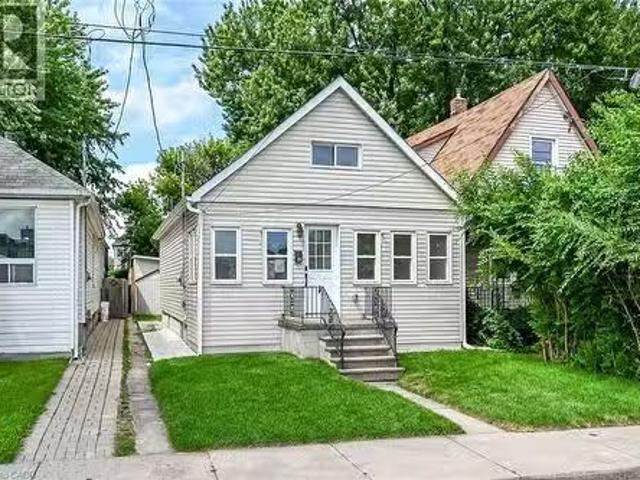
99 Leeming Street, Hamilton, ON, L8L 5T5 house for sale Lis.
View photo
House · for sale
$ 399,999
$ 206/sq.ft
New
99 Leeming Street, Hamilton, ON, L8L 5T5 house for sale Lis.
Cootes Paradise
· 1,938 sq.ft · 4 Bedrooms · 2 Baths · House
· Garden · Parking
Cootes Paradise · 1,938 sq.ft · 4 Bedrooms · 2 Baths · House · Garden · Parking
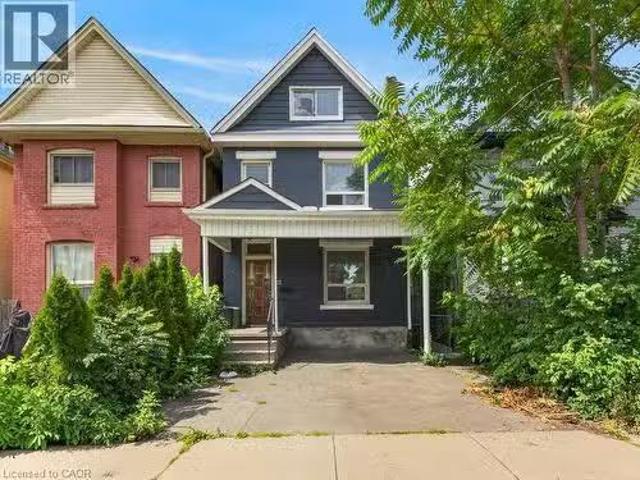
Welcome to 99 Leeming Street, a versatile 2.5-storey home offering excellent potential for investors, multi-generational living, or buyers looking to live in one unit and sale the other. The upper unit features 3 bedrooms and 1 bathroom, while the main floor unit offers a 1-bedroom layout, creating strong flexibility for saleal income or extended family use. The property also includes private parking and a fully fenced backyard, adding valuable outdoor space in the city. Located in a central Hamilton neighbourhood, this property is well positioned for both owners and tenants who want convenience and accessibility. Enjoy being close to Hamilton General Hospital, St. Joseph’s Healthcare Hamilton, downtown Hamilton, public transit, major commuter routes, and everyday amenities. Tim Hortons Field is nearby, making this a great location for Hamilton Tiger-Cats fans, event-goers, and those who enjoy being close to local energy and entertainment. The area also features easy access to coffee s
$ 399,999
30 Dundas Street, Brantford, ON, N3R 1R9 house for sale | Listing ID X13706 | Royal LePage
View photo
House · for sale
$ 469,900
New
30 Dundas Street, Brantford, ON, N3R 1R9 house for sale | Listing ID X13706 | Royal LePage
Cootes Paradise
· House
· Garden · Office room · Terrace
Cootes Paradise · House · Garden · Office room · Terrace
Welcome to 30 Dundas Street, a charming brick two-storey home in Brantford's sought-after Terrace Hill neighbourhood. If you're a first-time homebuyer looking for a place that feels like home from the moment you walk in, this one is worth a look. Full of character, thoughtfully maintained, and move-in ready, it offers the space and functionality you need without sacrificing location or charm. The main floor features a bright and comfortable living and dining area, giving you plenty of room to relax, entertain, or enjoy everyday life. The updated eat-in kitchen offers modern cabinetry, ceramic flooring, and space to gather with family and friends. Just off the kitchen, the mudroom and laundry area adds valuable everyday convenience, along with a 2-piece bathroom. Upstairs, you'll find three generously sized bedrooms and an updated 4-piece bathroom, providing plenty of flexibility for a growing family, guests, or even a dedicated home office. Outside, the private fenced backyard is ready
$ 469,900
29 Mckinstry Street, Hamilton, ON, L8L 6C2 house for sale L.
View photo
House · for sale
$ 399,990
$ 404/sq.ft
New
29 Mckinstry Street, Hamilton, ON, L8L 6C2 house for sale L.
Cootes Paradise
· 990 sq.ft · 3 Bedrooms · 3 Baths · House
· Garden
Cootes Paradise · 990 sq.ft · 3 Bedrooms · 3 Baths · House · Garden
Fully builder like renovated 3 bedroom, 3 washroom home featuring modern upgrades throughout. The main level offers a bright open layout with new flooring, a brand new kitchen, and updated 3 piece bathrooms. All appliances are newly installed never-used, providing a move in ready experience. The upper and lower levels include additional renovated spaces and washrooms, giving excellent flexibility for family living or saleal potential. The exterior features new grass and a clean, landscaped backyard. At the rear of the property, youll find a fully insulated hobby shed and a storage shed, ideal for use as a greenhouse, storage space, or year round creative room. A beautifully updated home with strong appeal for homeowners and investors. (id:27). Still available at ListedBuy!
$ 399,990
22 Ramore Street, Cambridge, ON, N1S 2P8 house for sale | Listing ID 40843 | Royal LePage
View photo
House · for sale
$ 480,000
Updated
22 Ramore Street, Cambridge, ON, N1S 2P8 house for sale | Listing ID 40843 | Royal LePage
Cootes Paradise
· House
Cootes Paradise · House
Welcome to 22 Ramore Street. This 4-bedroom, 1-bathroom property features a functional layout suited for first-time buyers or anyone looking for additional space in a mature neighbourhood. The home offers a solid and practical foundation with the opportunity to add personal touches over time. Close to schools, parks, shopping, public transit, and everyday amenities, this home offers the ease of walkable living. Just minutes from downtown Galt and the vibrant Gaslight District, with a selection of restaurants, cafés, entertainment, and seasonal events, all set against the backdrop of the scenic Grand River and nearby trails. Don’t miss the opportunity to unlock the potential this property offers in a great Cambridge location. Note some photographs are virtually staged. (id: 27)
$ 480,000
7541 Hammersley Road, Puslinch, ON, N1H 6H9 house for sale | Listing ID 40857 | Royal LePage
View photo
House · for sale
$ 1,800,000
New
7541 Hammersley Road, Puslinch, ON, N1H 6H9 house for sale | Listing ID 40857 | Royal LePage
Cootes Paradise
· House
Cootes Paradise · House
Escape the noise and settle into the quiet luxury of Hammersley Road. We are proud to present a rare to-be-built opportunity on a stunning 11-acre parcel of protected land. This isn't just a house; it's a bespoke lifestyle designed by Sloot Construction. Imagine waking up to views of untouched forests and rolling landscapes, knowing that your home was built to your exact specifications. This listing allows you to hand-pick your finishes, blending the comfort of a new build with the soul of a custom-designed estate. Enjoy the security of protected land, ensuring your view remains yours forever. True Privacy: Surrounded by 11 acres of nature. Tailored for You: customization of interior finishes. Prime Location: Easy access to Highway 401 and the GTA, while feeling worlds away. (Id: 7525)
$ 1,800,000
111 Grand Ridge Drive, Cambridge, ON, N1S 5B3 house for sale | Listing ID 40857 | Royal LePage
View photo
House · for sale
$ 1,999,900
New
111 Grand Ridge Drive, Cambridge, ON, N1S 5B3 house for sale | Listing ID 40857 | Royal LePage
Cootes Paradise
· House
· Deck · Lift
Cootes Paradise · House · Deck · Lift
Welcome to 111 Grand Ridge Drive, an extraordinary 4,600 sq ft estate residence set on 3 acres of protected Carolinian forest, offering a rare combination of refined design and natural seclusion just minutes from the downtown core and highway access. This south-facing home is filled with natural light and elevated by 10-foot ceilings on every level, a fully carpet-free interior, and a private elevator providing effortless access throughout. The main level presents an elegant open concept layout designed for both grand entertaining and comfortable daily living. The chef inspired kitchen is a true focal point, featuring a striking granite waterfall island sourced via Latea Brazil, quartz surfaces, premium appliances, an expansive servery, and a generous butler’s pantry. A private main floor bedroom with its own ensuite offers ideal accommodations for guests or extended family. Two large decks extend the principal living areas outdoors, creating a seamless connection to the surrounding fo
$ 1,999,900
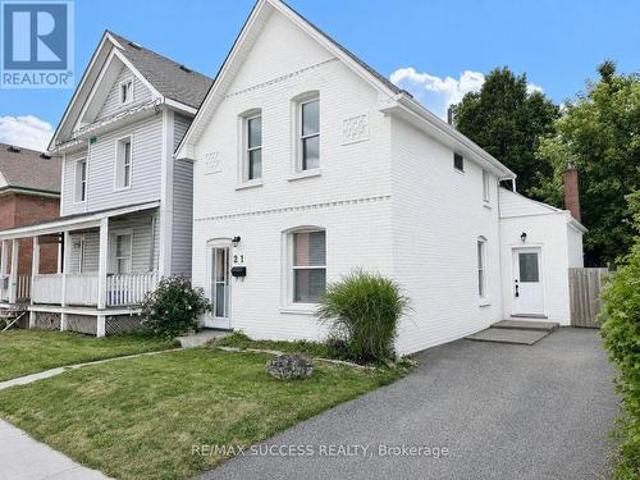
21 Webling Street, Brantford, ON, N3S 2S8 house for sale | Listing ID X13706 | Royal LePage
View photo
House · for sale
$ 549,000
New
21 Webling Street, Brantford, ON, N3S 2S8 house for sale | Listing ID X13706 | Royal LePage
Cootes Paradise
· House
· Office room · Parking
Cootes Paradise · House · Office room · Parking
Gorgeous, Fully Renovated All-Brick Detached Home on a Quiet Street, Situated on an Extra-Deep 142-Foot Lot With 2-Car Driveway Parking! Completely Turnkey and Beautifully Upgraded Throughout With Tasteful, Modern Finishes and Timeless Appeal. Two Convenient Entrances Into the Home-One Leading Into the Spacious Open-Concept Living & Dining Area, and the Second Providing Direct Access to the Kitchen. The Expansive Living & Dining Area Offers Plenty of Space and Flexibility for a Variety of Furniture Layouts and Dining Arrangements. A Bonus Back Room Provides Even More Versatile Living Space and Can Be Enjoyed as a Second Living Area, Breakfast Area, Playroom, Home Office, or Whatever Best Suits Your Lifestyle. The Generously Sized Kitchen Features Quartz Countertops, Stainless Steel Appliances, a Double Undermount Sink, Subway Tile Backsplash, Sleek Glossy Cabinetry, and Best of All, a Walk-In Pantry Offering an Abundance of Additional Storage. The Elegantly Designed 4-Piece Bathroom is
$ 549,000
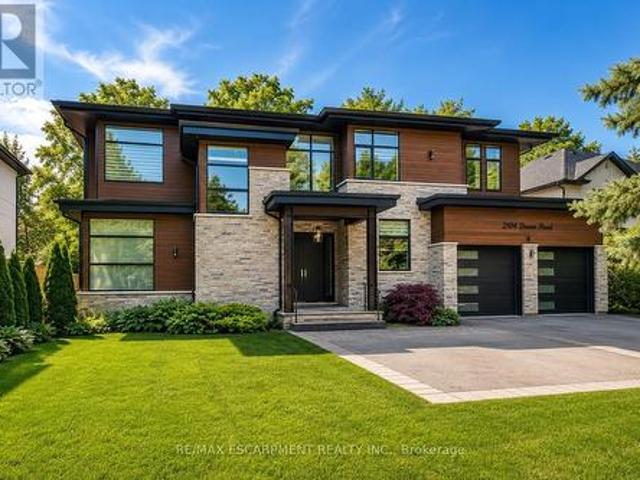
2104 Devon Road, Oakville, ON, L6J 2N2 house for sale | Listing ID W13456 | Royal LePage
View photo
House · for sale
Request Details
Updated
2104 Devon Road, Oakville, ON, L6J 2N2 house for sale | Listing ID W13456 | Royal LePage
Cootes Paradise
· House
· Office room · Fireplace · Lift
Cootes Paradise · House · Office room · Fireplace · Lift
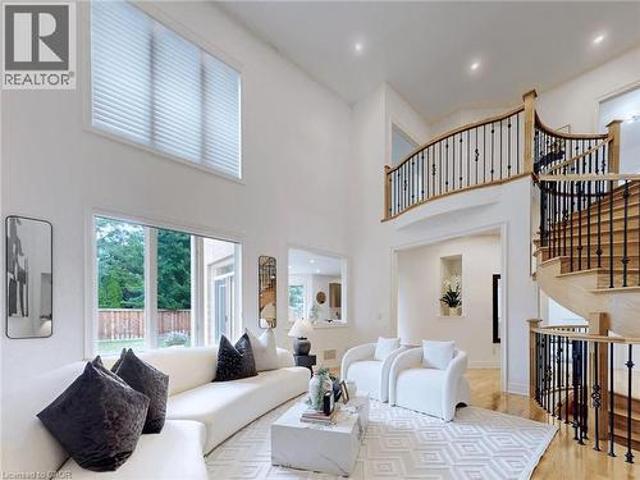
Welcome to an extraordinary custom-built contemporary residence in South East Oakville. Expertly designed by renowned architect David Small and built by Bachly Homes, this remarkable home offers over 5600 sq. Ft of finished living space on a 78x146 lot, blending striking West Coast architecture with modern luxury. A dramatic two-storey foyer with soaring ceilings, expansive windows, an open-riser wood staircase, and private elevator sets the tone as you enter. The main level is designed for everyday living and entertaining, featuring a stunning great room with 13+ ceilings, a linear gas fireplace with reclaimed wood feature wall, and floor-to-ceiling windows that flood the home with natural light. The chef-inspired kitchen showcases premium built-in appliances, custom cabinetry, quartz surfaces, and an oversized island, seamlessly connecting to the dining area with a striking double-sided fireplace and full wet bar. A private office with custom built-ins and oversized laundry/mudroom w
Request Details
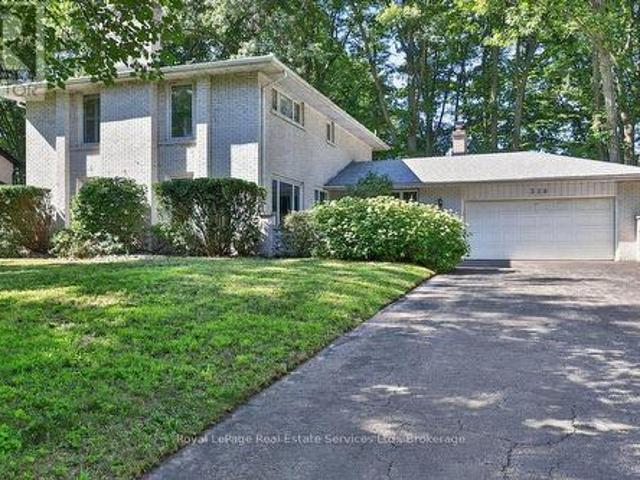
328 Dalewood Drive, Oakville Mo Morrison, ON, L6J 4P5 house for sale | Listing ID W13706 | Royal LePage
View photo
House · for sale
$ 2,795,000
New
328 Dalewood Drive, Oakville Mo Morrison, ON, L6J 4P5 house for sale | Listing ID W13706 | Royal LePage
Cootes Paradise
· House
Cootes Paradise · House
Located on one of Morrison's most sought-after streets, this 4-bedroom home enjoys an exceptional setting near the end of a quiet cul-de-sac on a premium 100' x 166' beautifully treed lot. Backing onto Wedgewood Park, the property offers a rare combination of privacy, tranquility and natural beauty. Whether you choose to move in, renovate or build your dream home, this exceptional property presents an incredible opportunity in one of Southeast Oakville's most coveted neighbourhoods just a short walk from some of Oakville's finest schools, including Oakville Trafalgar High School. Location, Location, Location! (Id: 7525)
$ 2,795,000
20 Gillespie Drive, Brantford, ON, N3P 0K1 house for sale | Listing ID X13707 | Royal LePage
View photo
House · for sale
$ 839,000
New
20 Gillespie Drive, Brantford, ON, N3P 0K1 house for sale | Listing ID X13707 | Royal LePage
Cootes Paradise
· House
· Garden · Parking · Cellar
Cootes Paradise · House · Garden · Parking · Cellar
Designed with family living in mind, this spacious West Brant home offers comfort, space, and flexibility. Featuring nearly 2,900 sq ft, 4 bedrooms, and 3.5 baths, including two private primary suites, this home is perfect for growing or extended families. Enjoy a bright open-concept main floor ideal for entertaining, a partially finished basement ready to customize, and a fully fenced backyard with no rear neighbours. Located steps from top-rated schools, parks, and trails, with a double garage and main-floor laundry for everyday convenience. A move-in-ready home in one of Brantford's most family-friendly neighbourhoods. (Id: 27)
$ 839,000
2238 Lyndhurst Drive, Oakville, ON, L6H 7V4 house for sale | Listing ID 40817 | Royal LePage
View photo
House · for sale
$ 2,449,000
2238 Lyndhurst Drive, Oakville, ON, L6H 7V4 house for sale | Listing ID 40817 | Royal LePage
Cootes Paradise
· House
· Fireplace
Cootes Paradise · House · Fireplace
MOVE BEYOND THE STANDARD in Oakville’s prestigious Joshua Creek. This refined 4,200+ SF residential asset is a masterclass in architectural volume and intentional flow. Engineered for grand-scale entertaining, the residence opens to a soaring double-height foyer and a curved staircase, leading into a light-filled living space anchored by a sophisticated two-sided gas fireplace. The formal dining room features custom coffered ceilings, while the chef-inspired kitchen and breakfast room offer a seamless transition to the private porch and rear grounds. STRATEGIC LAYOUT & DESIGN A secondary staircase provides direct lower-level access, complemented by a dedicated mudroom/laundry and abundant storage solutions. The upper gallery leads to a primary suite designed as a private sanctuary, featuring a spa-caliber ensuite and dual walk-in closets. Three additional oversized bedrooms offer unparalleled versatility, including a semi-ensuite and a private ensuite with a custom window bench. PREMIE
$ 2,449,000
51 169 Bismark Drive, Cambridge, ON, N1S 5B9 townhouse for sale | Listing ID X13705 | Royal LePage
View photo
Townhouse · for sale
$ 599,900
New
51 169 Bismark Drive, Cambridge, ON, N1S 5B9 townhouse for sale | Listing ID X13705 | Royal LePage
Cootes Paradise
· Townhouse
· Deck
Cootes Paradise · Townhouse · Deck
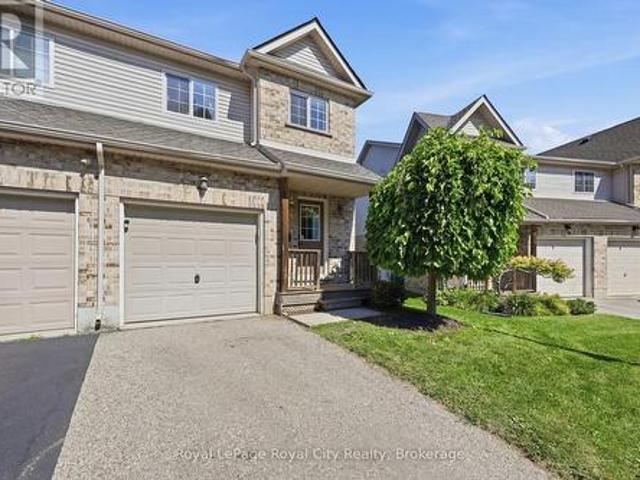
Positioned in the sought-after Blair Crossing community in West Galt, Cambridge, this two-storey corner-unit condo townhouse delivers extra natural light and a functional layout featuring three bedrooms, two full bathrooms, two half bathrooms, and beautiful vinyl flooring throughout the entire home with brand-new carpet lining the staircase to the upper level. The bright main floor centres around an open-concept living and dining area with direct sliding glass door access to a rear deck, anchored by a practical kitchen layout, additional side windows unique to an end unit, and a main-floor powder room. The upper level houses three well-proportioned bedrooms, including a primary suite with its own four-piece ensuite bathroom, alongside an additional full four-piece family bath. The lower level extends your living space with a finished recreation room and an extra half bath, while keeping the utility room separate for washer, dryer, and mechanical storage. Complete with an attached singl
$ 599,900
164 Fisher Mills Road, Cambridge, ON, N3C 1E2 house for sale | Listing ID 40857 | Royal LePage
View photo
House · for sale
$ 1,549,800
New
164 Fisher Mills Road, Cambridge, ON, N3C 1E2 house for sale | Listing ID 40857 | Royal LePage
Cootes Paradise
· House
· Garden · Fireplace · Parking
Cootes Paradise · House · Garden · Fireplace · Parking
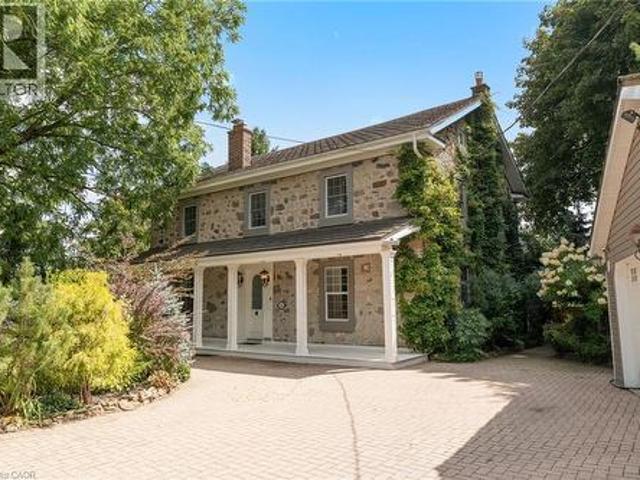
Here is your opportunity to own a piece of history in Silver Heights (Hespeler) -one of the original stone farmhouses built in 1859 in the Mennonite Georgian style. Thoughtfully updated while preserving its timeless charm and character, this exceptional 2.5-storey home sits on a beautiful. Acre estate lot and features a welcoming front porch, double-car garage and parking for up to 6 vehicles. Offering over 3,100 sq. Ft. of beautifully designed living space, the home blends historic character with modern elegance. The spacious living room features a wood-burning fireplace and overlooks a stunning den/salon complete with a grand piano. The gourmet kitchen is designed for both everyday living and entertaining, featuring a centre island, window seat, fireplace, stainless steel appliances, abundant cabinetry and counterspace, plus a walk-out to the backyard. A formal dining room is conveniently located adjacent to the kitchen, while the mudroom and 2-piece bath add functionality. The secon
$ 1,549,800
278 Cochrane Road, Hamilton, ON, L8M 3G6 house for sale Lis.
View photo
House · for sale
$ 389,900
New
278 Cochrane Road, Hamilton, ON, L8M 3G6 house for sale Lis.
Cootes Paradise
· 2 Bedrooms · 1 Bath · House
· Garden · Parking
Cootes Paradise · 2 Bedrooms · 1 Bath · House · Garden · Parking
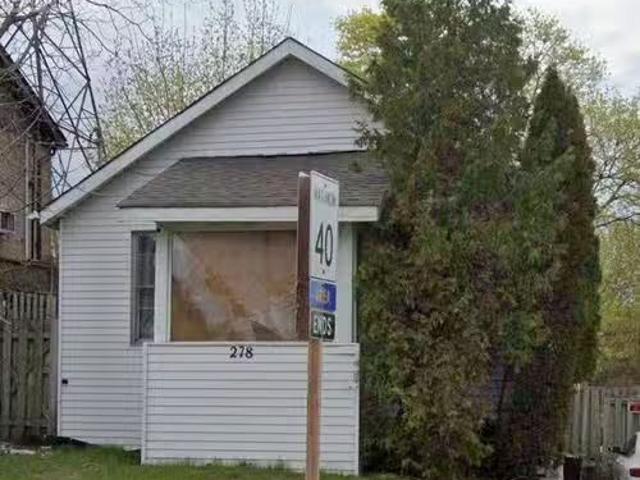
WELCOME TO 278 COCHRANE-A CHARMING DETACHED HOME BRIMMING WITH OPPORTUNITY AND POTENTIAL. WHETHER YOURE A FIRST-TIME HOME BUYER LOOKING TO STEP INTO HOME OWNERSHIP OR AN INVESTOR SEEKING AN INCOME PRODUCING PROPERTY, THIS RESIDENCE IS CONVENIENTLY LOCATED IN THE HAMILTON AREA SURROUNDED BY MANY AMENITIES. FEATURES 2 BEDROOMS AND SITS ON A GENEROUS, FULLY FENCED YARD, PERFECT FOR ENTERTAINING. THE DRIVEWAY ACCOMMODATES PARKING FOR UP TO 3 CARS. CLOSE TO HWY, SCHOOLS, PLACE OF WORSHIP. WITH A LITTLE TENDER CARE, IT HAS THE POTENTIAL TO SHINE, REFLECTED IN THE PRICED-TO-SELL VALUE. PROPERTY IS TENANTED. ALLOW 24 HOURS NOTICE FOR ALL SHOWINGS. DONT MISS YOUR OPPORTUNITY TO MAKE IT YOUR OWN! (id:27). Still available at ListedBuy!
$ 389,900
30 Stowe Terrace, Brantford, ON, N3T 6P2 house for sale | Listing ID 40857 | Royal LePage
View photo
House · for sale
$ 655,000
New
30 Stowe Terrace, Brantford, ON, N3T 6P2 house for sale | Listing ID 40857 | Royal LePage
Cootes Paradise
· House
· Garden · Office room · Terrace · Cellar
Cootes Paradise · House · Garden · Office room · Terrace · Cellar
Welcome to 30 Stowe Terrace, a spacious two-storey home located in the heart of West Brant, offering 1,435 sq. Ft. of comfortable living space, 3 bedrooms, 3 bathrooms and a backyard you’ll love! Step inside to a bright front living room that offers plenty of flexibility, use it as a second sitting area, home office or playroom. Continue through to the open-concept main living space, where the kitchen features stainless steel appliances and flows seamlessly into the dining and living areas. Sliding doors lead directly to the backyard, making summer BBQs and outdoor entertaining easy. A convenient 2-piece bathroom completes the main level. Head upstairs on the newly carpeted stairs, where you’ll find three spacious bedrooms. The large primary bedroom features its own walk-in closet and private ensuite, while two additional bedrooms share a 4-piece bathroom. The unfinished basement is ready for your personal touch and offers plenty of potential for additional living space, along with the
$ 655,000
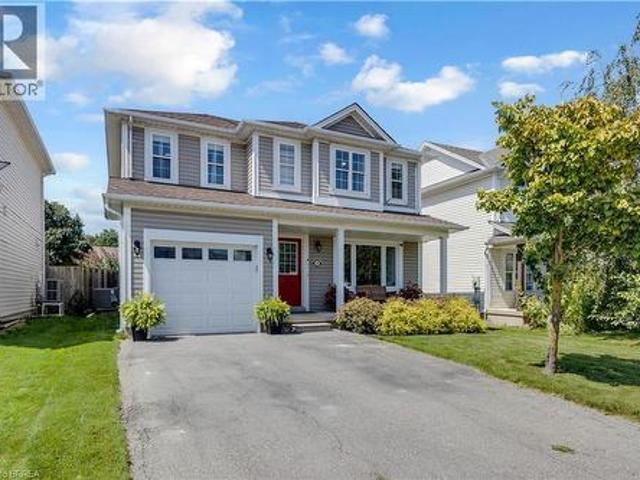
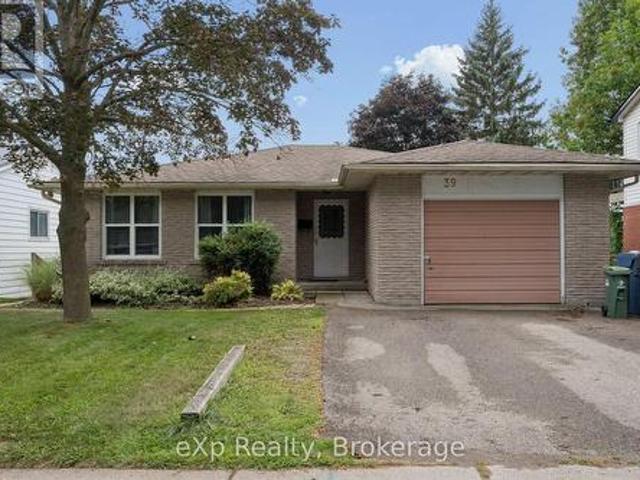
39 Keats Crescent, Guelph Kortright West, ON, N1G 3B1 house for sale | Listing ID X13705 | Royal LePage
View photo
House · for sale
Request Details
New
39 Keats Crescent, Guelph Kortright West, ON, N1G 3B1 house for sale | Listing ID X13705 | Royal LePage
Cootes Paradise
· House
· Patio · Deck · Cellar
Cootes Paradise · House · Patio · Deck · Cellar
A game-changing investment generating exceptional income. Welcome to 39 Keats Crescent, a highly profitable, income-producing duplex in Guelph's sought-after south end, situated on a large 50-ft lot and offering 2,800+ sq. Ft. of finished living space, currently generating $6,950/month with utilities included. A+ student tenants currently signed on for September 1, 2026. April 2027. Situated in a quiet, mature neighbourhood close to major amenities, schools, parks and the University of Guelph, this property offers investors an outstanding combination of location, income and recent improvements. The main floor features 4 bedrooms, an updated kitchen and newly created main bathroom and laundry room, hardwood flooring, a spacious family room, an additional 5 pc bath and a patio door walk-out to an elevated rear deck. The approximately 1,400 sq. Ft. fully finished, walk-out basement includes a bright legal 2-bedroom accessory apartment with a large den, kitchen, rec, spacious bathroom and
Request Details
47 Hasler Crescent, Guelph Pineridge/Westminster Woods, ON, N1L 1A2 house for sale | Listing ID X13706 | Royal LePage
View photo
House · for sale
$ 679,500
New
47 Hasler Crescent, Guelph Pineridge/Westminster Woods, ON, N1L 1A2 house for sale | Listing ID X13706 | Royal LePage
Cootes Paradise
· House
· Garden
Cootes Paradise · House · Garden
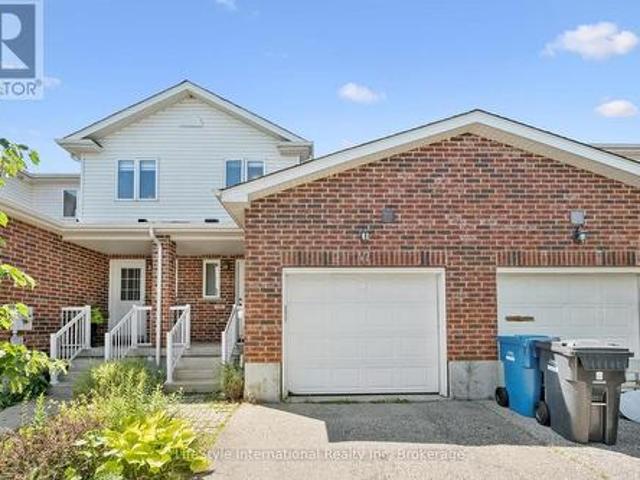
Welcome to this lovely and spacious freehold townhome offering over 1,500 sq ft of beautifully appointed living space above grade. Ideal for first-time buyers, growing families, or those looking to downsize without compromise! The open-concept main floor is anchored by a stunning Barzotti kitchen complete with a custom-built island and ample space for a full dining area. Perfect for entertaining. The bright and inviting living room features rich hardwood flooring and walks out to a fully fenced backyard, providing a private outdoor retreat. Upstairs, you'll find three generously sized bedrooms, a well-appointed 4-piece main bathroom, and conveniently located laundry. The primary bedroom is a true retreat, boasting its own luxurious ensuite and walk-in closet. Situated on a quiet, family-friendly street, this home offers unbeatable convenience. Just minutes from top-rated schools, parks, Pergola Commons, Stone Road Mall, and a wide array of everyday amenities. Quick and easy access to H
$ 679,500

Get email alerts

Don't miss out: be the first to know about new properties

The alert was correctly created

On subscribing you accept the conditions of use and the privacy policy
Alert
Receive new ads in your inbox
Save this search
Receive alerts for new listings

We'll send you an email when we have new properties for: "Houses for sale in Cootes Paradise"

The alert was correctly created

Get email alerts and be the first to see new listings
Required field
On subscribing I accept the terms of the privacy policy
Perfect! You'll soon start receiving new listings via email
Alert
Receive an email when we have new ads for Houses for sale in Cootes Paradise
Save this search
Filters

Bedrooms

Area (sq.ft)

sq.ft
sq.ft

Price

$
$

Filter by property type

Bathrooms

Clear all filters
Receive notifications when new entries are published.