8,145 houses for sale in Cornell

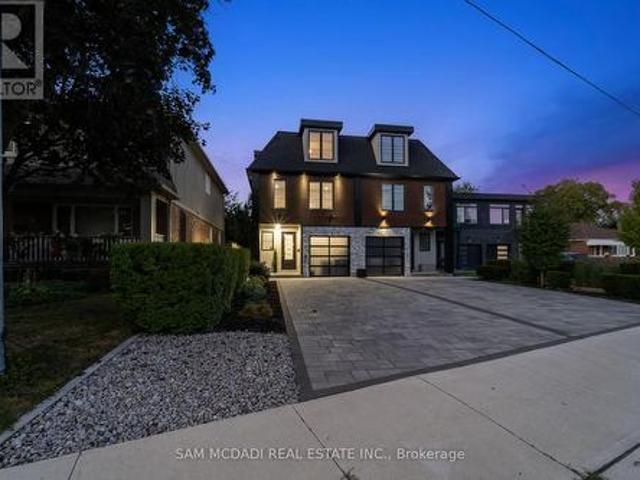
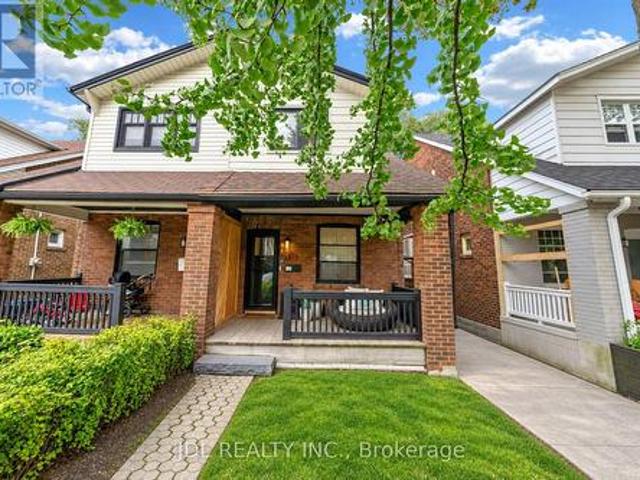
379 Scarborough Road, Toronto, ON, M4E 3N1 house for sale | Listing ID E13831 | Royal LePage
View photo
House · for sale
$ 1,323,000
New
379 Scarborough Road, Toronto, ON, M4E 3N1 house for sale | Listing ID E13831 | Royal LePage
Cornell
· House
· Deck
Cornell · House · Deck
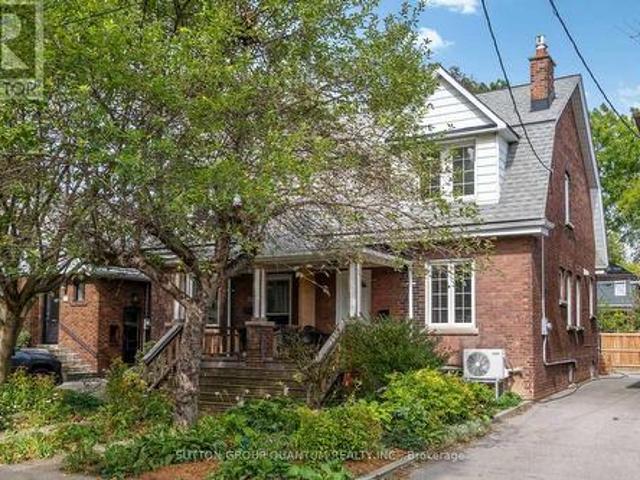
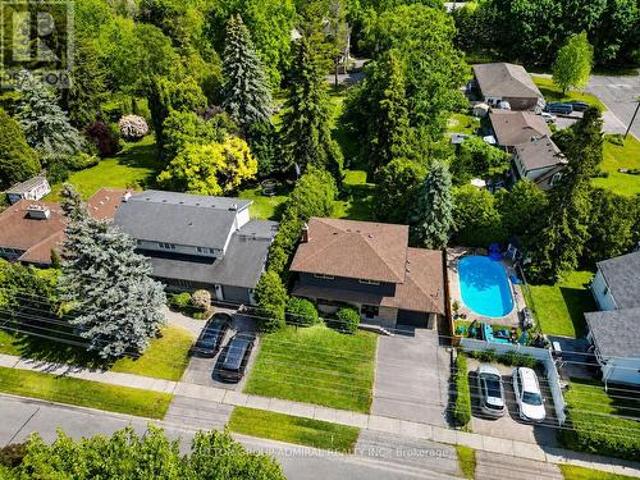
Welcome To This Exquisitely Renovated 4-Bedroom, 2-Bath Semi-Detached Home Filled With Warmth, Natural Light And Positive Energy In The Fabulous Beaches! Set On A Welcoming Street With Friendly Neighbours And A Wonderful Sense Of Community, This Beautiful Home Features A New Front Porch With A Privacy Partition-The Perfect Place To Relax And Enjoy The Sunset. Step Inside To An Inviting Entry With A Closet, Leading To Open-Concept Living And Dining Rooms With Gleaming Wide-Plank Engineered Hardwood Floors. The Stunning Eat-In Kitchen Showcases A Calacatta Gold Marble Backsplash, Quartz Counters And High-End Built-In Appliances. A Stylish Powder Room Completes The Main Floor. Walk Out To The Deck And Breathtaking Backyard-Ideal For Entertaining And Year-Round BBQs! Upstairs Offers Three Spacious, Sun-Filled Bedrooms, A Contemporary 3-Piece Bathroom With Heated Floors And Statuario Marble Tiles, Plus Convenient Laundry With An Integrated Quartz Counter. The Finished, Underpinned And Water
$ 1,323,000
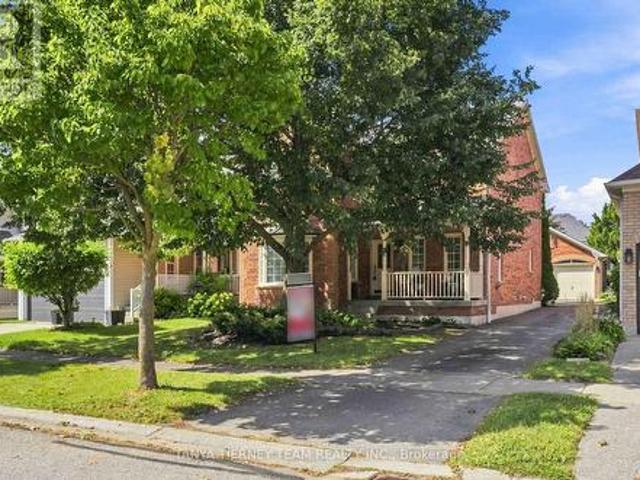
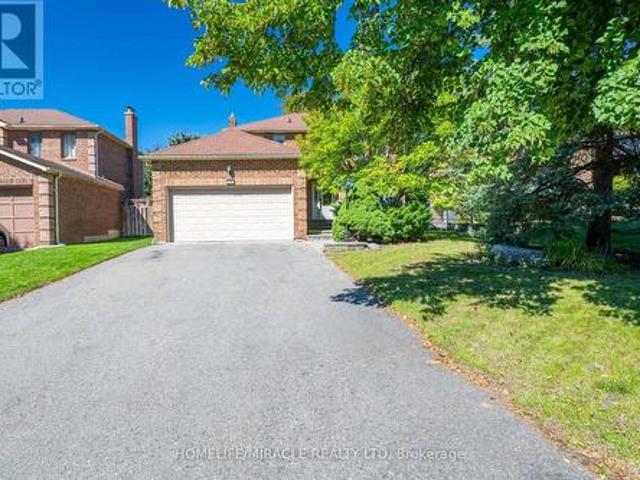
36 Zachary Place, Whitby, ON, L1M 1E1 house for sale | Listing ID E13831 | Royal LePage
View photo
House · for sale
$ 850,000
New
36 Zachary Place, Whitby, ON, L1M 1E1 house for sale | Listing ID E13831 | Royal LePage
Cornell
· House
· Garden · Parking · Fireplace · Deck
Cornell · House · Garden · Parking · Fireplace · Deck
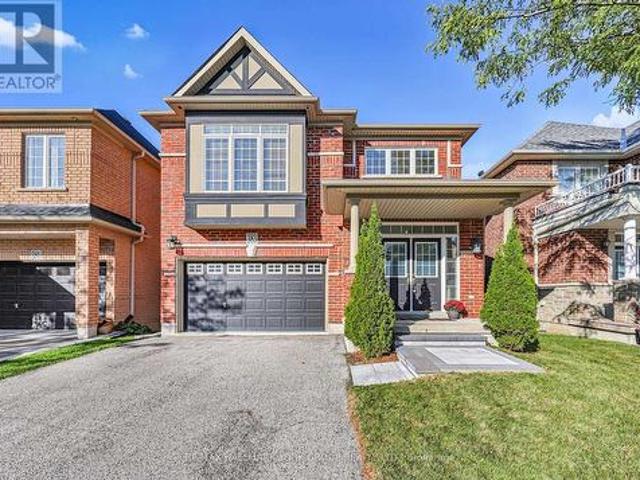
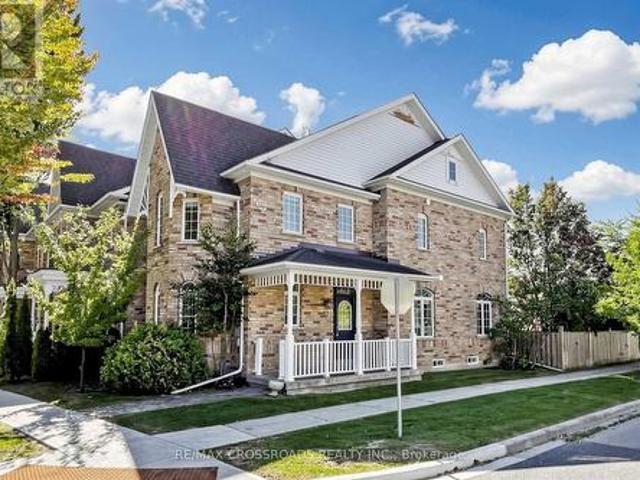
Welcome to this spectacular all brick Tribute built family home, ideally situated in the highly sought after Brooklin community. Offering 3 spacious bedrooms, 4 bathrooms and a detached double garage, this sun-filled home combines generous living space with an inviting, functional layout. The bright, open-concept main floor features extensive laminate flooring and a grand open hardwood staircase. The formal sunken living room showcases an elegant coffered ceiling, crown moulding and a beautiful bow window overlooking the front gardens, while the separate dining room is enhanced by its own coffered ceiling. At the heart of the home, the family-sized kitchen boasts butcher block counters, a large pantry, breakfast bar and a spacious breakfast area with a garden-door walkout to the deck and backyard. The impressive family room is highlighted by soaring cathedral ceilings, a cozy gas fireplace, pot lighting and backyard views. Convenient main-floor laundry and garage access complete this l
$ 850,000
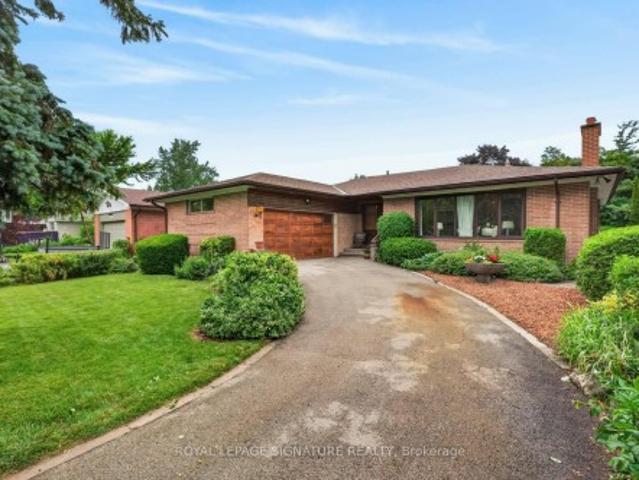
19 Mark Street, Aurora, ON, L4G 1W2 house for sale | Listing ID N13830 | Royal LePage
View photo
House · for sale
$ 1,225,000
New
19 Mark Street, Aurora, ON, L4G 1W2 house for sale | Listing ID N13830 | Royal LePage
Cornell
· House
· Garden · Fireplace · Cellar
Cornell · House · Garden · Fireplace · Cellar
Charm in the heart of old aurora. Welcome to 19 Mark Street, a truly one-of-a-kind home where timeless character, modern comfort and an extraordinary backyard come together in one of Aurora's most sought-after neighbourhoods. Outstanding curb appeal gives way to an interior filled with warmth and craftsmanship, featuring beautiful 10' baseboards, detailed wood trim and a welcoming fireplace. The kind of character that's increasingly difficult to find. The main floor is designed for comfortable everyday living, with a gorgeous kitchen, spacious living room and the rare convenience of a primary bedroom with ensuite. Upstairs, two generous bedrooms each feature walk-in closets, with excellent storage throughout the home. The finished basement offers exceptional flexibility with an additional bedroom, bathroom and kitchen. Perfect for extended family, overnight guests or a private teen retreat. Step outside and suddenly you're in an oasis without leaving Aurora. Mature black walnut trees n
$ 1,225,000
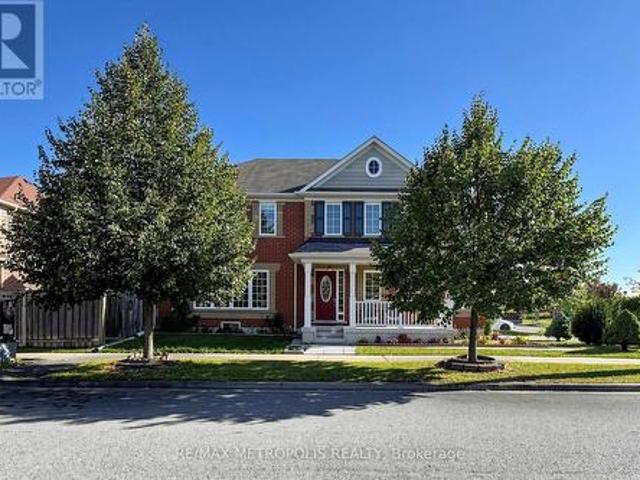
22 Foxcote Crescent, Toronto, ON, M9C 4B8 house for sale | Listing ID W13833 | Royal LePage
View photo
House · for sale
$ 900,000
New
22 Foxcote Crescent, Toronto, ON, M9C 4B8 house for sale | Listing ID W13833 | Royal LePage
Cornell
· House
· Garden · Cellar
Cornell · House · Garden · Cellar
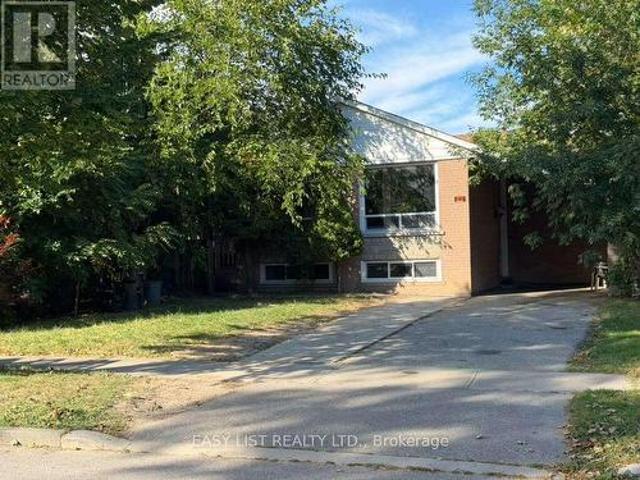
Visit the REALTOR website for further information about this Listing. Detached Bungalow With Beautiful Garden In Great Etobicoke Area. Location, Location, Location! Walking Distance To Centenial Recreation Centre, Minutes To Shopping, Schools, Transit, Hwy 427/401. Possible In Law Suite or Rentable unit In he Basement With 2nd Kitchen And 2nd Bedroom and Bathroom. Vacant property and is available for showings 24x7. (Id: 27)
$ 900,000
383 Gilpin Drive, Newmarket, ON, L3X 3H2 house for sale | Listing ID N13831 | Royal LePage
View photo
House · for sale
$ 1,289,000
New
383 Gilpin Drive, Newmarket, ON, L3X 3H2 house for sale | Listing ID N13831 | Royal LePage
Cornell
· House
· Garden · Deck
Cornell · House · Garden · Deck
Welcome to Woodland Hills, where sophisticated family living meets the beauty of nature. This exceptional home backs onto a serene ravine forest, offering a rare sense of privacy and a spectacular west-facing backyard with beautiful sunset exposure. Thoughtfully designed for both everyday family life and effortless entertaining, the home features 9' ceilings and hardwood flooring throughout the main and upper levels. The gourmet kitchen is the heart of the home, beautifully appointed and open to a spacious family room with views of the lush rear setting. Four generous bedrooms each enjoy their own ensuite bathroom, providing comfort and privacy for every member of the family. A dedicated second-floor laundry room adds exceptional convenience. The finished walk-out lower level extends the living space and opens naturally to the outdoors. Step outside to expansive decking on two levels-perfect for summer entertaining, morning coffee or relaxing while overlooking the fully fenced yard and
$ 1,289,000
47 Coulson Avenue, Toronto, ON, M4V 1Y3 house for sale | Listing ID C13831 | Royal LePage
View photo
House · for sale
$ 1,599,000
New
47 Coulson Avenue, Toronto, ON, M4V 1Y3 house for sale | Listing ID C13831 | Royal LePage
Cornell
· House
· Garden · Deck · Parking
Cornell · House · Garden · Deck · Parking
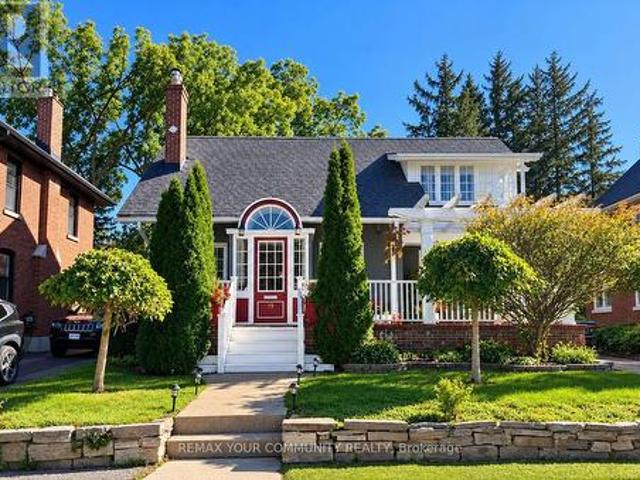
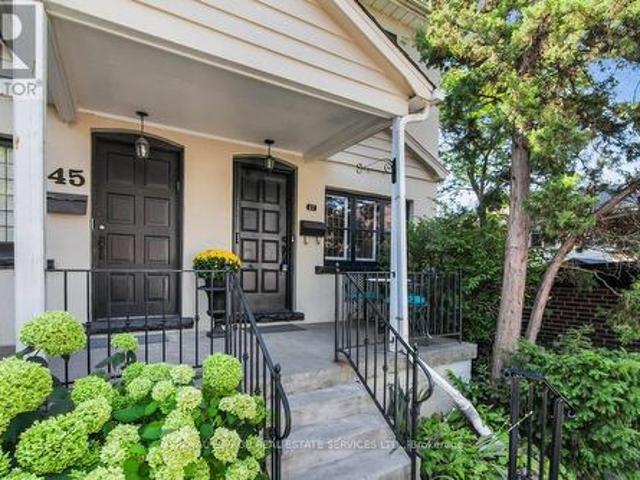
Located just steps from prestigious Forest Hill Village on a quiet tree lined street is your next home! This charming semi features leaded glass windows, heated hardwood floors, crown moulding throughout, pot lights, and a walk out from the kitchen onto a large deck perfect for entertaining, continuing into your own secret garden with a flagstone walkway, a wooden arch and two storage sheds. Professionally designed with tons of storage including a cedar closet, wall to wall closet in the rec room, storage under the stairs in the lower level, a hidden safe and a large storage pantry in the kitchen. Also included is front pad parking! Every great story needs a beautiful setting, make this home the backdrop for your next chapter! (Id: 27)
$ 1,599,000
18 Albani Street, Toronto, ON, M8V 1X2 house for sale | Listing ID W13833 | Royal LePage
View photo
House · for sale
$ 799,000
New
18 Albani Street, Toronto, ON, M8V 1X2 house for sale | Listing ID W13833 | Royal LePage
Cornell
· House
· Patio · Office room · Gym · Deck
Cornell · House · Patio · Office room · Gym · Deck
Welcome to 18 Albani Street, a charming semi-detached home tucked into a welcoming, community-minded pocket of Mimico. Offering 3+1 bedrooms, 2 bathrooms and flexible living space across multiple levels, this home combines character, functionality and an exceptional location. The bright kitchen and dining area offers an easy flow for both everyday living and entertaining, with plenty of space to gather around the table. The lower level provides valuable additional living space with plenty of flexibility for an extra bedroom, home office, gym or recreation area. Above, the attic offers generous storage along with exciting potential to create a loft, studio or additional bedroom. Out back, a private deck and patio extend the living space outdoors, ideal for summer dining, morning coffee and relaxed evenings. The location is a standout. TTC is just steps away, while Mimico GO Station is approximately a 10-minute walk, with a quick ride into Union Station. Head south and you'll reach the l
$ 799,000
108 Roy Rainey Avenue, Markham, ON, L6E 1G1 house for sale | Listing ID N13829 | Royal LePage
View photo
House · for sale
$ 1,699,000
New
108 Roy Rainey Avenue, Markham, ON, L6E 1G1 house for sale | Listing ID N13829 | Royal LePage
Cornell
· House
· Parking · Cellar
Cornell · House · Parking · Cellar
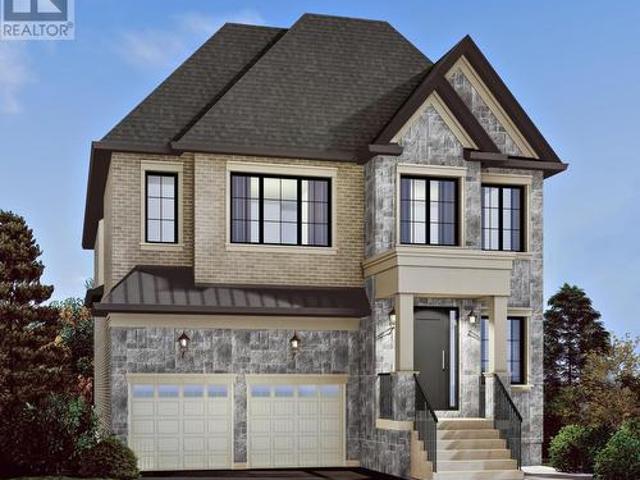
New Construction Luxury Double Garage Detached Home in Markham's Prestigious Wismer Community! Featuring a beautifully selected exterior façade, this exceptional home offers approximately 10' ceilings on the main floor and 9' ceilings on the second floor and basement, creating an impressive sense of space and elegance. All bedrooms feature private ensuites, offering comfort and privacy for every family member. The main floor features a sunken laundry room, while 6' engineered hardwood flooring and smooth ceilings throughout add a sophisticated, contemporary finish. The luxurious primary ensuite includes a freestanding soaker tub. Additional premium features include 200-amp electrical service, full set of kitchen appliances, and ceiling-height kitchen cabinets with soft-close doors at no additional cost. Tankless Water Heater Is Owned, Not Monthly Rental Payment From Pocket. A rare opportunity to own a thoughtfully designed luxury detached home in Wismer, Markham, combining upscale fini
$ 1,699,000
2420 Bur Oak Avenue, Markham, ON, L6B 1J8 house for sale | Listing ID N13830 | Royal LePage
View photo
House · for sale
$ 775,000
New
2420 Bur Oak Avenue, Markham, ON, L6B 1J8 house for sale | Listing ID N13830 | Royal LePage
Cornell
· House
· Balcony · Parking
Cornell · House · Balcony · Parking
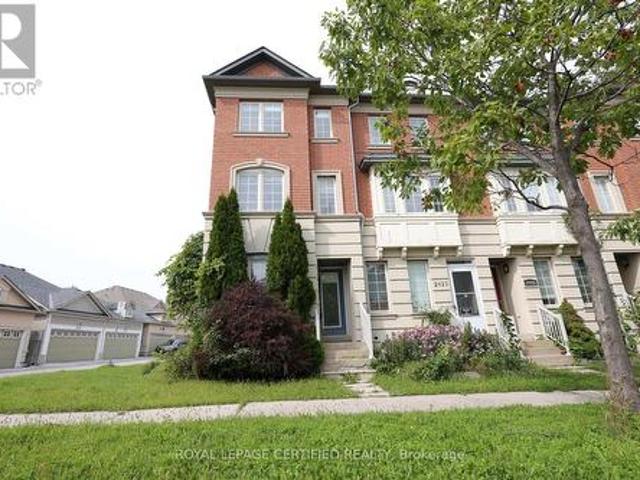
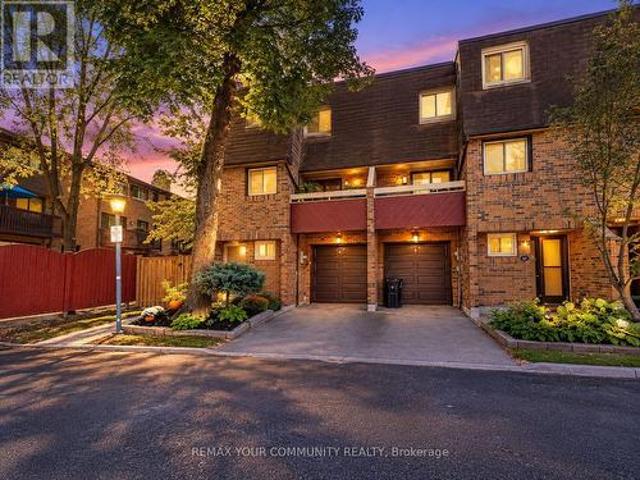
Beautiful Bright End-Unit Townhome Situated in Desirable Upper Cornell. Move-In Ready And With A Functional Layout. Spacious Eat-In Kitchen With Walkout To Balcony. Convenient Direct Garage Access And An Extra-Long Driveway With Parking For Up To 3 Cars. Steps To Transit, Schools, Parks, And Minutes To The GO Station, Community Centre And Other Amenities. (Id: 27)
$ 775,000
129 Four Seasons Crescent, East Gwillimbury, ON, L9N 0C2 house for sale | Listing ID N13831 | Royal LePage
View photo
House · for sale
$ 799,999
New
129 Four Seasons Crescent, East Gwillimbury, ON, L9N 0C2 house for sale | Listing ID N13831 | Royal LePage
Cornell
· House
· Garden · Cellar
Cornell · House · Garden · Cellar
Stunning Fully Renovated 4 Bedroom Semi for sale. Stone Porch, Interlocked Backyard with Mature Trees & Shrubs. Hardwood floors throughout, Elegant Marble Washrooms, Glass Shower & Freestanding Tub in the Primary Ensuite. Custom Maple Kitchen with Quartz Countertops & Built-in SS Appliances. Spacious Primary features his & hers closet. Finished Basement with Recreational Room, Storage room & a Bedroom. Walking distance to Schools, Parks & Major Plaza. (Id: 27)
$ 799,999
865 Regent Drive, Oshawa, ON, L1G 1J2 house for sale | Listing ID E13831 | Royal LePage
View photo
House · for sale
$ 779,000
New
865 Regent Drive, Oshawa, ON, L1G 1J2 house for sale | Listing ID E13831 | Royal LePage
Cornell
· House
· Patio · Cellar
Cornell · House · Patio · Cellar
This Is The One You've Been Waiting For! Welcome To 865 Regent Dr, A Fully Renovated 4-Bedroom, 3-Bathroom Detached Home On A Quiet, Family-Friendly Street In Oshawa's Desirable Eastdale Community. Bright, Stylish And Completely Move-In Ready, This Home Has Been Thoughtfully Updated From Top To Bottom. The Main Floor Features Premium Flooring, Designer Lighting And A Beautiful Custom Kitchen Perfect For Everyday Living And Entertaining. Step Through The Brand-New Sliding Patio Door Onto The Expansive Rear Deck-An Ideal Space For Summer BBQs, Family Gatherings Or Relaxing Outdoors. Upstairs, You'll Find Four Spacious Bedrooms And Beautifully Renovated Bathrooms Featuring Custom Vanities, Premium Hardware And Spa-Inspired Finishes. Brand-New Windows Throughout The Main And Upper Levels Add Comfort, Efficiency And Peace Of Mind. Need More Space? The Partially Finished Basement Offers Incredible Flexibility With A Separate Walk-Up Entrance And Plenty Of Room For A Recreation Area, Home Off
$ 779,000
69 Scarfair Pathway, Toronto Malvern, ON, M1B 4G2 house for sale | Listing ID E13829 | Royal LePage
View photo
House · for sale
$ 720,000
New
69 Scarfair Pathway, Toronto Malvern, ON, M1B 4G2 house for sale | Listing ID E13829 | Royal LePage
Cornell
· House
· Garden · Office room · Deck · Parking
Cornell · House · Garden · Office room · Deck · Parking
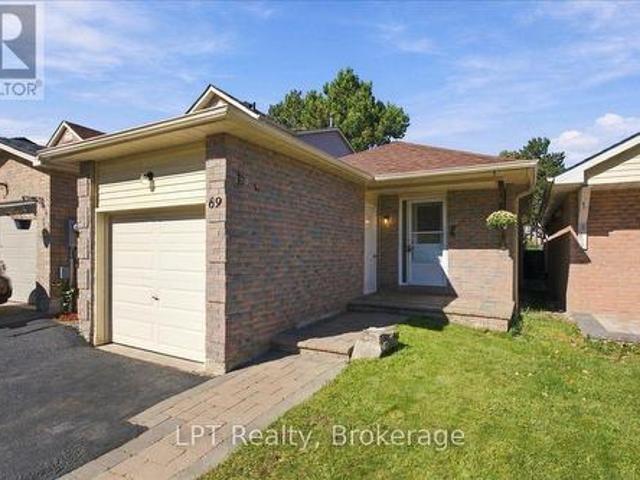
Some homes just feel easy to settle into, and 69 Scarfair Pathway is one of them. This detached Scarborough bungalow offers 3 bedrooms, bright living spaces and plenty of flexibility. The kitchen features granite countertops, stainless steel appliances and ample cabinetry. One main-floor bedroom has sliding doors to the backyard deck, offering the flexibility to use the space as a bedroom, dining room or home office. Downstairs, the finished lower level adds a spacious rec room with wet bar, additional bedroom and 2-piece bath. Enjoy a fenced backyard, deck, attached garage, private driveway and parking for three. Conveniently located for easy access to transit, everyday amenities, Highway 401 and GO Transit, this home makes getting around the city and beyond a little easier. (Id: 27)
$ 720,000
86 Glazebrook Drive, Vaughan, ON, L4L 0H9 house for sale | Listing ID N13831 | Royal LePage
View photo
House · for sale
$ 1,048,888
New
86 Glazebrook Drive, Vaughan, ON, L4L 0H9 house for sale | Listing ID N13831 | Royal LePage
Cornell
· House
· Terrace · Fireplace · Parking
Cornell · House · Terrace · Fireplace · Parking
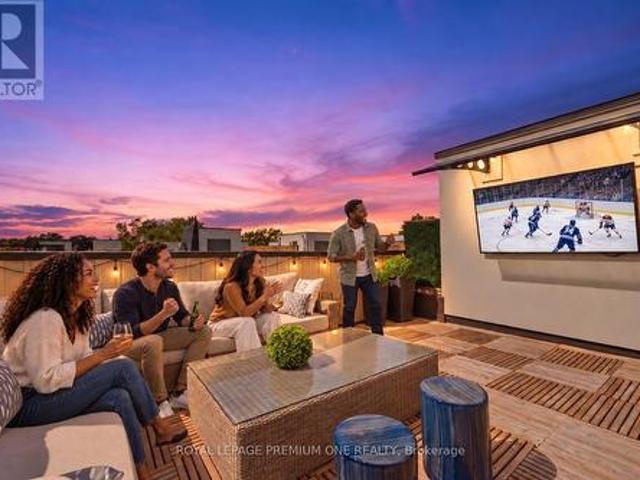
Welcome to 86 Glazebrook Drive, a beautifully finished three-storey townhome in Woodbridge offering 3 bedrooms, 3 bathrooms, 2,140 sq. Ft. of living space and parking for two. The open-concept living, dining and kitchen areas create an inviting setting for everyday living and effortless entertaining. A generous centre island anchors the kitchen, complemented by black stainless steel appliances and upgraded light fixtures. In the living room, a stonecast feature wall and sleek linear fireplace create a dramatic focal point. The primary ensuite offers a luxurious retreat, finished with large-format porcelain tile from floor to ceiling. Crowning the home is a spacious rooftop terrace with room for generous seating-an exceptional setting to host friends for the big game or enjoy a movie under the stars. (Id: 27)
$ 1,048,888
37 Queen'S Plate Drive, Markham, ON, L6C 2A9 house for sale | Listing ID N13827 | Royal LePage
View photo
House · for sale
$ 1,000,000
New
37 Queen'S Plate Drive, Markham, ON, L6C 2A9 house for sale | Listing ID N13827 | Royal LePage
Cornell
· House
· Parking · Cellar
Cornell · House · Parking · Cellar
Rare find gorgeous end-unit townhome on corner of Queen's Plate Drive in the prestigeous Angus Glen Golf Community, just like a semi. Mins to Highway 404 & 407, Pierre Elliott Trudeau High School, walk to park & close to all amenities. Upgraded home of 1,800 sq ft with renovated primary bedroom ensuite, main bath & 800 sq ft of professionally finished basement with extra space of living, dining, bedrooms & kitchen. 2-car garage with parking pad at the side. (Id: 27)
$ 1,000,000
603 250 Finch Avenue, Pickering, ON, L1V 0G6 house for sale | Listing ID E13744 | Royal LePage
View photo
House · for sale
$ 845,000
Updated
603 250 Finch Avenue, Pickering, ON, L1V 0G6 house for sale | Listing ID E13744 | Royal LePage
Cornell
· House
· Patio · Garden · Parking
Cornell · House · Patio · Garden · Parking
Beautiful turnkey 3-Storey townhouse in sought after Rouge Park community in Pickering with almost 2000 sqft of living space. This newly built 3 bedroom plus family room and 4 bathroom home built by Icon Homes is what you and your family have been waiting for. Upon entering you are greeted with a large foyer space with access to the garage with an electric car charger port with 240V power for quick charge and a closet that leads to a spacious family room with a 2-piece bathroom and a walkout to a fully fenced private maintenance free backyard with stone patio. Make your way upstairs to the second floor where you will have 9 foot ceilings with pot lights and laminate floors throughout and a 2 piece bathroom. The combined living and dining room area with large windows exudes natural sunlight throughout and offers ample space to entertain with guests and host family gatherings. The kitchen has stainless steel appliances with backsplash and stone countertops combined with a breakfast area
$ 845,000
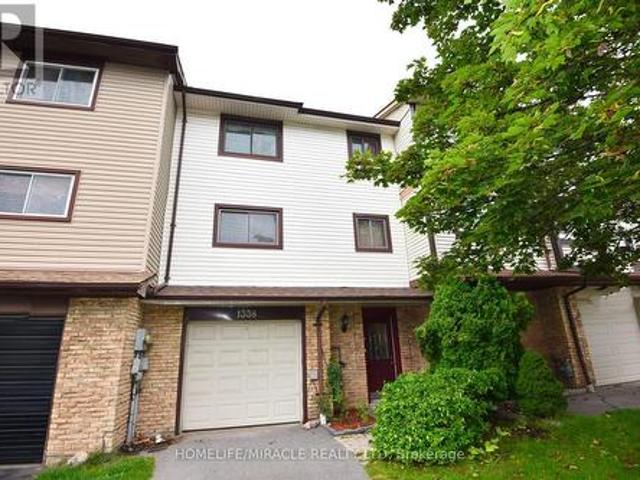
1338 Brands Court, Pickering, ON, L1V 2V4 house for sale | Listing ID E13829 | Royal LePage
View photo
House · for sale
$ 699,000
New
1338 Brands Court, Pickering, ON, L1V 2V4 house for sale | Listing ID E13829 | Royal LePage
Cornell
· House
· Garden · Balcony · Parking
Cornell · House · Garden · Balcony · Parking
Welcome to this beautifully renovated 3-bedroom freehold townhome, ideally situated on a quiet court and backing directly onto a park-offering privacy, peaceful views and no homes behind! This bright and spacious 3-storey home offers approximately 1,721 sq. Ft. of above-grade living space, plus a versatile ground-floor recreation room with a walkout to the fully fenced backyard. Extensive renovations include brand-new engineered hardwood flooring throughout the main floor, principal rooms and bedrooms, a brand-new furnace and central air-conditioning system, providing year-round comfort and peace of mind, and brand new electrical appliances including Washer, Drier and Electric Stove. Complete with three generously sized bedrooms, two washrooms, a built-in garage and parking for three vehicles. Enjoy an upgraded kitchen featuring granite countertops, porcelain flooring and a custom backsplash, and an open-concept living and dining area with a walkout to the balcony overlooking the big b
$ 699,000
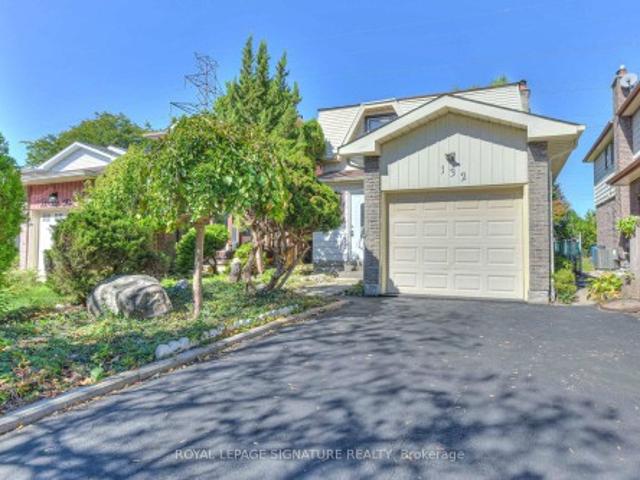
132 Valdor Drive, Toronto, ON, M1V 1R5 house for sale | Listing ID E13828 | Royal LePage
View photo
House · for sale
$ 890,000
New
132 Valdor Drive, Toronto, ON, M1V 1R5 house for sale | Listing ID E13828 | Royal LePage
Cornell
· House
Cornell · House
Bright and spacious detached-linked home in the highly desirable Rosewood neighbourhood of Agincourt North. Situated on a quiet, family-friendly street, this move-in-ready 4-bedroom, 3-bathroom home is completely refreshed. Upgrades include new engineered hardwood flooring, modern light fixtures, fresh paint throughout, and updated hardware. Enjoy a short walk or quick drive to top-rated schools, parks, public transit, and a vibrant local culinary scene. Unmatched accessibility: minutes to Pacific Mall, Woodside Square, Scarborough Town Centre, Finch Midland Medical Centre, and Agincourt GO Station (plus the future Finch-Kennedy GO expansion). Commuting is a breeze, located just 10 minutes from both Highway 401 and Highway 407. Offering the perfect blend of comfort and convenience, this is the ideal family home. Turn the key and move right in!
$ 890,000
5 Bonacres Avenue, Toronto, ON, M1C 1P6 house for sale | Listing ID E13829 | Royal LePage
View photo
House · for sale
$ 1,748,800
New
5 Bonacres Avenue, Toronto, ON, M1C 1P6 house for sale | Listing ID E13829 | Royal LePage
Cornell
· House
· Garden · Fireplace · Deck · Parking · Cellar
Cornell · House · Garden · Fireplace · Deck · Parking · Cellar
Welcome to 5 Bonacres Ave. Located in the highly desirable Centennial/West Rouge community. This stunning Open-Concept Home offers 3,855 SF of Luxury Living Space + a 1,978 SF Fin Basement on a premium 80 x 165 ft lot. Beautiful Curb appeal with Prof. Landscaped front yard and a long covered porch. Ideal for entertaining, the main floor highlights large sun-filled principal rooms with Hardwood Floors, Crown Moulding, and pot lights. The Custom Kitchen includes a large island, Granite Countertop, S/S Appliances, W/I Pantry, and a W/O to the backyard deck. Additional main floor features include Formal Living and Dining Rooms with custom millwork, a Family room with vaulted ceilings and a gas fireplace, and a mudroom with access to an oversized garage with a workshop area with gas heater. The main floor expansion and 2nd Floor addition were completed in 2012. The 2nd Floor offers 4 spacious bedrooms with Hdwd Flrs. And a convenient laundry room. The primary suite features 2 walk-in closet
$ 1,748,800
862 Boxworth Place, Pickering, ON, L1W 2K9 house for sale | Listing ID E13830 | Royal LePage
View photo
House · for sale
$ 1,567,000
New
862 Boxworth Place, Pickering, ON, L1W 2K9 house for sale | Listing ID E13830 | Royal LePage
Cornell
· House
· Cellar
Cornell · House · Cellar
Welcome to 862 Boxworth Pl in the desirable West Shore neighborhood of South Pickering. Situated on a quiet cul-de-sac, this home is essentially a new house-modern, pristine, and updated with exceptional quality and care throughout. The open layout is designed for functional living and daily comfort. The bright kitchen features quartz countertops, a gas stove, a large center island, and plenty of cabinet storage, making it the focal point of the home. It connects smoothly to the living and dining rooms, as well as the breakfast area and family room. Three walkouts along the back bring in an abundance of natural light. Inside, comprehensive upgrades include new wiring (200-amp panel), plumbing, windows, roof, exterior siding, and fresh paint. Key mechanicals and features include a newer furnace, a tankless water heater, smart-wired interior/exterior lights, pot lights, built-in shelving, an alarm system, and two basement crawlspaces for extra storage. A professionally installed radon mi
$ 1,567,000
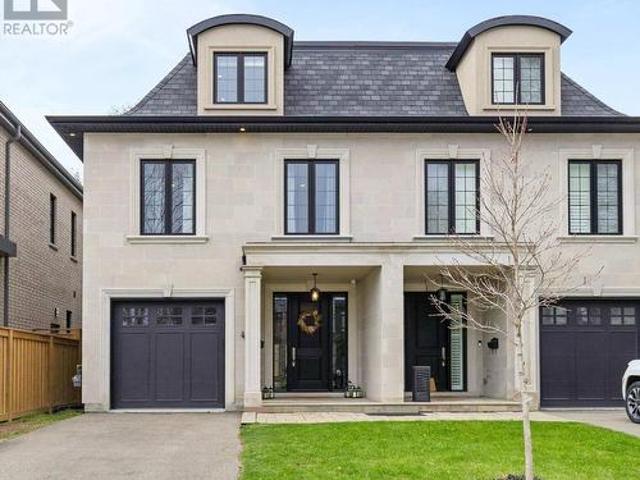
4 Iroquois Avenue, Mississauga, ON, L5G 1M6 house for sale | Listing ID W13832 | Royal LePage
View photo
House · for sale
$ 1,699,000
New
4 Iroquois Avenue, Mississauga, ON, L5G 1M6 house for sale | Listing ID W13832 | Royal LePage
Cornell
· House
· Fireplace
Cornell · House · Fireplace
Welcome to 4 Iroquois Avenue, this ultra-high-end custom semi-detached home was built by and exclusively lived in by the owner, featuring premium upgraded finishes and materials far beyond standard builder quality. Highlights include custom millwork w/ solid maple drawers, Italian and Spanish tiles, countertops, and a marble fireplace all from CIOT, high-end appliances, superior bathroom fixtures all from TAPs, and designer light fixtures from Prima Lighting. The bespoke residence has been thoughtfully curated with modern designs, offering 4100+ sqft of finished living space. A striking Indiana limestone facade, elegant mansard roof, and ornate window surrounds deliver exceptional curb appeal. Inside the open-concept layout features soaring ceilings and oversized windows. The kitchen is complete with Silestone countertops, a Franke farmhouse sink, Fisher & Paykel appliances, a hidden walk-in pantry, and custom cabinetry by Wood Studio with Blum and Hailo hardware. The living area centr
$ 1,699,000
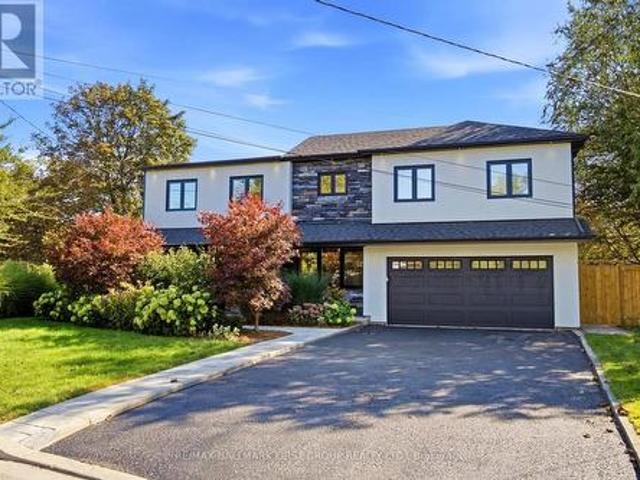
468 Lynd Avenue, Mississauga, ON, L5G 2L6 house for sale | Listing ID W13832 | Royal LePage
View photo
House · for sale
$ 1,649,000
New
468 Lynd Avenue, Mississauga, ON, L5G 2L6 house for sale | Listing ID W13832 | Royal LePage
Cornell
· House
· Garden · Fireplace · Parking · Equipped kitchen
Cornell · House · Garden · Fireplace · Parking · Equipped kitchen
Welcome to this beautifully appointed 2-storey stone, brick and stucco home on a generous 70'x132' lot with mature trees, approximately 2,168 sq. Ft. above grade and a private, fully fenced backyard. Offering 4 bedrooms plus a versatile upper-level family room/den, 3 bathrooms and an impressive 3-car garage. The professionally renovated 2024 kitchen is the heart of the home, featuring custom cabinetry, quartz countertops, a contrasting centre island, stylish backsplash and premium appliances including a 6-burner Wolf gas range, Miele coffee maker, wine fridge and a newer Samsung fridge and LG dishwasher. The open-concept living/dining area features new engineered white oak flooring, pot lights, crown moulding and electric fireplace. The main level offers two bedrooms, including a spacious primary, while the upper level features two additional bedrooms plus a flexible family room and two 3-piece bathrooms. Convenient second-level laundry with storage and laundry sink. Enjoy exceptional
$ 1,649,000
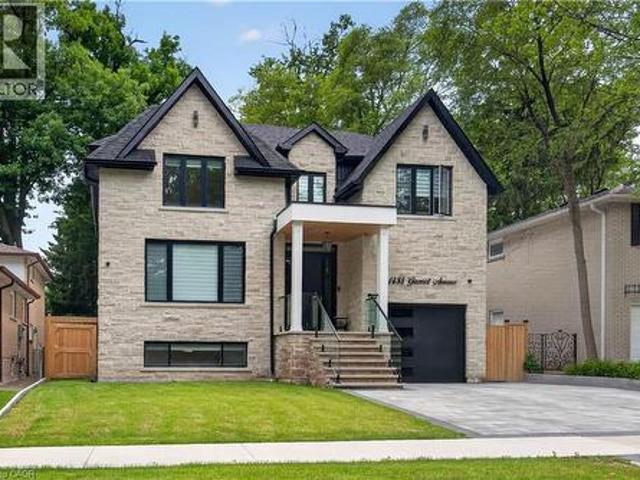
1438 Garnet Avenue, Mississauga, ON, L5G 4C6 house for sale | Listing ID 40841 | Royal LePage
View photo
House · for sale
$ 2,790,000
1438 Garnet Avenue, Mississauga, ON, L5G 4C6 house for sale | Listing ID 40841 | Royal LePage
Cornell
· House
· Office room
Cornell · House · Office room
Set within one of Mineola's most coveted enclaves, this newly completed custom residence delivers an exceptional blend of architectural sophistication and modern family functionality. Nestled on a private 50 x 141 ft lot, the home offers over 4,800 sq. Ft. of meticulously finished living space designed for those who appreciate elevated design and uncompromising quality. Thoughtfully curated interiors showcase wide-plank oak flooring, bespoke millwork, designer lighting, and a timeless aesthetic that balances warmth with contemporary elegance. The main level is anchored by a stunning gourmet kitchen featuring premium appliances, custom cabinetry, and an oversized entertaining island that seamlessly connects to the principal living and dining spaces. Expansive windows flood the home with natural light, creating an inviting atmosphere throughout. A dedicated home office provides the perfect setting for remote work, while the upper level offers four generously sized bedrooms, each with wal
$ 2,790,000
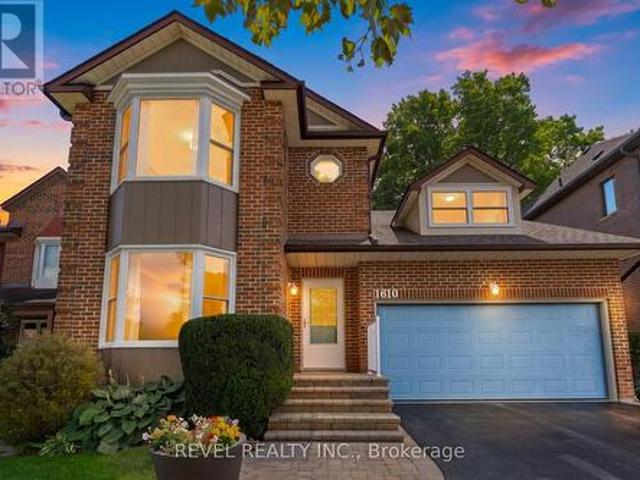
1610 Heathside Crescent, Pickering, ON, L1V 5W7 house for sale | Listing ID E13827 | Royal LePage
View photo
House · for sale
$ 1,299,900
New
1610 Heathside Crescent, Pickering, ON, L1V 5W7 house for sale | Listing ID E13827 | Royal LePage
Cornell
· House
· Garden · Office room · Balcony · Fireplace · Deck · Cellar
Cornell · House · Garden · Office room · Balcony · Fireplace · Deck · Cellar
Welcome To 1610 Heathside Crescent, A John Body Executive Built Home Offering 4+1 Bedroom, 4 Bathroom Detached Home Offering An Exceptional Layout For Family Living And Entertaining. The Main Level Features Hardwood Flooring, Crown Moulding, A Formal Living And Dining Area, And A Bright Eat-In Kitchen Complete With Quartz Countertops, Stainless Steel Appliances, Tile Backsplash, And A Walkout To The Backyard Deck. A Separate Office Overlooking The Backyard Provides The Perfect Work From-Home Space, While The Main Floor Laundry Offers A Convenient Separate Side Entrance. A Standout Loft Creates An Impressive Additional Living Area With A Gas Fireplace, Large Window, And Walkout To A Private Balcony. Upstairs, The Spacious Primary Retreat Features A Large Bay Window, Walk-In Closet, Walk In Linen Closet, And 4-Piece Ensuite, Complemented By Three Additional Bedrooms And A 5-Piece Main Bathroom. The Refinished Basement (2022) Extends The Living Space With A Recreation Room, Pot Lights, Ad
$ 1,299,900
38 Wilmar Road, Toronto, ON, M9B 3R9 house for sale | Listing ID W13832 | Royal LePage
View photo
House · for sale
$ 2,588,800
New
38 Wilmar Road, Toronto, ON, M9B 3R9 house for sale | Listing ID W13832 | Royal LePage
Cornell
· House
· Fireplace · Cellar
Cornell · House · Fireplace · Cellar
A beautiful, meticulously maintained custom-built luxury residence with elegant finishes and thoughtfully designed living spaces throughout. Featuring 9-foot ceilings on all levels, including the renovated basement (2016), this home seamlessly blends timeless traditional design with modern comfort. The main level showcases a stunning custom traditional-style kitchen complete with granite countertops, stone backsplash, triple sink with garburator, and a large breakfast area perfect for family living and dining. Multiple fireplaces throughout the home (gas and electric) create warmth and sophistication across principal rooms. Upstairs, retreat to the expansive master bedroom featuring a luxurious spa-inspired ensuite complete with jet tub, bidet, and lengthy walk-in closet spacious for both him and her. The second floor also offers the convenience of a dedicated laundry room, fit with a large sink and drainage, designed for practical everyday living. The professionally finished basement
$ 2,588,800
1393 Salem Road N, Ajax, ON, L1Z 0R9 house for sale | Listing ID E13830 | Royal LePage
View photo
House · for sale
$ 665,000
New
1393 Salem Road N, Ajax, ON, L1Z 0R9 house for sale | Listing ID E13830 | Royal LePage
Cornell
· House
· Balcony · Parking · Equipped kitchen
Cornell · House · Balcony · Parking · Equipped kitchen
Welcome to this very well maintained freehold townhouse that has been lovingly cared for by its original owners! Very bright and spacious home offering 3 bedrooms, 2.5 baths and parking for 3 cars. A great option for first time buyers or a growing family. It offers an open concept living, dining, and kitchen area with 9' ceilings creating a bright and comfortable space. Modern and functional kitchen that has a breakfast bar, stainless steel Fridge, Stove, Dishwasher, Backsplash, granite countertops. It also offers a balcony with enough space for a seating area and BBQ grill. Upstairs, you'll find 3 good sized bedrooms including a primary bedroom with an ensuite bath. Great location within walking distance to 2 high schools, 2 elementary schools, restaurants, Goodlife, medical/dental clinics and everyday conveniences. Close to major employment hubs including Amazon, H&M distribution and Gordon Food services. Short drive to big box stores, major highways, hospital and Ajax lakefront. (Id
$ 665,000
19 Poet'S Walk Way, Toronto, ON, M2J 4V2 townhouse for sale | Listing ID C13829 | Royal LePage
View photo
Townhouse · for sale
$ 829,000
New
19 Poet'S Walk Way, Toronto, ON, M2J 4V2 townhouse for sale | Listing ID C13829 | Royal LePage
Cornell
· Townhouse
· Balcony · Swimming pool
Cornell · Townhouse · Balcony · Swimming pool
Welcome to 19 Poet's Walk Way! This End-Unit offers a perfect layout with 3 bedrooms and 2 baths. Enjoy a well maintained home in the family friendly and well managed Pleasant View community. An abundance of natural light and appealing decor will have you feeling warm and cozy, with spacious rooms offer you a comfortable relaxings space for you and guests. Close to all the shops and restaurants, transit and subway. Close to Hwy 404 & 401. Public & Catholic Schools from elementary to high school, all within walking distance. Brian Public School a dual-track public elementary offering both English & French Immersion programs. Old Sheppard Park will provide plenty of space for children, along with a private pool in the complex. A perfect fit for a downsize or raising a young family! Walk-outs to the front and back balconies will provide a great indoor-outdoor living. Don't miss out on this great Home! (Id: 27)
$ 829,000
11B Maple Avenue N, Mississauga, ON, L5H 2R9 house for sale | Listing ID W13832 | Royal LePage
View photo
House · for sale
$ 1,888,000
New
11B Maple Avenue N, Mississauga, ON, L5H 2R9 house for sale | Listing ID W13832 | Royal LePage
Cornell
· House
· Garden · Fireplace · Deck · Lift
Cornell · House · Garden · Fireplace · Deck · Lift
Offering over 4,400 sq. Ft. of modern living for just under $500 per sq. Ft. Seldom found and rarely offered, 11B Maple Avenue N sits on a deep 149-foot lot in one of Mississauga's most prestigious lakeside communities. This expansive semi offers nearly 3,500 sq. Ft. above grade and makes a striking impression from the moment you enter, with a private elevator providing access to all floors. You won't find another home like this in Port Credit. The sun-drenched main floor showcases soaring tray ceilings, wide-plank light oak hardwood floors, and expansive windows that fill the space with natural light. A stunning marble fireplace anchors the living room, setting the tone for both cozy nights in and refined entertaining. The charismatic kitchen is effortlessly functional and designed for connection. Enjoy a large quartz island, high-end appliances, and seamless flow to the dining area. Oversized glass doors lead to a private, landscaped backyard with a wood deck and gas BBQ hookup, perf
$ 1,888,000
9 Iris Crescent, Brampton, ON, L6Z 3H8 house for sale | Listing ID W13833 | Royal LePage
View photo
House · for sale
$ 1,000,000
New
9 Iris Crescent, Brampton, ON, L6Z 3H8 house for sale | Listing ID W13833 | Royal LePage
Cornell
· House
· Garden · Swimming pool · Parking · Cellar
Cornell · House · Garden · Swimming pool · Parking · Cellar
Spacious, Beautifully upgraded 4 bedroom home nested in a quite neighborhood, Offering Generous Living space & give you great indoor and outdoor feeling to entertain, Enjoy. Finish basement with one bedroom, Rec Room. Master bedroom has 2 walk in closets. Wide Lot and depth. Beautifully landscaped yard giving you a private oasis to enjoy. Mud area in laundry. Walk out from laundry area to side yard to enter garage. A stunning heated large inground pool for added peace of mind. Gorgeous upgraded staircase, quartz counter tops in kitchen, Lots of natural lights, As per previous listing new liners & Cover 2018, All mechanical has been replaced in approximately 7 years. Excellent front with Brick, No footpath. Basement has beautiful fish tanks and variety of fishes. Aquarium. Owner can leave or Dismantle. Close to the most of the amenities, plazas, transit, schools, Aquarium, walking trails and lot more. Give you a mini Resort feeling sitting in backyard. (Id: 27)
$ 1,000,000
11 Regency Square, Toronto, ON, M1E 1N4 house for sale | Listing ID E13827 | Royal LePage
View photo
House · for sale
$ 1,068,000
New
11 Regency Square, Toronto, ON, M1E 1N4 house for sale | Listing ID E13827 | Royal LePage
Cornell
· House
· Patio · Garden · Fireplace · Sauna · Swimming pool · Parking
Cornell · House · Patio · Garden · Fireplace · Sauna · Swimming pool · Parking
Welcome to 11 Regency Sq. Located on a Peaceful, Tree-lined street in the desirable Guildwood Village community. This spacious, Sun-filled, Mid-Century/Modern brick bungalow has been freshly painted throughout and features a large double-car garage. 1483 sf (mpac). Roof Re-shingled (2025), Lovely Landscaping. The combined living and dining area boasts engineered hardwood floors and a wood-burning fireplace. The main level offers a family-sized kitchen with a large window overlooking the pool, three spacious bedrooms-including a primary bedroom with a 2-piece ensuite-and a separate 4-piece main bathroom. Additionally, the property includes a sunroom with a walkout to a private backyard patio and a 32 x 16 ft. Inground pool. The lower level features a large recreation room with new vinyl flooring and above-ground windows, a cozy games room, a sauna, a 3-piece bathroom, and a dedicated laundry and furnace room. Guildwood is a'hidden gem' in East Toronto, offering top-rated schools, shoppi
$ 1,068,000
1913 Liatris Drive, Pickering, ON, L1X 0A7 house for sale | Listing ID E13828 | Royal LePage
View photo
House · for sale
$ 899,000
New
1913 Liatris Drive, Pickering, ON, L1X 0A7 house for sale | Listing ID E13828 | Royal LePage
Cornell
· House
· Parking
Cornell · House · Parking
One Of The Most Highly Desired Neighborhoods In Pickering! Full Brick Home With Open Concept Main Floor Bright Pot Lights, Hardwood Flooring, Double Garage, Separate Entrance To Bsmt Thru Garage, Unique Corner Lot Facing Park, End Unit To The Left, Mins To 407, 401, Steps Away To Bus Stop. Close To Walmart, Lcbo, Mc Donalds And Canadian Tire. (Id: 27)
$ 899,000

Get email alerts

Don't miss out: be the first to know about new properties

The alert was correctly created

On subscribing you accept the conditions of use and the privacy policy
Alert
Receive new ads in your inbox
Save this search
Receive alerts for new listings

We'll send you an email when we have new properties for: "Houses for sale in Cornell"

The alert was correctly created

Get email alerts and be the first to see new listings
Required field
On subscribing I accept the terms of the privacy policy
Perfect! You'll soon start receiving new listings via email
Alert
Receive an email when we have new ads for Houses for sale in Cornell
Save this search
Filters

Bedrooms

Area (sq.ft)

sq.ft
sq.ft

Price

$
$

Filter by property type

Bathrooms

Clear all filters
Receive notifications when new entries are published.