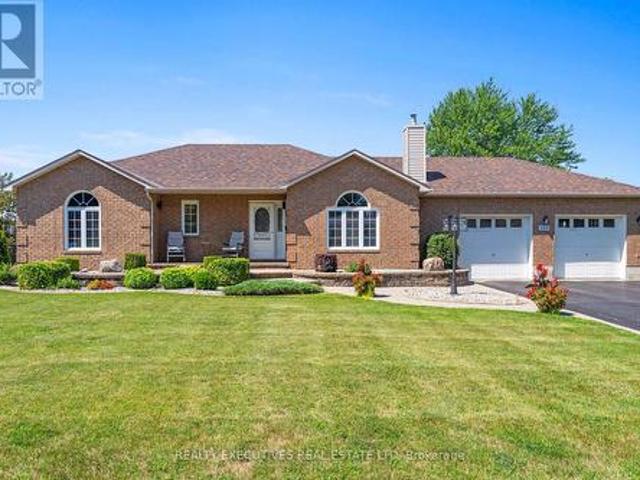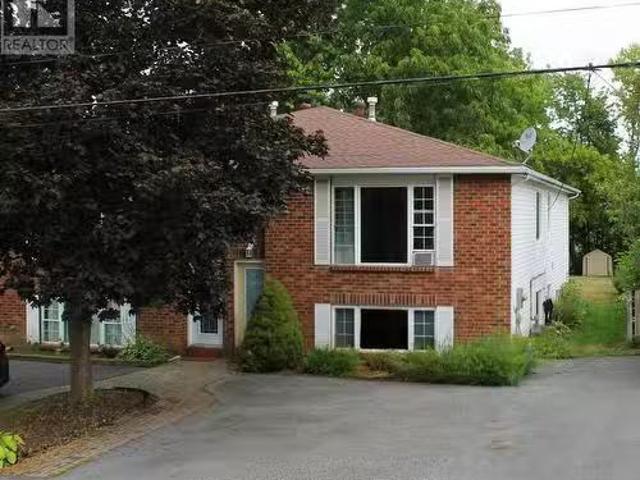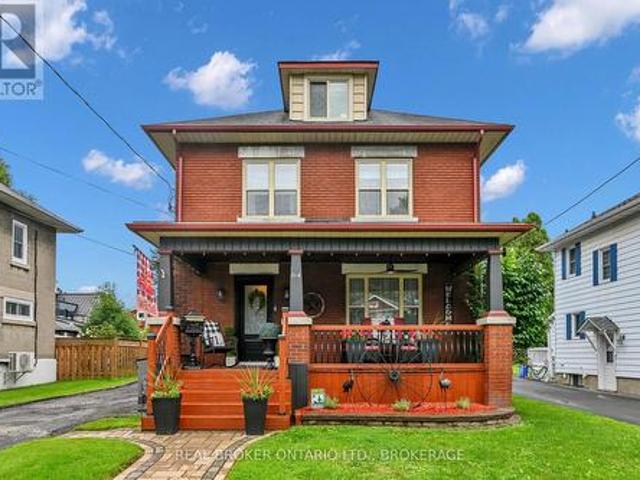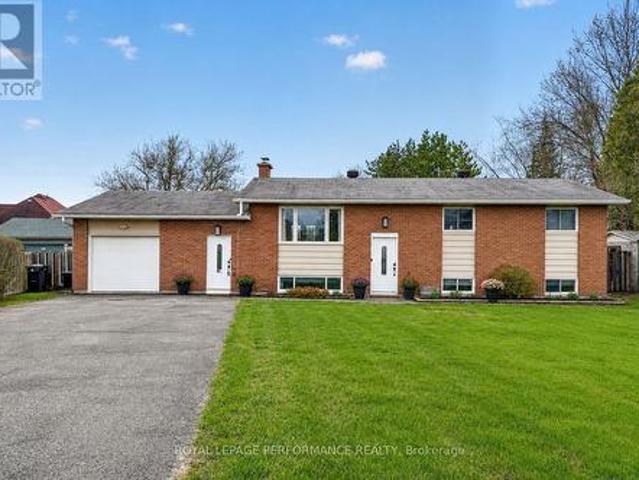
406 houses for sale in Cornwall, Stormont Dundas And Glengarry

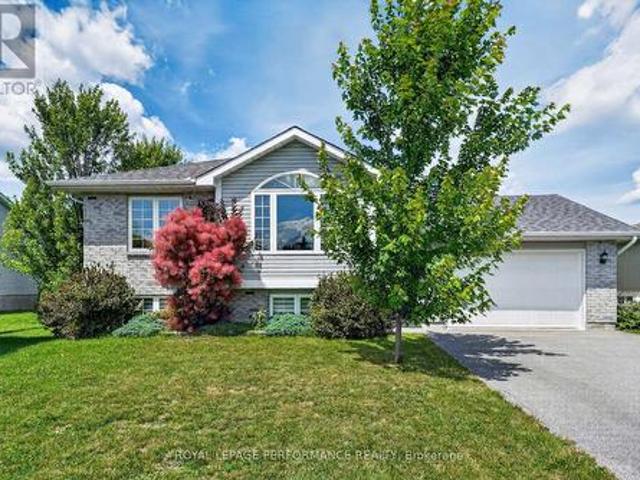
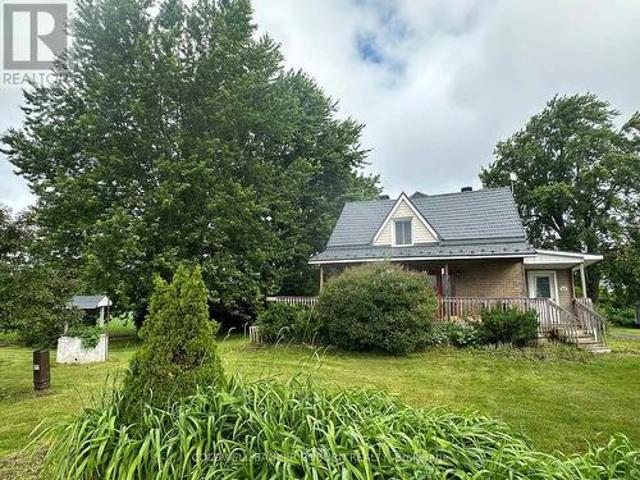
17406 County 18 Road, South Stormont, ON, K0C 2A0 house for sale | Listing ID X13586 | Royal LePage
View photo
House · for sale
$ 515,000
17406 County 18 Road, South Stormont, ON, K0C 2A0 house for sale | Listing ID X13586 | Royal LePage
Cornwall, Stormont Dundas And Glengarry
· House
· Gym
Cornwall, Stormont Dundas And Glengarry · House · Gym
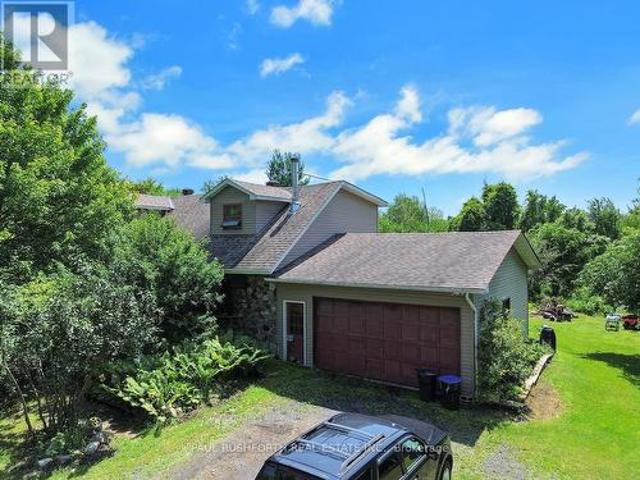
Nestled in a desirable country setting just minutes from the city, this beautifully renovated 3+2 bedroom raised bungalow offers the ideal combination of modern style, comfort, and convenience for today's family. Step inside through the practical mudroom with custom built-in storage and discover a bright open-concept design perfect for everyday living and entertaining. The spacious living room flows effortlessly into the dining area and contemporary kitchen featuring a centre island, stylish backsplash, and matching stainless steel appliances. Three well-proportioned bedrooms are located on the main level along with a stunning 5-piece bathroom complete with double vanity and tub/shower combination. The finished lower level provides exceptional additional living space with a warm and inviting recreation room highlighted by a wood-burning stove, beverage station, 3-piece bathroom with shower and laundry hookups, a fourth bedroom, plus a fifth bedroom currently serving as a fitness room t
$ 515,000
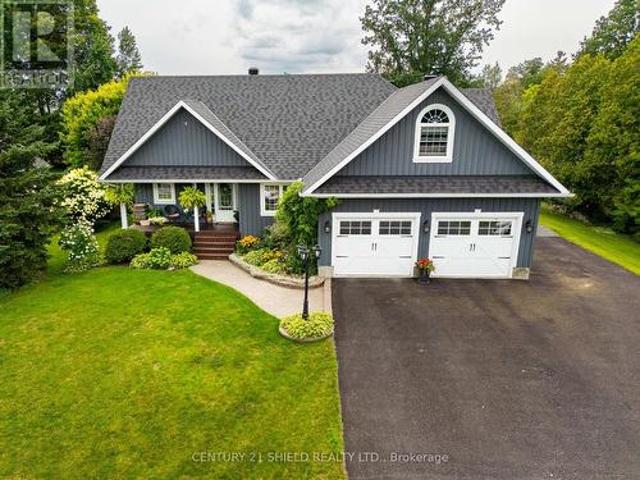
14 Glenco Road, South Stormont, ON, K0C 2A0 house for sale | Listing ID X13623 | Royal LePage
View photo
House · for sale
$ 629,900
14 Glenco Road, South Stormont, ON, K0C 2A0 house for sale | Listing ID X13623 | Royal LePage
Cornwall, Stormont Dundas And Glengarry
· House
· Garden · Deck · Air conditioning
Cornwall, Stormont Dundas And Glengarry · House · Garden · Deck · Air conditioning
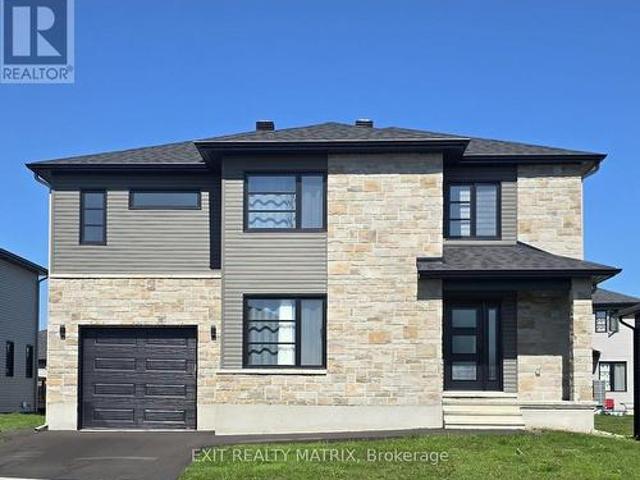
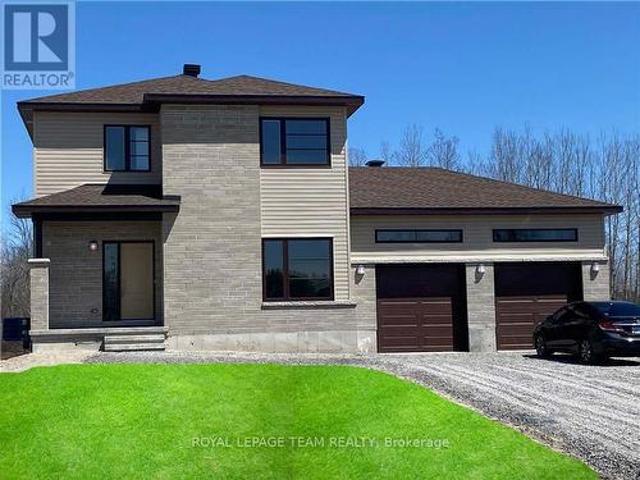
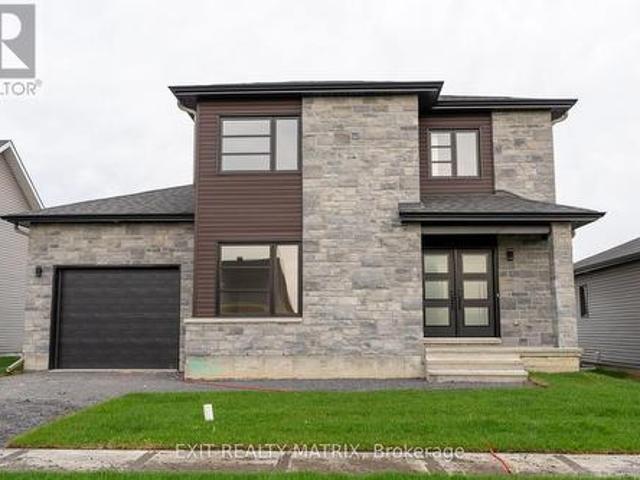
House to be built*. The Pandora model is a gorgeous modern 2-storey family home with a beautiful contemporary style. It features a large open concept dining room and kitchen with a breakfast counter. The classy upper level includes three bedrooms including a considerable size primary bedroom with an open concept bathroom and walk in closet. Many upgrades are included with this build including quartz countertops and hardwood flooring throughout including stairs to 2nd floor, cabinets up to ceiling, soft close doors & drawers, pots & pans, AC, central vac and eavestrough. Landscape will include 10' X 8' wood deck, gravel driveway and seeded yard. You don't want to miss calling this one your home. Contact your realtor today for more information. *Pictures are from a previous build and may not reflect the same house orientation, colors, fixtures, finishes*.*full hst rebate included in listing price. As per the legislation. (id: 27)
$ 629,900
2 Glenco Road, South Stormont, ON, K0C 2A0 house for sale | Listing ID X13623 | Royal LePage
View photo
House · for sale
$ 671,900
2 Glenco Road, South Stormont, ON, K0C 2A0 house for sale | Listing ID X13623 | Royal LePage
Cornwall, Stormont Dundas And Glengarry
· House
· Garden · Deck · Air conditioning
Cornwall, Stormont Dundas And Glengarry · House · Garden · Deck · Air conditioning
House to be built*. The Empire model is an astonishing contemporary 2-storey single-family home that is especially designed for an expanding family. The kitchen includes a large breakfast counter, lots of cabinetry and many upgrades like quartz countertops, cabinets up to ceiling, soft close doors & drawers and pots & pans. The second floor is conveniently designed with three large bedrooms in addition to the oversize primary bedroom which includes a walk-in closet and 4pc ensuite with large walk-in tile and glass shower. The upper floor also features a large family room ideal for game and movie night! Other features include hardwood flooring throughout, hardwood stairs to second floor, AC, central vac and eavestrough. Landscape will include 10' X 8' wood deck, gravel driveway and seeded yard. You don't want to miss calling this one your home. Contact your realtor today for more information. *Pictures are from a previous build and may not reflect the same house orientation, colors, fix
$ 671,900
17 Glenco Road, South Stormont, ON, K0C 2A0 house for sale | Listing ID X13623 | Royal LePage
View photo
House · for sale
$ 596,900
17 Glenco Road, South Stormont, ON, K0C 2A0 house for sale | Listing ID X13623 | Royal LePage
Cornwall, Stormont Dundas And Glengarry
· House
· Garden · Deck
Cornwall, Stormont Dundas And Glengarry · House · Garden · Deck
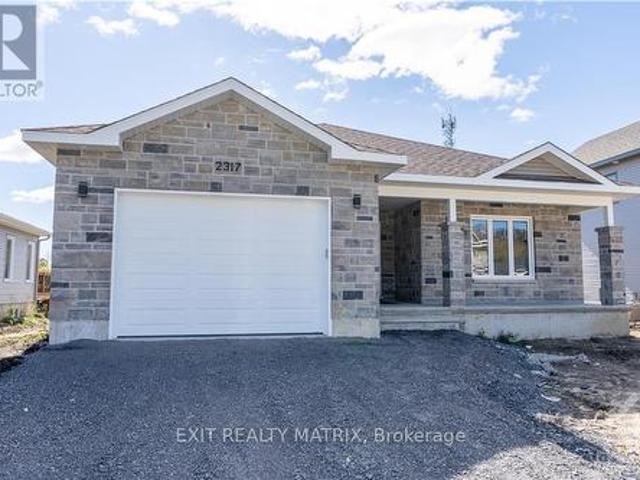
House to be built*. The Bianka model is a beautifully designed single-family home that has many great features. The oversize windows allow for natural light to enter each room. The flow between the kitchen, dining room and living room is perfect for families who like to host dinners and gatherings. The separate area for the 3 bedrooms allows for more privacy and tranquility. The large ensuite and walk-in closet in the primary bedroom are a definite asset to this model. Finishes included are hardwood flooring throughout, custom tiled and glass shower in ensuite and quartz countertops in kitchen and both bathrooms, just to name a few. Landscape will include 10' X 8' wood deck, gravel driveway and seeded yard. You don't want to miss calling this one your home. Contact your realtor today for more information. *Pictures are from a previous build and may not reflect the same house orientation, colors, fixtures, finishes*.*full hst rebate included in listing price. As per the legislation. (id
$ 596,900
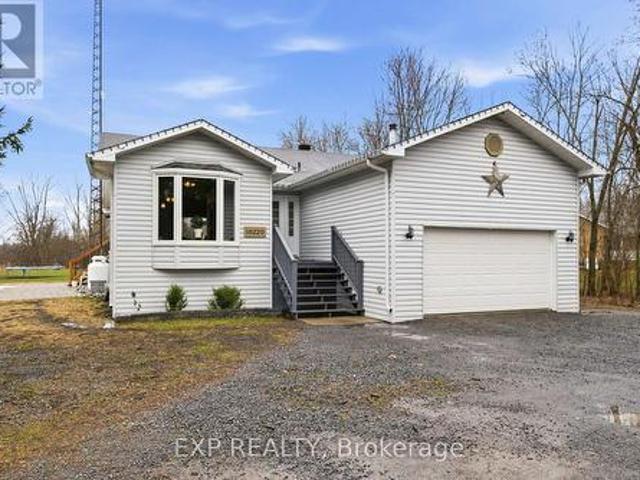
16985 Headline Road, South Stormont, ON, K0C 1P0 house for sale | Listing ID X12789 | Royal LePage
View photo
House · for sale
$ 875,000
16985 Headline Road, South Stormont, ON, K0C 1P0 house for sale | Listing ID X12789 | Royal LePage
Cornwall, Stormont Dundas And Glengarry
· House
· Patio · Fireplace
Cornwall, Stormont Dundas And Glengarry · House · Patio · Fireplace
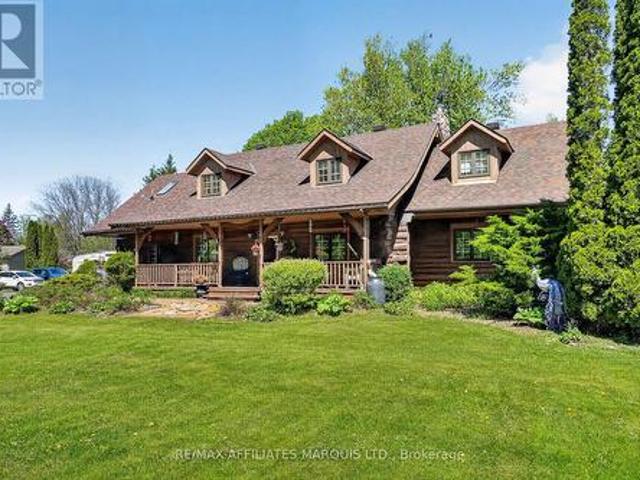
Welcome to this stunning 3,000 sq. Ft. log home set on over 2 beautifully maintained acres just outside the city limits. Offering the perfect blend of peaceful rural living and convenient proximity to Cornwall, this property is ideal for families seeking space, character, and comfort. From the moment you arrive, the charm is undeniable. A spacious front porch invites you to relax and enjoy the quiet surroundings. Inside, exposed wood throughout the main floor creates a warm, timeless atmosphere. The updated eat-in kitchen features custom cabinetry, granite countertops, and a large island perfect for gathering. The inviting living room is highlighted by a striking stone fireplace with a gas insert and patio doors leading to the expansive screened-in patio, ideal for evening relaxation. A separate main-floor family room offers additional living space, and a convenient 2-piece bath combined with laundry adds everyday practicality. Upstairs you'll find four generously sized bedrooms. The p
$ 875,000
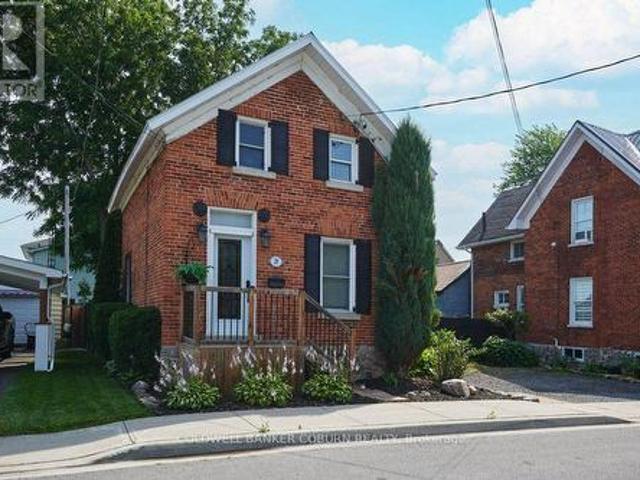
46 Forest Hill Road, South Stormont, ON, K0C 1P0 house for sale | Listing ID X12341 | Royal LePage
View photo
House · for sale
$ 1,299,000
46 Forest Hill Road, South Stormont, ON, K0C 1P0 house for sale | Listing ID X12341 | Royal LePage
Cornwall, Stormont Dundas And Glengarry
· House
· Patio · Fireplace · Deck
Cornwall, Stormont Dundas And Glengarry · House · Patio · Fireplace · Deck
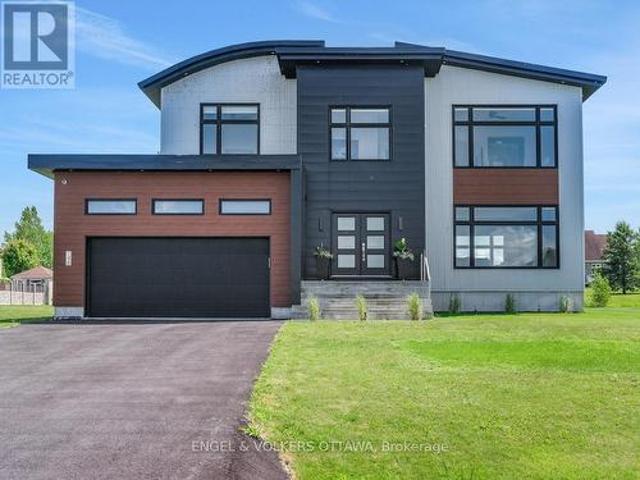
Welcome to this exceptional custom-built, automated home, crafted with precision and modern elegance. A striking centrepiece of this property is the stunning centre staircase with glass walls, complemented by sleek concrete floors and a beautiful natural gas fireplace that adds both warmth and style to the open-concept living space. This home is flooded with natural light, thanks to its southern exposure, floor-toceiling windows, and two oversized 5-foot patio doors. These doors open up to an expansive composite deck, offering the perfect space for entertaining or simply enjoying the outdoors. The gourmet kitchen is a true delight, featuring high-end stainless steel appliances, quartz countertops, and a spacious centre island with a built-in sink. Elegant pendant lighting adds extra flair, while the wine fridge, which holds 140+ bottles, ensures youre always ready to entertain in style. The cozy living room, complete with a fireplace, offers a perfect retreat, while the adjacent dining
$ 1,299,000
79 Hickory Street, South Stormont, ON, K0C 1M0 house for sale | Listing ID X13624 | Royal LePage
View photo
House · for sale
$ 534,000
Updated
79 Hickory Street, South Stormont, ON, K0C 1M0 house for sale | Listing ID X13624 | Royal LePage
Cornwall, Stormont Dundas And Glengarry
· House
· Fireplace
Cornwall, Stormont Dundas And Glengarry · House · Fireplace
Thoughtfully maintained by its original owner, this quality-built Markell raised bungalow offers the perfect blend of comfort, functionality, and location in the charming village of Ingleside. Nestled along the beautiful Parks of the St. Lawrence and situated in a highly sought-after, family-friendly neighbourhood, this inviting 3-bedroom home is ready for its next chapter. The bright main level features a welcoming living room that flows seamlessly into the dining area, creating an ideal space for everyday living and entertaining. The updated kitchen is both stylish and practical, showcasing a breakfast island, modern backsplash, and an efficient layout designed for busy family life. Three generously sized bedrooms offer ample closet space, while the updated 4-piece bathroom features a tub/shower combination with timeless finishes. The partially finished lower level expands the living space with a cozy family room highlighted by fresh carpeting and a corner gas fireplace, creating the
$ 534,000
16 Fraser Street, South Stormont, ON, K0C 2A0 house for sale | Listing ID X13657 | Royal LePage
View photo
House · for sale
$ 725,000
16 Fraser Street, South Stormont, ON, K0C 2A0 house for sale | Listing ID X13657 | Royal LePage
Cornwall, Stormont Dundas And Glengarry
· House
· Patio · Garden · Fireplace · Swimming pool · Deck · Parking
Cornwall, Stormont Dundas And Glengarry · House · Patio · Garden · Fireplace · Swimming pool · Deck · Parking
Gorgeous family home in the sought-after village of St. Andrews West! Nestled on a quiet cul-de-sac within walking distance to the school, church, bike paths and recreation, this beautifully maintained home sits on an impressive executive-sized lot with a true backyard oasis. Enjoy the multi-tiered deck, hot tub, 24' above-ground pool, gazebo, patio, fire pit and storage sheds. Perfect for entertaining or relaxing with the family. Inside, rustic charm meets modern comfort with beautiful wood-panelled ceilings, pine doors and trim, and a cozy stone-surround gas fireplace. The gourmet kitchen features maple cabinetry, granite countertops, a large island and breakfast bar, and opens to the spacious dining area surrounded by large windows and patio doors leading to the backyard. The inviting living room is warmed by a gas fireplace, while a convenient powder room completes the main level. The back hallway provides access to the garage, second bedroom and impressive primary suite with walk-
$ 725,000
16220 Northfield Road, South Stormont, ON, K0C 1R0 house for sale | Listing ID X13000 | Royal LePage
View photo
House · for sale
$ 599,900
16220 Northfield Road, South Stormont, ON, K0C 1R0 house for sale | Listing ID X13000 | Royal LePage
Cornwall, Stormont Dundas And Glengarry
· House
· Patio · Parking · Swimming pool · Cellar
Cornwall, Stormont Dundas And Glengarry · House · Patio · Parking · Swimming pool · Cellar
This inviting country bungalow is the perfect place for a young family to grow, set on just over half an acre along a quiet country road. Inside, the main floor offers 3 spacious bedrooms, including a primary suite with a walk-in closet and a beautifully updated ensuite bath featuring double sinks and a walk-in shower. The bright kitchen with quartz countertops flows into the dining and living areas and opens to a covered rear porch. Ideal for everyday living and family gatherings. The fully finished basement adds even more space with 2 additional bedrooms and a large rec room, perfect for kids, guests or movie nights. Step outside and enjoy your own private retreat with a heated in-ground pool, water feature and stone patio. Built for making summer memories. A heated double garage, circular driveway, central vac and key updates including windows and doors (2019) and a new well pump and pressure tank (2025) add comfort and peace of mind. This is the kind of home where families settle i
$ 599,900
16935 Beaver Dam Drive, South Stormont, ON, K0C 1P0 house for sale | Listing ID X13026 | Royal LePage
House · for sale
$ 1,100,000
16935 Beaver Dam Drive, South Stormont, ON, K0C 1P0 house for sale | Listing ID X13026 | Royal LePage
Cornwall, Stormont Dundas And Glengarry
· House
· Office room · Fireplace
Cornwall, Stormont Dundas And Glengarry · House · Office room · Fireplace
Welcome to an exceptional estate where refined elegance meets everyday comfort. From the moment you enter, gleaming granite floors and a dramatic curved staircase create a grand and unforgettable first impression, setting the tone for the home's sophisticated design. The main level is thoughtfully curated for both formal, entertaining and relaxed living, featuring a stately dining room, a private office just off the foyer for work or study, and an inviting living room anchored by a gas fireplace. The well-appointed kitchen seamlessly connects to the family room, where a wood-burning fireplace adds warmth and charm. A separate games room provides an additional space for leisure and hosting. Upstairs, the luxurious primary suite offers a private retreat, complete with a spa-inspired six-piece ensuite adorned with marble countertops, and a spacious walk-in closet. Additionally, there are three generously sized bedrooms and a full bathroom to complete the upper level. Set on an expansive l
$ 1,100,000
29 Ontario Street, South Dundas, ON, K0C 1X0 house for sale | Listing ID X13605 | Royal LePage
View photo
House · for sale
$ 349,900
29 Ontario Street, South Dundas, ON, K0C 1X0 house for sale | Listing ID X13605 | Royal LePage
Cornwall, Stormont Dundas And Glengarry
· House
· Patio · Garden · Office room · Air conditioning · Cellar
Cornwall, Stormont Dundas And Glengarry · House · Patio · Garden · Office room · Air conditioning · Cellar
Step back in time while enjoying the comforts of today in this charming 1-storey home, one of the few remaining residences from Morrisburg's'Old Town. Circa 1900, this lovingly maintained home blends authentic heritage character with thoughtful modern updates. Beautiful gardens and exceptional curb appeal welcome you to a home featuring warm softwood floors, an original staircase, a classic clawfoot tub, and other timeless period details. Modern conveniences include a natural gas furnace, central air conditioning, municipal water and sewer, and second-floor laundry. Relax on the inviting screened porch overlooking the gardens or entertain on the private interlock patio. The bright, functional kitchen is full of charm, while the dry, approximately 6-foot-high basement provides excellent storage. Offering 2 bedrooms and 1 full bath, the second bedroom is ideal as a guest room, nursery, or home office. Located on a quiet residential street, this home is just steps from the St. Lawrence Ri
$ 349,900
Lt 7 Merkley Road, North Dundas, ON, K0C 2K0 house for sale | Listing ID X13455 | Royal LePage
View photo
House · for sale
$ 739,000
Lt 7 Merkley Road, North Dundas, ON, K0C 2K0 house for sale | Listing ID X13455 | Royal LePage
Cornwall, Stormont Dundas And Glengarry
· House
Cornwall, Stormont Dundas And Glengarry · House
Great news for homebuyers! The HST rebate legislation has now officially passed, and we're excited to share that this property qualifies for the rebate. Even better, the advertised price already includes HST, meaning eligible buyers can receive a substantial rebate after closing-putting money back in your pocket. There has never been a better time to invest in a brand-new home. Enjoy the peace of mind that comes with new construction, modern finishes, energy-efficient features, and the opportunity to personalize your space-all while taking advantage of significant savings. Now it simply makes sense to buy new. Inquire today to learn how you can qualify for the HST rebate and secure one of these beautiful custom homes before they're gone! Build your custom dream home on Lot Seven in Winchester's Orchard Grove Development, a large 1+ acre site close to the quaint and vibrant town of Winchester and the City Ottawa. The featured Urbania model is approximately 1,335 sq ft two story home wit
$ 739,000
12764 Boyne Road, North Dundas, ON, K0C 1H0 house for sale | Listing ID X13533 | Royal LePage
View photo
House · for sale
$ 699,800
12764 Boyne Road, North Dundas, ON, K0C 1H0 house for sale | Listing ID X13533 | Royal LePage
Cornwall, Stormont Dundas And Glengarry
· House
· Parking · Cellar
Cornwall, Stormont Dundas And Glengarry · House · Parking · Cellar
Discover an extraordinary 50-acre wooded paradise where nature, privacy, and endless possibilities come together. Explore your own network of scenic trails, enjoy a spring-fed pond ranging from approximately 6 to 25 feet deep, making it well suited for stocking with fish, and experience the beauty of every season. Wildlife is a daily part of life here, with deer, birds, and other native species right outside your door. Whether you dream of hiking, ATVing, hunting, or simply escaping the pace of everyday life, this spectacular retreat offers the ultimate country lifestyle. The land also provides an abundant supply of firewood for years to come. Nestled within this incredible setting is a spacious 4-bedroom, 2-bathroom home ready for your personal touch. A double attached garage with convenient basement access adds everyday functionality, while a newer roof (2018) provides peace of mind. The grounds feature an abundance of fruit-bearing trees and vines, including mature pear and apple tr
$ 699,800
545 St Lawrence Street, North Dundas, ON, K0C 2K0 commercial.
View photo
House · for sale
$ 895,000
$ 271/sq.ft
545 St Lawrence Street, North Dundas, ON, K0C 2K0 commercial.
Cornwall, Stormont Dundas And Glengarry
· 3,294 sq.ft · House
· Office room
Cornwall, Stormont Dundas And Glengarry · 3,294 sq.ft · House · Office room
Newly renovated Medical-Commercial Office building across from Winchester District Memorial Hospital in Winchester, Ontario is now available for sale. The first half is leased to a shop and the newly built second half consists of 5 office rooms with furnished reception and common areas. An ideal opportunity for investors or Medical Professionals to use or operate the building for years to come. For Additional Property Details Click The Brochure Icon Below (id:27). Still available at ListedBuy!
$ 895,000
12 Fairholme Drive, South Dundas, ON, K0C 1X0 house for sale | Listing ID X13589 | Royal LePage
View photo
House · for sale
$ 599,900
12 Fairholme Drive, South Dundas, ON, K0C 1X0 house for sale | Listing ID X13589 | Royal LePage
Cornwall, Stormont Dundas And Glengarry
· House
Cornwall, Stormont Dundas And Glengarry · House
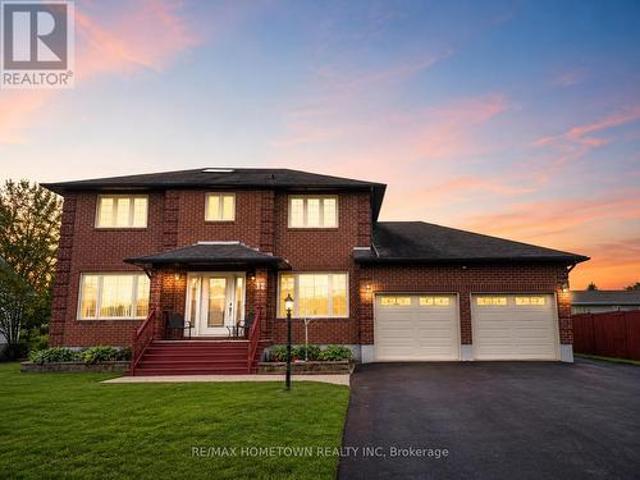
Welcome to 12 Fairholme Drive, where timeless elegance meets everyday family living in one of Morrisburg's most desirable neighbourhoods. Just a short stroll from the scenic St. Lawrence River, this beautifully maintained two-storey brick home offers exceptional space, comfort, and functionality. Featuring 4+1 bedrooms and 4 bathrooms, this home is perfectly designed for growing families. The main floor welcomes you with a bright formal living and dining room highlighted by beautiful maple hardwood flooring. The spacious kitchen overlooks the inviting family room, creating the perfect space for everyday living and entertaining. A convenient powder room completes the main level. Upstairs, you'll find four generously sized bedrooms, including a spacious primary suite with a private ensuite featuring a relaxing soaker tub. The additional bedrooms are bright and versatile, while the main bathroom offers the added luxury of a steam shower. The fully finished lower level provides even more l
$ 599,900
430 Main Street, North Dundas, ON, K0C 2K0 house for sale | Listing ID X13590 | Royal LePage
View photo
House · for sale
$ 700,000
430 Main Street, North Dundas, ON, K0C 2K0 house for sale | Listing ID X13590 | Royal LePage
Cornwall, Stormont Dundas And Glengarry
· House
· Garden · Access for people with disabilities · Parking
Cornwall, Stormont Dundas And Glengarry · House · Garden · Access for people with disabilities · Parking
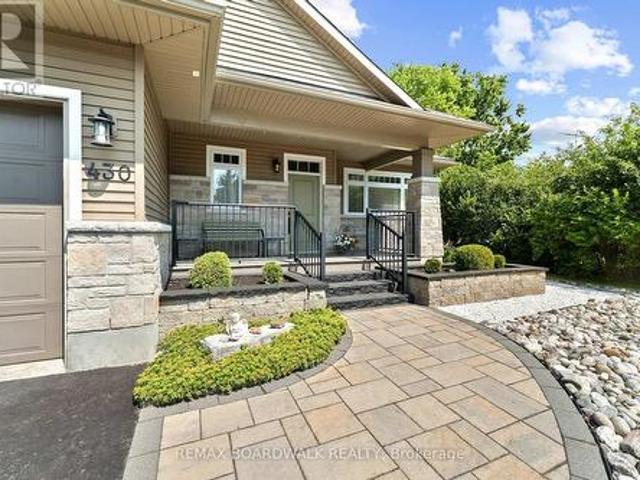
Open house is cancelled property conditionally sold. Welcome to this meticulously maintained, custom-built bungalow on the edge of Winchester. Where showstopper curb appeal and beautiful landscaping set the tone before you even step inside. Thoughtfully designed with wider hallways and doorways to accommodate wheelchair access, this home greets you with a welcoming foyer complete with closet and direct garage entry. The open-concept main floor is flooded with natural light and offers 3 bedrooms, 2 full bathrooms and gorgeous 3-season sunroom overlooking a beautiful, fully-fenced backyard with lush flowerbeds. The expansive kitchen is a chef's dream featuring large island with breakfast bar and ample cabinetry. The generous primary suite features a walk-in closet, a private ensuite, and seamless access to the sunroom. The fully finished lower level impresses with a large family room, an additional bedroom, and a powder room (with space to add a bathtub/shower). Storage is a true standou
$ 700,000
12169 Deeks Road, South Dundas, ON, K0C 1X0 house for sale | Listing ID X13472 | Royal LePage
View photo
House · for sale
$ 469,900
12169 Deeks Road, South Dundas, ON, K0C 1X0 house for sale | Listing ID X13472 | Royal LePage
Cornwall, Stormont Dundas And Glengarry
· House
· Garden · Air conditioning
Cornwall, Stormont Dundas And Glengarry · House · Garden · Air conditioning
Welcome to 12169 Deeks Road in South Dundas. This quiet rural property features four bedrooms and sits on nearly an acre of peaceful land. The home has received many recent updates, including a furnace and AC approximately four years ago, updated windows, and a beautiful steel roof with an exceptional warranty. The spacious yard includes several outbuildings providing ample storage and workspace, complemented by perennial flower gardens throughout the property. Outdoor living features include an enclosed porch and a gazebo in the back. This is an ideal home for those seeking a rural lifestyle with room to store a four-wheeler or side-by-side, and the skidoo trail is conveniently located nearby. Book your showing today. (Id: 27)
$ 469,900
81 Lakeshore Drive, South Dundas, ON, K0C 1X0 house for sale | Listing ID X12870 | Royal LePage
View photo
House · for sale
$ 999,900
81 Lakeshore Drive, South Dundas, ON, K0C 1X0 house for sale | Listing ID X12870 | Royal LePage
Cornwall, Stormont Dundas And Glengarry
· House
· Parking
Cornwall, Stormont Dundas And Glengarry · House · Parking
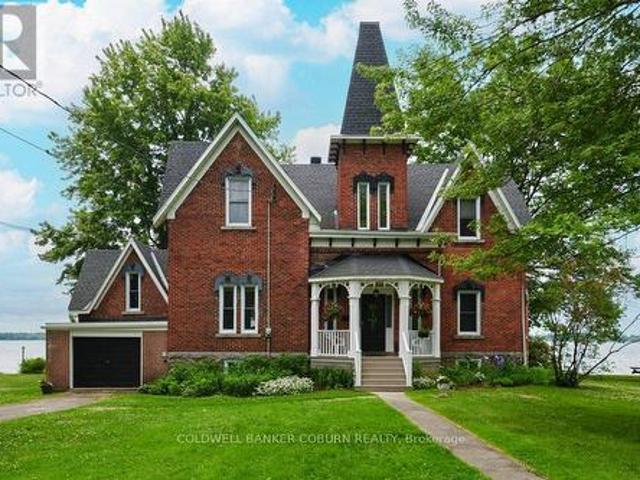
THE CENTENNIAL COTTAGE at 81 Lakeshore Drive, Morrisburg is a rare Victorian-era brick residence completed in 1875 and offered for sale for the first time in 4 decades. Upon entering, your eyes are immediately drawn through elegant sight lines to the majestic St. Lawrence River. The centre hall showcases a magnificent, curved staircase rising to the second floor. Strategically placed windows flood the home with natural light and allow captivating river views. Rich in Victorian character, the home features generously proportioned rooms, impressive baseboards, and soaring ceilings accented with distinctive crown mouldings. The primary room ceiling heights on the main floor measure approximately 10.6 feet and 9.25 feet on the second level. Above each exterior window is a decorous cast iron relief of a young Queen Victoria, adding architectural charm and historical significance. The former maid's quarters on the on the east side have been thoughtfully converted into an attached garage. Two
$ 999,900
81 Lakeshore Drive, South Dundas, ON, K0C 1X0 house for sale.
View photo
House · for sale
$ 1,049,900
81 Lakeshore Drive, South Dundas, ON, K0C 1X0 house for sale.
Cornwall, Stormont Dundas And Glengarry
· 4 Bedrooms · 2 Baths · House
· Parking · Cellar
Cornwall, Stormont Dundas And Glengarry · 4 Bedrooms · 2 Baths · House · Parking · Cellar
THE CENTENNIAL COTTAGE is a rare Victorian era brick home completed in 1875 and being offered for sale for the first time in 4 decades. Upon entering this home your eyes will immediately be drawn to the sight-lines leading out to the St. Lawrence River. The centre hallway has a magnificent curved staircase leading to the second floor. Strategically placed windows drive in lots of natural light and allow fabulous views of the river. Possessing all the Victorian style this home presents generously sized rooms with large baseboards and high ceilings adorned with crown mouldings. Ceilings in the formal rooms on the first floor average 10 feet 7 inches and 9 feet 3 inches on the second floor. On the exterior above each window is a cast iron image of a young Queen Victoria. The maids quarters on the east side have been converted to an attached garage. There are two stairways to the basement, which has good height and possesses large windows looking out towards the river. The land extends to
$ 1,049,900
28 Carraway Crescent, South Dundas, ON, K0C 1X0 house for sale | Listing ID X13005 | Royal LePage
View photo
House · for sale
$ 229,900
28 Carraway Crescent, South Dundas, ON, K0C 1X0 house for sale | Listing ID X13005 | Royal LePage
Cornwall, Stormont Dundas And Glengarry
· House
· Cellar
Cornwall, Stormont Dundas And Glengarry · House · Cellar
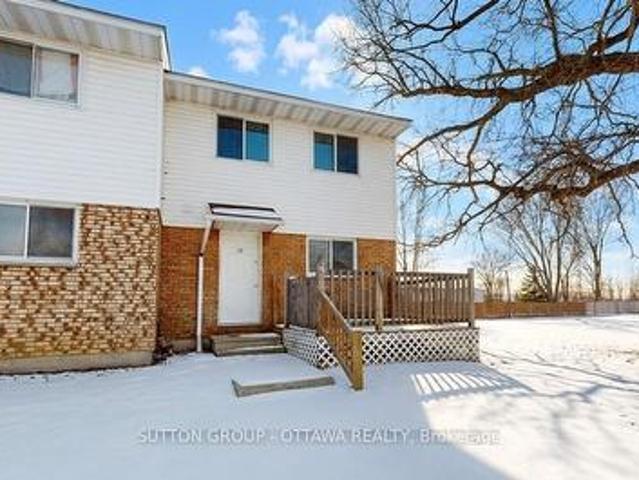
Look no further. Affordable Freehold townhouse in beautiful Morrisburg. Thats right, no condo fees. Located in a great community with plenty of shopping, restaurants, parks and the St. Lawrence. This end unit has lots to offer. There's no carpet here, and the bonus of a partially finished basement. Whether you're a first time home buyer, or you're looking to downsize, this is a great option for you. 24 hour notice required for any viewing request. Book your appointment today. Some pictures have been digitally altered. (Id: 27)
$ 229,900
434 Queen Street, North Dundas, ON, K0C 2K0 house for sale | Listing ID X13633 | Royal LePage
View photo
House · for sale
$ 749,900
434 Queen Street, North Dundas, ON, K0C 2K0 house for sale | Listing ID X13633 | Royal LePage
Cornwall, Stormont Dundas And Glengarry
· House
· Garden · Fireplace · Deck
Cornwall, Stormont Dundas And Glengarry · House · Garden · Fireplace · Deck
Welcome to this spectacular stone bungalow in the heart of Winchester, ideally located within walking distance of schools, parks, shopping, restaurants, and all the town's amenities. Boasting exceptional curb appeal, this beautifully maintained home features a paved double driveway, elegant interlocking stone walkway, and professionally landscaped grounds. Step inside to a welcoming foyer that opens into a bright and spacious open-concept layout. The impressive kitchen, dining area, and living room create the perfect space for entertaining, while the natural gas fireplace adds warmth and charm. Just off the main living area, a cozy sunroom provides the perfect place to relax with views of the private deck and beautifully landscaped backyard. The thoughtfully designed main floor offers three generously sized bedrooms, including a primary suite with its own ensuite bathroom, along with a well-appointed main bath. Conveniently located off the kitchen are the main floor laundry room and di
$ 749,900
50 B Fifth Street W, South Dundas, ON, K0C 1X0 house for sal.
View photo
House · for sale
$ 379,900
50 B Fifth Street W, South Dundas, ON, K0C 1X0 house for sal.
Cornwall, Stormont Dundas And Glengarry
· 2 Bedrooms · 1 Bath · House
· Deck · Parking · Cellar
Cornwall, Stormont Dundas And Glengarry · 2 Bedrooms · 1 Bath · House · Deck · Parking · Cellar
LOCATION CONVENIENCE LIFESTYLE - Welcome to this charming semi-detached home at 50 B Fifth Street West, Morrisburg. The perfect low-maintenance starter or downsizers dream. Featuring 2+1 bedrooms and a 4-piece bath on the main level, this home offers the ease and comfort of single-floor living, enhanced by an open-concept design and large windows that flood the space with natural light. Downstairs, the finished basement provides a versatile extra bedroom or rec room, with additional space that could easily be transformed into another bedroom (egress windows already in place). Outside youll enjoy a private back deck ideal for summer barbecues and casual entertaining. Double parking adds everyday convenience, while the quiet street with no rear neighbours ensures privacy and peace. Best of all, youll be just steps from everything: the St. Lawrence River, local shops, restaurants, parks, the beach, boat launch, medical clinics, curling club, arena, library, and Upper Canada Playhouse all
$ 379,900
528 St Lawrence Street, North Dundas, ON, K0C 2K0 house for sale | Listing ID X13476 | Royal LePage
House · for sale
$ 874,900
528 St Lawrence Street, North Dundas, ON, K0C 2K0 house for sale | Listing ID X13476 | Royal LePage
Cornwall, Stormont Dundas And Glengarry
· House
Cornwall, Stormont Dundas And Glengarry · House
Welcome to what many know as. The Jewel of Winchester. A landmark stone century home offering exceptional scale, flexibility, and opportunity in the heart of town. Built in 1885 and situated on an extraordinary 203 x 114 ft lot, this iconic property combines historic charm with possibilities rarely found within town limits. Offering over 3,800 sq ft above grade, the home features 4 bedrooms, 2.5 bathrooms, generous living spaces, and architectural character that has stood the test of time. A rare and valuable feature of this property is its split zoning configuration, creating unique flexibility for future owners (buyers to confirm intended use). Formerly operated as a bed and breakfast, the property offers a layout and setting that naturally lend themselves to a variety of possibilities while functioning beautifully as an exceptional residence. The main floor includes a bedroom with ensuite and private exterior entrance. Ideal for multi-generational living, guest accommodations, profe
$ 874,900
9 Maud Street, South Dundas, ON, K0C 1X0 house for sale | Listing ID X13499 | Royal LePage
House · for sale
$ 399,000
9 Maud Street, South Dundas, ON, K0C 1X0 house for sale | Listing ID X13499 | Royal LePage
Cornwall, Stormont Dundas And Glengarry
· House
· Garden · Fireplace · Parking
Cornwall, Stormont Dundas And Glengarry · House · Garden · Fireplace · Parking
Location, Location, Location. Welcome to Morrisburg, where small-town charm meets the beauty of St. Lawrence River living. Just TWO blocks from the waterfront, this beautifully maintained 3-bedroom, 2-bathroom home offers the perfect blend of comfort, space, and convenience for growing families. Step inside to discover a thoughtfully designed main floor featuring a spacious kitchen, a sunlit dining room, and an inviting family room centered around a natural gas fireplace. Complete with a powder room and main-floor laundry, the space is enhanced by soaring ceilings and oversized windows that bathe the home in natural light. Upstairs, you'll find three sizeable bedrooms, including a spacious primary bedroom with a walk-in closet, along with a full bathroom. The outdoor space is equally inviting, featuring a sprawling front porch perfect for your morning coffee, a covered carport, and a private backyard complete with a storage shed. Ideally located within walking distance to the local sch
$ 399,000
214 Fourth Street W, Cornwall, ON, K6J 2S1 house for sale | Listing ID X13670 | Royal LePage
View photo
House · for sale
$ 565,000
New
214 Fourth Street W, Cornwall, ON, K6J 2S1 house for sale | Listing ID X13670 | Royal LePage
Cornwall, Stormont Dundas And Glengarry
· House
· Garden · Fireplace · Swimming pool · Cellar
Cornwall, Stormont Dundas And Glengarry · House · Garden · Fireplace · Swimming pool · Cellar
Welcome to this stunning 3-storey all-brick character home offering 4 bedrooms, 2 bathrooms, and an incredible blend of timeless character and modern updates. The main floor features a new kitchen with a mini wine fridge, new flooring, and charming character mouldings and inside doors throughout. The kitchen is fully updated and designed for both style and functionality. All kitchen appliances included, even a small wine fridge. The finished basement adds even more living space with new flooring, a wet bar, and a cozy gas fireplace. Main floor living room also features a newer Gas fire place to get cozy. Step outside and enjoy your own private backyard oasis, complete with a fenced yard, above-ground pool, hot tub, and two gazebos-one designed with a natural-gas-connected BBQ kitchen and BBQ included, and another perfect for relaxing. A large front veranda adds even more outdoor living space and curb appeal. With numerous updates, spacious living areas, and exceptional outdoor amenitie
$ 565,000

Get email alerts

Don't miss out: be the first to know about new properties

The alert was correctly created

On subscribing you accept the conditions of use and the privacy policy
Alert
Receive new ads in your inbox
Save this search
Receive alerts for new listings

We'll send you an email when we have new properties for: "Houses for sale in Cornwall, Stormont Dundas And Glengarry"

The alert was correctly created

Eamers Corners
Dover Heights
Get email alerts and be the first to see new listings
Required field
On subscribing I accept the terms of the privacy policy
Perfect! You'll soon start receiving new listings via email
Alert
Receive an email when we have new ads for Houses for sale in Cornwall, Stormont Dundas And Glengarry
Save this search
Filters

Bedrooms

Area (sq.ft)

sq.ft
sq.ft

Price

$
$

Filter by property type

Bathrooms

Clear all filters
Receive notifications when new entries are published.