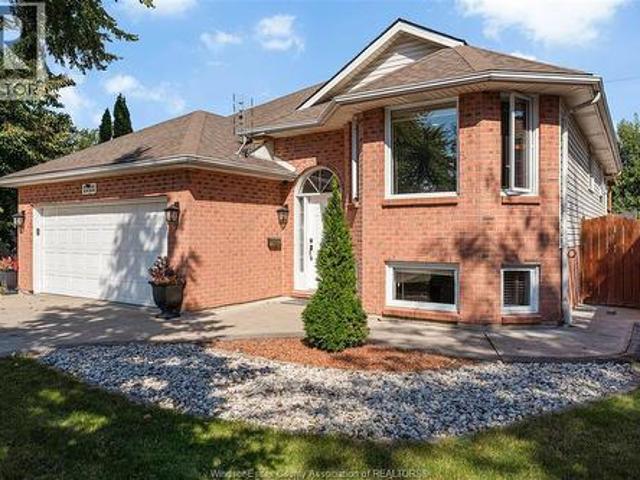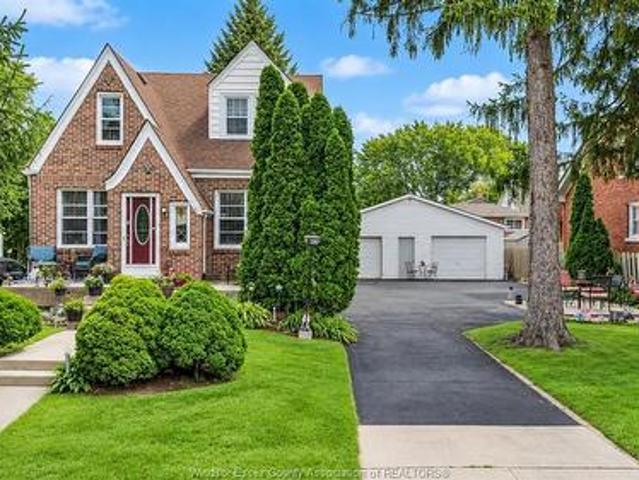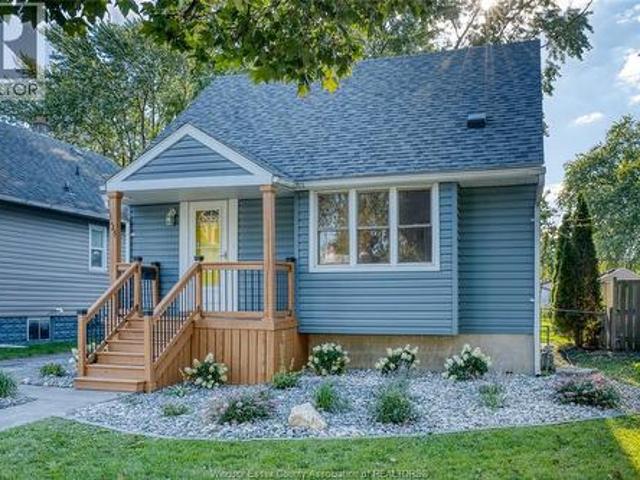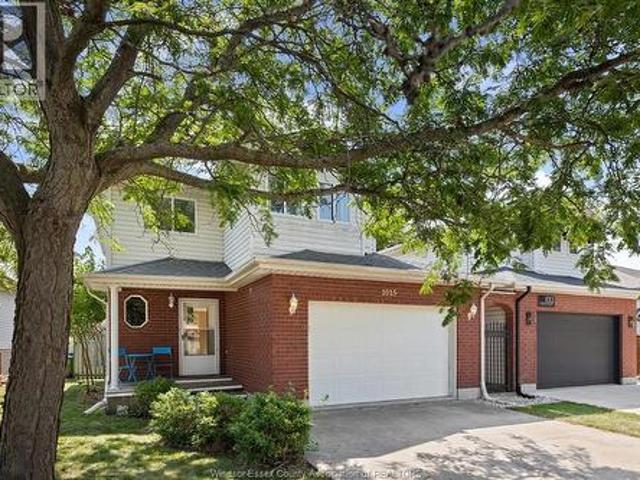
826 properties for sale in Cottam

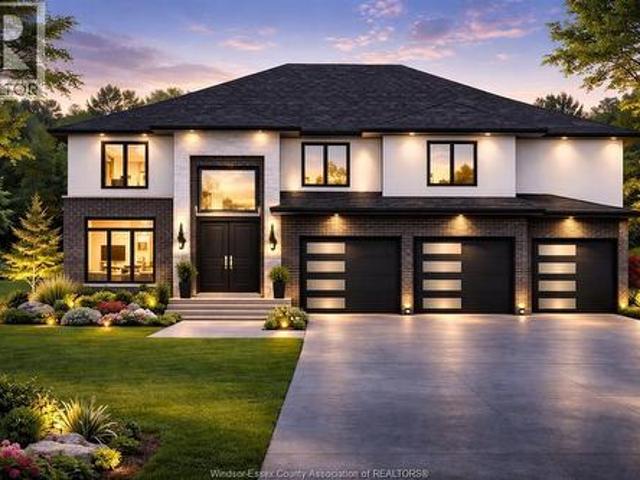
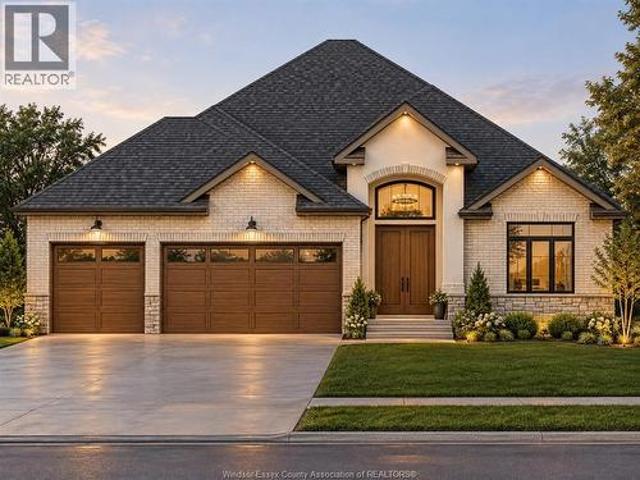
3592 Sutton Avenue, Windsor, ON, N9E 0A6 house for sale | Listing ID 26024 | Royal LePage
View photo
House · for sale
$ 1,019,900
Updated
3592 Sutton Avenue, Windsor, ON, N9E 0A6 house for sale | Listing ID 26024 | Royal LePage
Cottam
· House
· Fireplace
Cottam · House · Fireplace
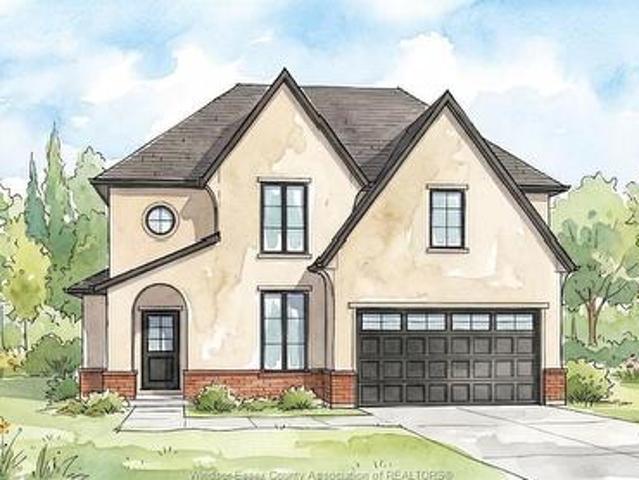
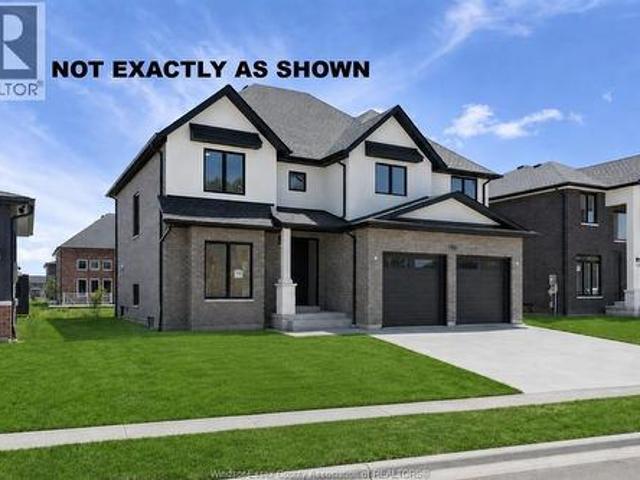
Price includes hst rebate! Fantastic new home opportunity built by j rauti custom homes on sutton court, a private cul-de-sac featuring 4 large building lots with 3 featuring no rear neighbors! Including luxurious granite & quartz countertops, porcelain tile & engineered hardwood flooring, as well as custom woodwork on the staircase and fireplace, the options and selections are endless. With custom drawn floorplans, your home will be specifically designed for you and your family, with many different possibilities and inclusions. Between the custom floorplan, the highest quality finishes, and the best building locations in the city, building a home with J. Rauti is not only the best decision for you, but also for the hundreds of satisfied families who have worked with us to create their dream home. Call now to start your perfect home process. Take advantage of 7y tarion warranty. Ask about fin bsmt. *photos from another model & may not be exactly as shown. (id: 27)
$ 1,019,900
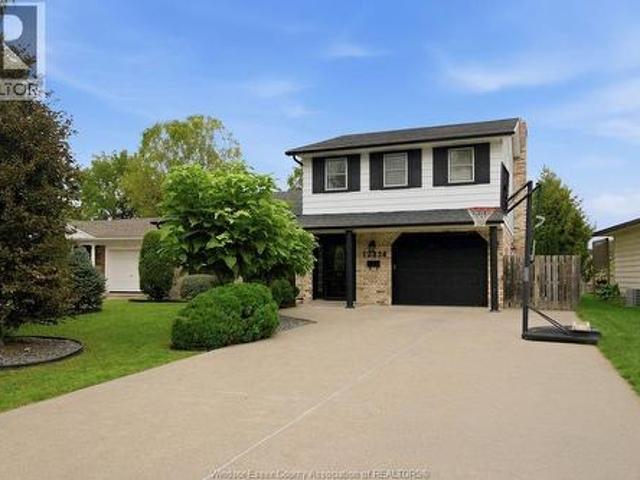
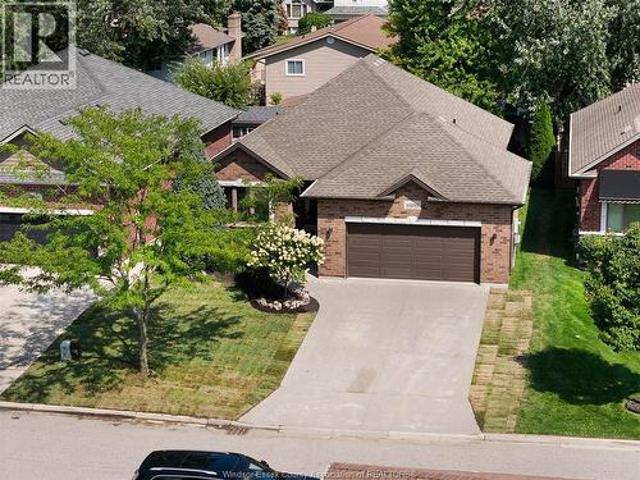
12224 St Thomas Crescent, Tecumseh, ON, N8N 3J9 house for sale | Listing ID 26024 | Royal LePage
View photo
House · for sale
$ 699,900
12224 St Thomas Crescent, Tecumseh, ON, N8N 3J9 house for sale | Listing ID 26024 | Royal LePage
Cottam
· House
· Patio · Garden · Swimming pool
Cottam · House · Patio · Garden · Swimming pool
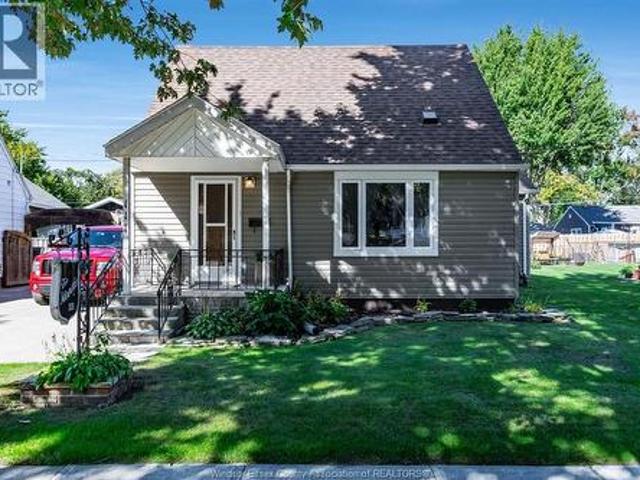
A great home, a great location, and plenty of room to make it your own! Welcome to 12224 St. Thomas Crescent, a spacious 3-bedroom, 2.5-bathroom home in a fantastic Tecumseh location! Offering a comfortable layout with a welcoming living room, dining room, family room, main-floor kitchen, and convenient main-floor bathroom, there is plenty of room for the whole family. The lower level adds even more flexibility with a family room, laundry and storage. Step into the backyard and experience an inground pool, a paved patio andbeautiful landscaping. Enjoy the convenience of being close to Lacasse Park, St. Pius Catholic Elementary School and A. V. Graham Public School, along with nearby amenities and everything Tecumseh has to offer. A great opportunity to make this well-located family home your own! (Id: 27)
$ 699,900
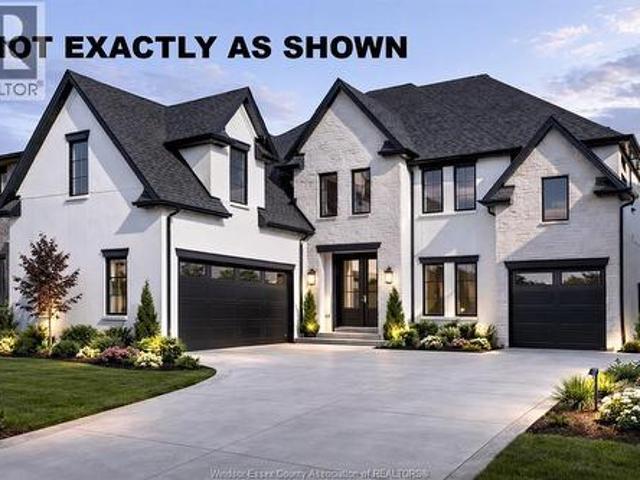
3586 Sutton Avenue, Windsor, ON, N9E 0A6 house for sale | Listing ID 26024 | Royal LePage
View photo
House · for sale
$ 1,149,900
3586 Sutton Avenue, Windsor, ON, N9E 0A6 house for sale | Listing ID 26024 | Royal LePage
Cottam
· House
· Fireplace
Cottam · House · Fireplace
Price includes hst rebate! Fantastic new home opportunity built by j rauti custom homes on sutton court, a private cul-de-sac featuring 4 large building lots with 3 featuring no rear neighbors! Including luxurious granite & quartz countertops, porcelain tile & engineered hardwood flooring, as well as custom woodwork on the staircase and fireplace, the options and selections are endless. With custom drawn floorplans, your home will be specifically designed for you and your family, with many different possibilities and inclusions. Between the custom floorplan, the highest quality finishes, and the best building locations in the city, building a home with J. Rauti is not only the best decision for you, but also for the hundreds of satisfied families who have worked with us to create their dream home. Call now to start your perfect home process. Take advantage of 7y tarion warranty. Ask about fin bsmt. *photos from another model & may not be exactly as shown. (id: 27)
$ 1,149,900
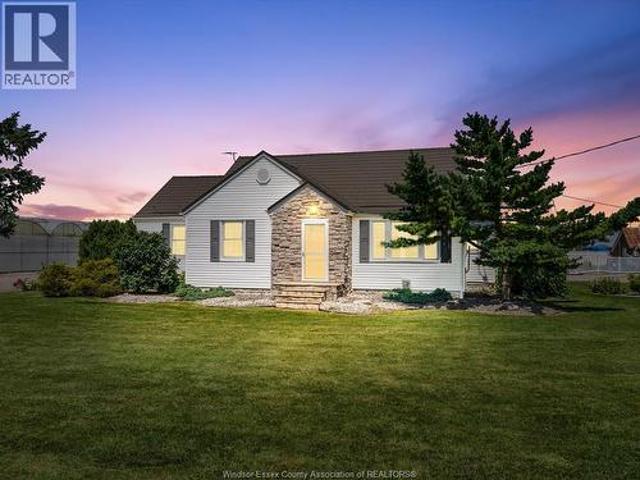
343 County Rd 14, Cottam, ON, N0R 1B0 house for sale | Listing ID 26023 | Royal LePage
View photo
House · for sale
$ 739,900
343 County Rd 14, Cottam, ON, N0R 1B0 house for sale | Listing ID 26023 | Royal LePage
Cottam
· House
· Garden · Swimming pool · Air conditioning · Cellar
Cottam · House · Garden · Swimming pool · Air conditioning · Cellar
This beautifully maintained 4-bed, 3-bath home features a bright and spacious kitchen, a finished basement, and a luxurious primary suite complete with an ensuite and walk-in closet. One of the standout features is the incredible sunroom ideal for complete relaxation in the massive hot tub. Step outside to discover a recently renovated ADU, perfect for in-laws or guests, including an additional bedroom, bathroom, kitchen, laundry, and living area-thoughtfully designed for both privacy and comfort. The backyard is a true retreat, boasting a large in-ground pool and a massive barn, making it the ultimate space for entertaining or unwinding in style. Updates include: Metal roof (50 yr transferable warranty), Furnace, AC, ADU, Basement bathroom, Kitchen, and Pool: Pump, Liner, Lights and Filter. Enjoy the peace and privacy of quiet neighbouring greenhouses, used seasonally for starting vegetable seedlings. Operating only a few months of the year, they offer a peaceful setting with no light
$ 739,900
Related searches
3598 Sutton Avenue, Windsor, ON, N9E 0A6 house for sale | Listing ID 26024 | Royal LePage
View photo
House · for sale
$ 1,169,900
3598 Sutton Avenue, Windsor, ON, N9E 0A6 house for sale | Listing ID 26024 | Royal LePage
Cottam
· House
· Fireplace
Cottam · House · Fireplace
Price includes hst rebate! Fantastic new home opportunity built by j rauti custom homes on sutton court, a private cul-de-sac featuring 4 large building lots with 3 featuring no rear neighbors! Including luxurious granite & quartz countertops, porcelain tile & engineered hardwood flooring, as well as custom woodwork on the staircase and fireplace, the options and selections are endless. With custom drawn floorplans, your home will be specifically designed for you and your family, with many different possibilities and inclusions. Between the custom floorplan, the highest quality finishes, and the best building locations in the city, building a home with J. Rauti is not only the best decision for you, but also for the hundreds of satisfied families who have worked with us to create their dream home. Call now to start your perfect home process. Take advantage of 7y tarion warranty. Ask about fin bsmt. *photos from another model & may not be exactly as shown. (id: 27)
$ 1,169,900
11892 Boulder Crescent, Windsor, ON, N8P 1Z4 house for sale | Listing ID 26023 | Royal LePage
View photo
House · for sale
$ 749,900
11892 Boulder Crescent, Windsor, ON, N8P 1Z4 house for sale | Listing ID 26023 | Royal LePage
Cottam
· House
· Garden · Parking · Fireplace · Cellar
Cottam · House · Garden · Parking · Fireplace · Cellar
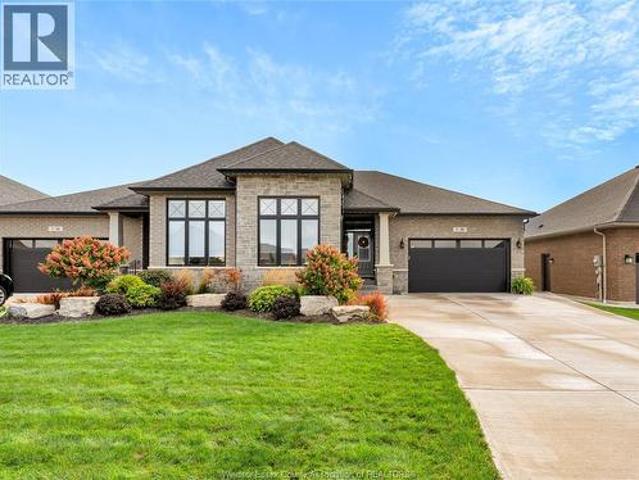
If easy living is what you're searching for, you've found it here in this totally move-in ready ranch! On a quiet side street in a convenient location just west of lesperance, this home is neighbour to walking trails, shopping, parks and all conveniences. Two airy living spaces both with gas fireplace features, open concept kitchen, primary bedroom with ensuite and laundry both on the main floor. Hardwood floors and crown moulding throughout. Fully finished basement and two car garage with inside entry. A perfectly sized, fully fenced yard that doesn't demand all your spare time to maintain it. (Id: 27)
$ 749,900
1270 Lyoness, Lasalle, ON, N9J 3Y5 house for sale | Listing ID 26024 | Royal LePage
View photo
House · for sale
$ 1,299,900
1270 Lyoness, Lasalle, ON, N9J 3Y5 house for sale | Listing ID 26024 | Royal LePage
Cottam
· House
· Garden · Fireplace · Parking
Cottam · House · Garden · Fireplace · Parking
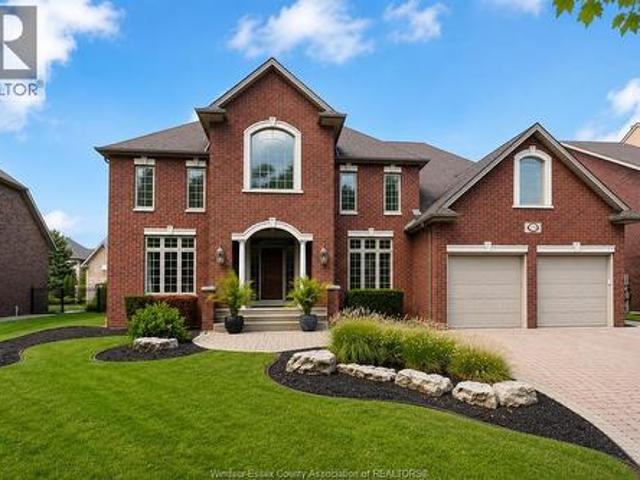
Nestled in one of LaSalle’s most exclusive neighbourhoods, this 3800 sq ft. Masterfully built 2-storey home by Suburban Homes showcases exceptional craftsmanship and pride of ownership throughout. A grand foyer welcomes you with a striking staircase, soaring ceilings, barrel-vaulted details, custom wainscotting and trim. The great room features built-in bookshelves, a stone fireplace and beautiful views of the expansive, resort-like professionally landscaped backyard. The gourmet open-concept kitchen offers large windows and plenty of natural light, complemented by a formal dining room with walk-in pantry and custom millwork. A main-floor office off the foyer is perfect for working from home or as a guest room. Complete with a multi-zone irrigation system and grade entrance from inside garage, this exceptional home offers timeless detail, functionality. (Id: 27)
$ 1,299,900
1957 Front Road North, Amherstburg, ON, N9V 3R3 house for sale | Listing ID 26023 | Royal LePage
View photo
House · for sale
$ 699,900
Updated
1957 Front Road North, Amherstburg, ON, N9V 3R3 house for sale | Listing ID 26023 | Royal LePage
Cottam
· House
· Air conditioning
Cottam · House · Air conditioning
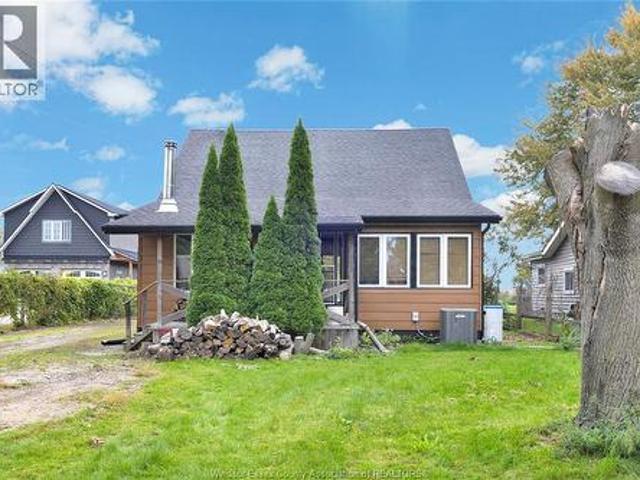
Your waterfront escape begins here. Set on approximately 1.3 acres along River Canard, this property offers beautiful views of the canal, room to roam and a connection to nature that makes coming home feel like getting away. With easy access to the Detroit River, this boater and kayaker paradise provides an inviting setting for fishing and hunting enthusiasts, nature lovers and buyers looking for more outdoor space. As you step in the front door you will feel right at home. The inviting living room with wood burning stove beckons you to cozy up after a day of enjoying the outdoors. With 3 beds, 1 bath and an eat in kitchen this 1 ½ storey house has everything you need. With the Furnace and Central AC installed in 2025, owned hot water tank installed in 2026, all appliances included and the septic tank. Outside, discover a property with as much potential for everyday enjoyment as weekend adventure. Spacious covered back porch is perfect for bbqing and enjoying the view. Peach, apple and
$ 699,900
122 Davis, Amherstburg, ON, N9V 0G9 house for sale | Listing ID 26024 | Royal LePage
View photo
House · for sale
$ 789,999
122 Davis, Amherstburg, ON, N9V 0G9 house for sale | Listing ID 26024 | Royal LePage
Cottam
· House
· Office room · Parking · Cellar
Cottam · House · Office room · Parking · Cellar
There’s something exciting about being the first person to turn a house into a home. The first dinner around the island, the first morning coffee on the covered porch, the first holiday with everyone gathered under one roof. This to-be-built Amherstburg home gives you approximately 2,480 sq. Ft. to make those moments your own, with 4 bedrooms, 2.5 bathrooms and a design that keeps the primary suite on the main floor, complete with a walk-in closet and private ensuite. The kitchen sits at the heart of the home with quartz countertops and an island overlooking the dining and living areas, while 9-ft ceilings, main-floor laundry and a mudroom round out the space. Upstairs, three additional bedrooms and a full bathroom are joined by an unfinished bonus area that can evolve right along with you, whether that means an office, playroom, hobby space or simply more storage. Covered front and rear porches, a cement driveway, 1.5-car garage and an unfinished basement with a future bathroom rough-
$ 789,999
294 Erieview Drive, Kingsville, ON, N9Y 1M4 house for sale | Listing ID 26023 | Royal LePage
View photo
House · for sale
$ 450,000
294 Erieview Drive, Kingsville, ON, N9Y 1M4 house for sale | Listing ID 26023 | Royal LePage
Cottam
· House
Cottam · House
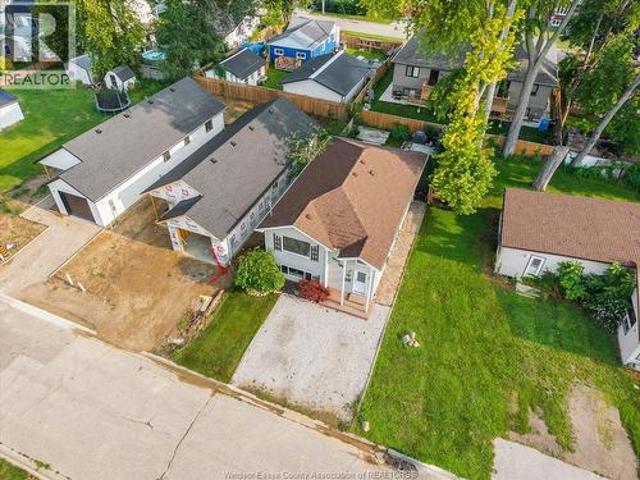
Live upstairs and let the lower level help offset your monthly expenses. 294 Erieview offers an affordable opportunity to get into the Kingsville market with a flexible granny-suite/in-law style setup and a tenant already in place in the lower level. Located on a quiet street within walking distance to Kingsville’s shops, restaurants and everyday amenities, this location is hard to beat. The main level features 2 bedrooms, 1 bathroom, a kitchen and comfortable living room, while the lower level includes an additional bedroom + bathroom, family room and kitchen. Whether you’re a first-time buyer looking to make homeownership more affordable; someone looking for a multigenerational living setup, or an investor seeking an income-producing opportunity in Kingsville, this property offers flexibility and potential in one package. Reach out to our team today to book your private viewing! (Id: 27)
$ 450,000
111 Mill Street East, Leamington, ON, N8H 1S4 house for sale | Listing ID 26023 | Royal LePage
View photo
House · for sale
$ 324,900
111 Mill Street East, Leamington, ON, N8H 1S4 house for sale | Listing ID 26023 | Royal LePage
Cottam
· House
· Patio · Garden · Air conditioning
Cottam · House · Patio · Garden · Air conditioning
Welcome to 111 Mill Street East in Leamington! This clean, well-maintained home offers a practical layout with one bedroom on the main floor and two upstairs. Original hardwood floors bring warmth and character, while patio doors from the living room lead to the backyard. Main-floor laundry adds everyday convenience, and the paved driveway and storage shed provide useful space outside. Features include replacement windows, copper plumbing, 100-amp electrical service and central air conditioning. The kitchen and bathroom are ready for your personal touch, offering an opportunity to make this home your own over time. With flexible living space and a location close to Leamington shops, restaurants and amenities, this property is ready for its next chapter. Book your showing and explore the possibilities! (Id: 27)
$ 324,900
3686 Farrow Avenue, Windsor, ON, N9E 0B2 house for sale | Listing ID 26023 | Royal LePage
View photo
House · for sale
$ 994,900
3686 Farrow Avenue, Windsor, ON, N9E 0B2 house for sale | Listing ID 26023 | Royal LePage
Cottam
· House
· Parking · Fireplace
Cottam · House · Parking · Fireplace
Price includes hst rebate! Fantastic new home opportunity built by j rauti custom homes in the orchards of south windsor. When you build with J. Rauti, you can only expect the best as our homes include the highest quality materials and finishes. Including luxurious granite & quartz countertops, porcelain tile & engineered hardwood flooring, as well as custom woodwork on the staircase and fireplace, the options and selections are endless. With custom drawn floorplans, your home will be specifically designed for you and your family, with many different possibilities and inclusions. Between the custom floorplan, the highest quality finishes, and the best building locations in the city, building a home with J. Rauti is not only the best decision for you, but also for the hundreds of satisfied families who have worked with us to create their dream home. Call now to start your perfect home process. Ask about 3rd car garage or fin bsmt. Corporation. *photos from another model & may not be exa
$ 994,900
19 Lukas Drive, Kingsville, ON, N9Y 0E2 house for sale | Listing ID 26023 | Royal LePage
View photo
House · for sale
$ 869,000
19 Lukas Drive, Kingsville, ON, N9Y 0E2 house for sale | Listing ID 26023 | Royal LePage
Cottam
· House
· Patio · Garden · Fireplace · Swimming pool · Parking
Cottam · House · Patio · Garden · Fireplace · Swimming pool · Parking
Welcome to this gorgeous full brick & stone semi located in one of Kingsville's nicest neighbourhoods. This 1750 square foot ranch offers an abundance of space on the main level & features living room with fireplace & cove ceiling, kitchen with large island and granite countertops, dining area, 2 bedrooms, 2 baths & laundry room with cabinetry & granite folding counter. Primary bedroom includes walk-in closet & ensuite bath with soaker tub, walk-in shower & 2 vanities. Lower level features a spacious family room with fireplace & wet bar, rec room, bedroom, third bathroom and an office that can be converted into an additional bedroom. Inviting backyard includes beautiful landscaping, stone patio, hot tub, shed & privacy fence. Other upgraded features include California closets, epoxy flooring in garage& porches, appliances, generator & more! Great location close to all amenities with schools, recreation facilities, golf courses, parks & Lake Erie nearby! (Id: 27)
$ 869,000
538 Michael Crescent, Lasalle, ON, N9J 3B9 house for sale | Listing ID 26023 | Royal LePage
View photo
House · for sale
$ 774,835
538 Michael Crescent, Lasalle, ON, N9J 3B9 house for sale | Listing ID 26023 | Royal LePage
Cottam
· House
· Patio · Garden · Parking · Fireplace
Cottam · House · Patio · Garden · Parking · Fireplace
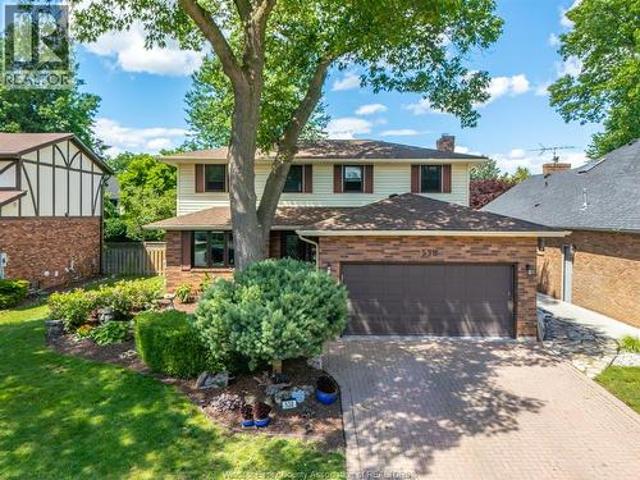
Welcome to 538 Michael in the heart of LaSalle! If generous living space and oversized room dimensions are at the top of your wish list, this impressive family home will be appreciated. A large, welcoming foyer sets the tone, providing a warm greeting for both family and guests. The bright living room flows seamlessly into the formal dining room, creating an ideal setting for entertaining. The granite kitchen features an eating area and convenient access to the backyard patio. Just steps away, the cozy family room with fireplace offers the perfect place to unwind on cooler evenings. Practicality meets comfort with an epoxied double garage offering exceptional storage, direct access to the laundry room and the convenient full main-floor bathroom, ideal for cleaning up after yard work or garage projects. The upper level showcases four generously sized bedrooms in a unique and functional layout. The primary suite includes a private 3-piece ensuite, while an additional full bathroom comfor
$ 774,835
2222 Longfellow Avenue, Windsor, ON, N9B 3J8 house for sale | Listing ID 26023 | Royal LePage
View photo
House · for sale
$ 639,900
2222 Longfellow Avenue, Windsor, ON, N9B 3J8 house for sale | Listing ID 26023 | Royal LePage
Cottam
· House
· Garden · Parking · Cellar
Cottam · House · Garden · Parking · Cellar
Welcome to 2222 Longfellow Avenue! ?Move-in ready and ideally located in sought-after South Windsor, this beautifully maintained raised ranch offers 3+2 bedrooms, 2 full bathrooms, a double garage, and an extended driveway (2026). The bright main level features spacious living areas, while the finished lower level offers additional living space, 2 Bedrooms, and a full bathroom—ideal for extended family, guests, or flexible living. Two additional basement windows bring added natural light to the lower level. Enjoy the privacy of a beautifully landscaped, maturely treed backyard with a covered back porch—perfect for relaxing or entertaining. Recent updates include bathrooms, lighting, added 2 basement windows, a shed, and the driveway. Close to schools, the mosque, the University of Windsor, St. Clair College, E. C. Row Expressway, Highway 401, and the international bridges—an excellent location for families. (Id: 27)
$ 639,900
2270 Lillian, Windsor, ON, N8X 4B2 house for sale | Listing ID 26023 | Royal LePage
View photo
House · for sale
$ 469,900
2270 Lillian, Windsor, ON, N8X 4B2 house for sale | Listing ID 26023 | Royal LePage
Cottam
· House
· Parking · Cellar
Cottam · House · Parking · Cellar
Welcome to 2270 lillian in windsor, a brick home on a landscaped 60' x 100' treed lot near logan. Offering four bedrooms and three full bathrooms, the main floor features a foyer, living room, separate dining room, kitchen, two bedrooms and a three piece bathroom. Upstairs offers three additional bedrooms, and four piece ensuite. The finished basement includes a recreation room, second kitchen, laundry and storage, while a grade entrance adds convenience. Updates include new front windows, fresh paint in select rooms, a re-painted and sealed main floor bathtub, re-painted front exterior trim and foundation walls, and a re-sealed driveway. Outside, enjoy a sundeck, detached double garage and double width driveway. A great option for buyers seeking generous bedroom space and versatile living areas in and established windsor location. (Id: 27)
$ 469,900
1325 Bernard, Windsor, ON, N8Y 4K2 house for sale | Listing ID 26023 | Royal LePage
View photo
House · for sale
$ 429,900
1325 Bernard, Windsor, ON, N8Y 4K2 house for sale | Listing ID 26023 | Royal LePage
Cottam
· House
· Garden · Fireplace · Deck · Air conditioning · Cellar
Cottam · House · Garden · Fireplace · Deck · Air conditioning · Cellar
Welcome to 1325 Bernard! This inviting 1½-storey home offers approximately 1,500 sq. Ft. of finished living space, three spacious bedrooms and two full bathrooms in a quiet, family-friendly neighbourhood. Freshly painted throughout, with new vinyl flooring, bedroom light fixtures and closet doors, and A/C in 2026, this home is ready for you to move in and enjoy. The kitchen features stone countertops, a sink and backsplash updated in 2021, while an electric fireplace with shelving added in 2020 creates a cozy place to unwind. The main-floor bathroom was updated in 2023, and a second full bathroom was added in the basement in 2022. Additional updates include roof sheathing and shingles, plus the washer and dryer, in 2020. Step outside to a very large backyard with a deck added in 2022—plenty of room for family gatherings, gardening and outdoor play. With a park just down the road and schools and shopping nearby, this home offers comfort and convenience for a growing family, those lookin
$ 429,900
1015 King Charles, Lakeshore, ON, N0R 1A0 house for sale | Listing ID 26023 | Royal LePage
View photo
House · for sale
$ 469,900
1015 King Charles, Lakeshore, ON, N0R 1A0 house for sale | Listing ID 26023 | Royal LePage
Cottam
· House
· Parking
Cottam · House · Parking
Welcome to this move-in-ready 3-bedroom, 2-bathroom home in an excellent Lakeshore location! Offering a comfortable and functional layout, this well-maintained home is perfect for families, first-time buyers, or those looking to enjoy the sought-after Lakeshore lifestyle. Features include an attached garage, bright living spaces, and a skylight that brings an abundance of natural light into the home. Ideally located close to schools, parks, shopping, restaurants, and other amenities. This is an excellent opportunity to own a home in a desirable Lakeshore neighbourhood. Don’t miss your chance to make this wonderful property your own! (Id: 27)
$ 469,900
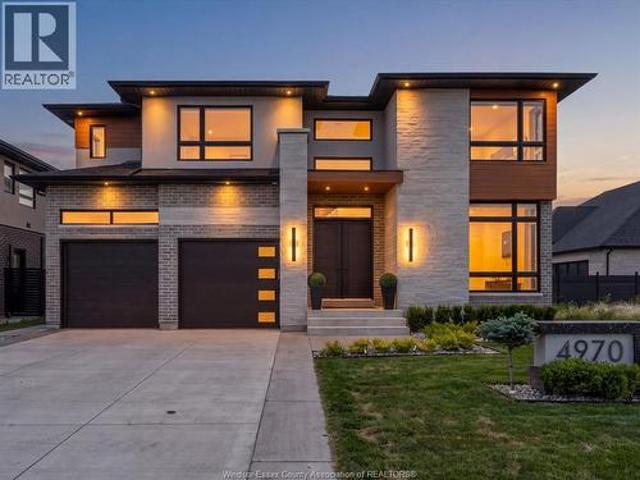
4970 Terra Bella Drive, Lasalle, ON, N9H 0N3 house for sale | Listing ID 26023 | Royal LePage
View photo
House · for sale
$ 1,325,000
4970 Terra Bella Drive, Lasalle, ON, N9H 0N3 house for sale | Listing ID 26023 | Royal LePage
Cottam
· House
· Garden · Fireplace
Cottam · House · Garden · Fireplace
Experience the epitome of luxury in this stunning 2 story home in Laurier Heights. Welcome to 4970 Terra Bella, a thoughtfully designed 5 bed, 5 bath home, built in 2024, w/ nothing left to do but move in. Through the front door you're greeted by a floating staircase w/ wood treads & sleek glass railings, soaring ceilings, & a main floor office w/ oversized windows plus a 3 pc bath w/ tiled shower. The open concept living space features an electric insert fireplace, flowing seamlessly into a kitchen equipped w/ plenty of storage, quartz countertops w/ a waterfall edge, premium two toned cabinets (35 doors w/ space), quartz backsplash, pot filler, & coffee bar. Not a penny spared. The dining area overlooks your private backyard. Upstairs is your personal retreat: a spacious primary bedroom w/ minimalistic slat wall design, a spa like ensuite w/ large stand up shower, bench & stand alone tub, plus a custom walk in closet w/ premium cabinetry. 3 additional bedrooms offer space for family
$ 1,325,000
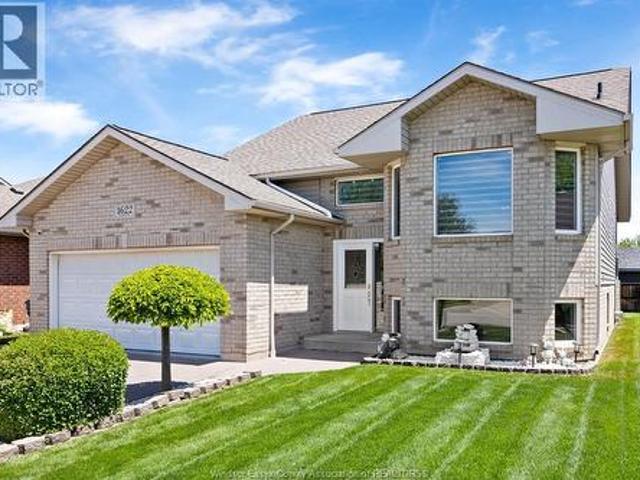
1622 Clover, Windsor, ON, N8P 1R1 house for sale | Listing ID 26023 | Royal LePage
View photo
House · for sale
$ 649,900
1622 Clover, Windsor, ON, N8P 1R1 house for sale | Listing ID 26023 | Royal LePage
Cottam
· House
· Deck
Cottam · House · Deck
Welcome to this 3+2 bedroom raised ranch located in the desirable East Side of Windsor. This beautifully maintained home features an updated kitchen with modern finishes, stylishly renovated bathrooms, and a bright, open-concept layout perfect for families. Enjoy the outdoors on your brand new rear deck, ideal for relaxing or entertaining. The lower level offers additional living space, bedrooms, and plenty of storage. Nestled close to scenic walking trails, parks, schools, shopping, and all essential amenities, this home combines comfort, convenience, and location. Just move in and enjoy! (Id: 27)
$ 649,900
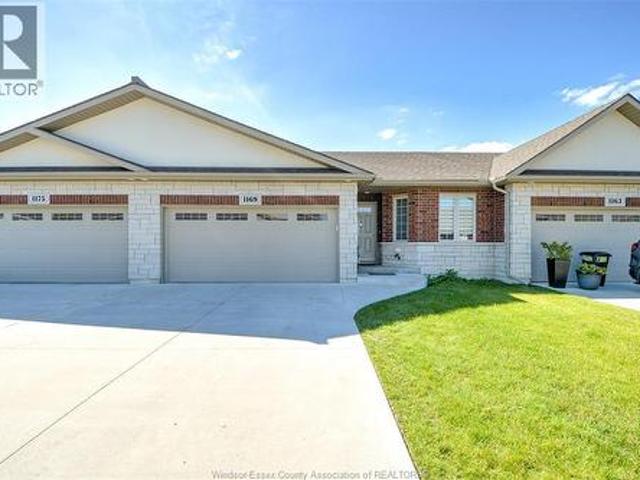
1169 Copeland Avenue, Windsor, ON, N8P 0C6 house for sale | Listing ID 26023 | Royal LePage
View photo
House · for sale
$ 640,000
1169 Copeland Avenue, Windsor, ON, N8P 0C6 house for sale | Listing ID 26023 | Royal LePage
Cottam
· House
· Office room · Parking · Fireplace
Cottam · House · Office room · Parking · Fireplace
Welcome to this beautifully finished 2+1 bedroom, 3 full bathroom home offering a bright, open-concept layout and plenty of space for comfortable living. Perfectly located near Ganatchio Trail, Blue Heron Lake, and parks. The main floor features a modern kitchen with quartz countertops, stainless steel appliances, a large island, and a breakfast bar that flows seamlessly into the dining and living areas with a cozy fireplace. The spacious primary suite includes a walk-in closet and private ensuite bath, while the finished lower level provides an additional bedroom, office/hobby room, and versatile open living space. Complete with main-floor laundry, a double garage and contemporary finishes throughout, this move-in-ready home is a must-see! Offers to be viewed Thursday October 8th, 2026 @ 4PM. Pre-emptive offers are welcome. (Id: 27)
$ 640,000
3787 Concession Rd 3 North, Amherstburg, ON, N9V 2Y9 house for sale | Listing ID 26023 | Royal LePage
View photo
House · for sale
$ 399,900
3787 Concession Rd 3 North, Amherstburg, ON, N9V 2Y9 house for sale | Listing ID 26023 | Royal LePage
Cottam
· House
· Fireplace · Parking · Cellar
Cottam · House · Fireplace · Parking · Cellar
This is where your next chapter begins. Set in a picturesque country setting with no rear neighbours, this charming bungalow offers the perfect place to put down roots, simplify, or invest. The main floor features new flooring in 2021, a large eat in updated kitchen, spacious living room, formal dining room, and a cozy den off the back with great natural light and a fireplace. The full basement provides plenty of storage, laundry, and additional possibilities, while vinyl windows, a detached garage with new roof (2026), and a finished driveway add everyday conveniences! With a great location and many recent updates this home will catch the eye of many. Whether you're starting out, settling down, or looking for your next investment, this is a home filled with the potential to create your own memories, from dinners and gardening to bonfires, and everything in between! (Id: 27)
$ 399,900
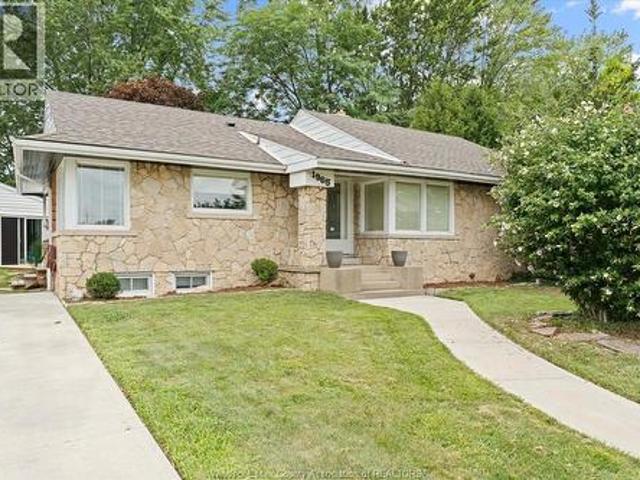
1965 Olive Road, Windsor, ON, N8T 1R4 house for sale | Listing ID 26023 | Royal LePage
View photo
House · for sale
$ 599,900
1965 Olive Road, Windsor, ON, N8T 1R4 house for sale | Listing ID 26023 | Royal LePage
Cottam
· House
· Swimming pool
Cottam · House · Swimming pool
Completely updated and remodeled full brick ranch in ideal East Windsor location on impressive 80' frontage lot. Potentially 2 bedroom ranch home (master and 2nd on the main / potential 2nd has been converted to dining room and possibility of making a 3rd in the lower level) offers all new engineered hardwood and ceramic flooring, all new lighting, new kitchen, two beautiful new impressive bathrooms, perfect entertaining new wet bar area, trim and doors, updated electrical and plumbing, new sewer line just to mention a few. Step outside and find your very own indoor, inground pool in its very own separate detached heated building for use all year long. Very impressive and one of a kind property that's truly turn key and move in ready. (Id: 27)
$ 599,900
3163 Curry Avenue, Windsor, ON, N9E 2T2 house for sale | Listing ID 26023 | Royal LePage
View photo
House · for sale
$ 499,000
3163 Curry Avenue, Windsor, ON, N9E 2T2 house for sale | Listing ID 26023 | Royal LePage
Cottam
· House
· Patio · Garden · Parking · Cellar
Cottam · House · Patio · Garden · Parking · Cellar
Welcome to this well-kept South Windsor ranch offering comfortable main-floor living in a highly sought-after neighbourhood. This home features 2 bedrooms, 2 full baths, a great layout with main floor laundry, and a bright living space that flows easily from room to room. The finished basement adds valuable extra space with a second kitchen ideal for extended family or entertaining. Outside, enjoy a fully fenced yard with a cement patio, retractable awning, and storage shed. Carport provides convenient covered parking. Prime location near shopping, dining, places of worship, walking trails, major roadways, and top-rated schools including Massey, Holy Names, E. J. Lajeunesse, Bellewood, Glenwood, St. Gabriel, Christ the King, St. Clair College, and The University of Windsor. (Id: 27)
$ 499,000
490 Victory, Lasalle, ON, N9J 1V7 house for sale | Listing ID 26023 | Royal LePage
View photo
House · for sale
$ 527,000
490 Victory, Lasalle, ON, N9J 1V7 house for sale | Listing ID 26023 | Royal LePage
Cottam
· House
· Garden · Parking · Air conditioning
Cottam · House · Garden · Parking · Air conditioning
Welcome to 490 Victory, a spotless & well-maintained solid brick ranch nestled in a quiet, desirable LaSalle neighbourhood. This inviting home is move in ready, fully updated, renovated and finished. Updates include: Roof 2022, Furnace/AC combo unit 2022, tankless hot water tank 2022, All appliances 2022, All new electrical and plumbing spring 2022. This home features 3 bedrooms and 1 bathroom, granite countertops, stainless steel appliances, kitchen island and main floor laundry with newer washer and dryer (included) and mudroom back entry. Outside, enjoy the covered pergola, paved driveway, detached 2 plus-car garage, and fully fenced in yard. Conveniently located near parks, schools, shopping, marinas, Essex Golf & Country Club, and amenities, this is an excellent opportunity to make a solid home your own. (Id: 27)
$ 527,000
1940 Kent, Windsor, ON, N9E 3R3 house for sale | Listing ID 26023 | Royal LePage
View photo
House · for sale
$ 649,900
1940 Kent, Windsor, ON, N9E 3R3 house for sale | Listing ID 26023 | Royal LePage
Cottam
· House
· Garden · Swimming pool · Cellar
Cottam · House · Garden · Swimming pool · Cellar
When the online photos look as good as real life this home is your new secluded oasis! Welcome to 1940 kent located right in the spring garden conservation area surrounded by trees, nature and walking trails, but so very close to all conveniences, border crossings and destinations. This beautifully renovated brick ranch home is located at the very end of kent street with nature all around you, you will fall in love with this home the moment you arrive. Designer touches thru-out, this home features 3 plus 1 bedrooms and 2 full baths. Absolutely gorgeous redone kitchen (2023) with large centre island featuring quartzite counters and stainless steel appliances. Lower level fully finished with 2nd kitchen, redone bath and bdrm. Washer and dryer inc. Backyard oasis features hot tub(installed 2019) to enjoy year round, above ground pool (installed 2020) all fully fenced and surrounded by trees. Major updates inc windows(2016) ROOF(2015), BASEMENT WATERPROOFING(2022), updated electrical panel
$ 649,900
4245 Wyandotte Street East, Windsor, ON, N8Y 1G8 house for sale | Listing ID 26023 | Royal LePage
View photo
House · for sale
$ 599,999
4245 Wyandotte Street East, Windsor, ON, N8Y 1G8 house for sale | Listing ID 26023 | Royal LePage
Cottam
· House
· Garden · Parking
Cottam · House · Garden · Parking
Welcome to this beautifully renovated, move-in-ready brick home in the highly sought-after Riverside neighborhood, perfectly situated just one block from the riverfront and a grocery store! With approximately $120k in thoughtful upgrades over the last two years, this immaculate property perfectly blends modern luxury with classic charm. The home features four spacious bedrooms, two full bathrooms, and an oversized 1.5-car detached block garage for ample storage. A standout feature is the versatile layout, which includes two fully equipped kitchens and a potential separate entrance—ideal for a private in-law suite or income-generating apartment. Outside, enjoy a spacious yard perfect for entertaining. Meticulously maintained and perfectly located in an established community, this home is an absolute must-see (id: 27)
$ 599,999
3 Fischer Crescent, Leamington, ON, N8H 4S6 house for sale | Listing ID 26023 | Royal LePage
View photo
House · for sale
$ 799,900
3 Fischer Crescent, Leamington, ON, N8H 4S6 house for sale | Listing ID 26023 | Royal LePage
Cottam
· House
· Garden · Fireplace · Deck · Parking · Cellar
Cottam · House · Garden · Fireplace · Deck · Parking · Cellar
Welcome to this inviting brick ranch home offering comfortable, versatile living with 3+1 bedrooms and 2 full bathrooms. The main level features a warm and welcoming living room complete with a cozy fireplace and sliding doors that provide easy access to the spacious back deck or enclosed sunroom. The living and dining areas are enhanced by impressive high ceilings, while the dining room showcases a beautiful window overlooking the backyard. The bright kitchen offers plenty of cabinetry and workspace for meal preparation, along with convenient access to the attached garage. The kitchen, dining room, and living room flow seamlessly together, creating an ideal layout for both everyday living and entertaining. The fully finished basement provides excellent additional living space, including a second kitchen and an additional bedroom, offering flexibility for extended family, guests, or a variety of lifestyle needs. Outside, enjoy a fully fenced backyard designed for summer enjoyment, feat
$ 799,900
97 Theresa Trail, Leamington, ON, N8H 5M8 house for sale | Listing ID 26023 | Royal LePage
View photo
House · for sale
$ 499,000
97 Theresa Trail, Leamington, ON, N8H 5M8 house for sale | Listing ID 26023 | Royal LePage
Cottam
· House
· Fireplace · Cellar
Cottam · House · Fireplace · Cellar
This beautifully maintained home offers fantastic space and flexibility for any stage of life. The home features 4 beds and 3 full baths with ample space to suit your needs. The primary bedroom is complete with an ensuite and a walk-in closet. The living room flows into an enclosed sunroom, perfect for coffee, curling up with a book, or relaxing. Main-floor laundry hookup adds everyday convenience while a 2025 furnace offers peace of mind for years to come. The basement offers 2 additional bedrooms, laundry and a large family room with a built-in fireplace, perfect for holidays and family time. Trail lovers will appreciate the nearby Leamington Rail Trail and Seacliff Park, where a paved promenade winds along the shores of Lake Erie. Families will love being close to schools and everyday errands are made easy with shopping and amenities just minutes away. This home truly has it all: space, comfort and an unbeatable location. (Id: 27)
$ 499,000
2228 Askin Avenue, Windsor, ON, N9B 3Y5 house for sale | Listing ID 26023 | Royal LePage
View photo
House · for sale
$ 699,900
2228 Askin Avenue, Windsor, ON, N9B 3Y5 house for sale | Listing ID 26023 | Royal LePage
Cottam
· House
Cottam · House
Welcome to this beautifully updated 5-bedroom, 3-bathroom home located in a highly desirable neighbourhood and excellent school district. The main level features a bright, functional layout with 3 spacious bedrooms, including a primary suite with its own ensuite bath. The fully finished lower level offers incredible versatility with a separate entrance, 2 additional bedrooms, a full bathroom, second kitchen and generous living space—ideal for extended family or potential additional income. A beautifully maintained home offering space, flexibility and a fantastic location! (Id: 27)
$ 699,900

Get email alerts

Don't miss out: be the first to know about new properties

The alert was correctly created

On subscribing you accept the conditions of use and the privacy policy
Alert
Receive new ads in your inbox
Save this search
Receive alerts for new listings

We'll send you an email when we have new properties for: "Properties for sale in Cottam"

The alert was correctly created

Get email alerts and be the first to see new listings
Required field
On subscribing I accept the terms of the privacy policy
Perfect! You'll soon start receiving new listings via email
Alert
Receive an email when we have new ads for Properties for sale in Cottam
Save this search
Filters

Bedrooms

Area (sq.ft)

sq.ft
sq.ft

Price

$
$

Filter by property type

Bathrooms

Clear all filters
Receive notifications when new entries are published.