913 properties for sale in Cottam

5208 Vel Lane, Lasalle, ON, N9H 0P7 house for sale | Listing ID 26022 | Royal LePage
View photo
House · for sale
$ 1,093,900
5208 Vel Lane, Lasalle, ON, N9H 0P7 house for sale | Listing ID 26022 | Royal LePage
Cottam
· House
· Parking · Terrace · Fireplace
Cottam · House · Parking · Terrace · Fireplace
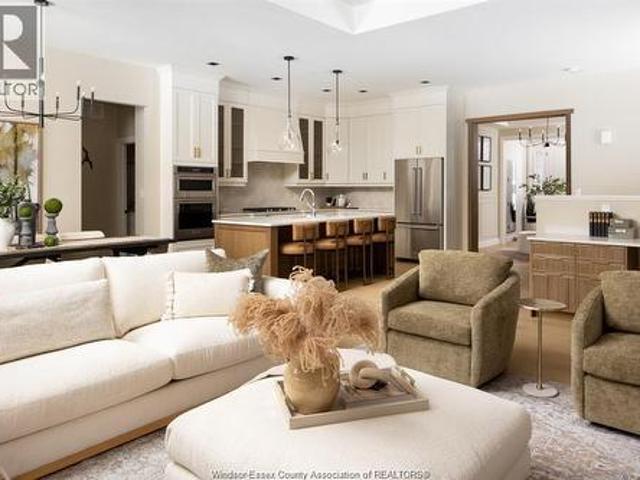
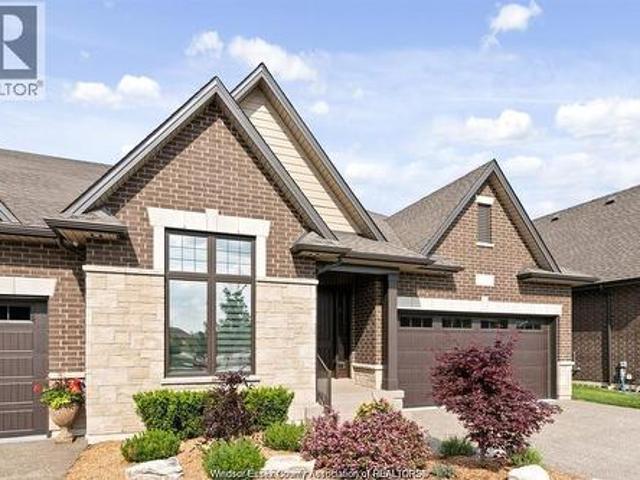
This master-built semi-det home occupies a prime location in phase 2 of forest trail built exclusively by timberland homes. The soaring ceilings and stunning hardwood floors impress in this luxury villa. The open-plan living/dining with feature fireplace opens onto a private covered terrace, the adjoining kitchen features granite counters and a huge sit up island. The king size primary suite features a fully closeted enormous walk-in and ensuite with double vanity and frameless glass shower. Private finished drive, two car garage & fully sodded grounds with sprinklers are also included. Leave the lawn maintenance, snow removal and roof replacement to us. This is maintenance free executive living at its best! If you are looking to downsize the maintenance of your current home yet still enjoy the luxuries afforded to you, the search stops here. Located in the heart of lasalle near all amenities, shopping, bike trails & walking trails. Over 50% sold. Pictures are from the model home. All
$ 1,093,900
132 Lydia, Amherstburg, ON, N9V 3R3 house for sale | Listing ID 26022 | Royal LePage
View photo
House · for sale
$ 749,900
Updated
132 Lydia, Amherstburg, ON, N9V 3R3 house for sale | Listing ID 26022 | Royal LePage
Cottam
· House
· Garden
Cottam · House · Garden
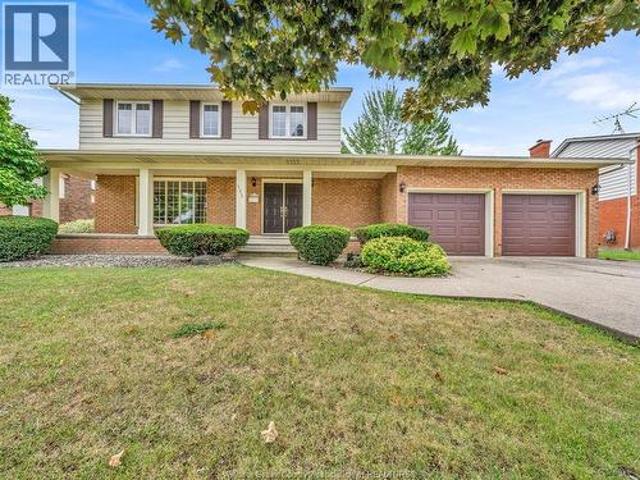
A rare opportunity on one of Amherstburg’s quiet, tucked-away crescents! Homes on Lydia Crescent don’t come up often, and this 4 bedroom, 2.5 bath two-storey has been lovingly maintained by the same owners for over 40 years. Backing onto an open field with no rear neighbours, the setting offers a peaceful, private feel that’s hard to find in town. Inside, you’ll find plenty of space for family living, with all 4 bedrooms upstairs, including a spacious primary bedroom with walk-in closet and private 3pc ensuite. Step outside and enjoy the open views and quiet backyard setting. Located in an established Amherstburg neighbourhood close to parks, schools, shopping and all the amenities Amherstburg has to offer. A wonderful family home in a location people tend to stay in for years, ready for its next family to make it their own. (Id: 27)
$ 749,900
205 Clubview Drive, Amherstburg, ON, N9V 3Z3 house for sale | Listing ID 26022 | Royal LePage
View photo
House · for sale
$ 1,399,900
205 Clubview Drive, Amherstburg, ON, N9V 3Z3 house for sale | Listing ID 26022 | Royal LePage
Cottam
· House
· Patio · Swimming pool · Parking
Cottam · House · Patio · Swimming pool · Parking
Welcome to your dream home in the prestigious Pointe West Golf Course community in Amherstburg! This stunning 2-storey residence delivers 5 bedrooms, 4 bathrooms, and a beautifully landscaped 81.92x154.98 lot backing directly onto the 14th fairway — with no rear neighbours for ultimate privacy. The exterior is an entertainer's dream, showcasing meticulously manicured landscaping front and back, complete with a putting green out front and a thoughtfully landscaped play area for the kids. Permanent soffit lighting adds effortless, customizable curb appeal year-round, while a wifi sprinkler system keeps the grounds lush with zero hassle. Unwind by the heated in-ground pool with fiber optic lighting, set within its own separate fenced area, and relax on the stamped concrete patios and walkways or the newly finished epoxy back porch. A 2.5-car garage completes the exterior. Step inside to find oak trim, granite counters, and a stunning mix of marble, hardwood, and ceramic flooring throughou
$ 1,399,900
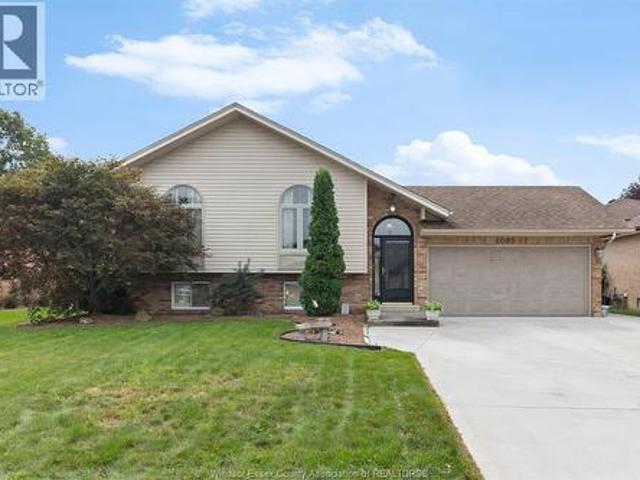
2085 Edgemore, Lasalle, ON, N9H 2J9 house for sale | Listing ID 26022 | Royal LePage
View photo
House · for sale
$ 649,900
2085 Edgemore, Lasalle, ON, N9H 2J9 house for sale | Listing ID 26022 | Royal LePage
Cottam
· House
· Garden · Fireplace · Swimming pool · Air conditioning
Cottam · House · Garden · Fireplace · Swimming pool · Air conditioning
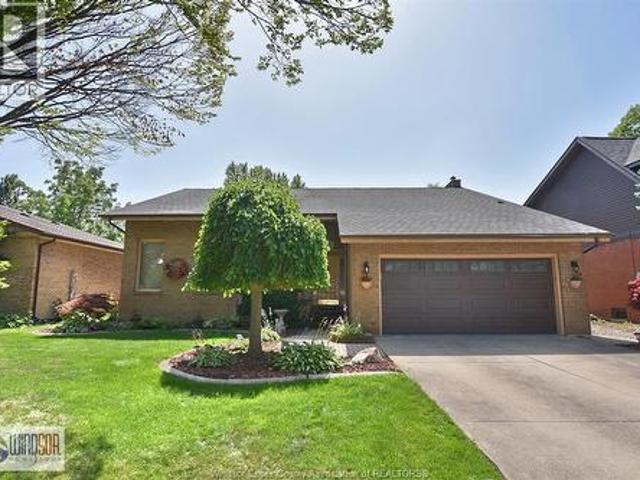
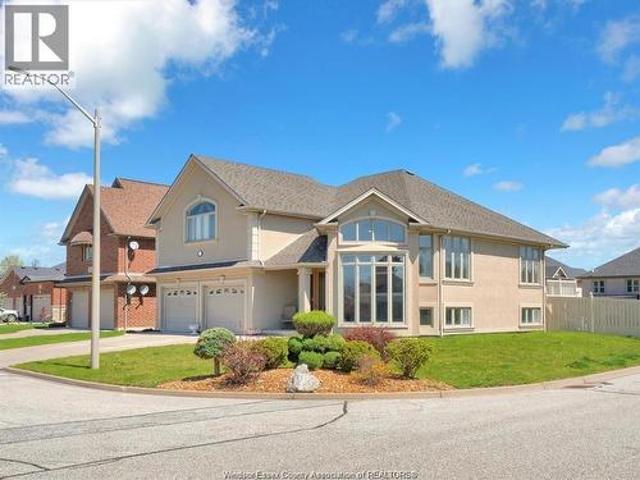
Welcome to this beautifully upgraded bi-level located in the heart of LaSalle, situated on a quiet street with mature landscaping and just minutes from shopping, restaurants, schools, parks and all amenities. This family home has been upgraded to impeccable standards and offers hardwood and laminate flooring throughout, granite countertops, custom kitchen cabinetry with pull-down ladder access to the attic, 5' baseboards, interior paneled doors, gas fireplace, central air and all appliances included. The lower level is completely finished, providing plenty of additional living space for the entire family. Step outside and discover a beautiful backyard designed for entertaining. Enjoy the above-ground pool, enclosed covered back porch, professional landscaping, outdoor brick BBQ kitchen/bar area, three-season room, brick storage shed and in-ground sprinkler system. The cemented brick bar and entertaining area is the perfect setting for summer gathering. A wonderful opportunity to own a
$ 649,900
Related searches
284 Beneteau, River Canard, ON, N9V 3R3 house for sale | Listing ID 26020 | Royal LePage
View photo
House · for sale
$ 789,900
284 Beneteau, River Canard, ON, N9V 3R3 house for sale | Listing ID 26020 | Royal LePage
Cottam
· House
· Garden · Fireplace
Cottam · House · Garden · Fireplace
An exceptional residence in the sought after river canard area of amherstburg, bordering lasalle. This remarkable three plus one bedroom, two bathroom home showcases outstanding craftsmanship, timeless materials and an uncompromising attention to detail. Extensively renovated by towsley construction, the interior features rift cut white oak cabinetry, solid oak shaker doors, custom milled oak trim, forged metal railings, cambria quartz, natural stone finishes and beautiful ambient lighting throughout. The designer kitchen offers a wall oven, gas cooktop and premium finishes, while the fully tiled main floor bathroom features a deep soaking tub, and the lower level bathroom offers a large walk in shower with exquisite stone details. Filled with natural light, the lower level is an entertainer’s dream with large windows, a second full kitchen, waterfall peninsula, dry bar, built in wine storage, family room, fireplace, bedroom and grade entrance to the rear yard. Outside, a private backy
$ 789,900
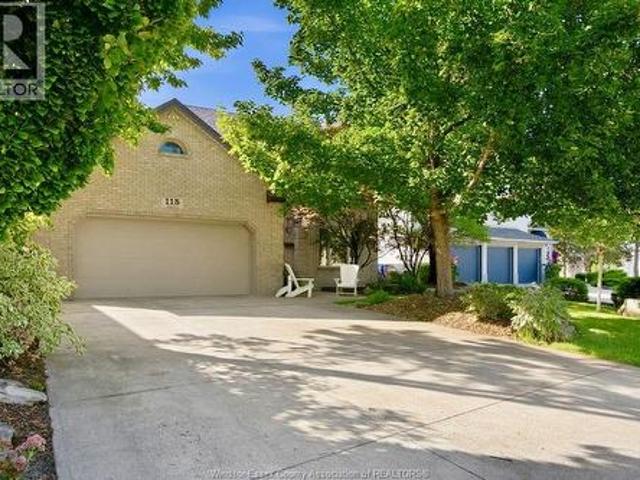
115 Catalina Cove, Tecumseh, ON, N8P 1H5 house for sale | Listing ID 26022 | Royal LePage
View photo
House · for sale
$ 1,049,900
115 Catalina Cove, Tecumseh, ON, N8P 1H5 house for sale | Listing ID 26022 | Royal LePage
Cottam
· House
· Garden · Office room · Fireplace · Swimming pool · Deck
Cottam · House · Garden · Office room · Fireplace · Swimming pool · Deck
Timeless elegance meets effortless family living at 115 Catalina Cove, a beautifully maintained custom-built two-storey home nestled on a private, mature cul-de-sac just off Riverside Drive in Tecumseh. This spacious four + bedroom home features an inviting living room/library with custom built-ins, sunken family room with Valor gas fireplace, formal dining room and an updated kitchen with custom cabinetry, granite counters and stainless-steel appliances. The generous primary suite offers a walk-in closet and a beautifully updated ensuite with soaker tub and glass shower. Three additional bedrooms provide plenty of space for family, guests or a home office. The finished lower level includes a recreation room, exercise room, office and bathroom. Enjoy the professionally landscaped, fenced backyard featuring a 24' x 12' salt-water in-ground pool with waterfall hot tub and stamped-concrete deck. Extensive updates include 2024 windows, steel roof, tankless water heater, updated furnace, ra
$ 1,049,900
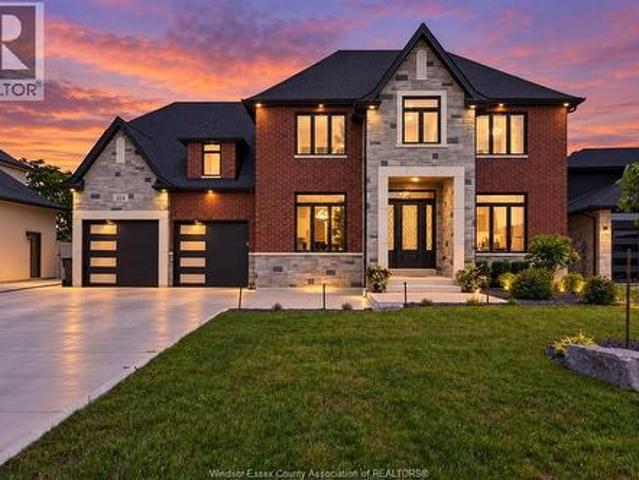
314 Benson, Amherstburg, ON, N9V 0G7 house for sale | Listing ID 26022 | Royal LePage
View photo
House · for sale
$ 1,499,900
314 Benson, Amherstburg, ON, N9V 0G7 house for sale | Listing ID 26022 | Royal LePage
Cottam
· House
· Office room · Balcony · Fireplace · Swimming pool · Cellar
Cottam · House · Office room · Balcony · Fireplace · Swimming pool · Cellar
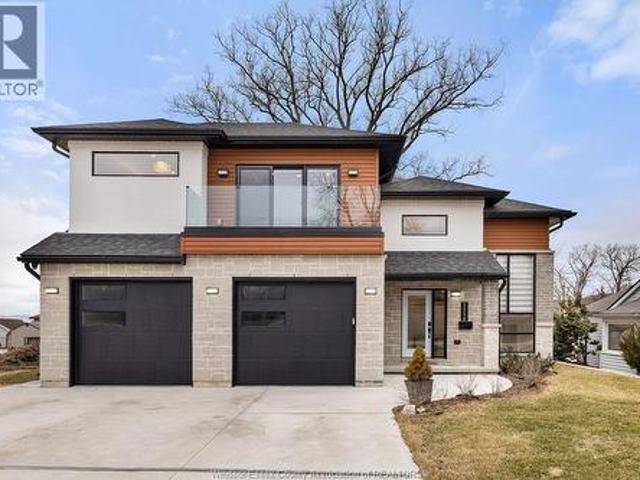
Resort-style living meets timeless luxury on the 13th hole of Pointe West Golf Course. Built in 2022, this exceptional full brick and stone 2-storey offers 3,167 sq ft above grade, plus a beautifully finished basement, showcasing impeccable craftsmanship and premium finishes throughout. Featuring 4+1 bedrooms, 5 bathrooms, plus a dedicated pool house washroom, soaring 10’ main floor ceilings, 9’ second-floor ceilings, elegant coffered ceilings, a private office, formal dining room, and a breathtaking great room anchored by a gas fireplace. The chef-inspired kitchen boasts quartz countertops, a large island, walk-in pantry, and a beautifully appointed butler’s pantry with additional cabinetry and quartz. Upstairs, all four bedrooms feature walk-in closets, including a luxurious primary retreat complete with a spa-inspired ensuite, expansive custom walk-in closet, and private covered balcony finished with Duradek and tempered glass railings overlooking the golf course. The finished lower
$ 1,499,900
5168 Vel Lane, Lasalle, ON, N9H 0P7 house for sale | Listing ID 26022 | Royal LePage
View photo
House · for sale
$ 1,093,900
5168 Vel Lane, Lasalle, ON, N9H 0P7 house for sale | Listing ID 26022 | Royal LePage
Cottam
· House
· Parking · Terrace · Fireplace
Cottam · House · Parking · Terrace · Fireplace
This master-built semi-det home occupies a prime location in phase 2 of forest trail built exclusively by timberland homes. The soaring ceilings and stunning hardwood floors impress in this luxury villa. The open-plan living/dining with feature fireplace opens onto a private covered terrace, the adjoining kitchen features granite counters and a huge sit up island. The king size primary suite features a fully closeted enormous walk-in and ensuite with double vanity and frameless glass shower. Private finished drive, two car garage & fully sodded grounds with sprinklers are also included. Leave the lawn maintenance, snow removal and roof replacement to us. This is maintenance free executive living at its best! If you are looking to downsize the maintenance of your current home yet still enjoy the luxuries afforded to you, the search stops here. Located in the heart of lasalle near all amenities, shopping, bike trails & walking trails. Over 50% sold. Pictures are from the model home. All
$ 1,093,900
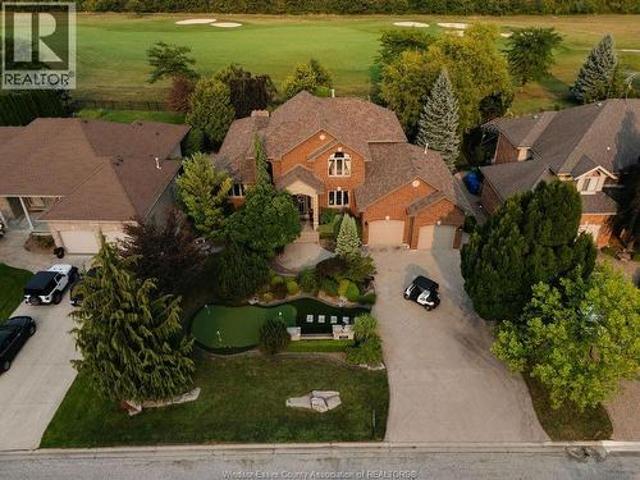
3915 Villa Borghese Drive, Windsor, ON, N9G 2K3 house for sale | Listing ID 26022 | Royal LePage
View photo
House · for sale
$ 749,900
3915 Villa Borghese Drive, Windsor, ON, N9G 2K3 house for sale | Listing ID 26022 | Royal LePage
Cottam
· House
· Garden · Deck · Swimming pool · Parking · Air conditioning · Cellar
Cottam · House · Garden · Deck · Swimming pool · Parking · Air conditioning · Cellar
Brick & vinyl ultra modern 2-storey with 4 large bedrooms. Excellent neighbourhood near walking/biking trails and park, walking distance to st. Clair college, elementary & secondary schools. Easy access to 401 & bridge to usa. Main floor features living & dining rooms, kitchen, eating area & main floor family & laundry rooms. Plaster construction throughout. Oak staircase to second floor. 2 1/2 baths. Finished basement with rec room & wet bar. 2-car attached garage. Double cement drive. Fenced yard. Covered deck in rear with above ground pool. Meticulous landscaped grounds, newer roof, newer furnace & central air. Original owner of home! A must to see! (Id: 27)
$ 749,900
1697 Factoria Road, Windsor, ON, N8Y 2P1 house for sale | Listing ID 26022 | Royal LePage
View photo
House · for sale
$ 299,900
1697 Factoria Road, Windsor, ON, N8Y 2P1 house for sale | Listing ID 26022 | Royal LePage
Cottam
· House
· Parking
Cottam · House · Parking
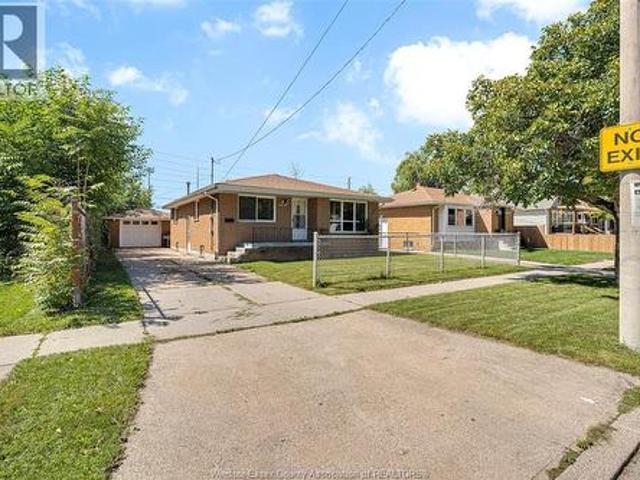
Attention investors, flippers & first-time home buyers! Opportunity awaits with this 3-bedroom, 1-bath full-brick home, perfect for those looking to renovate, add value, or customize a home to their own style. Featuring a detached garage and plenty of potential, this property is situated in a highly desirable Windsor location just steps from shopping, amenities the vibrant Walkerville area, and the Chrysler/Stellantis plant. Whether you're searching for your next investment, flip, or a home to make your own, this is an opportunity you won't want to miss! (Id: 27)
$ 299,900
1720 Marentette, Windsor, ON, N8X 4E6 house for sale | Listing ID 26022 | Royal LePage
View photo
House · for sale
$ 419,900
1720 Marentette, Windsor, ON, N8X 4E6 house for sale | Listing ID 26022 | Royal LePage
Cottam
· House
· Garden · Parking · Cellar
Cottam · House · Garden · Parking · Cellar
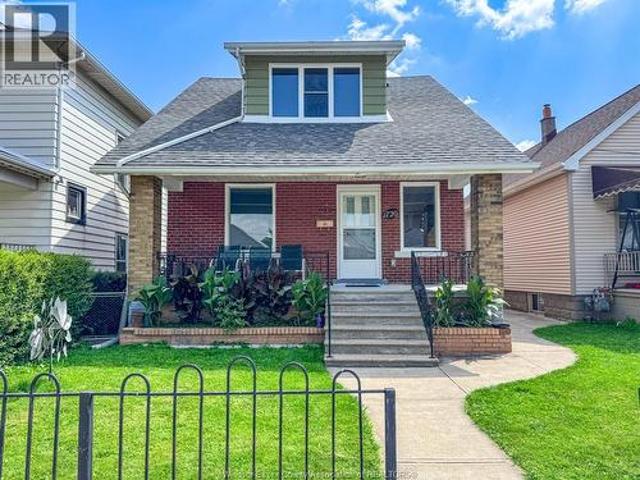
Stunning fully renovated home in a convenient south central location, offering 3 bedrooms, 1 bathroom, a welcoming covered front porch, formal dining room, fully finished basement, fenced yard, and a 1 car detached garage at the rear. With almost 90% of the home redone, this move in ready property features extensive updates throughout, including flooring, walls, electrical, plumbing, furnace, hot water tank, windows, doors, subfloors, kitchen, bathroom, roof, trim, and more. All appliances are included, making this a fantastic opportunity for first time buyers, downsizers, or investors looking for a turn key property in a desirable central location. (Id: 27)
$ 419,900
576 Richmond Street, Amherstburg, ON, N9V 3T9 house for sale | Listing ID 26022 | Royal LePage
View photo
House · for sale
$ 639,900
576 Richmond Street, Amherstburg, ON, N9V 3T9 house for sale | Listing ID 26022 | Royal LePage
Cottam
· House
· Patio · Garden
Cottam · House · Patio · Garden
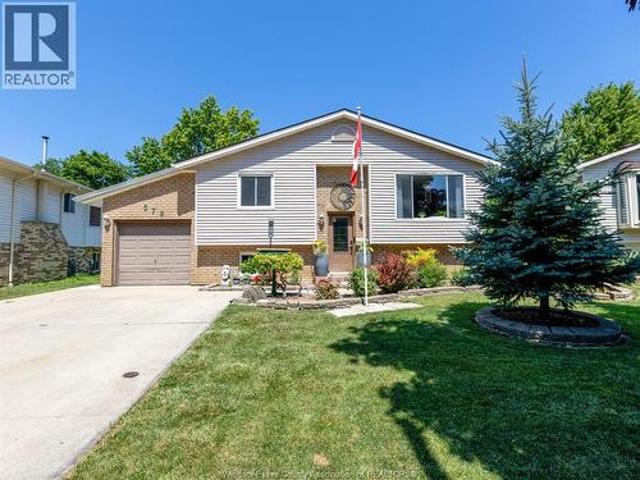
Welcome to this beautifully updated raised ranch, ideally situated in a family friendly neighbourhood just steps from Jack Purdy Park and only minutes by car or bike from historic downtown Amherstburg, schools and shopping. Set on a generous lot, this versatile property offers comfortable living with fantastic potential for homeowners, investors or multi generational families. The bright main level features 2 spacious bedrooms, a full bath and an updated kitchen flowing into an inviting addition with a formal dining room, perfect for family gatherings and entertaining. A cozy den leads to the back patio and spacious yard, offering plenty of room for gardening, relaxing, entertaining and playtime. The completely renovated lower level was redone from the studs out in March 2026 and offers a stylish 1 bedroom, 1 bath living space with its own private entrance and laundry. Updates include new electrical, plumbing, ventilation, flooring, drywall, pot lighting and windows, along with fire ra
$ 639,900
1118 Union Street, Amherstburg, ON, N9V 2Y5 house for sale | Listing ID 26022 | Royal LePage
View photo
House · for sale
$ 849,900
1118 Union Street, Amherstburg, ON, N9V 2Y5 house for sale | Listing ID 26022 | Royal LePage
Cottam
· House
· Patio · Balcony · Cellar
Cottam · House · Patio · Balcony · Cellar
2yr new Cutting Edge, Loaded+ Water Views! Just Absolutely Breathe-Taking Styles & Finishes! A must see! 10'4' XX-tall basement ceiling, 9' main flr trayed up to 10'! Beautiful XL Quartz kitchen, Hi-End S/Steel Appliances, commercial gas stove, hood fan+ pot filler, b/splash, XXL 30x30 gorgeous flr tile, massive Island, 8' patio dr, uniquely open to living rm with X-Tall raised boxed ceilings, accented indirect lighting & pot lites! Luxurious Ensuite for the XL Private Master Suite, soaker tub, 1pc toilet, 5'x3'custom shower, double sinks, organized walkin closet + balcony walk out with ultra sleek glass rails. Enjoy main flr laundry, front load LG washer/dry + quartz working top. All hardwood thru-out continue into main flr bedrms (1 has walkin) + a sharp main bath with double quartz sink top. Heavy Duty borderless Clear Glass rails thru-out complements the open bright atmosphere. The Excitement continues, wide open Lower with amazing 10'4'ceiling, 4' tall windows, tiled feature wall
$ 849,900
580 Superior, Lasalle, ON, N9J 3Z6 house for sale | Listing ID 26022 | Royal LePage
View photo
House · for sale
$ 849,900
580 Superior, Lasalle, ON, N9J 3Z6 house for sale | Listing ID 26022 | Royal LePage
Cottam
· House
· Parking · Fireplace
Cottam · House · Parking · Fireplace
Welcome to 580 superior! This stunning full stucco ranch offers 5 bedrooms, 3 full bathrooms, and an exceptional open concept design with elegant finishes throughout. Freshly painted and move in ready, the spacious open concept living room features soaring ceilings, a gas fireplace, and maple hardwood flooring throughout. The custom maple kitchen features granite countertops, a massive center island with breakfast bar, and flows seamlessly into the spacious dining area, making it perfect for entertaining. The primary suite offers a walk in closet and private ensuite. Main floor laundry adds everyday convenience. The fully finished lower level features a huge family room with a second fireplace, 2 additional bedrooms, a full bathroom with a glass shower, and plenty of storage. Complete with an attached double car garage and ideally located close to shopping, restaurants, parks, schools, and everyday amenities. (Id: 27)
$ 849,900
180 Elsworth, Lasalle, ON, N9J 1E5 house for sale | Listing ID 26022 | Royal LePage
View photo
House · for sale
$ 599,900
180 Elsworth, Lasalle, ON, N9J 1E5 house for sale | Listing ID 26022 | Royal LePage
Cottam
· House
· Parking
Cottam · House · Parking
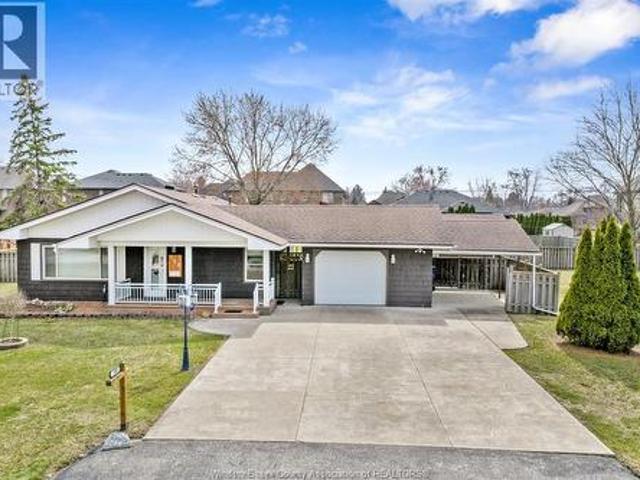
Welcome to 180 elsworth avenue. This property is situated in a nicely treed 135' x 167' lot. Property must be seen to be appreciated. What a fantastic opportunity to own a 3 bedroom bungalow with attached 2 car garage and attached carport with the potential of an adjacent serviced lot available. This property has been approved for 2 semi-detached lots and approval for adu units in the rear for the avid investor. All in all, this property would be perfect for many uses. Perfect opportunity for a young family, investors or builders. Excellent location walking distance to the exciting lasalle waterfront expansion, 5 minutes to the new gordie howe bridge, shopping, great schools and 401 highway. Buyer to verify zoning, taxes & permitted uses
$ 599,900
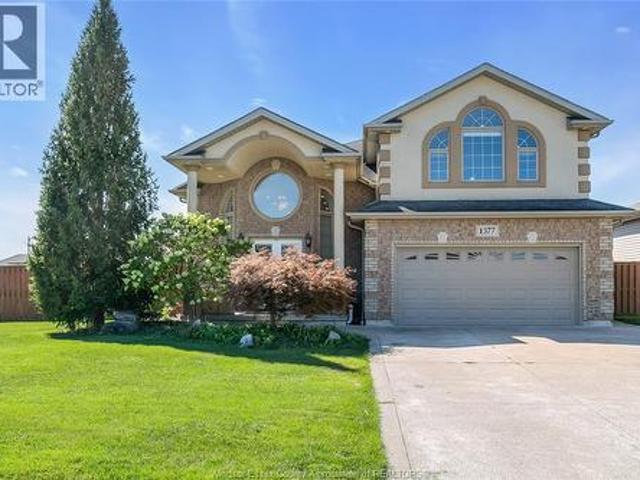
1377 Girard Drive, Lakeshore, ON, N0R 1A0 house for sale | Listing ID 26022 | Royal LePage
View photo
House · for sale
$ 819,999
1377 Girard Drive, Lakeshore, ON, N0R 1A0 house for sale | Listing ID 26022 | Royal LePage
Cottam
· House
· Garden · Parking
Cottam · House · Garden · Parking
Traditional listing. Priced to sell. This impressive custom-built raised ranch offers luxury, space and versatility with 5 bedrooms, 3 full baths and a spacious bonus room on a desirable large corner lot. Beautiful hardwood and granite finishes, abundant natural light, and in-floor heating throughout the lower level add comfort and quality throughout. Featuring 2 kitchens plus additional rough-in for a future kitchen/wet bar, the lower level offers excellent flexibility for extended-family living or rental income potential. The bright lower level with grade entrance, fully fenced yard, double garage and generous driveway provide exceptional functionality. Located in a sought-after, family-friendly neighborhood close to schools, parks, shopping and amenities, this exceptional home combines upscale finishes with outstanding space and versatility. A rare opportunity not to be missed! (Id: 27)
$ 819,999
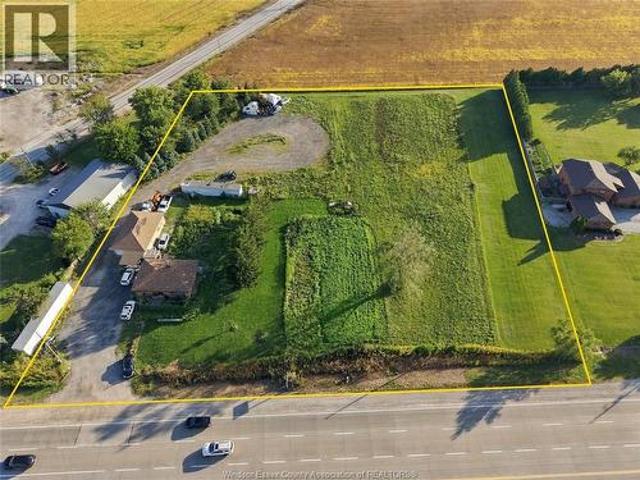
5255 Highway 3, Maidstone, ON, N0R 1K0 house for sale | Listing ID 26022 | Royal LePage
View photo
House · for sale
$ 999,999
5255 Highway 3, Maidstone, ON, N0R 1K0 house for sale | Listing ID 26022 | Royal LePage
Cottam
· House
· Parking
Cottam · House · Parking
Rare highway 3 opportunity! Approx. 3-acre property with 370 FT frontage & 350 FT depth. Features 2-bed, 2. Bath home, detached car garage, ample parking & rear space for trucks, trailers/RVs. Existing residential permit & greenhouse approval provide added flexibility. Ideal for owner-occupier, tradesperson or entrepreneur. Convenient Maidstone location with easy Highway 3 access. Buyer to verify all permits, approvals & permitted uses. (Id: 27)
$ 999,999
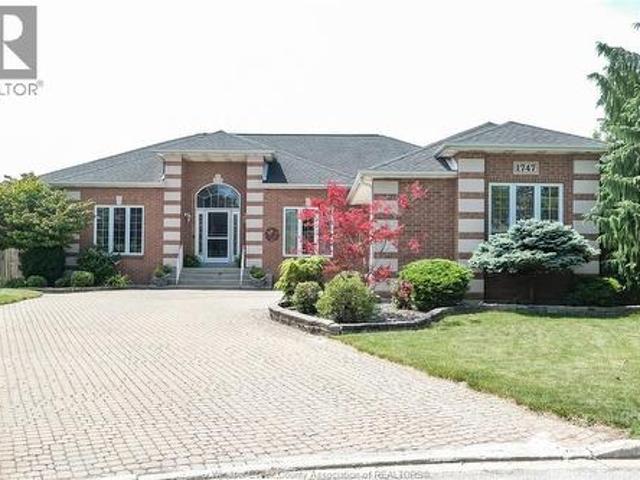
1747 Chornoby Crescent, Tecumseh, ON, N8N 5A1 house for sale | Listing ID 26022 | Royal LePage
View photo
House · for sale
$ 909,900
1747 Chornoby Crescent, Tecumseh, ON, N8N 5A1 house for sale | Listing ID 26022 | Royal LePage
Cottam
· House
· Garden · Parking · Fireplace · Cellar
Cottam · House · Garden · Parking · Fireplace · Cellar
Incredible opportunity to own a beautiful full brick ranch with over 3,300 square feet on the main floor. Enter this lovely home and be greeted with a spacious great room boasting 17 foot soaring ceiling with light hardwood flooring and cozy gas fireplace. Open concept kitchen with pantry as well as a separate dining area overlooking the massive backyard. Beautiful formal dining room is great for entertaining. The grand primary bedroom has a spacious ensuite bath and walk in closet. Double doors for easy access to the stunning backyard. The 2nd bedroom impressively also has an ensuite bath. The very large 3rd bedroom is situated within close proximity to anothe full bathroom. The prestigious looking office has a large walk in close and could easily be used as a 4th bedroom. There's also a bright and beautiful sunroom giving you a a great view of the massive backyard. The main floor laundry has direct access to the double garage. The huge basement has a cozy family room with fireplace a
$ 909,900
136 Mersea Road 5, Leamington, ON, N8H 3V5 house for sale | Listing ID 26022 | Royal LePage
View photo
House · for sale
$ 699,999
136 Mersea Road 5, Leamington, ON, N8H 3V5 house for sale | Listing ID 26022 | Royal LePage
Cottam
· House
· Garden · Deck · Swimming pool · Parking
Cottam · House · Garden · Deck · Swimming pool · Parking
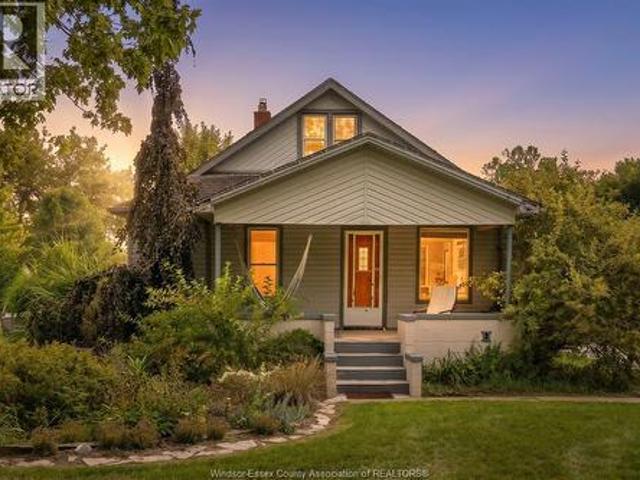
There’s something different about a property that gives you room to live beyond the walls of the house. Set on 2.714 acres in Leamington, this charming 1 1/2 storey home offers 4+1 bedrooms, 2 bathrooms and a setting that feels tucked away from the everyday. Inside, a spacious kitchen is made for busy mornings and big dinners, while the beautiful sunroom might quickly become your favourite spot in the house, surrounded by windows with views of the property beyond. Outside, there’s a lot more to discover. The approximately 31x47 insulated, gas-heated and separately metered shop gives you real space to work, create, store or build. The detached 2-car garage adds even more versatility with a 2-piece bathroom, kitchen-style setup and insulated cold room. Then there are the parts that make this property feel like home: two greenhouses, a large garden, chicken coop, mature trees and landscaping, plus an above-ground pool and deck made for summer days. A property with this much space, versati
$ 699,999
21 Conservation Boulevard, Kingsville, ON, N9Y 4E4 house for sale | Listing ID 26022 | Royal LePage
View photo
House · for sale
$ 679,999
21 Conservation Boulevard, Kingsville, ON, N9Y 4E4 house for sale | Listing ID 26022 | Royal LePage
Cottam
· House
· Garden · Fireplace · Swimming pool
Cottam · House · Garden · Fireplace · Swimming pool
Set in the desirable Golfside Village neighbourhood of Kingsville, 21 Conservation delivers easy living with a backyard that feels like a private resort. This brick-to-roof ranch offers comfortable main floor living, featuring three bedrooms, including a primary suite with a 3-piece ensuite, and a functional layout designed for both everyday living and entertaining. The inviting living room is highlighted by a beautiful gas fireplace, creating a warm and welcoming space to gather with family and friends. Step outside and you'll discover what truly sets this home apart—a stunning inground pool surrounded by a thoughtfully designed outdoor living space, perfect for summer afternoons, evening entertaining, or simply relaxing in your own private oasis. Enjoy an unbeatable location just a short walk to Kingsville Golf & Country Club, with Cedar Island Beach only minutes away for lakeside walks and sunsets. The neighbourhood also features a nearby dog park, making it an excellent choice for
$ 679,999
1912 Villa Canal, Kingsville, ON, N8Y 0G5 house for sale | Listing ID 26022 | Royal LePage
View photo
House · for sale
$ 899,999
1912 Villa Canal, Kingsville, ON, N8Y 0G5 house for sale | Listing ID 26022 | Royal LePage
Cottam
· House
· Garden · Swimming pool · Cellar
Cottam · House · Garden · Swimming pool · Cellar
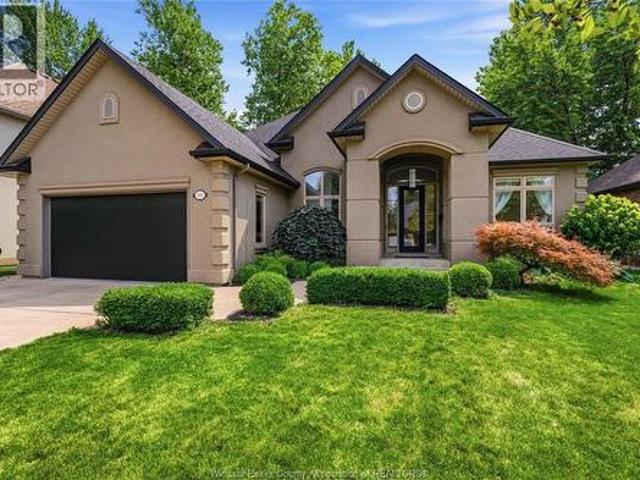
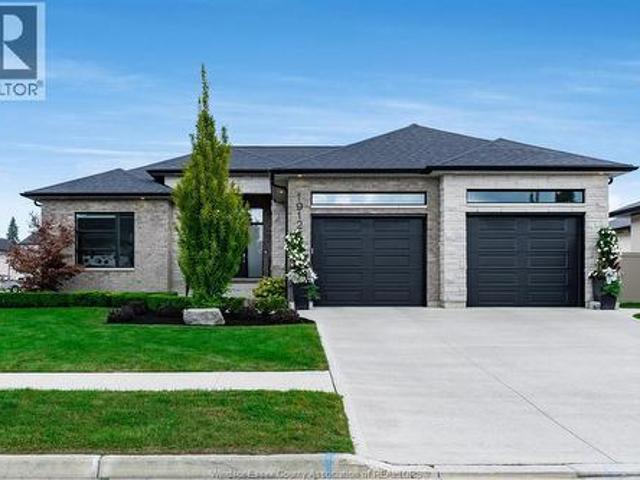
Stunning family ranch in desirable Ruthven, ideally located between Kingsville & Leamington. Open-concept main floor offers 3 beds, 2 full baths, main-floor laundry & spacious primary with ensuite. Fully finished basement features 2 additional beds, office, full bath & large family/entertaining space. Thoughtful finishes throughout plus a private backyard retreat with inground pool. A fantastic family home in a growing subdivision! (Id: 27)
$ 899,999
1160 Jillian, Lakeshore, ON, N0R 1A0 house for sale | Listing ID 26022 | Royal LePage
View photo
House · for sale
$ 699,900
1160 Jillian, Lakeshore, ON, N0R 1A0 house for sale | Listing ID 26022 | Royal LePage
Cottam
· House
· Garden · Fireplace · Deck · Cellar
Cottam · House · Garden · Fireplace · Deck · Cellar
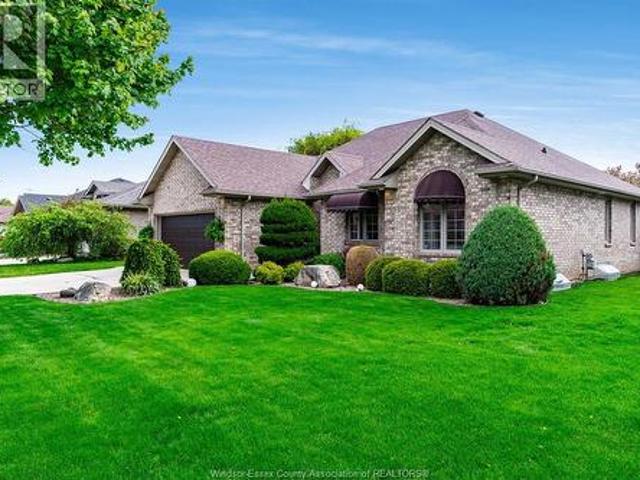
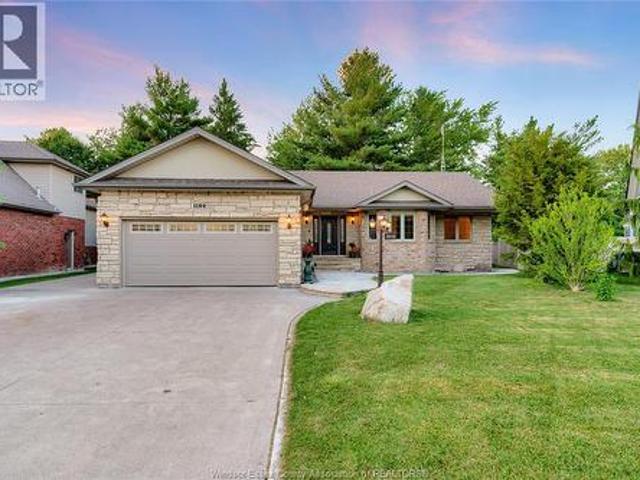
Welcome to this meticulously maintained Custom built stone and brick ranch home in a sought after and beautiful neighborhood of Lakeshore. Pride of Ownership with approx. 1500 square feet on each floor this 3 bedroom, 2 bath home is sure to impress. Spacious foyer greets you to the open layout. Great room with cathedral ceiling, gas fireplace and picturesque views of yard, formal dining room, granite kitchen with breakfast nook w/bay window, main floor laundry with brand new appliances, Primary bedroom with 5-pc ensuite bath, 2 other great sized bedrooms and full high and dry basement with workshop all ready to finish to your liking. Your backyard oasis awaits with a 2 tiered deck, built in planter boxes and gazebo room, low maintenance yard, and lots of peace and tranquility with forested nature and no rear neighbors. You will want to come and see this one in person, truly a pleasure to show and sell. (Id: 27)
$ 699,900
15461 County Rd 8, Essex, ON, N0R 1L0 house for sale | Listing ID 26022 | Royal LePage
View photo
House · for sale
$ 749,900
15461 County Rd 8, Essex, ON, N0R 1L0 house for sale | Listing ID 26022 | Royal LePage
Cottam
· House
· Garden · Swimming pool
Cottam · House · Garden · Swimming pool
Welcome to 15461 county road 8! Enjoy the space and privacy of country living while still being just minutes from the city. Set on a spacious county lot with no immediate neighbours, this solid family home offers plenty of room inside and out. The main floor features an open-concept living and dining area, large kitchen with ample counter and cabinet space, convenient main-floor laundry, and 3 bedrooms including an oversized primary with full ensuite. Upstairs offers a 4th bedroom or flexible play/rec space for the kids, while the lower level family room provides even more room to unwind. Outside is where the possibilities really open up—enjoy the existing gardens or create the country property you’ve envisioned, with room for a pool, outbuilding, hobby farm and more. Space, privacy and convenience all in one property. (Id: 27)
$ 749,900
1203 County Road 27, Lakeshore, ON, N8L 1B7 house for sale | Listing ID 26022 | Royal LePage
View photo
House · for sale
$ 565,100
1203 County Road 27, Lakeshore, ON, N8L 1B7 house for sale | Listing ID 26022 | Royal LePage
Cottam
· House
· Patio · Garden · Fireplace · Cellar
Cottam · House · Patio · Garden · Fireplace · Cellar
Waterfront living at its best! This beautifully updated ranch home offers 95 feet of frontage with boat access and is conveniently located just minutes from highway 401. Originally a 3+1 bedroom layout, the home has been reconfigured to a spacious 2+1 bedroom design featuring a large walk-in closet and private ensuite bath in the primary bedroom. The open-concept main floor showcases an updated kitchen, spacious living areas, and modern finishes throughout. Major updates include electrical service (2017) with ev charger hookup, a newer septic tank (2022), and furnace, air conditioner, and hot water tank (2023, rentals). The fully finished basement features a large family room with a cozy gas fireplace, an additional bedroom, a full bathroom, and patio doors leading directly to a covered porch—perfect for relaxing and enjoying your waterfront backyard retreat. Whether you're looking for year-round living or a weekend getaway, this property offers the ideal blend of comfort, convenience,
$ 565,100
144 Meconi Court, Lakeshore, ON, N9K 7E9 house for sale | Listing ID 26022 | Royal LePage
View photo
House · for sale
$ 849,900
144 Meconi Court, Lakeshore, ON, N9K 7E9 house for sale | Listing ID 26022 | Royal LePage
Cottam
· House
· Garden · Deck · Swimming pool · Air conditioning
Cottam · House · Garden · Deck · Swimming pool · Air conditioning
Welcome to your spacious oasis in the heart of tecumseh! This oversized raised ranch bonus room boasts a prime location and unparalleled pride of ownership with immaculate maintenance. Step inside and be greeted by an abundance of natural light in every room. This house has undergone a full transformation with brand new engineered hdwd floors, new vinyl plank, new trim, all new pot lights throughout, new entry way tile, fresh paint throughout the entire home and kitchen cabinets as well as stainless steel appliances. Escape to your own private retreat in the backyard, complete with a composite deck and a large in-ground l-shaped pool w new pool pump. Brand new ac (2024) & furnace (2025) situated on a massive corner lot, this property offers plenty of space for outdoor activities and landscaping potential. Conveniently located in tecumseh, this home is close to schools, parks, and shopping centers. Dont miss out on this perfect home. (Id: 27)
$ 849,900

Get email alerts

Don't miss out: be the first to know about new properties

The alert was correctly created

On subscribing you accept the conditions of use and the privacy policy
Alert
Receive new ads in your inbox
Save this search
Receive alerts for new listings

We'll send you an email when we have new properties for: "Properties for sale in Cottam"

The alert was correctly created

Get email alerts and be the first to see new listings
Required field
On subscribing I accept the terms of the privacy policy
Perfect! You'll soon start receiving new listings via email
Alert
Receive an email when we have new ads for Properties for sale in Cottam
Save this search
Filters

Bedrooms

Area (sq.ft)

sq.ft
sq.ft

Price

$
$

Filter by property type

Bathrooms

Clear all filters
Receive notifications when new entries are published.