1,724 properties for sale in Courtland

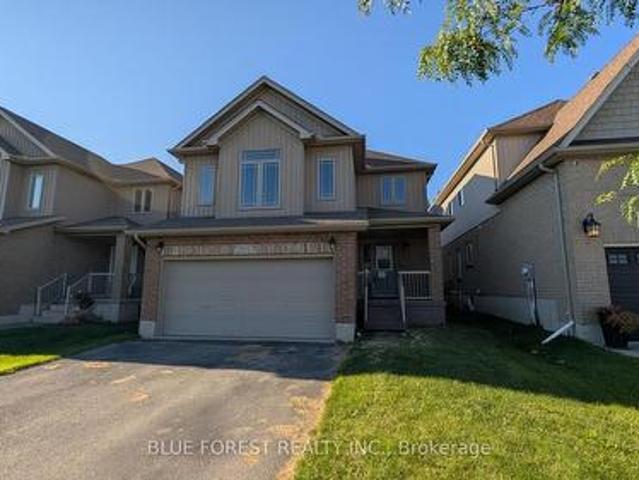
548 Bedi Drive, Woodstock North, ON, N4T 0P3 house for sale | Listing ID X13676 | Royal LePage
View photo
House · for sale
$ 989,000
New
548 Bedi Drive, Woodstock North, ON, N4T 0P3 house for sale | Listing ID X13676 | Royal LePage
Courtland
· House
· Balcony · Parking · Cellar
Courtland · House · Balcony · Parking · Cellar
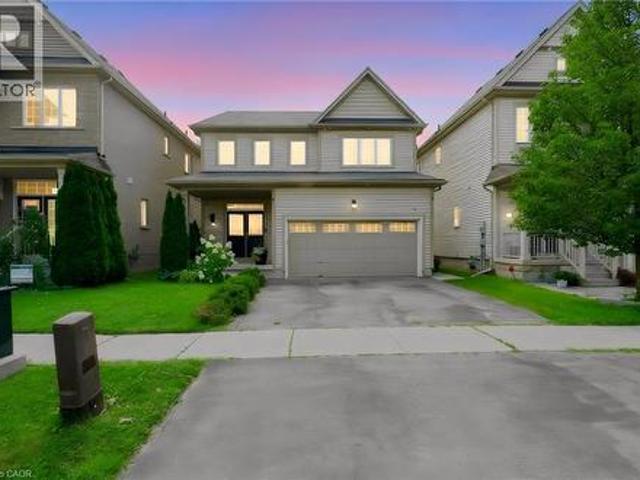
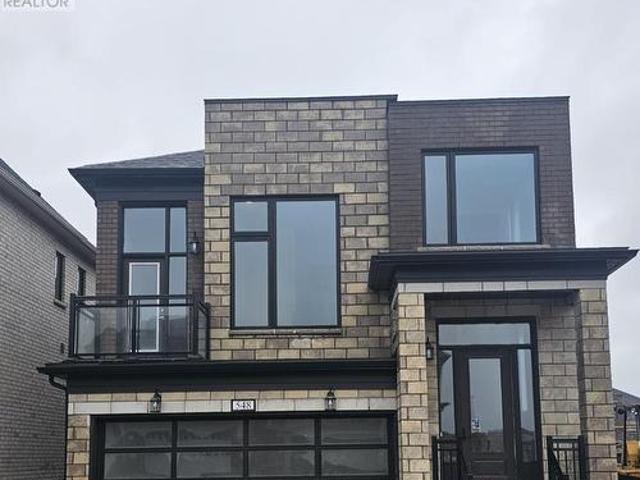
Stunning detached home (Robert Corner, 2,648 sq. Ft), featuring 4 spacious bedrooms and 3 well-appointed bathrooms. The primary suite offers a luxurious walk-in closet, blending comfort with elegance. The thoughtfully designed main living area showcases a modern kitchen with an oversized quartz countertop-an impressive focal point perfect for family gatherings and entertaining. The second floor features a walkout balcony, creating an inviting space for relaxation or quality time with family. Direct inside access from the garage to the basement. Ideally situated in Woodstock's newest and highly sought-after Havelock Corner community, this home is conveniently close to Kingsmen Square Plaza and Gurdwara Sahib, with quick access to Highways 401 & 403, Fanshawe College, the Toyota Plant, hospital, grocery stores, and more! (Id: 27)
$ 989,000
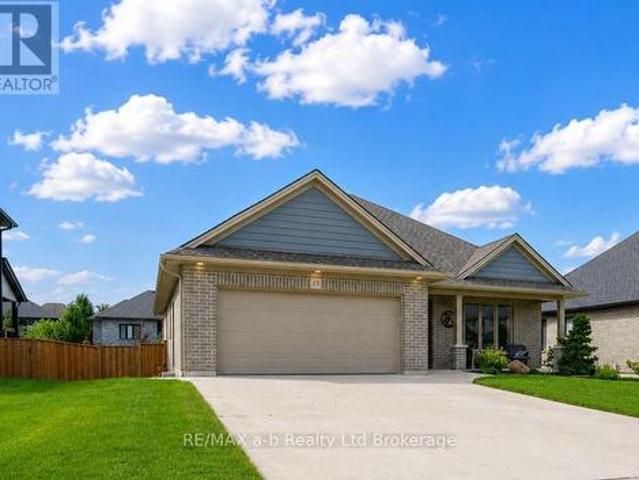
23 Brookside Lane, Tillsonburg, ON, N4G 0A1 house for sale | Listing ID X13673 | Royal LePage
View photo
House · for sale
$ 774,700
Updated
23 Brookside Lane, Tillsonburg, ON, N4G 0A1 house for sale | Listing ID X13673 | Royal LePage
Courtland
· House
· Garden · Deck · Parking
Courtland · House · Garden · Deck · Parking
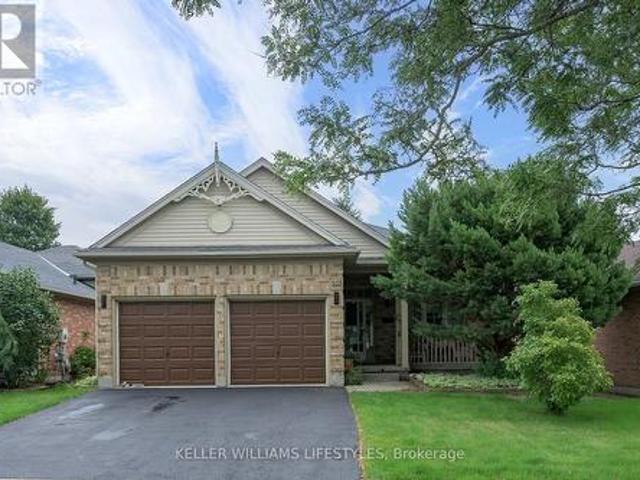
Welcome to 23 Brookside Lane in Tillsonburg, an impeccably maintained bungalow offering comfortable, easy living in a quiet neighbourhood. With flush entry from the driveway into the home and out to the rear deck, the layout is both practical and accessible. Outside, you'll find an oversized driveway, double-car garage, attractive landscaping, a large rear deck, and a fully fenced backyard. Inside, a wide and welcoming foyer leads to a bright, open living area and kitchen complete with a pantry. The main floor features a spacious primary bedroom with ensuite, a second bedroom, and an additional full bathroom. The lower level is equally inviting, with oversized windows providing plenty of natural light, two additional bedrooms, another bathroom, a large rec room, and a separate sitting area. With plenty of space on both levels, this well-kept home is a great option for families or those looking to settle into a quiet Tillsonburg life! (Id: 27)
$ 774,700
904 Frontenac Crescent, Woodstock South, ON, N4V 0A8 house for sale | Listing ID X13677 | Royal LePage
View photo
House · for sale
$ 659,900
New
904 Frontenac Crescent, Woodstock South, ON, N4V 0A8 house for sale | Listing ID X13677 | Royal LePage
Courtland
· House
· Patio · Garden · Parking
Courtland · House · Patio · Garden · Parking
Spacious open concept two storey home on quiet street. Large living room open to bright white kitchen with island. Dining area with patio doors to fenced rear yard. Huge upper level family room. Three bedrooms on upper-level including primary bedroom with ensuite. Unspoiled lower level waiting to be developed. Lifestyle conveniences like main floor laundry and double car attached garage with inside entry. Quick possession available. Sold as is. Some photos have been virtually staged. (Id: 27)
$ 659,900
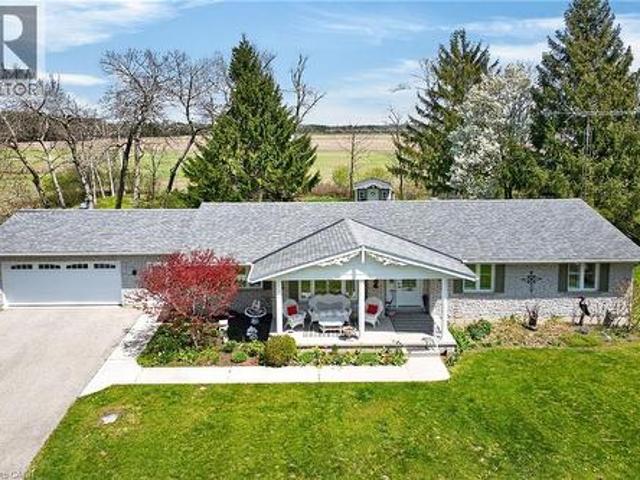
112 Prospect Street, Port Dover, ON, N0A 1N6 house for sale | Listing ID 40855 | Royal LePage
View photo
House · for sale
$ 929,000
New
112 Prospect Street, Port Dover, ON, N0A 1N6 house for sale | Listing ID 40855 | Royal LePage
Courtland
· House
· Patio · Parking · Deck · Cellar
Courtland · House · Patio · Parking · Deck · Cellar
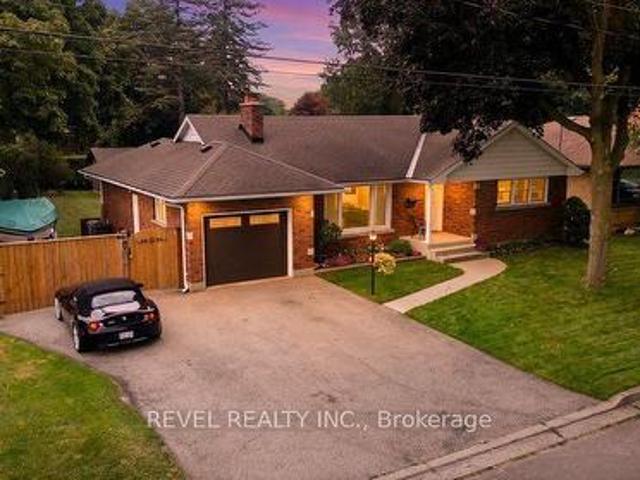
Welcome to 112 Prospect Street, nestled in one of Port Dover’s most desirable neighbourhoods known for its historic estate properties. This well-cared-for brick bungalow sits on a private, beautifully landscaped ¾-acre lot with mature trees and open field views. Inside, you’ll find approximately 3,000 square feet of finished living space with 3+2 bedrooms, 2.5 bathrooms, and a mostly finished basement. The main floor features oak hardwood and ceramic tile floors, soft carpet in the bedrooms, and California shutters on recently updated windows. Enjoy an open concept layout that includes a spacious living room, formal dining area, and a kitchen outfitted with freshly painted cabinets and stainless-steel appliances. The dinette opens through sliding patio doors to a rear deck that’s perfect for relaxing in the summer and enjoying peaceful country scenery. The oversized double garage provides direct entry to the laundry/mudroom and adjacent powder room, with convenient access to the backya
$ 929,000
Related searches
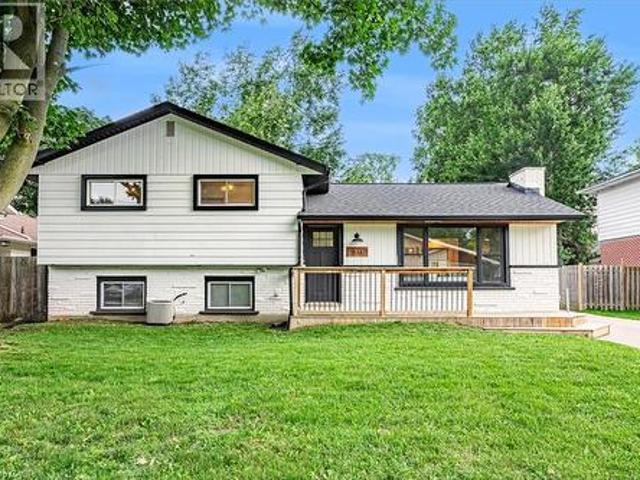
811 Hughson Street, Woodstock, ON, N4S 4P8 house for sale | Listing ID 40854 | Royal LePage
View photo
House · for sale
$ 624,999
New
811 Hughson Street, Woodstock, ON, N4S 4P8 house for sale | Listing ID 40854 | Royal LePage
Courtland
· House
· Office room · Parking
Courtland · House · Office room · Parking
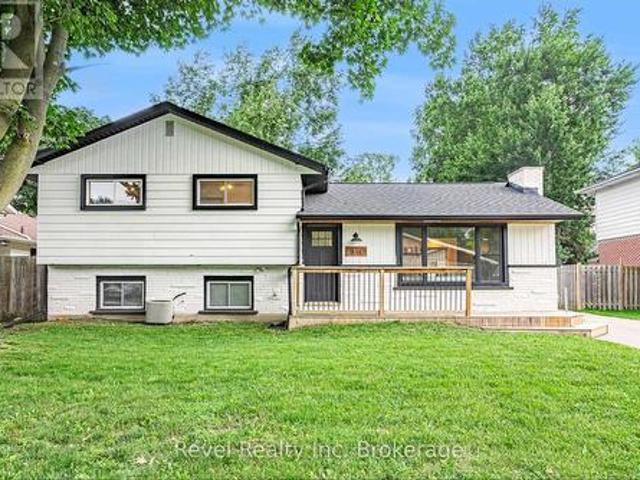
Welcome to 811 Hughson Street, Woodstock, located on a quiet, mature street in an established neighbourhood. This well-maintained three-level backsplit offers 3 bedrooms, 2 bathrooms, and a functional layout with plenty of space throughout. The bright, open-concept main floor features modern finishes and an updated kitchen highlighted by an impressive 9-foot island, providing plenty of space for cooking, entertaining, and everyday living. Generously sized bedrooms offer comfortable living space, while the finished lower level provides additional room for a family room, home office, or recreation area and features its own separate staircase and entrance, adding extra flexibility to the home. Complete with a detached garage and a great layout, this move-in-ready home is a fantastic opportunity in a desirable Woodstock neighbourhood. (Id: 27)
$ 624,999
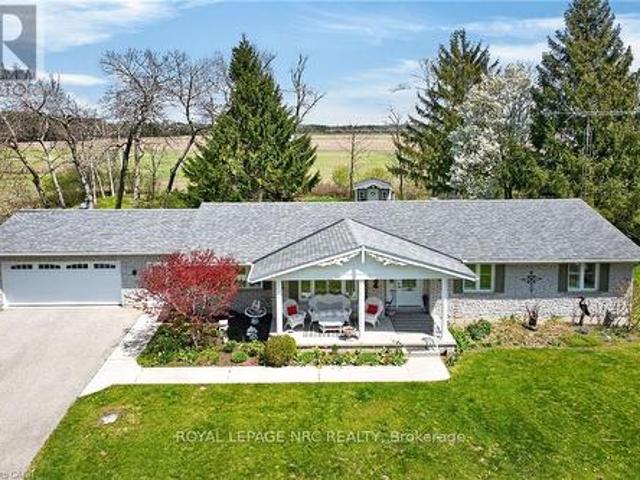
112 Prospect Street, Norfolk, ON, N0A 1N6 house for sale | Listing ID X13678 | Royal LePage
View photo
House · for sale
$ 929,000
New
112 Prospect Street, Norfolk, ON, N0A 1N6 house for sale | Listing ID X13678 | Royal LePage
Courtland
· House
· Patio · Parking · Deck · Cellar
Courtland · House · Patio · Parking · Deck · Cellar
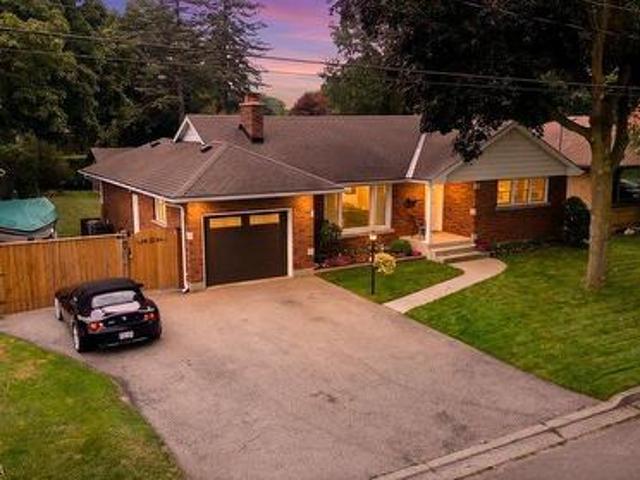
Welcome to 112 Prospect Street, nestled in one of Port Dover's most desirable neighbourhoods known for its historic estate properties. This well-cared-for brick bungalow sits on a private, beautifully landscaped ¾-acre lot with mature trees and open field views. Inside, you'll find approximately 3,000 square feet of finished living space with 3+2 bedrooms, 2.5 bathrooms, and a mostly finished basement. The main floor features oak hardwood and ceramic tile floors, soft carpet in the bedrooms, and California shutters on recently updated windows. Enjoy an open concept layout that includes a spacious living room, formal dining area, and a kitchen outfitted with freshly painted cabinets and stainless-steel appliances. The dinette opens through sliding patio doors to a rear deck that's perfect for relaxing in the summer and enjoying peaceful country scenery. The oversized double garage provides direct entry to the laundry/mudroom and adjacent powder room, with convenient access to the backya
$ 929,000
584616 Beachville Road, Beachville, ON, N0J 1A0 house for sale | Listing ID 40855 | Royal LePage
View photo
House · for sale
$ 699,900
New
584616 Beachville Road, Beachville, ON, N0J 1A0 house for sale | Listing ID 40855 | Royal LePage
Courtland
· House
· Office room
Courtland · House · Office room
Welcome home to 584616 Beachville Road. Completed in 2016 by the current owners, this custom built bungalow features almost 2500 sq. Ft. of carefully planned living space. The open concept main floor features engineered hardwood throughout, a chefs kitchen complete with an 11' foot island with 6 burner gas cooktop and bar sink, stainless steel GE Monogram appliances including a 2 door refrigerator with bottom freezer, double wall ovens, granite countertops, large under mount single sink, custom cherrywood cabinetry with pullout shelves, soft close drawers and an abundance of cupboard and countertop space. An adjacent dining space and large living room with vaulted ceilings will make this space the focal point of entertaining family and friends. The rest of the main floor includes a spacious foyer, 3 piece bathroom, main floor laundry, 2 linen closets, a large primary bedroom with walk in closet and a 4 piece ensuite bathroom and a second bedroom currently being used as a home office. T
$ 699,900
811 Hughson Street, Woodstock North, ON, N4S 4P8 house for sale | Listing ID X13674 | Royal LePage
View photo
House · for sale
$ 624,999
New
811 Hughson Street, Woodstock North, ON, N4S 4P8 house for sale | Listing ID X13674 | Royal LePage
Courtland
· House
· Office room · Parking
Courtland · House · Office room · Parking
Welcome to 811 Hughson Street, Woodstock, located on a quiet, mature street in an established neighbourhood. This well-maintained three-level backsplit offers 3 bedrooms, 2 bathrooms, and a functional layout with plenty of space throughout. The bright, open-concept main floor features modern finishes and an updated kitchen highlighted by an impressive 9-foot island, providing plenty of space for cooking, entertaining, and everyday living. Generously sized bedrooms offer comfortable living space, while the finished lower level provides additional room for a family room, home office, or recreation area and features its own separate staircase and entrance, adding extra flexibility to the home. Complete with a detached garage and a great layout, this move-in-ready home is a fantastic opportunity in a desirable Woodstock neighbourhood. (Id: 27)
$ 624,999
24 Stover Street S, Norwich Town, ON, N0J 1P0 house for sale | Listing ID X13670 | Royal LePage
View photo
House · for sale
$ 465,000
24 Stover Street S, Norwich Town, ON, N0J 1P0 house for sale | Listing ID X13670 | Royal LePage
Courtland
· House
· Garden
Courtland · House · Garden
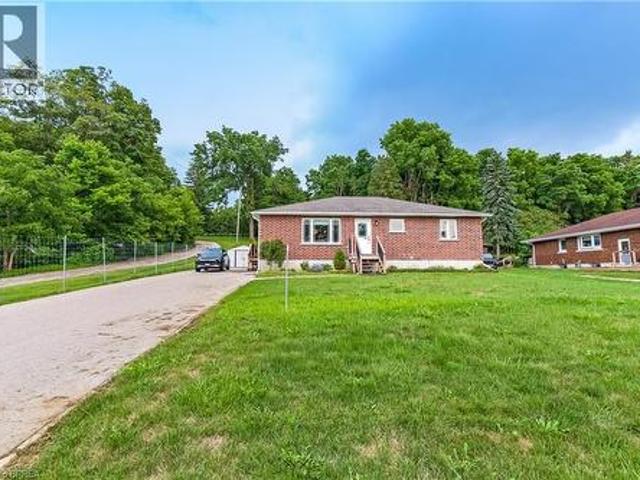
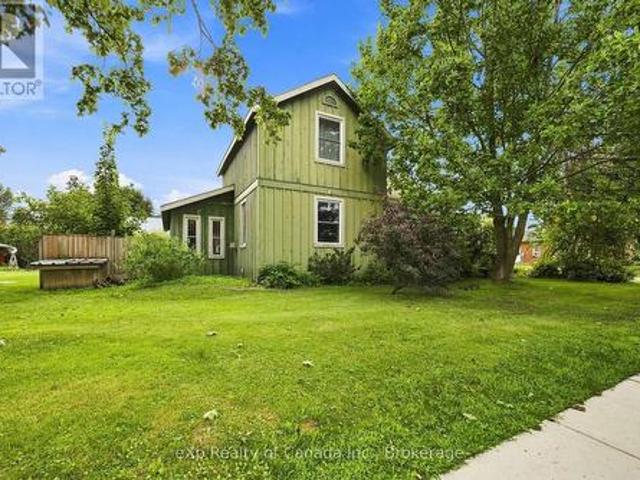
Full of character and opportunity, this charming 1.5-storey century home offers just over 1,600 sq. Ft. of living space with an inviting open-concept layout and generously sized rooms throughout. The spacious main floor offers a flexible layout, making this home a great option for a variety of buyers. Whether you're a first-time homebuyer, downsizer or investor, this property offers plenty of room to make it your own. The existing layout provides the opportunity to add additional bedrooms, while the generous rooms create an excellent canvas for updating, redesigning or renovating to suit your needs and style. Investors will appreciate the potential for future development, including the possibility of a secondary dwelling, subject to applicable approvals. Step outside and enjoy the large, cottage-style backyard, offering plenty of space to relax, entertain or create your own private garden retreat. A rustic garden adds to the charm, while the vintage carriage house provides valuable add
$ 465,000
14 Windywood Lane, Norwich, ON, N0J 1P0 house for sale | Listing ID 40855 | Royal LePage
View photo
House · for sale
$ 964,900
14 Windywood Lane, Norwich, ON, N0J 1P0 house for sale | Listing ID 40855 | Royal LePage
Courtland
· House
· Garden · Deck
Courtland · House · Garden · Deck
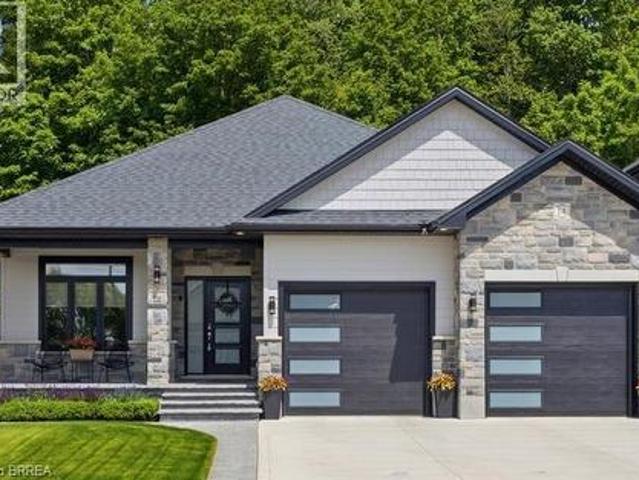
Welcome to this beautiful brick and stone bungalow, set on a premium lot backing onto a protected woodlot with no rear neighbours. With peaceful forest views, plenty of privacy and a layout that works for everyday living, entertaining and extended family, this home has so much to offer. Inside, the bright open-concept main floor features three spacious bedrooms and two full bathrooms. The primary bedroom includes a large walk-in closet and private 4-piece ensuite. At the heart of the home is a gorgeous kitchen with quartz countertops, an oversized island, walk-in pantry and plenty of cabinetry. The kitchen opens naturally to the dining area and great room, where a tray ceiling and large windows bring in plenty of natural light and showcase the wooded backyard. Step outside to the rear deck for morning coffee, summer dinners or simply a quiet place to enjoy the view. With the protected woodlot behind you and no rear neighbours, the backyard feels wonderfully private. The main floor also
$ 964,900
4268 Hamilton Road, Thames Centre Dorchester, ON, N0L 1G3 house for sale | Listing ID X13678 | Royal LePage
View photo
House · for sale
$ 599,000
New
4268 Hamilton Road, Thames Centre Dorchester, ON, N0L 1G3 house for sale | Listing ID X13678 | Royal LePage
Courtland
· House
· Cellar
Courtland · House · Cellar
Welcome to this solid brick bungalow in the heart of Dorchester. Right across from River Heights Public school. Beautiful treed, fully fenced 100' x 150' lot. The 3-bedroom main house includes 1 1/2 baths, a full basement and an attached annex that was originally used as a small store with storage above and later as an in-law suite. The property has been tenant occupied for approximately 10 years and requires updating/renovation, and is being sold in'as is, where is condition'. Within walking distance to the community pool, park, ball diamonds, arena, library, senior centre, shops and other local amenities, the 401 is easily accessible for commuting. Roof and eavestrough(2016). On demand hot water and radiant heat(2016). New septic bed(2024). (Id: 27)
$ 599,000
58 Bisset Avenue, Brantford, ON, N3T 0H3 house for sale | Listing ID 40853 | Royal LePage
View photo
House · for sale
$ 745,000
New
58 Bisset Avenue, Brantford, ON, N3T 0H3 house for sale | Listing ID 40853 | Royal LePage
Courtland
· House
· Patio · Garden · Fireplace · Cellar
Courtland · House · Patio · Garden · Fireplace · Cellar
Welcome to 58 Bisset Avenue in Brantford’s Empire South neighbourhood. This upgraded 2 storey detached home offers 4 bedrooms, 2+1 bathrooms, and approximately 2,066 sq ft of bright, open-concept living space. It sits on a large lot with no rear neighbors. Inside, a tiled foyer with mirrored closet and 2-piece powder room greet you. Laminate flooring continues through the main floor, connecting the dining room, living room, kitchen, and breakfast area with 9-ft ceilings and large windows. The living room has a gas fireplace and backyard views. The kitchen features two-tone cabinets, subway tile, a center island, and stainless-steel appliances. The breakfast area opens to the backyard via patio doors. Upstairs, the primary bedroom includes a walk-in closet and a luxury ensuite. Three additional bedrooms, a bathroom, and laundry complete this level. The finished basement has a recreation room and a 3 piece bathroom. The backyard is fenced with a concrete patio, scenic views, pond, and tr
$ 745,000
1097 Colborne Street W, Brantford, ON, N3T 5L7 house for sale | Listing ID 40855 | Royal LePage
View photo
House · for sale
$ 519,000
New
1097 Colborne Street W, Brantford, ON, N3T 5L7 house for sale | Listing ID 40855 | Royal LePage
Courtland
· House
· Garden · Parking
Courtland · House · Garden · Parking
Location, space, and opportunity meet at 1097 Colborne Street West! Set on a generous 0.72-acre lot dotted with mature fruit trees, this classic 3-bedroom, 1-bathroom bungalow offers the perfect blend of rural tranquility and unbeatable connectivity. Strategically located just outside Brantford and minutes from the historic charm of Burford and Paris, this address is an absolute dream for commuters, business owners, and savvy investors. Enjoy fast, effortless access to Highway 24, Highway 403, and the Brantford Municipal Airport. The home features a solid, functional layout waiting for your personal cosmetic updates, modern touch, or expansion. Outdoors, the true value of the land shines: room to play, space to garden, and a massive 680 sq. Ft. detached garage/workshop. This standalone shop is ideal for tradespeople, vehicle enthusiasts, business owners requiring equipment storage, or serious hobbyists needing room to create. Whether you're a first-time buyer looking to build sweat equ
$ 519,000
153 Highview Drive, St. Thomas, ON, N5R 5N3 house for sale | Listing ID X13675 | Royal LePage
View photo
House · for sale
$ 410,000
New
153 Highview Drive, St. Thomas, ON, N5R 5N3 house for sale | Listing ID X13675 | Royal LePage
Courtland
· House
· Garden · Deck · Parking
Courtland · House · Garden · Deck · Parking
Welcome to 153 Highview Drive, a well-kept semi-detached bungalow located in a quiet St. Thomas neighbourhood. This home offers a functional layout and a great opportunity for first-time buyers, downsizers, or anyone looking to make a home their own. Step inside through the entryway you'll find a comfortable living room just off to the right, featuring a bright front-facing window. The living room flows into the dining area, with the quaint eat-in kitchen conveniently located just off to the side. Down the hall are a 4-piece bathroom and three decent-sized bedrooms, including the primary bedroom. The lower level offers a spacious recreation room with wet sink, workshop, laundry and utility areas, plus plenty of storage. Outside, the paved driveway provides parking for two vehicles, while the side door leads to a partially fenced backyard with a deck area for entertaining or relaxing. The home has been well cared for and offers great bones, while still providing an opportunity to add yo
$ 410,000
7 Fanjoy Drive, St. Thomas, ON, N5R 6B2 house for sale | Listing ID X13676 | Royal LePage
View photo
House · for sale
$ 449,900
New
7 Fanjoy Drive, St. Thomas, ON, N5R 6B2 house for sale | Listing ID X13676 | Royal LePage
Courtland
· House
· Parking · Cellar
Courtland · House · Parking · Cellar
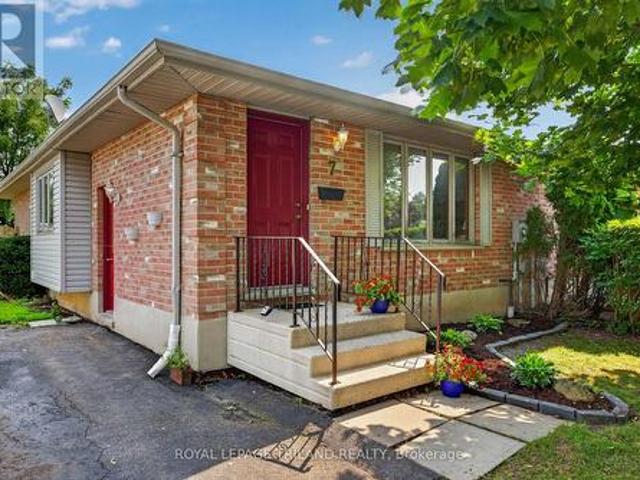
Welcome to 7 Fanjoy Drive in the beautiful City of St. Thomas! This move-in ready 3-bedroom, 2 full bathroom home is the perfect opportunity for first-time home buyers, young families, or anyone looking to get into the market. The freshly painted main floor offers a bright, welcoming space to call home, while the partially finished basement provides additional living space with room to make it your own. Step outside to enjoy the fully fenced backyard-ideal for children, pets, entertaining, or relaxing on warm summer evenings. A paved driveway with parking for three vehicles adds everyday convenience. Situated in a family-friendly neighbourhood close to parks, schools, shopping, and amenities, this home offers great value and plenty of potential. Don't miss your chance to make this wonderful property your own! (Id: 27)
$ 449,900
30 Leslie Street, Jarvis, ON, N0A 1J0 house for sale | Listing ID 40855 | Royal LePage
View photo
House · for sale
$ 589,900
New
30 Leslie Street, Jarvis, ON, N0A 1J0 house for sale | Listing ID 40855 | Royal LePage
Courtland
· House
· Garden · Parking · Cellar
Courtland · House · Garden · Parking · Cellar
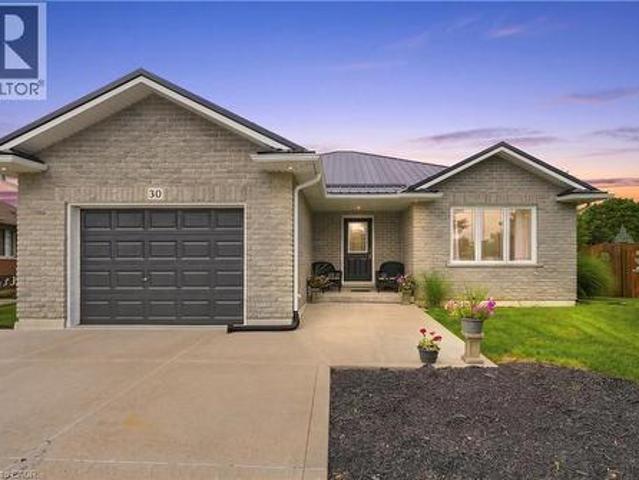
Welcome to this well-kept bungalow nestled in one of Jarvis’ sought-after neighbourhoods, offering comfortable one-floor living with thoughtful updates throughout. The laundry has been conveniently relocated to the main floor, just off the kitchen, adding everyday practicality and ease. Important recent improvements provide peace of mind, including a professionally installed steel roof (2021), furnace and air conditioning (2022), and newer windows installed in 2026. The spacious unfinished basement offers a blank canvas for the next owner, with plenty of potential for additional bedroom space, living space, recreation, storage, or a workshop. Outside, the 1.5-car garage provides ample room for a vehicle while still leaving space for a workshop or additional storage. The truly impressive pie-shaped backyard offers plenty of room to enjoy the outdoors, with beautiful views overlooking neighbouring pastures. Sit back, relax, and take in the amazing sunsets that provide a picturesque backd
$ 589,900
42 Lucas Road, St. Thomas, ON, N5R 0M1 house for sale | Listing ID X13677 | Royal LePage
View photo
House · for sale
$ 643,713
New
42 Lucas Road, St. Thomas, ON, N5R 0M1 house for sale | Listing ID X13677 | Royal LePage
Courtland
· House
Courtland · House
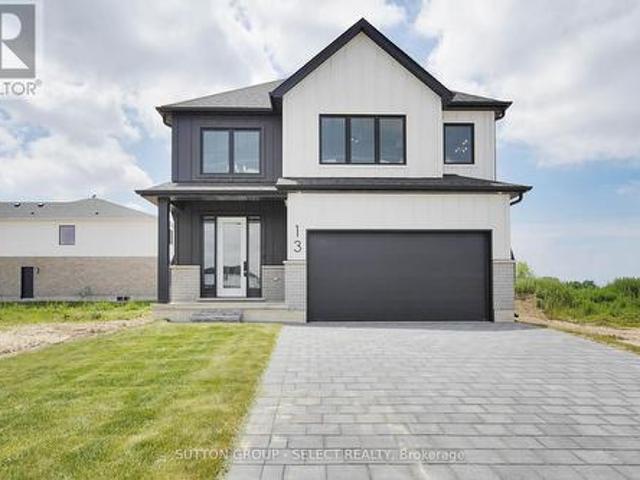
Under construction. *new hst housing rebate in effect to qualified buyers. Price reflects the Builder $35,000.00 bonus in effect until SEPTEMBER 30,2026! And the HST/GST new construction Rebate. This is the Atlantic Modern Farmhouse design Plan by Palumbo. Homes in ST Thomas. Other virtual tours of 4 bedroom plans avail to view on Palumbo homes website. Palumbohomes. Ca Great curb appeal in this Atlantic plan, 3 bedroom home. Modern in design and light and bright with large windows throughout. Standard features include 9 foot ceilings on the main level with 8 ft. Interior doors, 10 pot lights, gourmet kitchen by Casey's Kitchen Designs with quartz countertops, large Island, and pantry. Large Primary bedroom with spa ensuite to include, large vanity with double undermount sink, quartz countertops, free standing tub and large shower with spa glass enclosure. Large walk in closet. All standard flooring is Stone Polymer 7 inch wide plank flooring throughout every room. Mudroom has built in
$ 643,713
55 Jane Street, Paris, ON, N3L 2Y1 house for sale | Listing ID 40852 | Royal LePage
View photo
House · for sale
$ 949,900
New
55 Jane Street, Paris, ON, N3L 2Y1 house for sale | Listing ID 40852 | Royal LePage
Courtland
· House
· Garden · Balcony · Swimming pool · Deck · Parking
Courtland · House · Garden · Balcony · Swimming pool · Deck · Parking
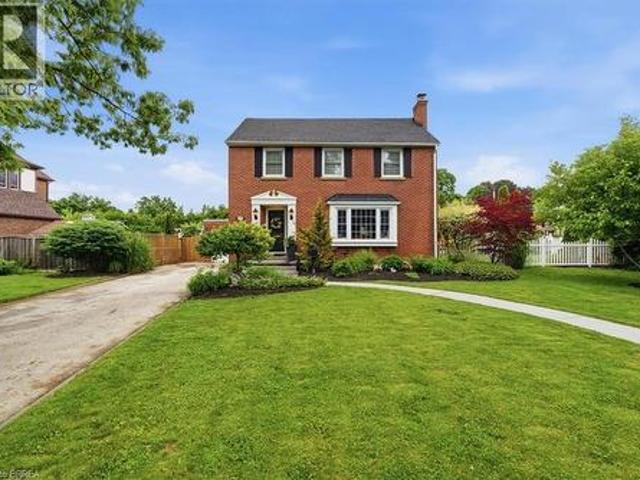
Welcome to this storybook red-brick white picket fence home in Paris' most established Banfield neighbourhood. This home features three sizeable bedrooms on the second floor with a common bathroom, and one half bathroom on the main floor and tonnes of storage. The lot sits on the corner of Jane St and Alexander Ave, offering plenty of property. It is only a short walk to schools, downtown and urgent care. This home sits in the heart of Paris' friendliest neighbourhood with the yearly Banfield neighbourhood garage sales and art crawl as examples of what makes this community so unique and welcoming. The backyard offers a large composite deck, hot tub, shed, second storey balcony and bunky with plenty of green space. If you don't want to go outside but need sunlight, enjoy the comfort of a sunroom. This home has plenty to offer whether you are starting a family or heading into retirement. Parking is never a problem with the long driveway and multiple parking spots on the road. Plus, enjoy
$ 949,900
138 Renaissance Drive, St. Thomas, ON, N5R 0P1 house for sale | Listing ID X13675 | Royal LePage
View photo
House · for sale
$ 714,900
New
138 Renaissance Drive, St. Thomas, ON, N5R 0P1 house for sale | Listing ID X13675 | Royal LePage
Courtland
· House
· Patio · Garden · Parking
Courtland · House · Patio · Garden · Parking
This one year young Doug Tarry built'Bridgewater' is a unique fully finished bungalow located in the beautiful Harvest Run subdivision. This freshly landscaped property has just added a new fence, sculpted concrete patio & shed making it a potential fit for a family, young professionals, seniors or down sizers. Enter the home off the covered porch and into the main Foyer with access to the first Bedroom (or Office) & 4pc Bathroom. Then enter into the large open concept Kitchen/Dining/Great Room (with quartz countertops, backsplash, island, pantry, feature wall & access to backyard). The Great Room connects to both the Primary Bedroom (with 3pc ensuite), as well as the Main Floor Laundry (which connects to the breezeway & 1.5 car garage). The lower level is finished with 2 Bedrooms, Large Rec room & 3pc Bathroom and still tons of storage. Wonderful location, fenced yard, concrete patio, plenty of parking, and convenient access to the walking trails leading directly to Orchard Park. Kitc
$ 714,900
367 Nelson Street, Brantford, ON, N3S 4E6 house for sale | Listing ID X13674 | Royal LePage
View photo
House · for sale
Request Details
New
367 Nelson Street, Brantford, ON, N3S 4E6 house for sale | Listing ID X13674 | Royal LePage
Courtland
· House
Courtland · House
Welcome to this detached home, offering over 2,000 sq. Ft. of living space, perfect for those who love to customize and make a property their own. The same owner for 20 years, this residence is ready for its next chapter. Set on a large lot in the desirable Echo Place location, the home provides great outdoor space and excellent potential for future improvements. With its generous size and flexible layout, it's ideal for renovators, handy homeowners looking for an opportunity to add value or for first-time buyers who want room to grow. The home also offers the possibility of creating an in-law suite, making it a fantastic fit for multigenerational living, extended family, or rental income potential. If you've been searching for a detached home with space and real opportunity, this is the one to see. (Id: 27)
Request Details
35 Kiln Lane, St. Thomas, ON, N5R 0S2 house for sale | Listing ID X13676 | Royal LePage
View photo
House · for sale
$ 612,612
New
35 Kiln Lane, St. Thomas, ON, N5R 0S2 house for sale | Listing ID X13676 | Royal LePage
Courtland
· House
· Office room · Parking · Deck
Courtland · House · Office room · Parking · Deck
This charming, semi-detached bungalow is the Doug Tarry built Rockwood located in Miller's Pond, and may be a perfect fit for those looking to downsize or seeking a cozy condo alternative. Enter through the covered porch into the main level, which includes a den ideal for a Home Office/Dining Room, a spectacular Kitchen (with island, quartz counters & butler pantry) which provides additional storage and workspace for entertaining, the Great Room & Primary Bedroom (with 4pc ensuite & walk-in closet). The main floor also offers a convenient Powder Room (with linen closet) & convenient main floor Laundry room (with sink). The lower level provides a second Bedroom (with spacious walk-in closet), 3pc Bathroom & Rec Room. Features include a Deck, LVP & Carpet flooring throughout & 1.5 Car Garage. This High Performance, All Electric, Doug Tarry Home is both Energy Star & Net Zero Ready. A fantastic home in a wonderful location with walking trails & park. All that is left is to move in, get co
$ 612,612
29 Augusta Crescent, St. Thomas, ON, N5R 6J8 house for sale | Listing ID X13674 | Royal LePage
View photo
House · for sale
$ 619,888
New
29 Augusta Crescent, St. Thomas, ON, N5R 6J8 house for sale | Listing ID X13674 | Royal LePage
Courtland
· House
· Parking · Cellar
Courtland · House · Parking · Cellar
Priced to sell! Approx 2000 sq ft of living space. Rare opportunity to own a beautifully maintained 2-storey home in one of St. Thomas' most desirable neighbourhoods. Nestled on a beautifully landscaped lot surrounded by mature trees, 29 Augusta Crescent offers a rare combination of privacy, thoughtful updates, and the kind of lifestyle that keeps families rooted for years. Offering 3 bedrooms, 2.5 bathrooms, a finished basement, and a 1.5-car garage. This home has been designed for both everyday living and memorable gatherings. The heart of the home is the stunning custom-designed kitchen, where family meals, holiday celebrations, and countless conversations have naturally unfolded over the years. Updated flooring throughout, modern light fixtures, and updated bathrooms showcase the pride of ownership found throughout the home. The home also offers important recent improvements, including a new air conditioning unit installed in 2025 & kitchen appliances purchased approx. 2 years ago.
$ 619,888
227 Chelton Road, London South U, ON, N6M 1H9 house for sale | Listing ID X13673 | Royal LePage
View photo
House · for sale
$ 624,900
New
227 Chelton Road, London South U, ON, N6M 1H9 house for sale | Listing ID X13673 | Royal LePage
Courtland
· House
· Parking
Courtland · House · Parking
Welcome to this stunning 3 bedroom, 3 bathroom bungalow, perfectly situated in one of London's most sought-after neighbourhoods, Summerside! The curb appeal on this South side beauty will immediately draw you in, showcasing a beautifully maintained exterior, the perfect porch to enjoy your coffee in the morning, spacious double wide driveway, and attached 2-car garage. As you step through the front entryway, you're greeted by a warm and inviting atmosphere filled with natural light. The open-concept main level offers a seamless flow between your spacious living room, recently updated eat-in kitchen and dining area (with freshly refinished hardwood flooring). Creating the perfect space to host and entertain family and friends alike. Completing the main level is your primary bedroom with 3-piece ensuite bathroom, 2 additional generously sized bedrooms, as well as another 4-piece bathroom conveniently situated amongst it all. Oh, and we can't forget the convenient main floor laundry that
$ 624,900
37 Burke Avenue, Brantford, ON, N3S 6V5 house for sale | Listing ID X13677 | Royal LePage
View photo
House · for sale
$ 599,900
New
37 Burke Avenue, Brantford, ON, N3S 6V5 house for sale | Listing ID X13677 | Royal LePage
Courtland
· House
· Patio · Garden · Parking
Courtland · House · Patio · Garden · Parking
Welcome to 37 Burke Avenue, a well-loved brick bungalow offering space, character, and a backyard made for enjoying life at home. Set on a generous corner lot along a mature, tree-lined street, this 3-bedroom, 1.5-bath home offers approximately 1,400 sq. Ft. of comfortable main-floor living. Inside, you'll find a spacious living room filled with natural light from the large picture window, a dedicated dining area, an updated kitchen, and beautiful oak flooring throughout several of the principal rooms. One of the home's standout spaces is the bright sunroom, an inviting spot to enjoy your morning coffee before stepping outside to the covered patio. The large, fully fenced backyard offers plenty of room for kids, pets, entertaining, or simply enjoying the established perennial gardens and mature surroundings. A custom-built shed completed in 2026 provides additional outdoor storage. The spacious driveway and an attached single-car garage accommodate up to six vehicles, including two beh
$ 599,900
37 Burke Avenue, Brantford, ON, N3S 6V5 house for sale | Listing ID 40855 | Royal LePage
View photo
House · for sale
$ 599,900
New
37 Burke Avenue, Brantford, ON, N3S 6V5 house for sale | Listing ID 40855 | Royal LePage
Courtland
· House
· Patio · Garden · Parking
Courtland · House · Patio · Garden · Parking
Welcome to 37 Burke Avenue, a well-loved brick bungalow offering space, character, and a backyard made for enjoying life at home. Set on a generous corner lot along a mature, tree-lined street, this 3-bedroom, 1.5-bath home offers approximately 1,400 sq. Ft. of comfortable main-floor living. Inside, you’ll find a spacious living room filled with natural light from the large picture window, a dedicated dining area, an updated kitchen, and beautiful oak flooring throughout several of the principal rooms. One of the home’s standout spaces is the bright sunroom, an inviting spot to enjoy your morning coffee before stepping outside to the covered patio. The large, fully fenced backyard offers plenty of room for kids, pets, entertaining, or simply enjoying the established perennial gardens and mature surroundings. A custom-built shed completed in 2026 provides additional outdoor storage. The spacious driveway and an attached single-car garage accommodate up to six vehicles, including two beh
$ 599,900

Get email alerts

Don't miss out: be the first to know about new properties

The alert was correctly created

On subscribing you accept the conditions of use and the privacy policy
Alert
Receive new ads in your inbox
Save this search
Receive alerts for new listings

We'll send you an email when we have new properties for: "Properties for sale in Courtland"

The alert was correctly created

Get email alerts and be the first to see new listings
Required field
On subscribing I accept the terms of the privacy policy
Perfect! You'll soon start receiving new listings via email
Alert
Receive an email when we have new ads for Properties for sale in Courtland
Save this search
Filters

Bedrooms

Area (sq.ft)

sq.ft
sq.ft

Price

$
$

Filter by property type

Bathrooms

Clear all filters
Receive notifications when new entries are published.