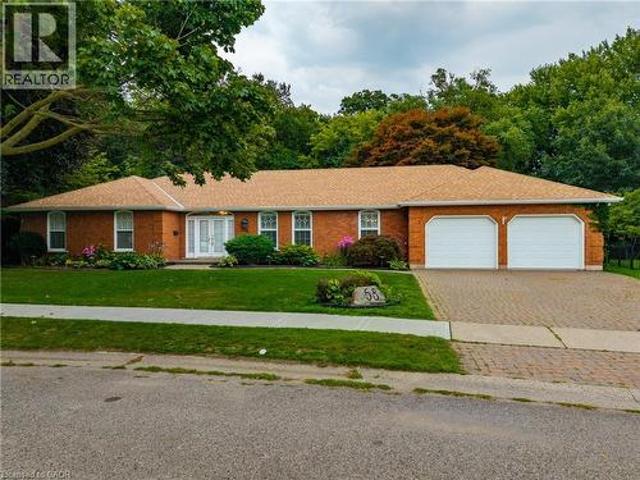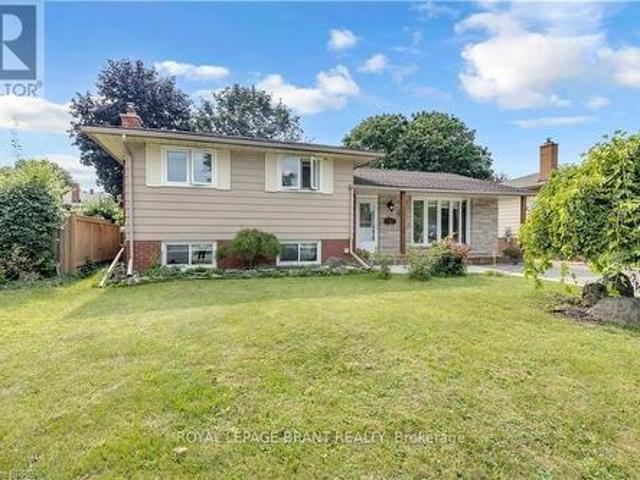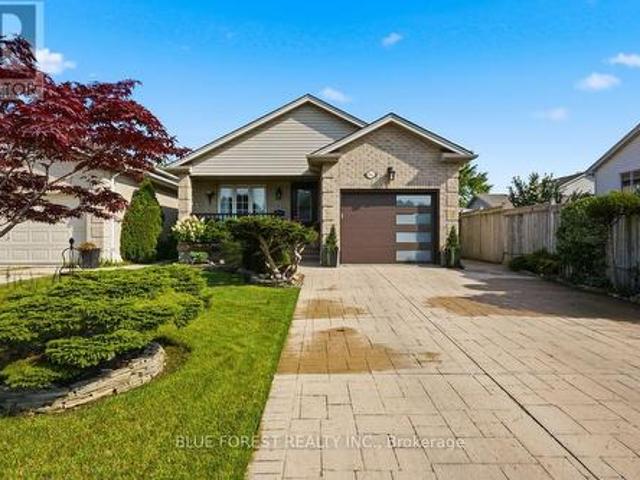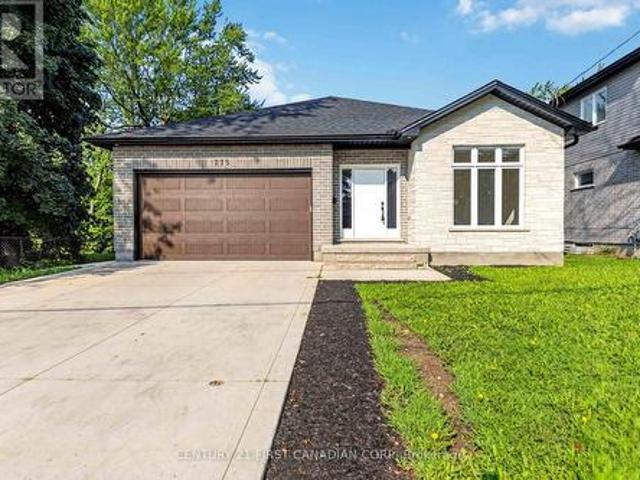
1,724 properties for sale in Courtland

33 Kiln Lane, St. Thomas, ON, N5R 0S2 house for sale | Listing ID X13676 | Royal LePage
View photo
House · for sale
$ 557,554
New
33 Kiln Lane, St. Thomas, ON, N5R 0S2 house for sale | Listing ID X13676 | Royal LePage
Courtland
· House
· Deck
Courtland · House · Deck
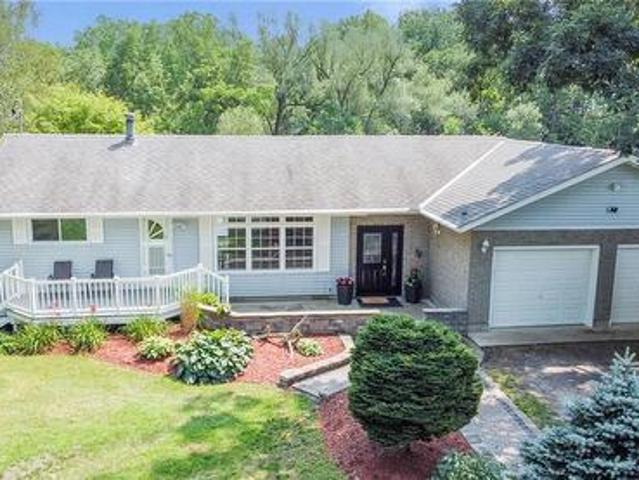
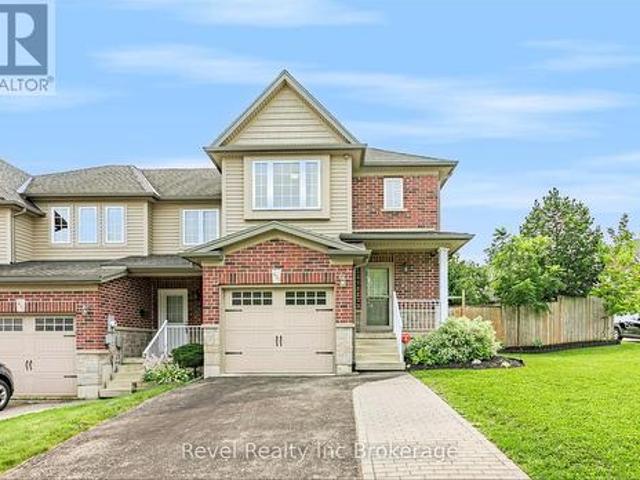
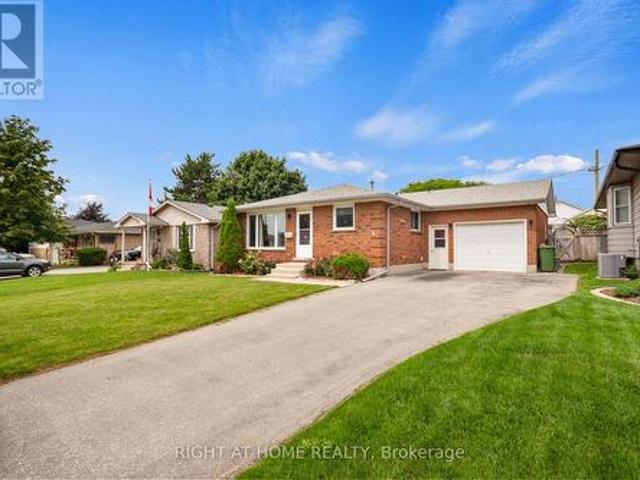
Welcome to the Valleybrook model located in Millers Pond. This Doug Tarry built, fully finished semi detached bungalow is an ideal fit for a variety of buyers. The main level with open concept living includes 2 Bedrooms including a Primary Bedroom (with a Walk-in Closet), 4pc Main Bathroom, a Kitchen (with Island & Pantry), Dining Room, Great Room & Laundry Closet. The lower level is complete with 2 Bedrooms, cozy Rec Room & 3pc Bathroom. Other features: Luxury Vinyl Plank & Carpet Flooring, Kitchen Tiled Backsplash & Quartz Countertops. There is even a deck that is included! This High Performance All Electric Doug Tarry Home is both Energy Star and Net Zero Ready. A fantastic location with walking trails and a park. Whether you are looking for your first home or a great condo alternative, this home may be just what you are looking for. All that is left to do is move in, get comfortable & enjoy! Welcome Home! Price reflects HST rebate (subject to government approval and buyer eligibili
$ 557,554
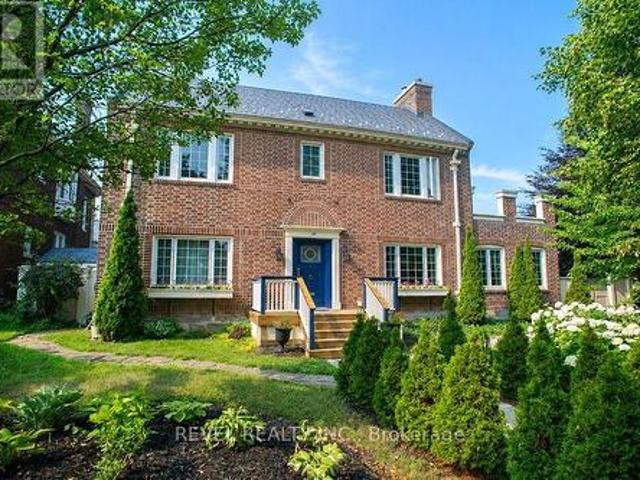
116 Dufferin Avenue, Brantford, ON, N3T 4R1 house for sale | Listing ID X13676 | Royal LePage
View photo
House · for sale
$ 949,000
New
116 Dufferin Avenue, Brantford, ON, N3T 4R1 house for sale | Listing ID X13676 | Royal LePage
Courtland
· House
· Office room · Fireplace · Equipped kitchen
Courtland · House · Office room · Fireplace · Equipped kitchen
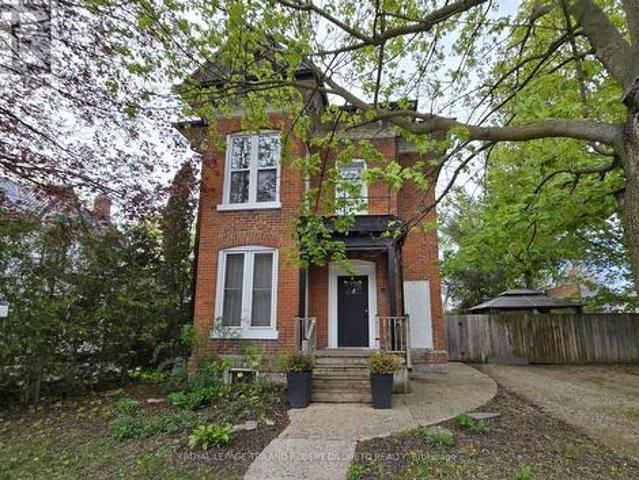
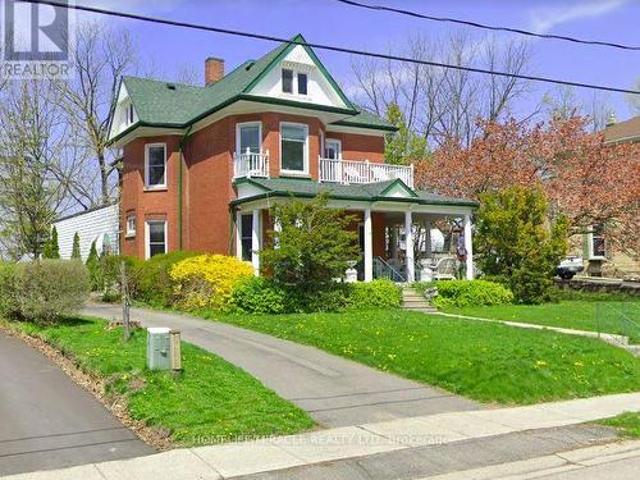
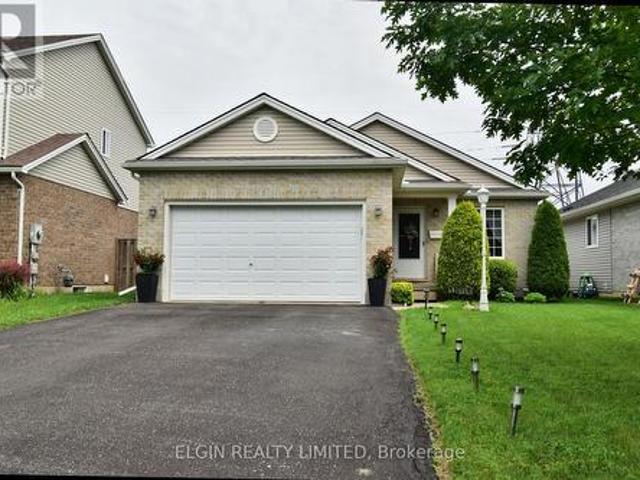
Welcome to 116 Dufferin Avenue, a timeless 2.5 storey brick home nestled in one of Brantford's most sought after neighbourhoods. Full of character & beautifully maintained, this spacious home offers 5 bedrooms, 1 full bathroom, 2 convenient half bathrooms, & the perfect blend of historic charm & thoughtful modern updates. Step inside to discover elegant original details paired with inviting living spaces. The main floor features a welcoming foyer, a cozy family room with a wood burning fireplace, & a charming office complete with a natural gas fireplace & French doors, making it an ideal work from home space. The beautifully updated kitchen is the heart of the home, showcasing white cabinetry, a butcher block island, granite coffee bar with wine fridge, a premium 6 burner gas stove with double oven, custom commercial hood vent, pot filler, & a built in Bosch dishwasher. The kitchen flows seamlessly into the spacious dining room, creating the perfect setting for both everyday living & e
$ 949,000
35 Varadi Avenue, Brantford, ON, N3R 3N2 house for sale | Listing ID 40855 | Royal LePage
View photo
House · for sale
$ 699,900
New
35 Varadi Avenue, Brantford, ON, N3R 3N2 house for sale | Listing ID 40855 | Royal LePage
Courtland
· House
· Garden · Cellar · Parking
Courtland · House · Garden · Cellar · Parking
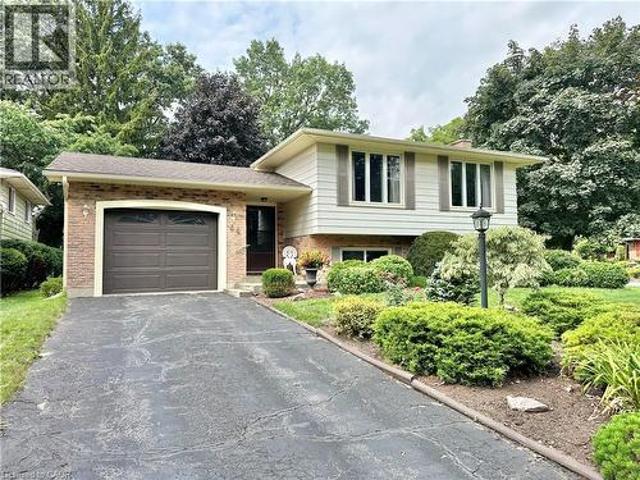
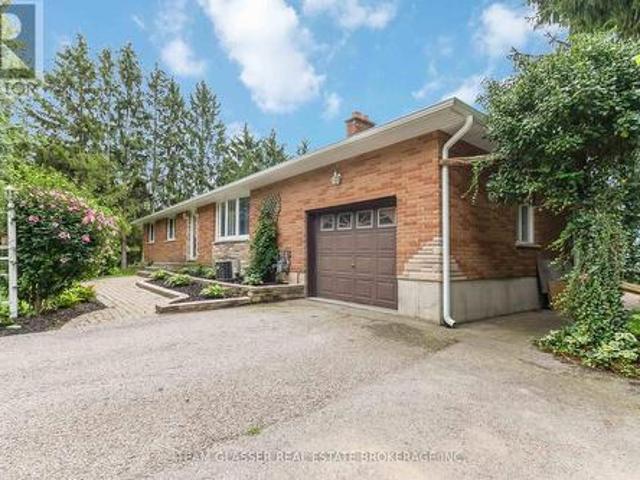
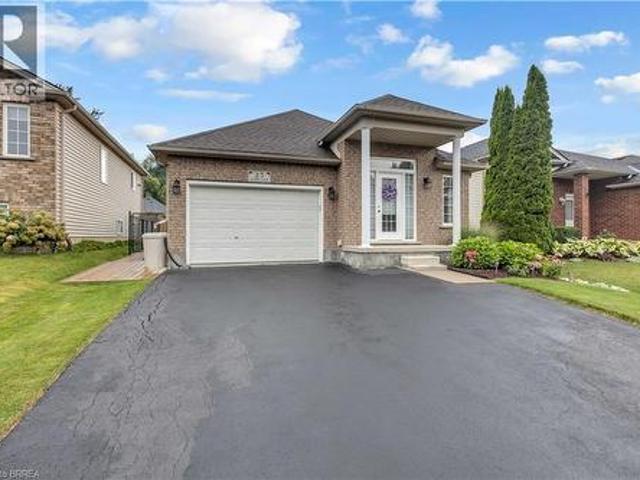
Welcome home to 35 Varadi Ave. Brantford. In the sought after Greenbrier enclave find mature trees and professional landscaping in the front and back of this beautifully appointed 3+1 bed 2 bath brick bungalow. No rear neighbours backing onto Greenbrier School and Park! Not far from St. Leo’s Elementary as well. Walk steps to Zehrs, Walmart, the Dollar Tree, Galaxy Cinemas and many other shopping amenities right around the corner. Walk up your stone walkway to an open concept main level. The living room features built ins for storage and style and is open to the kitchen equipped with island and ample storage. From the kitchen, walk out back and enjoy a professionally landscaped backyard with built in gazebo featuring dual fans and a water feature. Keep the grass green all summer with the sprinkler system. A large carport was also added in 2018. The basement also features a large wet bar to keep the party going! There is also a bonus room that could be converted to a bedroom, and a full
$ 699,900
23 Brasher Drive, Tillsonburg, ON, N4G 5T2 house for sale | Listing ID X13667 | Royal LePage
View photo
House · for sale
$ 534,900
23 Brasher Drive, Tillsonburg, ON, N4G 5T2 house for sale | Listing ID X13667 | Royal LePage
Courtland
· House
· Patio · Garden · Swimming pool · Parking · Cellar
Courtland · House · Patio · Garden · Swimming pool · Parking · Cellar
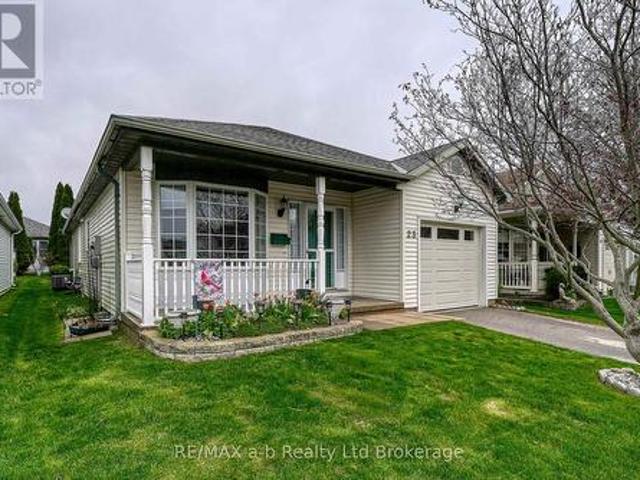
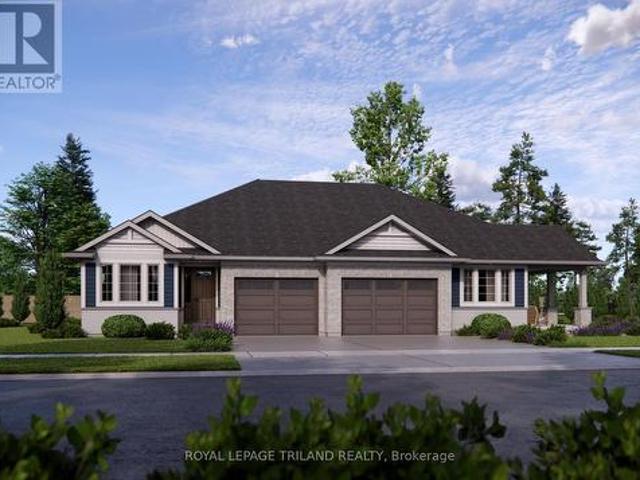
Hickory Hills. Low-Maintenance Living in Tillsonburg's sought-after adult community. This well-maintained detached bungalow blends easy living with modern finishes: an open-concept main floor with hardwood throughout, a bright living/dining area, and a kitchen featuring quartz countertops. Offering 2 bedrooms and 3 baths, it provides comfortable space for guests and everyday convenience. Enjoy single-floor living with main floor laundry. Attached garage with epoxy floor, basement storage + workshop. Low-maintenance yard, private patio with electric awning and irrigated landscaping. Pride of ownership shows inside and out, making this home truly move-in ready. Set within an amenity-rich community known for its friendly atmosphere and active lifestyle, you're minutes to shopping, healthcare, dining, and parks. A smart choice for down sizers or anyone seeking a relaxed, low-maintenance home in a prime Tillsonburg location. Clubhouse amenities include pool and organized activities. Quiet,
$ 534,900
Related searches
92 Brier Park Road, Brantford, ON, N3R 5T4 house for sale | Listing ID 40854 | Royal LePage
View photo
House · for sale
$ 699,900
New
92 Brier Park Road, Brantford, ON, N3R 5T4 house for sale | Listing ID 40854 | Royal LePage
Courtland
· House
· Patio · Garden · Office room · Fireplace · Deck · Parking · Cellar
Courtland · House · Patio · Garden · Office room · Fireplace · Deck · Parking · Cellar
Location, Location, Location! Welcome to 92 Brier Park road. Brantford north end sought-after Brier Park neighbourhood. This renovated spacious 4-level home offers Over 2000sqft living space with 3+1 bedroom, 2 full bathroom, separate entrance for lower floor provide in-law potential for large multiple generation family or rental unit to help your mortgage. Large landscaped front yard, fully fenced backyard, wide driveway parking more than 5 cars. Step in the main level, you will find the spacious living room, fully renovated kitchen with Quartz countertop, pot lights & Stainless appliances; Dining room open to the kitchen and living room with pot lights, sliding patio door to the large deck in the backyard. Upstairs offers spacious master bedroom, 2 more big bedrooms and a full 4pc bathroom. The lower level has a big the family room with gas fireplace, office room, and second full 4 pc bathroom, separated walk-up entrance to the backyard on this level. Few steps down to the basement:
$ 699,900
6 Robroy Court, Brantford, ON, N3R 3E3 house for sale | Listing ID 40855 | Royal LePage
View photo
House · for sale
$ 629,900
New
6 Robroy Court, Brantford, ON, N3R 3E3 house for sale | Listing ID 40855 | Royal LePage
Courtland
· House
· Garden · Parking
Courtland · House · Garden · Parking
Situated on a quiet court in Brantford’s sought after North End, this 4 bedroom, 2 bathroom home offers almost 2,000 sq. Ft. of finished living space. The side entrance creates a great opportunity for an in-law suite or income generating unit, making this a smart option for multi-generational living or investors. Inside, you'll find a practical layout with room to customize to your needs. The sizeable backyard offers plenty of outdoor space—ideal for family activities, gardening, or relaxing in the warmer months. The large driveway provides ample parking and great potential to build a garage, adding even more value and functionality to the property. Whether you're a family looking to move into a quiet, established neighbourhood or an investor looking to expand your investment portfolio, 6 Robroy Court is worth a closer look! (Id: 27)
$ 629,900
267 Memorial Drive, Brantford, ON, N3R 7G6 house for sale | Listing ID 40855 | Royal LePage
View photo
House · for sale
$ 799,900
New
267 Memorial Drive, Brantford, ON, N3R 7G6 house for sale | Listing ID 40855 | Royal LePage
Courtland
· House
· Patio · Garden · Fireplace · Swimming pool
Courtland · House · Patio · Garden · Fireplace · Swimming pool
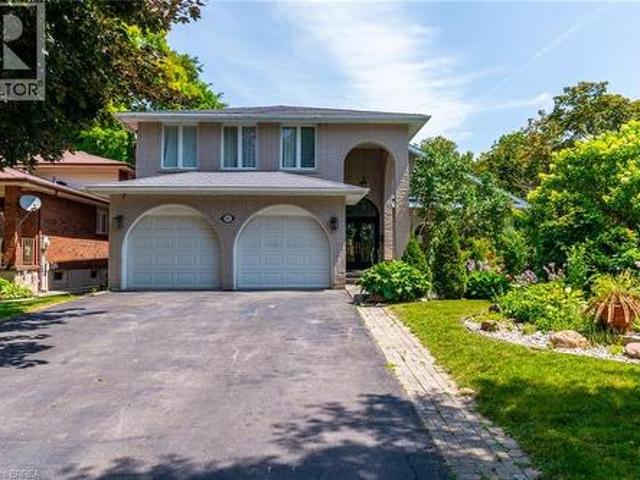
North End Anglestone Brick updated 4-bedroom, 4-bathroom 2 storey family home with approx 2,900 sq ft of finished living space featuring a L-shaped inground pool with diving board for summer fun located in one of Brantford’s most desirable neighbourhoods. From the moment you enter the spacious foyer, you’ll be captivated by the elegant flow of the main floor, featuring arched doorways and an open-concept living and dining area that’s perfect for both entertaining and everyday living. A stylish 2-piece bathroom, updated in 2021, adds convenience to the main level. The chef-inspired kitchen, renovated in 2017, offers floor-to-ceiling cabinetry, a large island with a gas cooktop, and a built-in oven. The eat-in kitchen flows seamlessly into the cozy family room with electric fireplace & direct access to your backyard retreat, where you’ll find beautifully stamped concrete (completed in 2018), grapevines, fruit trees, and a covered patio space. The backyard also features a newer pool pump
$ 799,900
11 Maple Street W, Aylmer, ON, N5H 1B8 house for sale | Listing ID X13670 | Royal LePage
View photo
House · for sale
$ 509,900
11 Maple Street W, Aylmer, ON, N5H 1B8 house for sale | Listing ID X13670 | Royal LePage
Courtland
· House
· Garden · Office room · Deck · Parking
Courtland · House · Garden · Office room · Deck · Parking
Attractive and super spacious century home with updates in lovely Town of Aylmer. Steps to main street shopping and all conveniences + easy access to HWY 73. This amazing home features loads of period features & character. From soaring ceilings to hardwood floors and timeless millwork. The very unique layout affords loads of flexibility with 3 different living spaces offering potential for private guest accommodations, multi-generational living & studio/office space. Each living area has its own private exterior access. The Main living area boasts 3 bedrooms, 1.5 baths, huge kitchen/dining area, awesome living room, laundry facilities & 2 exterior accesses; the Second living area boasts 2 bedrooms, 1 bath, open concept living/dining/kitchenette & separate exterior access; the Third living area is perfect for studio/office space with its own 3pc bath & private exterior access. The home also features a mature and privacy fenced rear yard w/deck + ample private parking. Fast possession an
$ 509,900
44 Douglas Avenue, Simcoe, ON, N3Y 4W8 house for sale | Listing ID 40855 | Royal LePage
View photo
House · for sale
$ 619,000
44 Douglas Avenue, Simcoe, ON, N3Y 4W8 house for sale | Listing ID 40855 | Royal LePage
Courtland
· House
· Fireplace · Air conditioning
Courtland · House · Fireplace · Air conditioning
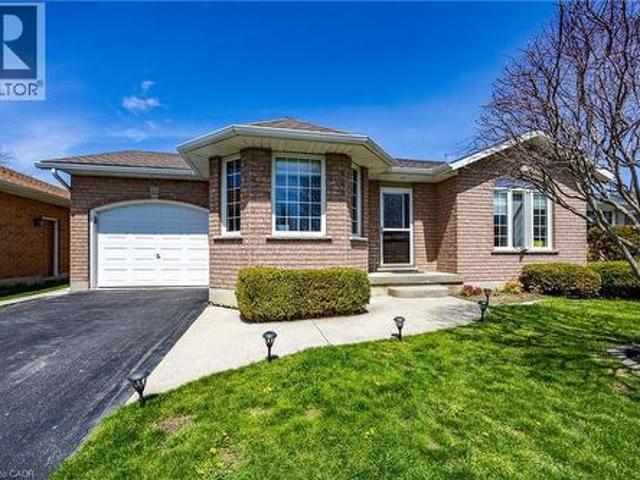
Discover this charming raised bungalow in the mature and desirable residential area of Simcoe! Featuring 4 bedrooms, 2 bathrooms, spacious rooms, and a cozy family room with a fireplace. Nestled on a corner lot with no sidewalks, this single-family home offers both comfort and privacy in a fantastic location for your family. Furnace(2017), Central Air Conditioner(2025), Roof Shingles(2017), Windows(2013). There are gutter guards on the eaves troughs. Book your private showing today! (Id: 27)
$ 619,000
40 United Church Road, Vittoria, ON, N0E 1W0 house for sale | Listing ID 40854 | Royal LePage
View photo
House · for sale
$ 759,900
Updated
40 United Church Road, Vittoria, ON, N0E 1W0 house for sale | Listing ID 40854 | Royal LePage
Courtland
· House
· Garden · Office room · Swimming pool · Deck · Parking · Cellar
Courtland · House · Garden · Office room · Swimming pool · Deck · Parking · Cellar
Make yourself at home in this unique 2 + 1 bedroom, 1.5 bathroom rural bungalow, tucked away as the only house on a quiet Norfolk County road. 40 United Church Road offers private country living with beautiful natural views. Enjoy peace, privacy and a park-like setting while backing onto tranquil marshy green space. The well maintained interior features good-sized principal rooms, a large eat-in kitchen great for entertaining, wood flooring, and a comfortable multi-level layout. A full walkout basement provides a third Bedroom, office area-with Roger's fiber internet, and additional living or recreation space, with direct access to the hot tub and lower deck. Outdoor living is a highlight, with a large multi-level deck offering several areas to relax, entertain and take in the natural surroundings. An added bonus is the recently built 20' x 12' hip roof style building with extra attic storage, and garden shed/kennel. The property also features a double-car garage (with propane furnace)
$ 759,900
68 Royal Oak Drive, Brantford, ON, N3R 7P5 house for sale | Listing ID 40853 | Royal LePage
View photo
House · for sale
$ 989,900
New
68 Royal Oak Drive, Brantford, ON, N3R 7P5 house for sale | Listing ID 40853 | Royal LePage
Courtland
· House
· Patio · Fireplace
Courtland · House · Patio · Fireplace
Executive Custom-Built Bungalow in Brantford Welcome to an exceptional executive bungalow located in one of Brantford’s most exclusive and sought-after neighbourhoods. Custom built with quality, comfort and entertaining in mind, this impressive home offers approximately 2,600 square feet of beautifully designed living space in a truly special setting. The spacious layout features an oversized primary bedroom with a large ensuite, two additional bedrooms and three bathrooms in total. The inviting sunken living room provides an elegant space for relaxing or entertaining, while the impressive family room offers a warm and welcoming atmosphere centred around a beautiful fireplace. The gourmet kitchen is sure to be the heart of the home, featuring a large centre island with generous workspace and seating. The kitchen flows effortlessly into the surrounding living areas, making everyday living and entertaining easy and enjoyable. Two sets of patio doors provide a wonderful connection between
$ 989,900
92 Brier Park Road, Brantford, ON, N3R 5T4 house for sale | Listing ID X13676 | Royal LePage
View photo
House · for sale
$ 699,900
New
92 Brier Park Road, Brantford, ON, N3R 5T4 house for sale | Listing ID X13676 | Royal LePage
Courtland
· House
· Patio · Garden · Office room · Fireplace · Deck · Parking · Cellar
Courtland · House · Patio · Garden · Office room · Fireplace · Deck · Parking · Cellar
Location, Location, Location! Welcome to 92 Brier Park road. Brantford north end sought-after Brier Park neighbourhood. This renovated spacious 4-level home offers Over 2000sqft living space with 3+1 bedroom, 2 full bathroom, separate entrance for lower floor provide in-law potential for large multiple generation family or rental unit to help your mortgage. Large landscaped front yard, fully fenced backyard, wide driveway parking more than 5 cars. Step in the main level, you will find the spacious living room, fully renovated kitchen with Quartz countertop, pot lights & Stainless appliances; Dining room open to the kitchen and living room with pot lights, sliding patio door to the large deck in the backyard. Upstairs offers spacious master bedroom, 2 more big bedrooms and a full 4pc bathroom. The lower level has a big the family room with gas fireplace, office room, and second full 4 pc bathroom, separated walk-up entrance to the backyard on this level. Few steps down to the basement:
$ 699,900
241 Oldham Street, London South T, ON, N5Z 5E3 house for sale | Listing ID X13677 | Royal LePage
View photo
House · for sale
$ 659,900
New
241 Oldham Street, London South T, ON, N5Z 5E3 house for sale | Listing ID X13677 | Royal LePage
Courtland
· House
· Patio · Parking
Courtland · House · Patio · Parking
Welcome to an architecturally rich, multi-tiered residence that effortlessly blends warm character with an exceptionally versatile interior layout. Spanning over 2,400 square feet of total finished living space across four distinct levels, this home is anchored on the main floor by a light-filled open-concept living and dining area, along with a bright kitchen that opens directly out to a sprawling 270-square-foot rear stone patio. A second tier reveals an impressive 18' x 18' family room centred around a cozy fireplace-creating a magnificent elevated gathering space-alongside a flexible guest bedroom or executive den and a dedicated 3-piece bath. The uppermost level serves as a quiet family sanctuary featuring three additional spacious bedrooms, including a private primary retreat with dual closet storage, and a refined 4-piece bath. Complemented by a fully finished lower level, an attached single garage, and standout curb appeal highlighted by an extensive interlock driveway and cura
$ 659,900
775 Verulam Street, London South R, ON, N6C 3A7 house for sale | Listing ID X13676 | Royal LePage
View photo
House · for sale
$ 748,000
New
775 Verulam Street, London South R, ON, N6C 3A7 house for sale | Listing ID X13676 | Royal LePage
Courtland
· House
· Garden · Office room · Fireplace
Courtland · House · Garden · Office room · Fireplace
Welcome to this beautiful bungalow in desirable South London! Offering 2+2 bedrooms, a den, and 3 full 3-piece bathrooms, this bright and spacious home features an open-concept layout with engineered hardwood flooring throughout the main level. The large foyer leads to a stunning kitchen complete with quartz countertops, large island, stylish backsplash, and pantry. The spacious living room features a cozy fireplace, while the dining area overlooks the backyard with a sliding door walkout. The primary bedroom offers a tray ceiling, walk-in closet, and luxurious 3-piece ensuite with quartz vanity and tiled/glass shower. The second bedroom is conveniently located near another 3-piece bathroom. A bright main-floor den with a large front-facing window provides the perfect space for a home office or additional bedroom. Main-floor laundry adds convenience and functionality. The bright finished lower level features large windows, two additional bedrooms, a spacious recreation area, and a 3-pi
$ 748,000
114 Frances Street, Ingersoll, ON, N5C 2H3 house for sale | Listing ID X13669 | Royal LePage
View photo
House · for sale
$ 799,999
114 Frances Street, Ingersoll, ON, N5C 2H3 house for sale | Listing ID X13669 | Royal LePage
Courtland
· House
· Garden · Balcony · Fireplace · Swimming pool · Gym · Deck · Parking
Courtland · House · Garden · Balcony · Fireplace · Swimming pool · Gym · Deck · Parking
A Classic Victorian House For Sale in Prime Location & A Quiet Area. Have A Year Round Retreat With Indoor Pool & Hot Tub. Concrete Porch. Light Filled Huge Living, Dining, & Separate Familyroom. Hardwood Floors. Gas Fireplace. 10'+/. Ceilings. Upper Floor 4 Bedrooms & Balcony. Main & Lower Floor Laundries. Deck & Fully Fenced Yard. Plenty Of Parking. Pool Enclosure has separate access from house & exterior. So much potential for this space: if pool is not desired consider closing/covering & converting to yoga studio, home gym, home day care, etc. Attic has high ceiling with great potential to finish. Chimney visible in attic was deliberately built on an angle. Back staircase from kitchen to upper hall. Window at north end of upper hall offers access to roof of pool enclosure. A Short Walk To Restaurants, Parks, Trails & All Other Amenities. It offers easy access to the 401 and 403 corridors, making it attractive for both new residents and Industry. Over $300 million investment commitm
$ 799,999
256360 Sunova Crescent, Zorra, ON, N0M 2G0 house for sale | Listing ID X13676 | Royal LePage
View photo
House · for sale
$ 1,100,000
New
256360 Sunova Crescent, Zorra, ON, N0M 2G0 house for sale | Listing ID X13676 | Royal LePage
Courtland
· House
· Patio · Garden · Deck
Courtland · House · Patio · Garden · Deck
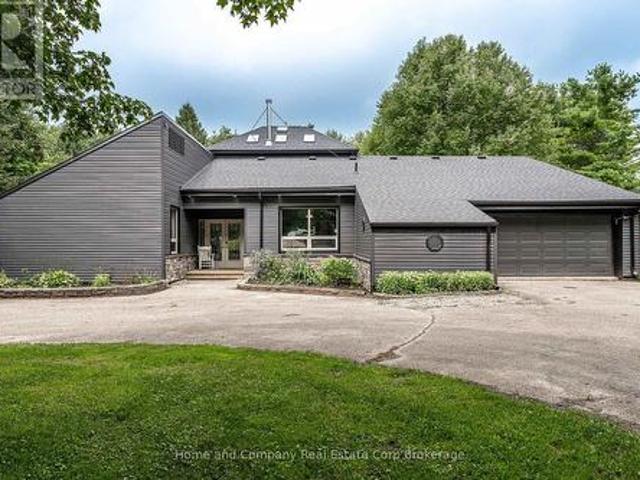
Peace. Privacy. Property. Set on 2.3 acres, this truly unique home is what you'll find tucked away at the end of Sunova Cres. Step inside to experience an open-concept floor plan flooded with natural light & soaring 22 ft ceilings. Four bedrooms are creatively arranged around the perimeter of the living area, showcasing a primary bedroom & an ensuite with a feature wall, walk-in shower & very soak-worthy tub. The impressive dining room with a wood stove is made for memorable dinner parties with family & friends alike. Just beyond, is the well-organized kitchen with an island & eat-in area with pretty patio doors. The sunken family room is a perfect spot for morning coffee & getting cozy with a book. The living room is as comfortable as it is sizeable & it's sure to be the gathering spot for relaxing & catching up with the kids. Outdoor enjoyment can be found on two decks, around the fire pit, in the garden & for the kids, on a play structure just waiting to be explored. Or, just a shor
$ 1,100,000
420 Sales Drive, Woodstock South, ON, N4S 0B6 house for sale | Listing ID X13669 | Royal LePage
View photo
House · for sale
$ 599,900
420 Sales Drive, Woodstock South, ON, N4S 0B6 house for sale | Listing ID X13669 | Royal LePage
Courtland
· House
· Garden · Fireplace · Deck · Cellar
Courtland · House · Garden · Fireplace · Deck · Cellar
Welcome to 420 Sales Drive, Woodstock a beautifully refreshed end unit freehold townhouse offering extra natural light, a private yard, and plenty of space for the whole family. The bright and inviting main floor features an abundance of windows along with a functional layout connecting the living room, dining area, and kitchen. Recently updated with fresh paint, new flooring, and new trim, the space feels clean, modern, and move in ready. From here, step outside to a great deck overlooking the private backyard an ideal spot for summer entertaining, BBQs, or simply relaxing outdoors. Upstairs, you'll find three spacious bedrooms, including a primary suite with its own private ensuite, plus an additional 4 piece bathroom. The finished basement adds valuable living space with a fireplace and has also been freshly painted and updated with new flooring and trim. A 2 piece bathroom with a roughed in shower provides the opportunity to create an additional full bathroom, while the generous wo
$ 599,900
48799 John Wise Line, Aylmer, ON, N5H 2R4 house for sale | Listing ID X13673 | Royal LePage
View photo
House · for sale
$ 765,000
48799 John Wise Line, Aylmer, ON, N5H 2R4 house for sale | Listing ID X13673 | Royal LePage
Courtland
· House
· Garden · Deck · Parking
Courtland · House · Garden · Deck · Parking
Welcome to 48799 John Wise Line! This spacious 3-bedroom bungalow is situated on just under an acre in a peaceful country setting, conveniently located just minutes from town and a short drive to the beach. The newly renovated kitchen offers a fresh, modern feel and adds to the home's appeal. The main level features a functional layout with beautiful views of the surrounding countryside and a dining room walkout to the rear deck overlooking the large yard and neighbouring farm fields. The finished lower level provides additional living space with a large recreation room, wet bar, and firelit den, offering plenty of room for entertaining or relaxing with the family. A major highlight of this property is the exceptional garage space. The home features a 1-car attached garage, plus a separate 3-car detached garage equipped with water and electricity, as well as a second-floor loft for additional storage. Whether you need space for vehicles, hobbies, equipment, a workshop, or recreational
$ 765,000
515 Third Street, London East H, ON, N5V 2C1 house for sale | Listing ID X13676 | Royal LePage
View photo
House · for sale
$ 539,900
New
515 Third Street, London East H, ON, N5V 2C1 house for sale | Listing ID X13676 | Royal LePage
Courtland
· House
· Parking
Courtland · House · Parking
Excellent Investment Opportunity In London East. Three Bedroom, TWO Full Bathrooms Bungalow With ExcellentProximity To Fanshawe College. Features Oversized Quality Built Garage (30Ftx40Ftx9Ft Clear) 1200 square feet, with washroom, heated & seperate metre. With Independent Electrical Power And Heat. Ideal For A Small Business Or Workshop! Large Lot And BackyardFor Expansion Opportunities. Commercial Shopping, Bus Routes, Schools And Many Amenities Nearby (id: 27)
$ 539,900
108 St. Michael'S Street, Delhi, ON, N4B 0A3 house for sale | Listing ID 40855 | Royal LePage
View photo
House · for sale
$ 749,900
Updated
108 St. Michael'S Street, Delhi, ON, N4B 0A3 house for sale | Listing ID 40855 | Royal LePage
Courtland
· House
· Cellar
Courtland · House · Cellar
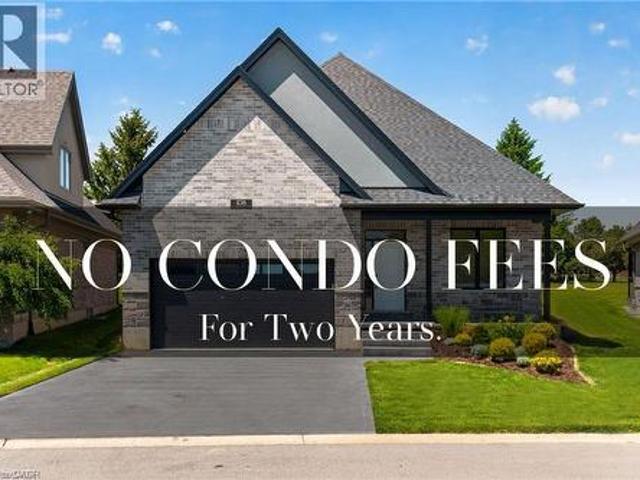
New home! Never lived in! limited time offer. No condo fees for two years! Now is your opportunity to live in a newly built FREEHOLD luxury bungalow/ WITH FINISHED BASEMENT in the prestigious Fairway Estates community in Delhi where elegance, comfort, and low-maintenance living come together. Enjoy a stress-free living with Tarion Warranty protection, plus snow removal and grass maintenance included for a low monthly fee. This home offers over 2280 sq. Ft. of finished living space, including a 1,515 sq. Ft. custom bungalow. Featuring two bedrooms on the main floor and two additional bedrooms in the fully finished basement, this layout is ideal for those seeking single-level living without sacrificing space, as well as for families with teens or young adults who value privacy, separation, and independent living zones. The open-concept design is enhanced by 9' ceilings, extra-wide hallways, main-floor laundry, and heated floors in all bathrooms. High-end finishes include engineered hardw
$ 749,900
44 Geoffery Road, Port Dover, ON, N0A 1N4 house for sale | Listing ID 40855 | Royal LePage
View photo
House · for sale
$ 589,900
44 Geoffery Road, Port Dover, ON, N0A 1N4 house for sale | Listing ID 40855 | Royal LePage
Courtland
· House
· Patio · Garden · Deck
Courtland · House · Patio · Garden · Deck
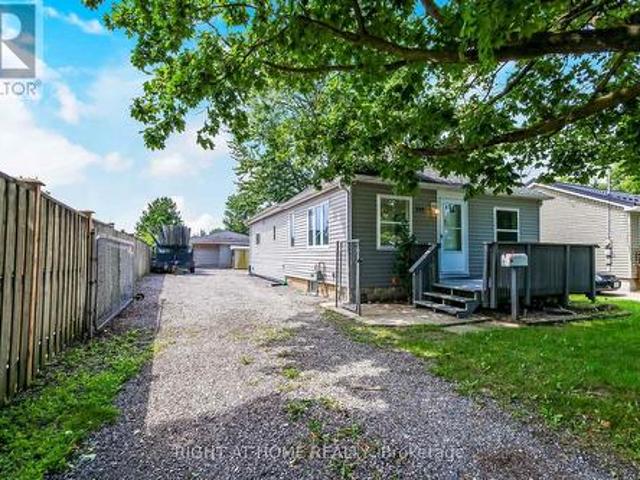
Amazing Location! Situated in a desirable location backing onto park and a short walk to school. This freshly painted cutie boasts an open concept making it perfect for entertaining. Nothing to do just move in! The kitchen showcases a generous sized pantry and dinette with patio doors to rear deck, don't forget the coffee bar. A total of 2 full bathrooms and 2 bedroom plus a finished bonus area on the lower level offering many possibilities. Beautiful backyard boasting a patio area and fire pit with shed. Stainless steel appliances are included. Don't miss out on this one! Call Today! Check out the virtual tour! (Id: 27)
$ 589,900
10 Beaty Lane, Zorra Thamesford, ON, N0M 2M0 house for sale | Listing ID X13670 | Royal LePage
View photo
House · for sale
$ 799,900
10 Beaty Lane, Zorra Thamesford, ON, N0M 2M0 house for sale | Listing ID X13670 | Royal LePage
Courtland
· House
· Garden · Office room · Fireplace · Cellar
Courtland · House · Garden · Office room · Fireplace · Cellar
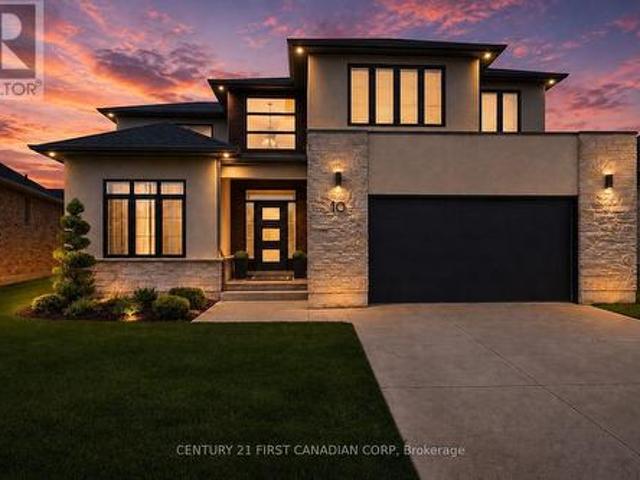
Welcome to 10 Beaty Lane in Thamesford, just 10 minutes from London. Set in a quiet, well-kept neighbourhood, this modern home offers 4+1 bedrooms and 4 bathrooms with a functional, family-friendly layout. The main floor features a bright open-concept kitchen and living space with a gas fireplace, along with a large private office. Upstairs, the spacious primary suite includes a full ensuite and walk-in closet. The finished basement adds versatility with an additional bedroom and full bath, ideal for guests or extended family. Complete with modern finishes throughout and a large backyard, this home offers the perfect balance of style and comfort in a growing community. (Id: 27)
$ 799,900
7 Raven Avenue, St. Thomas, ON, N5R 5K8 house for sale | Listing ID X13671 | Royal LePage
View photo
House · for sale
$ 505,000
7 Raven Avenue, St. Thomas, ON, N5R 5K8 house for sale | Listing ID X13671 | Royal LePage
Courtland
· House
· Parking
Courtland · House · Parking
Welcome to 7 Raven Avenue. A solid brick bungalow offering a great combination of space, flexibility and important updates in a convenient St. Thomas location. The main level features a bright and spacious living room with a large front window, a dedicated dining area, functional kitchen, three bedrooms and a full 4-piece bathroom. A comfortable layout that works well for everyday family living. The finished lower level adds even more possibilities, with a spacious recreation room, additional bedroom, 2-piece bathroom and separate entrance. Whether you're looking for extra space for a growing family, multi-generational living or future in-law suite potential, this lower level gives you options. Some of the big-ticket items have already been taken care of, including newer windows and roof, giving the next owner a great starting point to make the home their own. The 1.5-car garage offers that extra bit of space. Whether you enjoy working on your car, need room for tools and equipment, or
$ 505,000
5 Havenridge Court, St. Thomas, ON, N5P 4P7 house for sale | Listing ID X13670 | Royal LePage
View photo
House · for sale
$ 505,000
5 Havenridge Court, St. Thomas, ON, N5P 4P7 house for sale | Listing ID X13670 | Royal LePage
Courtland
· House
· Patio · Office room · Deck · Parking · Cellar
Courtland · House · Patio · Office room · Deck · Parking · Cellar
Well-cared-for 2+1 bedroom bungalow situated on a quiet court in north St. Thomas. Enjoy a great location within walking distance to parks and walking trails, with easy access to London. The main floor offers a spacious eat-in oak kitchen with patio doors leading to the back deck, convenient laundry room, two bedrooms, bright living room, and inside access to the garage. The finished basement provides excellent additional living space with a large recreation room, full bathroom, and flexible office/bedroom/den. A comfortable home in a quiet, convenient location. (Id: 27)
$ 505,000
25 Sudds Lane, Brantford, ON, N3T 6M5 house for sale | Listing ID 40855 | Royal LePage
View photo
House · for sale
$ 679,000
25 Sudds Lane, Brantford, ON, N3T 6M5 house for sale | Listing ID 40855 | Royal LePage
Courtland
· House
· Parking
Courtland · House · Parking
From the moment you pull up to 25 Sudds Lane, the exceptional pride of ownership sets this property apart. Offering the ease of main-floor living, this spotless 3-bedroom, 2-bathroom bungalow features a double-wide driveway with parking for 3 cars, an attached 1.5-car garage, and unmatched curb appeal framed by vibrant wildflower borders and mature hydrangeas. It is a sanctuary built for comfort, convenience, and effortless living both inside and out. Step inside through the covered front entrance to find new, plush Berber carpeting running across the main level and staircase. The light-filled front living and dining area provides an open, airy setting for relaxing or entertaining guests. Culinary enthusiasts will love the large eat-in kitchen, outfitted with striking black granite countertops and a stunning cracked-glass mosaic backsplash that catches the light beautifully. Designed for complete everyday convenience, the main floor also houses a dedicated laundry room with built-in st
$ 679,000

Get email alerts

Don't miss out: be the first to know about new properties

The alert was correctly created

On subscribing you accept the conditions of use and the privacy policy
Alert
Receive new ads in your inbox
Save this search
Receive alerts for new listings

We'll send you an email when we have new properties for: "Properties for sale in Courtland"

The alert was correctly created

Get email alerts and be the first to see new listings
Required field
On subscribing I accept the terms of the privacy policy
Perfect! You'll soon start receiving new listings via email
Alert
Receive an email when we have new ads for Properties for sale in Courtland
Save this search
Filters

Bedrooms

Area (sq.ft)

sq.ft
sq.ft

Price

$
$

Filter by property type

Bathrooms

Clear all filters
Receive notifications when new entries are published.