1,743 properties for sale in Courtland

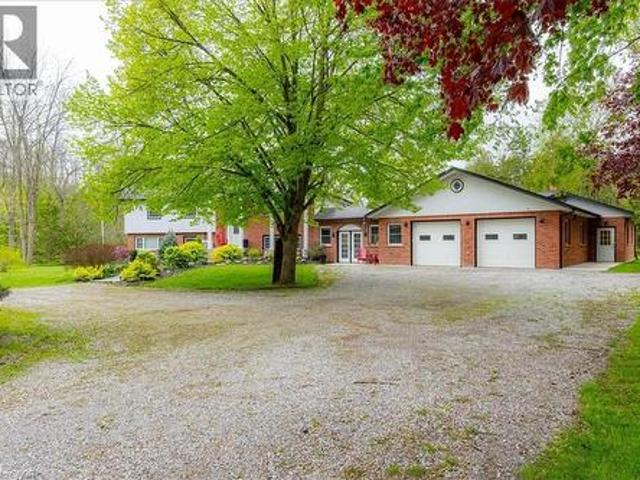
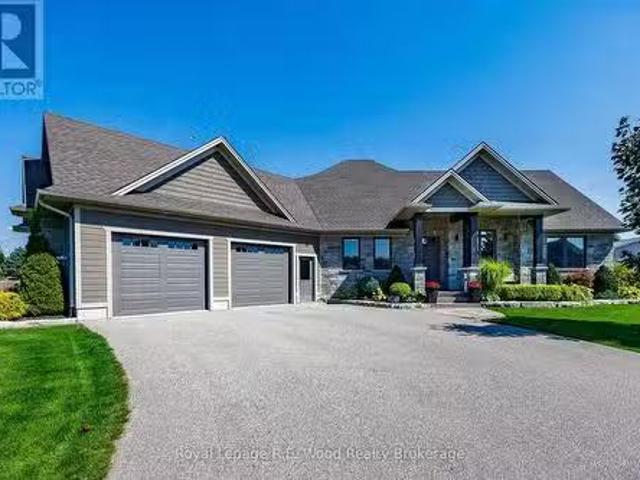
104 Norfolk County 13 Road, Norfolk, ON, N0J 1E0 house for sale | Listing ID X12911 | Royal LePage
View photo
House · for sale
$ 1,325,000
104 Norfolk County 13 Road, Norfolk, ON, N0J 1E0 house for sale | Listing ID X12911 | Royal LePage
Courtland
· House
· Garden · Office room · Parking · Fireplace
Courtland · House · Garden · Office room · Parking · Fireplace
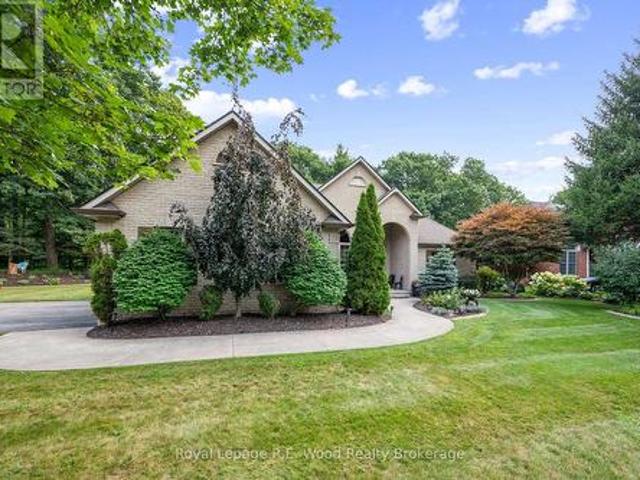
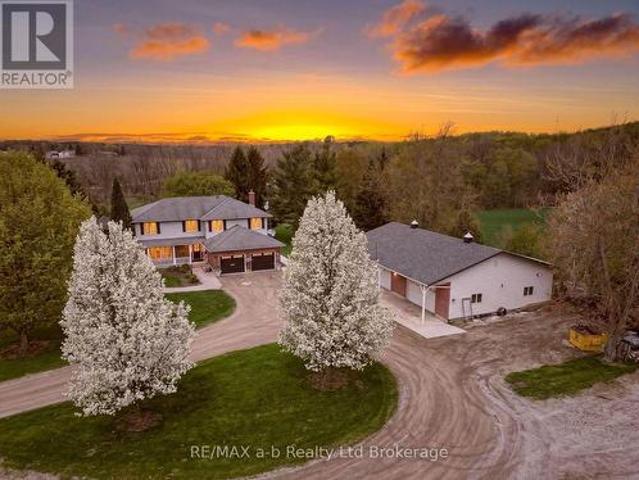
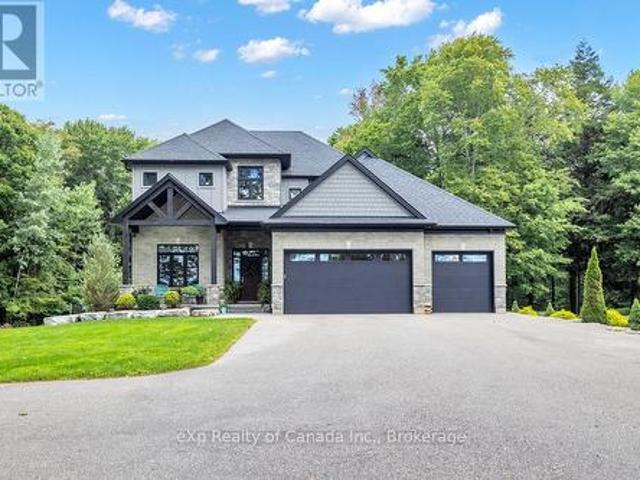
Discover this breathtaking custom-built family home, perfectly set on a private acre lot and crafted in 2018 with every detail in mind. Offering 4+1 bedrooms, 3.5 baths, and a triple car garage, this home combines luxury, function, and family-friendly charm. Step inside to a bright open-concept main floor where a chef-inspired kitchen steals the show with high-end appliances, island with granite counter and seating, and tiled backsplash. Gather in the sun-filled dining area or cozy up in the living room by the gas fireplace while enjoying stunning views of your private, treed backyard. Hickory hardwood floors flow throughout, with a convenient main floor laundry, executive office, and stylish powder room rounding out the space. Upstairs, retreat to the luxurious primary suite with exposed beams, a spa-like 5-piece ensuite with claw foot tub and rain shower, plus a massive walk-in closet. Three additional bedrooms include a unique secret passage connecting two rooms. An instant favourit
$ 1,325,000
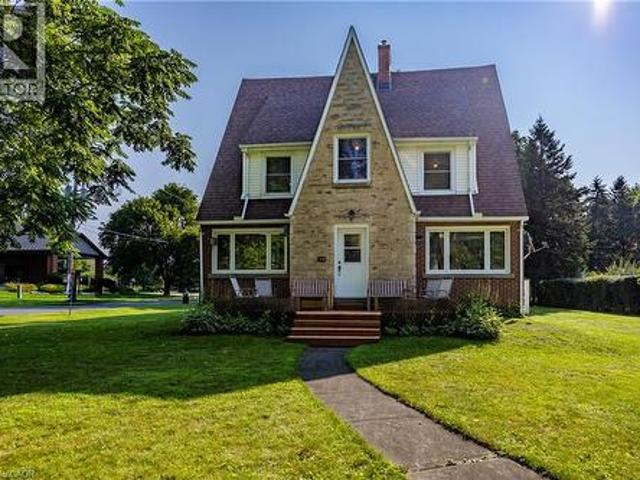
26 Millcreek Court, Norfolk Courtland, ON, N0J 1E0 house f.
View photo
House · for sale
$ 1,198,000
26 Millcreek Court, Norfolk Courtland, ON, N0J 1E0 house f.
Courtland
· 31 Bedrooms · 4 Baths · House
· Patio · Garden · Fireplace
Courtland · 31 Bedrooms · 4 Baths · House · Patio · Garden · Fireplace
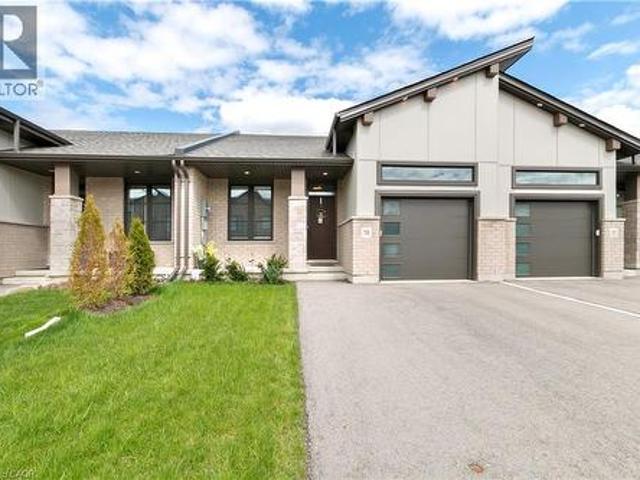
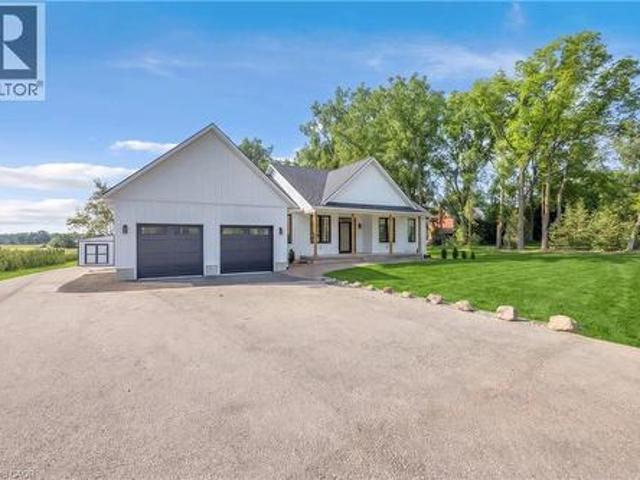
Welcome to 26 Millcreek Court - a tasteful, custom-built home on a 1 acre lot. Every detail has been carefully thought of, and meticulously finished, in this home! Upon arrival youll be immediately impressed by the homes striking & grand curb appeal. The main level is approximately 2,100 sq. ft plus a fully covered rear porch. This turn-key home offers a welcoming tiled foyer with gorgeous open concept look to the grand living room, offering views of the expansive rear yard and integrated covered patio. Enter the main living room and youll be in awe of the tray ceiling & high quality gas fireplace. Opposite the living room is the amazing Chefs Kitchen appointed with custom cabinetry, dedicated pantry, oversized island & granite countertops. Directly off the kitchen is a dedicated dining space, with more striking views of the rear yard. The spacious Principal Bedroom offers a generous walk-in closet and an incredible 5 pc. ensuite oasis. Two additional bedrooms and dedicated 5 pc. bath
$ 1,198,000
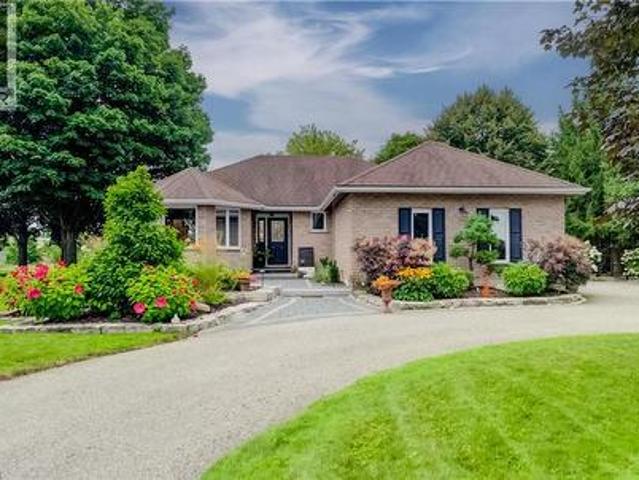
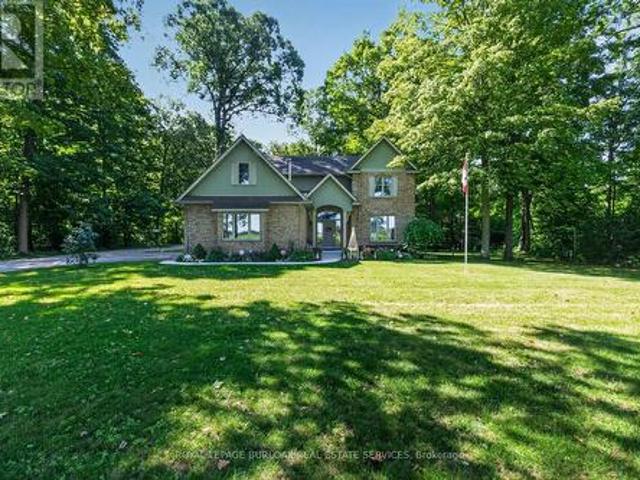
270 Talbot Street, Courtland, ON, N0J 1E0 house for sale | Listing ID 40854 | Royal LePage
View photo
House · for sale
$ 700,000
New
270 Talbot Street, Courtland, ON, N0J 1E0 house for sale | Listing ID 40854 | Royal LePage
Courtland
· House
· Patio · Garden · Parking
Courtland · House · Patio · Garden · Parking
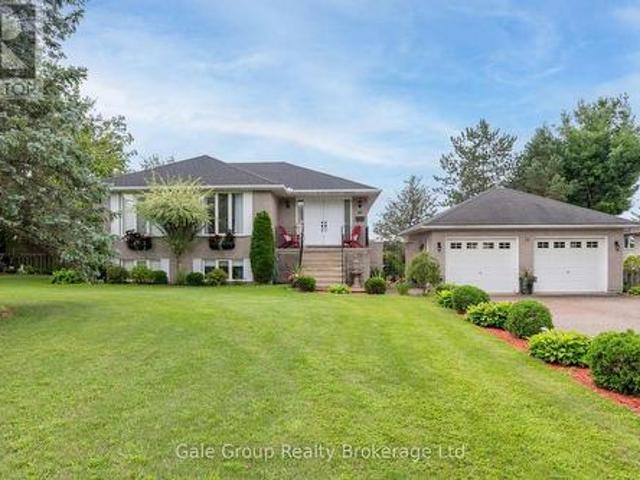
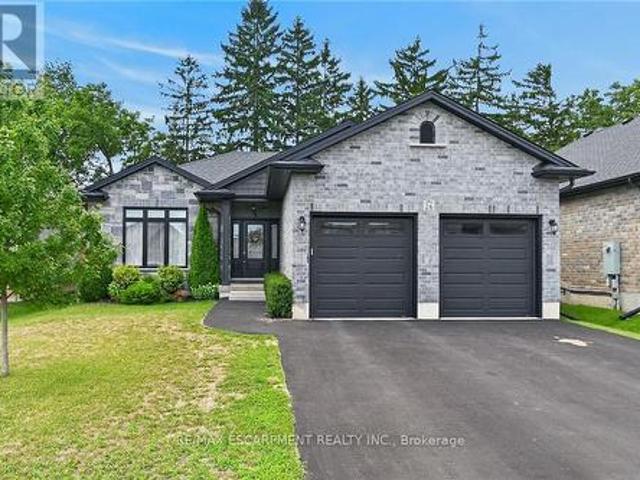
From the moment you arrive, the horseshoe-shaped driveway, 1.5-car garage and parking for 12+ vehicles offer exceptional convenience. Professionally laid pavers and impressive armour stone create a welcoming entrance to this thoughtfully designed, one-level home. Inside, you'll find three main-floor bedrooms including an Ensuite bath and walk-in closet for the primary bedroom, separate living and dining rooms, as well as a spacious eat-in kitchen. Large sliding doors provide a seamless connection to the backyard, where an inviting barbecue and sitting area awaits beneath an overhead gazebo with a ceiling fan. A lower flagstone patio and backyard firepit create additional spaces for entertaining or relaxing. The fully fenced backyard is private and peaceful, with attractive landscaping, lighting and irrigation for the trees and amazing gardens. It's a beautiful outdoor retreat with plenty of room to enjoy! The lower level boasts a large living area, kitchen, dining and features an addit
$ 700,000
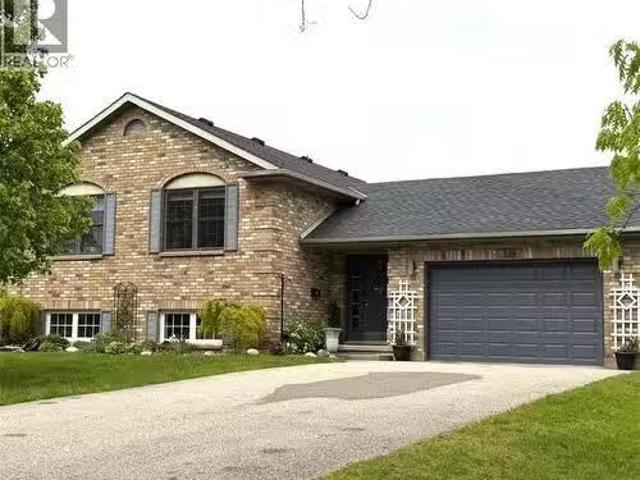
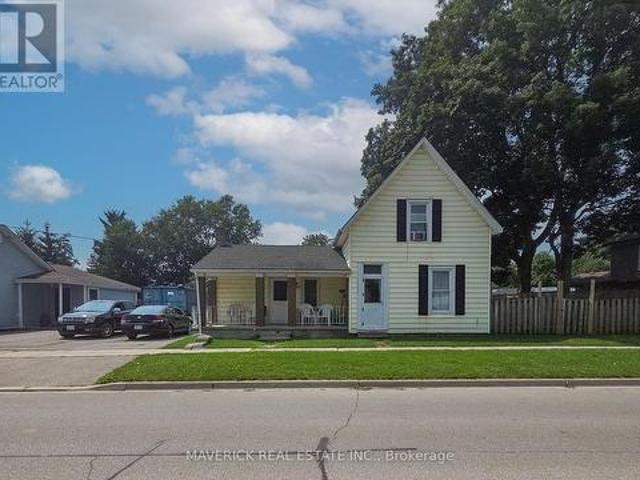
32 St Ladislaus Street, Courtland, ON, N0J 1E0 house for sal.
View photo
House · for sale
$ 799,000
$ 417/sq.ft
32 St Ladislaus Street, Courtland, ON, N0J 1E0 house for sal.
Courtland
· 1,916 sq.ft · 31 Bedrooms · 3 Baths · House
· Garden · Parking · Deck
Courtland · 1,916 sq.ft · 31 Bedrooms · 3 Baths · House · Garden · Parking · Deck
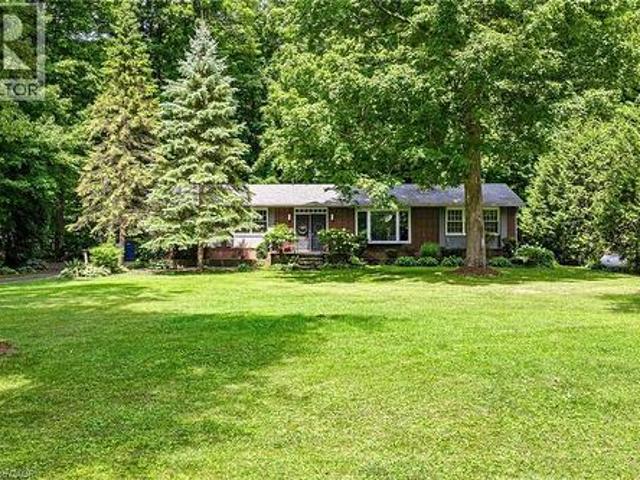
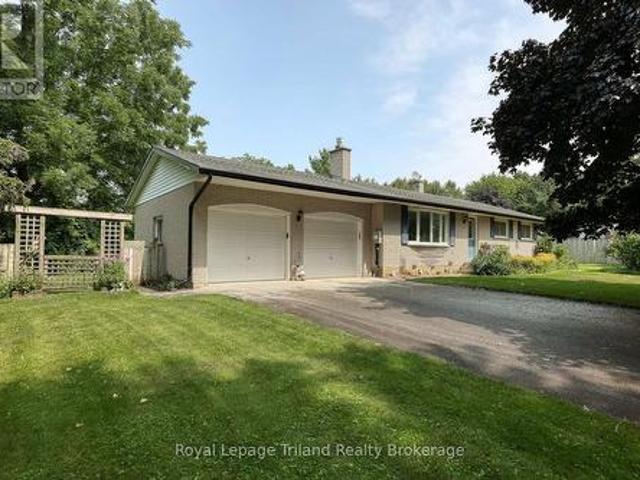
For more info on this property, please click the Brochure button. Welcome to 32 St. Ladislaus Street, in the town of Courtland. This solid home is a raised ranch on a dead-end street, that sits on ¾ acres of matures trees and manicure gardens, with no back neighbors. Upon entry there is large mudroom with access to the attached car garage with work bench and peg board, also access to the large back deck and back yard. Upstairs has 3 bedrooms, beautiful white kitchen cabinets, with a breakfast bar and dining area. The living room with hard wood flooring with bright large windows for natural lighting. Entire house is freshly painted in neutral colors and is carpet free. (upstairs). Master bedroom can fit a king size bed and features 3-piece ensuite, with a walk-in closet. Two other bedrooms has double closet (one currently being used as an office) is warm and spacious. There is another full-size bathroom with a soaker tub to enjoy some relaxations time in the quiet area. And an extra lin
$ 799,000
Related searches
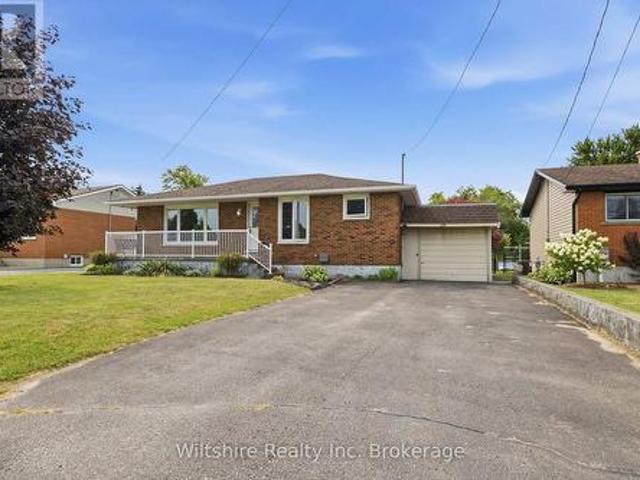
29 James Court, Norfolk Courtland, ON, N0J 1E0 house for sale | Listing ID X13630 | Royal LePage
View photo
House · for sale
$ 515,900
29 James Court, Norfolk Courtland, ON, N0J 1E0 house for sale | Listing ID X13630 | Royal LePage
Courtland
· House
· Garden · Office room · Deck · Parking · Cellar
Courtland · House · Garden · Office room · Deck · Parking · Cellar
Welcome to this 3 bdrm brick raised bungalow in desirable Courtland! Situated on a quiet dead-end street directly across from the expansive green space of the local public school, this home offers a peaceful setting with plenty of room to enjoy the outdoors. Featuring 3 bedrooms, a functional layout, a welcoming front porch, and an attached single-car garage, this property is ideal for families, retirees, or investors alike. Step outside to a spacious detached rear 24' X 12' deck with a 12' x 12' covered area. Perfect for entertaining, relaxing, or enjoying the backyard in any season. The full basement is partially finished with a large family room and offers excellent potential for additional living space, a recreation room, home office, or workshop-bring your ideas and make it your own. Immediate possession is available. The property is being sold under Power of Attorney and is offered in. As is, where is.condition. A fantastic opportunity to purchase in a sought-after Courtland neig
$ 515,900
55 Young Street, Tillsonburg, ON, N4G 3H6 house for sale | Listing ID 40855 | Royal LePage
View photo
House · for sale
$ 674,900
New
55 Young Street, Tillsonburg, ON, N4G 3H6 house for sale | Listing ID 40855 | Royal LePage
Courtland
· House
· Parking · Air conditioning · Cellar
Courtland · House · Parking · Air conditioning · Cellar
Welcome to 55 Young Street in Tillsonburg, a solidly built, 1,200+ square-foot all-brick bungalow situated on a rare 60-foot by over 300-foot deep lot backing onto a peaceful ravine with no rear neighbours. Meticulously maintained where it matters most, the home features newer windows, a roughly 10-year-old roof, and a well-serviced furnace and central A/C, offering an exceptional foundation where you can live comfortably for decades while adding your own cosmetic updates over time. The main level boasts a bright, spacious living room alongside three generously sized bedrooms, while the bright walkout basement—complete with oversized windows and separate access—is primed for a seamless in-law suite or extended-family setup. Outside, convenience and functionality abound with a wraparound driveway and an oversized double-car garage equipped with fantastic attic loft storage, creating a complete package of privacy, space, and enduring value. (Id: 27)
$ 674,900
2 Whispering Pine Lane, Tillsonburg, ON, N4G 5V4 house for sale | Listing ID X13678 | Royal LePage
View photo
House · for sale
$ 1,099,000
New
2 Whispering Pine Lane, Tillsonburg, ON, N4G 5V4 house for sale | Listing ID X13678 | Royal LePage
Courtland
· House
· Parking
Courtland · House · Parking
Welcome to 2 Whispering Pine Lane, an exceptional custom-built brick home nestled on one of Tillsonburg's most prestigious streets and backing onto a beautiful, serene ravine setting. Offering 3+1 bedrooms and 3.5 bathrooms, this thoughtfully designed residence seamlessly blends timeless quality, modern updates, and an enviable natural backdrop which envelops the property. The main level is highlighted by a beautifully renovated custom kitchen, completed in 2025, offering a stylish and functional space for everyday living and entertaining. The recently renovated primary suite provides a private retreat, complete with a luxurious updated ensuite. The main floor also features convenient laundry, a dedicated dining room, spacious living room, and well-appointed secondary bedrooms. An oversized double-car garage provides ample room for vehicles, storage, and additional functionality plus there's a built in storage room at the rear of the home that functions as your shed! The expansive lowe
$ 1,099,000
19 Martin Street, Tillsonburg, ON, N4G 0K8 house for sale | Listing ID 40825 | Royal LePage
View photo
House · for sale
$ 535,000
New
19 Martin Street, Tillsonburg, ON, N4G 0K8 house for sale | Listing ID 40825 | Royal LePage
Courtland
· House
· Patio · Fireplace · Deck · Parking · Cellar
Courtland · House · Patio · Fireplace · Deck · Parking · Cellar
Welcome to this beautifully finished freehold bungalow townhome located in the desirable Northcrest Estates community. Move-in ready and thoughtfully designed, this home offers 3 bedrooms (2+1), 3 full bathrooms, a finished basement, attached single-car garage, and double-wide asphalt driveway. Step inside to a bright open-concept main floor featuring 9’ ceilings, modern finishes throughout, and California shutters on all main-floor windows. The spacious kitchen is complete with quartz countertops, island, tile backsplash, pantry, and plenty of cabinetry, seamlessly connecting to the living area with cozy fireplace and patio doors leading to the rear deck with BBQ gas line. The primary bedroom features double closets and a private ensuite bath. A second main-floor bedroom, additional full bathroom, and convenient laundry closet add to the functional layout. The finished lower level provides even more living space with a generous family room, third bedroom, full bathroom, and ample unfi
$ 535,000
9090 Plank Road, Bayham Straffordville, ON, N0J 1Y0 house for sale | Listing ID X13674 | Royal LePage
View photo
House · for sale
$ 679,000
New
9090 Plank Road, Bayham Straffordville, ON, N0J 1Y0 house for sale | Listing ID X13674 | Royal LePage
Courtland
· House
· Garden · Office room · Swimming pool · Parking · Cellar
Courtland · House · Garden · Office room · Swimming pool · Parking · Cellar
Fresh and ready to move in! This recently redone raised bungalow located in Straffordville is in the perfect location. Giving you the best of both worlds being a short drive to the convenience of Tillsonburg to the north and access to the beach and provincial park to the south. With the perfect blend of comfort, space and outdoor enjoyment for the whole family. This 2+2 bedroom, 3-bathroom home features a thoughtfully designed layout with plenty of room for entertaining and daily living. The main level offers a bright and inviting living space, while the fully finished basement provides 2 additional bedrooms and versatile living space for family, guests or a home office. Both the home and garage are equipped with central vac for added convenience. Step outside to your own private backyard retreat. With no rear neighbours, the fully fenced yard offers exceptional privacy and features a beautiful pond with fountain, a heated pool with a liner replaced just 2 years ago, and a stunning new
$ 679,000
587 Windham 13 Road, Nixon, ON, N4B 2W5 house for sale | Listing ID 40855 | Royal LePage
View photo
House · for sale
$ 699,000
New
587 Windham 13 Road, Nixon, ON, N4B 2W5 house for sale | Listing ID 40855 | Royal LePage
Courtland
· House
· Office room · Fireplace · Gym · Cellar
Courtland · House · Office room · Fireplace · Gym · Cellar
Trade traffic, noise and close neighbours for 2.21 acres of privacy, mature trees and room to live on your own terms. This inviting five-bedroom, two-bathroom country home delivers something increasingly difficult to find: space for everyone, all five bedrooms on the main floor, convenient main-floor laundry, a full basement and a detached two-car garage-all in a peaceful setting within easy reach of town. Inside, the comfortable main level is designed for everyday living, with a fireplace adding warmth and character to the living room. Five bedrooms provide exceptional flexibility-use them for family, guests, home offices, hobbies or whatever suits your lifestyle. Downstairs, the full basement and separate walk-up entrance offer an entire additional level ready to be reimagined as a recreation room, home gym, workshop or expanded living area. The property itself is where this home truly stands apart. Surrounded by mature trees, the expansive grounds offer a sense of privacy and calm t
$ 699,000
403745 Union Road, Ingersoll South, ON, N5C 3J7 house for sale | Listing ID X13676 | Royal LePage
View photo
House · for sale
$ 1,890,000
New
403745 Union Road, Ingersoll South, ON, N5C 3J7 house for sale | Listing ID X13676 | Royal LePage
Courtland
· House
· Deck
Courtland · House · Deck
A true country retreat designed for family living and entertaining, this exceptional property offers space, privacy, and outstanding outdoor amenities in a highly desirable location. Set on 9 scenic acres less than 5 minutes from Ingersoll and Highway 401 access, the property is surrounded by mature trees, rolling countryside views, beautifully maintained grounds, and includes a fully fenced 4.5-acre pasture ideal for hobby farming, horses, or recreational use. The property features a spacious two-storey home with over 3,200 sq. Ft. of finished living space, offering 6+1 bedrooms and 4 bathrooms. The main floor includes a warm country kitchen with solid wood cabinetry and large island, open dining area with walkout to the covered deck, multiple living spaces, and excellent natural light throughout. The finished lower level includes a kitchenette, additional bedroom, bathroom, and rec room, ideal for guests, extended family, or in-law suite potential. Outdoor features include an ingroun
$ 1,890,000
139 Harley Road, Harley, ON, N0E 1E0 house for sale | Listing ID 40855 | Royal LePage
View photo
House · for sale
$ 1,199,000
New
139 Harley Road, Harley, ON, N0E 1E0 house for sale | Listing ID 40855 | Royal LePage
Courtland
· House
· Office room · Gym
Courtland · House · Office room · Gym
Newly completed (Dec 2025), this custom-built home offers over 3,400 sq. Ft. of finished living space on a private 1.45-acre mature treed lot in Harley with no rear neighbours and surrounded by mature trees you don't see very often, just 8 minutes to Burford/Hwy 403, 20 minutes to Brantford, and 45 minutes to London. The nearly 2,000 sq. Ft. open-concept main floor features a spacious great room, an oversized entertainer’s custom kitchen, 3 main-floor bedrooms, heated floors in both main bathrooms, custom triple-pane windows, a custom oak staircase, 84 solid interior doors, and solid wood trim throughout (no MDF). The 1,400 sq. ft. Finished lower level provides a massive open living/rec space (ideal for a gym, office, or extra bedrooms), a custom 3-piece bathroom, a utility/workroom with water treatment, premium floor underlayment, and R10 spray foam plus R14 Rockwool exterior wall insulation. Outside and mechanically, the property boasts upgraded Gentek Align wide-profile composite si
$ 1,199,000
26 Stonebridge Place, Norfolk, ON, N3Y 0E6 house for sale | Listing ID X13675 | Royal LePage
View photo
House · for sale
$ 774,900
New
26 Stonebridge Place, Norfolk, ON, N3Y 0E6 house for sale | Listing ID X13675 | Royal LePage
Courtland
· House
· Patio · Garden · Deck
Courtland · House · Patio · Garden · Deck
Beautifully presented brick bungalow boasting quiet court location surrounded by similarly maintained homes/properties in Simcoe's desired southwest quadrant. Enjoying close proximity to amenities incs Hospital, schools, churches, arena/rec centers, Lynn hiking/biking trails, downtown shops, eateries/bistros & east side super centers. Situated proudly on 51.35ft x 130.25ft landscaped lot is 2019'Herrewynen' custom built home ftrs gorgeous, private back yard extending to open style rear fence attractively positioned in front of stands of towering Norfolk pines w/acres of farm fields beyond. Inviting covered porch provides entry to front foyer introducing 1219sf of stylish, open concept interior highlighted w/modern kitchen sporting white cabinetry, quartz countertops, desired walk-in pantry & quality appliances. Segues to dining area offering patio door walk-out to 12ft x 12ft deck covered w/rigid gazebo overlooking manicured yard incs'Amish' built designer shed. Continues to impressive
$ 774,900
464985 Curries Road, Norwich Curries, ON, N4S 7V8 house for sale | Listing ID X13677 | Royal LePage
View photo
House · for sale
$ 630,000
New
464985 Curries Road, Norwich Curries, ON, N4S 7V8 house for sale | Listing ID X13677 | Royal LePage
Courtland
· House
· Parking · Fireplace
Courtland · House · Parking · Fireplace
Welcome to Curries Road, a quiet country setting just minutes south of Woodstock. This rambling brick ranch with accessible, practical one floor living has 3 bedrooms, 1 large 4 PC bath that includes convenient stack-able laundry. The 120 x 125 (1/3 acre) treed lot is manageable but spacious. There is beautiful cherry floors in the formal living room, dining room and down the hallway to the bedrooms. There is a gas fireplace in the living room, the dining area is conveniently located between the living and kitchen and large enough to host family and/or friends. French doors from the dining room take you into the unique 3 season sun-room at the back of the home that could be used for a variety of functions during the warmer seasons. The possibility of adding heat to this large area would bring a significant amount of extra sq footage of year round living space. The 22 x 22 attached 2 car garage with inside entry is large enough to hold 2 vehicles and still have room to store the snowblo
$ 630,000
111 Decou Road, Simcoe, ON, N3Y 4K2 house for sale | Listing ID 40855 | Royal LePage
View photo
House · for sale
$ 1,075,000
New
111 Decou Road, Simcoe, ON, N3Y 4K2 house for sale | Listing ID 40855 | Royal LePage
Courtland
· House
· Garden · Deck · Parking
Courtland · House · Garden · Deck · Parking
4.5-Acre Private Retreat just minutes from downtown! Welcome to 111 Decou Road, a hidden country oasis, tucked into a quiet cul-de-sac surrounded by only four executive style homes, just off of Norfolk Street South. This spacious brick home sits on 4.5 acres with the Lynn River along the west side, access to the walking trail to Port Dover, and the incredible opportunities to enjoy nature right from your own backyard. This home features 3 bedrooms, with potential for a fourth, a family room with wood burning stove, three piece bath, laundry room, plus a screened-in porch. A private entry leads to a covered foyer to an oversized two-car garage. Upstairs offers a large living room, dining room, eating kitchen, three piece bath and a primary bedroom, with access to an elevated 12 X 32 deck overlooking the property. A separate one-bedroom in-law suite/income apartment includes a kitchen, living space, three piece bath with a private entrance-ideal for extended family, guests or rental inco
$ 1,075,000
729 N Norfolk Street N, Simcoe, ON, N3Y 3R3 house for sale | Listing ID 40855 | Royal LePage
View photo
House · for sale
$ 674,900
New
729 N Norfolk Street N, Simcoe, ON, N3Y 3R3 house for sale | Listing ID 40855 | Royal LePage
Courtland
· House
· Office room · Parking · Cellar
Courtland · House · Office room · Parking · Cellar
Welcome to this unique 2.5-storey home offering nearly 3,000 sq ft of finished living space, timeless character and plenty of room for the whole family. The main floor features a large eat-in kitchen, spacious living room, bright sunroom and convenient 2-piece bath. The second level offers 3 bedrooms, a versatile den and a full 4-piece bath, while the third floor provides 2 additional bedrooms and endless possibilities for guests, a home office or hobby space. The partially finished basement adds even more potential for storage, recreation or future living space. Situated on a large lot with a detached garage and plenty of outdoor space. Ideally located close to shopping, schools, parks and all of Simcoe's amenities. A truly distinctive home with loads of character, generous living space and excellent potential—move-in ready and waiting for its next family to call it home! (Id: 27)
$ 674,900
238 Norwich Townline, Norfolk, ON, N0J 1R0 house for sale | Listing ID X13640 | Royal LePage
View photo
House · for sale
$ 9,990,000
Updated
238 Norwich Townline, Norfolk, ON, N0J 1R0 house for sale | Listing ID X13640 | Royal LePage
Courtland
· House
· Patio · Parking · Fireplace · Cellar
Courtland · House · Patio · Parking · Fireplace · Cellar
Tucked away, this private retreat offers a peaceful setting with the space and comfort of a true family home. Featuring four generous bedrooms, three bathrooms and windows throughout, the home feels spacious yet warm and inviting, with tranquil views from every direction. The main floor features a double-sided fireplace connecting the den and family room, a large eat-in kitchen, formal living and dining rooms, main-floor laundry, and solid-oak doors and trim. The spacious primary suite includes a private ensuite and oversized walk-in closet. The finished basement provides additional living space, while the attached double-car garage is also heated. Outside, the landscaped property offers a patio, gazebo and a peaceful water feature. The impressive, detached outbuilding is a major highlight, with a single garage bay, double garage bay and large workshop area. All three spaces are heated and individually temperature controlled-ideal for vehicles, storage, hobbies or year-round projects.
$ 9,990,000
133 Mutual Street N, Ingersoll North, ON, N5C 2A1 house for sale | Listing ID X13676 | Royal LePage
View photo
House · for sale
$ 399,000
New
133 Mutual Street N, Ingersoll North, ON, N5C 2A1 house for sale | Listing ID X13676 | Royal LePage
Courtland
· House
Courtland · House
Welcome to 133 Mutual Street, Ingersoll! Located in a great central location, this charming 1 1/2 storey home offers 3 bedrooms and 2 bathrooms, making it an excellent opportunity for first-time buyers, families, or investors looking to add a solid property to their portfolio. The home provides a comfortable layout with plenty of potential to make it your own. Situated in a convenient Ingersoll location, you'll be close to local amenities, shopping, dining, parks, schools and community services. Ingersoll offers small-town charm with easy access to major transportation routes, including the 401. Whether you're looking to enter the market, find a home for your family, or make a smart investment, 133 Mutual Street is an opportunity worth exploring. Don't miss your chance to own a home in one of Oxford County's growing communities! (Id: 27)
$ 399,000
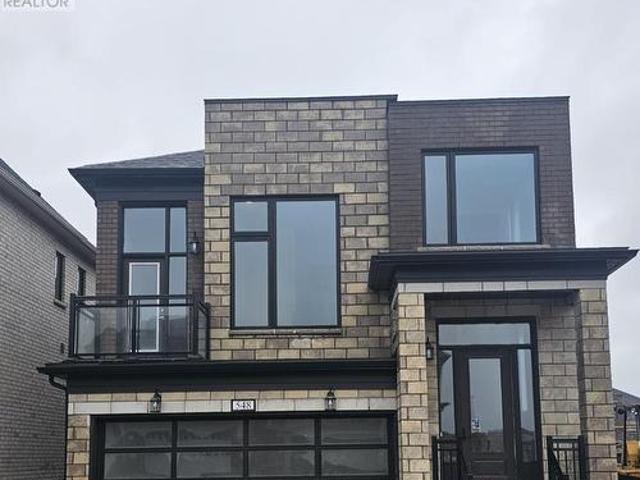
548 Bedi Drive, Woodstock North, ON, N4T 0P3 house for sale | Listing ID X13676 | Royal LePage
View photo
House · for sale
$ 989,000
New
548 Bedi Drive, Woodstock North, ON, N4T 0P3 house for sale | Listing ID X13676 | Royal LePage
Courtland
· House
· Balcony · Parking · Cellar
Courtland · House · Balcony · Parking · Cellar
Stunning detached home (Robert Corner, 2,648 sq. Ft), featuring 4 spacious bedrooms and 3 well-appointed bathrooms. The primary suite offers a luxurious walk-in closet, blending comfort with elegance. The thoughtfully designed main living area showcases a modern kitchen with an oversized quartz countertop-an impressive focal point perfect for family gatherings and entertaining. The second floor features a walkout balcony, creating an inviting space for relaxation or quality time with family. Direct inside access from the garage to the basement. Ideally situated in Woodstock's newest and highly sought-after Havelock Corner community, this home is conveniently close to Kingsmen Square Plaza and Gurdwara Sahib, with quick access to Highways 401 & 403, Fanshawe College, the Toyota Plant, hospital, grocery stores, and more! (Id: 27)
$ 989,000
23 Brookside Lane, Tillsonburg, ON, N4G 0A1 house for sale | Listing ID X13673 | Royal LePage
View photo
House · for sale
$ 774,700
New
23 Brookside Lane, Tillsonburg, ON, N4G 0A1 house for sale | Listing ID X13673 | Royal LePage
Courtland
· House
· Garden · Deck · Parking
Courtland · House · Garden · Deck · Parking
Welcome to 23 Brookside Lane in Tillsonburg, an impeccably maintained bungalow offering comfortable, easy living in a quiet neighbourhood. With flush entry from the driveway into the home and out to the rear deck, the layout is both practical and accessible. Outside, you'll find an oversized driveway, double-car garage, attractive landscaping, a large rear deck, and a fully fenced backyard. Inside, a wide and welcoming foyer leads to a bright, open living area and kitchen complete with a pantry. The main floor features a spacious primary bedroom with ensuite, a second bedroom, and an additional full bathroom. The lower level is equally inviting, with oversized windows providing plenty of natural light, two additional bedrooms, another bathroom, a large rec room, and a separate sitting area. With plenty of space on both levels, this well-kept home is a great option for families or those looking to settle into a quiet Tillsonburg life! (Id: 27)
$ 774,700
904 Frontenac Crescent, Woodstock South, ON, N4V 0A8 house for sale | Listing ID X13677 | Royal LePage
View photo
House · for sale
$ 659,900
New
904 Frontenac Crescent, Woodstock South, ON, N4V 0A8 house for sale | Listing ID X13677 | Royal LePage
Courtland
· House
· Patio · Garden · Parking
Courtland · House · Patio · Garden · Parking
Spacious open concept two storey home on quiet street. Large living room open to bright white kitchen with island. Dining area with patio doors to fenced rear yard. Huge upper level family room. Three bedrooms on upper-level including primary bedroom with ensuite. Unspoiled lower level waiting to be developed. Lifestyle conveniences like main floor laundry and double car attached garage with inside entry. Quick possession available. Sold as is. Some photos have been virtually staged. (Id: 27)
$ 659,900
112 Prospect Street, Port Dover, ON, N0A 1N6 house for sale | Listing ID 40855 | Royal LePage
View photo
House · for sale
$ 929,000
New
112 Prospect Street, Port Dover, ON, N0A 1N6 house for sale | Listing ID 40855 | Royal LePage
Courtland
· House
· Patio · Parking · Deck · Cellar
Courtland · House · Patio · Parking · Deck · Cellar
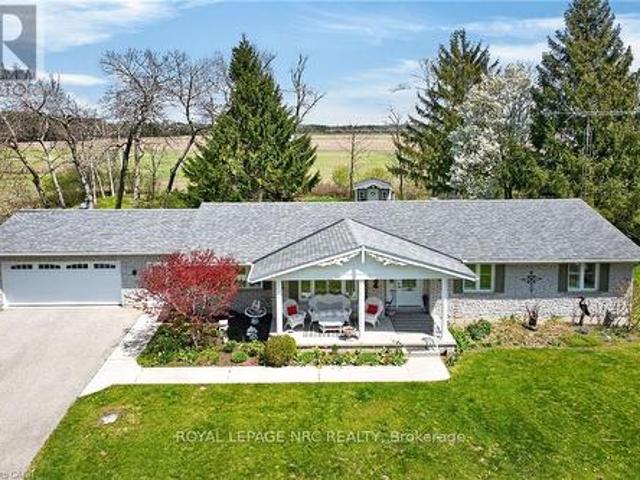
Welcome to 112 Prospect Street, nestled in one of Port Dover’s most desirable neighbourhoods known for its historic estate properties. This well-cared-for brick bungalow sits on a private, beautifully landscaped ¾-acre lot with mature trees and open field views. Inside, you’ll find approximately 3,000 square feet of finished living space with 3+2 bedrooms, 2.5 bathrooms, and a mostly finished basement. The main floor features oak hardwood and ceramic tile floors, soft carpet in the bedrooms, and California shutters on recently updated windows. Enjoy an open concept layout that includes a spacious living room, formal dining area, and a kitchen outfitted with freshly painted cabinets and stainless-steel appliances. The dinette opens through sliding patio doors to a rear deck that’s perfect for relaxing in the summer and enjoying peaceful country scenery. The oversized double garage provides direct entry to the laundry/mudroom and adjacent powder room, with convenient access to the backya
$ 929,000
811 Hughson Street, Woodstock, ON, N4S 4P8 house for sale | Listing ID 40854 | Royal LePage
View photo
House · for sale
$ 624,999
New
811 Hughson Street, Woodstock, ON, N4S 4P8 house for sale | Listing ID 40854 | Royal LePage
Courtland
· House
· Office room · Parking
Courtland · House · Office room · Parking
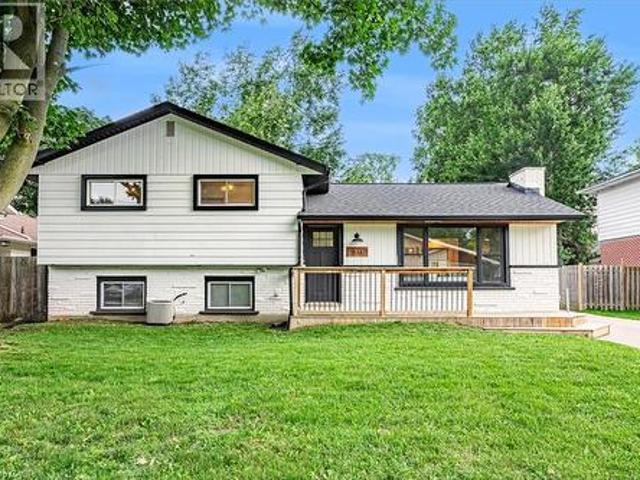
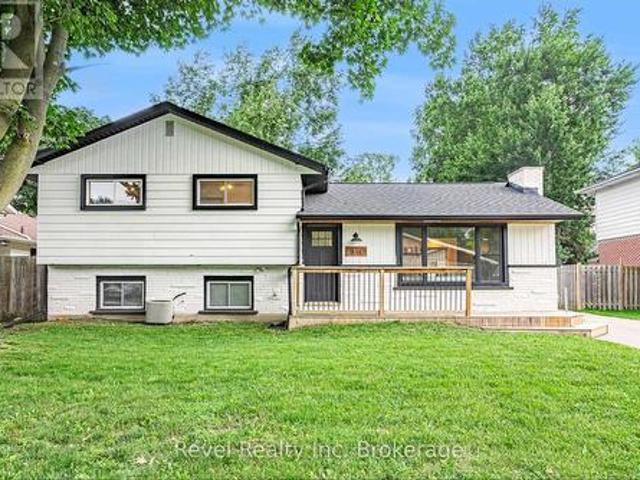
Welcome to 811 Hughson Street, Woodstock, located on a quiet, mature street in an established neighbourhood. This well-maintained three-level backsplit offers 3 bedrooms, 2 bathrooms, and a functional layout with plenty of space throughout. The bright, open-concept main floor features modern finishes and an updated kitchen highlighted by an impressive 9-foot island, providing plenty of space for cooking, entertaining, and everyday living. Generously sized bedrooms offer comfortable living space, while the finished lower level provides additional room for a family room, home office, or recreation area and features its own separate staircase and entrance, adding extra flexibility to the home. Complete with a detached garage and a great layout, this move-in-ready home is a fantastic opportunity in a desirable Woodstock neighbourhood. (Id: 27)
$ 624,999
112 Prospect Street, Norfolk, ON, N0A 1N6 house for sale | Listing ID X13678 | Royal LePage
View photo
House · for sale
$ 929,000
New
112 Prospect Street, Norfolk, ON, N0A 1N6 house for sale | Listing ID X13678 | Royal LePage
Courtland
· House
· Patio · Parking · Deck · Cellar
Courtland · House · Patio · Parking · Deck · Cellar
Welcome to 112 Prospect Street, nestled in one of Port Dover's most desirable neighbourhoods known for its historic estate properties. This well-cared-for brick bungalow sits on a private, beautifully landscaped ¾-acre lot with mature trees and open field views. Inside, you'll find approximately 3,000 square feet of finished living space with 3+2 bedrooms, 2.5 bathrooms, and a mostly finished basement. The main floor features oak hardwood and ceramic tile floors, soft carpet in the bedrooms, and California shutters on recently updated windows. Enjoy an open concept layout that includes a spacious living room, formal dining area, and a kitchen outfitted with freshly painted cabinets and stainless-steel appliances. The dinette opens through sliding patio doors to a rear deck that's perfect for relaxing in the summer and enjoying peaceful country scenery. The oversized double garage provides direct entry to the laundry/mudroom and adjacent powder room, with convenient access to the backya
$ 929,000
811 Hughson Street, Woodstock North, ON, N4S 4P8 house for sale | Listing ID X13674 | Royal LePage
View photo
House · for sale
$ 624,999
New
811 Hughson Street, Woodstock North, ON, N4S 4P8 house for sale | Listing ID X13674 | Royal LePage
Courtland
· House
· Office room · Parking
Courtland · House · Office room · Parking
Welcome to 811 Hughson Street, Woodstock, located on a quiet, mature street in an established neighbourhood. This well-maintained three-level backsplit offers 3 bedrooms, 2 bathrooms, and a functional layout with plenty of space throughout. The bright, open-concept main floor features modern finishes and an updated kitchen highlighted by an impressive 9-foot island, providing plenty of space for cooking, entertaining, and everyday living. Generously sized bedrooms offer comfortable living space, while the finished lower level provides additional room for a family room, home office, or recreation area and features its own separate staircase and entrance, adding extra flexibility to the home. Complete with a detached garage and a great layout, this move-in-ready home is a fantastic opportunity in a desirable Woodstock neighbourhood. (Id: 27)
$ 624,999

Get email alerts

Don't miss out: be the first to know about new properties

The alert was correctly created

On subscribing you accept the conditions of use and the privacy policy
Alert
Receive new ads in your inbox
Save this search
Receive alerts for new listings

We'll send you an email when we have new properties for: "Properties for sale in Courtland"

The alert was correctly created

Get email alerts and be the first to see new listings
Required field
On subscribing I accept the terms of the privacy policy
Perfect! You'll soon start receiving new listings via email
Alert
Receive an email when we have new ads for Properties for sale in Courtland
Save this search
Filters

Bedrooms

Area (sq.ft)

sq.ft
sq.ft

Price

$
$

Filter by property type

Bathrooms

Clear all filters
Receive notifications when new entries are published.