10,876 properties for sale in Courtyard Residences

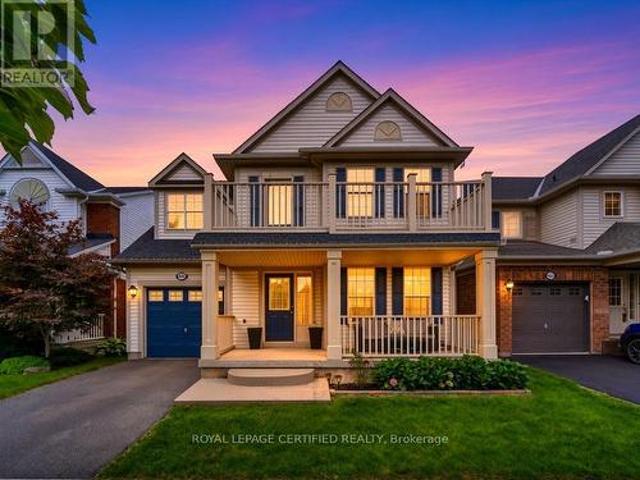
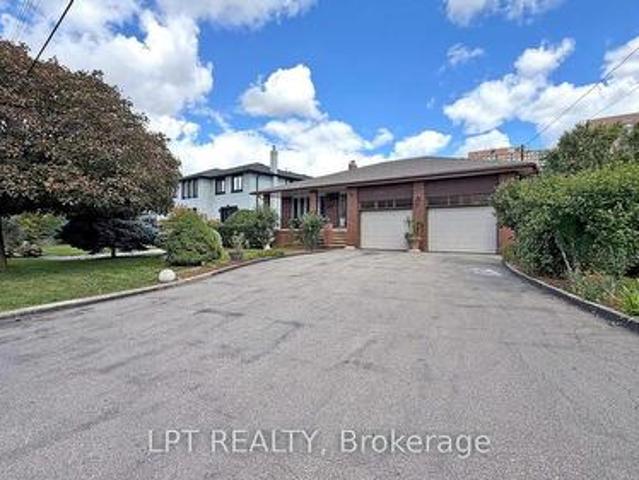
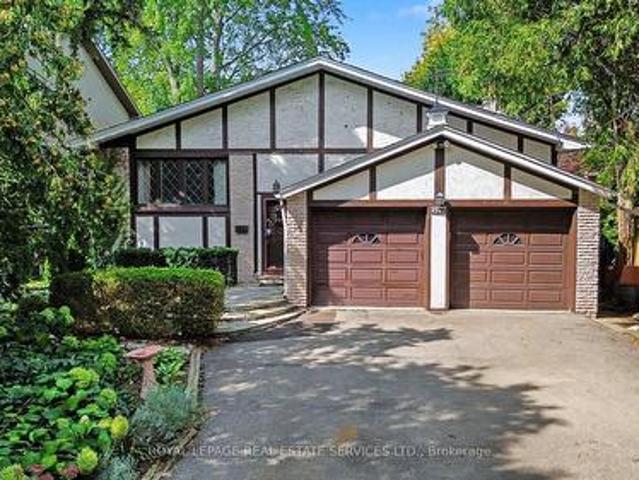
1577 Thompson Street, Mississauga, ON, L5C 1B4 house for sale | Listing ID W13801 | Royal LePage
View photo
House · for sale
$ 1,299,000
1577 Thompson Street, Mississauga, ON, L5C 1B4 house for sale | Listing ID W13801 | Royal LePage
Courtyard Residences
· House
· Garden · Office room · Fireplace
Courtyard Residences · House · Garden · Office room · Fireplace
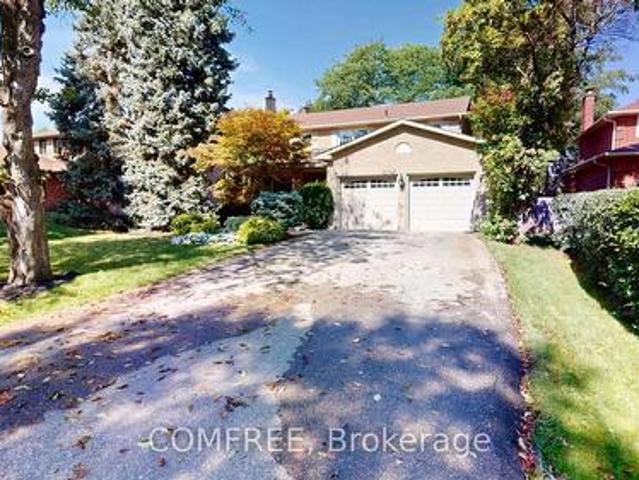
Welcome to this spacious family home, privately nestled among mature trees on an expansive 49x197-foot lot in an upscale unique community surrounded by multi-million-dollar residences. Excellent builder and family oportunity. The thoughtfully designed layout features four generous bedrooms, including two with ensuites, lower bedroom can be an office or primary, an eat-in kitchen, and open-concept living and dining rooms. The grand family room offers a fireplace and walkout access to the sun-filled yard, creating an ideal setting for everyday living and entertaining. The lower level includes a recreation room with a built-in bar, along with a dedicated workroom. Ideally situated between Credit Valley and Mississauga Golf & Country Clubs, this home is within walking distance of the University of Toronto, restaurants, plazas, schools, public transit, breathtaking Erindale Park, and the Culham Trail. Enjoy convenient access to the airport and downtown, both just minutes away. (Id: 27)
$ 1,299,000
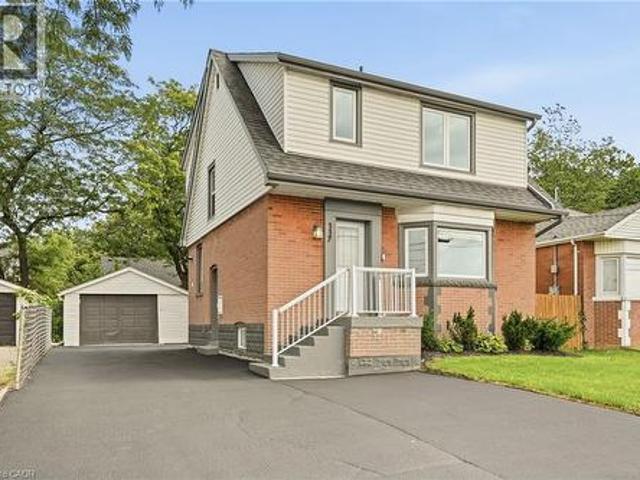
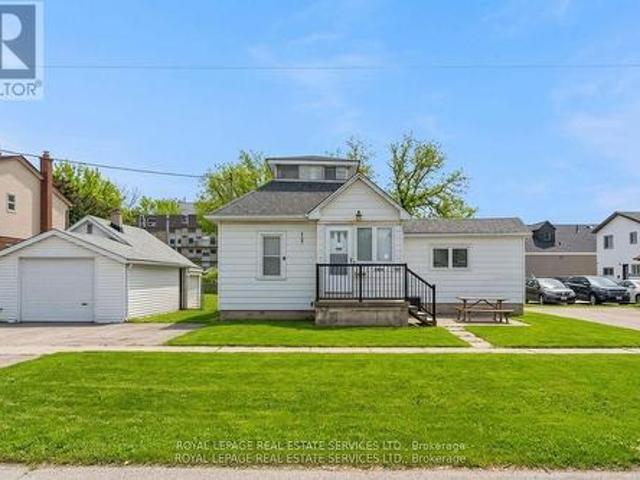
117 West 5Th Street, Hamilton, ON, L9C 3N7 house for sale | Listing ID 40864 | Royal LePage
View photo
House · for sale
$ 749,000
117 West 5Th Street, Hamilton, ON, L9C 3N7 house for sale | Listing ID 40864 | Royal LePage
Courtyard Residences
· House
· Garden · Parking
Courtyard Residences · House · Garden · Parking
The work is done, the big-ticket updates are taken care of, and this beautifully updated West Mountain home is ready for you to simply move in and enjoy! Looking for a home that can help offset your monthly costs? The lower level is equipped with a separate entrance, full kitchen, bedroom, laundry and egress windows, offering incredible potential for additional rental income or extended family living. This home has been extensively updated throughout over the past five years, including electrical with ESA, plumbing, flooring, pot lights, windows, exterior doors, trim and stainless steel appliances. More recent improvements include the roof, water heater, sump pump, exterior waterproofing, backyard regrading and a French drain system for improved water management. The driveway has also been widened to provide additional parking. Ideally located across from St. Joseph's Healthcare and within walking distance to Mohawk College and Hillfield Strathallan College, with convenient access to t
$ 749,000
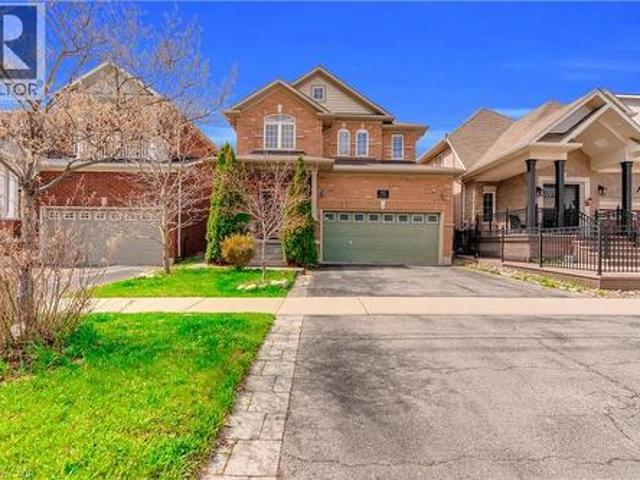
834 4 Line, Milton, ON, L9T 6M5 house for sale | Listing ID W13806 | Royal LePage
View photo
House · for sale
$ 999,000
834 4 Line, Milton, ON, L9T 6M5 house for sale | Listing ID W13806 | Royal LePage
Courtyard Residences
· House
· Fireplace · Parking · Air conditioning · Equipped kitchen · Cellar
Courtyard Residences · House · Fireplace · Parking · Air conditioning · Equipped kitchen · Cellar
Stunning Detached Home in Milton's Highly Sought-After Beaty Neighbourhood! Welcome to this beautiful 2-storey detached home featuring 3 bedrooms, 3 washrooms, a full basement, attached garage and private driveway. Bright and spacious throughout, this home offers hardwood flooring, a welcoming family room with fireplace, and a stylish kitchen with granite countertops and backsplash. Freshly painted and thoughtfully maintained, this move-in-ready home is perfect for comfortable family living. Enjoy the added charm of a ravine setting and an excellent location close to schools, parks, shopping, hospital, public transit, Milton GO and major highways including the 401. Recent updates include Furnace (2024), a/c (2024), Dishwasher (2025), Gas System (2025), Refrigerator (2021) and Water Heater (2020). A wonderful opportunity to own a detached home in one of Milton's established family-friendly communities! (Id: 27)
$ 999,000
2 Freeman Place, Hamilton, ON, L8N 2G5 house for sale Listi.
View photo
House · for sale
$ 2,499,000
$ 866/sq.ft
New
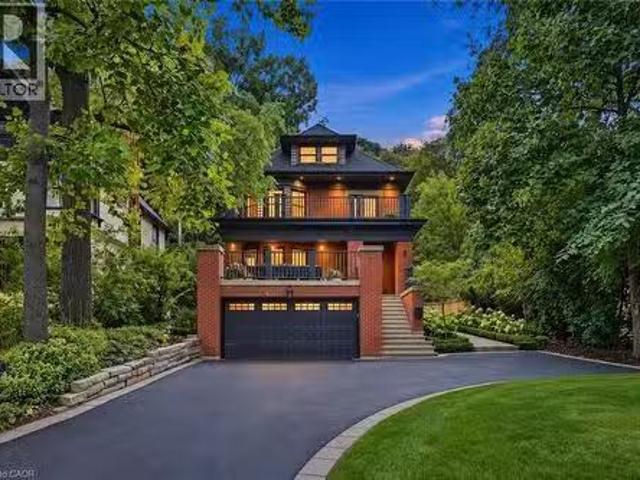
2 Freeman Place, Hamilton, ON, L8N 2G5 house for sale Listi.
Courtyard Residences
· 2,885 sq.ft · 5 Bedrooms · 4 Baths · House
Courtyard Residences · 2,885 sq.ft · 5 Bedrooms · 4 Baths · House
A Masterpiece of Historic Restoration. One of Hamiltons finest homes, meticulously restored and reimagined to offer more than a century of architectural character paired with todays most luxurious finishes, craftsmanship, and technology. Nestled on an exclusive street of only nine residences, this extraordinary three-storey home is set on a spectacular 0.48-acre private treed lot, backing onto the iconic Bruce Trail atop the Niagara Escarpment. Offering 5 bedrooms and 4 bathrooms, this one-of-a-kind residence seamlessly blends historic elegance with contemporary luxury. Architecturally designed, the residence showcases soaring 10-foot ceilings, expansive open-concept living spaces, and picturesque views of the beautifully landscaped grounds. At the heart of the home is a custom chef’s kitchen featuring premium appliances, an oversized island, a butler’s pantry, and seamless access to multiple outdoor entertaining areas. Rich in character and refined detail, the home also offers elegant
$ 2,499,000
243 Jennings Crescent, Oakville, ON, L6L 1W2 house for sale | Listing ID W13803 | Royal LePage
View photo
House · for sale
$ 1,098,000
243 Jennings Crescent, Oakville, ON, L6L 1W2 house for sale | Listing ID W13803 | Royal LePage
Courtyard Residences
· House
· Equipped kitchen
Courtyard Residences · House · Equipped kitchen
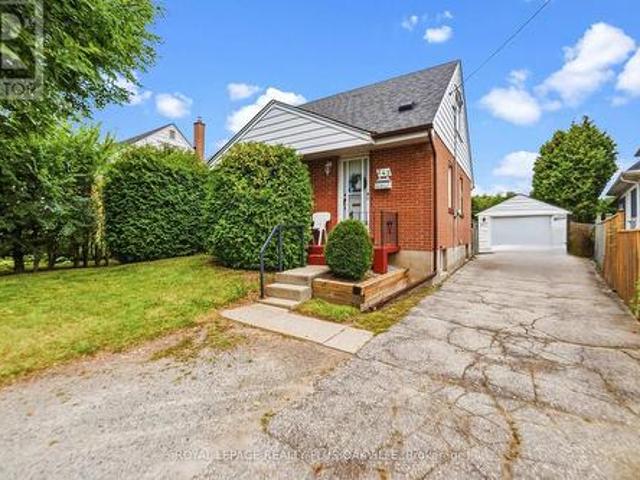
Welcome to the heart of Bronte! Situated on a quiet crescent just a short walk from the beautiful shores of Lake Ontario and the charming Bronte Village, this storey-and-a-half home offers an exceptional location and exciting potential. Enjoy nearby waterfront walking trails, local beaches, parks, shops and restaurants, all just minutes from your doorstep. Set on a very private lot with a generous building envelope, the existing home is both comfortable and highly livable. The main level features a bright front living area with large windows that fill the space with natural light, an eat-in galley kitchen and a convenient main-floor bedroom. Hardwood flooring extends throughout the main and upper levels, while the main bath features a newer walk-in, spa-like tub. The kitchen is equipped with a brand-new dishwasher, and the existing fridge, stove, washer and dryer are all currently in working condition and are being sold in'as is' condition. Upstairs, you'll find two generously sized be
$ 1,098,000
5347 Jameson Crescent, Burlington, ON, L7L 6Z1 house for sale | Listing ID W13803 | Royal LePage
View photo
House · for sale
$ 1,939,000
5347 Jameson Crescent, Burlington, ON, L7L 6Z1 house for sale | Listing ID W13803 | Royal LePage
Courtyard Residences
· House
· Garden · Office room · Fireplace
Courtyard Residences · House · Garden · Office room · Fireplace
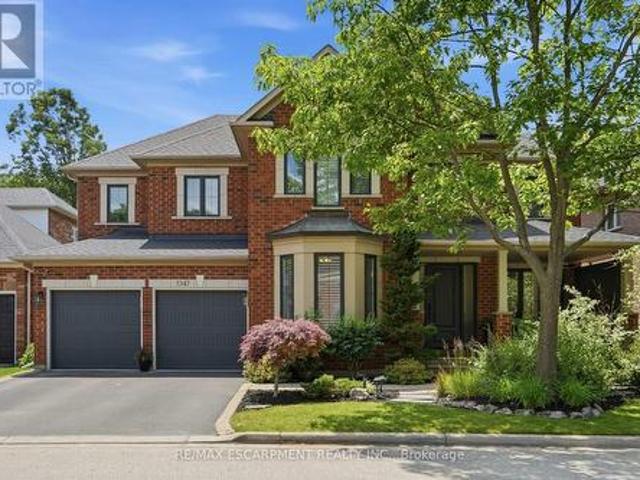
In-law/nanny suite (separate entrance) & main floor bedroom w/4pc. BATH: Welcome to this exceptional Dover Model offering approximately 4,600 sqft. Of beautifully finished living space. Thoughtfully redesigned from the original builder's plan and updated throughout, this impressive home is ideal for growing and multi-generational families. Located on a quiet, sought-after street in Burlington's desirable Orchard Community, this updated home offers incredible space, comfort, and versatility. The main floor features a bedroom or home office, is paired with an adjacent 4-piece bathroom, and a stunning kitchen overlooking the bright family room with soaring cathedral ceilings and views of the professionally landscaped backyard. A separate dining room flows seamlessly into the inviting living room, where a custom electric fireplace creates a warm and welcoming focal point. Upstairs are four spacious bedrooms, including a luxurious primary suite with his-and-hers walk-in closets and a spa-in
$ 1,939,000
3437 Park Heights Way, Mississauga, ON, L5M 0V5 house for sale | Listing ID W13800 | Royal LePage
View photo
House · for sale
$ 1,249,000
3437 Park Heights Way, Mississauga, ON, L5M 0V5 house for sale | Listing ID W13800 | Royal LePage
Courtyard Residences
· House
· Cellar
Courtyard Residences · House · Cellar
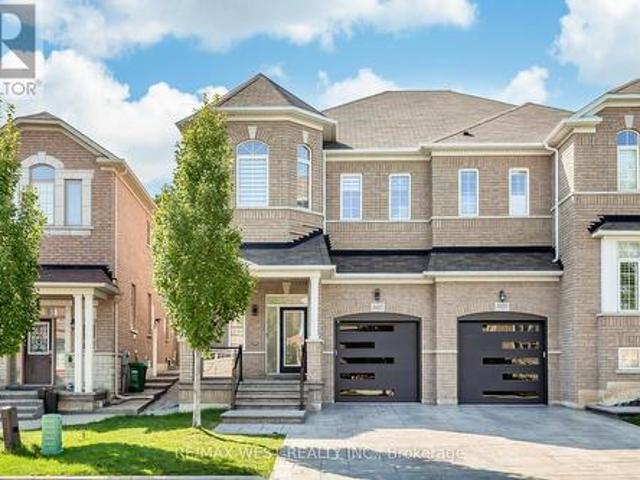
Welcome to this exceptional semi-detached home in the highly sought-after Churchill Meadows community. With over $200K in extensive, premium renovations, this home offers a perfect balance of modern luxury and functional living, with high-end finishes throughout. You're welcomed by a grand foyer that leads into the spacious, open-concept main floor, featuring high ceilings that create a bright and airy atmosphere. The unique family room, positioned just below the second floor, can easily be transformed into a 4th bedroom, den, or playroom, providing endless possibilities for any lifestyle. The chef-inspired kitchen is equipped with high-end appliances and sleek cabinetry, perfect for both cooking and entertaining. This home is fully equipped with smart-controlled shutters, thermostat, door lock, and a security system. The primary suite is a true retreat, complete with a custom walk-in closet and a luxurious ensuite bathroom. The finished basement is beautifully designed with high-end f
$ 1,249,000
426 Delaware Avenue N, Toronto, ON, M6H 2T9 house for sale.
View photo
House · for sale
$ 999,000
New
426 Delaware Avenue N, Toronto, ON, M6H 2T9 house for sale.
Courtyard Residences
· 41 Bedrooms · 3 Baths · House
· Patio · Garden · Fireplace · Swimming pool
Courtyard Residences · 41 Bedrooms · 3 Baths · House · Patio · Garden · Fireplace · Swimming pool
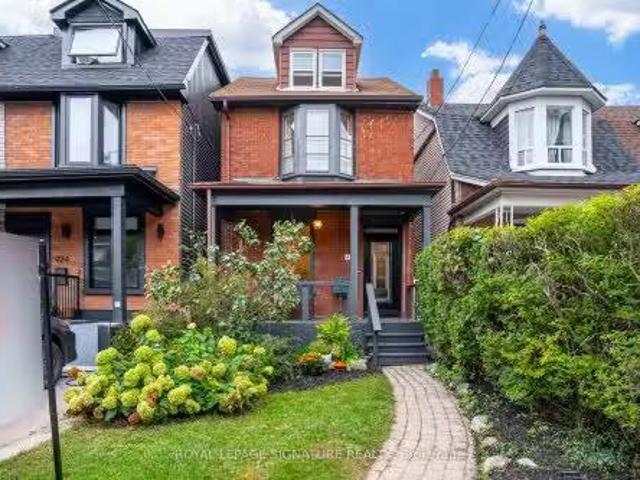
Welcome to 426 Delaware Avenue, stunning character-filled, this 4 +1 bdrm3 bath detached home blends original charm with endless potential & is located on the best street in family friendly Dovercourt Village. A cozy front porch overlooks a lush front garden, the perfect spot to sit back, relax & watch the neighbourhood come alive while sipping Sunday morning coffee.This bright & elegant home boasts soaring 9 clngs (main flr) 8 ft clngs (2nd flr). A comfortable LR & DR is anchored by a striking slate coloured decorative fireplace; ideal space to hosthang out with family & friends, The spacious & eclectic kitchen with new SS appliances & quartz centre island will be the central hub of family lifeactivities. Convenient main flr laundry roommud room leads to an expansive backyard oasis with mature trees, interlock stone & patios; a blank slate, a gardeners dreamscape, big enough for a pool! 3 generous bdrms on the 2nd flr + a breathtaking 3rd floor loft reveals a beautiful 4th bdrm, priva
$ 999,000
26 2369 Ontario Street, Oakville, ON, L6L 1A6 townhouse for sale | Listing ID W13801 | Royal LePage
View photo
Townhouse · for sale
$ 1,849,000
26 2369 Ontario Street, Oakville, ON, L6L 1A6 townhouse for sale | Listing ID W13801 | Royal LePage
Courtyard Residences
· Townhouse
· Garden · Balcony · Deck · Lift
Courtyard Residences · Townhouse · Garden · Balcony · Deck · Lift
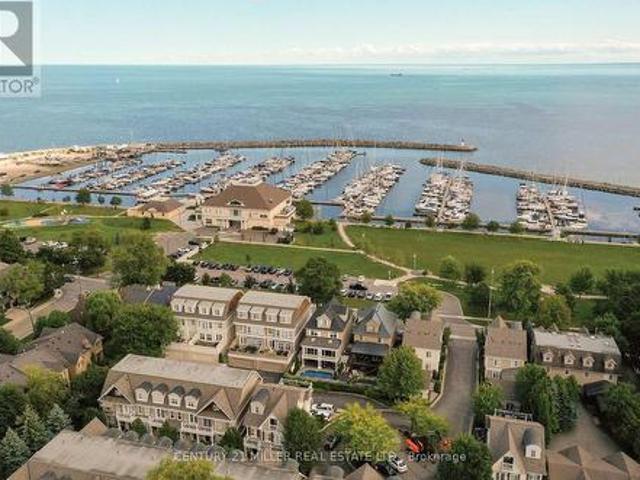
Welcome to The Harbour Club, an exclusive enclave of refined condo townhomes in the heart of Bronte. This exceptional three-level residence offers a rare combination of generous living space and effortless indoor-outdoor connection, with four private balconies and walk-out decks capturing glimpses of the lake. A private courtyard entry framed by manicured gardens and stone pathways creates an elegant sense of arrival. Inside, the open-concept main level is designed for both everyday living and entertaining. The spacious kitchen flows seamlessly into the family room, generous dining room and elegant living room, while large windows and multiple outdoor spaces fill the home with natural light. There is also potential for a future elevator, adding another layer of convenience and accessibility. Three well-proportioned bedrooms are complemented by a versatile second-level family/TV room. The generous principal bedroom features built-in cabinetry, two clothes closets and a spa-like ensuite
$ 1,849,000
2043 Burbank Drive, Mississauga Erin Mills, ON, L5L 2T6 house for sale | Listing ID W13804 | Royal LePage
View photo
House · for sale
$ 1,749,900
2043 Burbank Drive, Mississauga Erin Mills, ON, L5L 2T6 house for sale | Listing ID W13804 | Royal LePage
Courtyard Residences
· House
· Patio · Garden · Fireplace · Swimming pool
Courtyard Residences · House · Patio · Garden · Fireplace · Swimming pool
Welcome to 2043 Burbank, an exceptional detached family home on a peaceful, tree-lined street in sought-after Sawmill Valley, Erin Mills. Beautifully maintained and thoughtfully updated since 2020, this spacious home blends modern improvements with a functional layout andtimeless character. The main floor features modern upgraded hardwood, a two-storey grand foyer, a separate living roomwith French doors, wood-burning fireplace and picture window, a separate dining room, and a family room with a second wood-burning fireplaceand walkout to the backyard patio. The heart of the home is the expansive, light. Filled morning room which flows off the kitchen, surrounded by large windows andseamless walkout to backyard patio, creating an inviting space for everyday dining and entertaining. A powder room and spacious laundry room withsink and side entrance complete the main level. Upstairs, the primary bedroom offers a walk-in closet and 4-piece ensuite with Jacuzzi tub, along with three additi
$ 1,749,900
2386 Sovereign Street, Oakville, ON, L6L 1L8 house for sale | Listing ID W13802 | Royal LePage
View photo
House · for sale
$ 1,469,900
2386 Sovereign Street, Oakville, ON, L6L 1L8 house for sale | Listing ID W13802 | Royal LePage
Courtyard Residences
· House
· Office room · Cellar
Courtyard Residences · House · Office room · Cellar
Endless investment opportunity awaits on this 0.22-acre lot in the heart of Bronte Village. Zoned RL8-0 with mixed-use permissions under the Main Street designation of the Bronte Village Planning Report (2009), this property offers exceptional development flexibility. Permitted uses include residential, commercial, retail, office, or a thoughtfully designed mixed-use combination to maximize value in one of Oakville's most sought-after village settings. The well-maintained, charming family home currently on the property features 3 bedrooms, 2 bathrooms, a functional kitchen, spacious living room, and a finished basement, offering comfortable living or an excellent rental income opportunity while navigating the application and permitting process. Ideally located within walking distance to restaurants, shopping, Lakeshore Road, and the lake, this property combines immediate usability with long-term potential. A rare rear road allowance at the back of the property further enhances developm
$ 1,469,900
786 Fourth Line, Milton, ON, L9T 7E4 house for sale | Listing ID 40864 | Royal LePage
View photo
House · for sale
$ 1,199,999
786 Fourth Line, Milton, ON, L9T 7E4 house for sale | Listing ID 40864 | Royal LePage
Courtyard Residences
· House
· Patio · Garden · Fireplace
Courtyard Residences · House · Patio · Garden · Fireplace
Absolutely Stunning Detached! Country Homes Built Upgraded W/9Ft Ceiling, Hardwood Staircase &100 Ft Deep Lot. Double Door Main Entrance Takes You To Large Foyer. Formal Living/Dining RoomW/Hardwood Floors & Coffered Ceiling. Open Concept Family Room W/Hardwood Floors, Gas Fireplace& O/Looks To Modern Kitchen W/Granite Counters, Backsplash, S/S Appliances & Large BreakfastArea Taking You To Interlocked Patio In Landscaped Backyard. *. Please click on Virtual Tour to View the Video of the property*One more camera for the backyard Fully automated thermostat with direct connection to phone High efficiency heat pump with 10 years warranty New tankless water heater with 10 years warranty (id: 27)
$ 1,199,999
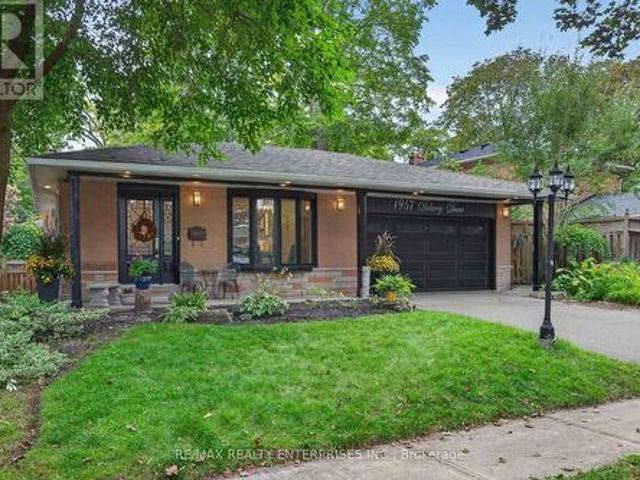
1957 Delaney Drive, Mississauga, ON, L5J 3L3 house for sale | Listing ID W13804 | Royal LePage
View photo
House · for sale
$ 1,599,000
1957 Delaney Drive, Mississauga, ON, L5J 3L3 house for sale | Listing ID W13804 | Royal LePage
Courtyard Residences
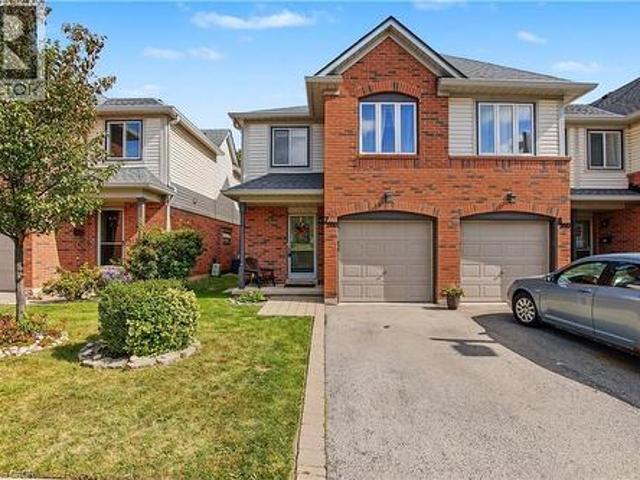
· House
· Swimming pool
Courtyard Residences · House · Swimming pool
Welcome to 1957 Delaney Drive, a beautifully updated 3+1 bdrm, 2 bath, 4-level backsplit with an in-ground pool, set on a mature, tree-lined street in the heart of Clarkson. Offering a fantastic combination of style, space and functionality, this move-in-ready home features a bright, open-concept floor plan designed for easy everyday living & entertaining. The renovated kitchen is the heart of the home, featuring stone countertops, stainless steel appliances & modern finishes, with a seamless flow into the spacious living & dining areas. Hardwood flooring runs throughout, adding warmth and character. A skylight fills the living room with natural light, while custom built-in cabinetry provides stylish storage & cleverly conceals the TV when not in use. Upstairs, you'll find three well-proportioned bedrooms & a beautifully renovated 5-piece bathroom, offering plenty of space for busy family mornings. A few steps down, the large family room is made for relaxing, complete with a wood-burni
$ 1,599,000
6543 Ninth Line, Mississauga, ON, L5N 7B9 house for sale | Listing ID W13800 | Royal LePage
View photo
House · for sale
$ 1,500,000
6543 Ninth Line, Mississauga, ON, L5N 7B9 house for sale | Listing ID W13800 | Royal LePage
Courtyard Residences
· House
· Garden · Office room · Parking
Courtyard Residences · House · Garden · Office room · Parking
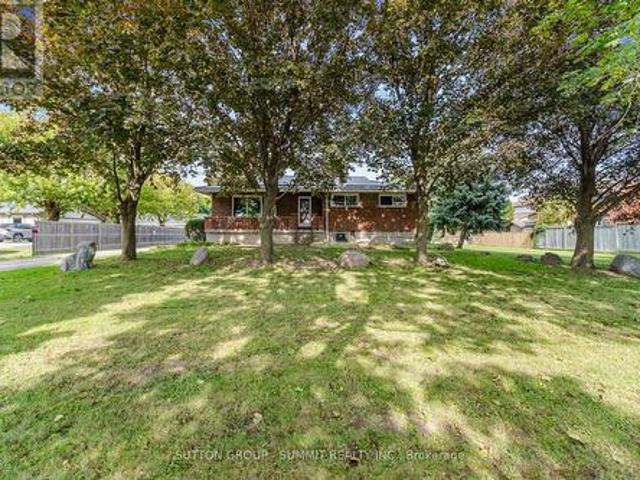
Calling All Investors, Builders, Mechanics, Welders, Tradespeople & Home-Based Business Owners! Here is your opportunity to own an exceptional 132 x 223 ft lot in Mississauga, featuring a charming detached bungalow, an impressive 40 x 34 ft detached garage/workshop, and a commercial-grade driveway with parking for at least 12 vehicles. The oversized detached garage accommodates up to 4 cars and features a dedicated office, mezzanine, and workshop area. Previously used for a mechanic's home business, this versatile space offers tremendous potential. An enclosed porch provides convenient access to the rear yard, while two sheds offer additional storage, including one piped for gas. The charming bungalow offers plenty of character, with a rustic interior featuring a gorgeous picture window, wood panelling, and exposed brick accents. The living room flows seamlessly into the dining room and kitchen area. Three bedrooms are located on the main floor, with a fourth bedroom downstairs. The fi
$ 1,500,000
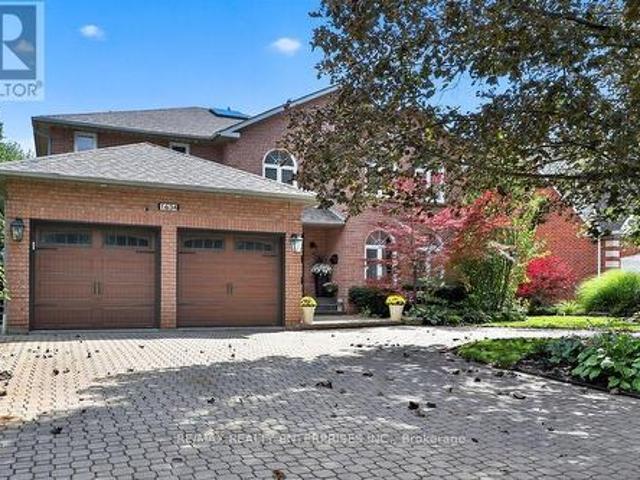
1634 Tipperary Court, Mississauga, ON, L5H 3Z4 house for sale | Listing ID W13802 | Royal LePage
View photo
House · for sale
$ 2,788,000
1634 Tipperary Court, Mississauga, ON, L5H 3Z4 house for sale | Listing ID W13802 | Royal LePage
Courtyard Residences
· House
· Garden · Deck
Courtyard Residences · House · Garden · Deck
A Rare Opportunity To Own An Exceptional Residence On A Quiet, Coveted Court Where Homes Seldom Come To Market. Offering Nearly 3,600 Sq Ft Of Above-Grade Living, This Beautifully Renovated Home Is Defined By Its Generous Proportions, Exceptional Privacy And Thoughtful Design. The Only Home On The Street With A Distinctive Horseshoe Driveway, The Approx. 75' Wide Lot Expands To Approximately 130' In Depth, Creating A Remarkable Setting With Unparalleled Space, Privacy And Curb Appeal. Thoughtfully Renovated Within The Past Five Years With An Exceptional Attention To Detail, The Main Level Features A Sophisticated Open-Concept Kitchen, Spacious Eat-In Area And Inviting Family Room, All Seamlessly Connected To The Outdoors With Multiple Walkouts To A Composite Deck And Beautifully Landscaped Private Garden. The Upper Level Offers An Impressive Blend Of Luxury And Family Functionality, Headlined By A Grand Primary Suite With A Comfortable Sitting Area, Double Walk-In Closets And A Complet
$ 2,788,000
1 Crawford Street, Toronto, ON, M6K 3M3 townhouse for sale | Listing ID C13807 | Royal LePage
View photo
Townhouse · for sale
$ 1,049,000
New
1 Crawford Street, Toronto, ON, M6K 3M3 townhouse for sale | Listing ID C13807 | Royal LePage
Courtyard Residences
· Townhouse
· Terrace · Balcony · Parking
Courtyard Residences · Townhouse · Terrace · Balcony · Parking
Over 1,500 sq. ft. Of beautifully upgraded living space in this stunning three-bedroom, three-bathroom multi-level townhouse, complete with a private garage, balcony and an impressive 224 sq. Ft. rooftop terrace with southeast views. Thoughtfully updated throughout, the home features tastefully renovated kitchen and bathrooms, complemented by a bright, spacious layout designed for both everyday living and entertaining. The main level welcomes you with a generous den and convenient access from both the front entrance and private garage. The second level offers an upgraded kitchen, expansive living and dining areas, a private balcony and a stylish powder room. Two well-appointed bedrooms and a beautifully renovated four-piece bathroom occupy the third level, while the fourth level is dedicated to a spacious primary bedroom retreat featuring a luxurious ensuite and exceptional closet space. The crowning jewel is the private rooftop terrace. A spectacular setting for morning coffee, sunset
$ 1,049,000
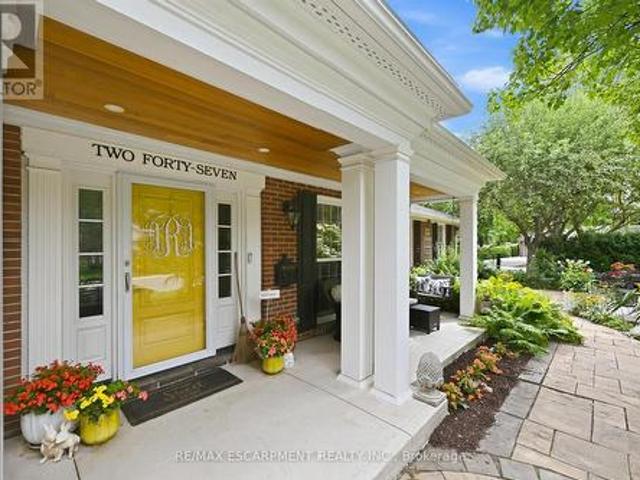
247 Linwood Crescent, Burlington, ON, L7L 4A2 house for sale | Listing ID W13803 | Royal LePage
View photo
House · for sale
$ 1,880,000
247 Linwood Crescent, Burlington, ON, L7L 4A2 house for sale | Listing ID W13803 | Royal LePage
Courtyard Residences
· House
· Fireplace · Parking
Courtyard Residences · House · Fireplace · Parking
Sought-after street in south Burlington where you will feel like you have entered a park with mature trees lining the quiet, sought after cul-de-sac, steps to parks and the lake. Sweeping front porch, classic centre hall design, and beautiful, modern updates. The Main level is perfect for casual family time or entertaining. Bright formal living room, custom gourmet kitchen with a large granite island, open concept dining and family room w/ gas fireplace. Completing the main level is a powder room, walk out to a 3-season room and a main floor office with built in cabinetry. 4 bedrooms upstairs, including a generous primary suite with a spa-like bath and cozy fireplace and via a pocket door is the 4th bedroom, ideal for a nursery, office or even a dream dressing room. Spacious rec room includes a 5th bedroom w/ walk up access to the garage and a 3-piece washroom. Ideal for teens, nanny suite or company. Professionally landscaped, every part of the property has a spot to relax, play and e
$ 1,880,000
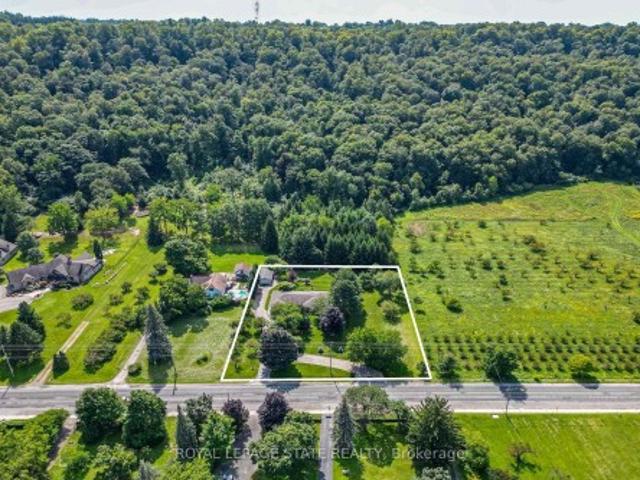
385 Main Street W, Grimsby, ON, L3M 1T1 house for sale | Listing ID X13795 | Royal LePage
View photo
House · for sale
$ 1,199,900
385 Main Street W, Grimsby, ON, L3M 1T1 house for sale | Listing ID X13795 | Royal LePage
Courtyard Residences
· House
· Fireplace · Parking
Courtyard Residences · House · Fireplace · Parking
One acre country living in the city. Welcome home to this beautifully maintained and updated 2,000-square-foot bungalow, perfectly situated on a massive 200' x 218' lot featuring remarkable Niagara Escarpment views. This rare property offers the perfect blend of rural privacy and urban convenience, complete with an attached single-car garage plus a separate 15' x 30' detached garage/workshop. Step inside to be immediately captivated by the flood of natural light, rich hardwood flooring, elegant crown moulding, and modern pot lights throughout. The expansive, open-concept living room boasts a cozy gas fireplace and offers ample room to entertain family and friends. This space flows seamlessly into the dining area and a gorgeous chef's kitchen, fully equipped with extended-height Shaker cabinets, granite countertops, a classic subway tile backsplash, stainless steel appliances, and a convenient breakfast bar with seating for four. Just off the kitchen, a large mudroom and laundry room pr
$ 1,199,900
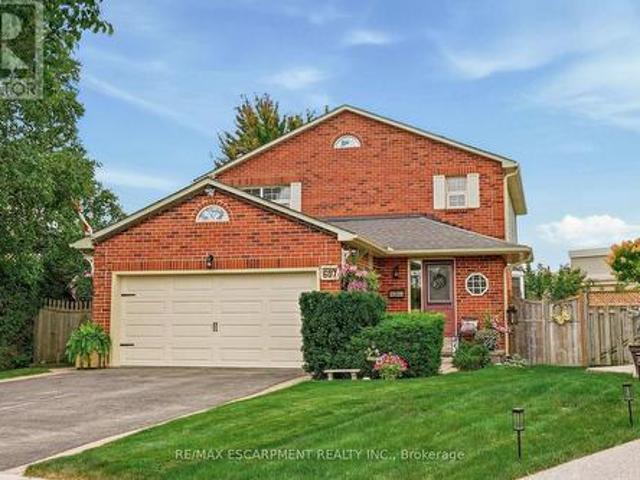
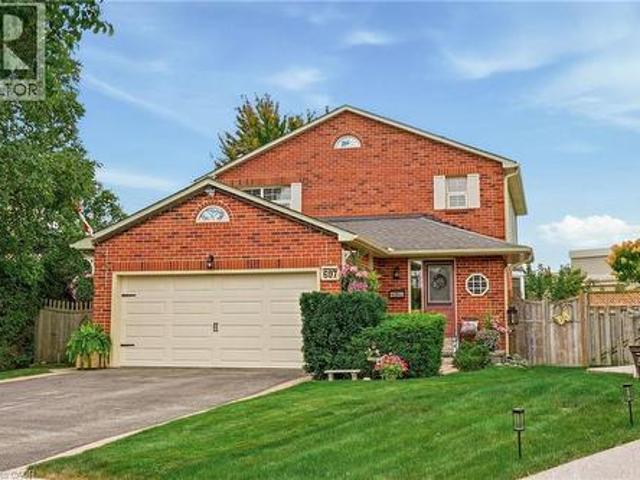
607 Clover Park Crescent, Milton, ON, L9T 4T7 house for sale | Listing ID W13802 | Royal LePage
View photo
House · for sale
$ 1,099,900
607 Clover Park Crescent, Milton, ON, L9T 4T7 house for sale | Listing ID W13802 | Royal LePage
Courtyard Residences
· House
· Garden · Fireplace · Deck
Courtyard Residences · House · Garden · Fireplace · Deck
Welcome to this home situated on a quiet crescent in a family-friendly community of Bronte Meadows. This well-maintained traditional family home is set on a large pie-shaped lot in a mature, private setting. Featuring three bedrooms, including a primary suite with ensuite bath. The kitchen has generous workspace and a walkout to the deck and a magnificent yard. Cozy main level family room with fireplace. The lower level provides additional living space with a recreation room, games room and plenty of storage. Walking distance to schools, shopping, public transit, parks, bike trails and within minutes to First Ontario Arts Centre, Leisure Sports Centre and Sherwood Community Centre and quick access to 401 407 & Go station (id: 27)
$ 1,099,900
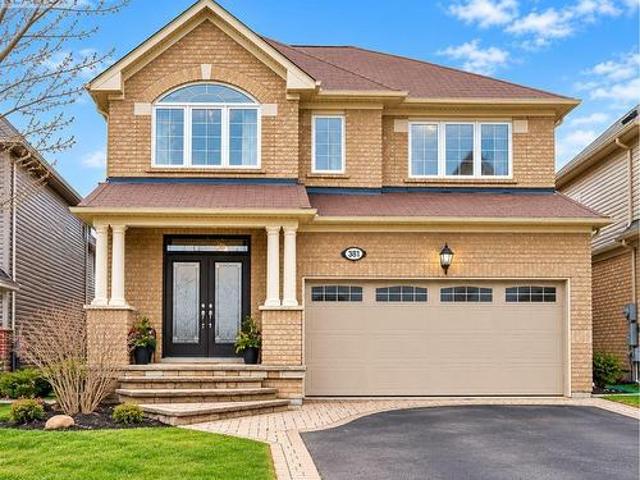
381 Nakerville Crescent, Milton, ON, L9T 7T9 house for sale | Listing ID W13805 | Royal LePage
View photo
House · for sale
$ 1,099,000
381 Nakerville Crescent, Milton, ON, L9T 7T9 house for sale | Listing ID W13805 | Royal LePage
Courtyard Residences
· House
· Cellar
Courtyard Residences · House · Cellar
Detached park-facing legal 2-bedroom 2 full bath basementa rare combination of space, location & versatility! Pride of ownership shines throughout thismeticulously cared-for Mattamy detached home, ideally situated in a neighbourhood ofpredominantly detached homes and directly facing a beautiful, sun-filled park. Offering 4bedrooms and 2.5 bathrooms upstairs, plus a fully finished and legally registered AdditionalResidential Unit (ARU) with its own separate postal address. The legal basement features 2 bedrooms, 2 full bathrooms, kitchen and living space, providingexceptional flexibility for extended family, guests or rental income. One bedroom and fullbathroom are retained for the owners' use with access from inside the home, while the otherself-contained portion is currently tenanted by a long-term tenant of approximately 3 years. Buyers have the option to assume the existing tenancy. The main level features natural hardwood flooring, pot lights, an elegant accent wall, upgradedkitche
$ 1,099,000
2940 Headon Forest Drive, Burlington, ON, L7M 4G9 townhouse for sale | Listing ID 40864 | Royal LePage
View photo
Townhouse · for sale
$ 669,900
2940 Headon Forest Drive, Burlington, ON, L7M 4G9 townhouse for sale | Listing ID 40864 | Royal LePage
Courtyard Residences
· Townhouse
· Patio · Office room · Gym · Parking · Cellar
Courtyard Residences · Townhouse · Patio · Office room · Gym · Parking · Cellar
Welcome to this wonderful family home, ideally located in a welcoming neighbourhood surrounded by great schools, convenient amenities, and plenty of green space. From the moment you step inside, you'll appreciate the spacious main floor, providing plenty of room for everyday family life as well as entertaining friends and family. The home features three comfortable bedrooms, including a generously sized primary bedroom that gives you the space and privacy you’re looking for. Downstairs, the finished basement provides even more living space—perfect for a family room, home office, playroom, gym, or whatever suits your lifestyle. And one of the home's standout features is the rear patio backing onto beautiful greenspace. It's a wonderful place to enjoy your morning coffee, relax after a long day, or gather with family and friends while the children have room to play. The home also offers the convenience of a garage, and the carpeting was replaced in 2026, giving the home a fresh, updated
$ 669,900
100 Robinwood Crescent, Milton, ON, L9T 2C3 house for sale | Listing ID W13801 | Royal LePage
View photo
House · for sale
$ 1,499,000
100 Robinwood Crescent, Milton, ON, L9T 2C3 house for sale | Listing ID W13801 | Royal LePage
Courtyard Residences
· House
· Garden · Office room · Fireplace
Courtyard Residences · House · Garden · Office room · Fireplace
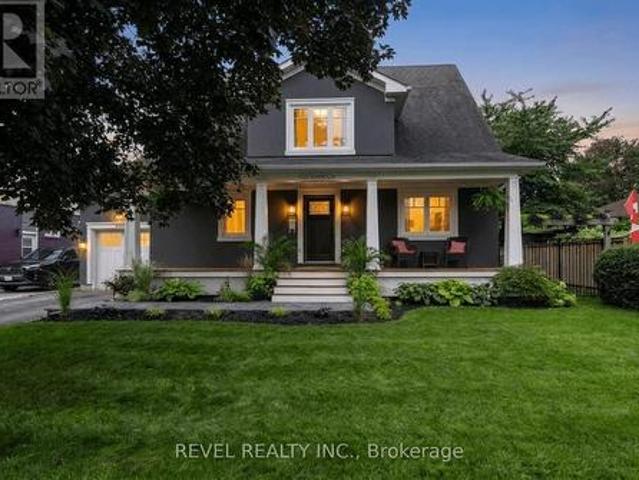
Old Milton living at its finest, this charming fully rebuilt Cape Cod-inspired home sits on a quiet, tree-lined street just steps from downtown Milton, schools, the famous LaRose specialty grocery store, multiple sports complexes, Milton District Hospital, and more. The curb appeal is stunning with manicured lawn and gardens, an inviting covered front porch, and timeless architectural details that stand out. Inside, the open-concept main floor is designed for both everyday living and effortless entertaining. The chef's kitchen is the heart of the home, featuring a Viking range, high-end appliances, custom cabinetry, and a layout perfectly suited to those who love to cook and entertain. Hardwood flooring flows throughout the dining and great rooms, complemented by a double-sided fireplace, pot lighting, and built-in cabinetry. A home office, 2-pc bathroom, and laundry add everyday convenience to the main floor. Upstairs, the spacious primary suite is a private retreat offering his-and-h
$ 1,499,000
3185 Parkerhill Road, Mississauga, ON, L5B 1V7 house for sale | Listing ID W13805 | Royal LePage
View photo
House · for sale
$ 1,550,000
3185 Parkerhill Road, Mississauga, ON, L5B 1V7 house for sale | Listing ID W13805 | Royal LePage
Courtyard Residences
· House
· Garden · Fireplace
Courtyard Residences · House · Garden · Fireplace
Rare custom-built 5-level backsplit on an extraordinary 74'x 160' estate lot in prime Cooksville. They don't build like this anymore! A certified Pre-Listing Home Inspection (July 31, 2026) confirms solid structural integrity with no major issues-a remarkably solid home! Meticulously decluttered & freshly cleaned! Step off the kitchen into a unique, sun-drenched three-season solarium. An uplifting, light-filled retreat perfect for nurturing plants, penning thoughts, listening to beautiful music, or enjoying company. The expansive lower level is primed for an immediate ADU (Accessory Dwelling Unit) /in-law suite with a separate entrance, 2nd full kitchen, & living quarters. Massive rear grounds offer space for an as-of-right detached coach house for superior investor cash flow! Enjoy an outdoor oasis with pear, apple, & mulberry trees, plus an extensive garden plot. Updates: brand-new roof (July 2026), Granite Countertops (Main Kitchen), owned HWT, plus low-maintenance gas fireplace in
$ 1,550,000
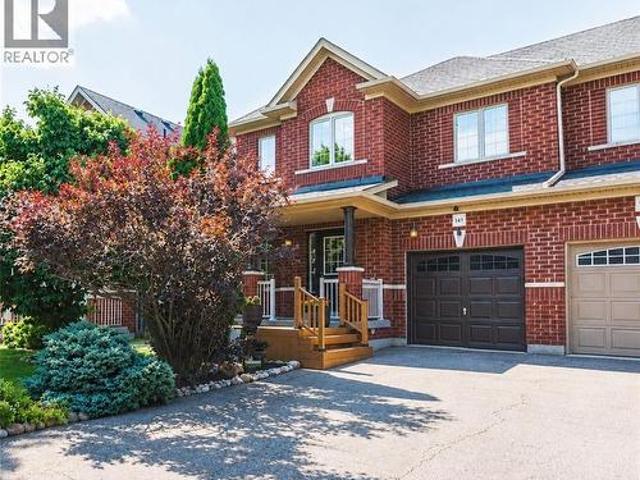
141 Lavery Heights, Milton, ON, L9T 0V4 house for sale | Listing ID 40864 | Royal LePage
View photo
House · for sale
$ 964,700
141 Lavery Heights, Milton, ON, L9T 0V4 house for sale | Listing ID 40864 | Royal LePage
Courtyard Residences
· House
· Garden · Deck
Courtyard Residences · House · Garden · Deck
Located in Milton's highly desirable Scott neighbourhood, known for its beautiful Escarpment setting, this all-brick, 3-bedroom, 4-bathroom semi-detached home features approximately $100,000 in upgrades over the past five years. A charming front deck with garden views leads into a bright and inviting interior filled with tons of natural light. The main floor features premium 3/4-inch oak hardwood flooring, a formal dining room, and a spacious open-concept kitchen and living area, perfect for everyday living and entertaining. The living room also features a home theatre setup. The kitchen offers plenty of cabinetry and counter space, a breakfast bar, and an adjoining dining area with a walkout to your private backyard oasis. Enjoy a recently completed large 2-tier deck with covered gazebo, plenty of space for outdoor dining and lounging, and beautifully maintained lawn and gardens. Upstairs, the open second-floor landing overlooks the foyer below and is filled with natural light from mu
$ 964,700
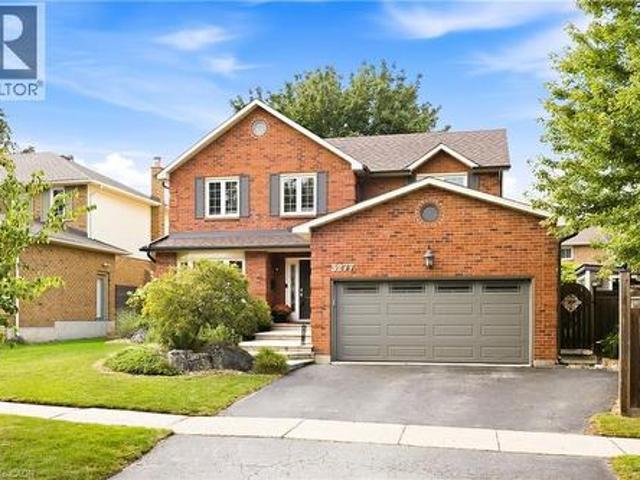
3277 Woodside Avenue, Burlington, ON, L7M 2R9 house for sale | Listing ID 40864 | Royal LePage
View photo
House · for sale
$ 1,479,900
3277 Woodside Avenue, Burlington, ON, L7M 2R9 house for sale | Listing ID 40864 | Royal LePage
Courtyard Residences
· House
· Garden · Parking
Courtyard Residences · House · Garden · Parking
Absolutely beautiful, renovated 4+1 bedroom, 4-bath family home with double-car garage, nestled on a quiet, child-friendly street in sought-after Headon Forest. Exceptional curb appeal welcomes you with elegant stone steps and a warm, inviting entrance. The spacious foyer features double closets and inside garage entry. Wide-plank hardwood floors and wood spiral stairs flow throughout both levels, complemented by abundant natural light. Generous principal rooms offer an effortless flow for everyday living and entertaining. The chef-inspired eat-in kitchen features crisp white cabinetry, gleaming countertops, striking backsplash, stainless steel appliances, gas stove, extensive pantry space and a large centre island. A custom built-in banquette creates the perfect breakfast nook, while the open-concept design flows into the cozy family room overlooking the spectacular backyard. A separate dining room with gorgeous bay window provides an elegant setting for entertaining. Main-level laund
$ 1,479,900
5936 Whitehorn Avenue, Mississauga, ON, L5V 2Y8 house for sale | Listing ID W13802 | Royal LePage
View photo
House · for sale
$ 1,449,000
5936 Whitehorn Avenue, Mississauga, ON, L5V 2Y8 house for sale | Listing ID W13802 | Royal LePage
Courtyard Residences
· House
· Fireplace · Deck · Parking
Courtyard Residences · House · Fireplace · Deck · Parking
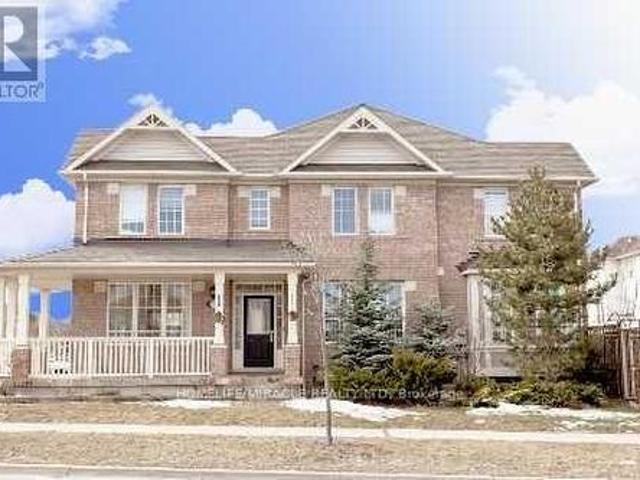
Gorgeous Corner Lot, Most desirable location, Absolutely Stunning, 4+2 generously sized bedrooms featuring large windows, 2.5 Washroom, 4 car parking, All Hardwood & Ceramic, Gas Fire Place, 9 Ceiling detached well-maintained Upscale Mattamy Built Detech house (2000-2500sSQFT) in Heartland area, Mississauga, ON in a peaceful, quite community, Wrap Around Porch. 9 Ft Ceil, Formal & Sun-Filled Liv & Din Room. Upgraded Kitchen W/Breakfast Area & W/O To Deck. Kitchen Overlooking Sunken Fam Rm W/Gas Fireplace. Oak Stairs Leading To Master Bdrm w/5Pc Ensuite & W/I Closet, Hardwood Thrut 2nd Floor, Fin 2 Bdrm Bsmnt Apt W/Sep Laundry. Amenities Steps To Grocery, Transit, Parks, Schools. Close to Golf, Shopping, public transit bus, Shopping Plaza, all major stores, Banks, Hwy 401's & So Much More, Do Not Miss This One! (Id: 27)
$ 1,449,000
1219 Houston Drive, Milton, ON, L9T 6G3 house for sale | Listing ID W13801 | Royal LePage
View photo
House · for sale
$ 849,900
1219 Houston Drive, Milton, ON, L9T 6G3 house for sale | Listing ID W13801 | Royal LePage
Courtyard Residences
· House
· Patio · Cellar
Courtyard Residences · House · Patio · Cellar
Welcome to 1219 Houston Drive. A beautifully maintained Great Gulf Homes 3-bedroom, 3-bathroom, 2-storey semi-detached home nestled on a quiet, family-friendly street in Milton's desirable Clarke community. Offering approximately 1,447 square feet of thoughtfully designed living space, this freehold home features a bright, open-concept main level ideal for both everyday family living and entertaining. The modern kitchen flows seamlessly into the principal living and dining areas, while a separate powder room and walkout to a private, fully fenced patio add convenience and extend the living space outdoors. Upstairs, the spacious primary bedroom features a large walk-in closet and private 4-piece ensuite, complemented by two additional well-proportioned bedrooms. The unfinished basement offers a functional layout and an excellent opportunity to create additional living space tailored to your needs. Conveniently located close to shopping, schools, parks, recreation, public transit and maj
$ 849,900
607 Clover Park Crescent, Milton, ON, L9T 4T7 house for sale | Listing ID 40863 | Royal LePage
View photo
House · for sale
$ 1,099,900
607 Clover Park Crescent, Milton, ON, L9T 4T7 house for sale | Listing ID 40863 | Royal LePage
Courtyard Residences
· House
· Garden · Fireplace · Deck
Courtyard Residences · House · Garden · Fireplace · Deck
Welcome to this home situated on a quiet crescent in a family-friendly community of Bronte Meadows. This well-maintained traditional family home is set on a large pie-shaped lot in a mature, private setting. Featuring three bedrooms, including a primary suite with ensuite bath. The kitchen has generous workspace and a walkout to the deck and a magnificent yard. Cozy main level family room with fireplace. The lower level provides additional living space with a recreation room, games room and plenty of storage. Walking distance to schools, shopping, public transit, parks, bike trails and within minutes to First Ontario Arts Centre, Leisure Sports Centre and Sherwood Community Centre and quick access to 401 407 & Go station (id: 27)
$ 1,099,900
238 Schreyer Crescent, Milton, ON, L9T 7B5 house for sale | Listing ID W13801 | Royal LePage
View photo
House · for sale
$ 999,000
238 Schreyer Crescent, Milton, ON, L9T 7B5 house for sale | Listing ID W13801 | Royal LePage
Courtyard Residences
· House
· Cellar
Courtyard Residences · House · Cellar
Sleek, spacious & sophisticated! Welcome to 238 Schreyer Cres, a meticulously redesigned home offering approx. 2,000 SF above grade w/ 4 bdrms & 4 baths. Step inside to an exceptional blend of comfort, functionality & refined finishes incl: LED pot lights, crown moulding, dark hardwood flrs & expansive windows. The thoughtfully designed layout creates a seamless flow b/w living spaces, making everyday living & entertaining effortless. The renovated kitchen is the heart of this home Ft custom cabinetry, soft-close drawers, quartz counters & extended B/I cabinetry offering exceptional storage & functionality. Upstairs, the luxurious primary suite Fts a fully renovated 5pc ensuite w/ heated flrs, a modern vanity, w/i shower, TOTO toilet & soaker tub. 3 more spacious bdrms Ft custom-built closets & shelving systems, while the upgraded 4-piece bathroom includes a TOTO toilet and stylish finishes. The basement adds valuable living space w/ a lg rec room, custom b/i shelving & TV area, exerci
$ 999,000
3 133 Isaac Devins Boulevard, Toronto, ON, M9M 0C4 townhouse for sale | Listing ID W13807 | Royal LePage
View photo
Townhouse · for sale
$ 369,000
New
3 133 Isaac Devins Boulevard, Toronto, ON, M9M 0C4 townhouse for sale | Listing ID W13807 | Royal LePage
Courtyard Residences
· Townhouse
Courtyard Residences · Townhouse
Welcome to this bright and spacious unit nestled on a quiet street in the heart of North York. This move-in ready home offers an open-concept layout with abundant natural light, stainless steel appliances, generous counter space, and in-suite laundry. Everything you need to feel right at home from day one. Ideally located steps from parks, green space, grocery stores, and everyday amenities. Commuters will love the quick access to both Hwy 400 and 401, plus TTC nearby. Whether you're a first-time buyer, investor, or looking to simplify, this is the opportunity you've been waiting for. (Id: 27)
$ 369,000

Get email alerts

Don't miss out: be the first to know about new properties

The alert was correctly created

On subscribing you accept the conditions of use and the privacy policy
Alert
Receive new ads in your inbox
Save this search
Receive alerts for new listings

We'll send you an email when we have new properties for: "Properties for sale in Courtyard Residences"

The alert was correctly created

Get email alerts and be the first to see new listings
Required field
On subscribing I accept the terms of the privacy policy
Perfect! You'll soon start receiving new listings via email
Alert
Receive an email when we have new ads for Properties for sale in Courtyard Residences
Save this search
Filters

Bedrooms

Area (sq.ft)

sq.ft
sq.ft

Price

$
$

Filter by property type

Bathrooms

Clear all filters
Receive notifications when new entries are published.