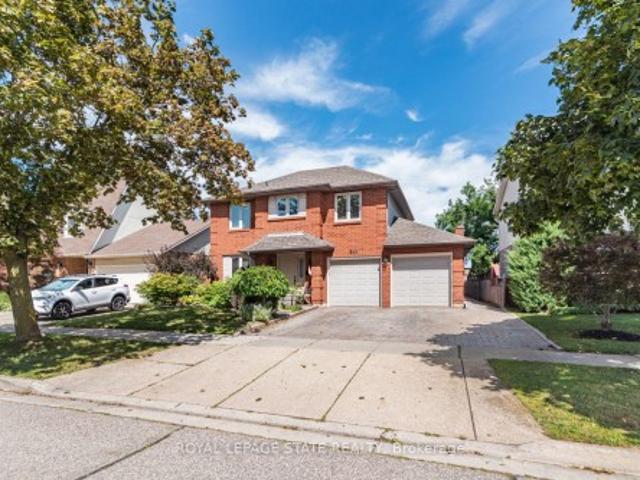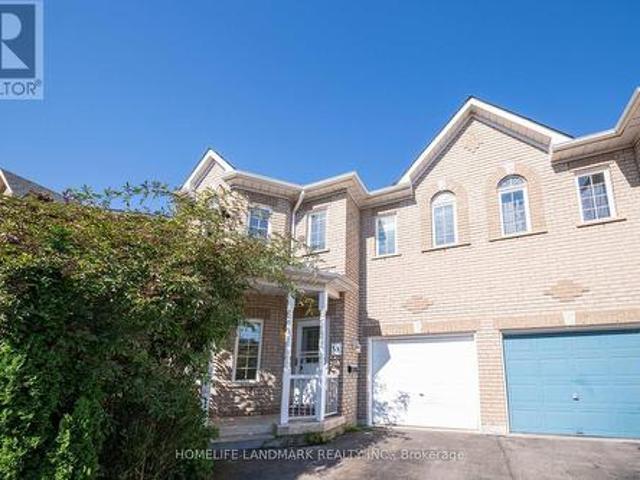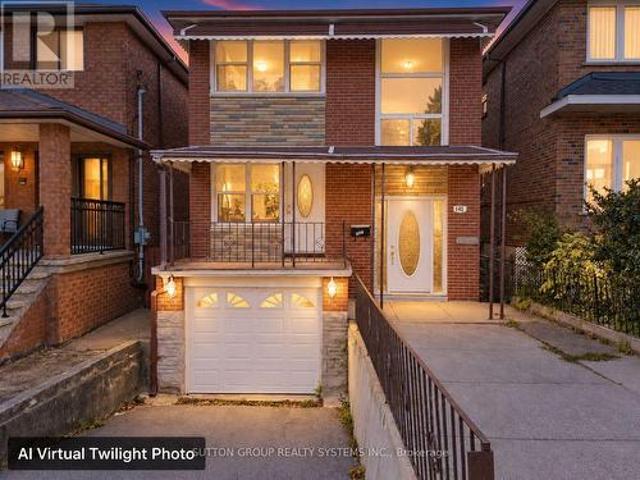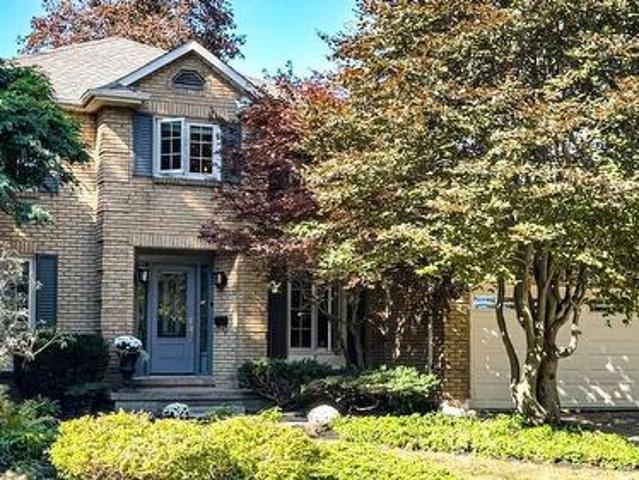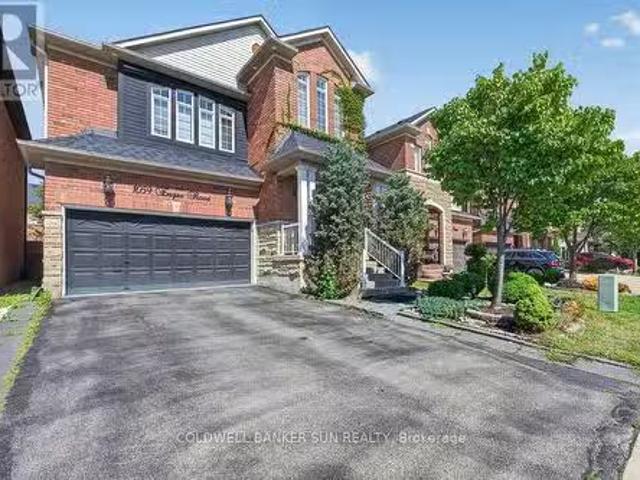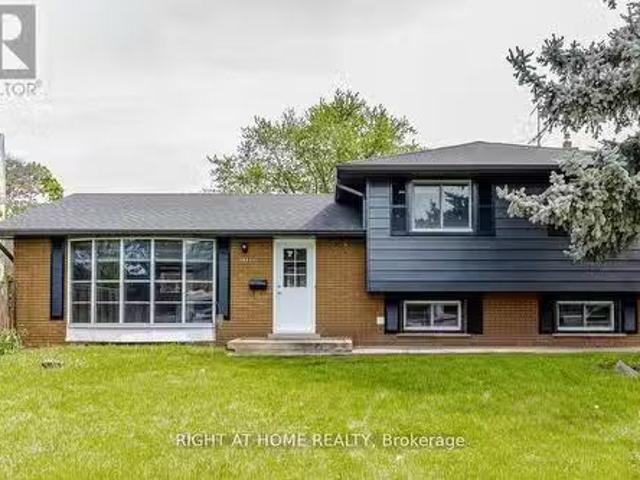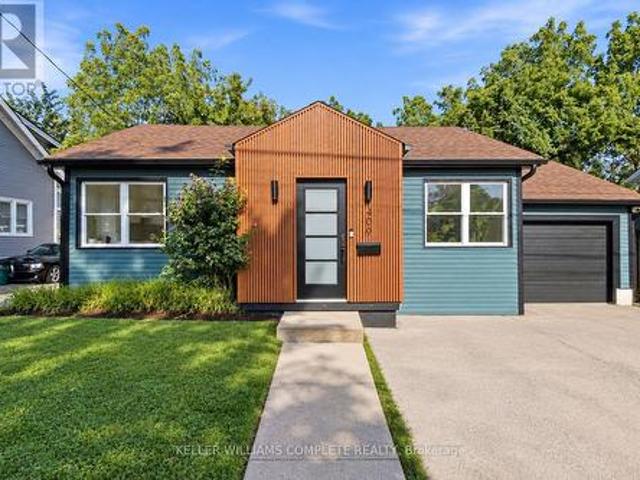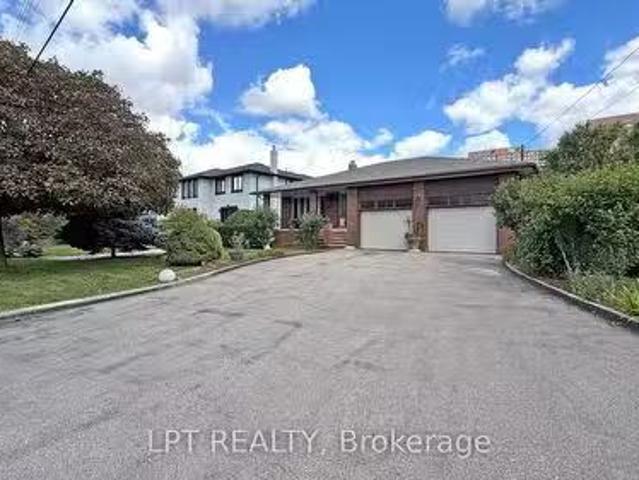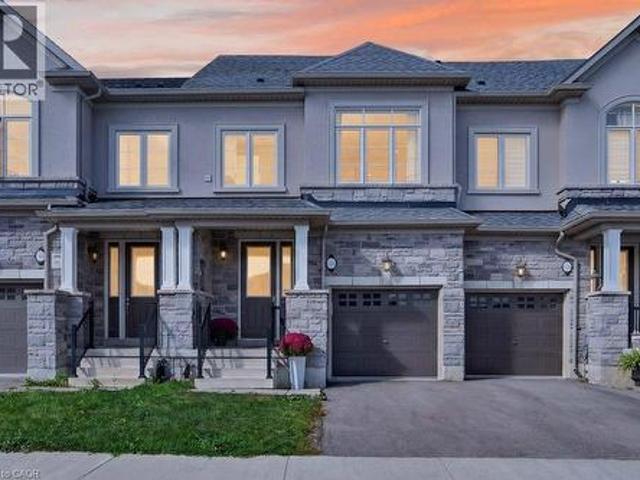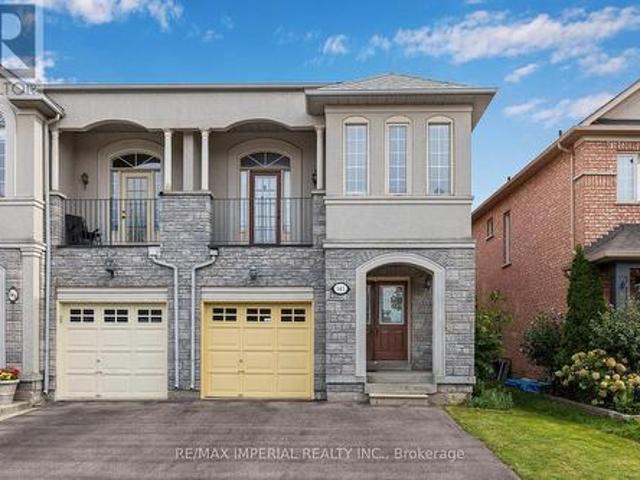
10,959 properties for sale in Courtyard Residences

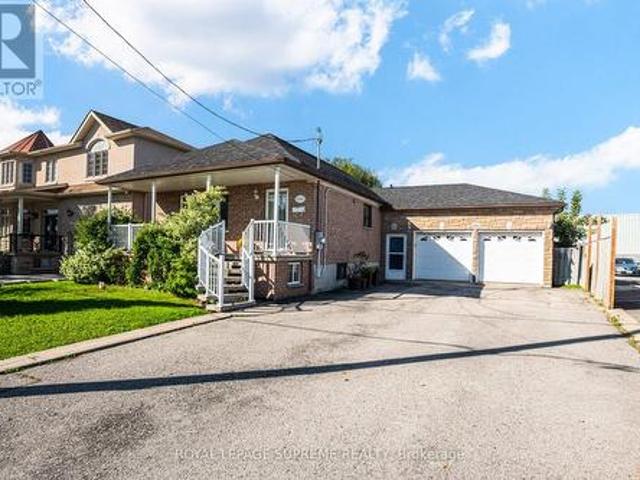
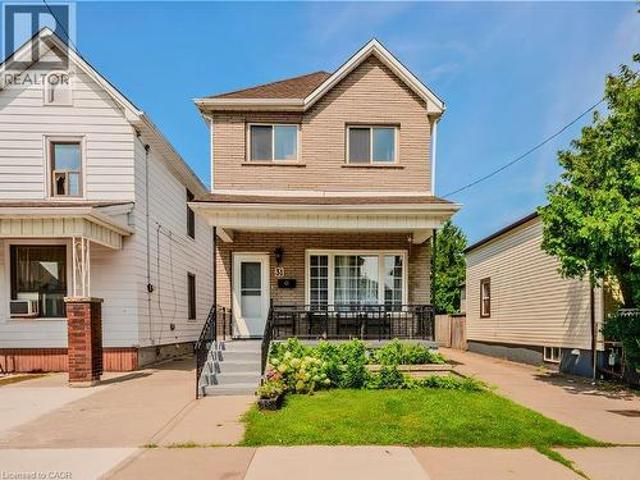
31 Kinrade Avenue, Hamilton, ON, L8L 6L5 house for sale | Listing ID 40865 | Royal LePage
View photo
House · for sale
$ 499,905
New
31 Kinrade Avenue, Hamilton, ON, L8L 6L5 house for sale | Listing ID 40865 | Royal LePage
Courtyard Residences
· House
· Parking
Courtyard Residences · House · Parking
Wonderful family home with three bedrooms on second level and main floor bedroom or family room. Functional kitchen with room for a family table. Huge work shop has hydro and is ideal for an in home business with access to alley Via garage door. Charming stone outdoor bbq/pizza oven for quaint family dinners. (Id: 27)
$ 499,905
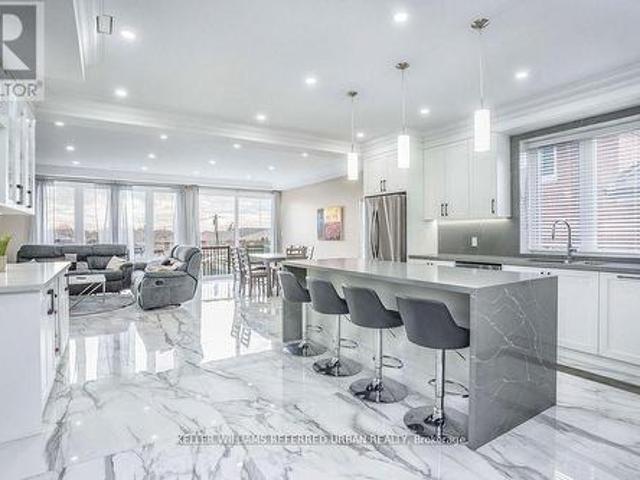
2 Freeman Place, Hamilton, ON, L8N 2G5 house for sale | Listing ID X13807 | Royal LePage
View photo
House · for sale
$ 2,499,000
New
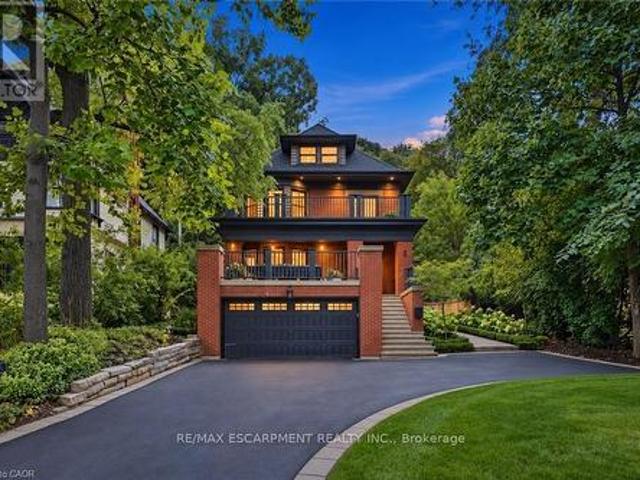
2 Freeman Place, Hamilton, ON, L8N 2G5 house for sale | Listing ID X13807 | Royal LePage
Courtyard Residences
· House
Courtyard Residences · House
A Masterpiece of Historic Restoration. One of Hamilton's finest homes, meticulously restored and reimagined to pair more than a century of architectural character with today's luxurious finishes, craftsmanship, and technology. Nestled on an exclusive street of only nine residences, this extraordinary three-storey home is set on a spectacular 0.48-acre private treed lot, backing onto the iconic Bruce Trail atop the Niagara Escarpment. Offering over 4,200 sq. Ft. of finished living space, 5 bedrooms, and 4 bathrooms, this one-of-a-kind residence seamlessly blends historic elegance with contemporary luxury. Architecturally designed, the home showcases soaring 10-foot ceilings, expansive open-concept living spaces, and picturesque views of the landscaped grounds. At its heart is a custom chef's kitchen featuring premium appliances, an oversized island, a butler's pantry, and access to multiple outdoor entertaining areas. Rich in character and refined detail, the home also offers elegant pr
$ 2,499,000
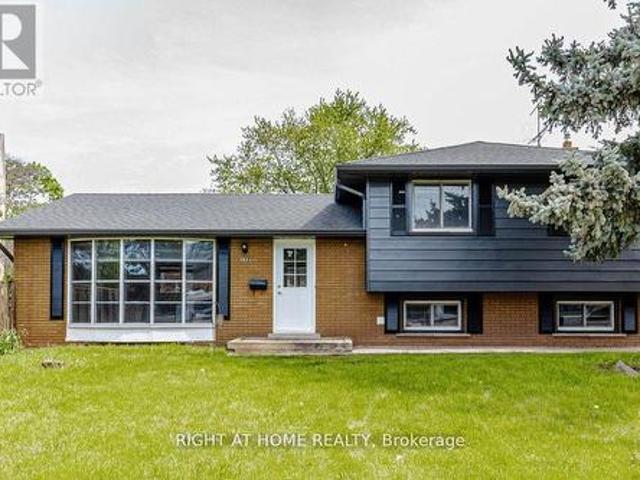
311 Hemlock Avenue, Hamilton, ON, L8E 4J9 house for sale | Listing ID X13810 | Royal LePage
View photo
House · for sale
$ 849,900
New
311 Hemlock Avenue, Hamilton, ON, L8E 4J9 house for sale | Listing ID X13810 | Royal LePage
Courtyard Residences
· House
· Patio · Garden
Courtyard Residences · House · Patio · Garden
Welcome home! This spacious 4-bedroom, 2.5-bathroom property offers comfortable living with a practical layout and plenty of convenience. Enjoy the added benefit of main-floor laundry, making living easy and accessible. Large fenced yard and patio. Ideally located close to schools, parks, shopping and highway access, this home is perfect for families and commuters' alike. Situated in a great, welcoming neighbourhood this home offers a wonderful combination of convenience and location
$ 849,900
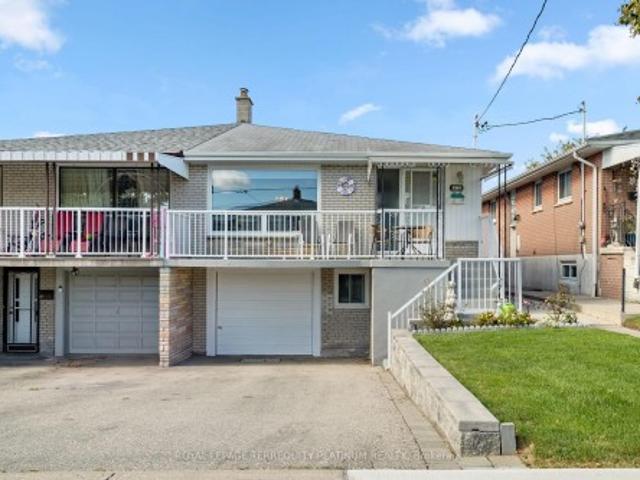
33 Titan Drive, Hamilton, ON, L8E 5Z9 house for sale | Listing ID X13807 | Royal LePage
View photo
House · for sale
$ 739,900
New
33 Titan Drive, Hamilton, ON, L8E 5Z9 house for sale | Listing ID X13807 | Royal LePage
Courtyard Residences
· House
· Office room
Courtyard Residences · House · Office room
Welcome to this stunning and meticulously maintained 4-bedroom, 3-bathroom semi-detached home in the highly desirable Stoney Creek community! Offering plenty of space for the whole family, this bright and inviting home features a functional layout with generously sized rooms that flow seamlessly from one to the next. Beautiful hardwood flooring throughout the main living areas and elegant oak stairs add warmth and character to the home. The spacious eat-in kitchen features stainless steel appliances, stylish backsplash, ample cabinetry, and plenty of space for family meals. The bright living area is enhanced by pot lights and fresh paint, creating a welcoming atmosphere perfect for everyday living and entertaining. The spacious primary bedroom offers a private ensuite, while three additional bedrooms provide flexibility for a growing family, home office, or guest space. Renovated bathrooms and thoughtful updates make this home truly move-in ready. Step outside to enjoy the good-sized b
$ 739,900
142 Ennerdale Road, Toronto, ON, M6E 4C9 house for sale | Listing ID W13807 | Royal LePage
View photo
House · for sale
$ 850,000
New
142 Ennerdale Road, Toronto, ON, M6E 4C9 house for sale | Listing ID W13807 | Royal LePage
Courtyard Residences
· House
· Parking · Cellar
Courtyard Residences · House · Parking · Cellar
Welcome to this warm and inviting home, offering comfortable living spaces inside and out. The bright, open-concept living and dining area features beautiful hardwood floors and thermal windows-perfect for everyday living and entertaining. The comfortable eat-in kitchen offers a walkout to a covered veranda, ideal for morning coffee or relaxing outdoors. The primary bedroom features hardwood floors and a closet, complemented by two additional bedrooms with hardwood flooring, a linen closet and a 4-piece bathroom. The lower level provides additional living space with a second kitchen, cold room and a separate rear entrance. A built-in garage offers convenient direct access to the basement. Outside, enjoy a covered entertaining area, vineyard, brick BBQ and storage shed-an ideal setting for gatherings, gardening and the warmer months. Located in the heart of the Caledonia-Fairbank neighbourhood, close to the Eglinton LRT, Caledonia GO Station, schools, trails, playgrounds, splash pads, g
$ 850,000
6 Cottonwood Court, Ancaster, ON, L9G 3W1 house for sale | Listing ID 40865 | Royal LePage
View photo
House · for sale
$ 1,200,000
New
6 Cottonwood Court, Ancaster, ON, L9G 3W1 house for sale | Listing ID 40865 | Royal LePage
Courtyard Residences
· House
· Patio · Garden
Courtyard Residences · House · Patio · Garden
Nothing but blue skies and tranquility on Cottonwood Court in Ancaster. This is the kind of home that rarely comes to market, offered for the first time in 44 years. Proudly owned by the same family since 1982, it has been lovingly maintained and cared for throughout the years. Set on a quiet court with mature trees and a welcoming neighbourhood, this is a home that feels made for family life. The classic centre hall plan offers generous principal rooms and over 3,500 sq. Ft. of total space, including below grade. A grand welcoming entrance leads into warm and inviting living spaces, including a family room with beautiful wood finishes, built in bookshelves and lovely views of the backyard. At the back of the home, double glass sliding doors open from the dining area to the patio and backyard, bringing the outdoors in and creating an easy extension of the living space. A handy counter nearby is the perfect spot for those long talks after school. The main floor also offers a versatile b
$ 1,200,000
18 Seedland Crescent, Brampton, ON, L6R 0Z5 house for sale | Listing ID W13808 | Royal LePage
View photo
House · for sale
$ 759,900
New
18 Seedland Crescent, Brampton, ON, L6R 0Z5 house for sale | Listing ID W13808 | Royal LePage
Courtyard Residences
· House
· Patio · Garden · Parking · Cellar
Courtyard Residences · House · Patio · Garden · Parking · Cellar
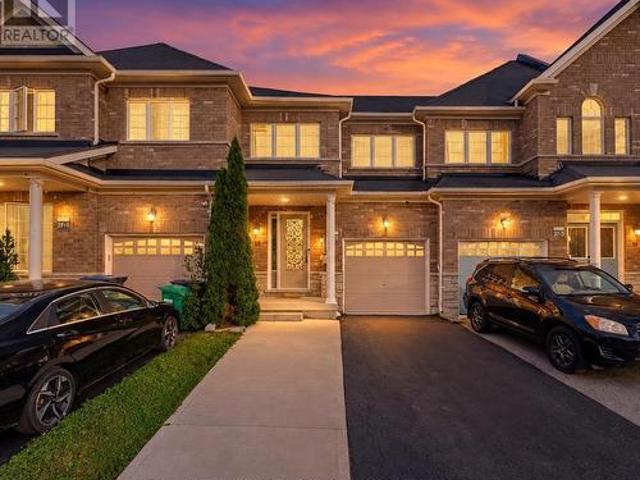
Absolutely Stunning! FREEHOLD Townhouse In High Demand Area Of Brampton. 3+2 Bdrms +Den On 2nd Floor, 4 Washroom. Finished Basement (1Bedroom, 1 Washroom & Kitchen). Upgraded kitchen with quartz counter with same backsplash #pot lights in house # Good sized bedrooms + one extra room use as a den or office. Extended Driveway 4 Car Parking (1 Garage & 3 Driveway) Concrete Patio in the backyard. Walking Distance to schools, parks, shops, restaurants, and transit. House is Ready to Move in. (Id: 27)
$ 759,900
247A Lippincott Street, Toronto, ON, M5S 2P4 house for sale | Listing ID C13809 | Royal LePage
View photo
House · for sale
$ 2,295,000
New
247A Lippincott Street, Toronto, ON, M5S 2P4 house for sale | Listing ID C13809 | Royal LePage
Courtyard Residences
· House
· Patio · Deck
Courtyard Residences · House · Patio · Deck
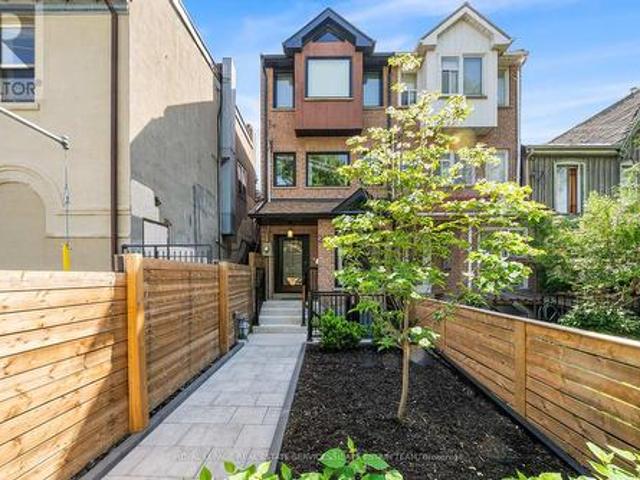
In the heart of vibrant Harbord Village, this exceptional three-storey family residence offers an enviable downtown lifestyle, surrounded by celebrated restaurants, charming cafés, beloved local landmarks, parks and excellent schools. This four-plus-one bedroom, five bathroom home was thoughtfully renovated with timeless design, quality craftsmanship, and premium finishes throughout. Every detail has been carefully considered to create a home that is both elegant and functional. A welcoming foyer with striking tile and a double closet opens to the expansive open-concept main floor, where white oak hardwood floors, pot lights, and well-proportioned principal rooms provide the perfect setting for everyday living and entertaining. The chef's kitchen features high-end appliances, extensive custom cabinetry, abundant counter space, and a large centre island with breakfast bar. A walkout to the rear deck and stone patio creates seamless indoor-outdoor living in a private, low-maintenance set
$ 2,295,000
173 Lappin Avenue E, Toronto, ON, M6H 7Y7 house for sale | Listing ID W13808 | Royal LePage
View photo
House · for sale
$ 999,900
New
173 Lappin Avenue E, Toronto, ON, M6H 7Y7 house for sale | Listing ID W13808 | Royal LePage
Courtyard Residences
· House
· Parking · Deck · Cellar
Courtyard Residences · House · Parking · Deck · Cellar
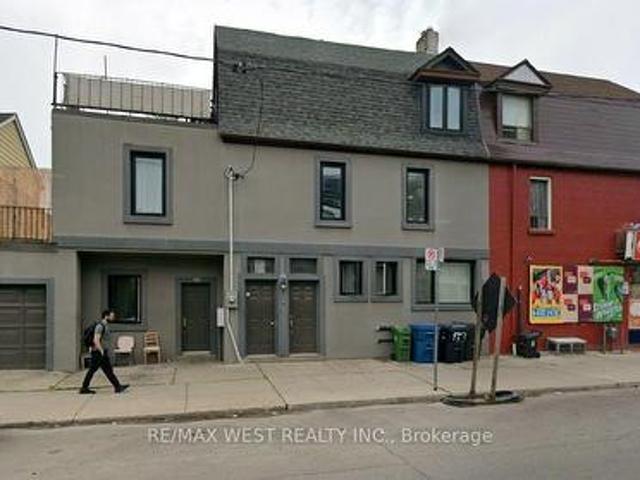
Act now 5 units building, converted into 4 spacious units in Prime Location with 1 Car garage, Live in 1 Unit And rent out the Other 3 Units, Ground Floor offers 2 units including Basement, 2 ground floor units and separate and each has its own walk out. Second floor 2 bedrooms unit with walk out to its own deck area. Third floor unit is a 2 bedrooms unit with 4 piece bathroom and another separate deck area. Property has been renovated and upgraded, walking distance to subway (Lansdowne) shopping nearby, close to all amenities, must see property wont last. (Id: 27)
$ 999,900
Th03 20 Bruyers Mews, Toronto, ON, M5V 0G7 townhouse for sale | Listing ID C13809 | Royal LePage
View photo
Townhouse · for sale
$ 999,000
New
Th03 20 Bruyers Mews, Toronto, ON, M5V 0G7 townhouse for sale | Listing ID C13809 | Royal LePage
Courtyard Residences
· Townhouse
· Garden · Parking · Equipped kitchen
Courtyard Residences · Townhouse · Garden · Parking · Equipped kitchen
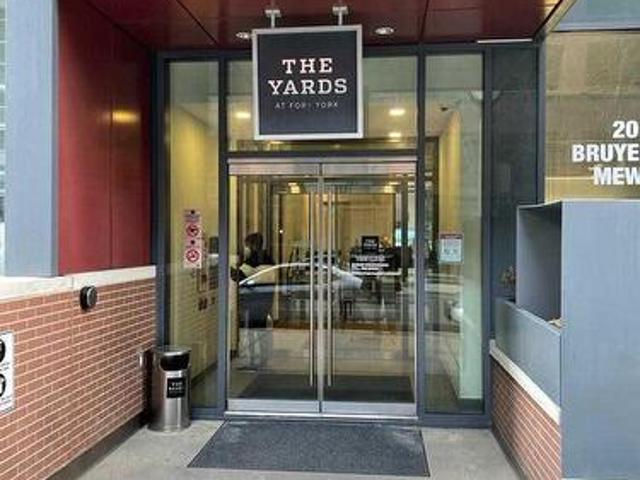
Prime Location On Bathurst And Lakeshore Blvd, Close To Library, Parks, Cn Tower, Rogers Centre Popular King West, Lakeshore, Island Airport, Cne, Ontario Place. Yards Building Has 2 Story Townhouse Available For Lease. 3 Bedroom 3 Full Washroom. Main Floor Has 18 Feet High Ceiling Hardwood Floor Throughout. Walk In Closet In Master Br. Easy Access To Ttc And Highways. Extras: 4 Appliances Including Fridge, Stove, Dishwasher, B/I Microwave, Ensuite Laundry Stacked Washer/Dryer, Elf's, One Parking One Locker Included. (Id: 27)
$ 999,000
23 Woodhouse Street, Hamilton, ON, L9K 0H2 house for sale | Listing ID X13807 | Royal LePage
View photo
House · for sale
$ 1,499,000
New
23 Woodhouse Street, Hamilton, ON, L9K 0H2 house for sale | Listing ID X13807 | Royal LePage
Courtyard Residences
· House
· Garden · Fireplace · Swimming pool · Deck · Parking · Cellar
Courtyard Residences · House · Garden · Fireplace · Swimming pool · Deck · Parking · Cellar
Spectacular South-Facing Executive Home-Rosehaven's Sought-After'The Sparkle' Model, Offering Approx. 3,100 Sq. Ft. Above Grade Plus a Finished Basement. This Spacious Family Home Features 4 Bedrooms, 5 Bathrooms, 9-Ft Ceilings, Pot Lights and Newly Installed Hardwood Flooring Throughout the Second Level. The Main Floor Offers a Private Den with Cathedral-Style Windows and a Soaring 12-Ft Ceiling, an Elegant Open-Concept Living/Dining Area, and a Family Room with Built-In Shelving and a Gas Fireplace. The Custom Eat-In Kitchen Features a Large Centre Island with Seating for Six, a Wine Fridge and a Convenient Sink Garburator. The Second Level Includes Two 5-Piece Bathrooms and One 4-Piece Bathroom. The Finished Basement Offers a Large Recreation Room, a 3-Piece Bathroom and Ample Storage. Additional Features Include a Main-Floor Powder Room, Laundry/Mud Room, Double Attached Garage Equipped with a Tesla EV Charger, and a Fully Fenced Backyard Complete with a Large Deck, Hot Tub and Upg
$ 1,499,000
16 Red Haven Drive, Grimsby, ON, L3M 5J7 house for sale | Listing ID 40864 | Royal LePage
View photo
House · for sale
$ 724,900
New
16 Red Haven Drive, Grimsby, ON, L3M 5J7 house for sale | Listing ID 40864 | Royal LePage
Courtyard Residences
· House
· Garden · Cellar
Courtyard Residences · House · Garden · Cellar
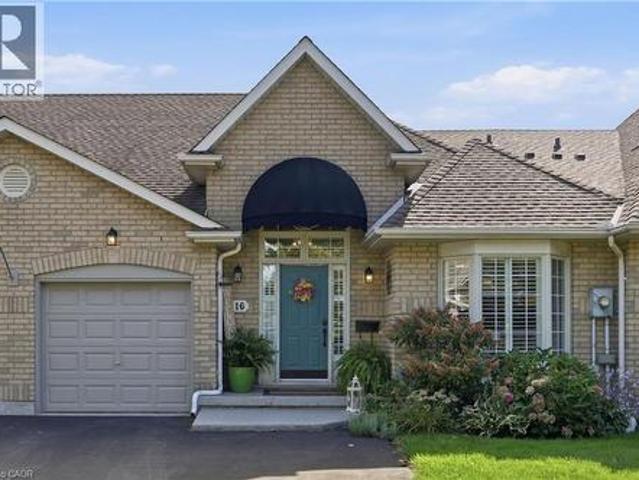
Welcome to 16 Red Haven Drive — a beautifully maintained bungaloft in a quiet, sought-after Grimsby neighbourhood, with no condo fees and easy access to the QEW, shopping, and downtown. The main floor primary bedroom offers a walk-in closet and a beautifully updated bathroom with a separate glass shower. Upstairs, a bright loft bonus space adds flexible living with a massive storage closet. The finished basement family room is perfect for movie nights, plus a dedicated workshop for hobbies or extra storage. Step outside to a private, fully fenced backyard with mature gardens. Don't miss this one! (Id: 7525)
$ 724,900
292 Arlington Avenue, Toronto, ON, M6C 2Z7 house for sale | Listing ID C13807 | Royal LePage
View photo
House · for sale
$ 1,269,000
New
292 Arlington Avenue, Toronto, ON, M6C 2Z7 house for sale | Listing ID C13807 | Royal LePage
Courtyard Residences
· House
· Air conditioning · Parking · Equipped kitchen
Courtyard Residences · House · Air conditioning · Parking · Equipped kitchen
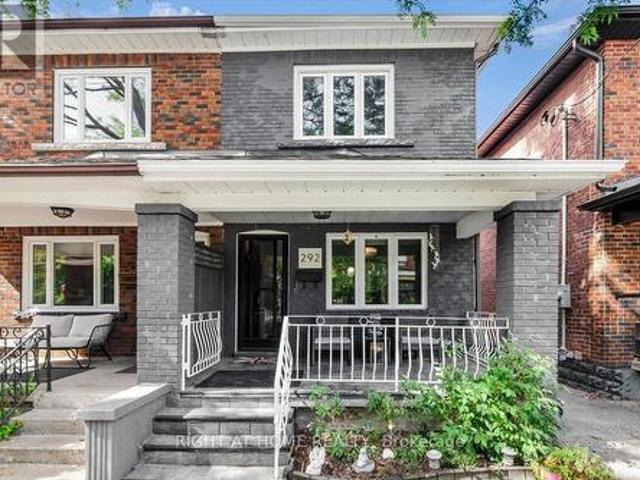
Welcome to 292 Arlington Ave, Toronto! This charming fully renovated property is ideally located near multiple top-rated schools, with easy access to parks, shopping, dining, and public transit. The home features updated appliances, including a fridge, stove, microwave, dishwasher, washer and dryer. Enjoy the comfort of central air conditioning and equipment. A perfect blend of modern convenience and accessibility in a vibrant family community. Street parking can be obtained from the city with a parking permit. (Id: 27)
$ 1,269,000
479 Violet Gate, Milton, ON, L9E 1X6 house for sale Listing.
View photo
House · for sale
$ 1,274,900
479 Violet Gate, Milton, ON, L9E 1X6 house for sale Listing.
Courtyard Residences
· 41 Bedrooms · 4 Baths · House
· Garden · Cellar
Courtyard Residences · 41 Bedrooms · 4 Baths · House · Garden · Cellar
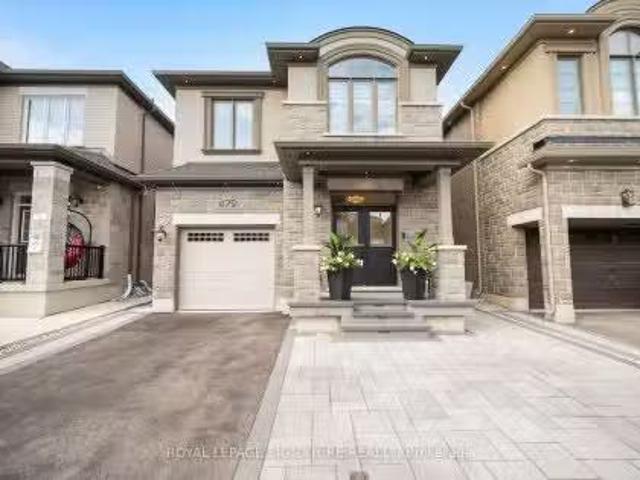
SHOWS 1010! Welcome to this turn-key 4+1 bedroom, 4 bathroom home in Miltons highly sought-after Walker neighbourhood, thoughtfully upgraded with custom finishes throughout. The heart of the home is the stunning chefs kitchen, featuring an impressive waterfall island, matching countertop and backsplash, and ambient LED lighting above and below the cabinetry. The bright open-concept layout is elevated by hardwood flooring, smooth ceilings, interior pot lights, custom wall panelling and wainscotting, a maple staircase, custom closets, and large windows that fill the home with natural light. With no carpet throughout, every detail has been designed for a clean, modern look. The finished basement (2025) provides additional living and entertaining space, complete with a wet bar and custom feature wall, while the exterior is equally impressive with front and backyard interlocking completed in 2025 and exterior pot lights. Offering the perfect combination of style, functionality and location,
$ 1,274,900
1059 Eager Road, Milton, ON, L9T 6T1 house for sale Listing.
View photo
House · for sale
$ 1,249,000
1059 Eager Road, Milton, ON, L9T 6T1 house for sale Listing.
Courtyard Residences
· 4 Bedrooms · 4 Baths · House
· Cellar
Courtyard Residences · 4 Bedrooms · 4 Baths · House · Cellar
A1 layout with generously sized living spaces and 4 comfortable bedrooms upstairs. The spacious primary bedroom provides a private retreat for the homeowners. The fully finished basement offers exceptional versatility with 2 additional bedrooms, 1 full washroom, and a separate kitchen. It can be used as an in-law suite, guest accommodation, or potentially saleed out to generate additional income, subject to applicable municipal requirements. Located in a desirable Milton neighbourhood, this home is conveniently close to schools, parks, shopping, restaurants, transit, and major highways. (id:27). Still available at ListedBuy!
$ 1,249,000
5154 New Street, Burlington, ON, L7L 1V4 house for sale Lis.
View photo
House · for sale
$ 999,990
5154 New Street, Burlington, ON, L7L 1V4 house for sale Lis.
Courtyard Residences
· 31 Bedrooms · 2 Baths · House
· Garden
Courtyard Residences · 31 Bedrooms · 2 Baths · House · Garden
Beautifully renovated home set on a generous 120-ft mature lot in the highly sought-after Elizabeth Gardens lakeside community of South Burlington-where timeless neighborhood charm, modern living, and everyday convenience come together. Renovated from top to bottom with stylish finishes and thoughtful upgrades, this move-in-ready 3+1 bedroom, 2-bathroom three-level side split offers the perfect blend of comfort, elegance, and functionality. Step inside to a bright and welcoming interior filled with natural light, showcasing warm hardwood flooring, large windows, contemporary pot lighting, and beautifully refreshed living spaces designed for todays lifestyle. The heart of the home is the stunning renovated kitchen featuring elegant quartz countertops, brand-new stainless steel appliances, and sleek modern finishes. The fully finished lower level offers exceptional versatility with a self-contained apartment-style living space featuring a separate side entrance, a fourth bedroom, a 3-pie
$ 999,990
409 Ontario Street, Grimsby Beach, ON, L3M 3H6 house for sale | Listing ID X13808 | Royal LePage
View photo
House · for sale
$ 799,000
New
409 Ontario Street, Grimsby Beach, ON, L3M 3H6 house for sale | Listing ID X13808 | Royal LePage
Courtyard Residences
· House
Courtyard Residences · House
Welcome to this beautifully updated bungalow in a fantastic Grimsby location, offering comfortable living with convenient access to the QEW-ideal for commuters and those looking to enjoy everything the Niagara region has to offer. Step inside to a bright, open-concept main level featuring updated finishes, stylish vinyl plank flooring throughout, and an abundance of natural light. The spacious living area flows seamlessly into the crisp white kitchen, complete with stainless steel appliances, quartz counter tops, ample cabinetry, and a large island perfect for everyday meals, entertaining, or additional prep space. The main floor features a generous primary bedroom along with a second bedroom and a beautifully updated bathroom designed to feel like your own private retreat. Enjoy a large soaker tub, separate glass stand-up shower, and stylish gold fixtures and finishes that give the space a modern, elevated feel. Downstairs, the finished lower level provides even more living space with
$ 799,000
3185 Parkerhill Road, Mississauga, ON, L5B 1V7 house for sal.
View photo
House · for sale
$ 1,550,000
3185 Parkerhill Road, Mississauga, ON, L5B 1V7 house for sal.
Courtyard Residences
· 42 Bedrooms · 4 Baths · House
· Garden · Fireplace
Courtyard Residences · 42 Bedrooms · 4 Baths · House · Garden · Fireplace
Rare custom-built 5-level backsplit on an extraordinary 74x 160 estate lot in prime Cooksville. They dont build like this anymore! A certified Pre-Listing Home Inspection (July 31, 2026) confirms solid structural integrity with no major issues-a remarkably solid home! Meticulously decluttered & freshly cleaned! Step off the kitchen into a unique, sun-drenched three-season solarium - an uplifting, light-filled retreat perfect for nurturing plants, penning thoughts, listening to beautiful music, or enjoying company. The expansive lower level is primed for an immediate ADU (Accessory Dwelling Unit)in-law suite with a separate entrance, 2nd full kitchen, & living quarters. Massive rear grounds offer space for an as-of-right detached coach house for superior investor cash flow! Enjoy an outdoor oasis with pear, apple, & mulberry trees, plus an extensive garden plot. Updates: brand-new roof (July 2026), Granite Countertops (Main Kitchen), owned HWT, plus low-maintenance gas fireplace in the
$ 1,550,000
136 Winston Park Boulevard, Toronto, ON, M3K 1C5 house for sale | Listing ID W13808 | Royal LePage
View photo
House · for sale
$ 1,049,900
New
136 Winston Park Boulevard, Toronto, ON, M3K 1C5 house for sale | Listing ID W13808 | Royal LePage
Courtyard Residences
· House
· Garden · Office room · Parking · Swimming pool · Cellar
Courtyard Residences · House · Garden · Office room · Parking · Swimming pool · Cellar
Solidly built and set on an impressive 53 x 120 ft lot, this brick bungalow offers exceptional space and a fantastic canvas for your updates and personal touch. Situated in a quiet, family-friendly neighbourhood, the property features excellent parking and storage with a private driveway and an oversized double car garage. The main level offers a functional layout featuring a living room, dining area, kitchen equipped with a center island and stainless steel appliances, three bedrooms and a full 4-piece bathroom. The basement includes a second kitchen, living room, bedroom, office (currently used as a bedroom), 4-piece bath, recreation room, laundry, and a cold cellar. With access from the side entrance, this space has the potential for an in-law suite, or future income opportunities. The property also features a spacious backyard including an above-ground pool and garden shed. Conveniently located close to major highways, Yorkdale Mall, restaurants, transit, schools, shops and parks.
$ 1,049,900
83 Floral Parkway, Toronto, ON, M6L 2C3 house for sale | Listing ID W13809 | Royal LePage
View photo
House · for sale
$ 1,769,000
New
83 Floral Parkway, Toronto, ON, M6L 2C3 house for sale | Listing ID W13809 | Royal LePage
Courtyard Residences
· House
· Garden · Office room · Balcony · Cellar
Courtyard Residences · House · Garden · Office room · Balcony · Cellar
Custom Home in the Sought After Maple Leaf Neighbourhood! Beautiful bright main level features heated porcelain tile throughout, pot lights, high ceilings, & a gourmet kitchen featuring Quartz counters & backsplash. The kitchen features a large Quartz eat-in island. Tons of natural light, with a walkout to the backyard from the open concept living & dining. Heated flooring throughout the main level, as well as extensive sound proofing between the main & 2nd floor. Front office w/ 3 pc ensuite on Main level that can also be used as a 5th bedroom, or an in-law suite for aging parents! 4 generously sized bedrooms on the 2nd floor. Primary bedroom w/ Balcony, 5 pc ensuite, and huge walk in Closet! Featuring basement apartment with separate entrance & separate ensuite laundry! Sound insulation between all floors for complete privacy between Main levels and basement. Basement is tenanted at $3800 per month all inclusive, with great tenants! Tenants are happy and willing to stay or can be mad
$ 1,769,000
5154 New Street, Burlington, ON, L7L 1V4 house for sale | Listing ID W13806 | Royal LePage
View photo
House · for sale
$ 999,990
5154 New Street, Burlington, ON, L7L 1V4 house for sale | Listing ID W13806 | Royal LePage
Courtyard Residences
· House
· Garden
Courtyard Residences · House · Garden
Beautifully renovated home set on a generous 120-ft mature lot in the highly sought-after Elizabeth Gardens lakeside community of South Burlington-where timeless neighborhood charm, modern living, and everyday convenience come together. Renovated from top to bottom with stylish finishes and thoughtful upgrades, this move-in-ready 3+1 bedroom, 2-bathroom three-level side split offers the perfect blend of comfort, elegance, and functionality. Step inside to a bright and welcoming interior filled with natural light, showcasing warm hardwood flooring, large windows, contemporary pot lighting, and beautifully refreshed living spaces designed for today's lifestyle. The heart of the home is the stunning renovated kitchen featuring elegant quartz countertops, brand-new stainless steel appliances, and sleek modern finishes. The fully finished lower level offers exceptional versatility with a self-contained apartment-style living space featuring a separate side entrance, a fourth bedroom, a 3-pi
$ 999,990
32 Buckland Road, Toronto, ON, M3L 1W1 house for sale | Listing ID W13809 | Royal LePage
View photo
House · for sale
$ 789,000
New
32 Buckland Road, Toronto, ON, M3L 1W1 house for sale | Listing ID W13809 | Royal LePage
Courtyard Residences
· House
· Garden
Courtyard Residences · House · Garden
Rarely offered, this cherished 3+1 bedroom family home at 32 Buckland Road has been lovingly maintained by the same family for over 60 years. Featuring spacious principal rooms, three bright main-floor bedrooms, and a finished lower level with a recreation room, additional bedroom, bathroom, and separate entrance, this home offers excellent potential for multi-generational living. Situated on a quiet, family-friendly street in Glenfield-Jane Heights. Enjoy a private backyard backing onto a peaceful schoolyard with no rear neighbours, an ideal retreat for relaxing, gardening, and entertaining. Just steps from TTC, top-rated schools, shopping, the hospital, Downsview Dells Park, and major highways, this move-in-ready home offers incredible versatility in a prime location. A rare opportunity to enjoy comfort, space, and lifestyle-all in one exceptional property. Your next chapter starts here!
$ 789,000
347 Raymond Road, Ancaster, ON, L9K 0J8 house for sale | Listing ID 40865 | Royal LePage
View photo
House · for sale
$ 899,777
New
347 Raymond Road, Ancaster, ON, L9K 0J8 house for sale | Listing ID 40865 | Royal LePage
Courtyard Residences
· House
· Garden · Fireplace
Courtyard Residences · House · Garden · Fireplace
What if a townhouse could give you the space and privacy you thought you had to buy a detached home to get, saving you close to 30%? Welcome to a rare opportunity in the heart of Meadowlands Ancaster where more than 2,000 sq. Ft. of total living space, four bedrooms, and the incredible convenience of two private ensuites come together in a home that is far more spacious than it appears from the outside. Built by Rosehaven in'23, this exceptional townhome offers something increasingly difficult to find: a generous lot (over 105 ft) with an enclosed backyard creating an impressive amount of private outdoor space rarely seen in newer townhome construction. Inside, contemporary design meets everyday comfort. Engineered hardwood flooring spans the main and second levels, complemented by light oak tones, sophisticated gold and matte black hardware, designer-inspired lighting, and a welcoming gas fireplace with floating oak shelves. The result is a polished, modern aesthetic that feels elevat
$ 899,777
251 Ashdale Avenue, Toronto, ON, M4L 2Y8 house for sale | Listing ID E13808 | Royal LePage
View photo
House · for sale
$ 799,000
New
251 Ashdale Avenue, Toronto, ON, M4L 2Y8 house for sale | Listing ID E13808 | Royal LePage
Courtyard Residences
· House
· Garden · Office room · Gym · Deck · Cellar
Courtyard Residences · House · Garden · Office room · Gym · Deck · Cellar
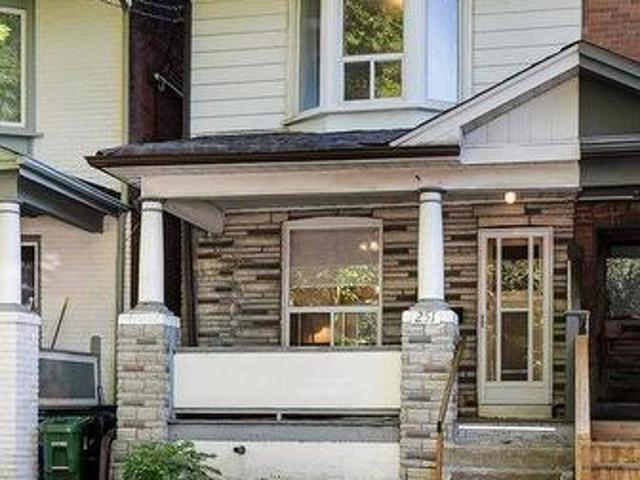
A big lot, a big front porch, a big back deck. And big potential in the heart of the east end! Welcome to 251 Ashdale Avenue, a much-loved 3-bedroom, 2-bathroom home that has been cherished by the same family for decades. Set on a generously sized lot, this is a wonderful opportunity to get into one of Toronto's most sought-after neighbourhoods and create a home that truly reflects your own style. The welcoming front porch immediately adds to the home's charm and provides the perfect spot to enjoy your morning coffee, catch up with neighbours or relax at the end of the day. Inside, the home offers a practical layout with comfortable principal rooms, three good-sized bedrooms and an eat-in kitchen with plenty of room for family meals and everyday living. The partially finished basement provides valuable additional space for a family room, home office, gym, playroom or plenty of storage. Walk out to the large rear deck and expansive yard, offering lots of room for summer BBQs, entertaini
$ 799,000
145 Blue Willow Drive, Vaughan, ON, L4L 9E9 house for sale | Listing ID N13807 | Royal LePage
View photo
House · for sale
$ 998,000
New
145 Blue Willow Drive, Vaughan, ON, L4L 9E9 house for sale | Listing ID N13807 | Royal LePage
Courtyard Residences
· House
· Garden · Balcony · Fireplace · Air conditioning · Equipped kitchen
Courtyard Residences · House · Garden · Balcony · Fireplace · Air conditioning · Equipped kitchen
Excellent, rarely offered semi-detached home in prime Woodbridge Location. Bright and spacious well-maintained family home offers a functional layout and large principal rooms. Main has 9 ft Ceilings. Living room with 2 sided fireplace. Open-concept kitchen with eat-in breakfast area, equipped with stainless steel appliances, plenty of storage and walk-out to backyard. The primary bedroom has a 4pc ensuite, a bay window and walk-in closet. Three additional roomy bedrooms (one with 9 ft ceiling and a private balcony). AC (2019), Furnace (2021). Recent upgrade: Fridge (2026), Stove (2026), Range Hood (2026), Dishwasher (2025). Close to schools, parks, restaurants, shopping, transit. Minutes to Hwy 400/4-/-. (Id: 27)
$ 998,000
31 Taunton Road, Toronto, ON, M4S 2P2 house for sale | Listing ID C13809 | Royal LePage
View photo
House · for sale
$ 2,295,000
New
31 Taunton Road, Toronto, ON, M4S 2P2 house for sale | Listing ID C13809 | Royal LePage
Courtyard Residences
· House
Courtyard Residences · House
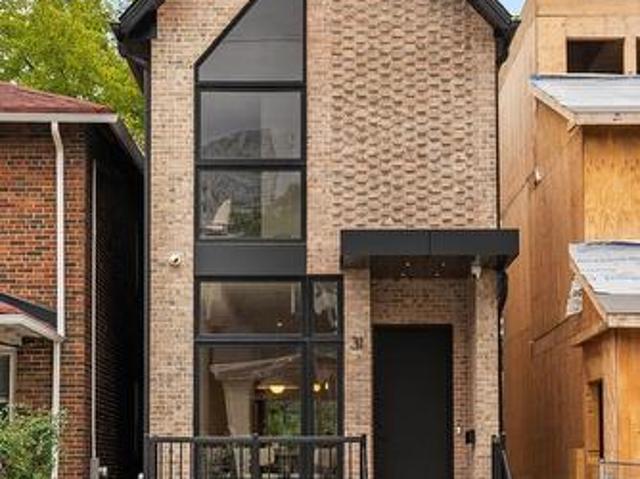
Thoughtfully reimagined by Arched Developments, this modern detached residence brings together architecture, craftsmanship and technology with a clear sense of purpose. Offering three bedrooms plus one and four bathrooms, the home is defined by a contemporary brick exterior, dramatic floor-to-ceiling windows and interiors designed around natural light, functionality and refined detail. Elevated ceilings, herringbone hardwood floors, recessed lighting and streamlined finishes create a sophisticated yet welcoming atmosphere. At the heart of the home, the kitchen features full-height custom cabinetry, a waterfall island, premium appliances and integrated lighting. Upstairs, vaulted ceilings create an impressive sense of height and volume, while six skylights fill the second level with natural light. The primary suite features a private ensuite and custom closet organization, with two additional bedrooms connected by a Jack-and-Jill bathroom. The finished lower level adds flexibility with
$ 2,295,000
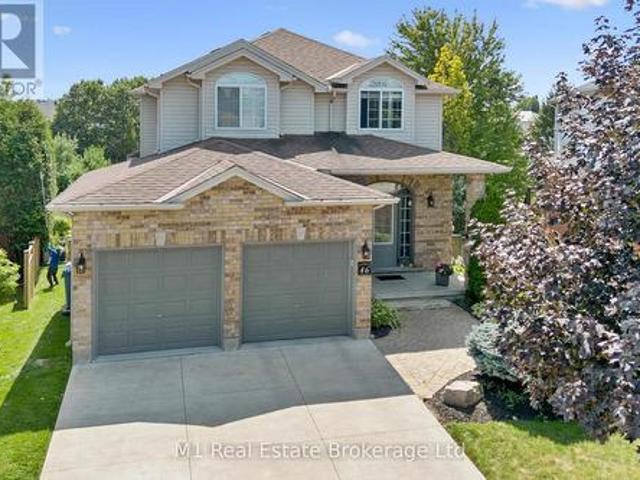
46 Paulstown Crescent, Guelph Clairfields/Hanlon Business Park, ON, N1G 5H7 house for sale | Listing ID X13807 | Royal LePage
View photo
House · for sale
$ 1,326,700
New
46 Paulstown Crescent, Guelph Clairfields/Hanlon Business Park, ON, N1G 5H7 house for sale | Listing ID X13807 | Royal LePage
Courtyard Residences
· House
· Garden · Swimming pool · Parking · Cellar
Courtyard Residences · House · Garden · Swimming pool · Parking · Cellar
Welcome to 46 Paulstown Crescent, an exceptionally well-maintained family home offering over 3,400 sq. Ft. of finished living space on a spacious pie-shaped lot in Guelph's desirable south end. With 6 bedrooms and 4 bathrooms, this home offers an impressive amount of space and flexibility for growing or multi-generational families. The walkout basement provides excellent potential for a future in-law suite, while the concrete double-wide driveway adds plenty of parking and great curb appeal. The backyard is where this property truly stands apart. The oversized pie-shaped lot backs directly onto the Gosling Gardens trail system, creating a private setting with convenient access to neighbourhood walking trails. Spend summer days around the inground saltwater pool, entertain family and friends, or simply enjoy having a backyard that feels like your own private retreat. Pride of ownership is evident throughout, with the home having been extremely well cared for and maintained. Located in a
$ 1,326,700
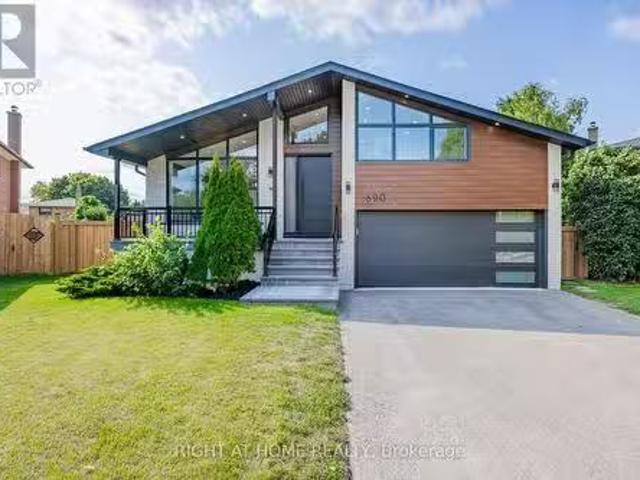
690 Hillman Crescent, Mississauga, ON, L4Y 2H9 house for sal.
View photo
House · for sale
$ 2,149,000
690 Hillman Crescent, Mississauga, ON, L4Y 2H9 house for sal.
Courtyard Residences
· 41 Bedrooms · 4 Baths · House
· Garden · Fireplace · Deck · Swimming pool · Parking · Air conditioning
Courtyard Residences · 41 Bedrooms · 4 Baths · House · Garden · Fireplace · Deck · Swimming pool · Parking · Air conditioning
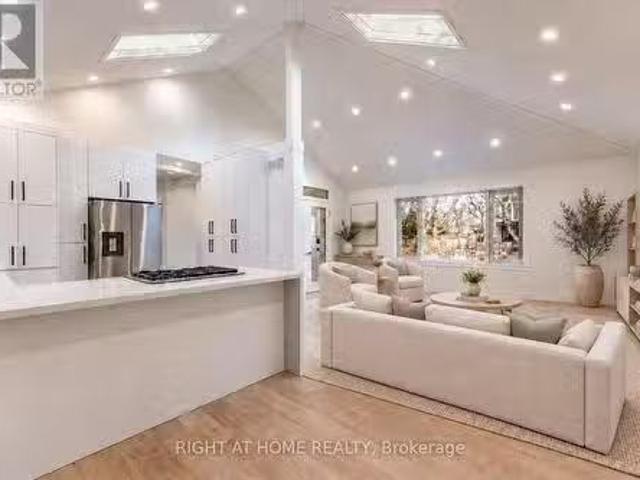
Welcome to a modern, fully renovated home, set on a large private lot with a swimming pool and exceptional outdoor living space. This beautiful property features a bonus officeguestteen retreat above the garage, complete with a 3-piece bath and a ductless heating & cooling system. The modern, energy-efficient upgrades include engineered hardwood flooring, a sleek glass railing staircase, eco-friendly spray foam insulation, all new windows, solid doors, new electrical wiring with a new 200-amp panel, new plumbing, central air, and a stylish entrance & garage door. The chefs kitchen is a showstopper, featuring an elegant white design with warm wood accents, high-end Cafe appliances, and an XL waterfall island. The primary bedroom offers a spa-like 4-piece ensuite and a custom walk-in closet organizer. Relax in the family room with a gas fireplace and walk out to a private backyard oasis, complete with a new deck and a hexagon-shaped dining area overlooking the pool. The bright sunroomoff
$ 2,149,000
1480 Kenmuir Avenue, Mississauga, ON, L5G 4B5 house for sale.
View photo
House · for sale
$ 1,988,000
1480 Kenmuir Avenue, Mississauga, ON, L5G 4B5 house for sale.
Courtyard Residences
· 31 Bedrooms · 2 Baths · House
· Office room · Cellar
Courtyard Residences · 31 Bedrooms · 2 Baths · House · Office room · Cellar
A rare fully renovated Mineola home offering modern luxury, a newly added bedroom, and a private separate entrance basement apartment ideal for saleal income or multi-generational living.Welcome to this beautifully transformed residence in prestigious Mineola, one of Mississaugas most sought-after neighbourhoods. Gutted and completely renovated with exceptional craftsmanship, this turnkey home showcases thoughtful upgrades throughout.The main level features a stunning brand new kitchen with high-end appliances, elegantly upgraded bathrooms, premium flooring, and sophisticated modern lighting. The former sunroom has been professionally converted into a brand new bedroom, expanding the homes living space and adding valuable flexibility for families, guests, or a dedicated home office.The private basement apartment with separate entrance has also been refreshed with new flooring, creating a clean and modern space ideal for income potential, in-law accommodation, or extended family living.
$ 1,988,000
18 Elder Crescent, Hamilton, ON, L0R 1R0 Luxury House for sale | Listing ID X13811 | Royal LePage Carriage Trade Luxury Properties
View photo
House · for sale
$ 3,495,000
New
18 Elder Crescent, Hamilton, ON, L0R 1R0 Luxury House for sale | Listing ID X13811 | Royal LePage Carriage Trade Luxury Properties
Courtyard Residences
· House
· Office room · Fireplace · Parking · Cellar
Courtyard Residences · House · Office room · Fireplace · Parking · Cellar
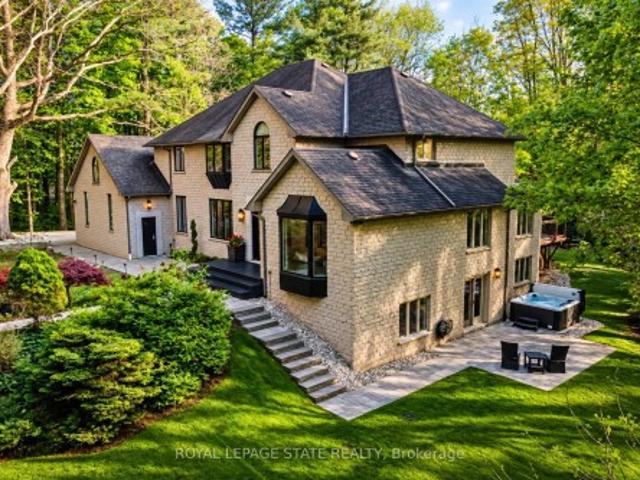
Experience unparalleled luxury in this fully renovated, nearly 7,000 sqft custom-designed executive home on a stunning 2.5-acre property in one of Ancaster's most exclusive enclaves. Surrounded by nature yet minutes from city conveniences, this home blends upscale living with serene privacy-you have to see it to believe it. New stone walkways and lush greenery create exceptional curb appeal. Inside, every detail has been meticulously crafted to maximize space and functionality. Upon entering, you're immediately captivated by the grand'Scarlett O'Hara' staircase. The main level boasts formal living and dining areas, a private office, and two powder rooms. The spacious custom laundry/mudroom features garage access and a second staircase to the basement. The elegant family room is a true focal point, with a Valor gas fireplace and a stone feature wall. The gourmet eat-in kitchen is equipped with top-of-the-line appliances, custom cabinetry, granite countertops, and stone accents. Rich har
$ 3,495,000

Get email alerts

Don't miss out: be the first to know about new properties

The alert was correctly created

On subscribing you accept the conditions of use and the privacy policy
Alert
Receive new ads in your inbox
Save this search
Receive alerts for new listings

We'll send you an email when we have new properties for: "Properties for sale in Courtyard Residences"

The alert was correctly created

Get email alerts and be the first to see new listings
Required field
On subscribing I accept the terms of the privacy policy
Perfect! You'll soon start receiving new listings via email
Alert
Receive an email when we have new ads for Properties for sale in Courtyard Residences
Save this search
Receive notifications when new entries are published.