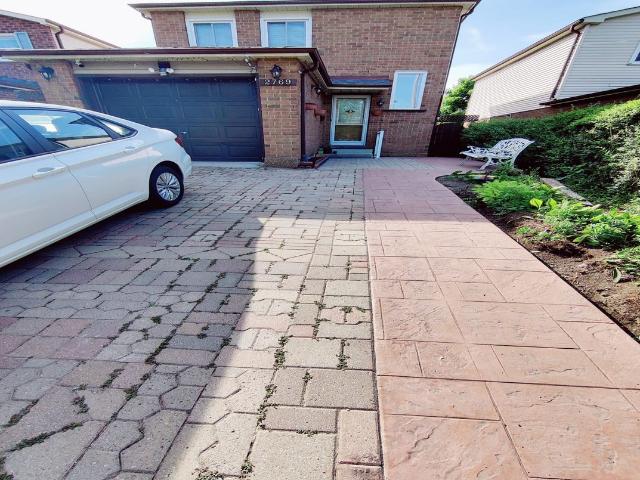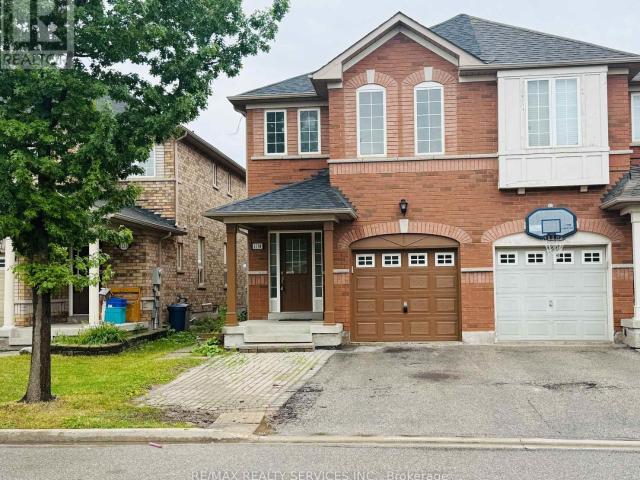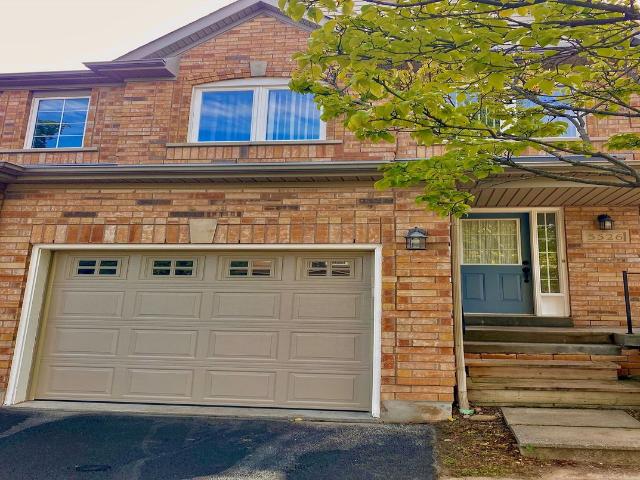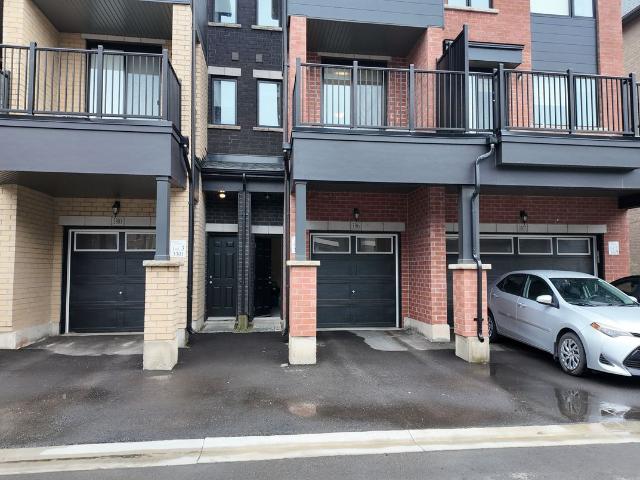
13,038 houses to rent in Courtyard Residences

Att/Row/Townhouse Property
View photo
House · for rent
$ 3,700
New
Att/Row/Townhouse Property
Courtyard Residences
· 183 sq.ft · 3 Bedrooms · House
· Parking · Equipped kitchen
Courtyard Residences · 183 sq.ft · 3 Bedrooms · House · Parking · Equipped kitchen
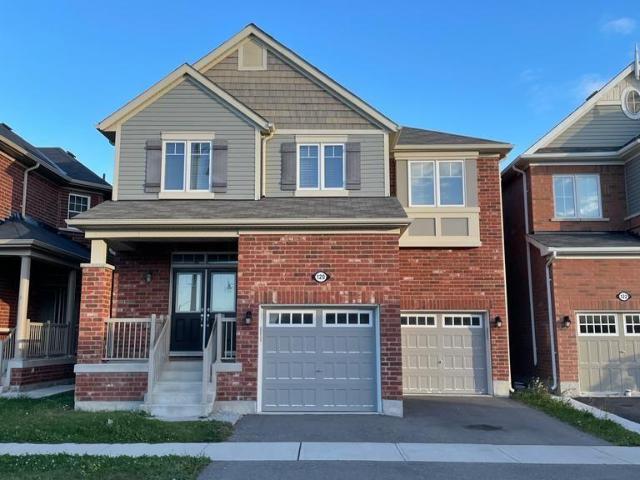
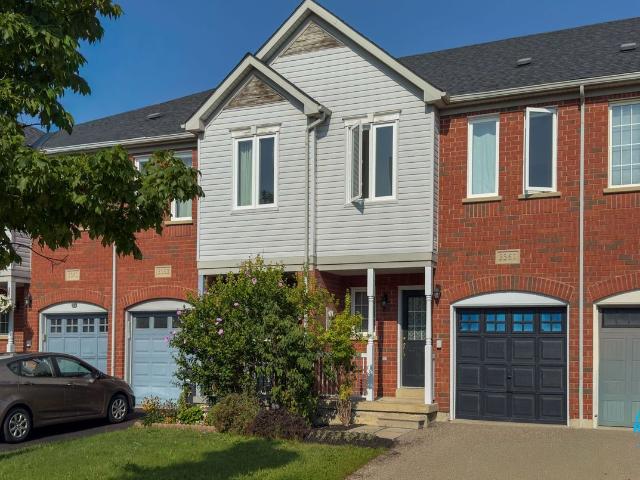
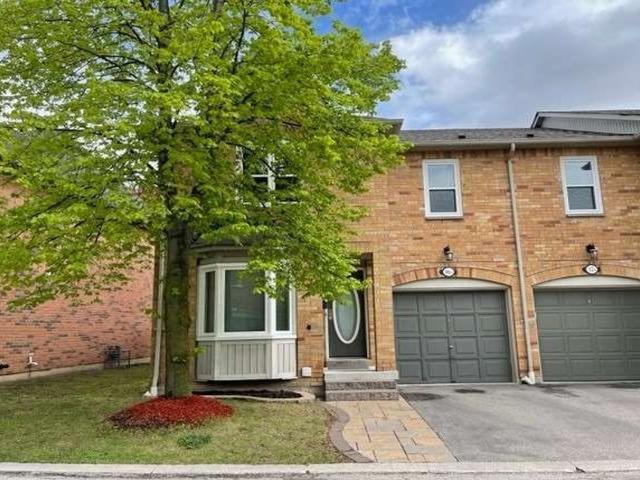
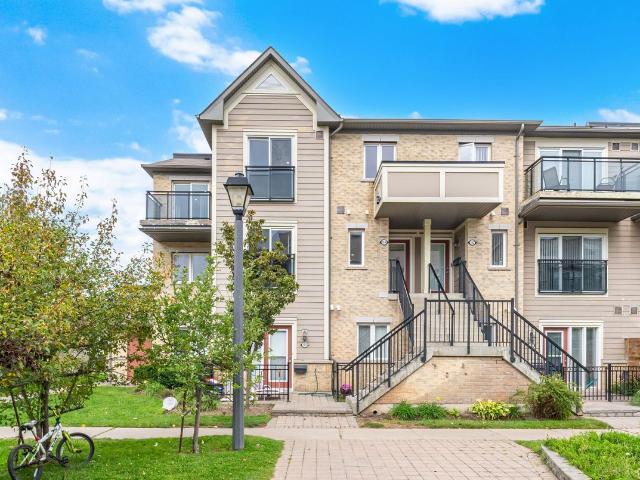
Exquisite newly constructed townhouse situated in the luxurious community of North Oakville,located at the intersection of Dundas Street and Sixth Line. Featuring an open-concept designwith 9-foot ceilings on the main floor, a one-car garage, and large windows that allow forample natural light. Professionally painted interior, granite countertop in the kitchen,centre island with a built-in dishwasher, and brand-new stainless steel appliances. Thisthree-story townhome offers approximately 2,000 square feet of living space, including threebedrooms, two and a half bathrooms, and a den. The master bedroom includes an ensuite bathroomand a walk-in closet. The property is move-in ready, available for immediate occupancy
$ 3,700
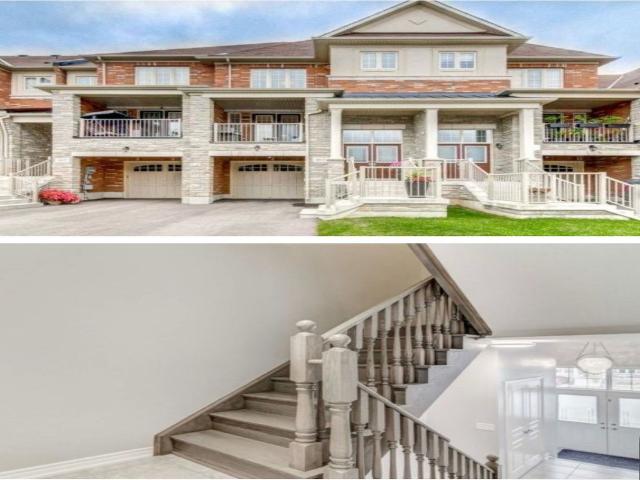
Att/Row/Townhouse Property
View photo
House · for rent
$ 3,750
New
Att/Row/Townhouse Property
Courtyard Residences
· 226 sq.ft · 4 Bedrooms · House
· Garden · Terrace · Fireplace
Courtyard Residences · 226 sq.ft · 4 Bedrooms · House · Garden · Terrace · Fireplace
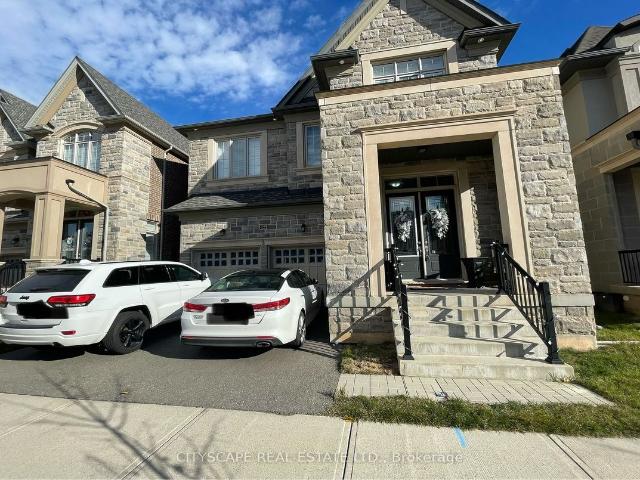
Located In A Sought-After Oakville Neighbourhood, 463 Terrace Way Offers A Fantastic Rental Opportunity For Those Seeking A Spacious, Well-Maintained Home In A Convenient And Prestigious Location. Perfect For Families Or Professionals, This Property Combines Comfort, Style, And Accessibility. The Home Features An Open-Concept Floor Plan With Bright, Airy Living Spaces, Highlighted By Hardwood Floors And Large Windows That Bring In An Abundance Of Natural Light. The Modern Kitchen Is Equipped With Top-Of-The-Line Appliances, Ample Counter Space, And Custom Cabinetry, Ideal For Cooking And Entertaining. The Adjacent Family Room, Complete With A Cozy Fireplace, Provides A Perfect Space For Relaxation And Opens To The Backyard, Offering A Peaceful Retreat. Upstairs, You'll Find Generously Sized Bedrooms, Including A Master Suite With A Walk-In Closet And A Luxurious Ensuite Bathroom Featuring A Soaking Tub And Separate Glass Shower. The Other Bedrooms Offer Ample Space And Natural Light, P
$ 3,750
house for rent in 1640 Lawrence Avenue West, 1640 Lawrence Avenue West, Toronto ON
View photo
House · for rent
$ 1,772
New
house for rent in 1640 Lawrence Avenue West, 1640 Lawrence Avenue West, Toronto ON
Courtyard Residences
· 86 sq.ft · 1 Bedroom · House
· Balcony · Parking
Courtyard Residences · 86 sq.ft · 1 Bedroom · House · Balcony · Parking
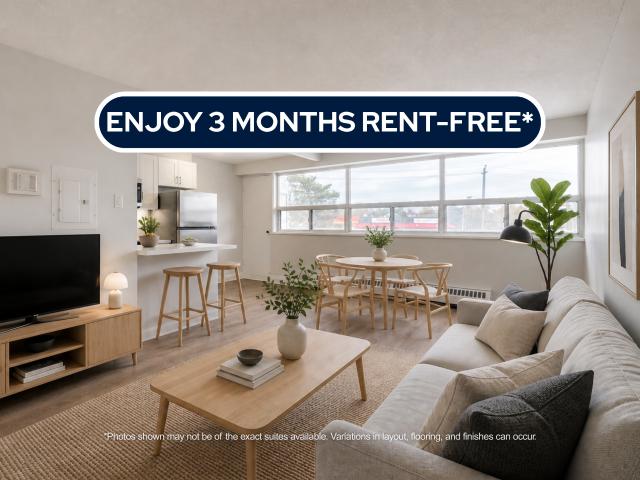
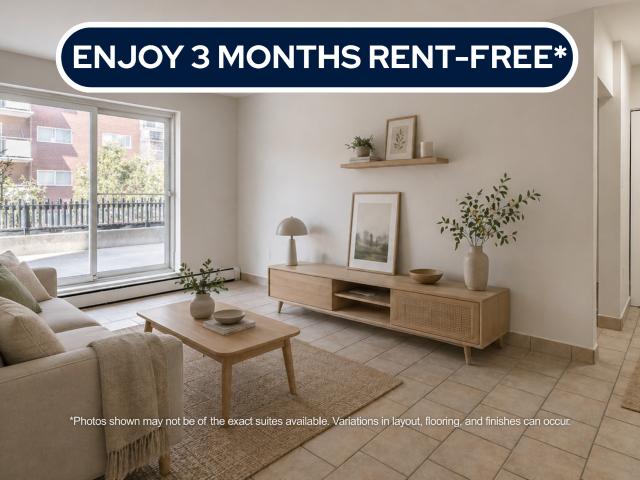
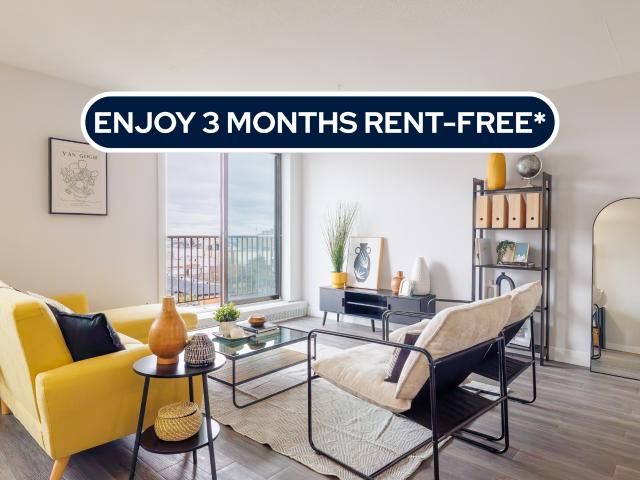
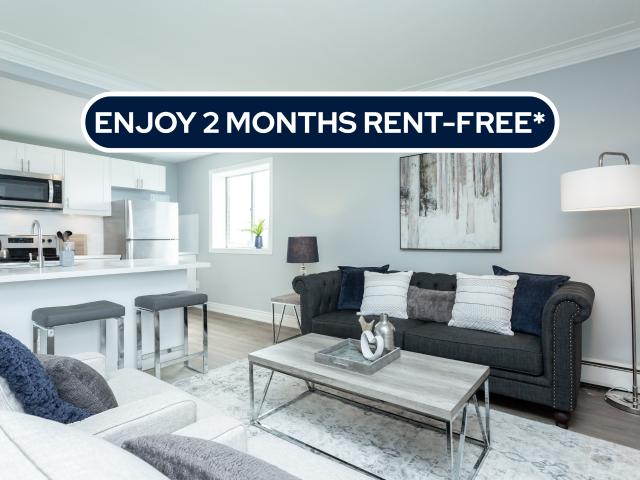
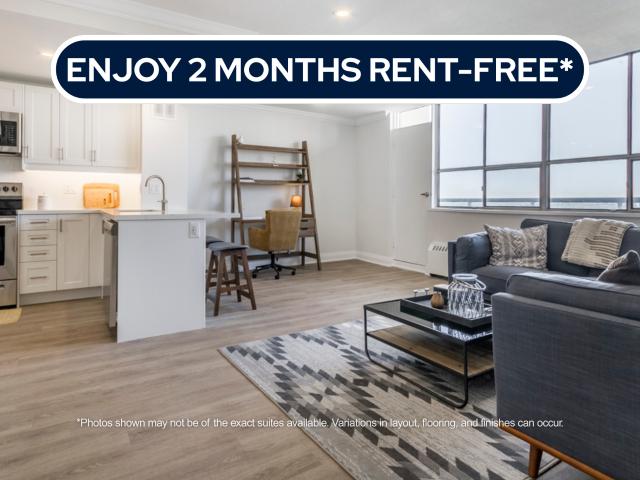
About the Property Brand New Condo-Style 1, 2 & 3 Bedroom Suites with In-Suite Laundry Welcome to 1640 Lawrence Ave W, North York, ON   M6L 1C6 LIMITED TIME OFFER! ENJOY 3 MONTHS FREE RENT ON A 15-MONTH LEASE Our In-Suite Features: In-Suite Laundry Open Floor Plan Stainless-steel Appliances Luxury Flooring Quartz Countertops Private Balcony Indoor Parking & Outdoor Parking About Our Apartments to Call Home: Welcome to your new home at 1640 Lawrence, where community and comfort come together seamlessly. Our newly renovated spacious units offers an open concept floor plan, allowing for plenty of natural light and easy flow throughout the living areas. The modern kitchens boast stainless steel appliances and quartz countertops, perfect for your culinary adventures. Come and experience the perfect blend of modern amenities and community living. Water and Heat are included, while hydro and parking are additional. Inquire Now
$ 1,772
apartment at 128 CHISHOLM STREET, Oakville, Ontario, L6K3J2
View photo
House · for rent
$ 5,750
New
apartment at 128 CHISHOLM STREET, Oakville, Ontario, L6K3J2
Courtyard Residences
· 581 sq.ft · 1 Bedroom · House
· Garden · Deck · Parking
Courtyard Residences · 581 sq.ft · 1 Bedroom · House · Garden · Deck · Parking
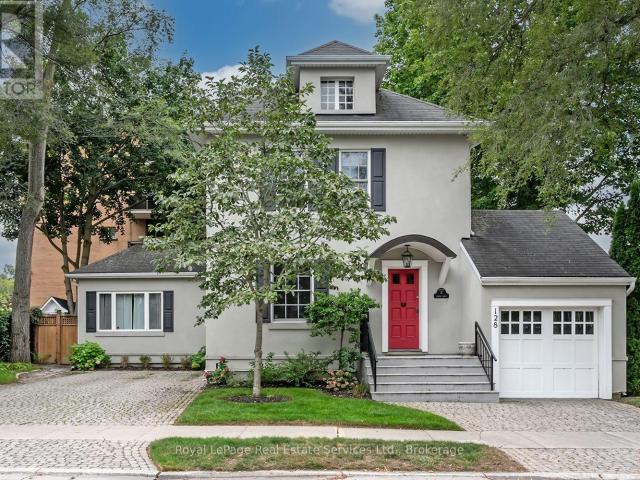
Welcome to 128 Chisholm, a beautifully renovated 3-bedroom, 3-bath detached century home in one of Oakville’s most sought-after lakeside neighbourhoods. Fully renovated in 2023, this exceptional home blends timeless character with modern sophistication, featuring 9′ ceilings, hardwood flooring, custom millwork, a gorgeous gourmet kitchen and a spectacular main-floor primary suite with dressing room and spa-like ensuite. Enjoy a private, fully fenced yard with deck and built-in BBQ, plus parking for 5+ vehicles and a garage. Ideally located just steps from Lake Ontario, Downtown Oakville, Kerr Village, shops, restaurants and more. Turnkey living in an unbeatable location! (id:18653)
$ 5,750
apartment at 2225 CANONRIDGE CIRCLE, Oakville, Ontario, L6M4T8
View photo
House · for rent
$ 5,500
New
apartment at 2225 CANONRIDGE CIRCLE, Oakville, Ontario, L6M4T8
Courtyard Residences
· 344 sq.ft · 1 Bedroom · House
· Garden · Fireplace · Cellar
Courtyard Residences · 344 sq.ft · 1 Bedroom · House · Garden · Fireplace · Cellar
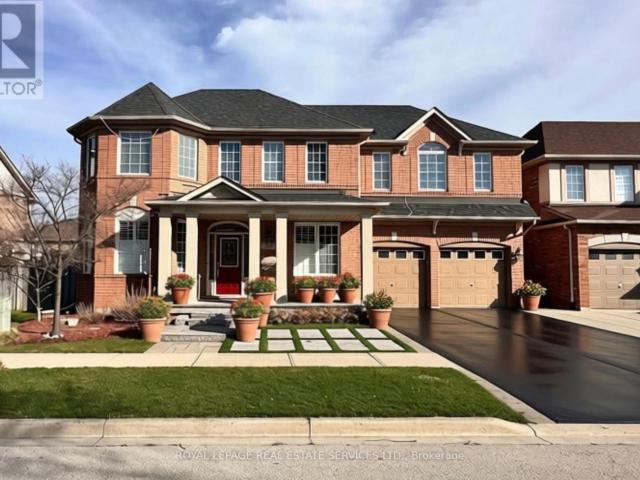
Welcome to 2225 Canonridge Circle, an impressive 4+1 bedroom, 5-bathroom detached home tucked away on a quiet circle in sought-after Westmount. Offering approximately 3,200 sq. ft. above grade plus a fully finished basement, this spacious family home delivers exceptional living and entertaining space inside and out.The main level features hardwood flooring, generous principal rooms and a bright, functional layout. A formal living and dining area provides plenty of room for entertaining, while the inviting family room with fireplace opens naturally to the kitchen. Crisp white cabinetry, a centre island, breakfast bar and ample workspace make the kitchen both practical and welcoming, with a walkout providing an easy connection to the backyard. Upstairs, four well-proportioned bedrooms include a spacious primary retreat with a private 5-piece ensuite, complemented by additional family bathrooms and the convenience of second-floor laundry. The finished lower level significantly extends the
$ 5,500
apartment at 120 MINCING TRAIL
View photo
House · for rent
$ 3,700
Updated
apartment at 120 MINCING TRAIL
Courtyard Residences
· 301 sq.ft · 5 Bedrooms · House
· Office room · Parking
Courtyard Residences · 301 sq.ft · 5 Bedrooms · House · Office room · Parking
Executive Detached 5-Bedroom Home Built by Mattamy, Offering ~2,784 Sq. Ft. of Tastefully Upgraded Above-Grade Living Space Overlooking a Stunning, Unobstructed Pond View! Renting Upper Portion Only. The Main Level Boasts a Thoughtful Layout Featuring a Separate Family Room, Formal Dining Area, Private Den/Home Office, and Direct Garage Access. Modern Kitchen Equipped with Premium Stainless Steel Appliances. The Second Floor Showcases 5 Generously Sized Bedrooms and Convenient Upper-Level Laundry. Primary Retreat Includes Dedicated His & Hers Closets and an Ensuite Bath. Unbeatable Location-Steps to Public Transit (1-Min Walk to Bus Stop), Top Schools, Parks, and Just Minutes to Mount Pleasant GO Station. Includes 1 Garage Parking Space + Shared Driveway. Move-in Ready! (id:18653)
$ 3,700
apartment at UPPER 508 STAFFORD DRIVE, Oakville, Ontario, L6L4M5
View photo
House · for rent
$ 2,900
apartment at UPPER 508 STAFFORD DRIVE, Oakville, Ontario, L6L4M5
Courtyard Residences
· 129 sq.ft · 1 Bedroom · House
· Balcony
Courtyard Residences · 129 sq.ft · 1 Bedroom · House · Balcony
Charming 3 Bedroom Upper Portion Main Floor in a detached house at Oakville, in Great South Central Location. Large Eat-In Kitchen With Large Windows, through out laminate floors, carpet free, Quartz Counter tops, Stainless Steel appliances, Separate Laundry, Freshly Painted, Access To Balcony. Close To Schools, Parks, Shopping Plaza And Easy Access To Qew, Almost Semi-furnished. Tenant can use existing furniture, Cutlery etc present in the property free of charge. Tenant can pay 50% utilities in addition to the rent. Suitable for Professional Couple / Small Family. (id:18653)
$ 2,900
apartment at 2ND RM 3 – 46 ARNOLD STREET
View photo
House · for rent
$ 850
apartment at 2ND RM 3 – 46 ARNOLD STREET
Courtyard Residences
· 86 sq.ft · 1 Bedroom · House
· Garden · Parking · Cellar
Courtyard Residences · 86 sq.ft · 1 Bedroom · House · Garden · Parking · Cellar
Second floor one (1) bedroom facing the backyard at the amazing 5+2 bedrooms detached Double Garage House offers a prime location just steps from the university*Whole House New Renovation in 2023* Unbeatable proximity to campus, shops, restaurants, and transit, this property promises excellent potential in a highly sought-after area.* Separate entrances to fully finished apartments at the basement*Two kitchens and Three Washrooms*Spacious Bedrooms at the main floor with Huge windows and plenty of natural light* second floor bedroom all have walking-in closets* Basement two Bedroom share one kitchen* Detached double garage with huge back yard and long drive-way can park up to 6 cars* A shaded backyard with lush green trees is perfect for enjoying summer and having BBQs to the fullest*The open green space in front of the house offers a quiet and comfortable atmosphere.*Public transit is also just moments away, making it easy for you to get around and access everything the city* Whole Hou
$ 850
apartment at 383 ROBERT PARKINSON DRIVE, Brampton, Ontario, L7A0C4
View photo
House · for rent
$ 3,500
New
apartment at 383 ROBERT PARKINSON DRIVE, Brampton, Ontario, L7A0C4
Courtyard Residences
· 280 sq.ft · 1 Bedroom · House
· Garden · Parking · Air conditioning · Cellar
Courtyard Residences · 280 sq.ft · 1 Bedroom · House · Garden · Parking · Air conditioning · Cellar
Welcome to this Beautiful Detached Home with 4 Spacious Bedrooms, 3 Full Bath and 1 Half Bath with Seperate Living and Family Rooms almost 2700 Sqt Ft, Located in Northwest Neighborhood, Steps From Convenient Amenities like Transits, Schools. Quartz Countertops In The Kitchen, 9 Ft. Ceilings, Hardwood Flooring, Pot Lights. Located on the Corner of Robert Parkinson and Mayfield Rd. Wide lot with Side and Backyard. 3 Parkings 2 in Garage and 1 for Driveway. Basement is not included. Seperate Tenants living in Legal Basement Apartment. Sperate Laundary. Available from November 1st. Pics are old not the latest ones. (id:18653)
$ 3,500
apartment at MAIN 210 ECCLESTONE DRIVE, Brampton, Ontario, L6X3R1
View photo
House · for rent
$ 3,300
New
apartment at MAIN 210 ECCLESTONE DRIVE, Brampton, Ontario, L6X3R1
Courtyard Residences
· 269 sq.ft · 1 Bedroom · House
· Garden · Parking
Courtyard Residences · 269 sq.ft · 1 Bedroom · House · Garden · Parking
Gorgeous Detached and SPACIOUS 4 Bedroom, 3 Bathroom House In A Central Location By Main/Bovaird Available Immediately. Features Include, 4 LARGE Size Rooms, Stainless Steel Appliances, Shared Laundry, Garage and surface parking included, full access to backyard. Upper Level For Rent only. No Smoking, No pets. Close to all amenities, parks, schools and public transit. (id:18653)
$ 3,300
apartment at 40 COOKVIEW DRIVE, Brampton, Ontario, L6R3T6
View photo
House · for rent
$ 3,599
New
apartment at 40 COOKVIEW DRIVE, Brampton, Ontario, L6R3T6
Courtyard Residences
· 226 sq.ft · 1 Bedroom · House
· Office room
Courtyard Residences · 226 sq.ft · 1 Bedroom · House · Office room
Beautifully appointed 4-bedroom, 4-bathroom detached home situated in the sought-after Sandringham-Wellington neighbourhood, just minutes from Highway 410. Welcoming double-door entry opens to a grand foyer with an impressive open-to-above design and a thoughtfully planned floor plan. The main level features 9-ft ceilings, dark hardwood flooring, a bright and spacious living/dining area, and a versatile office/den ideal for working from home. The upgraded kitchen is perfect for everyday family living and entertaining, complete with granite countertops and backsplash. Elegant oak staircase leads to four generously sized, sun-filled bedrooms, all filled with natural light. The expansive primary bedroom offers a relaxing retreat with a private 4-piece ensuite. Ideally located close to Highway 410, schools, parks, shopping, transit, and everyday amenities. A fantastic opportunity to own a spacious, well-cared-for family home in a desirable community! Tenant shall be responsible for paying
$ 3,599
house for rent in 45 Charlton Avenue West, 45 Charlton Avenue West, Hamilton ON
View photo
House · for rent
$ 1,280
New
house for rent in 45 Charlton Avenue West, 45 Charlton Avenue West, Hamilton ON
Courtyard Residences
· 43 sq.ft · 1 Bedroom · House
· Balcony
Courtyard Residences · 43 sq.ft · 1 Bedroom · House · Balcony
About the Property Brand New Condo-Style Bachelor, 1, & 2 Bedroom Apartments Welcome to 45 Charlton Ave West, Hamilton, ON   L8P 2C2 FOR A LIMITED TIME ONLY, ENJOY 3 MONTHS FREE RENT ON A 15 - MONTH LEASE Located in the vibrant Corktown neighbourhood of Hamilton, 45 Charlton Avenue West offers comfortable apartment living in a central and well-connected location. This welcoming community places residents close to downtown amenities, parks, restaurants, and convenient transit options, making it an ideal place to call home. Spacious bachelor, 1, & 2 bedroom suites are designed with comfort and functionality in mind. Apartments feature stainless steel appliances, bright and open living areas, and private balconies that offer a great space to relax. Each unit includes reliable heating and air conditioning to keep you comfortable throughout the year (select suites). Living at 45 Charlton Avenue West means being minutes from the shops, cafés, and restaurants found throughout downtown Hamilto
$ 1,280
house for rent in 16 Summit Avenue, 16 Summit Avenue, Hamilton ON
View photo
House · for rent
$ 1,542
New
house for rent in 16 Summit Avenue, 16 Summit Avenue, Hamilton ON
Courtyard Residences
· 43 sq.ft · 1 Bedroom · House
· Balcony
Courtyard Residences · 43 sq.ft · 1 Bedroom · House · Balcony
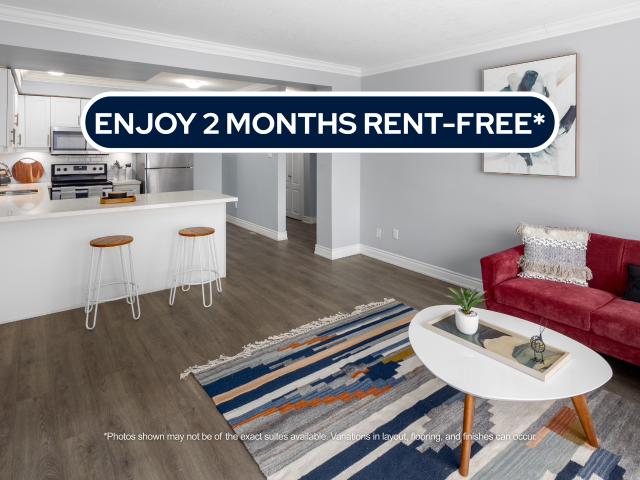
About the Property Renovated 1 & 2 Bedroom Suites for Rent Welcome to 16 Summit Avenue! FOR A LIMITED TIME ONLY, ENJOY 2 MONTHS FREE RENT ON A 14 - MONTH LEASE Tucked into a quieter pocket of Hamilton, the suites at 16 Summit Avenue offer a calm, comfortable take on modern apartment living. These well-designed 1 and 2-bedroom homes balance clean finishes with everyday functionality, creating a space that feels easy to settle into from day one. Inside, each suite features luxury flooring, in-suite laundry, and a contemporary kitchen finished with quartz countertops and stainless-steel appliances simple, durable details that support daily living without excess. A private balcony adds a welcome extension of space, offering a moment of fresh air and a connection to the surrounding neighbourhood. Located close to public transit, local shops, cafés, grocery stores, and essential services, Summit Avenue offers convenience without the constant bustle of the downtown core. Nearby parks and gree
$ 1,542
house for rent in 718 Lawrence Road, 718 Lawrence Road, Hamilton ON
View photo
House · for rent
$ 1,543
New
house for rent in 718 Lawrence Road, 718 Lawrence Road, Hamilton ON
Courtyard Residences
· 54 sq.ft · 1 Bedroom · House
· Parking · Equipped kitchen
Courtyard Residences · 54 sq.ft · 1 Bedroom · House · Parking · Equipped kitchen
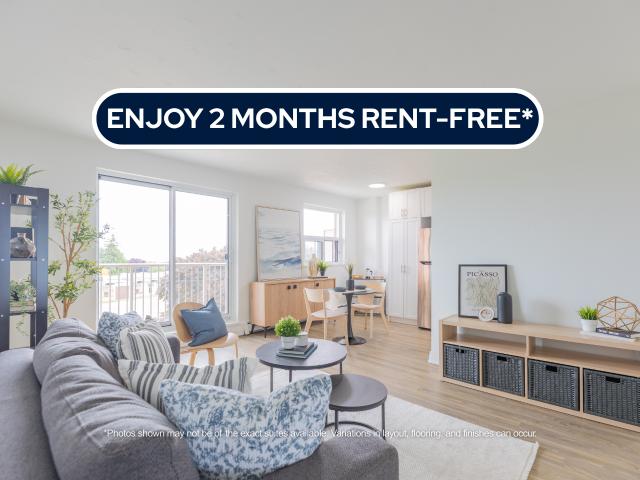
About the Property Welcome to the Rosedale Neighborhood! 1 and 2-Bedroom Apartments For Rent FOR A LIMITED TIME ONLY, ENJOY 2 MONTHS FREE RENT ON A 14-MONTH LEASE *Parking is AVAILABLE * Welcome to your beautiful new home at 718 Lawrence Road in Hamilton, conveniently located near key amenities between Bartonville and Rosedale. Offering a mix of renovated bachelor, one, and two-bedroom units, this property suits any lifestyle, whether you’re a working professional, young family, or student. Our renovated units offer elevated living, with fully renewed bathrooms and kitchens, complete with upgraded appliances, and a dishwasher. Come and experience the perfect blend of modern amenities and community living. Water and Heat are included, while hydro and parking are additional. Inquire Now
$ 1,543
house for rent in 7110 Darcel Avenue, 7110 Darcel Avenue, Mississauga ON
View photo
House · for rent
$ 2,207
New
house for rent in 7110 Darcel Avenue, 7110 Darcel Avenue, Mississauga ON
Courtyard Residences
· 65 sq.ft · 2 Bedrooms · House
· Swimming pool
Courtyard Residences · 65 sq.ft · 2 Bedrooms · House · Swimming pool
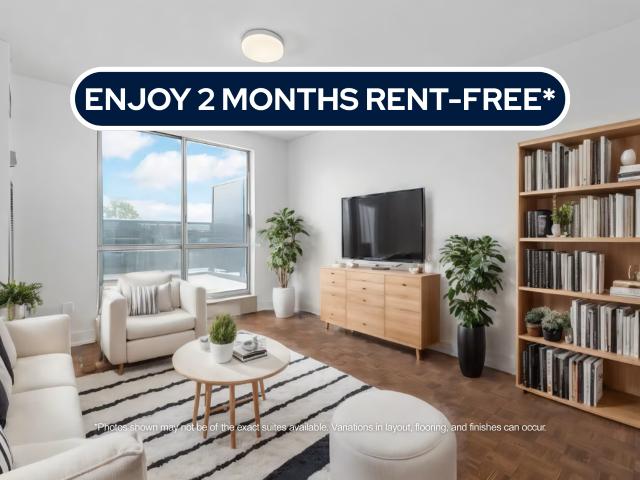
About the Property Experience Modern Living in a Prime Mississauga Location Welcome to 7110 Darcel Avenue! FOR A LIMITED TIME ONLY, WE ARE OFFERING 2 MONTHS FREE RENT ON A 14 - MONTH LEASE 7110 Darcel in Mississauga is 12 storey family-friendly building. Located close to all amenities, grocery stores, cafes, drugstores, schools and parks. Public transportation is just steps outside your door and you will be a few minutes away from Hwy 427, 401 and 409 making this an ideal location for those who commute. Our newly renovated units are spacious, clean and beautifully distributed. Enjoy the outdoor pool in the summer and the gorgeous foliage in the fall. Darcel is situated in a quiet neighbourhood in Mississauga, where you will feel right at home from the start! The safest way to find your new home. Online options available at all properties for ease of rental payments, maintenance requests, and communication with property management – all accessible from your preferred personal device. Pl
$ 2,207
house for rent in 75, 80, 85 & 90 Orenda Court, 75 Orenda Court, Brampton ON
View photo
House · for rent
$ 1,799
New
house for rent in 75, 80, 85 & 90 Orenda Court, 75 Orenda Court, Brampton ON
Courtyard Residences
· 43 sq.ft · 1 Bedroom · House
· Parking
Courtyard Residences · 43 sq.ft · 1 Bedroom · House · Parking
About the Property Charming 1, 2, & 3 Bedroom Townhouses and Condo-Style Suites in Brampton for Rent Welcome to 75-90 Orenda Court! FOR A LIMITED TIME ONLY, WE ARE OFFERING 3 MONTHS FREE RENT + 6 MONTHS FREE PARKING ON A 15 - MONTH LEASE ACT NOW AND RECEIVE A $300 GROCERY CREDIT! *Full promotion applies to select units, please
$ 1,799
Att/Row/Townhouse Property
View photo
House · for rent
$ 3,500
New
Att/Row/Townhouse Property
Courtyard Residences
· 183 sq.ft · 3 Bedrooms · House
· Garden · Deck · Parking · Air conditioning · Equipped kitchen
Courtyard Residences · 183 sq.ft · 3 Bedrooms · House · Garden · Deck · Parking · Air conditioning · Equipped kitchen
Beautifully appointed 3-bedroom, 3-bathroom freehold townhome in Churchill Meadows. Recently renovated with a kitchen facelift featuring a new countertop and pot lights installed throughout the kitchen, fresh paint throughout, new curtain rods, and freshly power washed deck and new bathroom toilets. Bright open-concept living/dining with hardwood floors walking out to a large deck in a fenced backyard with gate. Spacious primary bedroom with walk-in closet and 4-piece ensuite; loft with 4-piece bath. Built-in garage plus private driveway parking for 2 vehicles total. Central air conditioning, forced-air gas heat. Includes fridge, stove, exhaust hood, new built-in dishwasher, washer, dryer, garage door opener with remote, new windows and all window coverings. Non-smoking. No pets. Available immediately
$ 3,500
Detached Property
View photo
House · for rent
$ 5,350
New
Detached Property
Courtyard Residences
· 269 sq.ft · 4 Bedrooms · House
· Fireplace
Courtyard Residences · 269 sq.ft · 4 Bedrooms · House · Fireplace
Absolutely Stunning 4 Bedroom 4 Bath Detached Home By Fernbrook. Hardwood Floors Thru Out. Sun Drenched Great room With Stone Gas Fireplace Combined With Espresso Gourmet Kitchen Complete With Centre Island & Breakfast Bar. Entertainers Dream Home! Master W/5 Pc Ensuite Second Bedroom W/3 Pcs Ensuite And 2 Bedrooms W/Shared 4 Pc Bath. The Perfect Home For A Family. A Real Show Stopper
$ 5,350
apartment at 2298 GRAND OAK TRAIL
View photo
House · for rent
$ 3,400
New
apartment at 2298 GRAND OAK TRAIL
Courtyard Residences
· 129 sq.ft · 3 Bedrooms · House
· Garden · Fireplace · Cellar
Courtyard Residences · 129 sq.ft · 3 Bedrooms · House · Garden · Fireplace · Cellar
This Exceptionally Well-Maintained Detached Home In West Oaks Trails Is Ready To Move-In And Enjoy! Hardwood Flooring On The Main Level, With Large Windows In All Rooms, A Gas Fireplace In The Bright And Spacious Living Room, And Upgraded Kitchen Cabinetry. The Second Level Features A Master Bedroom With Walk-In Closet And Ensuite Bathroom, An Additional 2 Spacious Bedrooms, 4-Piece Bathroom And A Double Linen Closet. Landscaped Yard. Basement rented out. Nothing is shared. (id:18653)
$ 3,400
house for rent in 977 Mohawk Road East, 977 Mohawk Road East, Hamilton ON
View photo
House · for rent
$ 1,328
New
house for rent in 977 Mohawk Road East, 977 Mohawk Road East, Hamilton ON
Courtyard Residences
· 54 sq.ft · 1 Bedroom · House
· Balcony
Courtyard Residences · 54 sq.ft · 1 Bedroom · House · Balcony
About the Property 1 Bedroom Suites For Rent Welcome to 977 Mohawk Road East! FOR A LIMITED TIME ONLY, ENJOY 2 MONTHS FREE RENT ON A 14 - MONTH LEASE A stunning high-rise apartment located in the heart of Hamilton, Ontario. This incredible property offers a range of amenities that cater to the needs of today's modern individuals and families. For students, our convenient location near public transit makes commuting to nearby schools a breeze. Whether you're attending McMaster University or Mohawk College, getting to class has never been easier. Young families will appreciate the spaciousness of our suites, which provide plenty of room for everyone to unwind. The large balconies offer a fabulous space for enjoying fresh air and taking in the beautiful views of the city. Experience comfort and convenience with thoughtfully designed in-suite features including self-controlled heating to stay cozy during our cold Canadian winters. Each suite comes equipped with full kitchens featuring a st
$ 1,328
house for rent in 633 Northcliffe Blvd, 633 Northcliffe Blvd, Toronto ON
View photo
House · for rent
$ 1,713
New
house for rent in 633 Northcliffe Blvd, 633 Northcliffe Blvd, Toronto ON
Courtyard Residences
· 97 sq.ft · 1 Bedroom · House
· Balcony · Gym · Parking
Courtyard Residences · 97 sq.ft · 1 Bedroom · House · Balcony · Gym · Parking
About the Property Welcome to The Northcliffe! FOR A LIMITED TIME ONLY, WE ARE OFFERING UP TO 2 MONTHS FREE RENT ON A 14-MONTH LEASE Experience the comfort of our two-bedroom suites featuring modern open-concept designs, in-suite laundry, self-controlled heating and air conditioning (*select units*), complimentary internet, a balcony, and all stainless-steel appliances. The building has undergone extensive renovations, including secured fob entry, a fitness room, a revamped lobby, updated corridors, and common areas, as well as underground parking. Discover luxury apartment rentals and get ready to call this your new home, offering condo-style living in the heart of a vibrant community. Choose from 1 and 2-bedroom options! Inquire Now
$ 1,713
Condo Townhouse Property
View photo
House · for rent
$ 3,100
New
Condo Townhouse Property
Courtyard Residences
· 118 sq.ft · 3 Bedrooms · House
· Garden · Air conditioning · Cellar
Courtyard Residences · 118 sq.ft · 3 Bedrooms · House · Garden · Air conditioning · Cellar
Beautiful end unit townhome in a quiet complex backing onto detached homes with southern exposure backyard. Units do not come up for lease often in this complex; In high demand central Erin Mills Community. Close to Erin Mills Town Centre, Hospital, High Ranking Schools, Community Centre/Library, GO Station anre more. Bright and open concept layout. Very generous sized bedrooms. Huge primary bedroom with 2 walkin closets and 5pc ensuite bath with jaccuzi tub. Finished recreation room in basement. Available after Nov 20th. Tenant is responsible/pays for heat, hydro, water, ac/furnace/hot water tank rental, lawn maintenance (mowing/watering) and snow removal. Note: Vacant listing photos taken prior to current tenant occupancy
$ 3,100
Condo Townhouse Property
View photo
House · for rent
$ 3,000
New
Condo Townhouse Property
Courtyard Residences
· 140 sq.ft · 4 Bedrooms · House
· Terrace · Balcony · Air conditioning · Parking
Courtyard Residences · 140 sq.ft · 4 Bedrooms · House · Terrace · Balcony · Air conditioning · Parking
Welcome to this spacious 3-bedroom, 2-storey condo townhouse in Central Erin Mills! Freshly painted and deep cleaned, this home offers approximately sq. ft. of living space featuring a modern kitchen with tile flooring, separate den, spacious living and dining areas, and laminate flooring throughout. The primary bedroom offers a 3-piece ensuite, walk-in closet, and walk-out to a private balcony. Two additional bedrooms provide comfortable space for family or guests. Enjoy central air conditioning, ensuite laundry, a private entrance, terrace/balcony, and 1 assigned parking space. Conveniently located near schools, parks, shopping, transit, and major amenities. Property is vacant and available for immediate occupancy. Rental application, credit check, employment letter, and references required. Non-smoking. Pets permitted with restrictions. Water, building insurance, parking and common elements included
$ 3,000
apartment at 3501 KINGBIRD COURT, Mississauga, Ontario, L5L2P9
View photo
House · for rent
$ 5,000
New
apartment at 3501 KINGBIRD COURT, Mississauga, Ontario, L5L2P9
Courtyard Residences
· 398 sq.ft · 1 Bedroom · House
· Garden · Cellar
Courtyard Residences · 398 sq.ft · 1 Bedroom · House · Garden · Cellar
Welcome to 3501 Kingbird Crt! A bright and spacious 4-bedroom, 4-bathroom detached home ideally situated on a quiet cul-de-sac in the prestigious Sawmill Valley community and within walking distance to the University of Toronto Mississauga (UTM) campus.This impressive family home offers generous living space with separate living and family rooms, a beautiful four-season sunroom, and a finished basement featuring a recreation area, bar and walkout access to the backyard.Enjoy a large private backyard surrounded by mature greenery-perfect for relaxing, entertaining and family time. Excellent location close to UTM, schools, parks, nature trails, public transit, shopping and everyday amenities.A rare opportunity to lease a spacious detached home offering an exceptional combination of space, privacy and location in one of Mississauga’s most sought-after neighbourhoods. A must-see! (id:18653)
$ 5,000
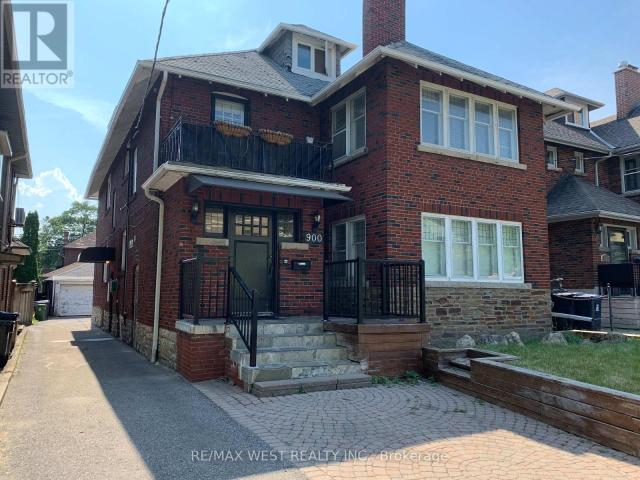
apartment at LOWER 900 AVENUE ROAD, Toronto, Ontario, M5P2K6
View photo
House · for rent
$ 2,075
New
apartment at LOWER 900 AVENUE ROAD, Toronto, Ontario, M5P2K6
Courtyard Residences
· 118 sq.ft · 1 Bedroom · House
· Parking · Air conditioning · Equipped kitchen
Courtyard Residences · 118 sq.ft · 1 Bedroom · House · Parking · Air conditioning · Equipped kitchen
Spacious 2-bedroom suite in a quiet, solid red brick triplex in Chaplin Estates. Private entrance, no shared hallways, detached garage included. Landlord is currently installing brand-new hardwood flooring and a new range hood fan. All work will be completed prior to October 1st. Steps to the Avenue/Eglinton Crosstown LRT. Accessed via a private side entrance. Entry foyer with built-in coat closet.LIVING ROOM & KITCHEN Open-concept living and kitchen area with LED pot lights and double-glazed windows. All windows fitted with Hunter Douglas white blinds. Portable AC unit provided and maintained by the owner.The kitchen includes a stainless steel dishwasher, recessed stainless refrigerator, halogen cooktop stove, built-in microwave and a large built-in pantry. Breakfast counter with integrated USB charging ports and two barstools included. BEDROOMS Two well-proportioned bedrooms, each with windows, closets and shelving.BATHROOM Full bathroom with above-grade window, Kohler soft-close toi
$ 2,075
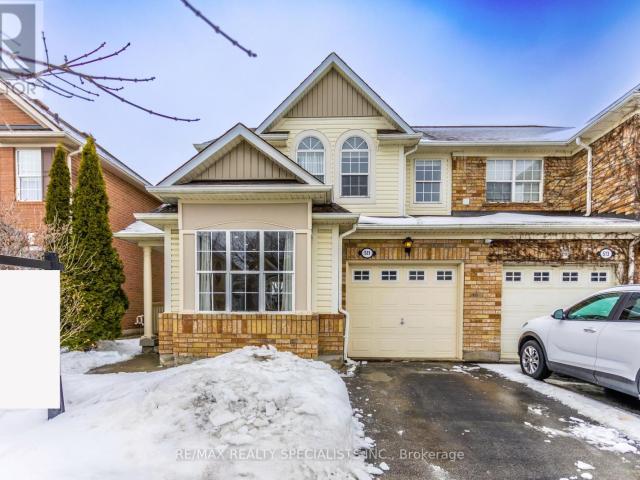
apartment at 511 COLLIS COURT N
View photo
House · for rent
$ 3,275
New
apartment at 511 COLLIS COURT N
Courtyard Residences
· 388 sq.ft · 3 Bedrooms · House
· Garden · Fireplace · Deck · Parking · Cellar
Courtyard Residences · 388 sq.ft · 3 Bedrooms · House · Garden · Fireplace · Deck · Parking · Cellar
Welcome to this beautiful semi-detached home, ideally backing onto fabulous green space with serene pond views, nestled on a quiet street. This spacious 3-bedroom, 3-bathroom home features a fully finished basement complete with a rec room and an additional bedroom – perfect for guests or extended family. The main floor offers a convenient garage door entry and upgraded kitchen with elegant quartz countertops, stainless steel appliances, and a gas stove. The inviting family room showcases a stunning stone accent wall with a cozy gas fireplace and overlooks the garden and tranquil pond views. Step outside to enjoy the landscaped garden and a charming deck featuring a built-in storage bench and pergola – ideal for relaxing or entertaining. A wonderful opportunity to own a home that combines comfort, style, and nature at your doorstep. (id:18653)
$ 3,275
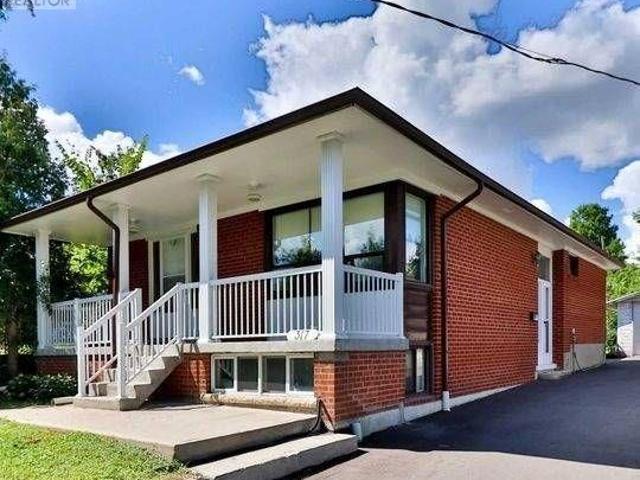
apartment at 317 ALBION ROAD, Toronto, Ontario, M9W3P2
View photo
House · for rent
$ 3,000
New
apartment at 317 ALBION ROAD, Toronto, Ontario, M9W3P2
Courtyard Residences
· 22 sq.ft · 1 Bedroom · House
· Garden · Parking · Cellar
Courtyard Residences · 22 sq.ft · 1 Bedroom · House · Garden · Parking · Cellar
Renovated detached home in a prime location! This bright, open-concept main floor features 3 spacious bedrooms, a modern washroom, and an inviting living and dining area perfect for entertaining. Enjoy upgraded contemporary finishes throughout and move-in ready convenience. Step outside to a massive front yard and a spacious, private backyard complete with mature fruit trees. Unbeatable location-just minutes to Humber College, Highway 401, public transit, shopping, and everyday amenities. Includes 2 dedicated parking spaces. (Note: Basement is not included/rented separately). (id:18653)
$ 3,000
Detached Property
View photo
House · for rent
$ 1,450
New
Detached Property
Courtyard Residences
· 65 sq.ft · 1 Bedroom · House
· Parking · Cellar
Courtyard Residences · 65 sq.ft · 1 Bedroom · House · Parking · Cellar
Recently built 1 Bedroom legal Basement located in a quiet and desirable neighborhood in Mississauga. Nearest major Intersection: Derry Rd and Winston Churchill Blvd. Separate Side Entrance. Living area with Open Kitchen, 1 Bedroom and 1 Full Washroom. Separate Laundry in the Unit. Bright Interiors with Large windows and LED Pot Lights. 1 Car Parking available on the driveway. Steps away from Bus Stop, Shopping Plaza, School, Park, Trail. 5 minutes drive to Meadowvale GO Station, Highway 401, Shopping Mall and much more. Utilities and Wi-Fi included in Rent. *For Additional Property Details Click The Brochure Icon Below
$ 1,450
apartment at 1134 HOUSTON DRIVE, Milton, Ontario, L9T6E8
View photo
House · for rent
$ 3,100
New
apartment at 1134 HOUSTON DRIVE, Milton, Ontario, L9T6E8
Courtyard Residences
· 215 sq.ft · 1 Bedroom · House
· Garden · Office room
Courtyard Residences · 215 sq.ft · 1 Bedroom · House · Garden · Office room
Why Settle for 3? Get 4 Bedrooms at a 3-Bedroom Lease Price! Bright & spacious 4-bedroom, 2.5-bath semi-detached home for lease, offering excellent space and comfort in a family-friendly neighbourhood. The home features a covered front porch, double-door entry, and a bright main floor with hardwood flooring. Enjoy separate living and family rooms, perfect for everyday living and entertaining.* The eat-in kitchen offers granite countertops, extended cabinetry, built-in microwave, breakfast bar, ample storage, and a walk-out to the fully fenced backyard. Upstairs, the spacious primary bedroom features a walk-in closet and a 5-piece ensuite. The additional bedrooms are generously sized with large closets, along with extra space on the second floor that can be used for a home office, study, or other needs.*Conveniently located close to schools, parks, places of worship, shopping plazas, public transit, and just minutes from the GO Station and GO Bus stop. * Entire property, including the f
$ 3,100
Semi Detached Property
View photo
House · for rent
$ 3,500
New
Semi Detached Property
Courtyard Residences
· 129 sq.ft · 4 Bedrooms · House
Courtyard Residences · 129 sq.ft · 4 Bedrooms · House
LOCATION LOCATION CENTRAL ERIN MILLS Large Semi In High Demand Central Erin Mills. This 3 Bdrm, 2.5 Washroom Home. This home is located within the boundaries of top-ranked schools, including Vista Heights Public School, St. Aloysius Gonzaga, and John Fraser Secondary School. Walking distance to Streetsville GO Station, and just minutes from Erin Mills Town Centre, Credit Valley Hospital, and numerous parks, trails, and recreational facilities. Easy access to major highways (401, 403, 407) and public transit makes commuting a breeze. You'll also find a wide range of amenities nearby, including places of worship, banks, restaurants, daycares, and more. Freshly Painted. Tenant Or Tenant's Agent To Verify All Measurements. Landlord May Interview Tenant. Tenant Pays Rent + Util. No Pets & Non-Smokers. Professional Small Family With Good Credit And Income. Tenant Responsible For Lawn Mtnce/Watering And Snow Rmvl
$ 3,500

Get email alerts

Don't miss out: be the first to know about new properties

The alert was correctly created

On subscribing you accept the conditions of use and the privacy policy
Alert
Receive new ads in your inbox
Save this search
Receive alerts for new listings

We'll send you an email when we have new properties for: "Houses to rent in Courtyard Residences"

The alert was correctly created

Get email alerts and be the first to see new listings
Required field
On subscribing I accept the terms of the privacy policy
Perfect! You'll soon start receiving new listings via email
Alert
Receive an email when we have new ads for Houses to rent in Courtyard Residences
Save this search
Filters

Bedrooms

Area (sq.ft)

sq.ft
sq.ft

Price ($ per month)

$
$

Filter by property type

Bathrooms

Clear all filters
Receive notifications when new entries are published.