8,649 houses to rent in Courtyard Residences

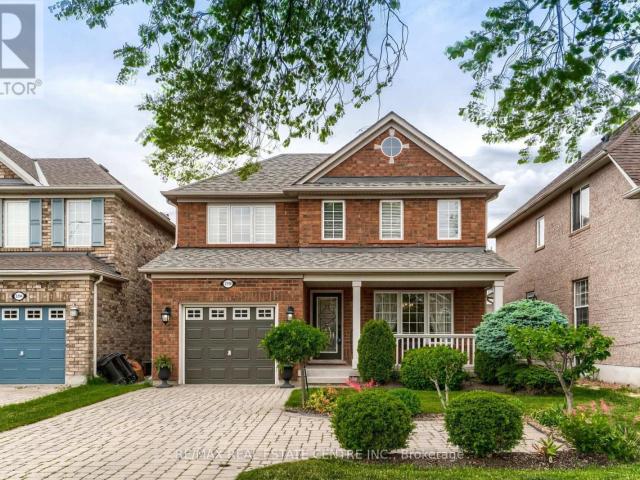
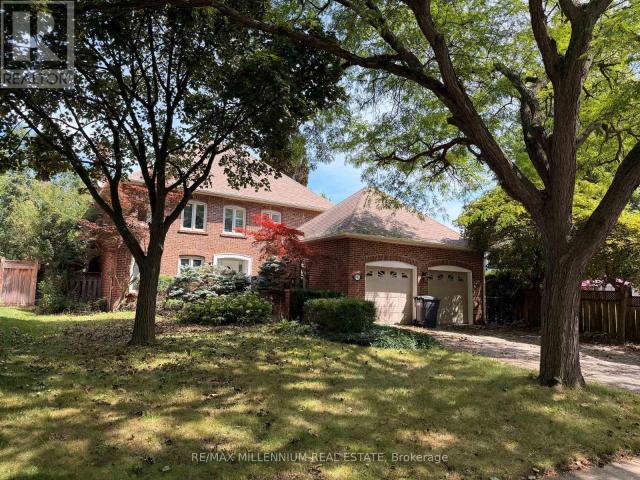
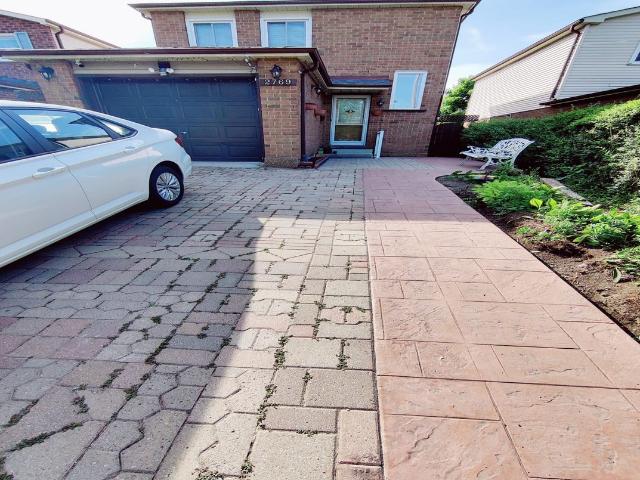
Detached Property
View photo
House · for rent
$ 5,800
New
Detached Property
Courtyard Residences
· 323 sq.ft · 4 Bedrooms · House
Courtyard Residences · 323 sq.ft · 4 Bedrooms · House
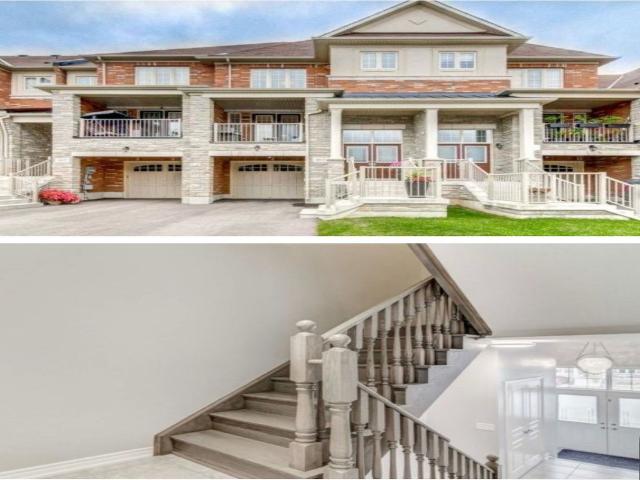
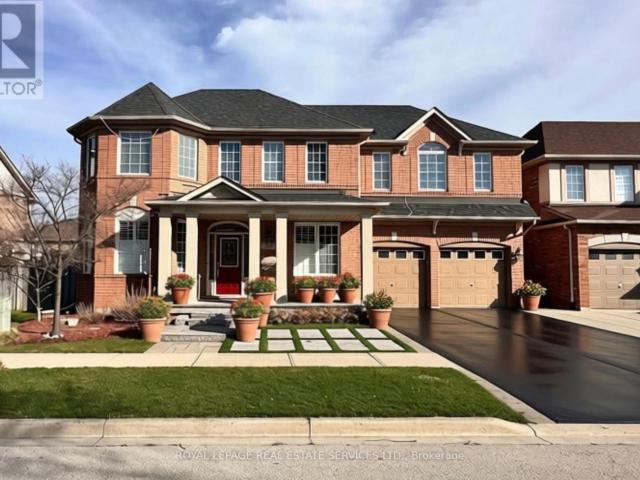
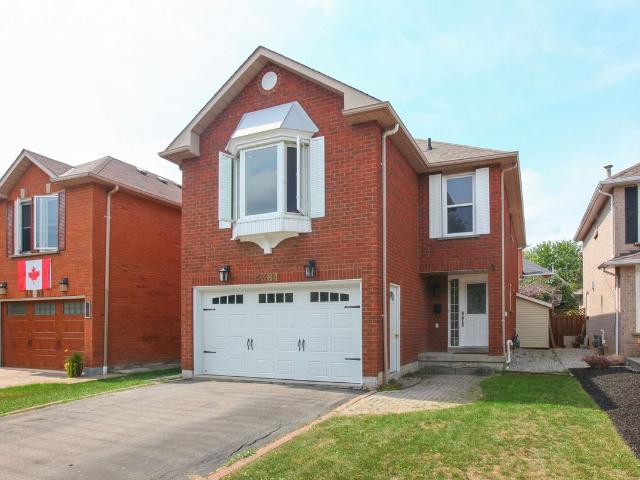
Luxurious 4-bedroom, 4-bathroom home in sought-after North Oakville, offering over 3,200 sq. ft. of beautifully designed above-grade living space and impressive 10-foot ceilings. The extensively upgraded interior features premium Thermador appliances, a gas cooktop, built-in steam oven, and illuminated glass cabinetry. The bright, open-concept family room is ideal for everyday living and entertaining. Upstairs, you'll find four spacious bedrooms, each with ensuite access, including an oversized primary retreat with a walk-in closet and spa-inspired 5-piece ensuite. Additional features include a mudroom, central vacuum rough-in, and abundant natural light throughout. Conveniently located near top-rated schools, Oakville Trafalgar Memorial Hospital, Sheridan College, shopping, restaurants, public transit, and Highway 407. AAA Tenants*Attach Schedule B To All Offers. 24 Hr Irrevocable Please. Rental Application, Credit Report, Proof Of Employment And Three Most Recent Pay Stubs Required.
$ 5,800
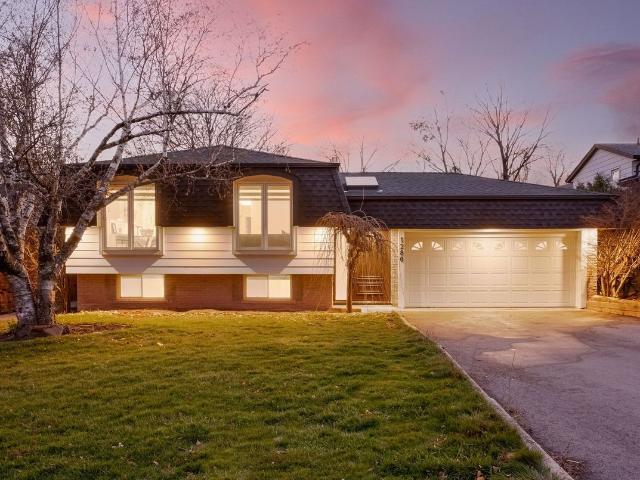
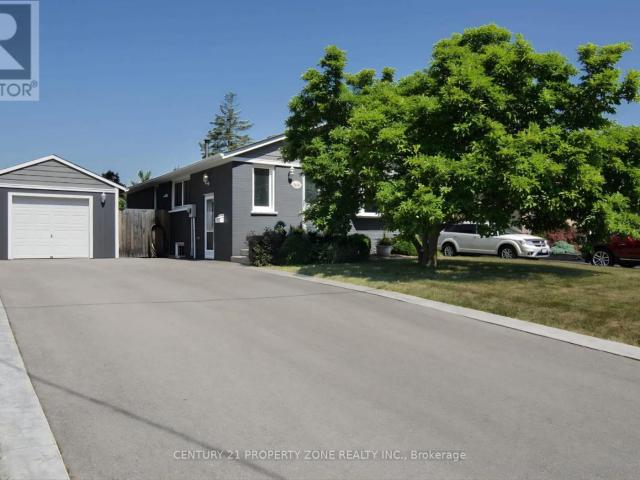
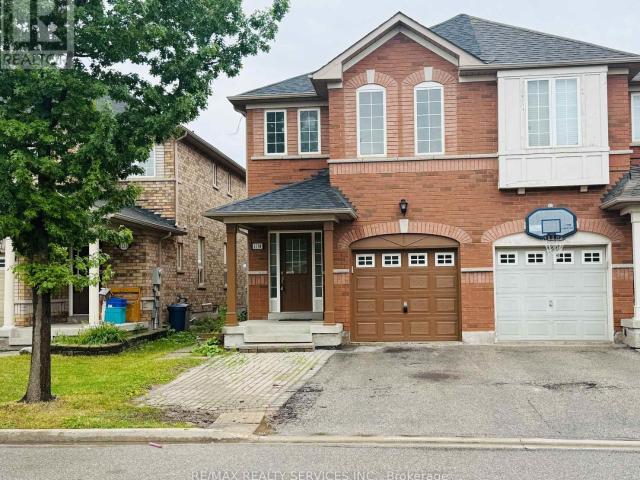
Detached Property
View photo
House · for rent
$ 4,500
New
Detached Property
Courtyard Residences
· 97 sq.ft · 5 Bedrooms · House
· Fireplace · Parking
Courtyard Residences · 97 sq.ft · 5 Bedrooms · House · Fireplace · Parking
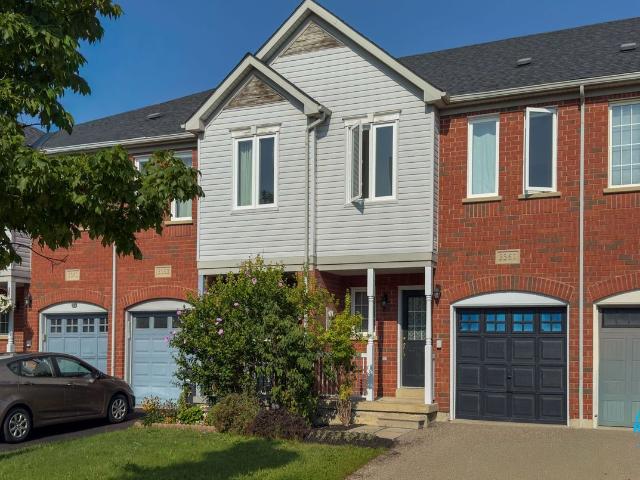
Stunning Newly Renovated Raised Bungalow In Oakville's Highly Desirable Falgarwood Community! Situated On A Quiet, Tree-Lined, Family-Friendly Street, This Exceptional 3+2 Bedroom Home Offers Stylish Modern Living Throughout. The Bright Open-Concept Main Floor Features Spacious Living & Dining Areas Filled With Natural Light, A Beautifully Updated Kitchen Complete With Stainless Steel Appliances, Quartz Countertops, Oversized Fridge & Large Breakfast Island Perfect For Entertaining. The Lower Level Boasts A Contemporary Rec/Family Room With Built-In Gas Fireplace, Two Additional Generously Sized Bedrooms & A Modern 3-Piece Bath. Enjoy Abundant Storage With The Oversized Utility Room, Plus A Separate Side Entrance & Attached 2-Car Garage. An Incredible Opportunity To Own A Turn-Key Home In One Of Oakville's Most Sought-After Locations!
$ 4,500
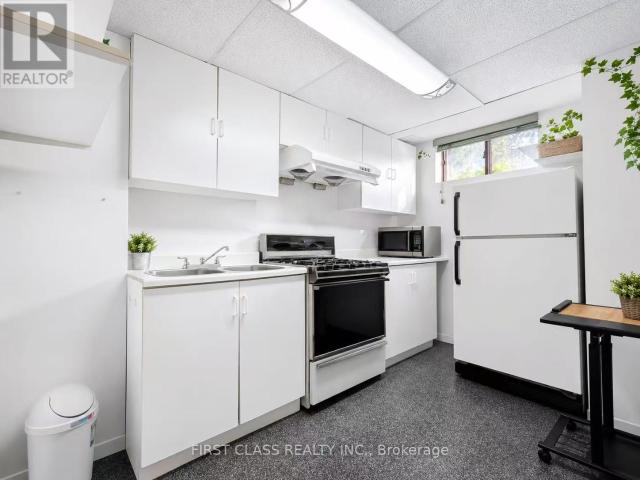
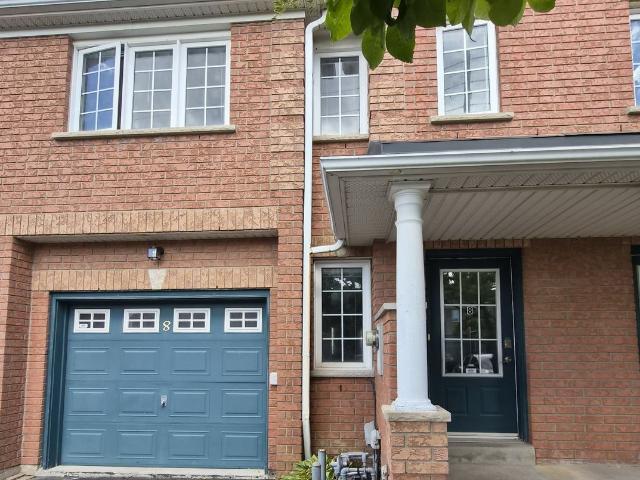
Detached Property
View photo
House · for rent
$ 1,950
New
Detached Property
Courtyard Residences
· 323 sq.ft · 2 Bedrooms · House
· Parking · Cellar
Courtyard Residences · 323 sq.ft · 2 Bedrooms · House · Parking · Cellar
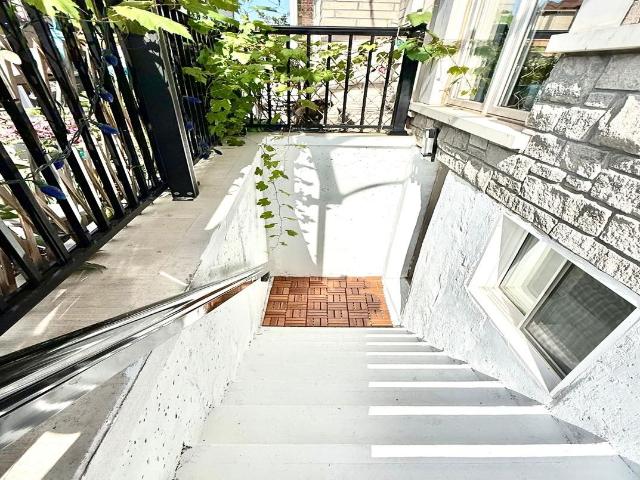
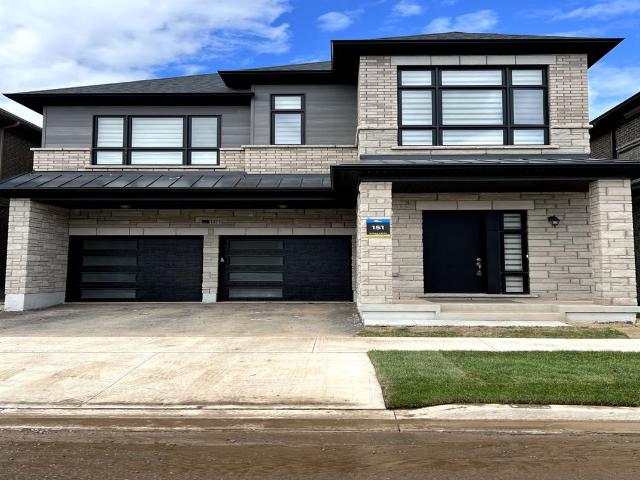
Welcome to this bright and beautifully finished basement suite, offering comfort, space, andconvenience. Featuring a private walk-up entrance, this inviting home includes a generouslysized bedroom with a spacious closet, an open-concept living and dining area, and a modern,well-appointed kitchen. lots of storage space in kitchen.Large oversized windows fill the space with abundant natural light, creating a bright andwelcoming atmosphere. The stylish washroom features modern finishes, while private in-suitelaundry and a dedicated parking spot add everyday convenience.Ideally located just minutes from parks, schools, shopping plazas, public transit, and theQEW, making commuting and daily errands a breeze. A fantastic rental opportunity, perfect forworking professionals or couples looking for a modern and comfortable place to call home
$ 1,950
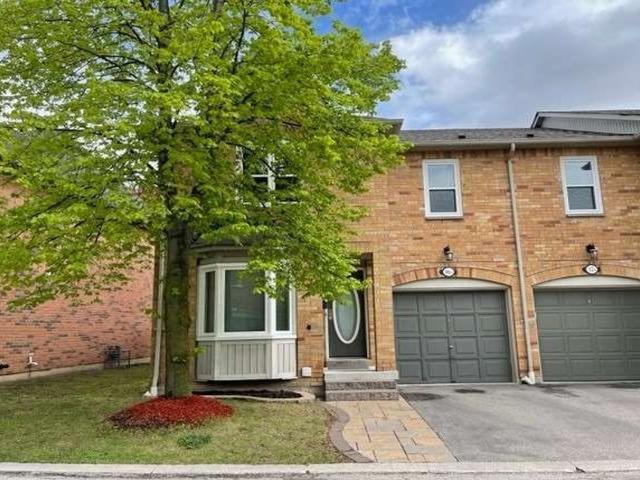
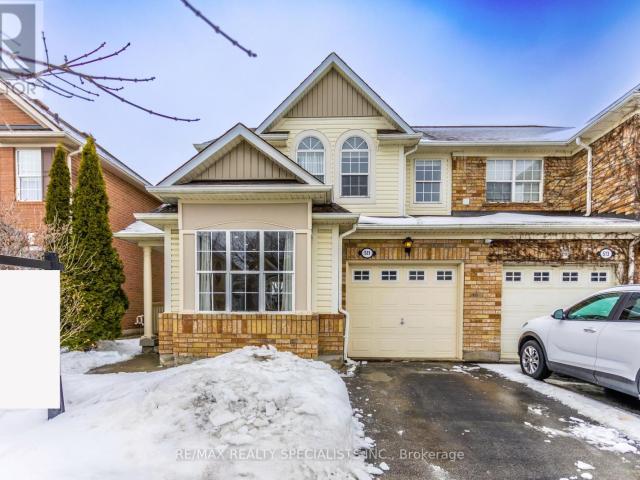
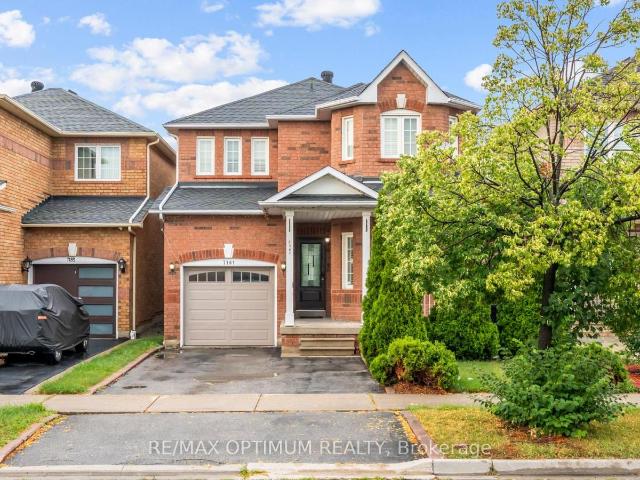
Att/Row/Townhouse Property
View photo
House · for rent
$ 3,700
New
Att/Row/Townhouse Property
Courtyard Residences
· 183 sq.ft · 3 Bedrooms · House
· Parking · Equipped kitchen
Courtyard Residences · 183 sq.ft · 3 Bedrooms · House · Parking · Equipped kitchen
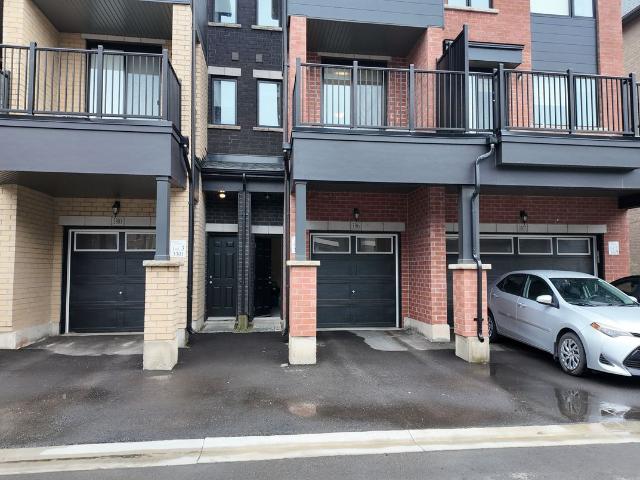
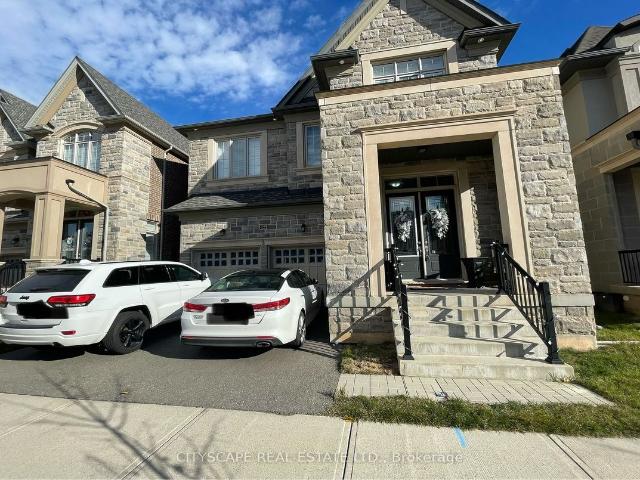
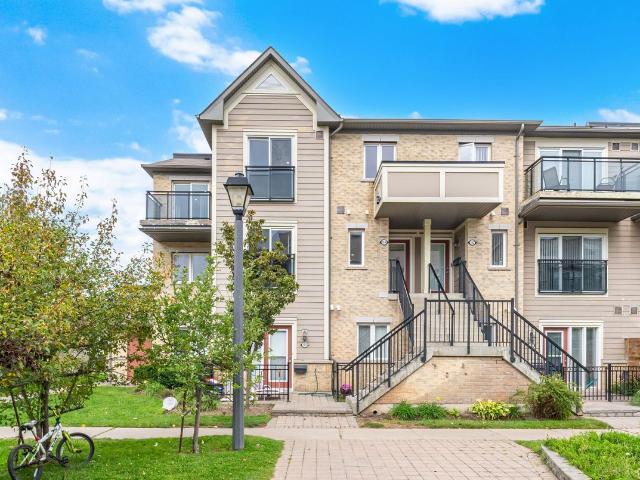
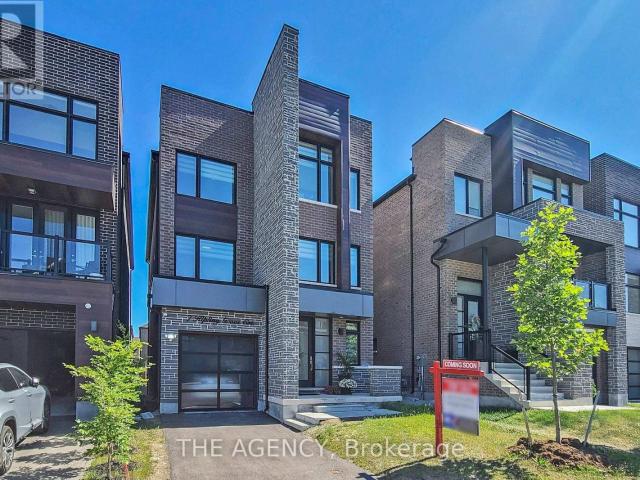
Exquisite newly constructed townhouse situated in the luxurious community of North Oakville,located at the intersection of Dundas Street and Sixth Line. Featuring an open-concept designwith 9-foot ceilings on the main floor, a one-car garage, and large windows that allow forample natural light. Professionally painted interior, granite countertop in the kitchen,centre island with a built-in dishwasher, and brand-new stainless steel appliances. Thisthree-story townhome offers approximately 2,000 square feet of living space, including threebedrooms, two and a half bathrooms, and a den. The master bedroom includes an ensuite bathroomand a walk-in closet. The property is move-in ready, available for immediate occupancy
$ 3,700
Att/Row/Townhouse Property
View photo
House · for rent
$ 3,750
New
Att/Row/Townhouse Property
Courtyard Residences
· 226 sq.ft · 4 Bedrooms · House
· Garden · Terrace · Fireplace
Courtyard Residences · 226 sq.ft · 4 Bedrooms · House · Garden · Terrace · Fireplace
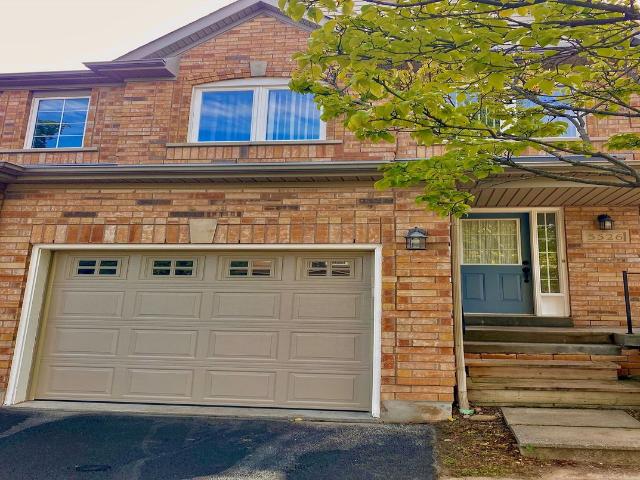
Located In A Sought-After Oakville Neighbourhood, 463 Terrace Way Offers A Fantastic Rental Opportunity For Those Seeking A Spacious, Well-Maintained Home In A Convenient And Prestigious Location. Perfect For Families Or Professionals, This Property Combines Comfort, Style, And Accessibility. The Home Features An Open-Concept Floor Plan With Bright, Airy Living Spaces, Highlighted By Hardwood Floors And Large Windows That Bring In An Abundance Of Natural Light. The Modern Kitchen Is Equipped With Top-Of-The-Line Appliances, Ample Counter Space, And Custom Cabinetry, Ideal For Cooking And Entertaining. The Adjacent Family Room, Complete With A Cozy Fireplace, Provides A Perfect Space For Relaxation And Opens To The Backyard, Offering A Peaceful Retreat. Upstairs, You'll Find Generously Sized Bedrooms, Including A Master Suite With A Walk-In Closet And A Luxurious Ensuite Bathroom Featuring A Soaking Tub And Separate Glass Shower. The Other Bedrooms Offer Ample Space And Natural Light, P
$ 3,750
apartment at 128 CHISHOLM STREET
View photo
House · for rent
$ 5,750
New
apartment at 128 CHISHOLM STREET
Courtyard Residences
· 581 sq.ft · 3 Bedrooms · House
· Garden · Deck · Parking
Courtyard Residences · 581 sq.ft · 3 Bedrooms · House · Garden · Deck · Parking
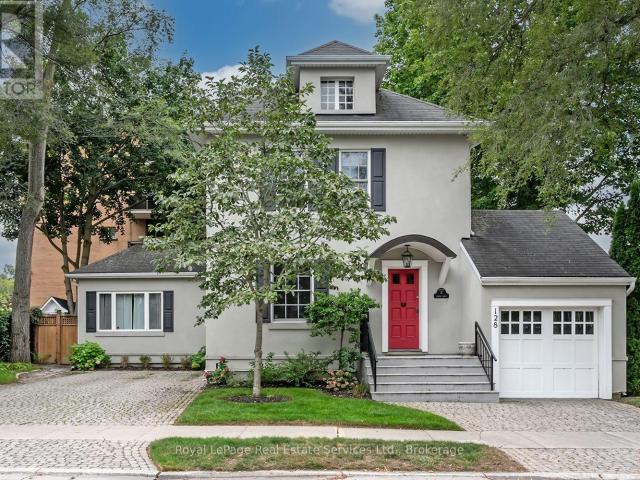
Welcome to 128 Chisholm, a beautifully renovated 3-bedroom, 3-bath detached century home in one of Oakville’s most sought-after lakeside neighbourhoods. Fully renovated in 2023, this exceptional home blends timeless character with modern sophistication, featuring 9′ ceilings, hardwood flooring, custom millwork, a gorgeous gourmet kitchen and a spectacular main-floor primary suite with dressing room and spa-like ensuite. Enjoy a private, fully fenced yard with deck and built-in BBQ, plus parking for 5+ vehicles and a garage. Ideally located just steps from Lake Ontario, Downtown Oakville, Kerr Village, shops, restaurants and more. Turnkey living in an unbeatable location! (id:18653)
$ 5,750
apartment at 2225 CANONRIDGE CIRCLE, Oakville, Ontario, L6M4T8
View photo
House · for rent
$ 5,500
New
apartment at 2225 CANONRIDGE CIRCLE, Oakville, Ontario, L6M4T8
Courtyard Residences
· 344 sq.ft · 1 Bedroom · House
· Garden · Fireplace · Cellar
Courtyard Residences · 344 sq.ft · 1 Bedroom · House · Garden · Fireplace · Cellar
Welcome to 2225 Canonridge Circle, an impressive 4+1 bedroom, 5-bathroom detached home tucked away on a quiet circle in sought-after Westmount. Offering approximately 3,200 sq. ft. above grade plus a fully finished basement, this spacious family home delivers exceptional living and entertaining space inside and out.The main level features hardwood flooring, generous principal rooms and a bright, functional layout. A formal living and dining area provides plenty of room for entertaining, while the inviting family room with fireplace opens naturally to the kitchen. Crisp white cabinetry, a centre island, breakfast bar and ample workspace make the kitchen both practical and welcoming, with a walkout providing an easy connection to the backyard. Upstairs, four well-proportioned bedrooms include a spacious primary retreat with a private 5-piece ensuite, complemented by additional family bathrooms and the convenience of second-floor laundry. The finished lower level significantly extends the
$ 5,500
apartment at UPPER 508 STAFFORD DRIVE, Oakville, Ontario, L6L4M5
View photo
House · for rent
$ 2,900
apartment at UPPER 508 STAFFORD DRIVE, Oakville, Ontario, L6L4M5
Courtyard Residences
· 129 sq.ft · 1 Bedroom · House
· Balcony
Courtyard Residences · 129 sq.ft · 1 Bedroom · House · Balcony
Charming 3 Bedroom Upper Portion Main Floor in a detached house at Oakville, in Great South Central Location. Large Eat-In Kitchen With Large Windows, through out laminate floors, carpet free, Quartz Counter tops, Stainless Steel appliances, Separate Laundry, Freshly Painted, Access To Balcony. Close To Schools, Parks, Shopping Plaza And Easy Access To Qew, Almost Semi-furnished. Tenant can use existing furniture, Cutlery etc present in the property free of charge. Tenant can pay 50% utilities in addition to the rent. Suitable for Professional Couple / Small Family. (id:18653)
$ 2,900
Att/Row/Townhouse Property
View photo
House · for rent
$ 3,500
New
Att/Row/Townhouse Property
Courtyard Residences
· 183 sq.ft · 3 Bedrooms · House
· Garden · Deck · Parking · Air conditioning · Equipped kitchen
Courtyard Residences · 183 sq.ft · 3 Bedrooms · House · Garden · Deck · Parking · Air conditioning · Equipped kitchen
Beautifully appointed 3-bedroom, 3-bathroom freehold townhome in Churchill Meadows. Recently renovated with a kitchen facelift featuring a new countertop and pot lights installed throughout the kitchen, fresh paint throughout, new curtain rods, and freshly power washed deck and new bathroom toilets. Bright open-concept living/dining with hardwood floors walking out to a large deck in a fenced backyard with gate. Spacious primary bedroom with walk-in closet and 4-piece ensuite; loft with 4-piece bath. Built-in garage plus private driveway parking for 2 vehicles total. Central air conditioning, forced-air gas heat. Includes fridge, stove, exhaust hood, new built-in dishwasher, washer, dryer, garage door opener with remote, new windows and all window coverings. Non-smoking. No pets. Available immediately
$ 3,500
Detached Property
View photo
House · for rent
$ 5,600
New
Detached Property
Courtyard Residences
· 269 sq.ft · 4 Bedrooms · House
Courtyard Residences · 269 sq.ft · 4 Bedrooms · House
Furnished beautiful house
$ 5,600
Detached Property
View photo
House · for rent
$ 5,350
New
Detached Property
Courtyard Residences
· 269 sq.ft · 4 Bedrooms · House
· Fireplace
Courtyard Residences · 269 sq.ft · 4 Bedrooms · House · Fireplace
Absolutely Stunning 4 Bedroom 4 Bath Detached Home By Fernbrook. Hardwood Floors Thru Out. Sun Drenched Great room With Stone Gas Fireplace Combined With Espresso Gourmet Kitchen Complete With Centre Island & Breakfast Bar. Entertainers Dream Home! Master W/5 Pc Ensuite Second Bedroom W/3 Pcs Ensuite And 2 Bedrooms W/Shared 4 Pc Bath. The Perfect Home For A Family. A Real Show Stopper
$ 5,350
apartment at 2298 GRAND OAK TRAIL
View photo
House · for rent
$ 3,400
New
apartment at 2298 GRAND OAK TRAIL
Courtyard Residences
· 129 sq.ft · 3 Bedrooms · House
· Garden · Fireplace · Cellar
Courtyard Residences · 129 sq.ft · 3 Bedrooms · House · Garden · Fireplace · Cellar
This Exceptionally Well-Maintained Detached Home In West Oaks Trails Is Ready To Move-In And Enjoy! Hardwood Flooring On The Main Level, With Large Windows In All Rooms, A Gas Fireplace In The Bright And Spacious Living Room, And Upgraded Kitchen Cabinetry. The Second Level Features A Master Bedroom With Walk-In Closet And Ensuite Bathroom, An Additional 2 Spacious Bedrooms, 4-Piece Bathroom And A Double Linen Closet. Landscaped Yard. Basement rented out. Nothing is shared. (id:18653)
$ 3,400
Condo Townhouse Property
View photo
House · for rent
$ 3,100
New
Condo Townhouse Property
Courtyard Residences
· 118 sq.ft · 3 Bedrooms · House
· Garden · Air conditioning · Cellar
Courtyard Residences · 118 sq.ft · 3 Bedrooms · House · Garden · Air conditioning · Cellar
Beautiful end unit townhome in a quiet complex backing onto detached homes with southern exposure backyard. Units do not come up for lease often in this complex; In high demand central Erin Mills Community. Close to Erin Mills Town Centre, Hospital, High Ranking Schools, Community Centre/Library, GO Station anre more. Bright and open concept layout. Very generous sized bedrooms. Huge primary bedroom with 2 walkin closets and 5pc ensuite bath with jaccuzi tub. Finished recreation room in basement. Available after Nov 20th. Tenant is responsible/pays for heat, hydro, water, ac/furnace/hot water tank rental, lawn maintenance (mowing/watering) and snow removal. Note: Listing photos taken prior to current tenant occupancy
$ 3,100
Condo Townhouse Property
View photo
House · for rent
$ 3,000
New
Condo Townhouse Property
Courtyard Residences
· 140 sq.ft · 4 Bedrooms · House
· Terrace · Balcony · Air conditioning · Parking
Courtyard Residences · 140 sq.ft · 4 Bedrooms · House · Terrace · Balcony · Air conditioning · Parking
Welcome to this spacious 3-bedroom, 2-storey condo townhouse in Central Erin Mills! Freshly painted and deep cleaned, this home offers approximately sq. ft. of living space featuring a modern kitchen with tile flooring, separate den, spacious living and dining areas, and laminate flooring throughout. The primary bedroom offers a 3-piece ensuite, walk-in closet, and walk-out to a private balcony. Two additional bedrooms provide comfortable space for family or guests. Enjoy central air conditioning, ensuite laundry, a private entrance, terrace/balcony, and 1 assigned parking space. Conveniently located near schools, parks, shopping, transit, and major amenities. Property is vacant and available for immediate occupancy. Rental application, credit check, employment letter, and references required. Non-smoking. Pets permitted with restrictions. Water, building insurance, parking and common elements included
$ 3,000
Semi Detached Property
View photo
House · for rent
$ 3,500
New
Semi Detached Property
Courtyard Residences
· 129 sq.ft · 4 Bedrooms · House
Courtyard Residences · 129 sq.ft · 4 Bedrooms · House
LOCATION LOCATION CENTRAL ERIN MILLS Large Semi In High Demand Central Erin Mills. This 3 Bdrm, 2.5 Washroom Home. This home is located within the boundaries of top-ranked schools, including Vista Heights Public School, St. Aloysius Gonzaga, and John Fraser Secondary School. Walking distance to Streetsville GO Station, and just minutes from Erin Mills Town Centre, Credit Valley Hospital, and numerous parks, trails, and recreational facilities. Easy access to major highways (401, 403, 407) and public transit makes commuting a breeze. You'll also find a wide range of amenities nearby, including places of worship, banks, restaurants, daycares, and more. Freshly Painted. Tenant Or Tenant's Agent To Verify All Measurements. Landlord May Interview Tenant. Tenant Pays Rent + Util. No Pets & Non-Smokers. Professional Small Family With Good Credit And Income. Tenant Responsible For Lawn Mtnce/Watering And Snow Rmvl
$ 3,500
apartment at 3501 KINGBIRD COURT, Mississauga, Ontario, L5L2P9
View photo
House · for rent
$ 5,000
New
apartment at 3501 KINGBIRD COURT, Mississauga, Ontario, L5L2P9
Courtyard Residences
· 398 sq.ft · 1 Bedroom · House
· Garden · Cellar
Courtyard Residences · 398 sq.ft · 1 Bedroom · House · Garden · Cellar
Welcome to 3501 Kingbird Crt! A bright and spacious 4-bedroom, 4-bathroom detached home ideally situated on a quiet cul-de-sac in the prestigious Sawmill Valley community and within walking distance to the University of Toronto Mississauga (UTM) campus.This impressive family home offers generous living space with separate living and family rooms, a beautiful four-season sunroom, and a finished basement featuring a recreation area, bar and walkout access to the backyard.Enjoy a large private backyard surrounded by mature greenery-perfect for relaxing, entertaining and family time. Excellent location close to UTM, schools, parks, nature trails, public transit, shopping and everyday amenities.A rare opportunity to lease a spacious detached home offering an exceptional combination of space, privacy and location in one of Mississauga’s most sought-after neighbourhoods. A must-see! (id:18653)
$ 5,000
apartment at 5439 CORNWALL CRESCENT, Burlington, Ontario, L7L3K2
View photo
House · for rent
$ 2,950
apartment at 5439 CORNWALL CRESCENT, Burlington, Ontario, L7L3K2
Courtyard Residences
· 97 sq.ft · 1 Bedroom · House
· Garden · Parking · Deck · Swimming pool
Courtyard Residences · 97 sq.ft · 1 Bedroom · House · Garden · Parking · Deck · Swimming pool
Welcome To This Lovely 3-Bedroom Home In A Quiet And Peaceful Burlington Neighbourhood. Featuring A Full 4-Piece Bathroom And A Beautifully Designed Kitchen With A Large Granite Island, This Home Offers A Warm And Inviting Living Space. Large Windows Throughout Fill The Home With Plenty Of Natural Light. Enjoy A Huge Driveway With Parking For 3-4 Cars, A Detached Garage For Added Convenience And Storage. Backyard Is Perfect For Outdoor Enjoyment, Featuring A Massive Deck And An Above-Ground Pool. Ideally Located Within Walking Distance To Transit, Grocery Stores, Trails And Lake Ontario. Just Minutes From The GO Station And QEW, Offering Excellent Access For Commuters And Everyday Convenience. Images from previous listing. Cleaning will be done before new tenants move in. (id:18653)
$ 2,950
apartment at BSMNT – 1226 KOS BOULEVARD
View photo
House · for rent
$ 1,750
Updated
apartment at BSMNT – 1226 KOS BOULEVARD
Courtyard Residences
· 43 sq.ft · 2 Bedrooms · House
· Fireplace · Cellar
Courtyard Residences · 43 sq.ft · 2 Bedrooms · House · Fireplace · Cellar
Welcome Home to this 2 bedrooms basement Apartment in Lorne Park School District. This Semi-Detached House is Located On A Quiet Street In Family -Friendly Neighborhood. Features Separate Entrance, Spacious Living Room with Gas Fireplace. 2 Large Bdrms and a 3-PC Bathroom. Lots of Storage Space. Close To Public Transit, Clarkson Go, The Lake, Jack Darling Park, Lorne Park S.S. Best suited for 1-2 occupants due to the size and layout of the unit. (id:18653)
$ 1,750
apartment at 511 COLLIS COURT N, Milton, Ontario, L9T5M7
View photo
House · for rent
$ 3,275
New
apartment at 511 COLLIS COURT N, Milton, Ontario, L9T5M7
Courtyard Residences
· 388 sq.ft · 1 Bedroom · House
· Garden · Fireplace · Deck · Parking · Cellar
Courtyard Residences · 388 sq.ft · 1 Bedroom · House · Garden · Fireplace · Deck · Parking · Cellar
Welcome to this beautiful semi-detached home, ideally backing onto fabulous green space with serene pond views, nestled on a quiet street. This spacious 3-bedroom, 3-bathroom home features a fully finished basement complete with a rec room and an additional bedroom – perfect for guests or extended family. The main floor offers a convenient garage door entry and upgraded kitchen with elegant quartz countertops, stainless steel appliances, and a gas stove. The inviting family room showcases a stunning stone accent wall with a cozy gas fireplace and overlooks the garden and tranquil pond views. Step outside to enjoy the landscaped garden and a charming deck featuring a built-in storage bench and pergola – ideal for relaxing or entertaining. A wonderful opportunity to own a home that combines comfort, style, and nature at your doorstep. (id:18653)
$ 3,275
Detached Property
View photo
House · for rent
$ 1,450
New
Detached Property
Courtyard Residences
· 65 sq.ft · 1 Bedroom · House
· Parking · Cellar
Courtyard Residences · 65 sq.ft · 1 Bedroom · House · Parking · Cellar
Recently built 1 Bedroom legal Basement located in a quiet and desirable neighborhood in Mississauga. Nearest major Intersection: Derry Rd and Winston Churchill Blvd. Separate Side Entrance. Living area with Open Kitchen, 1 Bedroom and 1 Full Washroom. Separate Laundry in the Unit. Bright Interiors with Large windows and LED Pot Lights. 1 Car Parking available on the driveway. Steps away from Bus Stop, Shopping Plaza, School, Park, Trail. 5 minutes drive to Meadowvale GO Station, Highway 401, Shopping Mall and much more. Utilities and Wi-Fi included in Rent. *For Additional Property Details Click The Brochure Icon Below
$ 1,450
apartment at 1134 HOUSTON DRIVE, Milton, Ontario, L9T6E8
View photo
House · for rent
$ 3,100
New
apartment at 1134 HOUSTON DRIVE, Milton, Ontario, L9T6E8
Courtyard Residences
· 215 sq.ft · 1 Bedroom · House
· Garden · Office room
Courtyard Residences · 215 sq.ft · 1 Bedroom · House · Garden · Office room
Why Settle for 3? Get 4 Bedrooms at a 3-Bedroom Lease Price! Bright & spacious 4-bedroom, 2.5-bath semi-detached home for lease, offering excellent space and comfort in a family-friendly neighbourhood. The home features a covered front porch, double-door entry, and a bright main floor with hardwood flooring. Enjoy separate living and family rooms, perfect for everyday living and entertaining.* The eat-in kitchen offers granite countertops, extended cabinetry, built-in microwave, breakfast bar, ample storage, and a walk-out to the fully fenced backyard. Upstairs, the spacious primary bedroom features a walk-in closet and a 5-piece ensuite. The additional bedrooms are generously sized with large closets, along with extra space on the second floor that can be used for a home office, study, or other needs.*Conveniently located close to schools, parks, places of worship, shopping plazas, public transit, and just minutes from the GO Station and GO Bus stop. * Entire property, including the f
$ 3,100
Att/Row/Townhouse Property
View photo
House · for rent
$ 3,500
New
Att/Row/Townhouse Property
Courtyard Residences
· 129 sq.ft · 3 Bedrooms · House
· Garden
Courtyard Residences · 129 sq.ft · 3 Bedrooms · House · Garden
Marvellous 3Br, 2.5Baths Bright Townhouse In Desirable Quaint Streetsville! This Beauty Is Full Of Thoughtful Upgrades Incl The Recently-Replaced Kitchen In 2019 W/Gorgeous Subway Backsplash & Window Overlooking Backyard; Bright & Spacious Open Concept Living/Dining Rm; Fully-Fenced Yard For Privacy-Great For Summer Bbq & Relaxing;Every Bedroom Is Generously-Sized! Close Proximity/Walking Distance To Restaurants, Grocery Stores, Shops, Parks, Streetsville GO & The 401
$ 3,500
apartment at 7181 TABBYMAN WALK
View photo
House · for rent
$ 3,400
apartment at 7181 TABBYMAN WALK
Courtyard Residences
· 205 sq.ft · 3 Bedrooms · House
· Office room
Courtyard Residences · 205 sq.ft · 3 Bedrooms · House · Office room
Welcome To This Beautifully Renovated Detached Home In The Highly Desirable Meadowvale Village Community Of Mississauga. Renovated From Top To Bottom And Completely Move-In Ready, This Home Offers A Perfect Blend Of Modern Finishes, Functional Living Space And Everyday Convenience.The Carpet-Free Interior Features A Modern Chef-Inspired Kitchen With High-End Stainless Steel Appliances, Refined Cabinetry And Quality Finishes Throughout. Custom Organizers Provide Excellent Storage, While Separate Living, Dining And Family Rooms Offer Plenty Of Space For Families, Professionals Or Multigenerational Living.The Finished Lower Level Features A Private Separate Entrance, Adding Valuable Flexibility For Additional Living Space, A Home Office, Recreation Area Or Extended Family Use. Thoughtfully Updated Throughout, This Home Allows Tenants To Simply Move In And Enjoy.Situated On A Quiet, Tree-Lined Street Just Steps From Knotty Pine Park And Close To Derry West Village P.S St. Marcellinus S.S M
$ 3,400
Detached Property
View photo
House · for rent
$ 3,175
New
Detached Property
Courtyard Residences
· 226 sq.ft · 3 Bedrooms · House
Courtyard Residences · 226 sq.ft · 3 Bedrooms · House
Centrally located. Clean and spacious, good sized rooms. Utilities to be paid 70%
$ 3,175
Detached Property
View photo
House · for rent
$ 3,600
New
Detached Property
Courtyard Residences
· 226 sq.ft · 4 Bedrooms · House
· Parking · Fireplace · Air conditioning · Cellar
Courtyard Residences · 226 sq.ft · 4 Bedrooms · House · Parking · Fireplace · Air conditioning · Cellar
Spacious, Bright 4 Bedrooms 3 Washrooms Detached Home In The Heart Of Mississauga, Open Concept, Hardwood Floor In Main, Oak Stairs, Gas Fireplace, Central Ac, W/I Closet & 4 Pc Ensuite In Master, 2 Car Garage, Prime Location, Quiet Neighborhood, Minutes To Heartland Center, Walmart, Costco, Schools, Hwys 401 & 403 And All Amenities. Main And 2nd Floor For Rent Only. Basement Is Tenanted
$ 3,600
apartment at 93 YARDLEY CRESCENT, Brampton, Ontario, L6X5L8
View photo
House · for rent
$ 3,000
apartment at 93 YARDLEY CRESCENT, Brampton, Ontario, L6X5L8
Courtyard Residences
· 226 sq.ft · 1 Bedroom · House
· Garden · Parking
Courtyard Residences · 226 sq.ft · 1 Bedroom · House · Garden · Parking
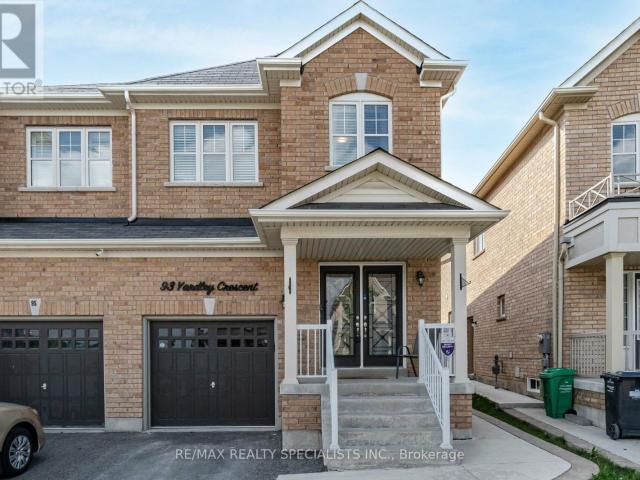
Bright and Spacious 4 Bedroom Semi-Detached Home *Upper Portion Only* for Lease in sought after Credit Valley area of Brampton. This Elegant home features Hardwood Floors, Pot lights and 9ft Ceiling on Main Floor. Open Concept Living and Family room perfect for entertaining guests or enjoying quality family time. Natural light pours in through large windows, creating a warm & inviting atmosphere. Gourmet Kitchen W/ Quartz Countertop, Backsplash and Stainless Steel Appliances. Cozy Breakfast area opens up to a private fenced backyard with a Gazebo, where you can enjoy morning coffee or unwind after a long day. Primary Bedroom with a Spa-like 4-piece Ensuite and Walk-in Closet. Three additional spacious Bedrooms with Windows and lots of Sunshine. Main Floor Laundry room and Garage access to the home adds convenience. Big Driveway. Minutes to Mount Pleasant Go Station and public transit. Located in a vibrant neighbourhood, you’ll have easy access to Brampton’s best amenities, including Sc
$ 3,000
apartment at 7 KIPLING GROVE COURT
View photo
House · for rent
$ 6,650
apartment at 7 KIPLING GROVE COURT
Courtyard Residences
· 377 sq.ft · 4 Bedrooms · House
· Fireplace
Courtyard Residences · 377 sq.ft · 4 Bedrooms · House · Fireplace
Luxurious Fully Furnished Executive Home for Lease! Welcome to this stunning, sun-filled detached home offering approximately 3,733 sq. ft. of elegant living space on a quiet cul-de-sac in the prestigious Glen Agar community. Featuring 4+1 bedrooms and 5 bathrooms, this modern home is thoughtfully designed with high-end finishes throughout. The chef-inspired kitchen boasts premium stainless steel appliances, an oversized center island, and ample storage, perfect for entertaining. Enjoy two spacious open-concept living areas, each with a sleek linear fireplace, creating warm and inviting spaces for family and guests. Every bedroom features its own private ensuite, while all bathrooms offer luxurious heated floors. The primary suite is a true retreat with a sitting room, his-and-hers walk-in closets, and a spa-inspired ensuite. Convenient second-floor laundry, stylish furnishings, and exceptional natural light complete this remarkable home. Ideally located close to top-rated schools, par
$ 6,650
Semi Detached Property
View photo
House · for rent
$ 4,300
New
Semi Detached Property
Courtyard Residences
· 226 sq.ft · 3 Bedrooms · House
· Patio · Garden · Fireplace · Equipped kitchen
Courtyard Residences · 226 sq.ft · 3 Bedrooms · House · Patio · Garden · Fireplace · Equipped kitchen
Fantasic home that shows extremely well in beautiful Joshua Creek. Great use of living space, spacious Family room with cozy fireplace, walk out to backyard. Stainless steel fridge, gas stove, dishwasher, over the range microwave. Energy saving washer/dryer. Large Bedrooms. Close to walking trails, parks, public transit and great schools. Hardwood floors plus carpet in bedrooms. Blinds on all windows. Eat in Kitchen, interlock patio, 2 walk in closets in master suite, plus walk in linen closet and double door closets in other bedrooms. Shows excellent. Fully fenced, gated back yard with interlock patio. Easy access to Dundas street to link to Highways
$ 4,300
apartment at 483 GEORGE RYAN AVENUE, Oakville, Ontario, L6H0S5
View photo
House · for rent
$ 3,750
New
apartment at 483 GEORGE RYAN AVENUE, Oakville, Ontario, L6H0S5
Courtyard Residences
· 2,454 sq.ft · 1 Bedroom · House
· Office room · Fireplace
Courtyard Residences · 2,454 sq.ft · 1 Bedroom · House · Office room · Fireplace
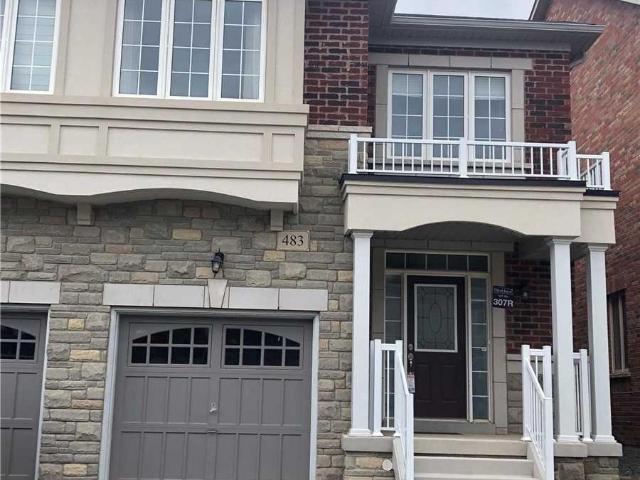
Welcome to this beautifully upgraded 3+1 bedroom, 3-bathroom semi-detached home in the highly sought after Joshua Meadows community of Oakville! Thoughtfully designed with a bright and spacious layout, this home features 9ft smooth ceilings on the main floor, upgraded hardwood stairs, upgraded tile flooring, and an inviting open concept kitchen and living area perfect for everyday living and entertaining.The stylish upgraded kitchen is fully equipped with stainless steel appliances and flows seamlessly into the main living space. Relax in the warm and welcoming family room featuring a cozy gas fireplace. Convenient main floor laundry adds to the home’s functionality.Upstairs you will find three spacious bedrooms plus a versatile bonus room that can easily serve as a 4th bedroom, home office, playroom, or additional family living space. The primary bedroom features a private 4piece ensuite for added comfort.Ideally situated in one of Oakville desirable family friendly communities, close
$ 3,750
apartment at 136 LUELLA CRESCENT, Brampton, Ontario, L7A3H8
View photo
House · for rent
$ 3,500
New
apartment at 136 LUELLA CRESCENT, Brampton, Ontario, L7A3H8
Courtyard Residences
· 452 sq.ft · 1 Bedroom · House
· Deck · Parking · Cellar
Courtyard Residences · 452 sq.ft · 1 Bedroom · House · Deck · Parking · Cellar
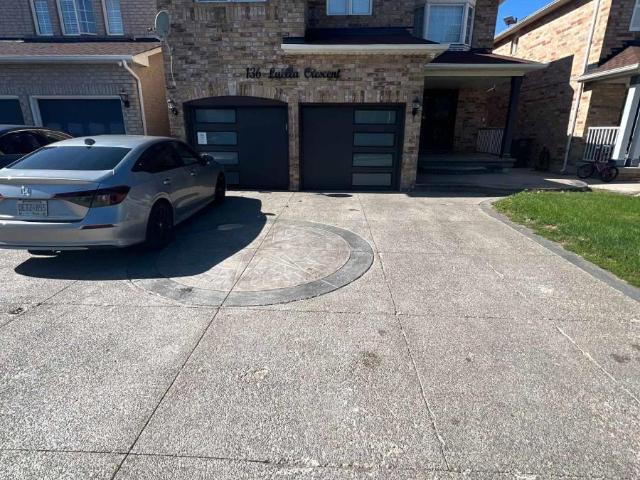
Fully upgraded 4-bedroom detached house with over 3,000 sq. ft. of living space available for lease in the highly desirable Fletcher Meadow area of Brampton. The main floor features separate living, dining and family rooms, along with a fully upgraded kitchen with built-in appliances. The second floor offers 4 spacious bedrooms and 3 full washrooms, with hardwood flooring throughout the home. Enjoy a great outdoor space with a 14′ x 24′ deck and covered shed, perfect for BBQs and entertaining. The extra-wide driveway accommodates 3 cars in parallel, plus 1 car in the garage. Conveniently located just minutes from Mount Pleasant GO Station, grocery stores, schools, parks and other amenities. Basement is separately rented. Upper-floor tenants are responsible for 70% of utilities. (id:18653)
$ 3,500

Get email alerts

Don't miss out: be the first to know about new properties

The alert was correctly created

On subscribing you accept the conditions of use and the privacy policy
Alert
Receive new ads in your inbox
Save this search
Receive alerts for new listings

We'll send you an email when we have new properties for: "Houses to rent in Courtyard Residences"

The alert was correctly created

Get email alerts and be the first to see new listings
Required field
On subscribing I accept the terms of the privacy policy
Perfect! You'll soon start receiving new listings via email
Alert
Receive an email when we have new ads for Houses to rent in Courtyard Residences
Save this search
Filters

Bedrooms

Area (sq.ft)

sq.ft
sq.ft

Price ($ per month)

$
$

Filter by property type

Bathrooms

Clear all filters
Receive notifications when new entries are published.