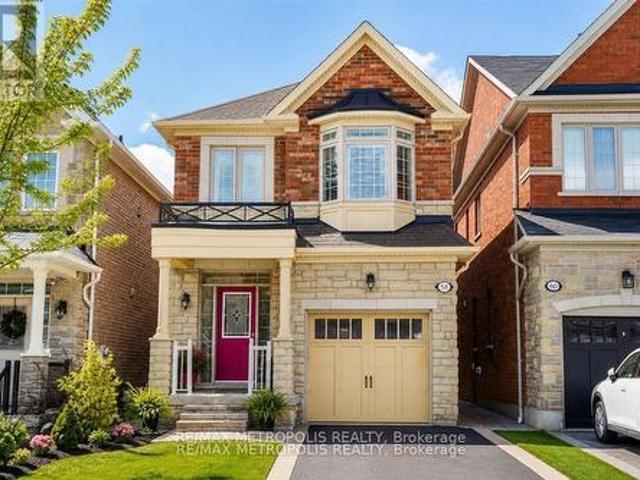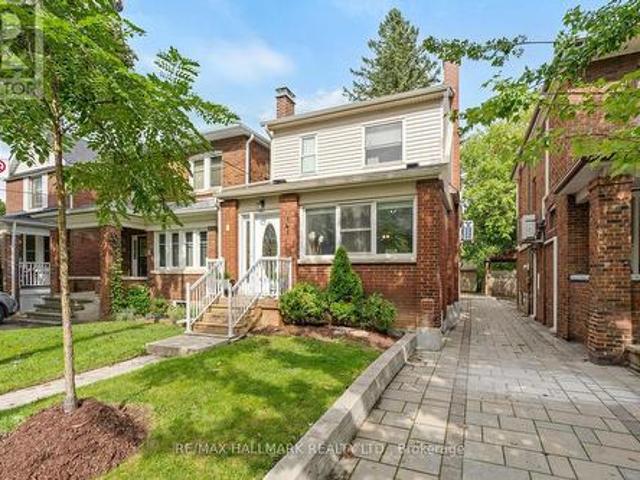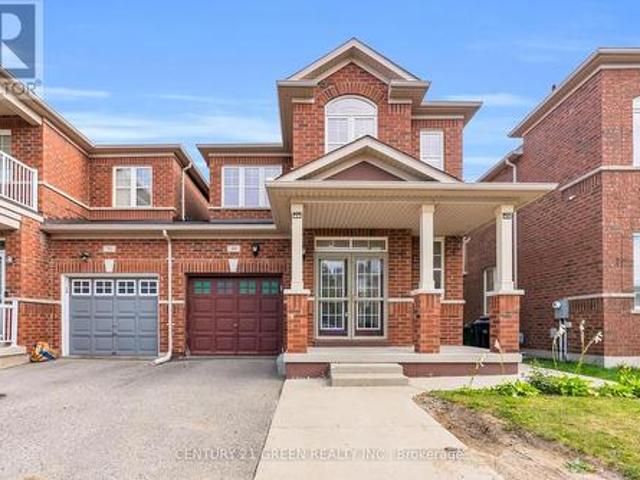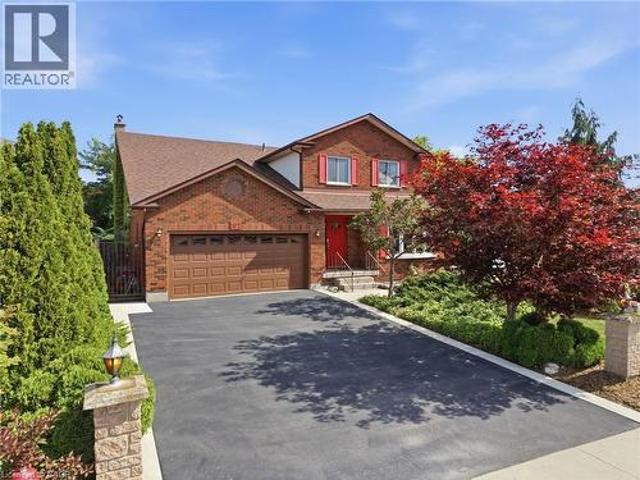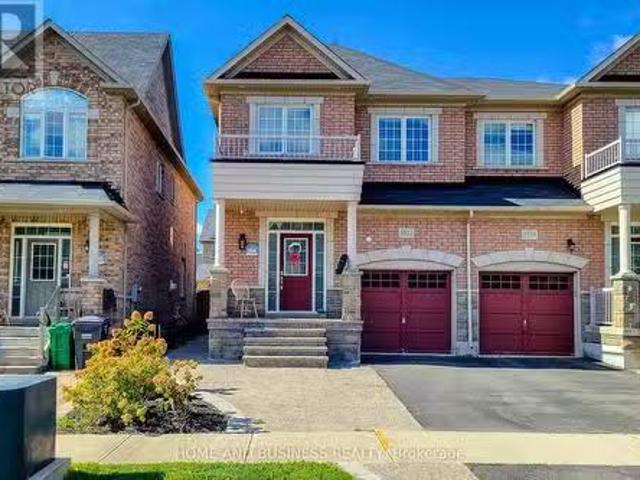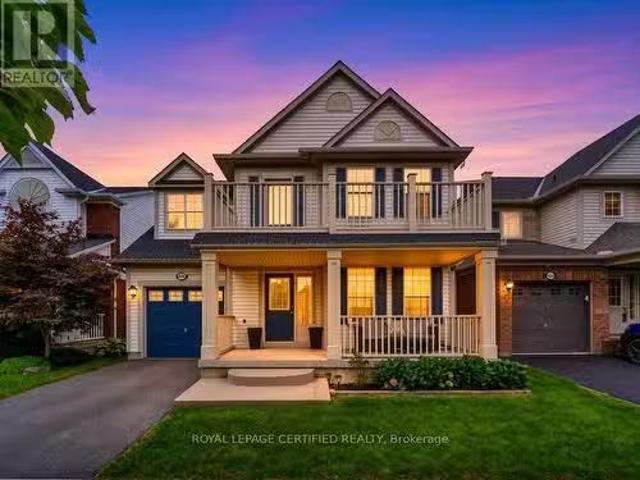
10,890 houses for sale in Courtyard Residences

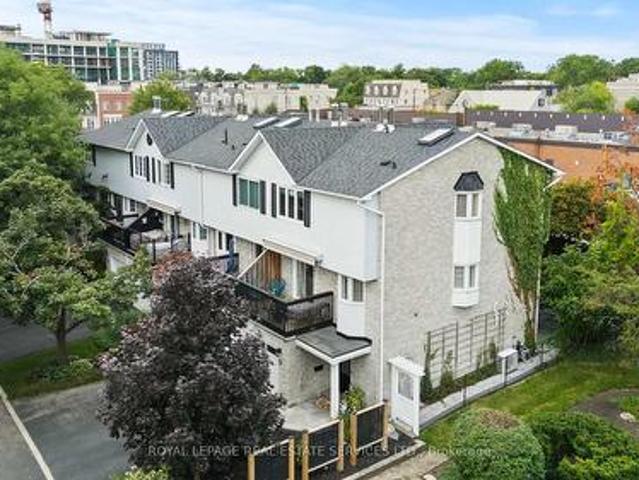
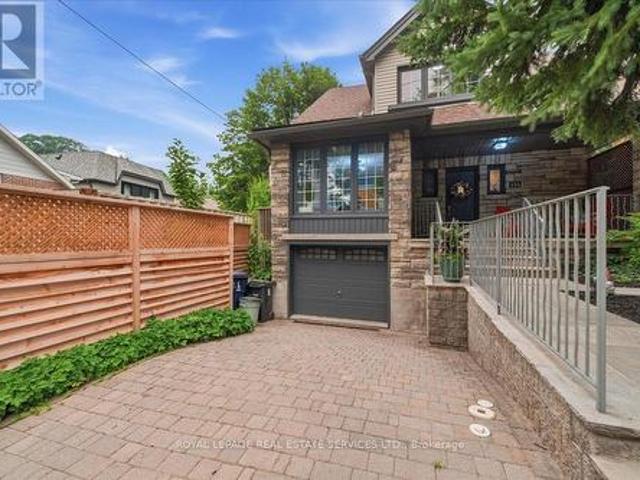
134 Morningside Avenue, Toronto, ON, M6S 1E2 house for sale | Listing ID W13811 | Royal LePage
View photo
House · for sale
$ 1,989,000
New
134 Morningside Avenue, Toronto, ON, M6S 1E2 house for sale | Listing ID W13811 | Royal LePage
Courtyard Residences
· House
· Garden · Deck · Swimming pool · Parking · Cellar
Courtyard Residences · House · Garden · Deck · Swimming pool · Parking · Cellar
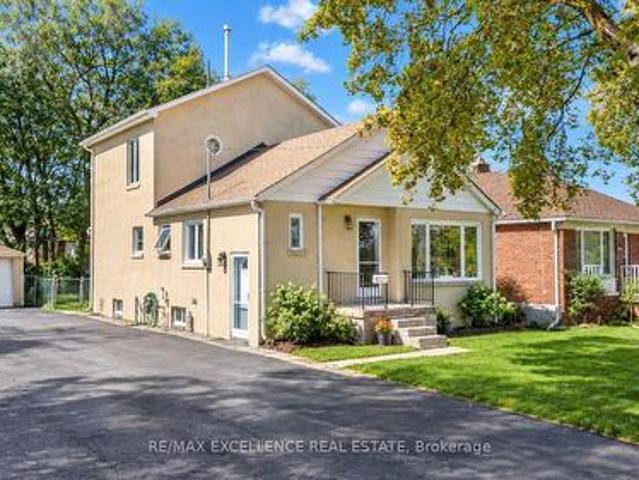
Luxury renovated. Rare, oversized lot. Endless potential. Welcome to the best of High Park-Swansea. A rare opportunity in the heart of High Park-Swansea, 134 Morningside Avenue offers an community exceptional blend of luxury, lifestyle, and future potential. Beautifully renovated and move-in ready, this detached 2-storey residence features 3+1 spacious bedrooms, 2 bathrooms with heated towel racks, a bright open-concept chef's kitchen, and seamless indoor-outdoor living with a spectacular 900 sq. Ft. wrap-around deck overlooking a rare 53-foot-wide backyard-an extraordinary setting for entertaining, recreation, a future pool, home expansion, and even a garden suite. Set on a desirable 28 x 124 ft pie-shaped lot and offering approximately 2,300 sq. Ft. of living space, the home also features a finished basement with private entrance, a built-in garage, two additional parking spaces, a separate dining area, breakfast bar, mature trees, and a charming oversized front porch. Invested in th
$ 1,989,000
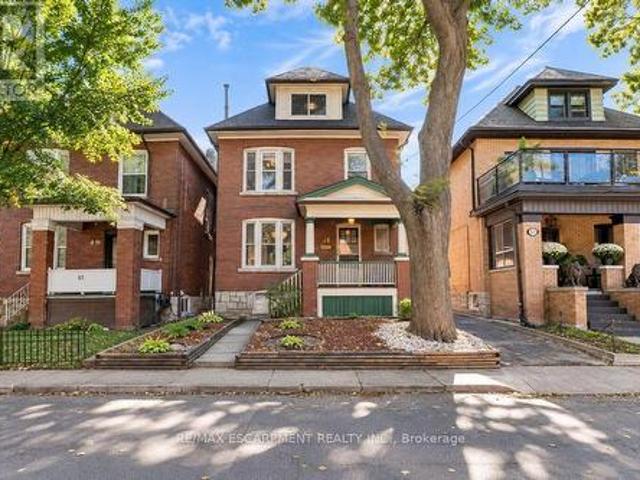
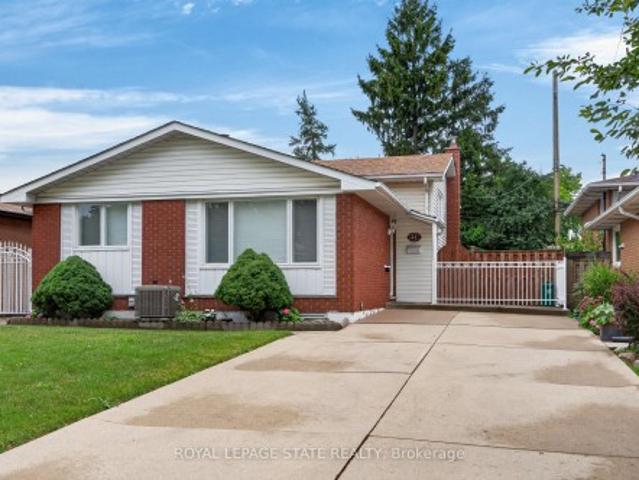
61 Garfield Avenue S, Hamilton, ON, L8M 2R9 house for sale | Listing ID X13809 | Royal LePage
View photo
House · for sale
$ 599,777
New
61 Garfield Avenue S, Hamilton, ON, L8M 2R9 house for sale | Listing ID X13809 | Royal LePage
Courtyard Residences
· House
· Patio · Garden · Fireplace · Parking
Courtyard Residences · House · Patio · Garden · Fireplace · Parking
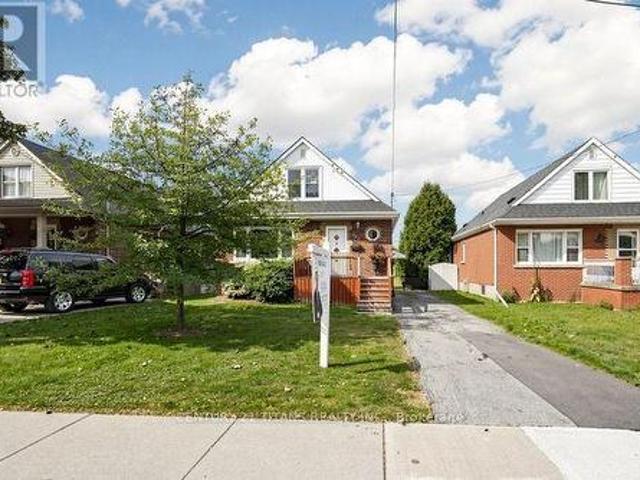
Discover a truly distinctive residence at 61 GARFIELD AV S, HAM ON L8M 2R9. Built in 1920, this single-family home presents an attractive property in great condition, offering a unique blend of traditional charm and enduring quality. This American Foursquare style home provides a remarkable opportunity for a refined living experience. The living room is a welcoming space, featuring rich hardwood flooring and a comforting fireplace, ideal for quiet evenings or entertaining guests. With five bedrooms, this home provides ample personal space for every member of the household. Two well-appointed bathrooms offer convenience and comfort. This property extends over 2.5 stories, providing a sense of spaciousness and architectural interest. Beyond the interior, a private yard offers a serene retreat. The outdoor living space includes a patio, perfect for enjoying the fresh air and hosting gatherings. A single garage space provides convenient parking. This property offers a harmonious blend of c
$ 599,777
216 Beechfield Road, Oakville, ON, L6J 5H7 house for sale L.
View photo
House · for sale
$ 1,849,900
216 Beechfield Road, Oakville, ON, L6J 5H7 house for sale L.
Courtyard Residences
· 41 Bedrooms · 3 Baths · House
· Parking
Courtyard Residences · 41 Bedrooms · 3 Baths · House · Parking
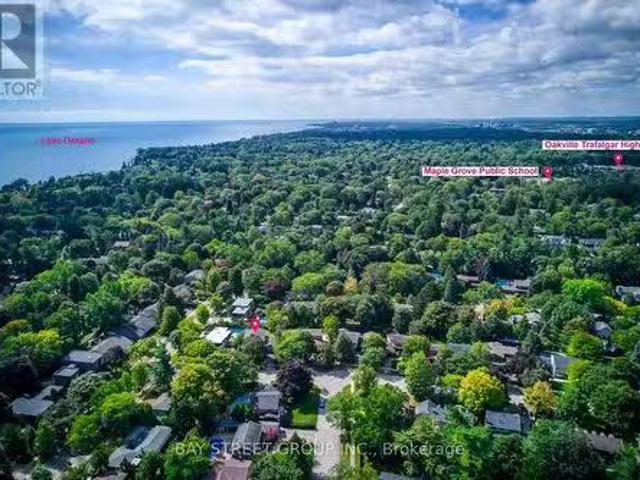
Rare opportunity in sought-after Eastlake! Set on a generous 72.23 x 116.95 ft lot on a quiet, tree-lined street, this 4-bedroom, 3-bathroom detached home offers an exceptional canvas to create your dream residence in one of Oakvilles most prestigious lakeside communities. A rare double car garage plus driveway provides parking for up to 7 vehicles. Zoned for top-ranked Oakville Trafalgar High School (OT) and E.J. James Public School, and just a short walk to the shores of Lake Ontario, tennis courts, parks and nature trails. The home offers great bones, a functional layout and an unbeatable location - bring your vision and renovation plans to make it your own. Minutes to GO Transit, major highways, top private schools and shopping. Opportunities like this in Eastlake are rare - dont miss your chance to build lasting value in one of Oakvilles most established, family-friendly neighbourhoods. (id:27). Still available at ListedBuy!
$ 1,849,900
111 Woodhaven Park Drive, Oakville, ON, L6L 4K4 house for sa.
View photo
House · for sale
$ 4,225,000
111 Woodhaven Park Drive, Oakville, ON, L6L 4K4 house for sa.
Courtyard Residences
· 43 Bedrooms · 6 Baths · House
· Patio · Garden · Fireplace · Swimming pool
Courtyard Residences · 43 Bedrooms · 6 Baths · House · Patio · Garden · Fireplace · Swimming pool
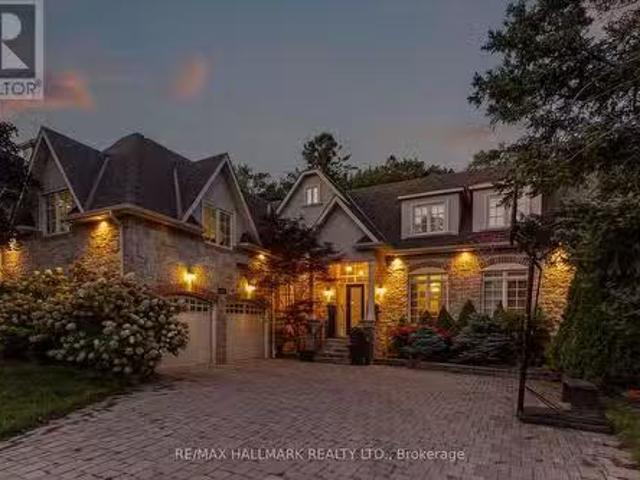
Welcome to 111 Woodhaven Park Drive, an exceptional private residence in one of Southwest Oakvilles most established and desirable neighbourhoods. Set on an impressive 75 by 150 ft lot backing onto green space offers approximately 7,217 sqft of total living space, this 4 plus 3 bedroom home delivers grand scale, timeless elegance & resort inspired living. Open to above great room features 20 ft soaring ceilings, fireplace, overlooks & walks out to the gardens & pool area. The chefs kitchen is beautifully appointed with marble countertops, a large centre island, extensive cabinetry, a study nook & a top of the line appliance package featuring Wolf & Miele. A bright breakfast area overlooks the backyard, while a dedicated main floor office completes the level. Upstairs are three spacious bedrooms, with two opening onto private outdoor patios. The lower level adds three additional bedrooms, two bathrooms, a chefs kitchenette, expansive recreation space and exceptional storage. The lower l
$ 4,225,000
137 Cope Street, Hamilton, ON, L8H 5B3 house for sale | Listing ID 40865 | Royal LePage
View photo
House · for sale
$ 499,900
New
137 Cope Street, Hamilton, ON, L8H 5B3 house for sale | Listing ID 40865 | Royal LePage
Courtyard Residences
· House
· Garden · Deck
Courtyard Residences · House · Garden · Deck
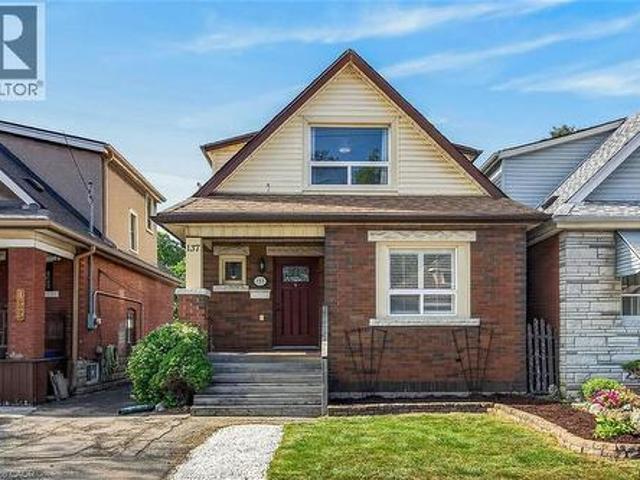
Seize the opportunity to own this updated 3-bedroom, 1.5-bath brick home in a family-friendly neighbourhood. Full of character and charm, updates include ceramic and laminate flooring, pot lights and California Shutters. The spacious kitchen has ample cupboard and counter space and a convenient walkout to the rear deck and yard. Relax and enjoy the covered rear porch while watching the kids play in the fully fenced yard. This home is great for summer BBQs and holiday entertaining. Upper level includes 3 good sized bedrooms and a full bath. The lower level is partially finished with a rec room, two-piece bathroom, laundry, storage and utility space. Close to schools, parks, restaurants, shopping and transit with convenient access to the Red Hill Valley Parkway and QEW. Act now to make this your new home for the holidays. (Id: 27)
$ 499,900
22 Ridgemount Road, Toronto, ON, M9P 1C5 house for sale | Listing ID W13809 | Royal LePage
View photo
House · for sale
$ 999,000
New
22 Ridgemount Road, Toronto, ON, M9P 1C5 house for sale | Listing ID W13809 | Royal LePage
Courtyard Residences
· House
· Office room · Deck · Parking
Courtyard Residences · House · Office room · Deck · Parking
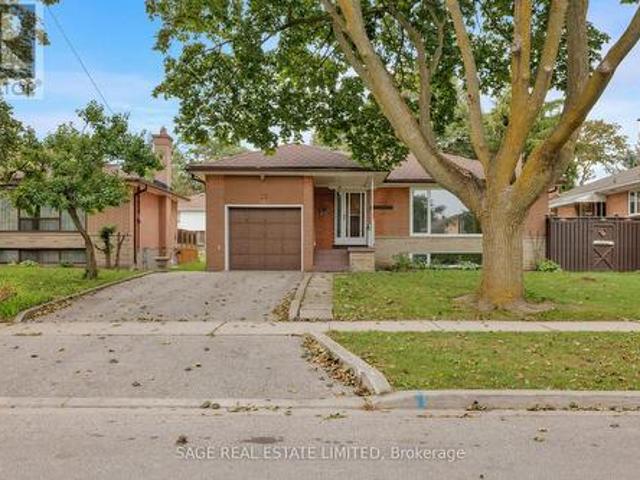
This solid, well-maintained bungalow offers a perfect layout for comfort and functionality. Designed with generous proportions throughout, the main level features a large living room with picture window, big family-sized kitchen and a dining room with sliding doors to the oversize deck for outdoor dining and relaxing. The main floor also includes three exceptionally spacious bedrooms and a fully renovated, modern bathroom finished to a high standard. The versatile lower level features a dedicated separate side entry, a finished recreation room, bedroom/office and another full renovated bathroom, presenting an ideal opportunity for a potential in-law suite or an income-generating rental opportunity. Other important features are updated windows, beautiful hardwood floors and a single attached garage. Nestled in a warm and welcoming, family-friendly community, this property is situated among pride-of-ownership homes where neighbours take clear care in maintaining their properties. Conveni
$ 999,000
54 Saratoga Drive, Toronto, ON, M1P 4J1 house for sale | Listing ID E13816 | Royal LePage
View photo
House · for sale
$ 999,900
New
54 Saratoga Drive, Toronto, ON, M1P 4J1 house for sale | Listing ID E13816 | Royal LePage
Courtyard Residences
· House
Courtyard Residences · House
DFT! space, income & opportunity all in one! Situated on a premium corner lot, 54 Saratoga Drive is an exceptional opportunity for large or multi-generational families, investors and entrepreneurs. Offering a spacious, functional layout with room for everyone, the property also delivers impressive income potential; the main floor generates $3,500 monthly and the self-contained lower level generates $2,500 monthly. Adding even more versatility is residential zoning with a commercial component, creating exciting live/work and professional-use possibilities. Enjoy the entire home with your family, live in one portion while generating income from the other, accommodate extended family, or explore its investment and commercial potential. A prominent corner location with excellent exposure, close to schools, parks, transit, shopping and everyday amenities. A home designed to grow with you and investment designed to work for you. Premium corner lot with approx. 6,000/month combined income pot
$ 999,900
202 Ray Street N, Hamilton, ON, L8R 2Y2 house for sale | Listing ID 40864 | Royal LePage
View photo
House · for sale
$ 620,000
New
202 Ray Street N, Hamilton, ON, L8R 2Y2 house for sale | Listing ID 40864 | Royal LePage
Courtyard Residences
· House
Courtyard Residences · House
Location, location, location! Welcome to 202 Ray Street North, an exceptional opportunity to purchase this lovingly maintained family home in Hamilton's desirable Strathcona neighbourhood, offered for sale for the first time in 30 years! Discover the potential of this ideally located property in one of Hamilton's most desirable and transforming neighbourhoods. Located just minutes from West Harbour GO Station, Bayfront Park, waterfront trails, James Street North's restaurants, cafe's, galleries, downtown Hamilton amenities, parks, and major highway routes, this property combines lifestyle, convenience, and investment potential in one attractive package, the location offers convenience and long-term appeal. The bright and spacious main level offers comfortable family living, three generously sized bedrooms, large open plan kitchen, dining room, and living room, a four piece full bathroom on the main level, and over 1,500 square feet total of finished living space overall on the main and
$ 620,000
15 180 Howden Boulevard, Brampton, ON, L6S 0E6 townhouse for sale | Listing ID W13808 | Royal LePage
View photo
Townhouse · for sale
$ 599,900
New
15 180 Howden Boulevard, Brampton, ON, L6S 0E6 townhouse for sale | Listing ID W13808 | Royal LePage
Courtyard Residences
· Townhouse
Courtyard Residences · Townhouse
Welcome to this beautifully renovated stacked condo townhouse, upgraded extensively from top to bottom! Perfect for First Time Home Buyers. Featuring modern finishes and a thoughtfully designed layout, this move-in-ready home offers comfort, style and functionality in the heart of Brampton. The main floor features a spacious open-concept living and dining area, a modern kitchen with contemporary cabinetry, quartz countertops and matching quartz backsplash, a convenient pantry, breakfast area, and a powder room. The breakfast area provides a walkout to a private balcony-perfect for morning coffee or outdoor relaxation. Elegant engineered hardwood flooring, pot lights, porcelain 2' x 4' tiles and an oak staircase add a refined touch throughout. 9'-0 high ceiling on both main and upper floor. California shutters thru out. The upper level offers a spacious primary bedroom with a beautifully renovated 3-piece ensuite, two additional generously sized bedrooms, and the convenience of upper-fl
$ 599,900
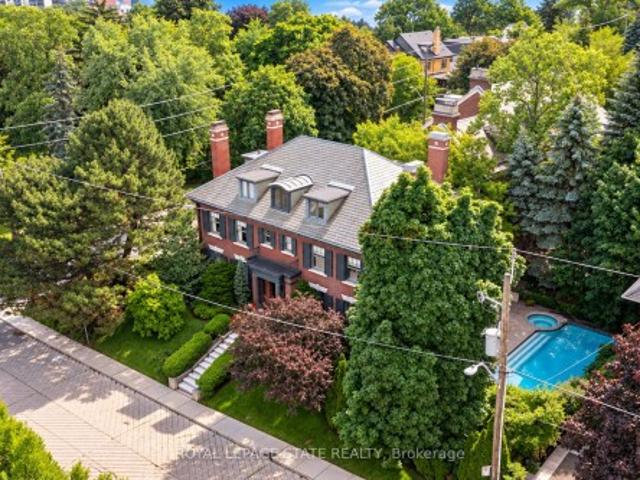
5 Undercliffe Avenue, Hamilton, ON, L8P 3G9 Luxury House for sale | Listing ID 40865 | Royal LePage Carriage Trade Luxury Properties
View photo
House · for sale
$ 2,395,000
New
5 Undercliffe Avenue, Hamilton, ON, L8P 3G9 Luxury House for sale | Listing ID 40865 | Royal LePage Carriage Trade Luxury Properties
Courtyard Residences
· House
· Fireplace
Courtyard Residences · House · Fireplace
Nestled beneath the escarpment in Hamilton’s prestigious Durand neighbourhood, this stately Georgian Revival residence offers a rare opportunity to own a piece of architectural and cultural history. Built in 1924 by the Levy family, this distinguished home was once owned by philanthropist and art collector Herman H. Levy, whose notable collections were later donated to McMaster University and the Royal Ontario Museum. Offering over 5,000 sq. Ft. of living space with ample room for both comfortable family-living and elegant entertaining, the home blends timeless character with thoughtful updates. A classic centre hall layout and 9-foot ceilings create an elegant flow throughout the main level, complemented by original millwork, detailed mouldings, and three fireplaces. The walnut library provides a warm and refined retreat, while the updated kitchen features granite counters, a large island, quality appliances, and a secondary staircase that reflects the original design. The second leve
$ 2,395,000
58 Lady Loretta Lane, Vaughan, ON, L6A 4E9 house for sale | Listing ID N13809 | Royal LePage
View photo
House · for sale
$ 1,299,000
New
58 Lady Loretta Lane, Vaughan, ON, L6A 4E9 house for sale | Listing ID N13809 | Royal LePage
Courtyard Residences
· House
· Office room · Gym · Cellar
Courtyard Residences · House · Office room · Gym · Cellar
Rare offering in prestigious Upper Thornhill Estates. Welcome to this exceptional detached two-storey residence, beautifully maintained by the original owners and thoughtfully updated throughout. Located in one of Vaughan's most desirable communities, this home offers the comfort, space, and functionality families are looking for. Featuring 4 generously sized bedrooms and 4 bathrooms, the layout is designed for everyday living, entertaining, and growing family needs. The main floor feels bright, warm, and inviting, with hardwood flooring flowing through the main and second levels for a refined, cohesive look. The refreshed kitchen is a true highlight, featuring modern quartz countertops, stainless steel appliances, sleek cabinetry, and a clean contemporary feel. A highly desirable second-floor laundry adds convenience exactly where you need it most. The finished basement provides excellent additional living space, ideal for a recreation room, home office, gym, media area, playroom, or
$ 1,299,000
5 Undercliffe Avenue, Hamilton, ON, L8P 3G9 Luxury House for sale | Listing ID X13810 | Royal LePage Carriage Trade Luxury Properties
View photo
House · for sale
$ 2,395,000
New
5 Undercliffe Avenue, Hamilton, ON, L8P 3G9 Luxury House for sale | Listing ID X13810 | Royal LePage Carriage Trade Luxury Properties
Courtyard Residences
· House
· Fireplace
Courtyard Residences · House · Fireplace
Nestled beneath the escarpment in Hamilton's prestigious Durand neighbourhood, this stately Georgian Revival residence offers a rare opportunity to own a piece of architectural and cultural history. Built in 1924 by the Levy family, this distinguished home was once owned by philanthropist and art collector Herman H. Levy, whose notable collections were later donated to McMaster University and the Royal Ontario Museum. Offering over 5,000 sq. Ft. of living space with ample room for both comfortable family-living and elegant entertaining, the home blends timeless character with thoughtful updates. A classic centre hall layout and 9-foot ceilings create an elegant flow throughout the main level, complemented by original millwork, detailed mouldings, and three fireplaces. The walnut library provides a warm and refined retreat, while the updated kitchen features granite counters, a large island, quality appliances, and a secondary staircase that reflects the original design. The second leve
$ 2,395,000
141 Humbercrest Boulevard, Toronto, ON, M6S 4L4 house for sale | Listing ID W13811 | Royal LePage
View photo
House · for sale
$ 1,198,000
New
141 Humbercrest Boulevard, Toronto, ON, M6S 4L4 house for sale | Listing ID W13811 | Royal LePage
Courtyard Residences
· House
· Garden
Courtyard Residences · House · Garden
Stop the Search-This May Be the Best Value in Baby Point! Detached on exclusive Humbercrest Boulevard. At this price? Yes, you read that correctly. Take a moment to pick yourself up off the floor-Step inside to a bright, open-concept main floor with beautiful wood floors and an incredibly functional layout. There's room for a proper dining table, a comfortable TV area and a relaxed sitting lounge-plenty of space to entertain or simply enjoy family life. The open-concept kitchen is made for entertaining, featuring a breakfast bar and wrap-around counter space that gives you plenty of room to prep dinner while friends gather around with a glass of wine. Just off the kitchen, the spacious mudroom offers fantastic built-in storage and an easy connection to the backyard. Upstairs, you'll find three generously sized bedrooms and a stylish four-piece bathroom. A skylight floods the second floor with natural light, while the excellent bedroom sizes, closets and windows make this the perfect le
$ 1,198,000
49 Iceland Poppy Trail, Brampton, ON, L7A 0N1 house for sale | Listing ID W13811 | Royal LePage
View photo
House · for sale
$ 799,900
New
49 Iceland Poppy Trail, Brampton, ON, L7A 0N1 house for sale | Listing ID W13811 | Royal LePage
Courtyard Residences
· House
· Parking · Cellar
Courtyard Residences · House · Parking · Cellar
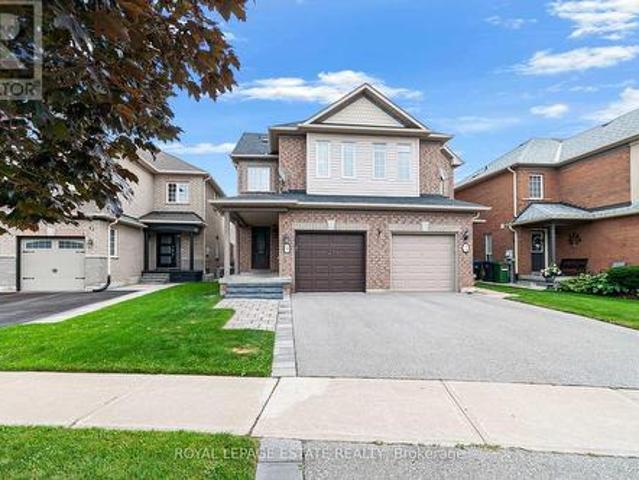
Rare Opportunity! This spacious semi-detached home offers approximately 1,800 sq. Ft. of above-grade living space and the feel of a detached home-connected to the neighboring property only by the garage, with no shared living-space wall. Situated on a desirable Ravine lot, the property offers added privacy and a peaceful natural backdrop. The home also features a Legal 2 BEDROOM BASEMENT APARTMENT offering excellent income potential. Additional highlights include parking for 4 vehicles and an upgraded 200-amp electrical panel. A fantastic opportunity for families, investors, or buyers looking for electrical panel. A fantastic opportunity for families, investors, or buyers looking for additional rental income. (Id: 27)
$ 799,900
5 2303 Marine Drive, Oakville, ON, L6L 1C2 house for sale | Listing ID W13807 | Royal LePage
View photo
House · for sale
$ 1,149,999
5 2303 Marine Drive, Oakville, ON, L6L 1C2 house for sale | Listing ID W13807 | Royal LePage
Courtyard Residences
· House
· Fireplace
Courtyard Residences · House · Fireplace
Beautiful FREEHOLD End Unit Townhome in the Heart of Bronte. Welcome to 2303 Marine Drive, Unit 5, a rare FREEHOLD end-unit townhome in the heart of Bronte Village. Just steps from the lake, marina, & the vibrant shops & restaurants of Bronte, this home offers a lifestyle that is both relaxing & connected. Unique from all the other units in the complex, this home has been extensively updated with stylish finishes & thoughtful design. A custom wood staircase, shiplap detailing, & a striking double-sided fireplace, accessible from both the living and dining rooms create warmth & character that truly set this property apart. A skylight floods the upper level with natural light, enhancing the bright, airy feel throughout. The updated kitchen (2023) features granite countertops & backsplash, while the primary suite is a true retreat with custom built-in double closets, additional storage, & a spa-inspired ensuite with heated floors. The family room is designed for entertaining with a custom
$ 1,149,999
41 Darlington Drive, Hamilton, ON, L9C 2L8 house for sale | Listing ID X13789 | Royal LePage
View photo
House · for sale
$ 679,900
41 Darlington Drive, Hamilton, ON, L9C 2L8 house for sale | Listing ID X13789 | Royal LePage
Courtyard Residences
· House
· Patio · Garden · Fireplace · Cellar
Courtyard Residences · House · Patio · Garden · Fireplace · Cellar
Pride of ownership is evident throughout this beautifully maintained 3 bedroom, 1.5 bathroom, 4-level backsplit, lovingly cared for by the same family for over 50 years. Offering 1128 sq ft above grade plus a fully finished lower level, this home features a bright main level with hardwood flooring, spacious living & dining rooms, and an updated kitchen with white cabinetry, stainless steel appliances & a side entrance providing direct access to the lower levels. Plenty of potential. The upper level offers 3 generous bedrooms with hardwood flooring and a 4-pc bath with a jetted tub. In the lower level, the expansive recreation room is perfect for entertaining, complete with a cozy gas fireplace, unique curved wet bar & 2-pc bath. The basement level adds exceptional flexibility with a second kitchen (in-law potential), laundry, utility area & abundant storage. Outside, enjoy a freshly sodded backyard with a covered concrete patio, ideal for relaxing or entertaining. Double-wide concrete
$ 679,900
9 Brookstone Court, Caledon, ON, L7C 1C7 house for sale | Listing ID W13809 | Royal LePage
View photo
House · for sale
$ 829,900
New
9 Brookstone Court, Caledon, ON, L7C 1C7 house for sale | Listing ID W13809 | Royal LePage
Courtyard Residences
· House
· Patio · Garden · Gym · Cellar
Courtyard Residences · House · Patio · Garden · Gym · Cellar
Tucked Away On A Quiet Court In The Sought-After Valleywood Community, This Spacious 3-Bedroom, 3-Bathroom Semi-Detached Home Combines A Functional Layout With Thoughtful Updates And Plenty Of Room To Grow. The Bright Main Floor Features Hardwood Oak Flooring And An Expansive Living Room, While The Updated Eat-in Kitchen Offers Granite Countertops, Timeless White Cabinetry, Stainless Steel Appliances, Subway Tile Backsplash And A Walkout To The Backyard. Step Outside To A Large Patio And Fully Fenced Yard With Plenty Of Space To Relax, Entertain Or Play. An Upgraded Oak Staircase Leads Upstairs, Where Engineered Hardwood Runs Throughout. The Oversized Primary Bedroom Features Its Own 4-Piece Ensuite, Complemented By Two Additional Well-Sized Bedrooms And A Second Full Bathroom. Downstairs, The Updated Finished Basement Adds Valuable Living Space With Ceramic Flooring, Smooth Ceilings, Pot Lights And A Spacious Recreation Room Ideal For Movie Nights, A Games Area, Home Gym Or Playroom.
$ 829,900
120 Bunchberry Way, Brampton, ON, L6R 2E7 house for sale | Listing ID W13809 | Royal LePage
View photo
House · for sale
$ 829,000
New
120 Bunchberry Way, Brampton, ON, L6R 2E7 house for sale | Listing ID W13809 | Royal LePage
Courtyard Residences
· House
· Garden · Parking · Cellar
Courtyard Residences · House · Garden · Parking · Cellar
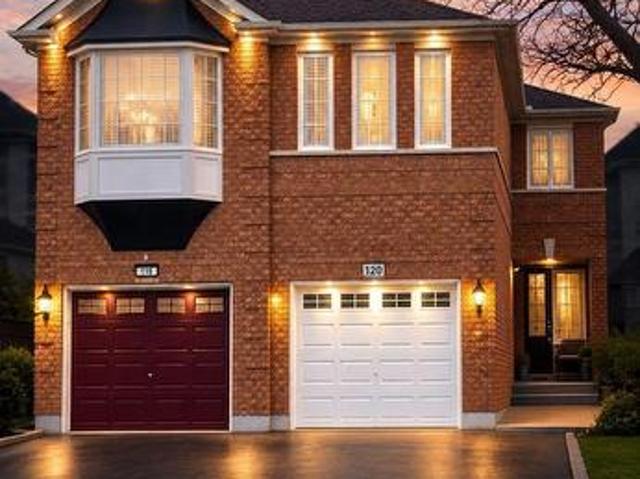
Absolutely stunning 4-bedroom, 3-bathroom, semi-detached home with 3-car parking in one of Brampton's most desirable areas, Main floor features a spacious living/dining room, open-concept kitchen with stainless steel appliances, backsplash, breakfast bar, and ceramic floors. Separate family room with walk-out to backyard, dining area, powder room, and large windows for natural light. Second floor offers a primary bedroom with 4-pc ensuite and walk-in closet, plus 3 additional bedrooms with closets and windows sharing a 3-pc bath. Finished basement. Direct garage access. Prime location close to schools, parks, shopping, transit & major highways! (Id: 27)
$ 829,000
49 Barrhead Crescent, Toronto, ON, M9W 3Z8 house for sale | Listing ID W13808 | Royal LePage
View photo
House · for sale
$ 919,999
New
49 Barrhead Crescent, Toronto, ON, M9W 3Z8 house for sale | Listing ID W13808 | Royal LePage
Courtyard Residences
· House
· Office room · Parking · Cellar
Courtyard Residences · House · Office room · Parking · Cellar
Exceptional opportunity to own a spacious Detached 1-Storey home featuring 3 bedrooms, 3 full bathrooms, and a flexible multi-level layout ideal for families or multi-generational living. The ground floor offers 2 bedrooms, a bright living area, separate dining space, kitchen, and a full bathroom, providing convenient everyday living with essential spaces all on one level. The upper level features a private primary bedroom with its own full bathroom, creating a comfortable retreat separate from the main living areas. The partially finished basement adds valuable extra space and includes another full bathroom, offering flexibility for a recreation room, guest area, home office, or additional family living space. With parking for up to 7 vehicles, the property provides excellent convenience for larger households and guests. A well-planned detached home offering generous parking, multiple full bathrooms across all levels, flexible living space, and strong potential to customize the partia
$ 919,999
357 East 17Th Street, Hamilton, ON, L9A 4N1 house for sale | Listing ID X13809 | Royal LePage
View photo
House · for sale
$ 659,000
New
357 East 17Th Street, Hamilton, ON, L9A 4N1 house for sale | Listing ID X13809 | Royal LePage
Courtyard Residences
· House
· Cellar
Courtyard Residences · House · Cellar
Welcome to 357 East 17th Street, ideally situated in Eastmount-one of Hamilton Mountain's most desirable family-friendly neighbourhoods. This charming two-storey home offers four bedrooms and one bathroom, making it an excellent opportunity for growing families, investors, or buyers looking to renovate and create their dream home. The basement features a separate entrance and offers excellent potential for an in-law suite or additional rental income. Major improvements include newer windows and roof completed within the past two years, as well as a furnace and central air-conditioning system updated within the past 10 years, providing added comfort and peace of mind. Enjoy easy access to downtown Hamilton, located approximately eight minutes away, along with popular destinations such as Augusta Street, Hess Village, James Street North, and Locke Street. The home is surrounded by excellent schools, including Sacred Heart of Jesus Catholic Elementary School, beautiful parks, and scenic t
$ 659,000
21 Debby Court, Toronto, ON, M9N 2L7 house for sale | Listing ID W13807 | Royal LePage
View photo
House · for sale
$ 799,900
New
21 Debby Court, Toronto, ON, M9N 2L7 house for sale | Listing ID W13807 | Royal LePage
Courtyard Residences
· House
· Balcony · Cellar
Courtyard Residences · House · Balcony · Cellar
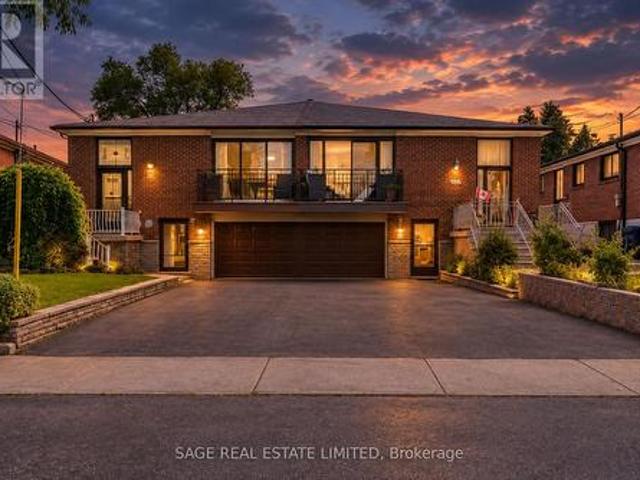
Owned by the same family since 1965, this spacious raised bungalow offers a rare opportunity to create something special in the heart of Weston Village. Set on a quiet cul-de-sac, this semi-detached home has been well loved for more than 60 years and is ready for its next chapter. With approximately 2,473 sq.ft. Of total living space, the home offers a generous and highly functional layout. The main level features three spacious bedrooms alongside a combined living and dining room with plenty of room for everyday family life and entertaining. A walkout to the front balcony adds outdoor space to the main floor, while the original kitchen provides a solid footprint for those looking to renovate and make the home their own. A four-piece bathroom completes this level. Downstairs, the finished basement significantly expands the possibilities. A separate entrance, second kitchen and three-piece bathroom create a versatile lower level that can work well for extended family, guests or addition
$ 799,900
32 Lauralynn Crescent, Toronto, ON, M1S 2H5 house for sale | Listing ID E13816 | Royal LePage
View photo
House · for sale
$ 1,199,000
New
32 Lauralynn Crescent, Toronto, ON, M1S 2H5 house for sale | Listing ID E13816 | Royal LePage
Courtyard Residences
· House
· Parking
Courtyard Residences · House · Parking
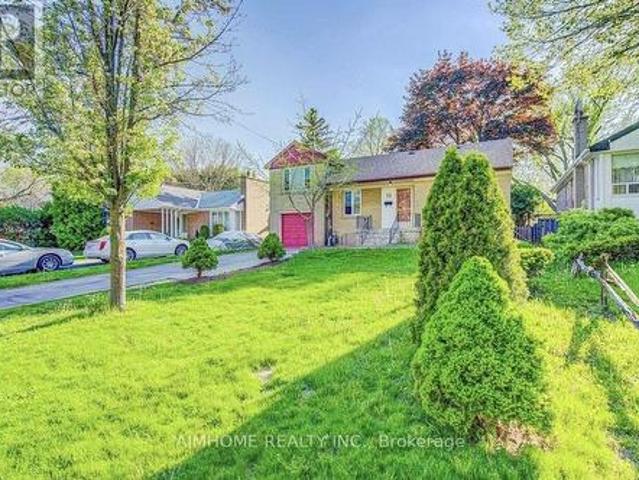
Location, Location! Updated & Renovated Upstrs & Bsmt Sidesplit Detached House With Huge Lot, Super Long Driveway With Tandem Garage, No Side Walk. Sep Entrance To Finished Bsmt W/ Washroom & Kitchen. Lots Of Upgrades: Hardwood Floor Through Out, Pot Lights, 2 Kitchens With Quartz Counter Top With Deep Sinks, 2 Laundry Rooms, High Ranking School At Agincourt. Close To All Amenities, Chartwell Mall/Scarborough Town Centre/Besco/ Hwy 401/ Go Train. Also Good For Investors To Build Your Own Dream House. (Id: 27)
$ 1,199,000
102 Trenholme Crescent, Hamilton, ON, L8W 2L6 house for sale | Listing ID 40865 | Royal LePage
View photo
House · for sale
$ 949,999
New
102 Trenholme Crescent, Hamilton, ON, L8W 2L6 house for sale | Listing ID 40865 | Royal LePage
Courtyard Residences
· House
· Garden · Balcony · Swimming pool · Parking · Cellar
Courtyard Residences · House · Garden · Balcony · Swimming pool · Parking · Cellar
Welcome to this spacious family home, ideally located in the sought-after Trenholme neighbourhood. Offering four generously sized bedrooms, the primary bedroom includes a private balcony overlooking the backyard and beautifully renovated ensuite bathroom with double vanity, soaker tub, and walk-in shower. The main floor offers bright, open-concept living with a spacious kitchen and living area, along with a separate family room and dining room—providing plenty of space for both everyday living and entertaining. Downstairs, the fully renovated basement adds even more living space with brand-new flooring and an updated bathroom. Step outside to your own private backyard oasis, complete with an in-ground heated pool, low-maintenance landscaping, and a dedicated pool house featuring both a change room and bathroom—perfect for keeping those wet little feet from running through the house during pool season! A double-wide driveway and heated two-car garage provide ample parking and storage. C
$ 949,999
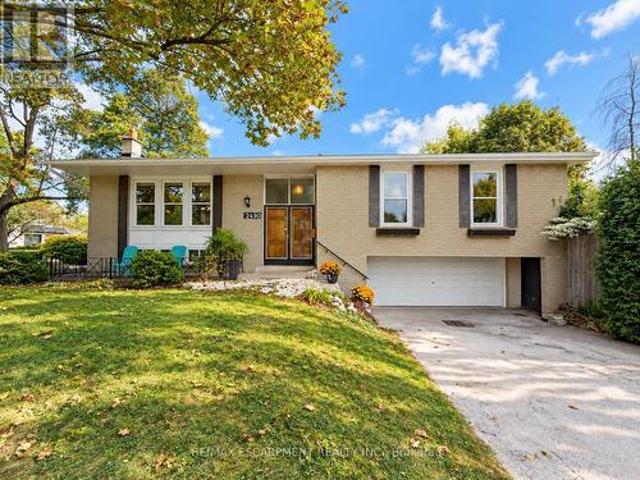
2490 Yarmouth Crescent, Oakville, ON, L6L 2M8 house for sale | Listing ID W13806 | Royal LePage
View photo
House · for sale
$ 999,000
2490 Yarmouth Crescent, Oakville, ON, L6L 2M8 house for sale | Listing ID W13806 | Royal LePage
Courtyard Residences
· House
· Parking · Air conditioning
Courtyard Residences · House · Parking · Air conditioning
Opportunity knocks in west oakville! An exceptional chance for first-time buyers, renovators, investors and contractors to get into one of Oakville's established neighbourhoods at an attractive price point. This solid brick bungalow is ready for its next chapter and offers tremendous potential to renovate, reimagine or create a home tailored to your own style. Set on a generous 60' x 100'+ lot, the home features 3+1 bedrooms, 2 bathrooms, an attached double garage, parking for up to 6 vehicles and approximately 1,312 sq. Ft. above grade, plus a finished lower level with a separate walk-up. Several important components have already been updated, including the roof (2025), furnace (2018) and central air conditioning (2018). The interior requires updating and is being offered accordingly, providing an excellent opportunity to renovate, add value and build equity. Fantastic west oakville location! Families will appreciate nearby schools including Gladys Speers Public School, St. Dominic Ca
$ 999,000
5532 Meadowcrest Avenue, Mississauga, ON, L5M 0V1 house for.
View photo
House · for sale
$ 999,998
5532 Meadowcrest Avenue, Mississauga, ON, L5M 0V1 house for.
Courtyard Residences
· 3 Bedrooms · 4 Baths · House
· Garden · Parking · Cellar
Courtyard Residences · 3 Bedrooms · 4 Baths · House · Garden · Parking · Cellar
Gorgeous 3-bedroom, 4-bathroom semi-detached home built by Greenpark in the prestigious Churchill Meadows neighbourhood. This well-maintained home features 9-ft ceilings on the main floor, pot lights, newer flooring, fresh paint, and a fully finished basement.The spacious primary bedroom offers a luxurious 5-piece ensuite. The kitchen and all bathrooms feature elegant granite countertops. Oak staircase with iron pickets adds a stylish touch, with convenient direct entry to the home from the garage.Walk out from the main level to the backyard, perfect for outdoor enjoyment. Ideally located just steps from the highly regarded Stephen Lewis Secondary School and close to parks, shopping, transit, and other amenities. (id:27). Still available at ListedBuy!
$ 999,998
834 Fourth Line, Milton, ON, L9T 6M5 house for sale Listing.
View photo
House · for sale
$ 999,000
834 Fourth Line, Milton, ON, L9T 6M5 house for sale Listing.
Courtyard Residences
· 3 Bedrooms · 3 Baths · House
· Fireplace · Parking · Air conditioning · Equipped kitchen · Cellar
Courtyard Residences · 3 Bedrooms · 3 Baths · House · Fireplace · Parking · Air conditioning · Equipped kitchen · Cellar
Stunning Detached Home in Miltons Highly Sought-After Beaty Neighbourhood! Welcome to this beautiful 2-storey detached home featuring 3 bedrooms, 3 washrooms, a full basement, attached garage and private driveway. Bright and spacious throughout, this home offers hardwood flooring, a welcoming family room with fireplace, and a stylish kitchen with granite countertops and backsplash. Freshly painted and thoughtfully maintained, this move-in-ready home is perfect for comfortable family living. Enjoy the added charm of a ravine setting and an excellent location close to schools, parks, shopping, hospital, public transit, Milton GO and major highways including the 401. All measurements and square footage are approximate. Buyer to verify. Recent updates include Furnace (2022), AC (2022), Dishwasher (2024), Gas System (2024), Refrigerator (2021) and Tankless Water Heater (2020). A wonderful opportunity to own a detached home in one of Miltons established family-friendly communities! (id:27).
$ 999,000
100 Lexington Avenue, Toronto, ON, M9V 2G8 house for sale | Listing ID W13809 | Royal LePage
View photo
House · for sale
$ 895,000
New
100 Lexington Avenue, Toronto, ON, M9V 2G8 house for sale | Listing ID W13809 | Royal LePage
Courtyard Residences
· House
· Garden · Fireplace · Parking
Courtyard Residences · House · Garden · Fireplace · Parking
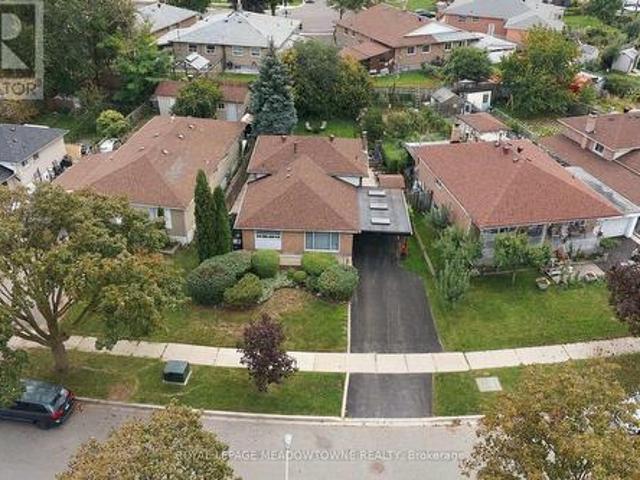
Delightful detached home in a friendly neighbourhood with over 1,700 sq ft of living space across three levels. Hardwood flooring on the main floor, crown moulding in most rooms. Updated kitchen and washroom with white cabinets and tiled backsplash. Finished rec room downstairs with pine walls, gas fireplace, and a bar. A genuinely cozy spot for movie nights. Spacious laundry area with extra cabinets, plus a crawl space for additional storage. Private gardens and yard with an irrigation system. Like heading up north without leaving home. Custom-built carport with skylights and tasteful wood trim. Park down the street, public school close by, and easy access to major highways and shopping. (Id: 27)
$ 895,000
100 Rosethorn Avenue, Toronto, ON, M6N 3L1 house for sale | Listing ID W13809 | Royal LePage
View photo
House · for sale
$ 879,000
New
100 Rosethorn Avenue, Toronto, ON, M6N 3L1 house for sale | Listing ID W13809 | Royal LePage
Courtyard Residences
· House
· Garden · Parking · Cellar
Courtyard Residences · House · Garden · Parking · Cellar
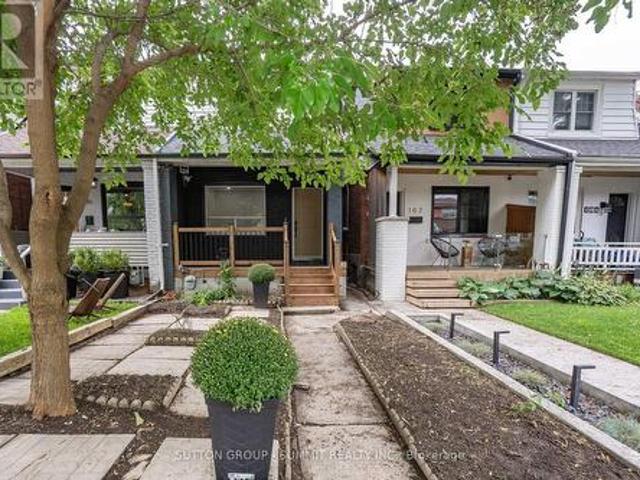
Welcome to this beautifully renovated Toronto home, where modern style meets comfortable living! Thoughtfully updated throughout, this inviting residence features a bright, contemporary kitchen with a centre island, sleek cabinetry with undermount lighting, and aconvenient wine cellar just off the kitchen. Perfect for entertaining. Pot lights and durable vinyl flooring flow throughout the home, creating a clean and cohesive feel. Offering 2 bedrooms and 2 bathrooms, the home includes a beautifully finished main bathroom with heatedfloors for an added touch of comfort. A separate entrance provides excellent potential for an in-law suite or additional living space, offering flexibility for extended family, guests or future use. Basement has rough in for a 3 piece bathroom. Offering 1 parking space in the garage, & street parking is also available. Enjoy your morning coffee on the large front porch or unwind in the private backyard, providing great outdoor space for relaxing and entertain
$ 879,000
48 Corby Avenue, Toronto, ON, M6E 1V3 house for sale | Listing ID W13808 | Royal LePage
View photo
House · for sale
$ 699,000
New
48 Corby Avenue, Toronto, ON, M6E 1V3 house for sale | Listing ID W13808 | Royal LePage
Courtyard Residences
· House
· Garden
Courtyard Residences · House · Garden
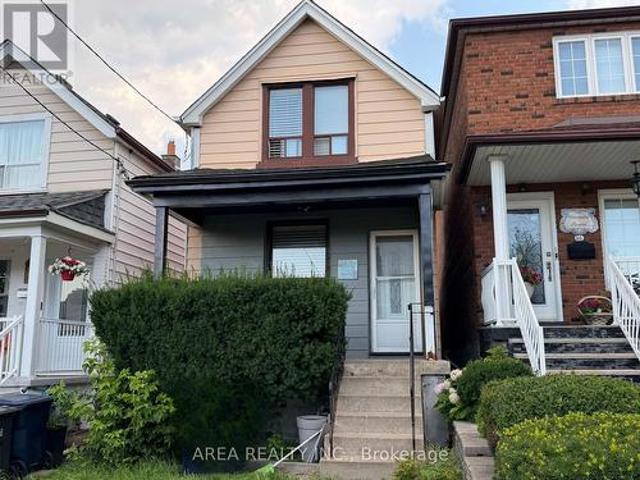
Welcome to 48 Corby Ave! Nestled in Toronto's rapidly growing Caledonia-Fairbank neighbourhood, this 2-storey detached home is the perfect blank-canvas opportunity. Situated on a deep lot, the property boasts a private backyard that offers exceptional outdoor space to expand, garden, or entertain. Fantastic location in an up and coming neighbourhood with exceptional value. Steps away from Earlscourt Park, the J. J. Piccininni Community Centre, the vibrance and dining of St. Clair West, and efficient access to transit links including the Eglinton Crosstown LRT and St Clair Streetcar line. Whether you are aiming to flip, create a personalized dream home, or add a high-upside project to your investment portfolio, this property offers incredible long-term value. Property is being sold in as-is condition-bring your contractor and your vision! (Id: 27)
$ 699,000
233 Elmore Drive, Halton Hills, ON, L7J 1T8 house for sale | Listing ID W13809 | Royal LePage
View photo
House · for sale
$ 849,999
New
233 Elmore Drive, Halton Hills, ON, L7J 1T8 house for sale | Listing ID W13809 | Royal LePage
Courtyard Residences
· House
· Garden · Deck
Courtyard Residences · House · Garden · Deck
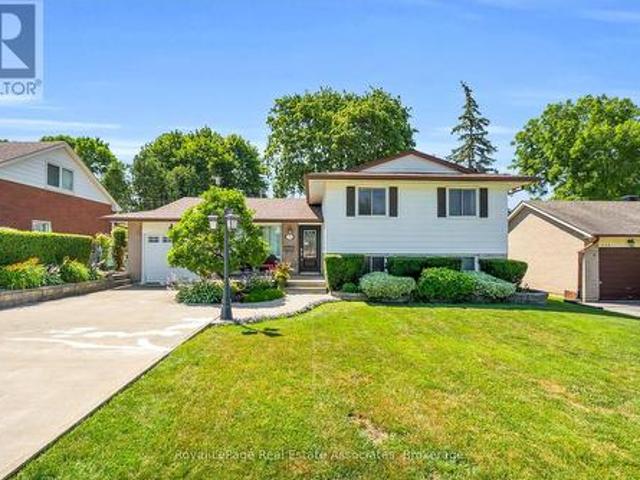
Client RemarksWelcome To 233 Elmore Drive, A Versatile Split-Level Home Located In Acton's Highly Desirable Lakeview Neighbourhood. Situated On A Generous Lot With Fairy Lake And Prospect Park Located Right At The End Of The Street, This Property Offers An Exceptional Blend Of Lifestyle, Space, And Income Or Multi-Generational Potential. The Main Level Showcases Warm Hardwood Flooring And An Expansive Living And Dining Area Filled With Natural Light, Perfect For Everyday Living And Easy Entertaining. Transition Outside Through One Of Two Main Floor Walkouts To Your Private Back Deck And Peaceful Backyard. Upstairs, The Once Three Bedroom Second Floor Layout Has Been Transformed By Extending The Primary Bedroom Into A Spacious Retreat Alongside A Comfortable Second Bedroom And Three Piece Bathroom With Glass Shower. The Finished Lower Level Provides Incredible In-Law Or Suite Potential, Complete With A Separate Entrance, Heated Mudroom, Three Piece Bathroom, A Large Laundry Room, And A
$ 849,999

Get email alerts

Don't miss out: be the first to know about new properties

The alert was correctly created

On subscribing you accept the conditions of use and the privacy policy
Alert
Receive new ads in your inbox
Save this search
Receive alerts for new listings

We'll send you an email when we have new properties for: "Houses for sale in Courtyard Residences"

The alert was correctly created

Get email alerts and be the first to see new listings
Required field
On subscribing I accept the terms of the privacy policy
Perfect! You'll soon start receiving new listings via email
Alert
Receive an email when we have new ads for Houses for sale in Courtyard Residences
Save this search
Filters

Bedrooms

Area (sq.ft)

sq.ft
sq.ft

Price

$
$

Filter by property type

Bathrooms

Clear all filters
Receive notifications when new entries are published.