1,361 properties for sale in Crawford's Grove

1228 Bathurst Street, Peterborough Northcrest Ward 5, ON, K9H 6X5 house for sale | Listing ID X13499 | Royal LePage
View photo
House · for sale
$ 589,900
1228 Bathurst Street, Peterborough Northcrest Ward 5, ON, K9H 6X5 house for sale | Listing ID X13499 | Royal LePage
Crawford's Grove
· House
· Garden · Deck
Crawford's Grove · House · Garden · Deck
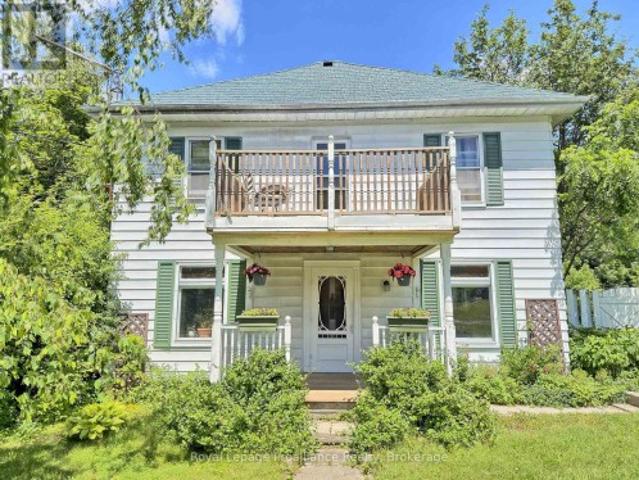
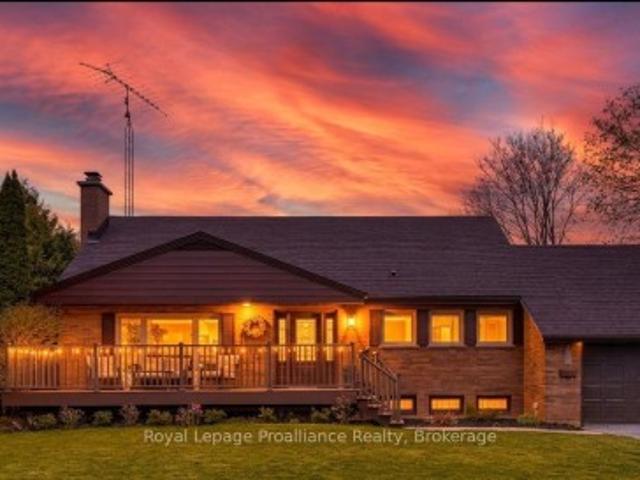
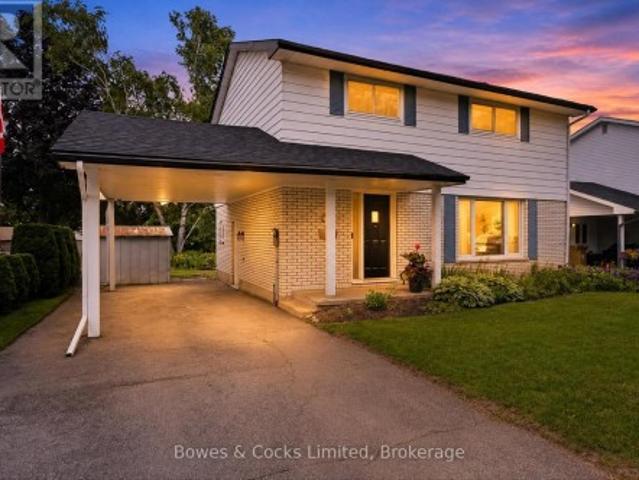
WELCOME to this lovingly maintained 2-storey family home, located in one of the north end's most peaceful, charming, and sought-after neighbourhoods. Perfectly situated within walking distance to parks and schools, this is a rare opportunity to own a home that has been meticulously cared for by the same family for over 50 years. Step inside to discover original hardwood flooring throughout the spacious, sun-filled living and dining rooms. The dining room features a walk-out to a wonderful backyard deck, complete with a gas BBQ hookup, making outdoor entertaining a breeze. Enjoy the beautifully landscaped gardens, tranquil pond, and private backyard oasis. The bright, functional kitchen provides plenty of cabinetry and storage for everyday family living. A convenient side entrance and 2pc bathroom adds extra functionality. Upstairs offers four generous bedrooms, each featuring original hardwood flooring and ample closet space, along with a 4-piece main bathroom. The lower level expands
$ 589,900
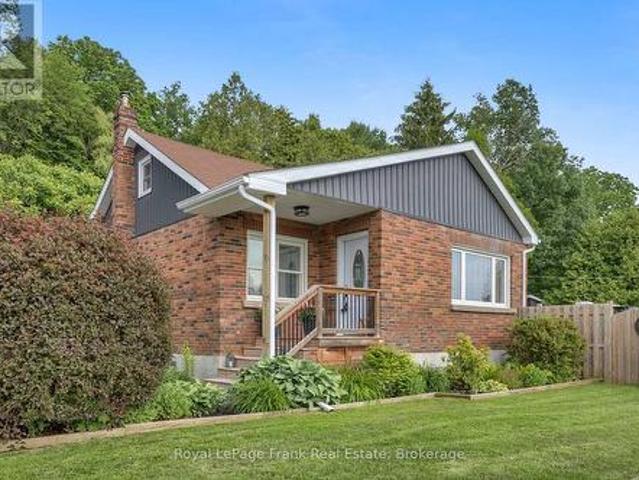
3461 Burnham Street N, Hamilton Township, ON, K9A 4J7 house for sale | Listing ID X13504 | Royal LePage
View photo
House · for sale
$ 724,900
3461 Burnham Street N, Hamilton Township, ON, K9A 4J7 house for sale | Listing ID X13504 | Royal LePage
Crawford's Grove
· House
· Garden · Parking · Deck
Crawford's Grove · House · Garden · Parking · Deck
Welcome To The Charming Hamlet Of Camborne, Just Minutes North Of Cobourg. This Well-Cared-For Detached Brick Home Offers 3 Bedrooms, 1.5 Bathrooms, And A Wonderful Combination Of Comfort, Functionality, And Outdoor Space, This Property Is Ideal For First Time Buyers & Down-sizers. Situated On A Generous Lot, The Property Features Mature Gardens, A Large Private Side Yard With Gated Access For Boats, Campers, Trailers, Or Recreational Vehicles. A Detached Heated Garage Provides The Perfect Space For Parking, Hobbies, Or A Workshop, While An Additional Detached Garage Offers Even More Storage And Flexibility. Inside, Pride Of Ownership Is Evident Throughout. The Updated Kitchen Features Stainless Steel Appliances, Modern Finishes, And Pot Lights, Creating A Bright And Inviting Space For Everyday Living And A Walk Out To A Covered Private Deck Complete With A Natural Gas BBQ Hookup And Convenient Side Yard Access, Ideal For Relaxing Or Entertaining Family And Friends. The Main Floor Prim
$ 724,900
1756 Gordon Fitzgerald Lane, Selwyn, ON, K0L 2H0 house for sale | Listing ID X13503 | Royal LePage
View photo
House · for sale
$ 829,000
1756 Gordon Fitzgerald Lane, Selwyn, ON, K0L 2H0 house for sale | Listing ID X13503 | Royal LePage
Crawford's Grove
· House
Crawford's Grove · House
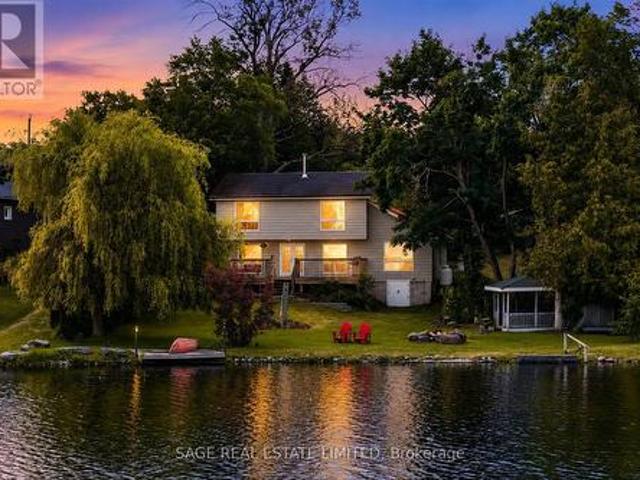
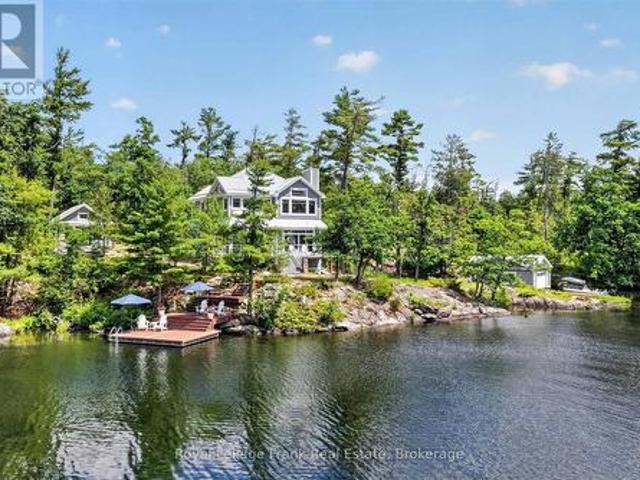
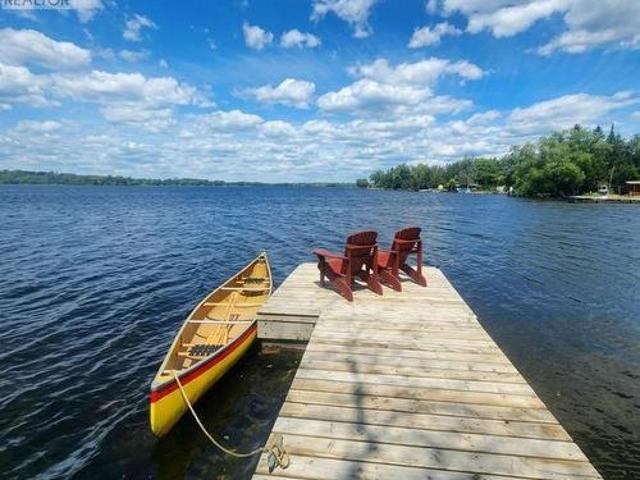
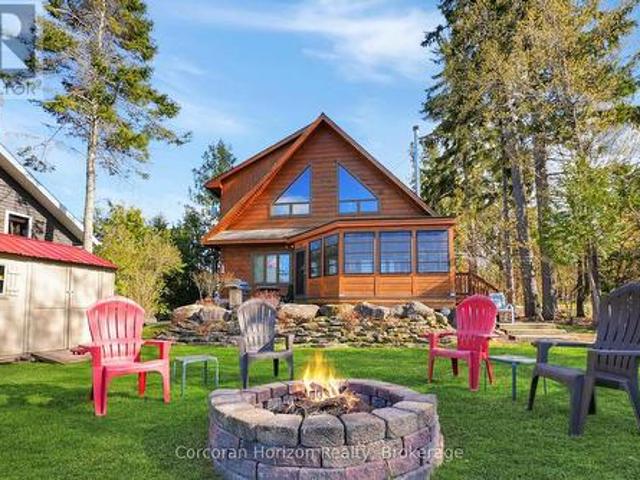
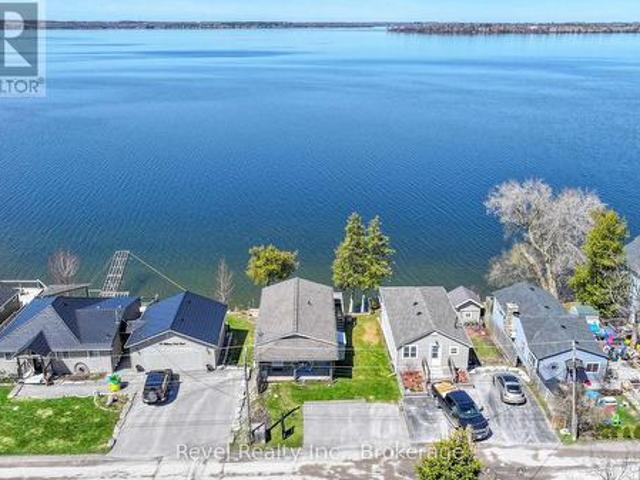
The lake is the backdrop, the sunsets are the reward, and the opportunity is yours. Begin your waterfront lifestyle on beautiful Buckhorn Lake with this inviting four season property on a quiet private dead end road. 100 feet of waterfront and a large level lot, there is room to settle in, spread out, and enjoy lake life while adding your own style over time. Nicely perched along the northeast portion of Buckhorn Lake, the property enjoys views of Greenwood Island to the south and open lake views to the north. This shoreline has a mix of cared for homes, updated cottages, and year round waterfront living within an established lake community. Freshly painted and comfortable, the home offers water views from almost every room. The main floor features two bedrooms, a spacious open concept living and dining room with a cozy wood stove adding warmth and charm for those cooler days or evenings. A bright kitchen set a few steps above with generous counter space, keeps you connected to guests
$ 829,000
11 Beverly Road, Kawartha Lakes Manvers, ON, L0B 1K0 house for sale | Listing ID X13503 | Royal LePage
View photo
House · for sale
$ 229,900
11 Beverly Road, Kawartha Lakes Manvers, ON, L0B 1K0 house for sale | Listing ID X13503 | Royal LePage
Crawford's Grove
· House
· Deck
Crawford's Grove · House · Deck
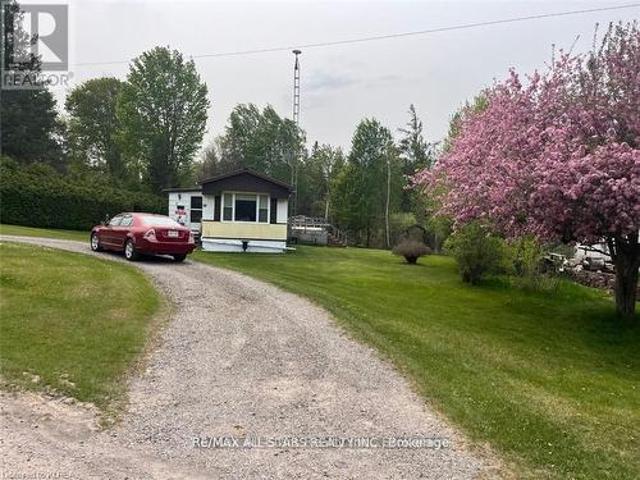
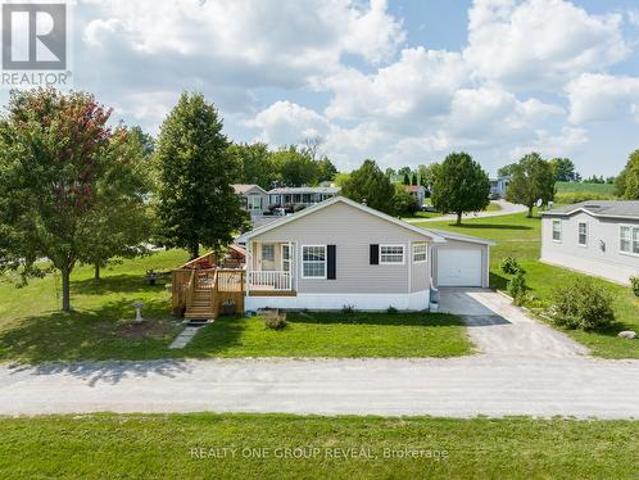
Welcome to 11 Beverly Rd, located in the highly sought after Fleetwood Park. Lovingly lived in by the same owner for over 40 years! Neat as a pin and as cozy as a wool blanket, you will be impressed with the amount of space and the great layout. Fleetwood Park is known for it's excellent family management, great Neighbors and reasonable monthly fees. Home boasts 2 generous sized bedrooms, large eat-in kitchen, large bright living room and very handy front door mudroom. Private deck at your back door with nothing but trees behind you. This home is ready to take on the next family for 40 years. Brand new Forced air propane furnace installed (id: 27)
$ 229,900
929 Mount Pleasant Road, Cavan Monaghan Cavan Twp, ON, L0A 1C0 house for sale | Listing ID X13499 | Royal LePage
View photo
House · for sale
$ 1,175,000
929 Mount Pleasant Road, Cavan Monaghan Cavan Twp, ON, L0A 1C0 house for sale | Listing ID X13499 | Royal LePage
Crawford's Grove
· House
· Patio · Parking · Fireplace · Deck · Air conditioning · Cellar
Crawford's Grove · House · Patio · Parking · Fireplace · Deck · Air conditioning · Cellar
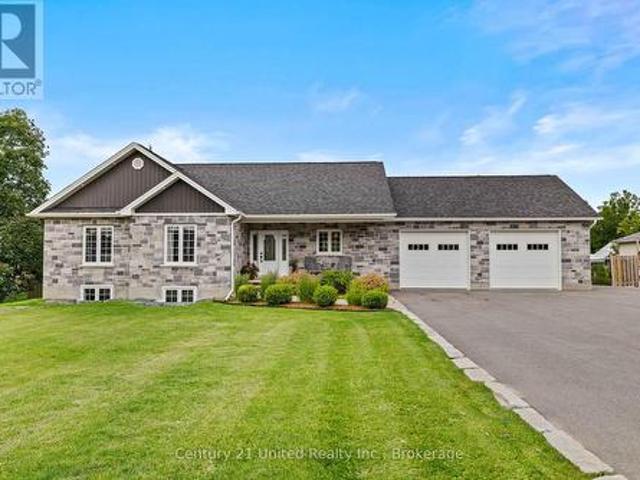
Welcome to 929 Mount Pleasant Rd. This 2018, custom-built bungalow offers 5 bed/3 full bath and is situated in the heart of Mount Pleasant, Cavan. Walking into the home you are greeted with a thoughtfully designed open concept layout of the kitchen and main floor living room. The kitchen features stainless steel appliances, a walk-in pantry, and a center island double sink. Off the kitchen is an entrance to the heated double car garage, and sliding glass doors leading out to the back deck and covered pergola. The living room offers a cozy ambiance and is accentuated with a gas fireplace. Through the sliding barn door is the primary bedroom, which boasts a walk-in closet and 5 pc ensuite with a freestanding soaker tub. The rest of the main floor includes 2 additional bedrooms, a 4pc bathroom, and convenient main floor laundry. The fully finished basement features a in-law compatible layout, with a second kitchen and large pantry, a gas fireplace, walkout to the covered patio and backyar
$ 1,175,000
24 Keenan Street, Kawartha Lakes, ON, K9V 6C2 house for sale | Listing ID X13505 | Royal LePage
View photo
House · for sale
$ 574,900
24 Keenan Street, Kawartha Lakes, ON, K9V 6C2 house for sale | Listing ID X13505 | Royal LePage
Crawford's Grove
· House
· Garden · Parking
Crawford's Grove · House · Garden · Parking
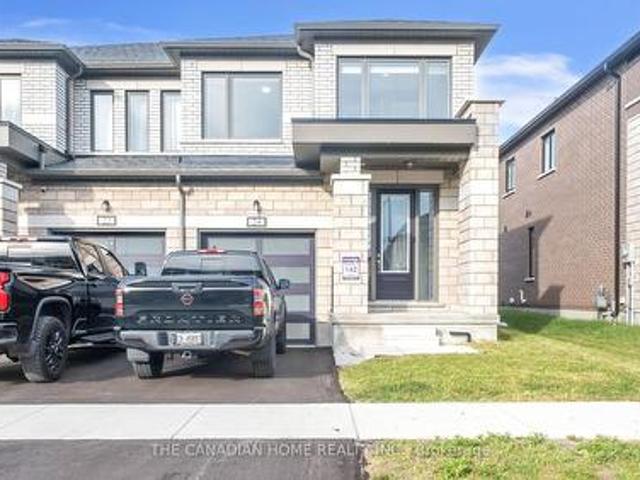
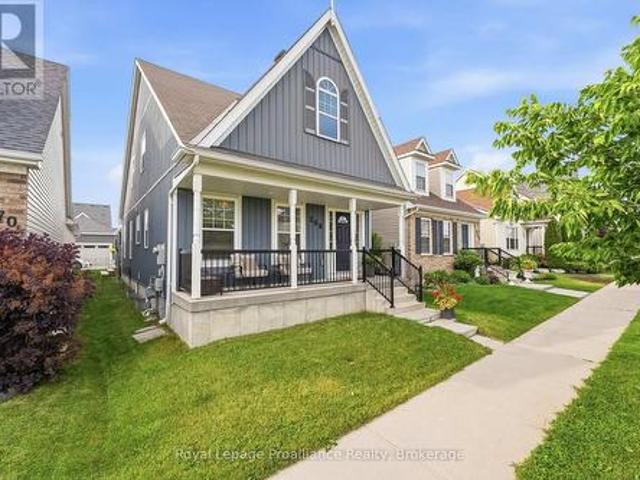
This beautifully maintained 2-storey, End-Unit Freehold Townhouse offers approx. 2,010 sq ft of modern, above-grade living space in a growing, family-friendly Lindsay neighborhood. The bright, open-concept main floor features soaring 9ft ceilings, smooth ceilings, and gorgeous hardwood flooring that flows throughout both levels. A spacious, family-sized kitchen boasts stainless steel appliances, a stylish backsplash, and ample counter space. Relax in the sun-filled great room with sliding doors leading to the backyard. Upstairs, discover 4 generous bedrooms, including a primary retreat with a walk-in closet and a 5-piece ensuite. All bathrooms are tastefully upgraded. Complete with a private driveway, garage, and backyard, this home blends comfort and functionality. Location: Minutes to downtown Lindsay, schools, parks, the hospital, shops, and transit. Perfect for families and professionals alike. (Id: 27)
$ 574,900
14 County Rd 2 Road, Otonabee South Monaghan, ON, K0L 1B0 house for sale | Listing ID X13500 | Royal LePage
View photo
House · for sale
$ 579,900
14 County Rd 2 Road, Otonabee South Monaghan, ON, K0L 1B0 house for sale | Listing ID X13500 | Royal LePage
Crawford's Grove
· House
· Garden · Balcony · Parking · Deck
Crawford's Grove · House · Garden · Balcony · Parking · Deck
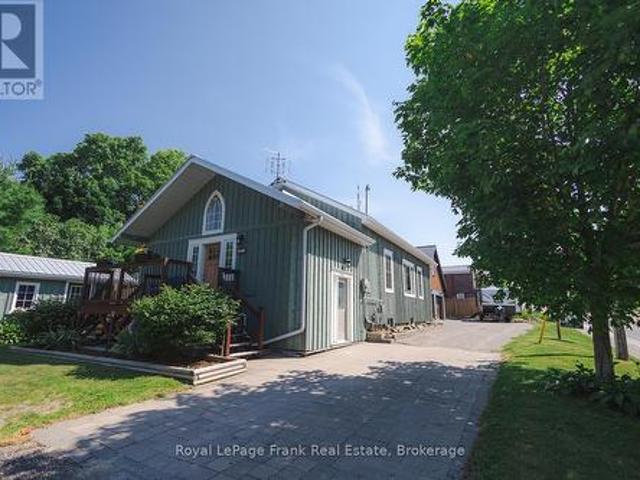
Looking for an opportunity to own a home in a great family neighbourhood that you can put your finishing touches on? This 4 bedroom home is on just over a half an acre and has an amazing location only 6km from Highway #115. Property features an inviting spacious formal Living Room and Dining Room and a main floor Family Room with the original tin ceiling, oak B/I cabinetry that spans the wall, and a WETT Certified Cleveland works pellet stove installed in 2024. The main floor laundry area has a w/o to a deck which overlooks a private park-like setting, with a fenced in gated backyard. The second floor balcony was upgraded 2 years ago and overlooks the neighbourhood. Submersible pump and pressure tanks have been upgraded, and also features a double detached garage. Property is just a short drive to Peterborough and is within commuting distance to Oshawa and the GTA. Bailieboro Library and Convenience store are just around the corner. (Id: 27)
$ 579,900
14 King Street W, Kawartha Lakes Omemee, ON, K0L 2W0 house for sale | Listing ID X13499 | Royal LePage
View photo
House · for sale
$ 524,900
14 King Street W, Kawartha Lakes Omemee, ON, K0L 2W0 house for sale | Listing ID X13499 | Royal LePage
Crawford's Grove
· House
· Garden · Office room · Swimming pool · Deck
Crawford's Grove · House · Garden · Office room · Swimming pool · Deck
Home is where the heart is'. And there is so much heart in THIS home! Lots of charm in this well maintained three bedroom, one-and-a-half-bath home. Quaint front porch, original pine floors in all principal rooms and new eat-in kitchen installed in 2021 has tons of cabinetry, window bench and custom walnut countertops. Recently updated, main floor 2 pc bath combined with laundry offers convenience for the busy family. Large living room with high ceilings and a separate family room with a walkout to deck, hot tub and a huge fully fenced yard (2024). Upstairs has 3 bedrooms and a full bath. Also updated in 2021. Omemee is a great small town with many family friendly activities including swimming at the newly improved Omemee Beach Park, Kayaking, Fishing, Biking or walking on the Trans Canada trail. Walking distance to Public School, Foodland, LCBO, Post Office, restaurants and so much more. 15 minutes to Peterborough or Lindsay and approx 20 minutes to Hwy 407. Bonus: A separate entrance
$ 524,900
1012 Island 35 Stoney Lake, Douro Dummer, ON, K0L 2H0 Luxury House for sale | Listing ID X13502 | Royal LePage Carriage Trade Luxury Properties
View photo
House · for sale
$ 2,545,000
Updated
1012 Island 35 Stoney Lake, Douro Dummer, ON, K0L 2H0 Luxury House for sale | Listing ID X13502 | Royal LePage Carriage Trade Luxury Properties
Crawford's Grove
· House
· Fireplace · Deck
Crawford's Grove · House · Fireplace · Deck
Set on over 5 acres with 480 feet of pristine Lower Stoney Lake shoreline, this extraordinary island retreat offers an exceptional combination of luxury, privacy, and convenience. Completed in 2022, the custom-built cottage showcases outstanding craftsmanship and timeless design, all just minutes from Wildfire Golf Club, Juniper Island, and the many amenities of Stoney Lake. Designed for effortless lakeside living, the cottage offers 3 bedrooms, 3 bathrooms, and is beautifully finished with high-end materials inside and out. A striking wood-burning fireplace anchors the open-concept living space, while the spacious screened-in porch with in-floor heating creates an inviting space to relax and entertain from early spring through late fall. The luxurious primary ensuite also features heated floors, adding an extra touch of comfort. Composite decking, concrete siding, and metal roofing on all buildings ensure years of low-maintenance enjoyment. The waterfront is equally impressive, featur
$ 2,545,000
60 Wellington Street, Kawartha Lakes Lindsay, ON, K9V 3N5 house for sale | Listing ID X13504 | Royal LePage
View photo
House · for sale
$ 489,000
Updated
60 Wellington Street, Kawartha Lakes Lindsay, ON, K9V 3N5 house for sale | Listing ID X13504 | Royal LePage
Crawford's Grove
· House
· Cellar
Crawford's Grove · House · Cellar
Be in the centre of it all with this move-in-ready 3-bedroom, 1-bathroom, 1.5 storey home on a fully fenced corner lot fronting along Victoria Ave N and Wellington St. Perfect for first-time buyers, this well-maintained property is just steps from Victoria Park, the newly opened Club 38, historic downtown shopping and restaurants, and the Lindsay Farmers' Market. Inside, you'll find a spacious living room, a full basement offering plenty of storage, and an impressive 33' x 13' open-concept primary bedroom upstairs. A pre-home inspection has already been completed, giving buyers added confidence and peace of mind. An affordable opportunity to enter the market in a fantastic location. (Id: 27)
$ 489,000
58A Crossley Drive, Port Hope, ON, L1A 3T5 house for sale | Listing ID X13503 | Royal LePage
View photo
House · for sale
$ 599,000
58A Crossley Drive, Port Hope, ON, L1A 3T5 house for sale | Listing ID X13503 | Royal LePage
Crawford's Grove
· House
· Patio · Garden · Deck
Crawford's Grove · House · Patio · Garden · Deck
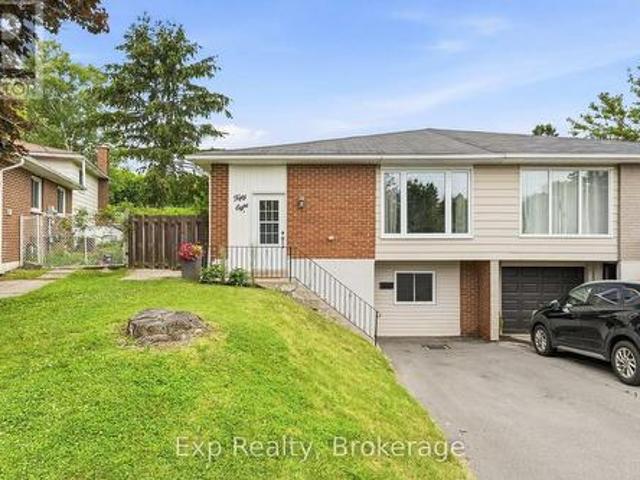
Lot, Location and a Legitimate Lengthy List of important Renovations, Remodels, Upgrades and Features all headline this value packed gem of a listing that caters to ownership on a variety of levels. Seeing is believing and not letting a book be judged until you get yourself through the front door holds true with this tastefully updated 4 level backsplit semidetached home with incredible back yard experience. Offering 4 total bedrooms (5 if needed), 2 full bathrooms and pleasant surprises every step of the way, both inside and out. Walk through the front door and be absolutely wowed by the completely renovated main floor and facelifted kitchen that highlights this listing. Custom cabinets, stone counters, new flooring, backsplash and freshly painted. Walk up to the second level where you are greeted with three well sized and positioned bedrooms. One offering its very own patio walkout to incredible deck space, laminate flooring laid 2019, and the spotlight of the floor being the aesthet
$ 599,000
417 Long Beach Road, Kawartha Lakes Fenelon, ON, K0M 1G0 house for sale | Listing ID X13505 | Royal LePage
View photo
House · for sale
$ 429,000
417 Long Beach Road, Kawartha Lakes Fenelon, ON, K0M 1G0 house for sale | Listing ID X13505 | Royal LePage
Crawford's Grove
· House
· Patio · Office room · Deck
Crawford's Grove · House · Patio · Office room · Deck
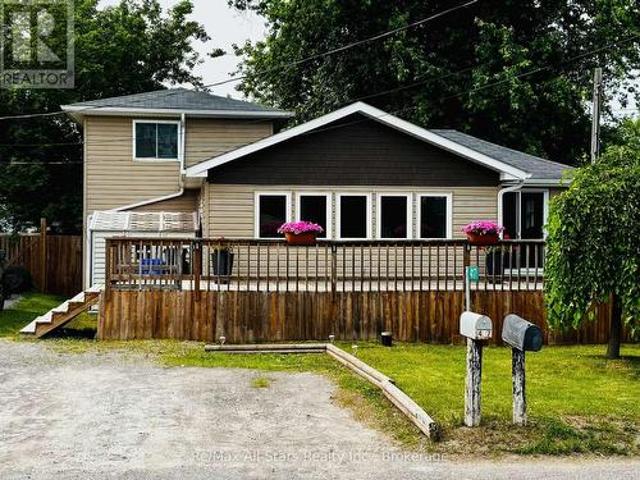
3 Bedroom, 1 Bathroom Split-Level Home ideally situated between Fenelon Falls and Lindsay, just steps from Sturgeon Lake. This bright and inviting home features an open-concept layout with a spacious kitchen complete with a center island overlooking the large family room. A patio door leads to the deck, creating a great space for entertaining or relaxing outdoors. Enjoy the sun-filled bonus room, perfect for a home office, playroom, or additional living space. The private primary bedroom is tucked away on the upper level, offering a peaceful retreat. Backing onto vacant land, this property offers added privacy and a peaceful setting. A wonderful opportunity to enjoy country living while being just minutes from the amenities of both Fenelon Falls and Lindsay. (Id: 27)
$ 429,000
1647 Stenner Road, Douro Dummer, ON, K0L 2H0 house for sale | Listing ID X13499 | Royal LePage
View photo
House · for sale
$ 894,999
Updated
1647 Stenner Road, Douro Dummer, ON, K0L 2H0 house for sale | Listing ID X13499 | Royal LePage
Crawford's Grove
· House
Crawford's Grove · House
Experience the best of. *Kawartha waterfront living*. On beautiful Lake Katchewanooka. Offering over 2,500 sq. Ft. of finished living space, this thoughtfully updated waterfront bungalow is ideal for multi-generational families, year-round living, or the perfect four-season retreat. Wake up to panoramic lake views and spend your days boating, fishing, kayaking, swimming, or simply relaxing from your private dock and boat launch. The bright, open-concept main level features expansive windows overlooking the water, spacious living and entertaining areas, three generous bedrooms including a private primary suite with ensuite, one with laundry hook ups, and seamless indoor-outdoor living. The fully finished walkout lower level offers exceptional flexibility with additional bedrooms, generous living space, and private access-perfect for extended family, guests, or multi-generational living. Thoughtful improvements throughout provide modern comfort while offering the opportunity to reflect y
$ 894,999
A 249 4Th Line E, Trent Hills, ON, K0L 1L0 house for sale | Listing ID X13504 | Royal LePage
View photo
House · for sale
$ 319,900
Updated
A 249 4Th Line E, Trent Hills, ON, K0L 1L0 house for sale | Listing ID X13504 | Royal LePage
Crawford's Grove
· House
· Swimming pool · Deck · Parking
Crawford's Grove · House · Swimming pool · Deck · Parking
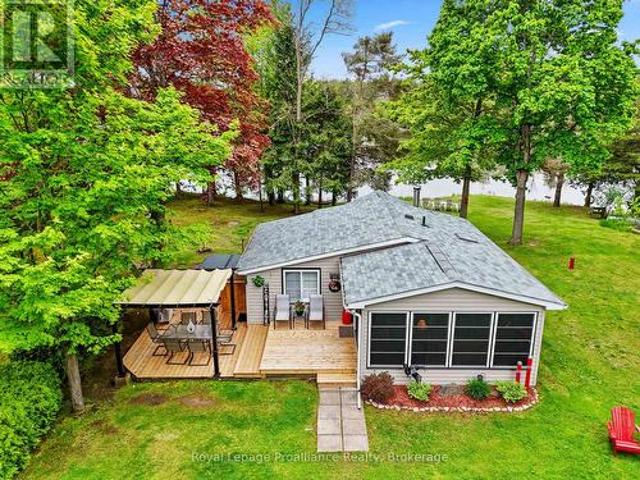
Why spend your summers in a crowded trailer park paying annual fees when you could own a private waterfront retreat? Nestled on the Trent Severn Waterway between Locks 10 & 11, just 10 minutes from Campbellford, this charming family cottage offers the perfect blend of relaxation, recreation, and lasting memories. The main cottage features 2 bedrooms, a 3 piece bath, cozy kitchen, inviting living room with wood stove, and a bright sunroom ideal for morning coffee or family game nights. Recent updates include new flooring in the bathroom and sunroom, a newer deck, and a newer roof. A separate rustic bunkie, sleeps up to 7 guests, creating the ultimate kids' hideaway or guest space. A garage and woodshed provide excellent storage. Set on a spacious, private lot with direct waterfront access, enjoy boating, fishing, campfires, the hot tub, and watching boats pass from your deck. Nearby Ferris Provincial Park offers endless hiking and outdoor adventures. Located on a Parks Canada land lease
$ 319,900
103 Mcdonald Road, Alnwick/Haldimand, ON, K0K 2G0 house for sale | Listing ID X13502 | Royal LePage
View photo
House · for sale
$ 1,100,000
103 Mcdonald Road, Alnwick/Haldimand, ON, K0K 2G0 house for sale | Listing ID X13502 | Royal LePage
Crawford's Grove
· House
Crawford's Grove · House
Timeless circa 1870 country home, thoughtfully reimagined with elevated finishes, intentional design, and a seamless flow that defines modern rural living. Every space blends character with refined, high-quality detail. This 1+2 bedroom, 2 bathroom home offers a well-planned main floor where both bathrooms are conveniently located. The spacious primary bedroom features high-set horizontal windows for privacy and direct access to a spa-inspired semi-ensuite with heated floors, freestanding massage tub, granite vanity, and illuminated mirror. The kitchen is a standout with granite countertops, an 8 ft custom live-edge island, copper farmhouse sink, abundant cabinetry, and a butler's pantry with quartz counters and wetbar. The second bathroom includes laundry with an enamel cast iron sink and butcher block counters. The layout flows naturally throughout. Exterior features include Cape Cod board and batten siding (2015) with rigid foam insulation and a metal roof (2016) on both the house a
$ 1,100,000
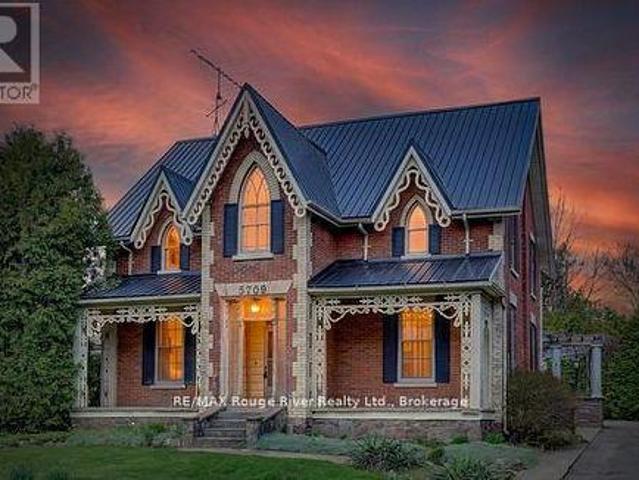
5709 Old Scugog Road, Clarington, ON, L1C 3K2 house for sale | Listing ID E13505 | Royal LePage
View photo
House · for sale
$ 599,900
5709 Old Scugog Road, Clarington, ON, L1C 3K2 house for sale | Listing ID E13505 | Royal LePage
Crawford's Grove
· House
· Patio · Garden · Parking
Crawford's Grove · House · Patio · Garden · Parking
Built in 1880 this century home located in the quiet hamlet of Hampton is waiting for just the perfect buyer to restore it to it's original beauty. This 2,626 sqft home is situated on a 66' by 165' lot with beautiful perennial gardens and mature trees. The extra long driveway leads to a huge parking area and patio at the rear of the house. The main floor contains approximately 1,573 sqft features a large living and dining room, kitchen and extremely expansive family room off the kitchen with walk-out to the patio and back yard. The upper floor contains approximately 1,054 sqft with 3 very large bedrooms and a den with a staircase that leads down to the kitchen that at one time was used as a servants quarters. This country property is within steps to Highway 407 for easy commute and all amenities including shopping, schools, conservation areas and so much more. Don't miss out to make this unique property your own and bring it back to it's original charm. (Id: 27)
$ 599,900
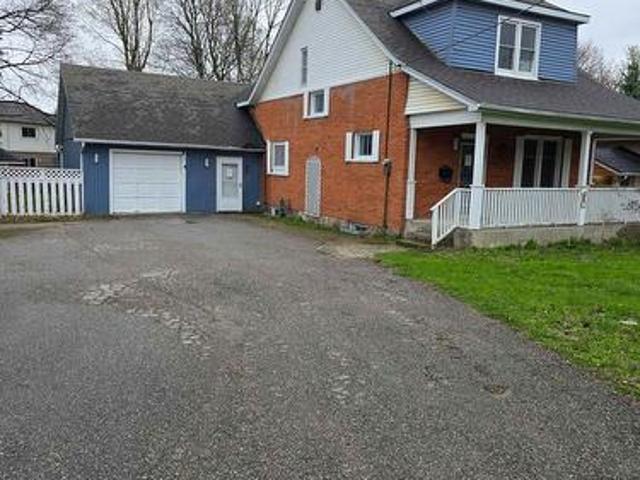
83 Liberty Street N, Clarington, ON, L1C 2L8 house for sale | Listing ID E13503 | Royal LePage
View photo
House · for sale
$ 629,000
83 Liberty Street N, Clarington, ON, L1C 2L8 house for sale | Listing ID E13503 | Royal LePage
Crawford's Grove
· House
· Parking
Crawford's Grove · House · Parking
Beautifully updated property in the heart of the city! Huge lot and future potential for redevelopment. This property offers 2 separate units with 2 bedrooms each and separate entrances. This charming home offers a spacious layout, a bright and inviting living area, and a well-appointed kitchen perfect for family gatherings. Located steps from parks, schools, shops, and all major amenities, this property provides unbeatable convenience. The generous lot, ample parking, and mature neighbourhood setting make it an ideal choice for families, investors, or anyone seeking value in a prime location. The property is sold in as is condition (id: 27)
$ 629,000
37 152 Concession Road 11 Road W, Trent Hills, ON, K0L 1Y0 house for sale | Listing ID X13499 | Royal LePage
View photo
House · for sale
$ 314,900
37 152 Concession Road 11 Road W, Trent Hills, ON, K0L 1Y0 house for sale | Listing ID X13499 | Royal LePage
Crawford's Grove
· House
· Deck · Parking
Crawford's Grove · House · Deck · Parking
Wake Up To Water Views And Year Round Comfort In One Of The Largest Homes In Valleyview Retirement Estates. This Spacious, Beautifully Maintained Property Offers The Perfect Blend Of Relaxation, Community, And Low Maintenance Living. Enjoy Your Morning Coffee In The Eat In Kitchen Or Out On The 10X28 Deck While Taking In The Stunning Scenery. The Bright, Open Layout Is Designed For Easy Living, With A Primary Suite Featuring A Walk In Closet And Private Ensuite. Ample Storage Throughout Makes Downsizing Simple Without Sacrificing Space Or Comfort. This Friendly Community Features A Clubhouse Open May Through October, With Euchre, Bingo, Darts, Karaoke And More, The Perfect Place To Meet Neighbours And Enjoy An Active Social Life. The Attached Extra Long Garage With Workbenches Is Ideal For Hobbies, DIY Projects, Or Extra Storage. Recent Upgrades Include: New Hot Water Tank, Water Softener And Furnace (2023), New Flooring In The Living Room, Dining Room, Hallways And Bedrooms (2024), Pl
$ 314,900
8 Goodman Road, Kawartha Lakes Bexley, ON, K0M 1N0 house for sale | Listing ID X13505 | Royal LePage
View photo
House · for sale
$ 1,299,000
8 Goodman Road, Kawartha Lakes Bexley, ON, K0M 1N0 house for sale | Listing ID X13505 | Royal LePage
Crawford's Grove
· House
· Parking
Crawford's Grove · House · Parking
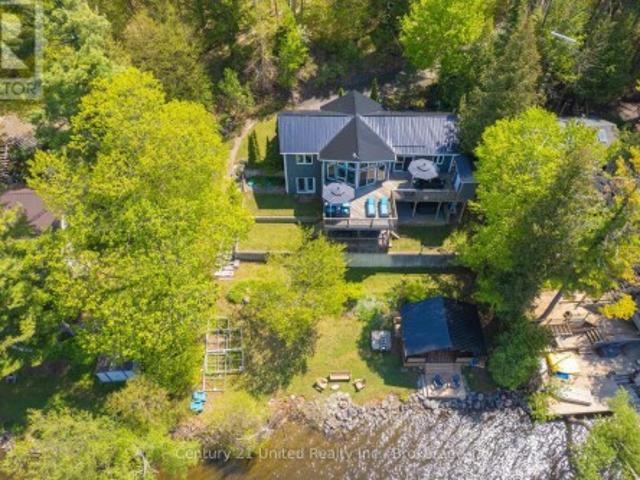
Welcome to 8 Goodman Road, a stunning direct waterfront property on the shores of beautiful Balsam Lake. This meticulously maintained Colonial Concepts Log and Timberframe home or cottage exudes pride of ownership and offers the perfect blend of comfort, charm, and lakeside living. The main floor features a spacious primary suite with convenient ensuite privileges, while the open concept kitchen is designed for entertaining, complete with a large island and barseating, ideal for hosting family and friends. Relax by the cozy Napoleon woodstove as you take in serene lakefront views, or unwind with your morning coffee or evening cocktails in the inviting timberframe enclosed sunroom. Upstairs, you'll find two additional bedrooms and a well appointed three piece bathroom with a tiled shower. The upper level family room showcases spectacular panoramic views of Balsam Lake, creating a perfect space to relax and recharge. Storage is plentiful with a detached shed, garage, and a half height ba
$ 1,299,000
64 Sunnybrae Lane, Trent Hills, ON, K0L 1Y0 house for sale | Listing ID X13499 | Royal LePage
View photo
House · for sale
$ 1,189,000
Updated
64 Sunnybrae Lane, Trent Hills, ON, K0L 1Y0 house for sale | Listing ID X13499 | Royal LePage
Crawford's Grove
· House
· Patio · Swimming pool
Crawford's Grove · House · Patio · Swimming pool
Welcome to 64 Sunnybrae Lane located on 23+ km of lock free boating just outside of Hastings and is perfect for swimming, fishing or just lounging around. This turnkey 4 bedroom, 3 bathroom 2300 square foot home is being sold with all of the indoor and outdoor furnishings and is waiting for you to just move in and enjoy the summer. Enjoy sunrises and sunsets from the large deck or relax in the waterside gazebo. The mainfloor has 3 bedrooms including a primary suite with 3 piece bathroom. Enjoy the amazing views from your large livingroom or head outside to the upper deck to feel those rooftop patio vibes. The lower level has a large bedroom and a huge entertaining space which includes a kitchenette and great room with a cozy tv nook as well as a pool table. Step outside to the lower deck for the cool shade or jump into the 6 person hot tub to watch the boats go by. This 2009 Viceroy home has had so many improvements and upgrades including new steel roof May 2026, New 6 person hot tub 2
$ 1,189,000
1 Brook Road N, Cobourg, ON, K9A 4G4 house for sale | Listing ID X13499 | Royal LePage
View photo
House · for sale
$ 749,000
1 Brook Road N, Cobourg, ON, K9A 4G4 house for sale | Listing ID X13499 | Royal LePage
Crawford's Grove
· House
· Garden · Deck · Cellar
Crawford's Grove · House · Garden · Deck · Cellar
Imagine returning from a sunset stroll through the powdery sands of Cobourg Beach, slipping off your sandals, and stepping into a sun-drenched, four-bedroom sanctuary where the day's stress instantly melts away. Golden afternoon light dances across rich hardwood floors, drawing you into an airy, open layout designed for relaxation and effortless hosting. Pour a glass of wine at the sleek stone counter of your chef's kitchen, then glide through the doors onto a sprawling 18' x 22' deck, where the laughter of friends echoes across a sweeping, emerald backyard oasis during a perfect twilight garden party. This home adapts beautifully to your life's rhythm, offering two main-floor bedrooms with a spa-inspired washroom for peaceful, single-level living, while children or weekend guests claim the upper level as their own private haven. Complete with a massive 42-foot storage attic. From cozy movie marathons in the finished basement to slow weekend mornings exploring the historic charm of dow
$ 749,000
268 Strachan Street, Port Hope, ON, L1A 0C8 house for sale | Listing ID X13502 | Royal LePage
View photo
House · for sale
$ 799,000
268 Strachan Street, Port Hope, ON, L1A 0C8 house for sale | Listing ID X13502 | Royal LePage
Crawford's Grove
· House
· Deck · Air conditioning
Crawford's Grove · House · Deck · Air conditioning
Welcome to 268 Strachan Street in Port Hope's sought-after Lakeside Village where stylish, low-maintenance living meets exceptional comfort. Built by Mason Homes in 2016, this beautifully appointed bungaloft is designed for those looking to simplify without compromising on space or quality. Enjoy money-saving upgrades with the wide range of ENERGY STAR features that make the home greener, smarter, and more efficient. The thoughtfully designed main floor offers everything you need for everyday living. A spacious primary bedroom with a walk-in closet and private 3-piece ensuite, convenient laundry room, a powder room for guests, elegant hardwood flooring and a bright, open-concept layout perfect for entertaining or relaxing. The upgraded kitchen features quartz countertops, quality finishes and direct access to a private side deck. The ideal space to enjoy your morning coffee, summer BBQs or a quiet evening outdoors. Upstairs, the versatile loft provides an entirely separate living space
$ 799,000
68 Cavan Street, Port Hope, ON, L1A 3B6 house for sale | Listing ID X13502 | Royal LePage
View photo
House · for sale
$ 1,285,000
Updated
68 Cavan Street, Port Hope, ON, L1A 3B6 house for sale | Listing ID X13502 | Royal LePage
Crawford's Grove
· House
Crawford's Grove · House
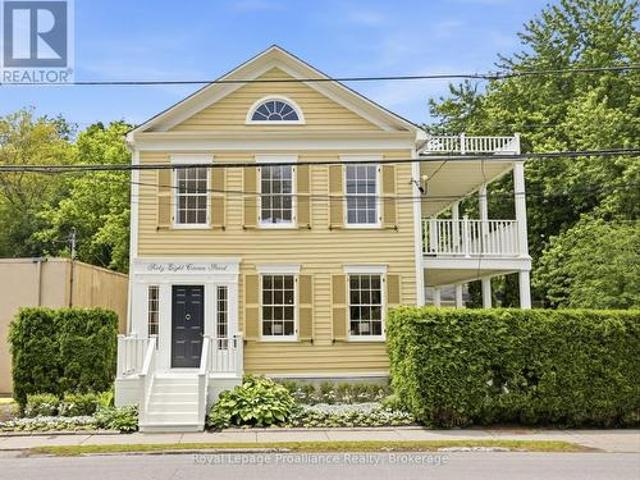
Steeped in history & celebrated for its extraordinary transformation, this exceptional circa-1830 residence with mixed residential & commercial zoning is one of Port Hope's most admired homes. Featured in House & Home magazine & showcased on the prestigious Port Hope House Tour, the property underwent a remarkable restoration, transforming it into a stunning Federal-style showpiece. Today, it stands as a testament to thoughtful design, exceptional craftsmanship & a deep appreciation for architectural heritage. Perfectly positioned, the home looks out to the Ganaraska River & is a short walk to Trinity College School, downtown Port Hope and convenient access to Hwy 401/Hwy 407. Inspired by classic Southern architecture, the striking facade has become a local landmark. Inside, elegant proportions, period-inspired details & carefully curated finishes create a home that feels both sophisticated & welcoming. Separately metered, the property includes a 1-bed apartment ideal for extended fami
$ 1,285,000
47 Wiesenweg, Scugog, ON, L0B 1B0 house for sale | Listing ID E13502 | Royal LePage
View photo
House · for sale
$ 1,349,900
Updated
47 Wiesenweg, Scugog, ON, L0B 1B0 house for sale | Listing ID E13502 | Royal LePage
Crawford's Grove
· House
· Garden · Parking · Fireplace · Swimming pool
Crawford's Grove · House · Garden · Parking · Fireplace · Swimming pool
Custom-built Keuning Construction bungalow located in a private gated 126-acre recreational community featuring clubhouse, outdoor pool, playground, trails, streams and additional resort-style amenities. This beautifully designed 3+1 bedroom home offers an open-concept layout with cathedral ceilings, floor-to-ceiling electric fireplace, and bright living and dining areas that walk out to a covered lanai overlooking private yard and surrounding farmland. The custom kitchen features quartzite countertops, upgraded appliances, and a functional breakfast bar ideal for everyday living and entertaining. The primary suite includes a 4-piece ensuite with double shower, his and hers sinks, and a spacious walk-in closet with convenient access to main floor laundry. Two additional bedrooms are located on the opposite wing of the home, each with walk-in closets and a shared 4-piece semi-ensuite. Additional main floor features include inside access from the double car garage and a convenient 2-piec
$ 1,349,900
276 Williams Point Road, Scugog, ON, L0B 1E0 house for sale | Listing ID E13496 | Royal LePage
View photo
House · for sale
$ 759,900
276 Williams Point Road, Scugog, ON, L0B 1E0 house for sale | Listing ID E13496 | Royal LePage
Crawford's Grove
· House
· Fireplace · Deck
Crawford's Grove · House · Fireplace · Deck
Welcome to Lake Life on the shores of Lake Scugog. This charming 2-bedroom, 1-bathroom waterfront home offers the perfect blend of comfort, views, and year-round enjoyment. A welcoming covered front porch invites you inside to a bright, open-concept kitchen, living, and dining space designed for effortless living and entertaining. Large windows showcase stunning lake views, while a walkout leads to a spacious deck-perfect for morning coffee or taking in breathtaking sunsets over the water. The finished lower level features a cozy rec room with fireplace, laundry area, and additional utility space, with a convenient walkout to a second deck right at the water's edge-ideal for relaxing and embracing true lakeside living. Located just minutes to Port Perry, you'll enjoy easy access to the hospital, charming downtown shops, restaurants, and schools. For a voluntary annual fee, become a part of the Williams Point Community Association and enjoy plenty of activities and events plus use of th
$ 759,900

Get email alerts

Don't miss out: be the first to know about new properties

The alert was correctly created

On subscribing you accept the conditions of use and the privacy policy
Alert
Receive new ads in your inbox
Save this search
Receive alerts for new listings

We'll send you an email when we have new properties for: "Properties for sale in Crawford's Grove"

The alert was correctly created

Get email alerts and be the first to see new listings
Required field
On subscribing I accept the terms of the privacy policy
Perfect! You'll soon start receiving new listings via email
Alert
Receive an email when we have new ads for Properties for sale in Crawford's Grove
Save this search
Filters

Bedrooms

Area (sq.ft)

sq.ft
sq.ft

Price

$
$

Filter by property type

Bathrooms

Clear all filters
Receive notifications when new entries are published.