1,405 properties for sale in Crawford's Grove

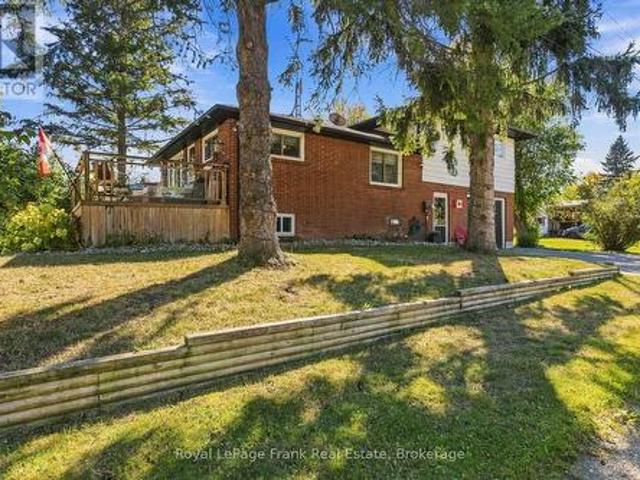
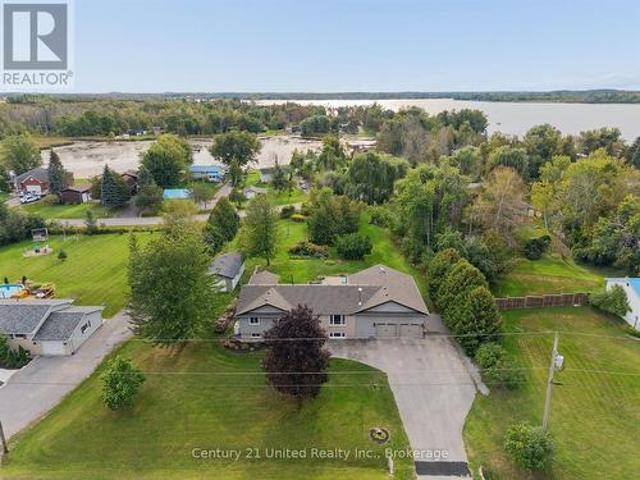
4081 Mabels Road, Scugog, ON, L0B 1L0 house for sale | Listing ID E13831 | Royal LePage
View photo
House · for sale
$ 850,000
4081 Mabels Road, Scugog, ON, L0B 1L0 house for sale | Listing ID E13831 | Royal LePage
Crawford's Grove
· House
· Garden · Balcony · Parking
Crawford's Grove · House · Garden · Balcony · Parking
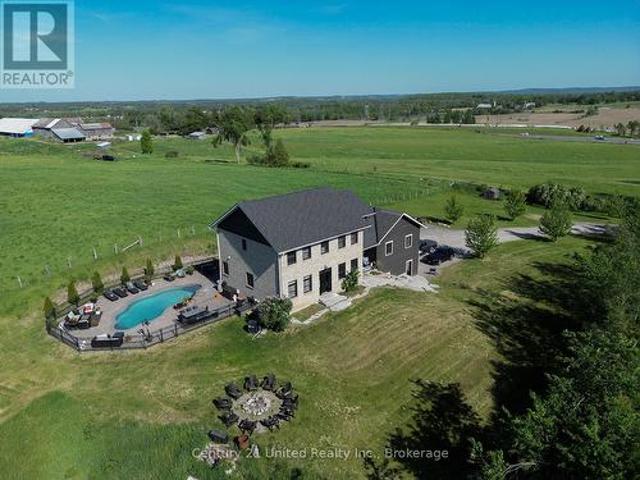
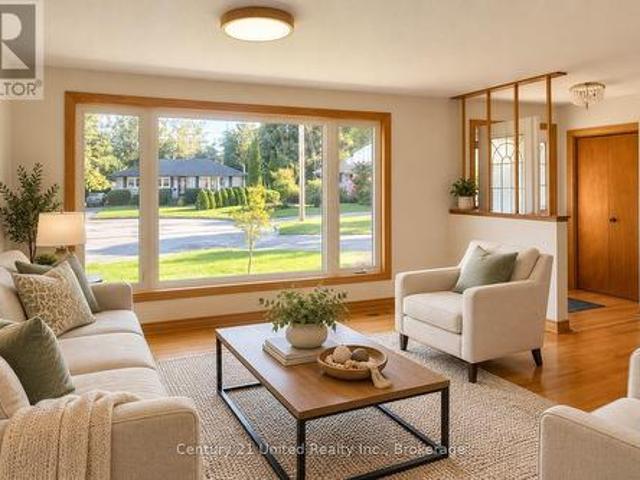
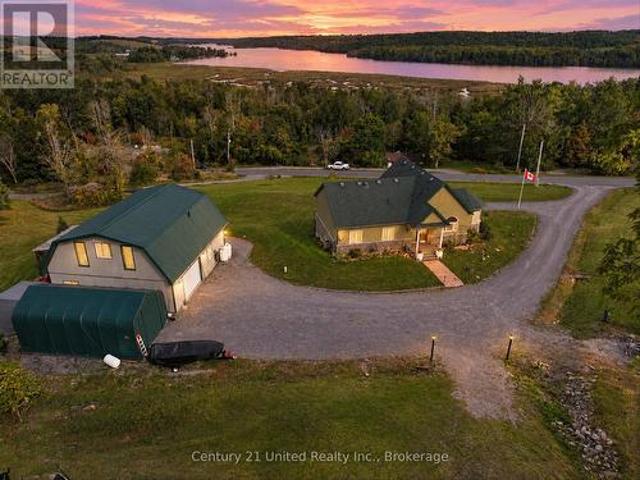
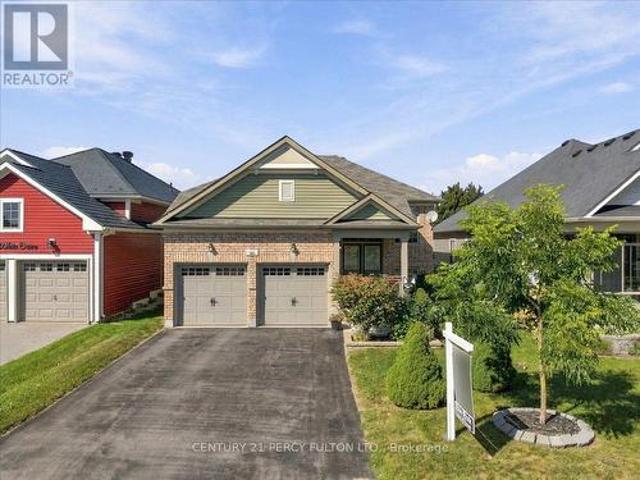
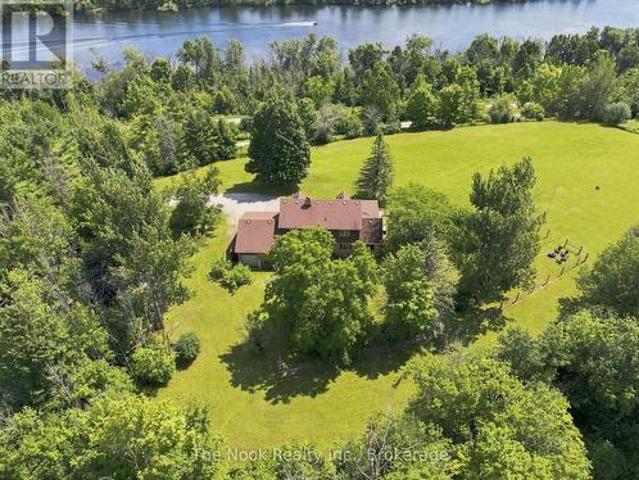
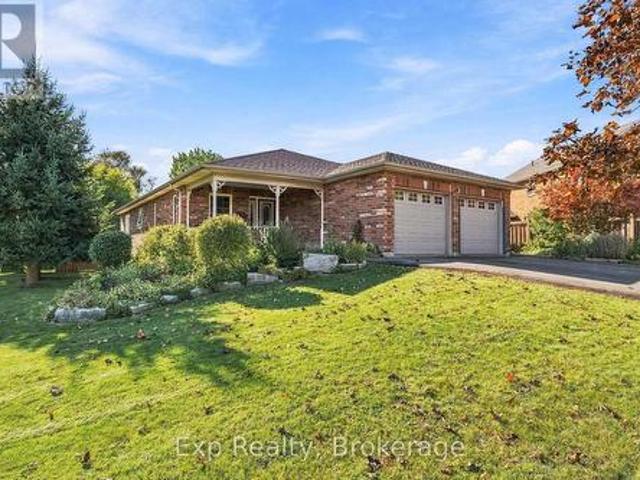
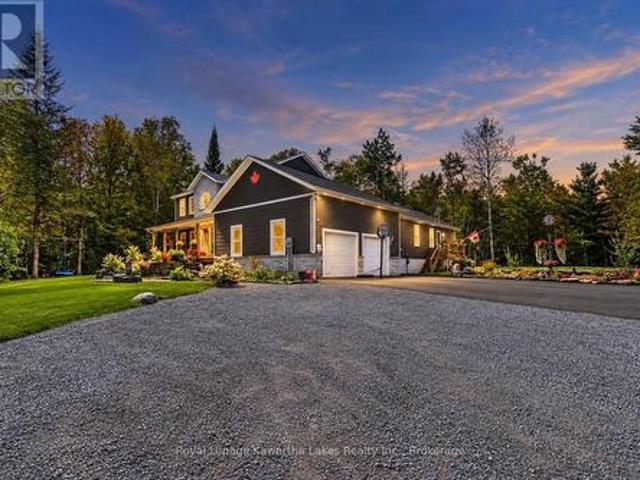
Located In A Quiet Family-Friendly Lakeside Community With Excellent Lake Views from Your yard and Just steps Of Lake Scugog! Sitting on a large Double Lot surrounded by mature trees great for family enjoyment in a Waterfront Community on a'no exit' road. Perfect Home For Professionals, Young Family, Multigenerational Family Or A Fabulous Investment, The Opportunities Are Endless! Open style living rm & updated eat-in kitchen with large picture window giving a view of the lake. Peaceful property showcasing a forested backdrop behind Bright & Sunny Kitchen on the Lower Level With Large Windows. Enjoy Incredible Sunsets from your balcony off the primary bedroom. Laundry on the upper level. Heated Garage perfect for hobbyists and for storing all your toys. Treehouse and playset amazing for the kids. School Bus route. Located 15 Min-Port Perry Or Lindsay, Minutes To Golf Course & Marina. Enjoy the outdoors on this great size property (240' x 125') with multiple areas to entertain including
$ 850,000
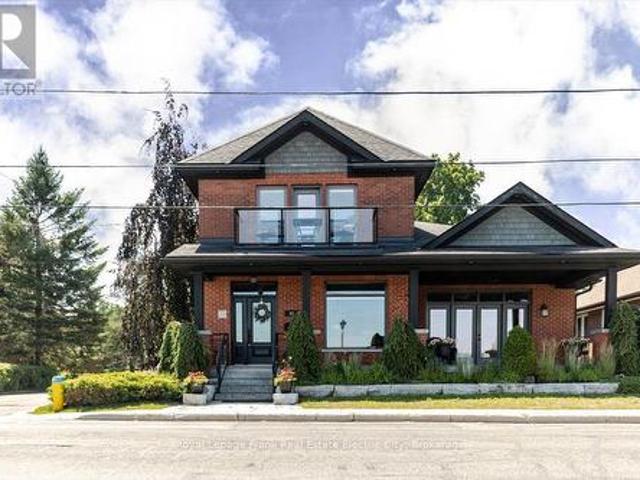
97 Crescent Street, Peterborough Town Ward 3, ON, K9J 2G3 house for sale | Listing ID X13813 | Royal LePage
View photo
House · for sale
$ 1,250,000
97 Crescent Street, Peterborough Town Ward 3, ON, K9J 2G3 house for sale | Listing ID X13813 | Royal LePage
Crawford's Grove
· House
· Garden
Crawford's Grove · House · Garden
Commanding a prime position overlooking the sparkling waters of Little Lake in the heart of Peterborough, this distinguished century home is a rare marriage of timeless red brick character and meticulous modern renovation. A thoughtfully designed addition expands the footprint seamlessly, delivering a bright, open floor plan where soaring high ceilings, rich hardwood floors, transom windows, and impeccable finish selections speak to a standard of craftsmanship where no detail has been overlooked and no expense spared. Spectacular windows and garden doors frame breathtaking lake views throughout, flooding every room with natural light. The main floor is an entertainer's dream anchored by a gourmet kitchen appointed with high-end appliances, abundant storage, gleaming granite countertops, and both an eat-at peninsula and a central island. The natural gathering place for guests and family alike. The adjoining dining area and living room extend the entertaining space effortlessly, with ele
$ 1,250,000
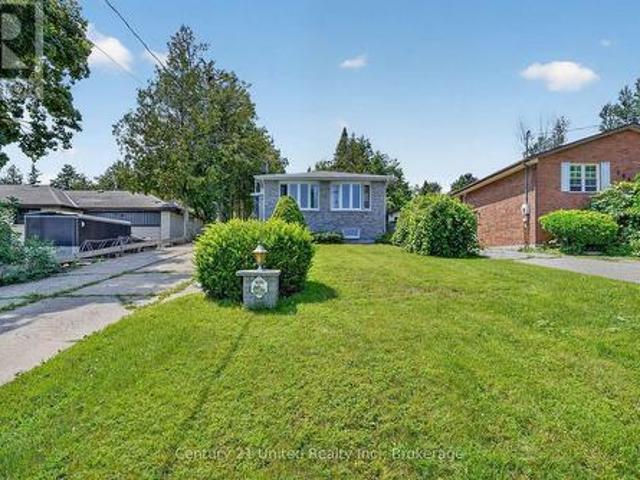
19210 Scugog Point Road, Scugog, ON, L0B 1L0 house for sale | Listing ID E13829 | Royal LePage
View photo
House · for sale
$ 724,000
19210 Scugog Point Road, Scugog, ON, L0B 1L0 house for sale | Listing ID E13829 | Royal LePage
Crawford's Grove
· House
· Fireplace · Deck · Cellar
Crawford's Grove · House · Fireplace · Deck · Cellar
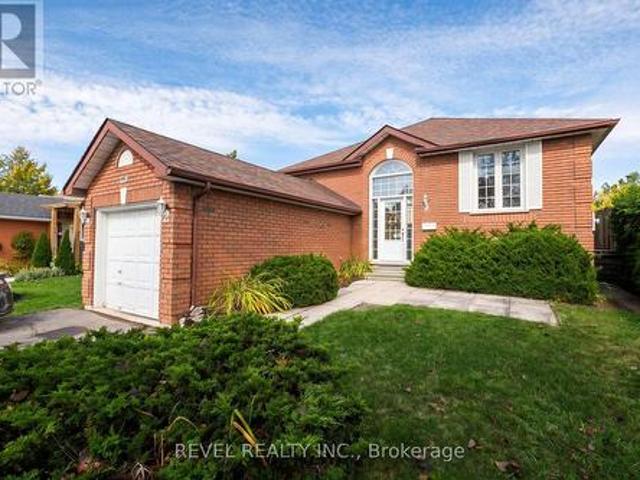
Affordable home ownership! First-time buyers, downsizers or anyone dreaming of rural living close to the water. This could be the one you've been waiting for! Located on a quiet street just steps from Lake Scugog and only 15 minutes to Port Perry, this 3-bedroom, 2-bathroom brick & sided backsplit offers the perfect balance of peaceful surroundings and convenient access to town. The bright, open-concept main level features an updated Kitchen with granite counters and a massive center island. Perfect for entertaining! The Living Room offers a cozy fireplace, while the Dining Area captures picturesque views and walks out to a large deck with a gas BBQ connection. Abundant windows fill the home with natural light. Upstairs, you'll find 3 generous Bedrooms and an updated 4-piece Bathroom. The finished basement adds valuable living space with a large Recreation Room, bonus Storage Room and a stunning updated 3-piece Bathroom with Laundry. Outside, enjoy a corner lot with only one neighbour
$ 724,000
14750 Regional 57 Road, Scugog, ON, L0B 1B0 house for sale.
View photo
House · for sale
$ 999,900
14750 Regional 57 Road, Scugog, ON, L0B 1B0 house for sale.
Crawford's Grove
· 3 Bedrooms · 3 Baths · House
Crawford's Grove · 3 Bedrooms · 3 Baths · House
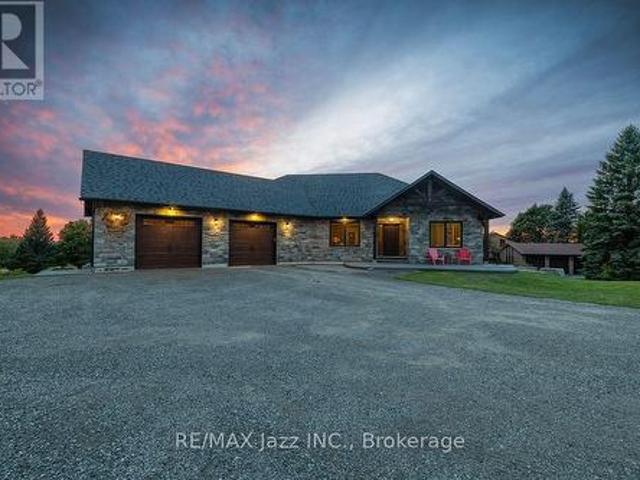
Dreaming of more space without giving up convenience? Set on 3.91 acres in a fantastic location, this versatile country property offers more than just a home-it offers possibilities. Whether youre running a small business, need a workshop, require storage for equipment and recreational toys, or simply want room for your family to grow, this property adapts to your lifestyle. Enjoy the privacy of country living, the flexibility to work from home and the freedom to make the most of your investment-all in one affordable package. Sometimes the perfect property isnt just where you live. its where life, work and your passions come together. (id:27). Still available at ListedBuy!
$ 999,900
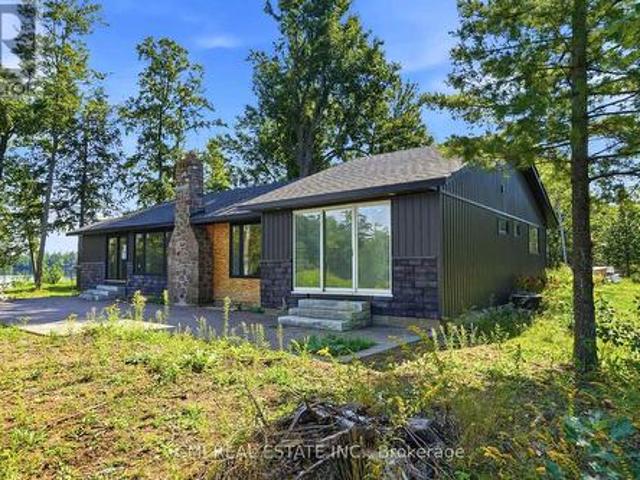
2324 Salmon Bay Road, Douro Dummer, ON, K0L 2H0 house for sale | Listing ID X13822 | Royal LePage
View photo
House · for sale
$ 1,049,000
2324 Salmon Bay Road, Douro Dummer, ON, K0L 2H0 house for sale | Listing ID X13822 | Royal LePage
Crawford's Grove
· House
· Fireplace · Parking
Crawford's Grove · House · Fireplace · Parking
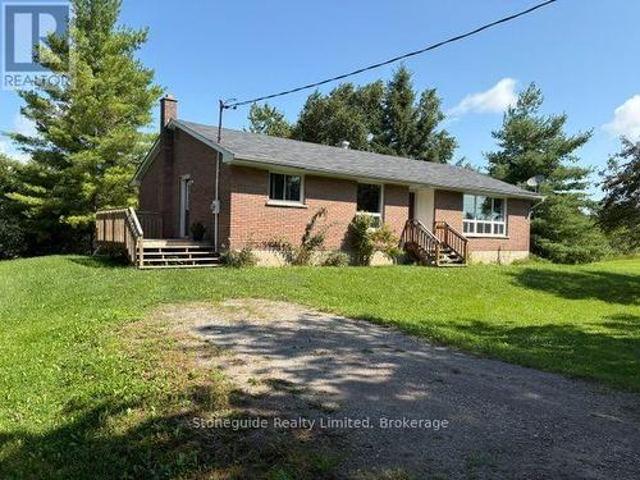
Welcome to 2324 Salmon Bay Road, a unique waterfront property on beautiful Stoney Lake in Douro-Dummer. Offering the privacy of island-style living with the convenience of road access, this 4-bedroom home presents an excellent opportunity to renovate or rebuild your dream waterfront retreat. Features include a detached 2-car garage, a charming living room with a brick fireplace and exposed wood beams, and large windows showcasing stunning lake views. The waterfront-facing primary bedroom offers walkout access to the outdoors, while the additional bedrooms are bright and inviting. Enjoy year-round waterfront living on one of the Kawarthas' most sought-after lakes. (Id: 27)
$ 1,049,000
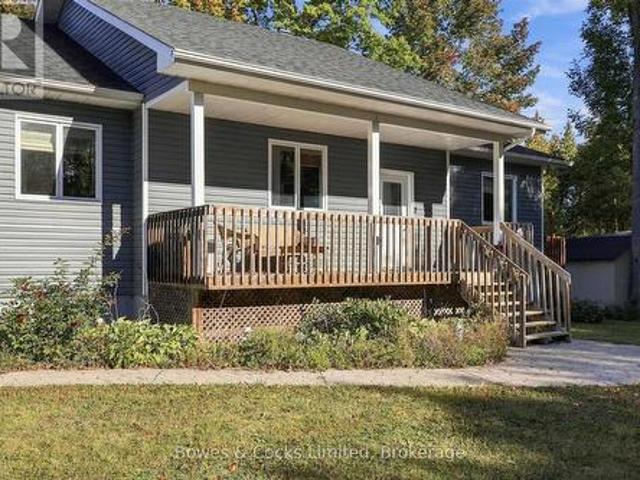
162 Puffball Inn Road, Trent Hills, ON, K0L 1L0 house for sale | Listing ID X13829 | Royal LePage
View photo
House · for sale
$ 769,000
Updated
162 Puffball Inn Road, Trent Hills, ON, K0L 1L0 house for sale | Listing ID X13829 | Royal LePage
Crawford's Grove
· House
· Office room
Crawford's Grove · House · Office room
Welcome to waterfront living on beautiful Seymour Lake, part of the Trent River and the renowned Trent-Severn Waterway, offering approximately 15 miles of lock-free boating! Set in a quiet location on a year-round road, this spacious 2006-built bungalow offers gorgeous lake views, sunset exposure and nearly 2,000 sq. Ft. on each level. The bright, open-concept main floor is filled with natural light from large windows and features beautiful cherry wood flooring throughout. The spacious living area is warmed by a propane stove and opens to the kitchen, offering abundant cabinetry, Corian countertops and a large centre island. With 3 bedrooms plus a dedicated office on the main level, there is plenty of room for family and guests. The impressive primary suite enjoys beautiful lake views, a walk-in closet, luxurious 5-piece ensuite with jet tub and separate shower, plus a walkout to the full-length lakeside deck-the perfect place to relax and take in the view. Main-floor laundry offers co
$ 769,000
1696 Applewood Crescent, Peterborough Monaghan Ward 2, ON, K9K 1N4 house for sale | Listing ID X13816 | Royal LePage
View photo
House · for sale
$ 639,900
1696 Applewood Crescent, Peterborough Monaghan Ward 2, ON, K9K 1N4 house for sale | Listing ID X13816 | Royal LePage
Crawford's Grove
· House
· Garden · Deck · Swimming pool
Crawford's Grove · House · Garden · Deck · Swimming pool
Welcome to 1696 Applewood Crescent. Where exceptional indoor space meets an extraordinary backyard retreat. This impressive 4-level backsplit offers 4 bedrooms and 3 full bathrooms, thoughtfully designed to blend space, comfort and functionality. The inviting open-concept main level creates an ideal setting for everyday living and entertaining, while the multi-level layout provides excellent separation and flexibility for the whole family. Step outside and discover a backyard that is truly special. Set on an exceptional approximately 240-foot-deep lot, this private retreat features a magnificent inground swimming pool, spacious deck and generous green space, all without sacrificing room to garden, play or relax. Beyond the pool, enjoy additional garden space surrounded by towering mature trees, creating a secluded, forest-like oasis with incredible privacy. The property also offers beautiful views showcasing the character and natural beauty of Peterborough's sought-after West End. From
$ 639,900
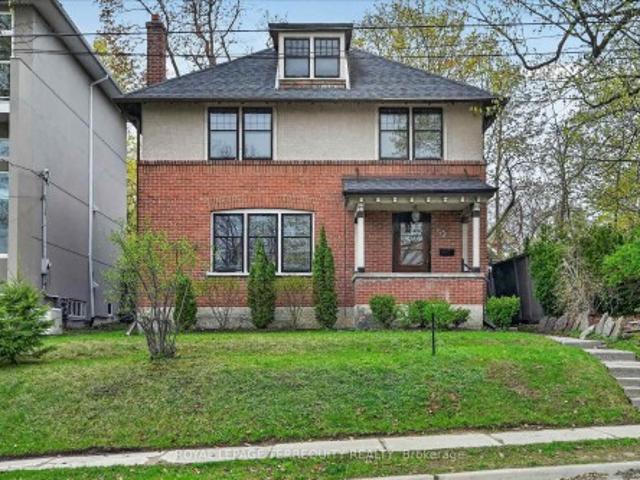
53 Benson Avenue, Peterborough, ON, K9H 5X7 house for sale | Listing ID X13813 | Royal LePage
View photo
House · for sale
$ 674,900
53 Benson Avenue, Peterborough, ON, K9H 5X7 house for sale | Listing ID X13813 | Royal LePage
Crawford's Grove
· House
· Fireplace
Crawford's Grove · House · Fireplace
Welcome to this beautiful, inviting character home, perfectly situated on a quiet, tree-lined street in the highly sought-after Teachers Colledge neighbourhood of Peterborough. This prime location offers a rare combination of peaceful living and exceptional convenience, with the ability to walk, bus or drive just minutes to downtown amenities. This spacious four-bedrrom, three bathroom home, complete with a main-floor powder room, blends timeless character with thoughtful modern updates. The large living room features a wood-burning fireplace, creating a warm and welcoming space for relaxing evenings with family and friends. From here, the home flows seamlessly into the open-concept kitchen, dining, and living areas, making everyday living and entertaining effortless. A standout feature is the impressive addition completed in 2015, thoughtfully designed to enhance both comfort and connection to the outdoors. The expansive family room showcases coffered ceilings, custom built-in cabinet
$ 674,900
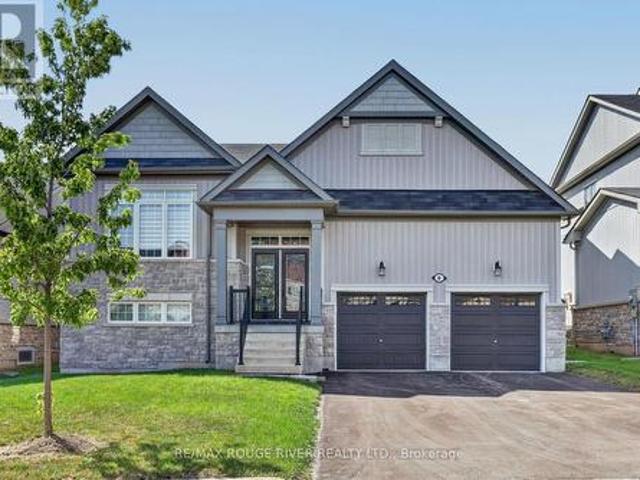
8 Timber Drive, Cavan Monaghan, ON, L0A 1G0 house for sale | Listing ID X13819 | Royal LePage
View photo
House · for sale
$ 889,900
8 Timber Drive, Cavan Monaghan, ON, L0A 1G0 house for sale | Listing ID X13819 | Royal LePage
Crawford's Grove
· House
· Patio · Garden · Deck
Crawford's Grove · House · Patio · Garden · Deck
Welcome to the Highlands of Millbrook'The Croft' This fabulous bungalow offering over 2500 sq. Ft. on a premium 51.83 ft lot x 111.80 ft deep! Thousands spent on thoughtful upgrades throughout this bright & spacious home. Step inside through the upgraded front entry with double full glass doors to an impressive open concept main floor featuring gleaming hardwood flooring and an upgraded kitchen island, ceramic flooring, extended cabinetry with crown mouldings, pantry and under cabinet lighting, Oversized patio doors provide plenty of natural light and easy access to the deck and fully fenced backyard. The primary bedroom offers a spa-inspired ensuite with freestanding soaker tub and glass shower. Oak stairs, railings and pickets, pot lights throughout, upgrades light fixtures and custom blinds & drapes add to the home's polished finishes. The professionally finished lower level completed by the builder offers a spacious recreation room, 3rd bedroom & 4-piece bathroom plus a partially f
$ 889,900
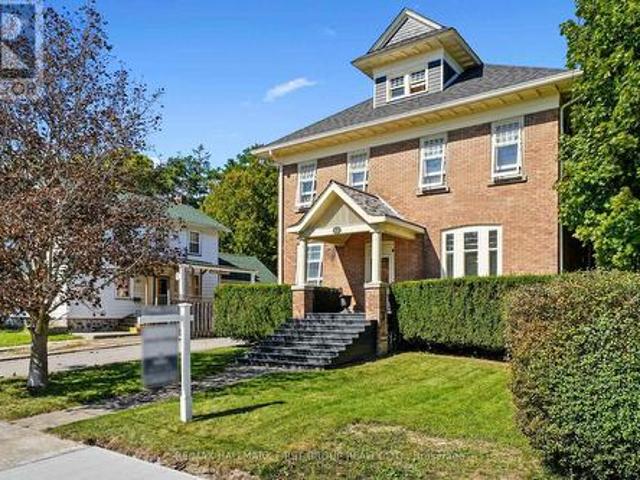
63 King Street E, Cramahe, ON, K0K 1S0 house for sale | Listing ID X13828 | Royal LePage
View photo
House · for sale
$ 825,000
63 King Street E, Cramahe, ON, K0K 1S0 house for sale | Listing ID X13828 | Royal LePage
Crawford's Grove
· House
· Fireplace
Crawford's Grove · House · Fireplace
Set in the heart of Colborne, this distinguished heritage home blends timeless character with thoughtfully updated amenities, creating a refined and comfortable setting for modern living. From the moment you enter, detailed trim, high baseboards and classic architectural elements set the tone for a home rich in history and beautifully suited to today's lifestyle. The bright dining room offers generous space for family dinners and entertaining, while the inviting living room features a decorative fireplace, arched entry and a walkout to the screened-in back porch, creating an effortless connection between indoor and outdoor living. The updated kitchen combines style and function with sleek countertops, a striking backsplash, ample cabinetry, open accent shelving, a discreet built-in refrigerator, stainless steel appliances and under-cabinet lighting. A walk-in pantry with a pocket door provides exceptional storage, while the informal dining area offers additional cabinetry and a comfort
$ 825,000
1923 Pratts Marina Road, Selwyn, ON, K0L 2H0 house for sale | Listing ID X13820 | Royal LePage
View photo
House · for sale
$ 929,900
1923 Pratts Marina Road, Selwyn, ON, K0L 2H0 house for sale | Listing ID X13820 | Royal LePage
Crawford's Grove
· House
· Garden · Office room
Crawford's Grove · House · Garden · Office room
Deeded water access & legal secondary suite*. This may just be the perfect family home. Welcome to 1923 Pratts Marina Road, set on a beautiful one-acre lot framed by mature trees and picturesque willows, offering space, privacy and a lifestyle that is hard to find. Located in a welcoming, family-friendly rural community, this spacious home features 5 bedrooms plus an office, 2 bathrooms, 2 generous kitchens and laundry on both levels, making it an incredible option for a large or multigenerational family. The legal secondary suite with a separate walkout offers added flexibility for extended family or potential rental income. The bright, open-concept main living space features vaulted ceilings and large windows, creating an inviting view to the yard and a place to gather and entertain. Thoughtful touches throughout include a sunroom off the primary bedroom with radiant in-floor heating. Even with the secondary suite, there is no shortage of additional living space downstairs, with anot
$ 929,900
2223 Cameron Line, Asphodel Norwood, ON, K0L 2B0 house for sale | Listing ID X13819 | Royal LePage
View photo
House · for sale
$ 1,199,000
2223 Cameron Line, Asphodel Norwood, ON, K0L 2B0 house for sale | Listing ID X13819 | Royal LePage
Crawford's Grove
· House
· Fireplace
Crawford's Grove · House · Fireplace
Welcome to 2223 Cameron Line. A truly exceptional custom built estate just north of Highway 7 between Peterborough and Norwood. Set on a private and picturesque 1.3 acre lot, this expansive and well maintained home offers the perfect blend of luxury, comfort and versatility. With five spacious bedrooms plus a two bedroom self-contained apartment, main floor primary bedroom with inviting ensuite, and 5 bathrooms, this home is designed to accommodate large or multi generational families with ease. The heart of the home is the bright and inviting kitchen featuring quartz countertops, ample workspace and a generous dining area perfect for gathering or entertaining. Beyond the kitchen and dining area, the stunning living room is sure to impress with its gorgeous built in gas fireplace with stone accent wall, soaring cathedral ceilings and an abundance of natural light, creating a warm and inviting atmosphere. Upstairs you will find 4 generously sized bedrooms, with thoughtfully designed Jac
$ 1,199,000
176 Towerhill Road, Peterborough, ON, K9H 7M8 house for sale | Listing ID X13814 | Royal LePage
View photo
House · for sale
$ 475,000
176 Towerhill Road, Peterborough, ON, K9H 7M8 house for sale | Listing ID X13814 | Royal LePage
Crawford's Grove
· House
· Garden
Crawford's Grove · House · Garden
Welcome to 176 Towerhill Road, proudly offered for sale for the first time in over 30 years! This exceptionally clean and beautifully maintained all-brick detached home is located in a highly desirable Peterborough neighbourhood and reflects true pride of ownership throughout. Offering a bright, spacious and functional layout, this is an outstanding opportunity for first-time buyers, downsizers or anyone searching for a solid home in a fantastic location. The property is situated on an impressive irregular lot extending over 160 feet deep and widening to approximately 50 feet at the rear, providing an incredible amount of outdoor space and privacy. Backing directly onto peaceful green space, the expansive backyard creates a beautiful setting for entertaining, gardening, family gatherings or simply relaxing and enjoying the natural surroundings. Inside, the home offers three bedrooms and two full bathrooms, along with generous living areas filled with natural light. The third bedroom is
$ 475,000
411 Sunset Crescent, Alnwick/Haldimand, ON, K0K 2X0 house for sale | Listing ID X13818 | Royal LePage
View photo
House · for sale
$ 1,299,900
411 Sunset Crescent, Alnwick/Haldimand, ON, K0K 2X0 house for sale | Listing ID X13818 | Royal LePage
Crawford's Grove
· House
· Fireplace · Swimming pool
Crawford's Grove · House · Fireplace · Swimming pool
Perched on a 1-acre lot in an executive Rice Lake community just 20 mins north of Cobourg/Hwy 401, this exceptional 3+3 bedroom bungalow is thoughtfully designed for everyday comfort and enviable four-season lifestyle. With panoramic views, deeded waterfront access to Rice Lake and 18' x 36' heated saltwater in-ground pool, this distinctive Roseneath home invites peaceful mornings, spectacular sunsets and effortless entertaining. A timber-frame entry welcomes you to a bright, open-concept layout centred around a spacious living room with vaulted ceilings, beam detailing, built-ins and an electric fireplace. The dining area flows seamlessly to the kitchen with quartz counters, large centre island with wine fridge, walk-in pantry and an adjoining breakfast nook. A walkout leads to the covered upper deck with glass railing, propane BBQ hookup and stunning views. The primary wing is set apart for privacy, featuring a walk-in closet and 5-pc bath with soaker tub. Two additional bright bedro
$ 1,299,900
100 Moloney Line, Selwyn, ON, K0L 1T0 house for sale | Listing ID X13817 | Royal LePage
View photo
House · for sale
$ 825,000
100 Moloney Line, Selwyn, ON, K0L 1T0 house for sale | Listing ID X13817 | Royal LePage
Crawford's Grove
· House
Crawford's Grove · House
25 Acres, Located in the heart of Ennismore on a hard top side road. This one owner home offers 1433', 4 bedrooms on the main level, spacious living room, formal dining room adjacent to the kitchen. Roof is newer, propane furnace is newer and a few main level windows have been updated over the years. The Home is in need of repair but the structure is good, or take advantage of the various building sites and create your private country estate. (Id: 27)
$ 825,000
224 Nickerson Drive, Cobourg, ON, K9A 1A5 house for sale | Listing ID X13823 | Royal LePage
View photo
House · for sale
$ 499,000
224 Nickerson Drive, Cobourg, ON, K9A 1A5 house for sale | Listing ID X13823 | Royal LePage
Crawford's Grove
· House
· Garden · Deck · Parking
Crawford's Grove · House · Garden · Deck · Parking
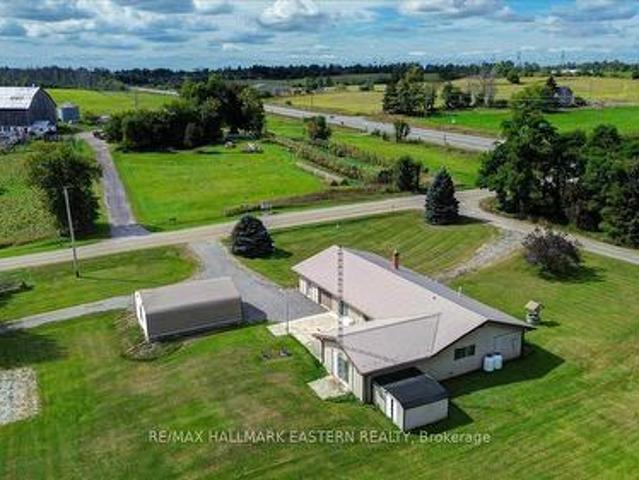
Opportunity to acquire a rare setting in town! Well-updated but the picturesque setting could inspire you to upgrade this home to a new level! Classic all. Brick bungalow on a quiet cul-de-sac backing onto forest & creek. No neighbours behind! Reverse pie-shaped lot (more room from adjacent homes) Hobbyists will appreciate the Det Garage & Heated Workshop. Easy, versatile layout. Main floor features oak strip wood flooring, contemporary decor, large picture window in Living Room. Big Kitchen windows for natural light & backyard greenery views. The kitchen has plenty of oak cabinets, pantry, a ceramic backsplash. A Main floor office (optional as 3rd BR or Din Rm) features sliding glass doors out to a covered deck with skylights, perfect for entertaining or enjoying the private backyard. 2 additional BRs and an updated four-piece Bath complete the main level. A rear entrance through the kitchen leads down to a finished lower level with potential for extended family living, guests or in-l
$ 499,000
216 North Indian Road, Asphodel Norwood, ON, K0L 1Y0 house for sale | Listing ID X13817 | Royal LePage
View photo
House · for sale
$ 989,000
216 North Indian Road, Asphodel Norwood, ON, K0L 1Y0 house for sale | Listing ID X13817 | Royal LePage
Crawford's Grove
· House
· Deck
Crawford's Grove · House · Deck
Country Living with Breathtaking Trent River Views & Live/Work Potential. Welcome to 216 North Indian Road in Asphodel Heights-a unique country property set on 3.8 acres offering privacy, incredible panoramic views, & an exceptional opportunity for a workshop/additional living space. This inviting 3-bedroom home features a large, bright eat-in kitchen & dining area, perfect for family meals, entertaining, or enjoying your morning coffee while taking in the peaceful surroundings. Walk out from your spacious living room to an expansive deck that showcases spectacular views over the Trent River & surrounding countryside, creating a beautiful & relaxing space inside & out. Just a short minute away is public water access where you can enjoy kayaking, paddle boarding, or even launch your motor boat & head out to Trent River & Rice Lake! The recreation opportunities are endless with trails, water access & recreation centres all close by. Comfort is a priority with radiant in-floor heating, wh
$ 989,000
111 White Drive, Port Hope, ON, L1A 0B6 house for sale | Listing ID X13823 | Royal LePage
View photo
House · for sale
$ 728,000
111 White Drive, Port Hope, ON, L1A 0B6 house for sale | Listing ID X13823 | Royal LePage
Crawford's Grove
· House
· Garden · Deck · Cellar
Crawford's Grove · House · Garden · Deck · Cellar
Open house sunday october 4th 2-4 pm*. Welcome to 111 White Dr, Port Hope! This home truly offers a great opportunity in an extremely desirable Port Hope neighbourhood. Conveniently located & is with-in minutes to local amenities, schools, shopping, parks, transit, 401 and other everyday conveniences. Enjoy the charm of Port Hope while being within easy reach of surrounding communities. Don't miss this opportunity to own this terrific & extremely spacious 12 year new 1376 sf brick bungalow with 3 full bathrooms with a fully finished by the builder basement with large above grade windows for natural sunlight throughout with an opportunity to convert to an in-law suite quite easily offering over 2550 sf of interior finished space on 2 levels. Wonderful covered front porch to enjoy & sip on your morning coffee. Walk-out from the kitchen to a larger extended rear deck overlooking the backyard to enjoy a quiet evening with your favourite glass of wine. Convenient main floor laundry with 2 f
$ 728,000
820 Rahmel Road, Otonabee South Monaghan, ON, K0L 1B0 house for sale | Listing ID X13813 | Royal LePage
View photo
House · for sale
$ 1,157,000
820 Rahmel Road, Otonabee South Monaghan, ON, K0L 1B0 house for sale | Listing ID X13813 | Royal LePage
Crawford's Grove
· House
· Office room · Fireplace
Crawford's Grove · House · Office room · Fireplace
Nearly 8 Acres Of Complete Privacy, Breathtaking Views & The Kind Of Storybook Country Setting That Is Becoming Almost Impossible To Find! A Long, Treed Private Drive Winds Up To A Peaceful Clearing Where This Beautiful Cape Cod-Style Home Sits Perfectly On The Hill, Overlooking The Otonabee River & Rolling Countryside For Miles. The Classic Wraparound Porch & Enclosed 3-Season Sunroom Capture The Spectacular Scenery, While Deeded River Access Offers A Place To Launch A Kayak Or Paddleboard! The Land Is Every Bit As Special: Open Usable Acreage, A Large Fenced Area For Pets, Cultivated Field & A Wooded Ravine With Private Trails & An Artesian Well. Inside, Approx. 2,200 Sq Ft Above Grade Is Freshly Painted And Filled With Warmth And Character, With Hardwood Flooring Throughout & Beautiful Designer Lighting Thoughtfully Chosen In A Vintage Country Style. The Main Floor Offers A Spacious Family Room With Wood-Burning Fireplace, Open Living/Dining Area & A Stunning Window-Wrapped Office W
$ 1,157,000
52 Trefusis Street, Port Hope, ON, L1A 4J2 house for sale | Listing ID X13822 | Royal LePage
View photo
House · for sale
$ 849,000
52 Trefusis Street, Port Hope, ON, L1A 4J2 house for sale | Listing ID X13822 | Royal LePage
Crawford's Grove
· House
· Garden · Deck
Crawford's Grove · House · Garden · Deck
Phenomenal family, downsizer or retirement all brick bungalow home, in one of the most sought-after areas in all of Port Hope, in one of Ontario's most phenomenal towns, showcasing two phenomenal finished levels with over 3300 square feet of total living space, phenomenal curb appeal and phenomenally located having convenient access to a long list of amenities at your fingertips. Walk past the well-presented front porch, through the front door and be wowed with the stunning main floor straight in front of you. Bright, functional and plenty of space headline this 4-bedroom, 3 full bathroom bungalow with some of the finest main floor living available. Walk past the front grand dining space and enter the wonderfully updated Kitchen featuring quartz counters, sit up peninsula, backsplash and ample storage within the custom cabinet arrangement. All overlooking the open concept living and inviting sun room that walks out to the private backyard setting with oversized deck. The North side of
$ 849,000
265 Sprucewood Crescent, Clarington, ON, L1C 0G6 house for sale | Listing ID E13827 | Royal LePage
View photo
House · for sale
$ 649,000
265 Sprucewood Crescent, Clarington, ON, L1C 0G6 house for sale | Listing ID E13827 | Royal LePage
Crawford's Grove
· House
· Parking
Crawford's Grove · House · Parking
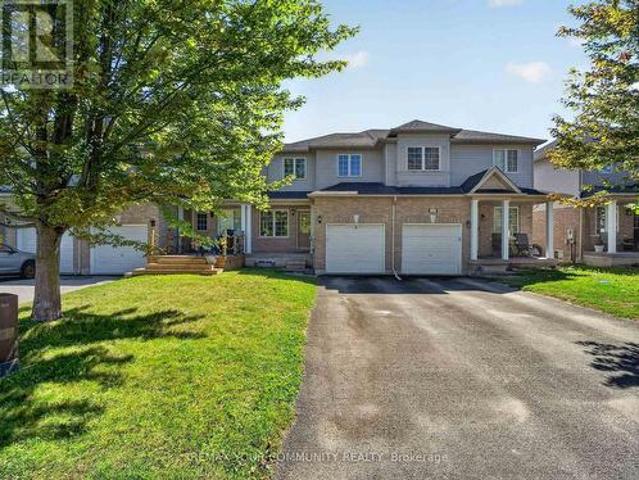
Welcome to this beautifully maintained 3-bedroom, 3-bathroom attached row townhouse, ideally nestled in a mature and desirable North Bowmanville community. Offering over 1,500 sq. Ft. of well-designed living space, this inviting home combines comfort, functionality and convenience, making it an excellent choice for first-time buyers, growing families or those looking to downsize without compromising on space. Step inside to a bright and welcoming main floor featuring an open-concept great room with laminate flooring, creating an ideal space for both everyday living and entertaining. The well-appointed eat-in kitchen offers ample cabinetry, generous counter space and a breakfast bar, with convenient access to the attached garage. Main floor laundry and a powder room add an extra level of practicality to this thoughtfully designed home. The upper level offers three spacious bedrooms, including a generous primary retreat complete with a 3-piece ensuite. Laminate flooring continues through
$ 649,000
19600 St Christophers Beach Road Lane, Scugog, ON, L0B 1L0 house for sale | Listing ID E13822 | Royal LePage
View photo
House · for sale
$ 2,150,000
19600 St Christophers Beach Road Lane, Scugog, ON, L0B 1L0 house for sale | Listing ID E13822 | Royal LePage
Crawford's Grove
· House
· Balcony · Fireplace
Crawford's Grove · House · Balcony · Fireplace
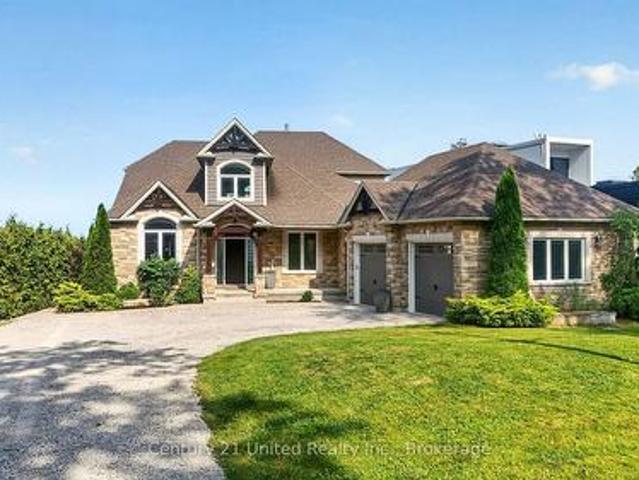
Experience luxury waterfront living on the shores of Lake Scugog in this exceptional custom-built Craftsman bungaloft offering approximately 5,000 sq. Ft. of finished living space. Built in 2014, this impressive 5-bedroom, 4-bath residence showcases breathtaking western exposure with panoramic sunset views, a sandy shoreline, soaring 23-foot cathedral ceilings, a floor-to-ceiling stone gas fireplace, and a designer chef's kitchen featuring custom Cuisines Laurier cabinetry, Caesarstone countertops, double wall ovens, and an oversized island designed for entertaining. An expansive three-season sunroom extends your living space, while rich hardwood flooring and dramatic arched floor-to-ceiling windows create a warm yet sophisticated interior. The main-floor primary retreat offers a spa-inspired ensuite, walk-in closet, and walkout to a covered lakeside porch. Upstairs, each bedroom enjoys private access to a lakeview balcony. The fully finished lower level features in-floor heating, sepa
$ 2,150,000
21 Aylmer Street S, Peterborough Town Ward 3, ON, K9J 3H6 house for sale | Listing ID X13807 | Royal LePage
View photo
House · for sale
$ 464,900
21 Aylmer Street S, Peterborough Town Ward 3, ON, K9J 3H6 house for sale | Listing ID X13807 | Royal LePage
Crawford's Grove
· House
· Cellar
Crawford's Grove · House · Cellar
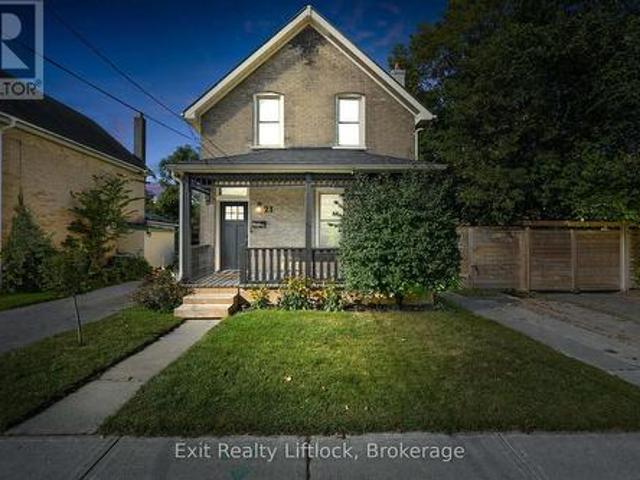
Charming century home with character, updates and peace of mind in a convenient Peterborough location! Welcome to 21 Aylmer Street S, a well maintained 4 bedroom, 2 bathroom home that is move in ready and offers an excellent opportunity for first time buyers, investors or anyone looking for a home with plenty of charm and functionality. Step inside to a freshly painted interior with a comfortable layout and the character you'd expect from a century home. The property has been thoughtfully maintained, with several important updates completed in recent years, including the furnace and appliances. The basement has also been recently encapsulated and comes with a warranty, offering added peace of mind. And you can enjoy even more peace of mind knowing this home has a durable metal roof, providing long term value and reduced maintenance concerns. Outside, the home features beautiful covered porches at both the front and side, creating inviting spaces to enjoy your morning coffee or relax at
$ 464,900
2183 Asphodel 5Th Line, Asphodel Norwood, ON, K0L 2V0 house for sale | Listing ID X13819 | Royal LePage
View photo
House · for sale
$ 649,900
2183 Asphodel 5Th Line, Asphodel Norwood, ON, K0L 2V0 house for sale | Listing ID X13819 | Royal LePage
Crawford's Grove
· House
· Fireplace · Gym · Parking
Crawford's Grove · House · Fireplace · Gym · Parking
1.45 acre package | lots of space for options! This all brick ranch style bungalow offers just over 1,700 square feet of main floor only living with 3 bedrooms, a 6 piece main or semi-ensuite bathroom which could be converted back to an original 2 bathroom home, with an originally designed triple attached garage that's been redesigned as an extended double with an office or bonus enclosed space. Inside, an open concept set of living areas surround the kitchen, introducing many options, with 2 separate entrances and 2 freestanding gas fireplaces. You can either use this space as one large great room, or living room plus main floor family or study, or games room, or art studio, or fitness room, or whatever you could envision with this blank canvas. The outside options are many, including a level lot with 2 separate entrances, a 28' X 20' reinforced wood and metal storage building, but the standout highlight, a 48' X 36' Quonset building where the main feature here is an unobstructed floo
$ 649,900
713 Chamberlain Street, Peterborough, ON, K9J 4M2 house for sale | Listing ID X13808 | Royal LePage
View photo
House · for sale
$ 349,000
713 Chamberlain Street, Peterborough, ON, K9J 4M2 house for sale | Listing ID X13808 | Royal LePage
Crawford's Grove
· House
· Cellar
Crawford's Grove · House · Cellar
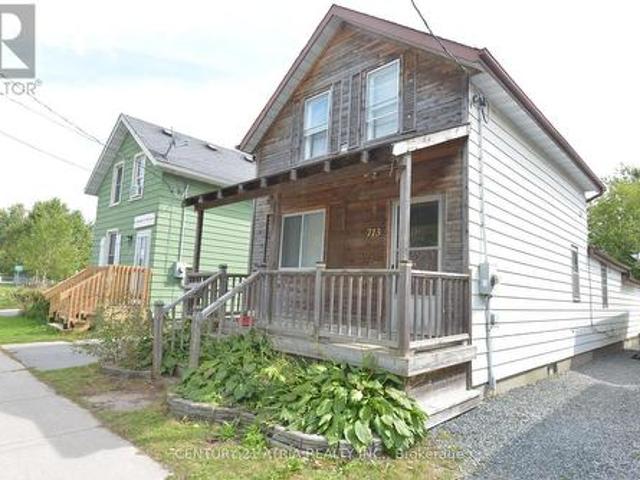
Larger Than It Looks! Spacious 5-Bedroom, 2-Bathroom Home In A Quiet, Convenient Location Just West Of High Street. A Great Opportunity For Investors great opportunity to earn through rentals. Bright, Carpet-Free Interior With Laminate Flooring Throughout And A Functional Layout Featuring Two Main-Floor Bedrooms. The Generous Kitchen Offers Plenty Of Workspace, While The Basement Provides Laundry And Additional Storage. The Rear Addition Adds Valuable Living Space And Includes A Fifth Bedroom For Added Flexibility. Two Full Bathrooms Include A Main-Floor 3-Piece With Shower And A Second-Floor 4-Piece Bath. Ideally Situated Just Steps From Amenities, Parks, And Transit. Offering Plenty Of Space, A Versatile Layout, And Excellent Convenience, This Home Is A Must-See! All existing appliances are included as is. (Id: 27)
$ 349,000
4200 Rice Lake Drive S, Hamilton Township, ON, L1A 3V6 house for sale | Listing ID X13817 | Royal LePage
View photo
House · for sale
$ 1,049,900
4200 Rice Lake Drive S, Hamilton Township, ON, L1A 3V6 house for sale | Listing ID X13817 | Royal LePage
Crawford's Grove
· House
· Deck
Crawford's Grove · House · Deck
Welcome to a truly special country property where timeless character, modern updates and the freedom of rural living come together. The charming covered front porch sets the tone, offering the perfect spot to enjoy your morning coffee and peaceful country surroundings. Set on an impressive 14.285 acres, this beautifully maintained century home offers 2,719 sq. Ft. of living space with 5 bedrooms and 3 bathrooms, providing plenty of room for growing families or those simply looking for space to spread out. Brimming with modern country charm, the home has been thoughtfully updated with a new roof, siding, windows and doors while preserving its timeless character. The main floor features a bedroom, convenient laundry and a walkout to the deck for relaxing and entertaining. On chilly days, gather around the wood-burning stove and enjoy the cozy atmosphere of country living. Outside is where this property truly shines! Approximately 10 workable acres offer endless possibilities for hobby fa
$ 1,049,900
598 Downie Street, Peterborough Town Ward 3, ON, K9H 4K1 house for sale | Listing ID X13809 | Royal LePage
View photo
House · for sale
$ 474,900
598 Downie Street, Peterborough Town Ward 3, ON, K9H 4K1 house for sale | Listing ID X13809 | Royal LePage
Crawford's Grove
· House
· Fireplace
Crawford's Grove · House · Fireplace
Some houses simply feel like home the moment you arrive. Set on a quiet, centrally located street, 598 Downie Street is a beautifully updated century home offering the character you hope to find in an older home without the long list of projects you often expect to come with it. Built in 1907, this all-brick 2-storey has been thoughtfully cared for and updated inside and out, creating a warm, comfortable place to put down roots. The freshly painted front porch sets the tone! A peaceful spot for morning coffee, watching the neighbourhood go by or unwinding at the end of the day. Inside, original hardwood, crown moulding, wainscotting and charming details tell the story of the home's past, while fresh finishes and thoughtful improvements make everyday living easy. At the heart of it all is the cozy family room, where exposed brick, hardwood floors and a gas fireplace create the kind of space everyone naturally gathers in. Just steps away, the renovated kitchen offers quartz countertops,
$ 474,900
298 Mullighan Gardens, Peterborough, ON, K9K 0H2 house for sale | Listing ID X13810 | Royal LePage
View photo
House · for sale
$ 594,900
298 Mullighan Gardens, Peterborough, ON, K9K 0H2 house for sale | Listing ID X13810 | Royal LePage
Crawford's Grove
· House
· Garden · Parking
Crawford's Grove · House · Garden · Parking
Visit the REALTOR website for further information about this Listing. Stunning 4-bedroom, townhome in Peterborough's sought-after West End community. Offering 2,200 sq. ft. Of living space, this residence features a classic brick and stone exterior, 9' main-floor ceilings, extra-tall windows, a covered front porch, and an oversized single garage with extra storage space. The brand new home design features 4 large bedrooms 3.5 bathrooms including a primary ensuite with double sink vanity and separate glass shower. The home also includes hardwood flooring on the main floor, ceramic tile throughout wet areas and quality carpet on the second floor. The open-concept kitchen/great room is anchored by quartz kitchen countertops, perfect for everyday living and entertaining. The purchaser still has the option of choosing all of the interior finishings for this new home. The structure is to be built; the photos are of the similar construction. Property not assessed. Estimated completion winter
$ 594,900
819 County 49 Road, Kawartha Lakes Verulam, ON, K0M 1A0 Luxury House for sale | Listing ID X13823 | Royal LePage Carriage Trade Luxury Properties
View photo
House · for sale
$ 1,549,900
819 County 49 Road, Kawartha Lakes Verulam, ON, K0M 1A0 Luxury House for sale | Listing ID X13823 | Royal LePage Carriage Trade Luxury Properties
Crawford's Grove
· House
· Fireplace · Deck · Swimming pool · Parking
Crawford's Grove · House · Fireplace · Deck · Swimming pool · Parking
Private. Refined. Exceptional. Discover an extraordinary country estate set on 46 picturesque wooded acres, offering 6 bedrooms, 5 bathrooms and an exceptional blend of luxury, privacy and versatile living. This stunning two-storey residence features a fully attached, self-contained bungalow-style living space-ideal for in-laws, extended family or guests. The impressive main level showcases a chef-inspired kitchen with an oversized island, quartz countertops, built-in appliances and walk-in pantry, seamlessly opening to an elegant great room with propane fireplace, dining area and walkout to the expansive deck and above-ground pool. A generously sized main-floor office offers a sophisticated and private setting for working from home. A convenient 2-piece powder room, spacious mudroom with main-floor laundry and direct garage access complete the principal level. Upstairs, the luxurious primary retreat features a generous bedroom, large walk-in closet and spa-inspired 5-piece ensuite wit
$ 1,549,900
1746 Lakehurst Road, Trent Lakes, ON, K0L 1J0 house for sale | Listing ID X13820 | Royal LePage
View photo
House · for sale
$ 999,900
1746 Lakehurst Road, Trent Lakes, ON, K0L 1J0 house for sale | Listing ID X13820 | Royal LePage
Crawford's Grove
· House
· Garden · Parking · Cellar
Crawford's Grove · House · Garden · Parking · Cellar
Nestled in the heart of Trent Lakes, this spacious and beautifully maintained home is perfectly designed for multi-generational living. Offering 5 bedrooms and 4 bathrooms, the thoughtfully laid out interior features an in-law suite, a fully finished basement, ample storage throughout, and plenty of room for the whole family to live comfortably under one roof. Completely move-in ready, this home combines functionality with comfort, making everyday living effortless. Outside, enjoy a large private backyard ideal for entertaining, relaxing, or letting kids and pets play, along with abundant parking for family and guests alike. Conveniently located close to all amenities including a grocery store, pharmacy, pizza shop, ice-cream shop, restaurants, a public library, and more, this property offers the perfect balance of privacy, space, and accessibility in the desirable Trent Lakes community! (Id: 27)
$ 999,900

Get email alerts

Don't miss out: be the first to know about new properties

The alert was correctly created

On subscribing you accept the conditions of use and the privacy policy
Alert
Receive new ads in your inbox
Save this search
Receive alerts for new listings

We'll send you an email when we have new properties for: "Properties for sale in Crawford's Grove"

The alert was correctly created

Get email alerts and be the first to see new listings
Required field
On subscribing I accept the terms of the privacy policy
Perfect! You'll soon start receiving new listings via email
Alert
Receive an email when we have new ads for Properties for sale in Crawford's Grove
Save this search
Filters

Bedrooms

Area (sq.ft)

sq.ft
sq.ft

Price

$
$

Filter by property type

Bathrooms

Clear all filters
Receive notifications when new entries are published.