1,408 properties for sale in Crawford's Grove

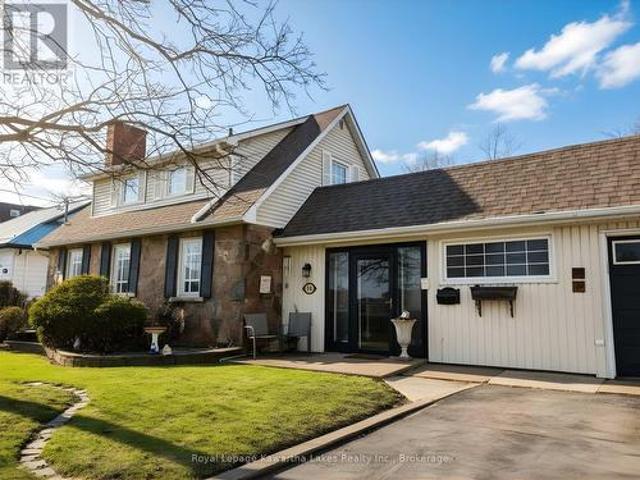
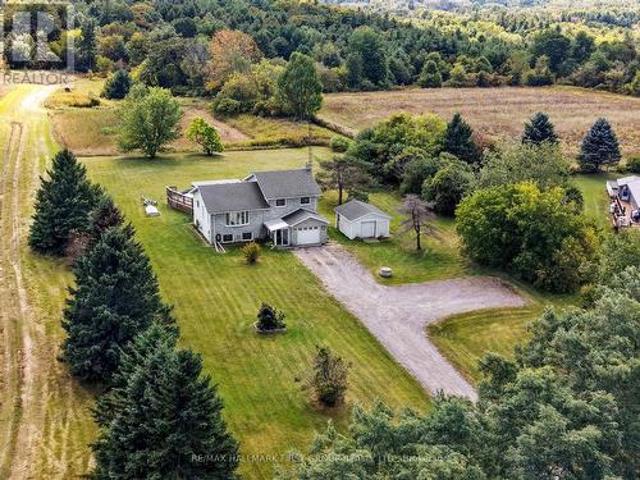
150 Finley Road, Cobourg, ON, K9A 4J8 house for sale | Listing ID X13819 | Royal LePage
View photo
House · for sale
$ 1,149,000
150 Finley Road, Cobourg, ON, K9A 4J8 house for sale | Listing ID X13819 | Royal LePage
Crawford's Grove
· House
· Fireplace · Deck · Parking · Cellar
Crawford's Grove · House · Fireplace · Deck · Parking · Cellar
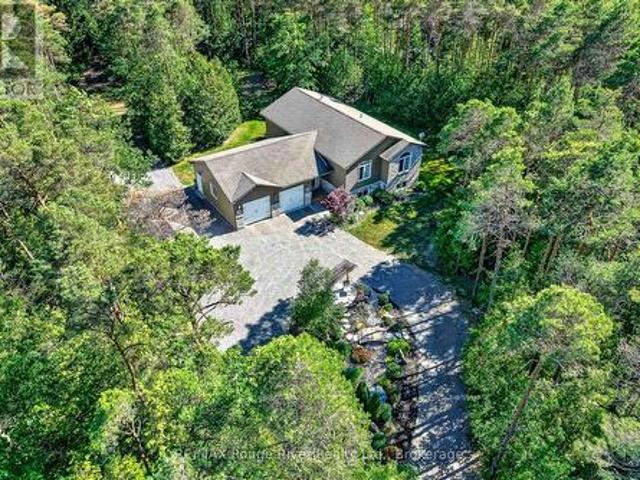
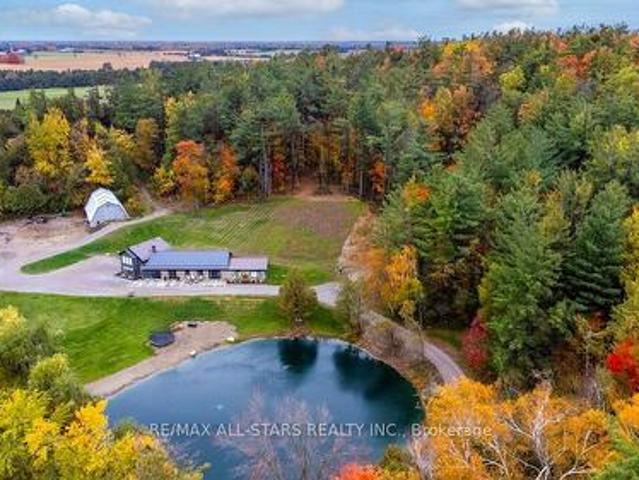
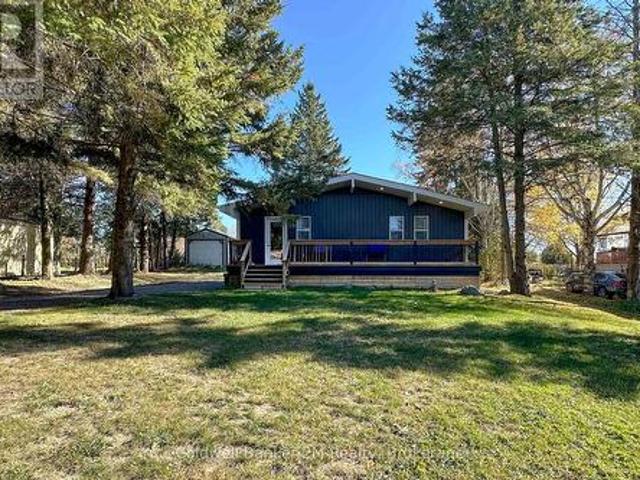
Welcome to a truly unique country property set on approximately 3 acres in rural Cobourg, offering privacy, space and plenty of character. Tucked away on a quiet street and surrounded by mature trees, this bright and spacious 3-bedroom, 2-bathroom home features a modern design, custom upgrades and a functional open-concept layout. Vaulted ceilings and large windows throughout fill the home with natural light, while the wood-burning fireplace in the living room adds warmth and charm. The dining area walks out to expansive rear deck, creating an ideal setting for entertaining, relaxing or enjoying the peaceful treed surroundings. The primary bedroom also offers its own walkout to the deck, along with a walk-in closet and private 3-piece ensuite. Additonal highlights include convenient main-floor laundry, a pellet stove in the basement, attached 1-car garage and a 40-foot storage container providing excellent additional storage or workshop space. A distinctive property with room to spread
$ 1,149,000
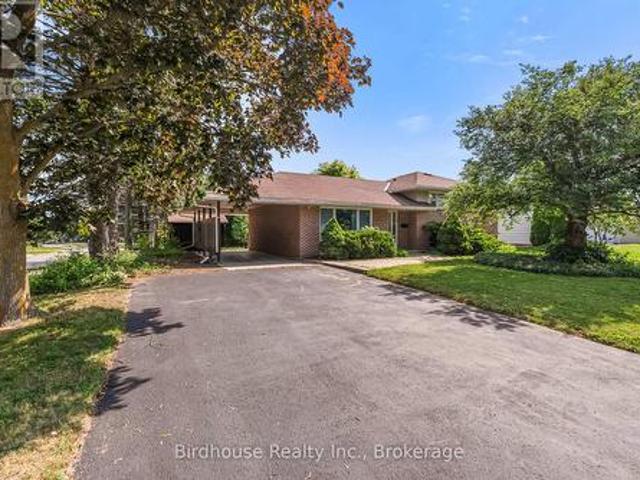
4500 Old Scugog Road, Clarington Bowmanville, ON, L1C 4J2 house for sale | Listing ID E13822 | Royal LePage
View photo
House · for sale
$ 2,374,900
4500 Old Scugog Road, Clarington Bowmanville, ON, L1C 4J2 house for sale | Listing ID E13822 | Royal LePage
Crawford's Grove
· House
· Fireplace · Swimming pool · Parking
Crawford's Grove · House · Fireplace · Swimming pool · Parking
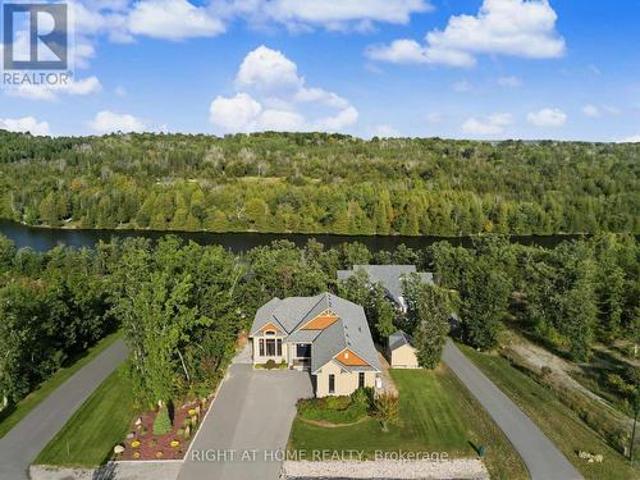
A rare opportunity to own 10 acres of beautifully manicured land in Bowmanville, where exceptional indoor living meets an extraordinary private setting. Substantially renovated in 2020, this impressive residence was expanded and reimagined with an addition, raised rooflines and a newly built 1,035 sq. Ft. attached garage with four bay doors. Inside, approximately 3,694 sq. ft. Of main-floor living offers soaring 16-ft vaulted ceilings, sparkling pot lights, rich wood beams and striking glass-paneled stair detailing, creating an open and sophisticated atmosphere. The chef-inspired kitchen features a generous eat-up island and double ovens, while three fireplaces, including two wood-burning and one gas, bring warmth and character throughout. The private primary retreat offers an ensuite, his-and-hers closets and a walkout to the sundeck, where a walk-in hot tub awaits. A second HVAC system allows the north and south wings of the home to be controlled independently for comfort and efficie
$ 2,374,900
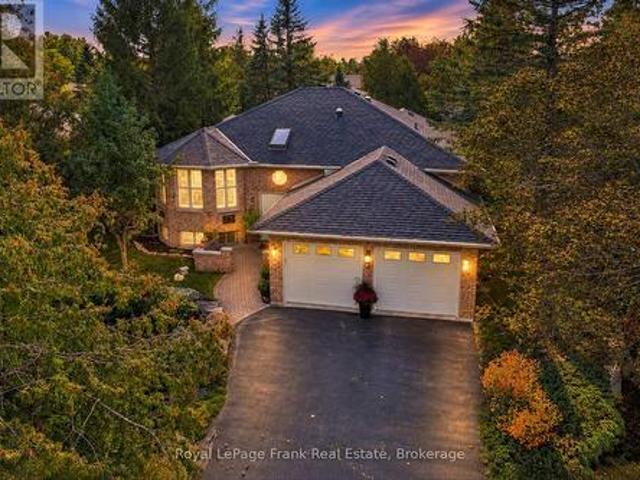
19 Peachtree Crescent, Clarington, ON, L1C 4K8 house for sale | Listing ID E13825 | Royal LePage
View photo
House · for sale
$ 999,000
19 Peachtree Crescent, Clarington, ON, L1C 4K8 house for sale | Listing ID E13825 | Royal LePage
Crawford's Grove
· House
· Garden
Crawford's Grove · House · Garden
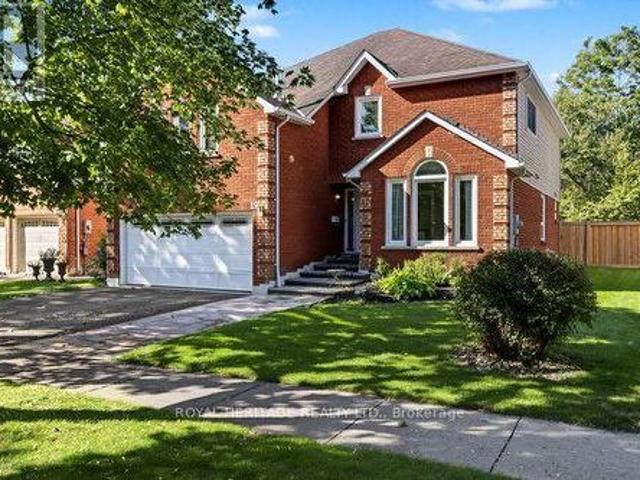
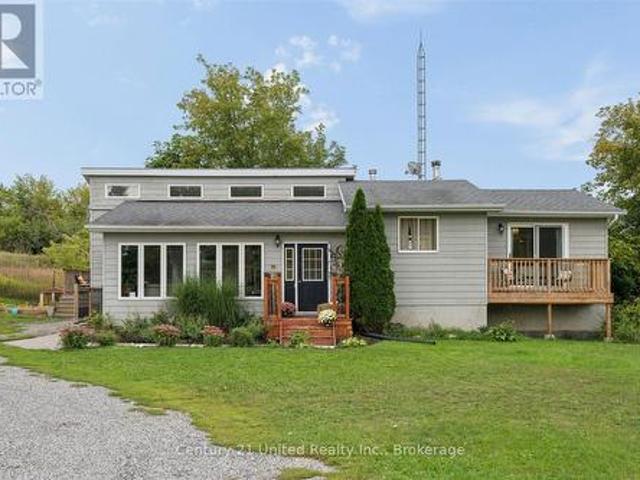
Ravine lot | private crescent | 52' lot | 2,760 sq. FT. Walk-out to private ravine backyard. Welcome to this exceptional residence nestled on a premium 52' ravine lot in a pristine, sought-after neighbourhood. Set on a quiet private crescent, this impressive 2,760 sq. Ft. home is the largest model designed for the community, offering spacious principal rooms and an abundance of natural light. The home has been professionally painted and features beautifully renovated bathrooms, creating a fresh and inviting atmosphere throughout. Large, oversized windows capture tranquil views of mature trees and the surrounding natural landscape, bringing the beauty of the outdoors inside. The heart of the home is the spacious kitchen, featuring an extensive countertop area ideal for meal preparation, entertaining and everyday family living. A walk-out from the kitchen leads directly to the backyard. A remarkably private and peaceful retreat where you can enjoy the ravine setting, mature greenery and
$ 999,000
149 Pine Tree Lane, Cramahe Colborne, ON, K0K 1S0 house for sale | Listing ID X13822 | Royal LePage
View photo
House · for sale
$ 989,000
149 Pine Tree Lane, Cramahe Colborne, ON, K0K 1S0 house for sale | Listing ID X13822 | Royal LePage
Crawford's Grove
· House
· Garden · Office room · Deck · Parking
Crawford's Grove · House · Garden · Office room · Deck · Parking
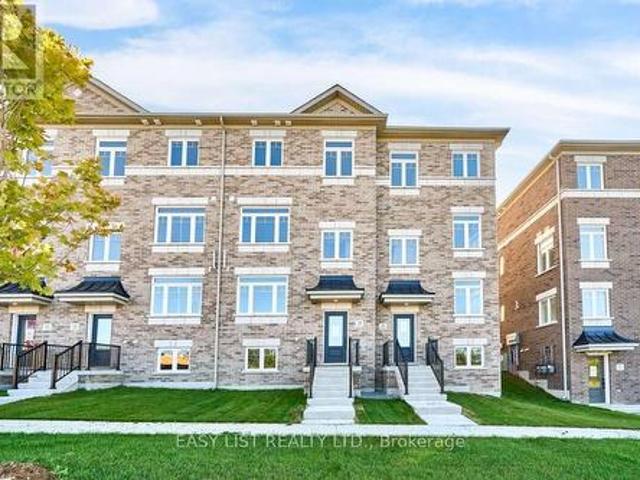
Contemporary comfort meets exceptional privacy on more than 3.5 beautifully wooded acres, just steps from the turquoise waters of Little Lake. A circular drive, perennial gardens and oversized attached garage welcome you home. Inside, the open-concept design features hardwood floors, vaulted ceilings and large windows that fill the home with natural light. The modern kitchen offers a generous island, quality cabinetry, stainless steel appliances and easy access to the spacious deck for outdoor dining or morning coffee. The professionally finished lower level adds bright, flexible living space with high ceilings, large windows and surround sound. Fibre optic internet, easy access to Highway 401 and dedicated home office space make rural living as practical as it is peaceful. Outside, a detached workshop/studio, raised garden beds and garden shed add to the possibilities. But the real highlight lies beyond the lawn: your own private woodland sanctuary, with winding trails, quiet sitting
$ 989,000
10 571 Longworth Avenue E, Clarington, ON, L1C 0H3 townhouse for sale | Listing ID E13821 | Royal LePage
View photo
Townhouse · for sale
$ 675,000
10 571 Longworth Avenue E, Clarington, ON, L1C 0H3 townhouse for sale | Listing ID E13821 | Royal LePage
Crawford's Grove
· Townhouse
· Balcony
Crawford's Grove · Townhouse · Balcony
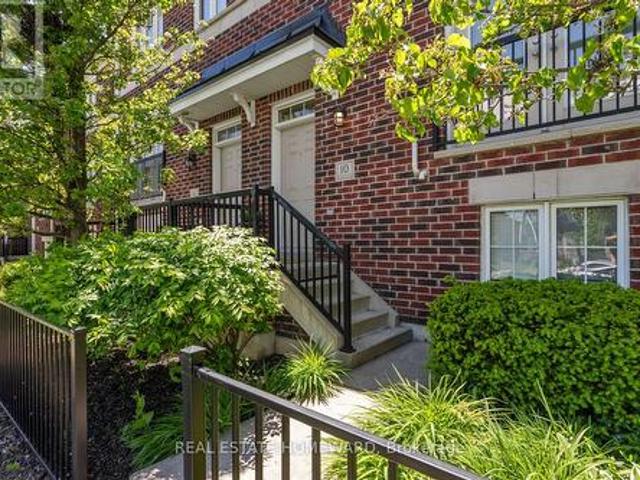
Welcome to this spacious and beautifully maintained condo townhome in one of North Bowmanville's most desirable communities. Offering over 1,700 sq. Ft. of finished living space, these larger units rarely become available. The bright, open-concept main floor features 9-foot ceilings, hardwood flooring, a generous living and dining area, a Juliette balcony, and a convenient powder room. The kitchen is designed for both everyday living and entertaining, complete with quartz countertops, a large custom centre island with seating for four, a gas stove, and a wine fridge. Step out from the kitchen to a private west-facing balcony overlooking the community parkette. An ideal setting for enjoying sunsets and summer evenings. Upstairs, the spacious primary suite includes a walk-in closet and a private ensuite bathroom. Two additional well-sized bedrooms, a full 4-piece bathroom, and conveniently located upper-level laundry complete the second floor. The ground level offers a versatile bonus ro
$ 675,000
780 Hopkins Avenue, Peterborough Town Ward 3, ON, K9J 4Y8 house for sale | Listing ID X13806 | Royal LePage
View photo
House · for sale
$ 798,000
780 Hopkins Avenue, Peterborough Town Ward 3, ON, K9J 4Y8 house for sale | Listing ID X13806 | Royal LePage
Crawford's Grove
· House
· Garden · Fireplace
Crawford's Grove · House · Garden · Fireplace
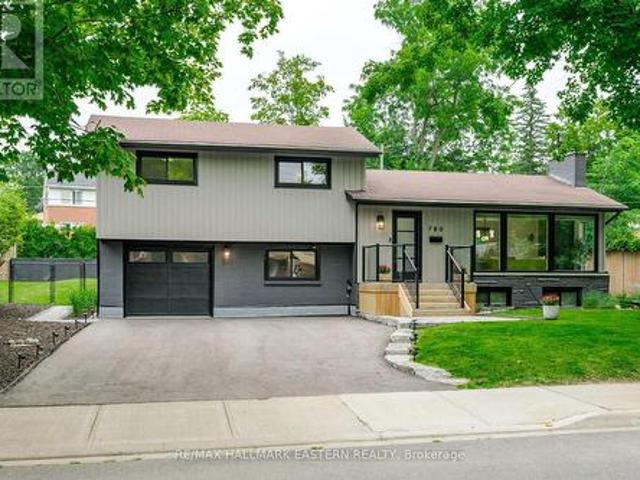
Beautifully appointed. Meticulously maintained. Continually improved. Welcome to 780 Hopkins Avenue. Nestled on a beautifully landscaped, mature lot in one of Peterborough's most sought-after neighbourhoods, this exceptional home offers the perfect balance of timeless design, modern convenience and true pride of ownership. Every improvement has been made with quality, comfort and longevity in mind, creating a home that's as practical as it is beautiful. From the moment you arrive, the attention to detail is unmistakable. Professionally landscaped gardens, premium Italian stone walkways, updated fencing, a newly paved driveway and inviting outdoor living spaces create exceptional curb appeal while offering beauty in every season. Inside, quality craftsmanship continues throughout. Wide plank engineered hardwood flooring, custom trim work, oversized windows and a stunning shiplap fireplace create warm, inviting living spaces filled with natural light. The beautifully appointed kitchen is
$ 798,000
114 Colborne Street W, Kawartha Lakes Lindsay, ON, K9V 3T5 house for sale | Listing ID X13818 | Royal LePage
View photo
House · for sale
$ 559,800
114 Colborne Street W, Kawartha Lakes Lindsay, ON, K9V 3T5 house for sale | Listing ID X13818 | Royal LePage
Crawford's Grove
· House
· Patio · Garden · Office room · Fireplace
Crawford's Grove · House · Patio · Garden · Office room · Fireplace
Welcome to this well-maintained 2-storey home offering a blend of character, space, and modern updates in a convenient Lindsay location. Featuring 3 bedrooms and 2 bathrooms, this home has seen approximately $150,000 in improvements, providing move-in-ready comfort with added peace of mind. Step inside to a spacious Great Room with cathedral ceilings, freshly painted using BIN primer for a clean, stain and odour-free finish. This bright and inviting space serves as the heart of the home and features a walkout to the backyard, patio, and pool-ideal for both everyday living and entertaining. The main floor also includes an updated kitchen and a separate dining room with an electric fireplace. A versatile third bedroom on the main floor offers flexibility for use as a home office, studio, or guest space. Upstairs, the primary bedroom is complemented by an additional bedroom and a second bathroom, providing a practical and comfortable layout for families or guests. Step outside to a fenced
$ 559,800
168 Adelaide Street N, Kawartha Lakes Lindsay, ON, K9V 4M6 house for sale | Listing ID X13817 | Royal LePage
View photo
House · for sale
$ 535,000
168 Adelaide Street N, Kawartha Lakes Lindsay, ON, K9V 4M6 house for sale | Listing ID X13817 | Royal LePage
Crawford's Grove
· House
Crawford's Grove · House
Located in Lindsay's highly desirable north end, this well maintained 3+1 bedroom, 3-bathroom home sits on a premium corner lot in a fabulous school district. The main level features engineered hardwood flooring, a bright and spacious living and dining area, and a well-appointed newer kitchen with a walkout to a private, tree-lined backyard-perfect for relaxing or entertaining. The upper level offers the convenience of second-floor laundry, a generous primary bedroom with a private ensuite, and two additional spacious bedrooms. The fully finished lower level has a separate entrance, kitchen, recreation room, bedroom, and full bathroom, making it ideal for a self-contained in-law suite with excellent income potential or extended family living. Large windows throughout flood the home with natural light, creating a bright, warm, and inviting atmosphere. Offering exceptional versatility in one of Lindsay's most sought-after family neighbourhoods, this is a property you won't want to miss.
$ 535,000
141 Cedar Lane, Cramahe, ON, K0K 1S0 house for sale | Listing ID X13823 | Royal LePage
View photo
House · for sale
$ 595,000
141 Cedar Lane, Cramahe, ON, K0K 1S0 house for sale | Listing ID X13823 | Royal LePage
Crawford's Grove
· House
· Patio · Fireplace · Deck · Parking
Crawford's Grove · House · Patio · Fireplace · Deck · Parking
Set on 1.3 acres and surrounded by mature tree barriers, this family-friendly home offers the space, privacy, and peaceful setting of country living. A carpet-free layout provides easy living throughout, with generous principal rooms and plenty of natural light. The enclosed front entrance opens into a spacious foyer with convenient access to the attached garage and a guest bathroom. A bright family room features a fireplace with a brick surround and a walkout to the patio, creating a comfortable space to gather and unwind. The main living level offers an inviting open layout with a large living room filled with natural light and beautiful views of the surrounding property. The open kitchen and dining area is designed for everyday family life and entertaining, with ample cabinetry and counter space, open shelving, and a walkout to the spacious deck for al fresco dining and summer gatherings. Upstairs, the primary bedroom features access to a semi-ensuite bathroom with a double-sink van
$ 595,000
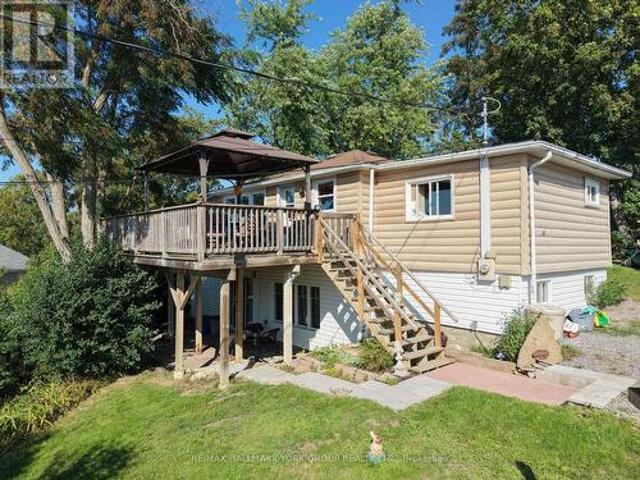
4 Second Street, Kawartha Lakes, ON, K0M 1L0 house for sale | Listing ID X13818 | Royal LePage
View photo
House · for sale
$ 428,000
4 Second Street, Kawartha Lakes, ON, K0M 1L0 house for sale | Listing ID X13818 | Royal LePage
Crawford's Grove
· House
· Garden · Deck
Crawford's Grove · House · Garden · Deck
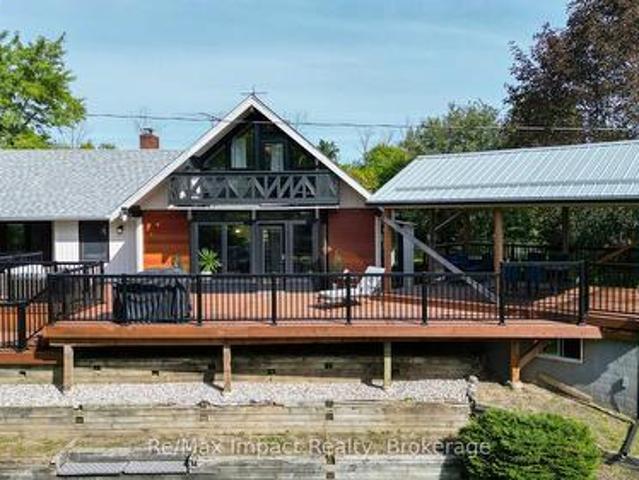
Motivated to sell! This charming year round waterfront raised bungalow offers beautiful Sturgeon Lake views, with an abundance of indoor and outdoor living space. With 2+1 bedrooms, 2 bathrooms and a thoughtfully designed layout, this home is equally well suited to year-round living, a weekend retreat or multi-generational use. The main level is bright and inviting, with the living area positioned to take full advantage of the southwest-facing lake views. The updated kitchen features stainless steel appliances, while the spacious primary bedroom offers generous built-in closets and beautiful water views. Main floor laundry combined with a 3-piece bathroom adds everyday convenience, and sliding doors provide easy access from the home to the backyard and expansive deck. A standout feature is the newly finished, completely separate walkout lower level. Offering its own kitchen, full bathroom (under renovations, being sold as-is), generous bedroom and comfortable living area, this versatil
$ 428,000
38 Galbraith Court, Clarington Bowmanville, ON, L1C 4P5 house for sale | Listing ID E13822 | Royal LePage
View photo
House · for sale
$ 619,000
38 Galbraith Court, Clarington Bowmanville, ON, L1C 4P5 house for sale | Listing ID E13822 | Royal LePage
Crawford's Grove
· House
· Garden · Office room · Deck
Crawford's Grove · House · Garden · Office room · Deck
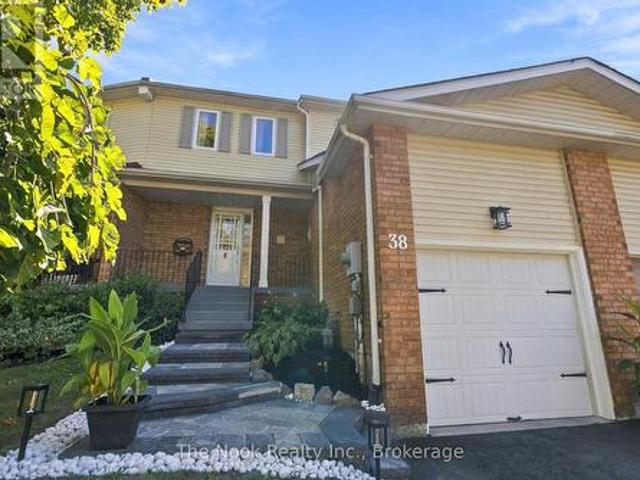
Some homes just make everyday life easier. 38 Galbraith Court is one of them. Tucked onto a court in an established Bowmanville neighbourhood, this freehold townhome puts so much of daily life close by. Groceries, shopping, schools, parks and everyday errands are all nearby, while downtown Bowmanville is just minutes away. Inside, there's just over 1,100 sq. Ft. above grade, giving this townhome a surprisingly comfortable amount of space. Three bedrooms and two bathrooms keep the layout practical, while the updated kitchen and bathrooms mean some of the big projects have already been taken care of. Downstairs, additional finished living space gives you options for movie nights, a playroom, home office or simply somewhere to spread out. Outside, the backyard keeps things easy too. It's virtually maintenance-free, with no grass to cut and a generous-sized deck that gives you plenty of room for summer dinners, entertaining or simply sitting outside without adding another chore to the week
$ 619,000
99 Bill Hutchinson Crescent, Clarington, ON, L1C 4T5 house for sale | Listing ID E13824 | Royal LePage
View photo
House · for sale
$ 740,000
99 Bill Hutchinson Crescent, Clarington, ON, L1C 4T5 house for sale | Listing ID E13824 | Royal LePage
Crawford's Grove
· House
· Parking
Crawford's Grove · House · Parking
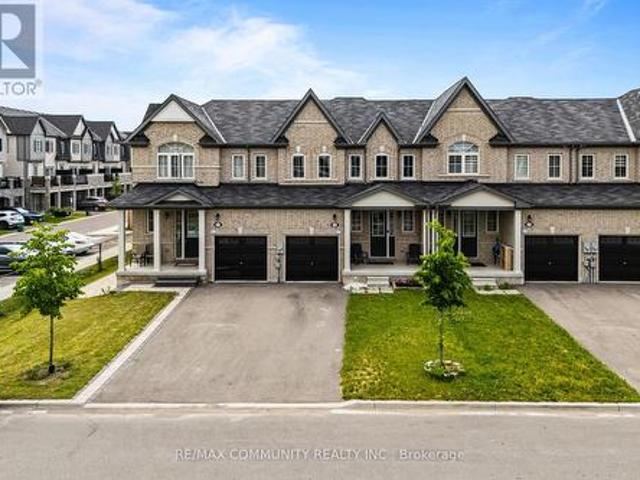
Welcome To 99 Bill Hutchinson Crescent, Bowmanville! Beautiful Executive Townhome Featuring 3 Bedrooms & 3 Washrooms With A Bright Open-Concept Layout. Modern Kitchen With Granite Countertops, Stainless Steel Appliances & Spacious Eat-In Area. Hardwood Flooring Throughout Main Level. Primary Bedroom Offers A Walk-In Closet & 4-Piece Ensuite. Generous Secondary Bedrooms, Built-In Garage With Direct Interior Access & Plenty Of Natural Light. Conveniently Located Close To Schools, Parks, Shopping, GO Transit & Quick Access To Highways 401 & 412. Move-In Ready And A Must See! (Id: 27)
$ 740,000
1688 Keppler Crescent, Peterborough, ON, K9K 2P5 house for sale | Listing ID X13806 | Royal LePage
View photo
House · for sale
$ 749,900
1688 Keppler Crescent, Peterborough, ON, K9K 2P5 house for sale | Listing ID X13806 | Royal LePage
Crawford's Grove
· House
· Parking
Crawford's Grove · House · Parking
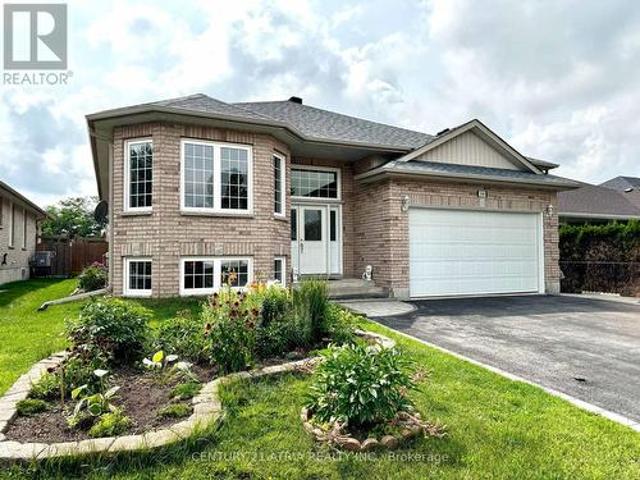
Welcome to this spacious custom-built raised bungalow in Peterborough's desirable west end, offering an exceptional amount of living space and flexibility for today's family. Set on a generous 53 x 116 ft lot, this well-maintained home features 6+1 bedrooms, 3 bathrooms, 9-ft ceilings, an attached double-car garage, driveway parking for up to 6 vehicles, and a fully finished lower level with a separate entrance. The bright and inviting main floor offers generous principal rooms enhanced by 9-ft ceilings and plenty of natural light, creating an open and airy feel throughout. A spacious living and dining area provides plenty of room for everyday living and entertaining, while the large eat-in kitchen features ample cabinetry, plenty of workspace and a comfortable breakfast area. Generously sized bedrooms include a primary suite complete with a walk-in closet and private ensuite. The finished lower level significantly expands the home's living space with additional bedrooms, a full bathro
$ 749,900
296 Kent Crescent, Burlington, ON, L7L 4T1 house for sale | Listing ID 40865 | Royal LePage
View photo
House · for sale
$ 2,199,000
296 Kent Crescent, Burlington, ON, L7L 4T1 house for sale | Listing ID 40865 | Royal LePage
Crawford's Grove
· House
· Garden · Swimming pool · Cellar
Crawford's Grove · House · Garden · Swimming pool · Cellar
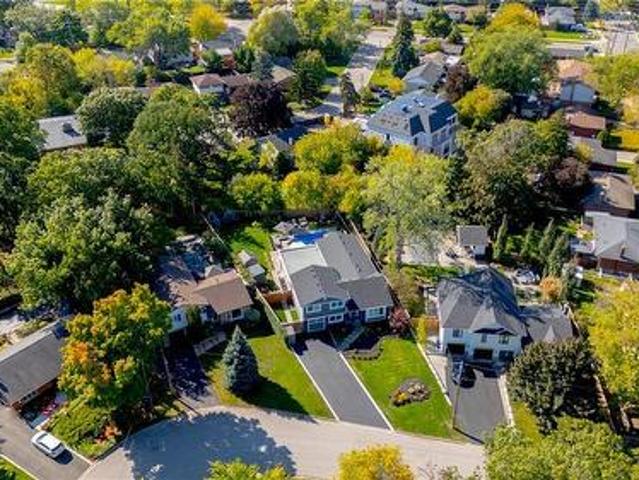
Two homes in one! The most unique opportunity on the market. Over 2,900 sqft of thoughtfully designed multi-generational living. What began as a traditional home has been completely transformed into something truly rare: two full, side-by-side living spaces, each with its own kitchen, living room, bedrooms, and finished basement. The main living areas on both sides are fully above grade, featuring large windows and beautiful finishes throughout. With a 30’ x 20’ rear addition, along with the excavation and finishing of both lower levels, created a layout that feels like two separate homes under one roof a truly intentional design for multi-generational living. Side One offers 4 bedrooms, 2 bathrooms, dramatic vaulted ceilings, and expansive principal rooms. Side Two features a bright and open 1+2 bedroom suite with its own kitchen, 3-piece bathroom, spacious living area, and private side entrance. Step outside and enjoy the large backyard with mature trees, an in-ground heated pool, an
$ 2,199,000
938 County 25 Road, Cramahe Castleton, ON, K0K 1M0 vacant.
View photo
House · for sale
$ 370,000
938 County 25 Road, Cramahe Castleton, ON, K0K 1M0 vacant.
Crawford's Grove
· House
Crawford's Grove · House
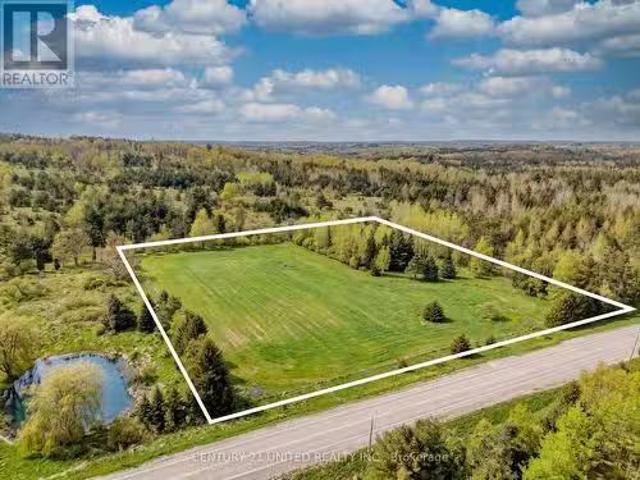
This is the perfect parcel of land for you new build ~ situated on a park-like 3.64 acre vacant lot, zoned RU129. A fully fenced perimeter and gated entrance. This property offers both privacy and security. A dug well is already on site, Natural Gas & Hydro are available at the road, making utilities easily accessible. A small amount of bush in the northwest corner adds character without requiring extensive clearing-this lot is ready for your build vision with minimal prep work needed. Easy access: just 5 minutes north of Hwy 401, convenient for commuting to Toronto or connecting to Hwy 407. Fabulous location offering Rural living, open greenspaces, a calm lifestyle. Explore nearby trails, farms, heritage buildings and small-towns with events that make this community vibrant and welcoming. Close to the historic village of Colborne, the Hamlet of Castleton, Enjoy the outdoors, or connecting with local arts and culture. A great lifestyle and location very close to the shores of Lake Onta
$ 370,000
1812 Youngs Point Road, Selwyn, ON, K0L 2H0 house for sale | Listing ID X13811 | Royal LePage
View photo
House · for sale
$ 664,900
1812 Youngs Point Road, Selwyn, ON, K0L 2H0 house for sale | Listing ID X13811 | Royal LePage
Crawford's Grove
· House
· Garden · Fireplace · Swimming pool
Crawford's Grove · House · Garden · Fireplace · Swimming pool
Deeded access to Katchewanooka Lake! Price of ownership shines throughout this welcoming home. Nicely situated across the street from the lake and just a few minutes from the picturesque Village of Lakefield. Offering 3 bedrooms, 2 bathrooms, a recently renovated kitchen, an open concept living room/dining room area and a spacious lower level with a stone fireplace in the rec room and plenty of storage for all of your needs. Outside you will be drawn to the peacefully backyard retreat. Highlighted by the pool and beside it, the wonderfully landscaped fish pond area. A result of extensive planning, the pond is easily maintained and functional year round. Country living near the Village and just a short drive to the city. (Id: 27)
$ 664,900
10 Emily Street N, Kawartha Lakes Omemee, ON, K0L 2W0 house for sale | Listing ID X13808 | Royal LePage
View photo
House · for sale
$ 649,000
10 Emily Street N, Kawartha Lakes Omemee, ON, K0L 2W0 house for sale | Listing ID X13808 | Royal LePage
Crawford's Grove
· House
· Garden · Fireplace · Deck · Parking
Crawford's Grove · House · Garden · Fireplace · Deck · Parking
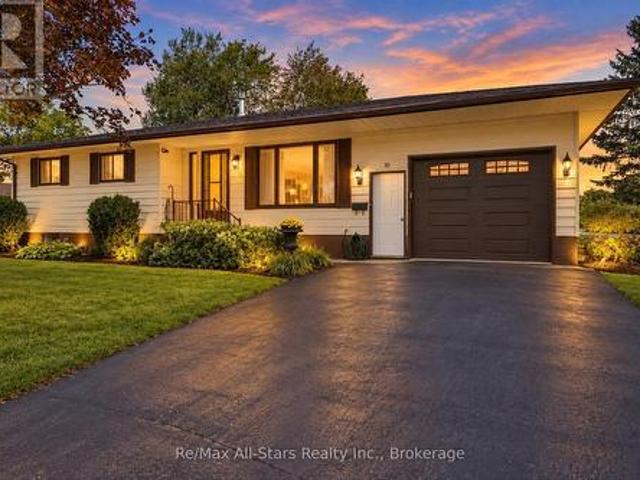
Nestled on a quiet street in the charming village of Omemee, this beautifully updated bungalow offers the space, comfort and community feel today's families are looking for. The bright main level features an open-concept kitchen, dining and living area, three comfortable bedrooms, a four-piece bathroom and convenient main-floor laundry. The kitchen is designed for gathering, with generous cabinetry, a centre island and a walkout to the large back deck overlooking the spacious, fully landscaped yard. With approximately 1,086 sq. Ft. above grade plus a fully finished lower level, there is plenty of room for growing families and entertaining. Downstairs, you'll find an expansive family and recreation area, a built-in bar, a two-piece bathroom and additional storage. Fireplaces on both levels add warmth and atmosphere throughout the home. Additional highlights include direct access from the attached garage, a double-wide paved driveway, drilled well and municipal sewer service. Enjoy small
$ 649,000
1125 Deyell Line, Cavan Monaghan Cavan Twp, ON, L0A 1G0 house for sale | Listing ID X13811 | Royal LePage
View photo
House · for sale
$ 1,895,000
1125 Deyell Line, Cavan Monaghan Cavan Twp, ON, L0A 1G0 house for sale | Listing ID X13811 | Royal LePage
Crawford's Grove
· House
· Equipped kitchen
Crawford's Grove · House · Equipped kitchen
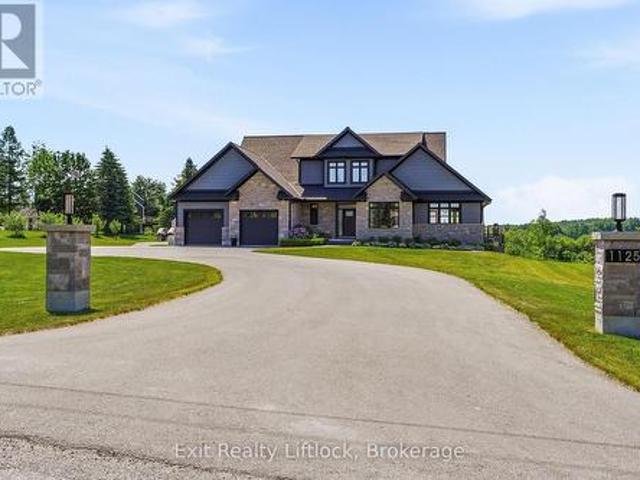
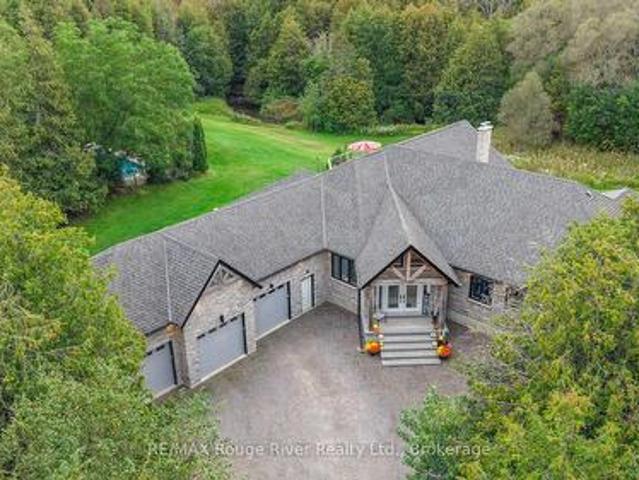
Welcome to this extraordinary custom-built estate just minutes from Millbrook. The home's striking stone exterior, dramatic rooflines, and impressive curb appeal set the tone for what awaits inside. Illuminated walkway lighting welcomes you home each evening, while the beautifully landscaped property provides a stunning backdrop for country living. The heart of the home is the spectacular great room featuring soaring 18-foot ceilings and expansive windows that flood the space with natural light while capturing breathtaking countryside views. Every detail has been thoughtfully designed, from dimmer-controlled lighting throughout much of the home to the illuminated staircase leading to the lower level. The chef-inspired kitchen is equipped with premium appliances, including two dishwashers, one being a dedicated Fisher & Paykel dishwasher designed specifically for wine glasses. The main-floor primary suite offers a luxurious private retreat with individually controlled lighting, spacious
$ 1,895,000
829 Peace Road, Kawartha Lakes Emily, ON, K0M 2L0 house for sale | Listing ID X13808 | Royal LePage
View photo
House · for sale
$ 1,499,900
829 Peace Road, Kawartha Lakes Emily, ON, K0M 2L0 house for sale | Listing ID X13808 | Royal LePage
Crawford's Grove
· House
Crawford's Grove · House
45 acres of privacy, nature and possibility-this is country living on an entirely different level. *. Surrounded by white pine, cedar and birch, this exceptional property offers a spring-fed pond, scenic trails, approximately 10 acres of cleared pasture and even a sugar shack ready for maple syrup season. Hike, bike, ride, ski or simply enjoy the peace and wildlife that surround you. Ideally located across from the beautiful Emily Tract Forest and minutes from a public boat launch, the property is centred around an extensively upgraded 4-bedroom, 4-bath home that has been transformed virtually from the ground up. At its heart is a showpiece custom kitchen with an oversized island, farmhouse sink, professional-grade stainless appliances, side-by-side fridge/freezer, beverage station, soft-close pullouts and a cleverly hidden walk-in pantry. Heated floors welcome you in the entry and powder room, while a bright main-floor office sits conveniently off the family room. Exceptional storage
$ 1,499,900
3 Riverside Trail, Trent Hills, ON, K0K 1L0 house for sale | Listing ID X13817 | Royal LePage
View photo
House · for sale
$ 1,149,000
3 Riverside Trail, Trent Hills, ON, K0K 1L0 house for sale | Listing ID X13817 | Royal LePage
Crawford's Grove
· House
· Deck
Crawford's Grove · House · Deck
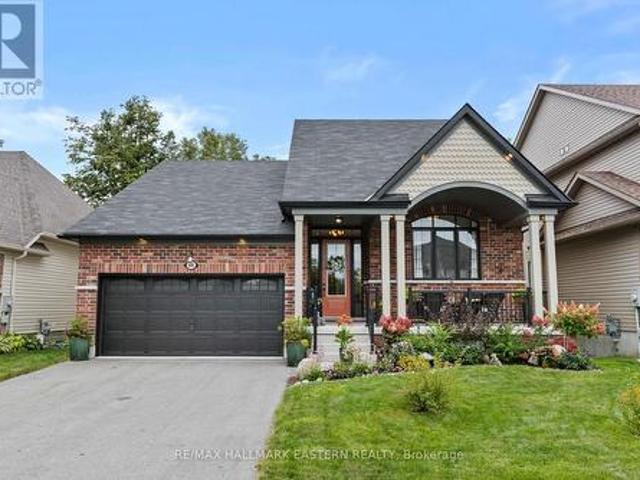
Welcome to the Star of Haven on the Trent. Discover exceptional waterfront living in this stunning 4-bedroom (2+2), 3.5-bathroom bungalow Model Home, beautifully positioned backing onto the Trent River in the exclusive Haven on the Trent community. Offering over 3,300 sq. Ft. of thoughtfully designed living space, this home features 10' main-floor ceilings and 9' lower-floor, exquisite finished carpentry, two main-floor ensuite bedrooms, and a spacious lower level with two additional bedrooms, a 3-piece bath, and a separate walkout entrance offering excellent potential for an in-law suite or private apartment living space. The impressive exterior showcases premium Maibec siding, a paved triple-wide driveway, professional landscaping, irrigation system, stonework, and an elevated riverside deck with access to a beautifully lit waterfront path. Inside, enjoy an extensive list of upgrades including Built-in Speakers, Power Blinds, Wi-Fi-controlled home systems, Two EV chargers, Security s
$ 1,149,000
1780 County Rd 38, Asphodel Norwood, ON, K0L 2B0 house for sale | Listing ID X13808 | Royal LePage
View photo
House · for sale
$ 499,900
1780 County Rd 38, Asphodel Norwood, ON, K0L 2B0 house for sale | Listing ID X13808 | Royal LePage
Crawford's Grove
· House
· Fireplace
Crawford's Grove · House · Fireplace
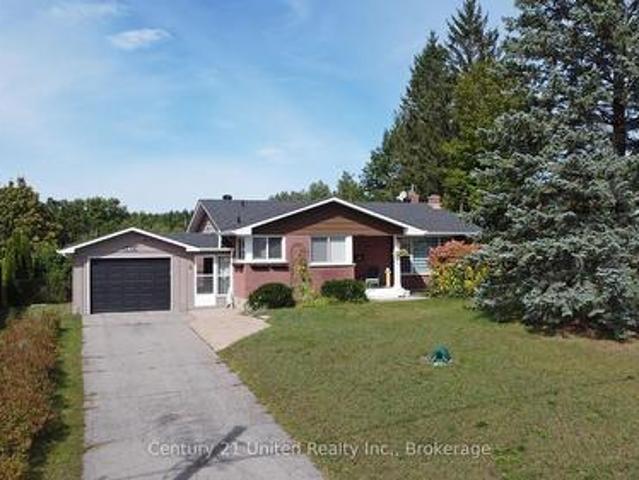
Welcome to this charming bungalow set on a beautiful country lot, where peaceful surroundings and comfortable living come together. From the moment you walk through the front door, you'll feel right at home. Large windows fill the main floor with an abundance of natural light, while the open-concept living space creates a bright and welcoming atmosphere that's perfect for everyday living. The main floor offers three bedrooms, including a spacious primary bedroom complete with its own ensuite, along with two additional bedrooms and another full bathroom, providing a functional layout. The lower level offers even more room to spread out, with two large rooms that can easily adapt to whatever your lifestyle needs. Whether it's extra space for family, entertaining, working from home, hobbies or simply relaxing, there's plenty of room to make it your own. Completing the lower level is a cozy wood-burning fireplace, convenient walkout, laundry area and plenty of extra storage, making this ho
$ 499,900
19 Addyman Crescent, Clarington, ON, L1B 0X4 house for sale | Listing ID E13816 | Royal LePage
View photo
House · for sale
$ 772,900
19 Addyman Crescent, Clarington, ON, L1B 0X4 house for sale | Listing ID E13816 | Royal LePage
Crawford's Grove
· House
· Terrace · Parking
Crawford's Grove · House · Terrace · Parking
Visit the REALTOR website for further information about this Listing. If space and everyday functionality are high on the list, 19 Addyman Crescent delivers. This move-in ready Kingsley T-4 townhome in Newcastle offers 1,903 sq. Ft. of living space, 3 bedrooms, 2.5 bathrooms and the added convenience of a 2-car garage. Enjoy sun-filled mornings in the spacious kitchen and breakfast area, where warm wood-tone cabinetry, quartz countertops, glass-front accent cabinetry and a generous centre island create a welcoming space for cooking, gathering and entertaining. Sliding doors off the breakfast area lead to a spacious private terrace, while the adjoining great room provides plenty of room to relax. A powder room completes the main living level. Upstairs, the primary bedroom includes its own ensuite with a glass-enclosed walk-in shower. Two additional bedrooms, a main bathroom with a tub and shower, and conveniently located laundry complete the upper floor. A finished ground-floor recreati
$ 772,900
3 Ports Drive, Kawartha Lakes Bobcaygeon, ON, K0M 1A0 house for sale | Listing ID X13814 | Royal LePage
View photo
House · for sale
$ 699,990
3 Ports Drive, Kawartha Lakes Bobcaygeon, ON, K0M 1A0 house for sale | Listing ID X13814 | Royal LePage
Crawford's Grove
· House
· Fireplace · Swimming pool
Crawford's Grove · House · Fireplace · Swimming pool
Port 32. An active lifestyle defined by nature, recreation and connections in a sought-after adult waterfront community and part of the charming town of Bobcaygeon. Enjoy a peaceful setting backing onto scenic walking trails, along with membership to the Port 32 Shore Spa, a private waterfront club offering exclusive events, tennis, pickleball, out door swimming pool, marina access, boat launch and Pigeon Lake docking (wait list). Set on a beautiful terraced lot with natural enclaves, this well-maintained home offers a peaceful setting with plenty of space to relax and enjoy. The thoughtfully designed layout features 2 +1 bedrooms and 3 bathrooms, including a primary bedroom with ensuite and a private screened porch. The eat-in kitchen, separate dining room and comfortable living areas provide a welcoming space for everyday living and entertaining. A wood-burning fireplace insert adds warmth and character, while the 3 season screened in room is the perfect spot for morning coffee or re
$ 699,990
13 Sylvan Crescent, Kawartha Lakes Lindsay, ON, K9V 2W4 house for sale | Listing ID X13812 | Royal LePage
View photo
House · for sale
$ 739,900
13 Sylvan Crescent, Kawartha Lakes Lindsay, ON, K9V 2W4 house for sale | Listing ID X13812 | Royal LePage
Crawford's Grove
· House
· Garden · Fireplace
Crawford's Grove · House · Garden · Fireplace
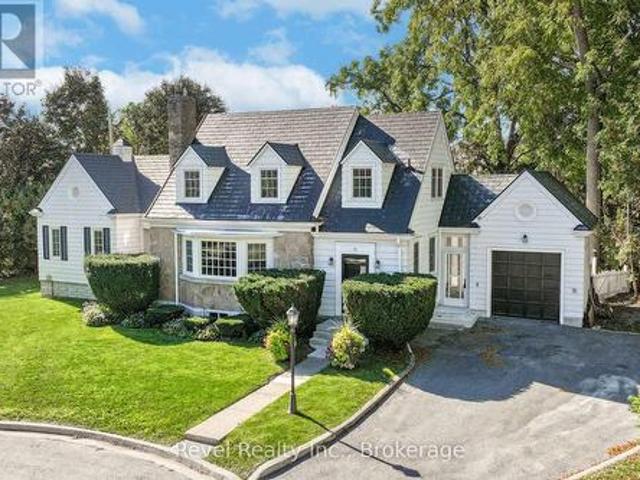
Welcome to this stunning Cape Cod style home offering 4 bedrooms, 3 bathrooms, and timeless curb appeal in one of Lindsays most desirable neighbourhood. Step up to the inviting front entrance and be greeted by gorgeous hardwood floors, crown moulding, rounded ceilings, a built-in fireplace, and a bright bay window that floods the living space with natural light. The main level also features a formal dining room, a spacious kitchen, and an exceptional bonus area perfect for a sitting room, library, or music space with serene views of the backyard. The main floor primary suite is complete with a walk-in closet featuring built-in shelving, cozy corner fireplace and a private ensuite. Upper level has 3 generous size bedrooms & a 3pc bath. Additional unspoiled attic space with plenty of potential ready to be finished or storage area. The lower level offers two staircases, a large rec room with built-in bar, plenty of large windows, laundry, and generous storage. An attached breezeway conven
$ 739,900
9 Briarwood Avenue, Kawartha Lakes Lindsay, ON, K9V 0M1 house for sale | Listing ID X13814 | Royal LePage
View photo
House · for sale
$ 709,000
9 Briarwood Avenue, Kawartha Lakes Lindsay, ON, K9V 0M1 house for sale | Listing ID X13814 | Royal LePage
Crawford's Grove
· House
· Patio · Garden · Fireplace · Deck · Parking · Cellar
Crawford's Grove · House · Patio · Garden · Fireplace · Deck · Parking · Cellar
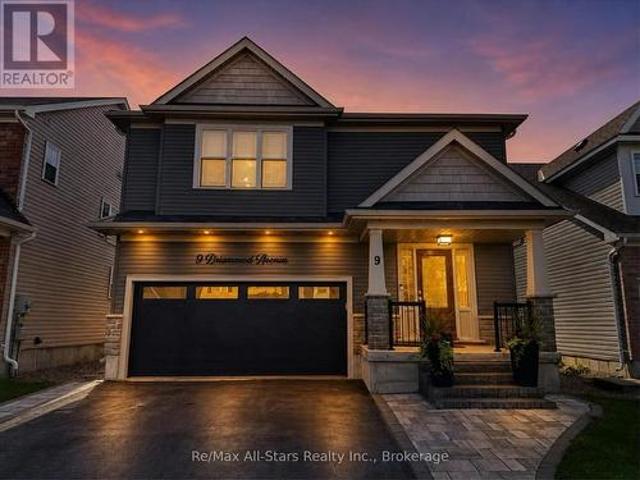
Located in an established subdivision in one of Lindsay's sought-after neighbourhoods, this spacious 4-bedroom, 3-bathroom home offers a functional layout, quality finishes and exceptional outdoor living. The open-concept main floor features hardwood flooring, custom hardwood stairs and a natural gas fireplace. At the heart of the home is a large custom kitchen with stone countertops, stainless steel appliances and a generous four-person eat-up island. Sliding doors lead directly to a large deck overlooking the fully fenced backyard, complete with a stone patio, established perennial gardens and mature trees. The primary bedroom features double-door entry, a spacious walk-in closet and a large en-suite with a separate bathtub and glass-and-tile shower. The unfinished basement provides plenty of storage and excellent potential for additional living space including rough ins for another bathroom. The attached double-car garage is thoughtfully equipped with an epoxy floor, natural gas hea
$ 709,000
122 Mcgill Drive, Kawartha Lakes Janetville, ON, L0B 1K0 house for sale | Listing ID X13813 | Royal LePage
View photo
House · for sale
$ 749,000
122 Mcgill Drive, Kawartha Lakes Janetville, ON, L0B 1K0 house for sale | Listing ID X13813 | Royal LePage
Crawford's Grove
· House
· Fireplace · Deck · Parking · Cellar
Crawford's Grove · House · Fireplace · Deck · Parking · Cellar
Please Welcome To Market This Clean, Modernized, Cozy; Custom Built Bungalow Home With Water Access. Located In A Changing Upscale Area With Many Other New Homes Being Built & Renovated. From Cathedral Cedar Ceilings Throughout And A Gorgeous Country Charm To Custom Finished Decking With Lots Of Room To Entertain And An Oversized Lot That Backs Onto Wolf Run Golf Course. Turn-key! Home is Just Steps Away From Lake Scugog Access W/ Boat Launch, Parks, Trails & Has It All For The Outdoor Enthusiast. For City Commuters Who Love To Boat, Swim, Fish, Skidoo! The 80x220 Lot Has Plenty Of Room To Build Additional Garage Space And Add Any Other Family Features. A Fully Finished Basement With Large Bedroom, Bathroom W/ Shower. This Entire House Was Renovated Inside & Ready For You. Also Income Property as Currently has Tenants Willing To Stay $Extras Feature: 12x24 Workshop Drive Shed, Stainless Steel Appliances, Washer/Dryer, HVAC & Fireplace, Full Water Filtration System With UV, Community Wa
$ 749,000
907 Highway 7, Kawartha Lakes Oakwood, ON, K0M 2M0 house for sale | Listing ID X13817 | Royal LePage
View photo
House · for sale
$ 642,000
907 Highway 7, Kawartha Lakes Oakwood, ON, K0M 2M0 house for sale | Listing ID X13817 | Royal LePage
Crawford's Grove
· House
· Garden · Deck
Crawford's Grove · House · Garden · Deck
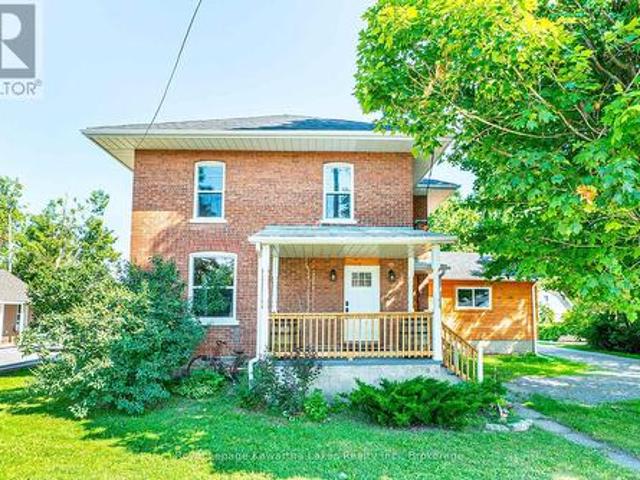
Welcome to the charming village of Oakwood! This beautifully renovated 2-storey home offers 3 bedrooms, 2 bathrooms, and shows 10+ inside and out. The bright, open-concept main floor features a spacious living room, dining area, 2pc bath and modern kitchen designed for today's lifestyle. At the rear of the home, you'll find a welcoming family room with a convenient laundry area and walkout to the deck, overlooking the fully fenced backyard area. Upstairs offers 3 generous bedrooms and a beautifully updated 5-piece bathroom. Outside, the vintage barn provides excellent storage or workshop potential, adding to the property's charm and character. Serviced by natural gas and municipal water, this move-in ready home offers the perfect blend of modern updates and small-town living, all within walking distance to village amenities. (Id: 27)
$ 642,000
71 Truax Street, Kawartha Lakes Lindsay, ON, K9V 0E3 house for sale | Listing ID X13812 | Royal LePage
View photo
House · for sale
$ 599,875
71 Truax Street, Kawartha Lakes Lindsay, ON, K9V 0E3 house for sale | Listing ID X13812 | Royal LePage
Crawford's Grove
· House
· Office room · Deck · Parking · Cellar
Crawford's Grove · House · Office room · Deck · Parking · Cellar
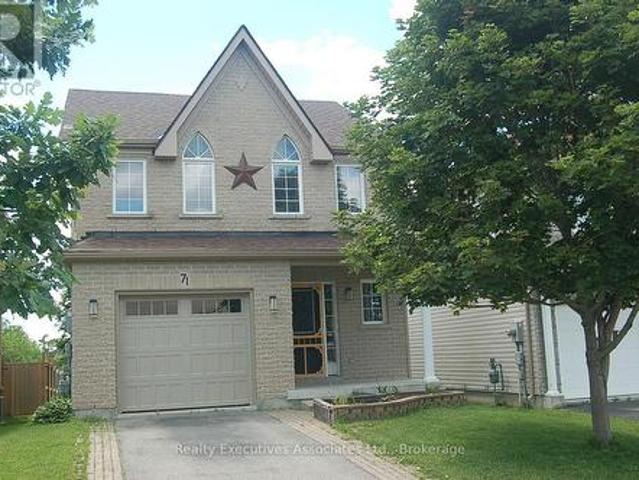
Welcome to 71 Truax St. This home is conveniently located on a dead end street in a family-friendly community close to parks, schools, shopping, and more. This 3-bedroom, 3-bathroom home offers the perfect blend of comfort and convenience. Come on inside to an open-concept main level, complete with ceramic and hardwood flooring in the living and dining spaces. Foyer with 2 pc bath and access to garage. Beautiful kitchen with breakfast bar, dining area and walkout to the back deck Upstairs, the generous primary suite boasts a spacious walk-in closet and 4 pc ensuite bath, while two additional bedrooms provide ample room for family, guests, or a home office. The partially finished basement extends your living space with a cozy rec room, perfect for movie nights, and plenty of storage. Outside, you'll love the 2 tier deck overlooking the peaceful fields and tree line, with underneath storage available. It's your own private retreat. Additional highlights include an attached single-car gar
$ 599,875
1006 Ontario Street, Cobourg, ON, K9A 3C7 house for sale | Listing ID X13813 | Royal LePage
View photo
House · for sale
$ 688,000
1006 Ontario Street, Cobourg, ON, K9A 3C7 house for sale | Listing ID X13813 | Royal LePage
Crawford's Grove
· House
· Patio · Garden · Fireplace · Parking · Air conditioning
Crawford's Grove · House · Patio · Garden · Fireplace · Parking · Air conditioning
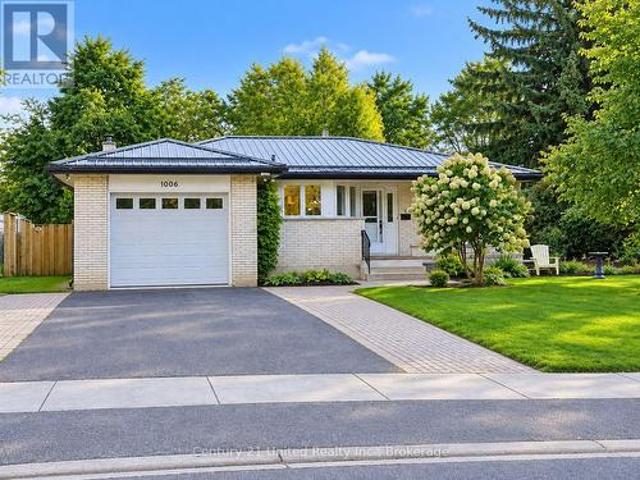
Welcome to this bright and inviting all brick bungalow with an impressive interlock patio entrance. This home is very nicely renovated and features a wonderful combination of privacy, green-space views and convenient in-town living, backing onto the Golf Course. Set on a landscaped lot in a sought-after neighbourhood, this well-cared-for home features a newly renovated kitchen with beautiful cabinetry, SS appliances, and has been finished with a durable Metal Roof, newer Laminate flooring throughout (carpet free) and plenty of windows with a glass door walk out to the side yard bringing in pleasant natural light. The comfortable floor plan offers front Living room, Separate kitchen, a Family room with Fireplace that could be purposed as a dining room or den. The Primary Bedroom enjoys an ensuite bath and there is a second Bedroom and Full bath on the Main floor. In the partially finished lower level there is a 3rd bedroom and a blank canvas to finish as you choose. The Garage provides
$ 688,000
66 Connolly Road, Kawartha Lakes Lindsay, ON, K9V 0P4 house for sale | Listing ID X13813 | Royal LePage
View photo
House · for sale
$ 989,000
66 Connolly Road, Kawartha Lakes Lindsay, ON, K9V 0P4 house for sale | Listing ID X13813 | Royal LePage
Crawford's Grove
· House
· Parking · Deck
Crawford's Grove · House · Parking · Deck
Welcome to 66 Connolly Road, an exceptional 2 plus 1 bedroom bungalow tucked away on a quiet low-traffic cul-de-sac in a premium Lindsay neighbourhood. Backing onto a scenic ravine and greenspace, this beautifully upgraded home features refined finishes throughout, three full bathrooms, and an attached double car garage. The bright open concept living and dining areas flow seamlessly into a striking custom chef's kitchen with a generous island, thoughtfully chosen finishes, and quality appliances. Designed with both style and function in mind, this kitchen is the heart of the home and an inviting space for everyday living and entertaining. Abundant natural light fills the main living areas, creating a warm and welcoming atmosphere throughout. The spacious primary suite offers a generous walk-in closet and a luxurious five-piece ensuite with a soaker tub and separate walk-in shower, plus convenient main-floor laundry. A main-floor walkout leads to a spacious composite deck with glass ra
$ 989,000

Get email alerts

Don't miss out: be the first to know about new properties

The alert was correctly created

On subscribing you accept the conditions of use and the privacy policy
Alert
Receive new ads in your inbox
Save this search
Receive alerts for new listings

We'll send you an email when we have new properties for: "Properties for sale in Crawford's Grove"

The alert was correctly created

Get email alerts and be the first to see new listings
Required field
On subscribing I accept the terms of the privacy policy
Perfect! You'll soon start receiving new listings via email
Alert
Receive an email when we have new ads for Properties for sale in Crawford's Grove
Save this search
Filters

Bedrooms

Area (sq.ft)

sq.ft
sq.ft

Price

$
$

Filter by property type

Bathrooms

Clear all filters
Receive notifications when new entries are published.