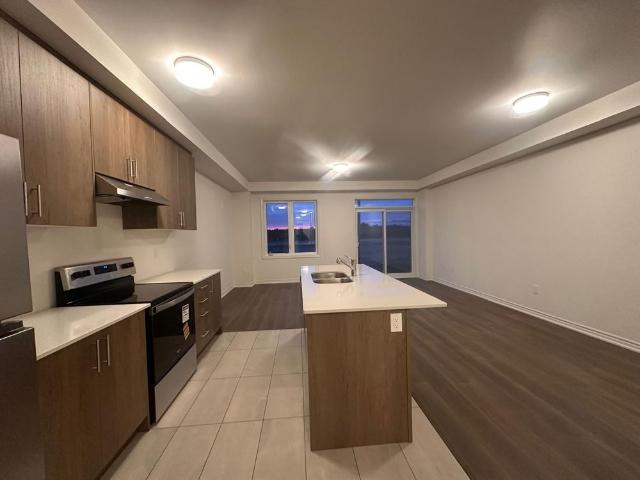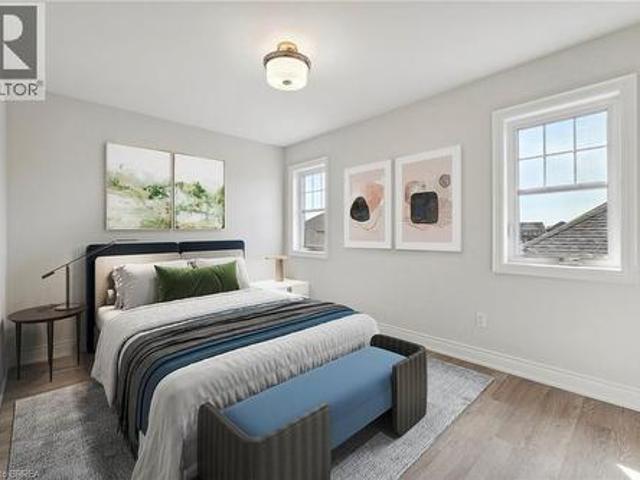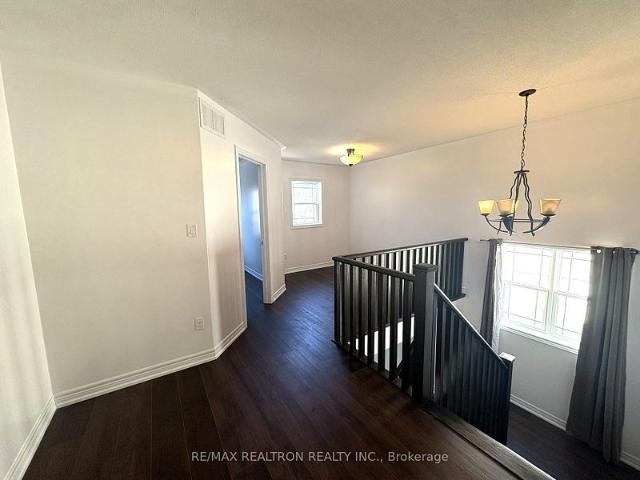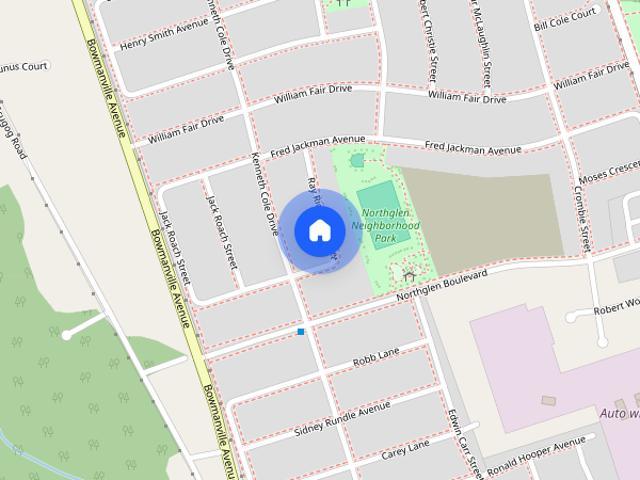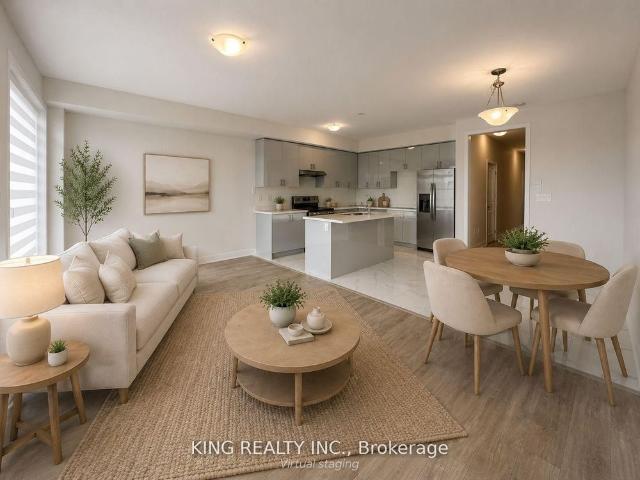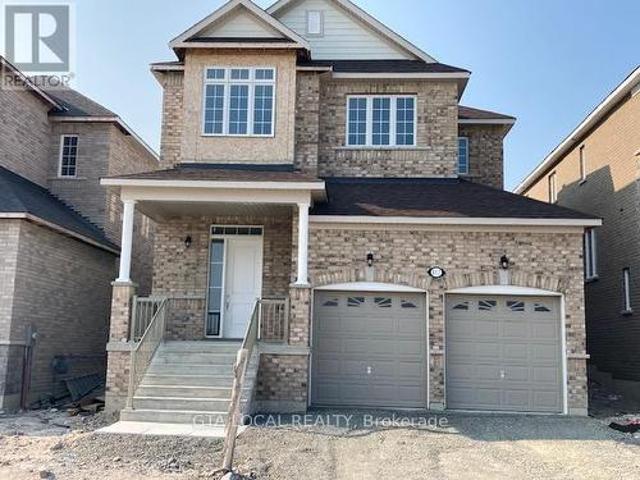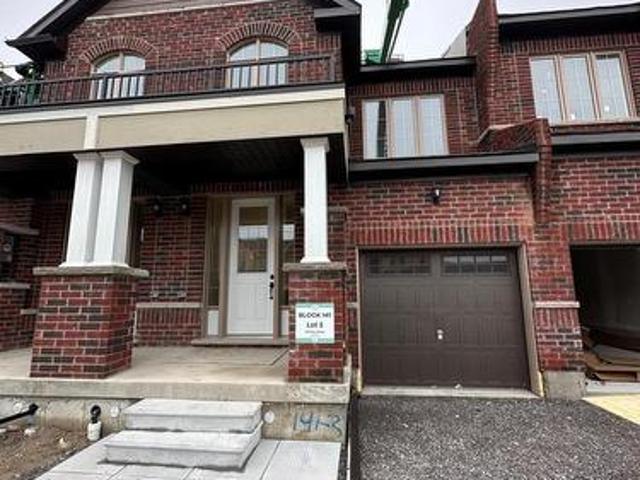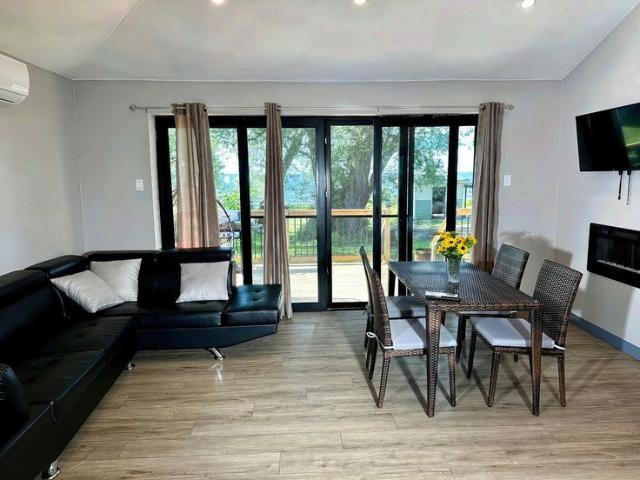
322 houses to rent in Crawford's Grove

Rice Lake Scenic Drive
View photo
House · for rent
$ 6,847
Updated
Rice Lake Scenic Drive
Crawford's Grove
· 883 sq.ft · 2 Bedrooms · 1 Bath · House
· Patio · Balcony · Fireplace · Parking
Crawford's Grove · 883 sq.ft · 2 Bedrooms · 1 Bath · House · Patio · Balcony · Fireplace · Parking
Feel at home in this charming 2-bedroom cabin in Gores Landing, Ontario, Canada, offering a serene lakeside retreat on Rice Lake. This cozy cottage provides a peaceful getaway with lake access and stunning waterfront views. This charming 2-bedroom cottage features two beautifully appointed bedrooms, each with a queen-size bed. The full bathroom is conveniently located and well-equipped. The living room is a shared space perfect for gathering, and you can enjoy the warmth of the indoor fireplace on cooler evenings. The kitchen is fully equipped with a refrigerator, oven, stove, microwave, and kettle. Step outside onto the patio or balcony and soak in the breathtaking waterfront views. The cottage also features a BBQ grill and fire pit, ideal for enjoying the beautiful surroundings. Enjoy lake access and a boat slip for water activities, and free parking is available on the premises. Quiet hours are observed between 10:00 PM and 8:00 AM. Located in Gores Landing, Ontario, Canada, this co
$ 6,847
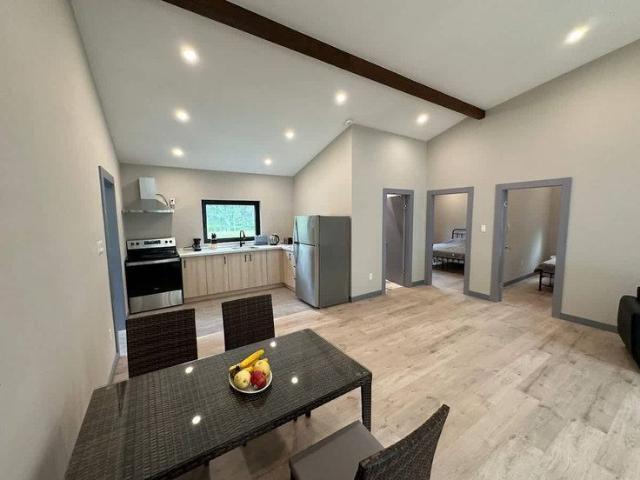
Englewood Lane
View photo
House · for rent
$ 8,587
Englewood Lane
Crawford's Grove
· 1,184 sq.ft · 3 Bedrooms · 1 Bath · House
Crawford's Grove · 1,184 sq.ft · 3 Bedrooms · 1 Bath · House
Feel at home in this charming 3-bedroom cabin located in Lakefield, Ontario. This single-level home offers a relaxing getaway with a touch of rustic charm. Step inside this inviting 3-bedroom cabin and discover a space designed for relaxation and enjoyment. Each of the three bedrooms features a comfortable queen-size bed, ensuring a restful night's sleep. The single full bathroom is well-appointed and readily accessible. The living room provides a shared space for gathering, relaxing, and enjoying quality time with loved ones. Throughout the cabin, you'll find a blend of modern comforts and rustic charm. The fully equipped kitchen and BBQ grill are perfect for delightful outdoor meals. Enjoy the fire pit and BBQ grill for delightful outdoor meals. Quiet hours are observed between 10:00 PM and 8:00 AM. Enjoy the tranquility of the surroundings with lake access
$ 8,587
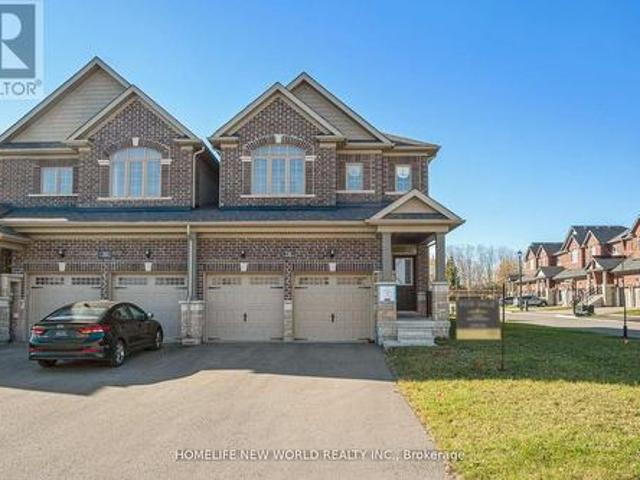
28 Horizon Avenue, Cavan Monaghan, ON, L0A 1G0 house for lease | Listing ID X13512 | Royal LePage
View photo
House · for rent
$ 3,150
28 Horizon Avenue, Cavan Monaghan, ON, L0A 1G0 house for lease | Listing ID X13512 | Royal LePage
Crawford's Grove
· House
· Parking · Equipped kitchen
Crawford's Grove · House · Parking · Equipped kitchen
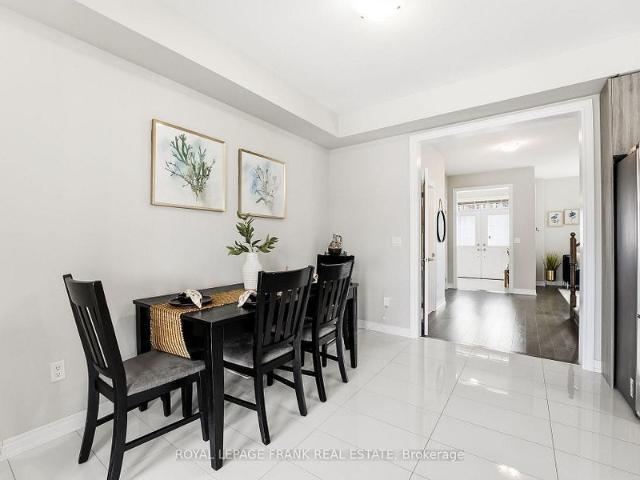
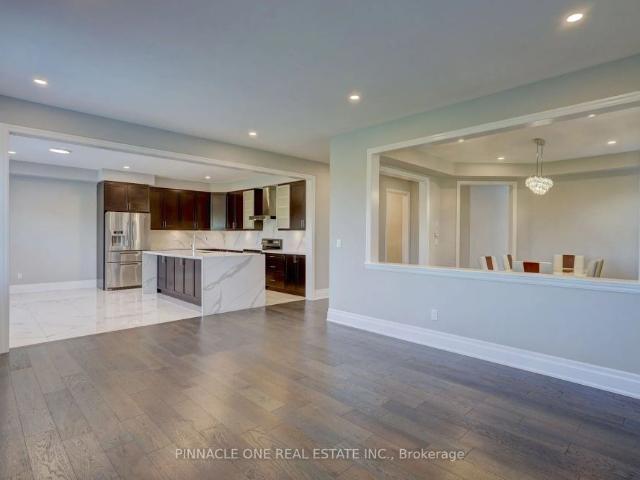
Welcome to this stunning, spacious 4-bedroom, 3-bathroom end unit townhouse, offering over 2,100 square feet of beautifully designed living space. You'll love the convenience of the 2-car garage and additional 4-car driveway parking. Step inside to an open-concept layout featuring gleaming hardwood floors throughout, a gourmet kitchen with quartz countertops, a center island, and stainless steel appliances, including a dishwasher. The inviting eat-in kitchen and upper-floor laundry add extra comfort to everyday living. Retreat to the master bedroom with its luxurious 5-piece ensuite, complete with a soaker tub and glass shower. With easy access from the garage to the house and a location close to schools, community centers, parks, and shopping, this home truly has it all. Please note: tenants are responsible for all utilities, including the rental water heater. Smoking and pets are not allowed. A job letter, references, and credit checks are required. Rent: $3,150/month + utilities. Do
$ 3,150
For Lease 6 Aldridge Lane, Clarington, Ontario
View photo
Townhouse · for rent
$ 3,000
New
For Lease 6 Aldridge Lane, Clarington, Ontario
Crawford's Grove
· 3 Bedrooms · 3 Baths · Townhouse
· Parking · Cellar
Crawford's Grove · 3 Bedrooms · 3 Baths · Townhouse · Parking · Cellar
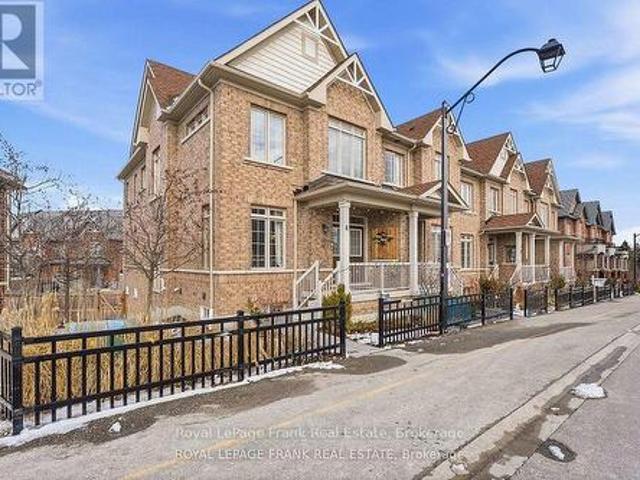
Rare end-unit gem in the heart of newcastle! This 6-year-old contemporary 3-bedroom, 2. 5-bathroom townhome offers nearly 2,000 sq ft of finished luxury living space. Featuring a coveted double-car garage & double-wide driveway (4 parking spaces total!), this stunning property boasts the privacy and natural light of a semi-detached home. The sun-drenched, open-concept main floor features 9ft ceilings, upgraded engineered oak flooring, and a dream chef's kitchen with stainless steel appliances, central island and extended cabinetry. Walk out from the living area to your private terrace-the perfect outdoor space for entertaining. The upper level features a primary retreat that is grand in scale, fitting a king-sized bed and featuring a spa-like 5pc ensuite with a deep soaker tub and clear glass shower, walk-in closet. One secondary bedroom impresses with a soaring vaulted ceiling, adding unique architectural flair. The fully finished basement features durable luxury vinyl flooring and a
$ 3,000
6 Aldridge Lane, Clarington Newcastle, ON, L1B 1G9 house for lease | Listing ID E13516 | Royal LePage
View photo
House · for rent
$ 3,000
New
6 Aldridge Lane, Clarington Newcastle, ON, L1B 1G9 house for lease | Listing ID E13516 | Royal LePage
Crawford's Grove
· House
· Parking · Cellar
Crawford's Grove · House · Parking · Cellar
Rare End-Unit Gem in the Heart of Newcastle! This 6-year-old contemporary 3-bedroom, 2.5-bathroom townhome offers nearly 2,000 sq ft of finished luxury living space. Featuring a coveted double-car garage & double-wide driveway (4 parking spaces total! ), this stunning property boasts the privacy and natural light of a semi-detached home. The sun-drenched, open-concept main floor features 9ft ceilings, upgraded engineered oak flooring, and a Dream Chef's Kitchen with stainless steel appliances, central island and extended cabinetry. Walk out from the living area to your private terrace-the perfect outdoor space for entertaining. The upper level features a primary retreat that is grand in scale, fitting a king-sized bed and featuring a spa-like 5pc ensuite with a deep soaker tub and clear glass shower, walk-in closet. One secondary bedroom impresses with a soaring vaulted ceiling, adding unique architectural flair. The fully finished basement features durable luxury vinyl flooring and a
$ 3,000
For Lease 1089 Rippingale Trail, Peterborough, Ontario
View photo
House · for rent
$ 2,900
For Lease 1089 Rippingale Trail, Peterborough, Ontario
Crawford's Grove
· 3 Bedrooms · 3 Baths · House
· Fireplace · Parking
Crawford's Grove · 3 Bedrooms · 3 Baths · House · Fireplace · Parking
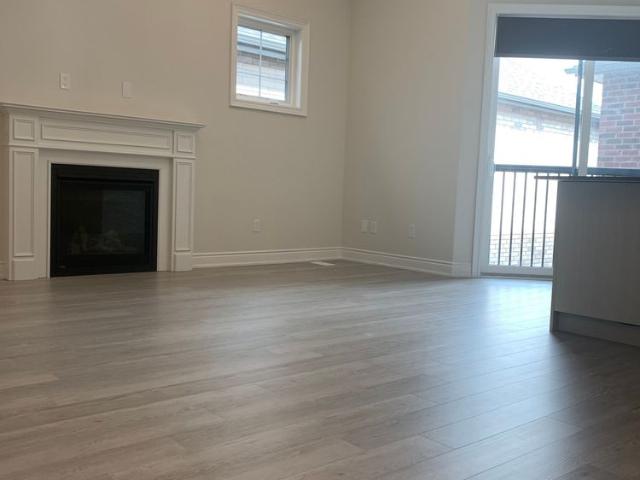
Welcome to this 2023-year-old build stunning detached home in northcrest subdivision. The house features the main floor an open-concept living room, dining, kitchen combination space, where a gas fireplace creates a warm and inviting atmosphere. Completing the main floor is a convenient two piece bathroom and a laundry room with access to the two-car garage located at the rear of the home. You'll discover on the main floor the master bedroom that features w/i closet and 4/piece ensuite bathroom. Ascending to the second storey you will find two additional bedrooms and well-appointed 4/piece bathroom provide comfort and privacy for family members or guests. One of the many remarkable features of this exceptional home is its energy efficiency, resulting in significantly reduced heating and hydro bills. Your family will enjoy all of the offerings of the subdivision with a playground, nearby shopping, easy access to the highway, close to the bus stop and walking trail in the forest
$ 2,900
Detached Home For Lease | E9235634
View photo
House · for rent
$ 3,200
New
Detached Home For Lease | E9235634
Crawford's Grove
· 4 Bedrooms · 1 Bath · House
Crawford's Grove · 4 Bedrooms · 1 Bath · House
A spacious 4 bedroom house situated on a large lot with endless opportunity for an outdoor oasis. This home has an abundance of natural light with beautiful california window coverings to finish off the complete package. The laundry room on the 2nd level adds to the convenience of the functionality of this beautiful home and much more
$ 3,200
For Lease 115 Kennedy Drive, Trent Lakes, Ontario
View photo
House · for rent
$ 1,800
For Lease 115 Kennedy Drive, Trent Lakes, Ontario
Crawford's Grove
· 700 sq.ft · 2 Bedrooms · 1 Bath · House
Crawford's Grove · 700 sq.ft · 2 Bedrooms · 1 Bath · House
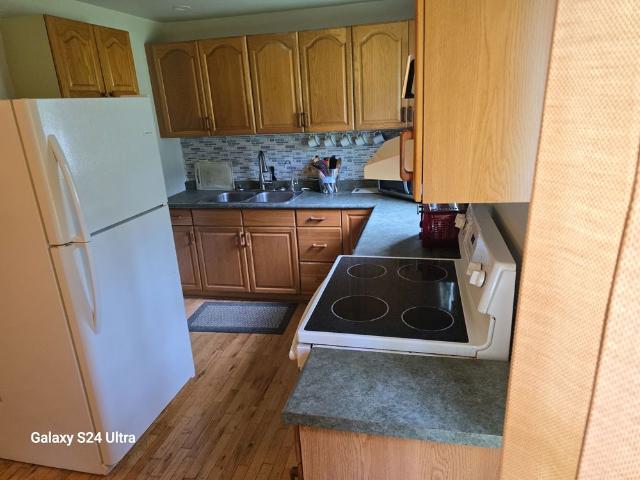
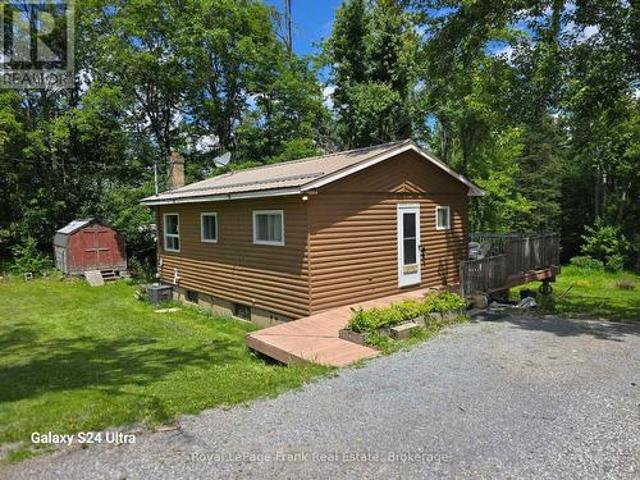
Welcome to this cute as a button waterfront rental property in the trent lakes peterborough district. Listen to the chirps of birds, go kayaking, swim or light up a bonfire all from your own property. There is also a marina at the end of the road that will give you access to little bald lake and the trent severn waterway. This 704 sq. Ft. Rural property features 2 bedrooms, living room, dining room, kitchen and a 4pc bathroom sitting on 1/2 acre of land. This property is located 15 min to the town of bobcaygeon, 15 min to buckhorn, 1. 45 min to the gta and 35 min to peterborough. See what affordable waterfront living is all about
$ 1,800
115 Kennedy Drive, Trent Lakes, ON, K0M 1A0 house for lease | Listing ID X13509 | Royal LePage
View photo
House · for rent
$ 1,800
115 Kennedy Drive, Trent Lakes, ON, K0M 1A0 house for lease | Listing ID X13509 | Royal LePage
Crawford's Grove
· House
Crawford's Grove · House
Welcome to this'Cute as a Button' Waterfront rental Property in the Trent Lakes Peterborough District. Listen to the chirps of birds, go Kayaking, swim or light up a bonfire all from your own property. There is also a Marina at the end of the road that will give you access to Little Bald Lake and the Trent Severn Waterway. This 704 sq. ft. Rural property features 2 bedrooms, living room, dining room, kitchen and a 4pc bathroom sitting on 1/2 acre of land. This property is located 15 min to the town of Bobcaygeon, 15 min to buckhorn, 1.45 min to the GTA and 35 min to Peterborough. See what affordable waterfront living is all about. (Id: 27)
$ 1,800
43 Sanderson Drive, Kawartha Lakes, ON, K9V 0S7 house for lease | Listing ID X13508 | Royal LePage
View photo
House · for rent
$ 2,699
43 Sanderson Drive, Kawartha Lakes, ON, K9V 0S7 house for lease | Listing ID X13508 | Royal LePage
Crawford's Grove
· House
· Office room · Cellar
Crawford's Grove · House · Office room · Cellar
Brand New, Never-Lived-In 2-Storey Townhome by Tribute Communities! Located in the growing, family-friendly Lindsay Heights community, this upgraded home offers 1,631 sq. Ft. above grade plus a full basement. Featuring 3 spacious bedrooms, a versatile loft, and 3 bathrooms, it's thoughtfully designed for modern family living. The bright open-concept main floor features 9-ft ceilings, large south-facing windows, and a seamless layout ideal for everyday living and entertaining. The modern kitchen is equipped with quartz countertops, a centre island, and Whirlpool stainless steel appliances. Upstairs offers three oversized bedrooms, a flexible loft perfect for a home office, study, or playroom, and a convenient laundry room with sink. Upgrades include laminate flooring in the second-floor hallway and loft, 12mm Superpad underlay in all bedrooms, an upgraded staircase with metal pickets and square posts, and a frameless glass shower in the primary ensuite. Additional highlights include gar
$ 2,699
For Lease 1572 Cahill Drive, Peterborough, Ontario
View photo
House · for rent
$ 3,500
For Lease 1572 Cahill Drive, Peterborough, Ontario
Crawford's Grove
· 4 Bedrooms · 3 Baths · House
· Garden · Office room · Fireplace · Deck
Crawford's Grove · 4 Bedrooms · 3 Baths · House · Garden · Office room · Fireplace · Deck
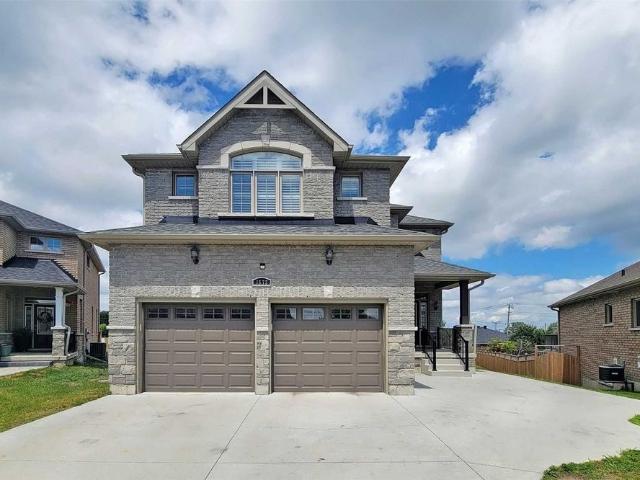
Luxurious detached home for lease on a premium ravine lot in one of the area's most sought-after neighborhoods! Featuring 10-ft ceilings on the main floor, this stunning home offers an elegant open-concept layout with a separate office, spacious living areas, and a state-of-the-art kitchen complete with stainless steel appliances, granite countertops, extended cabinetry, and a pantry. The bright breakfast area walks out to a huge backyard with a deck, perfect for outdoor entertaining. Relax in the inviting family room featuring a cozy fireplace for those winter evenings. Hardwood stairs lead to four generously sized bedrooms. Enjoy exceptional privacy with a massive backyard backing onto a ravine and no homes behind. California shutters throughout add a touch of sophistication to this beautifully appointed home
$ 3,500
Englewood Lane
View photo
House · for rent
$ 8,500
Englewood Lane
Crawford's Grove
· 1,184 sq.ft · 3 Bedrooms · 1 Bath · House
Crawford's Grove · 1,184 sq.ft · 3 Bedrooms · 1 Bath · House
Feel at home in this delightful 3-bedroom cabin in Lakefield, ON, offering a peaceful escape overlooking serene waters. This charming retreat provides comfortable accommodations and modern amenities for a memorable vacation. Step inside this inviting 3-bedroom Lakefront Villa and discover a thoughtfully designed space perfect for your getaway. The open-concept living room is the heart of the home, offering a comfortable shared space to relax and unwind with ample seating and a TV for entertainment, all while framing stunning lake views through large windows. The villa boasts three private bedrooms, each offering a queen-size bed for a restful night's sleep. The well-equipped full bathroom provides all the essentials. The kitchen is fully equipped with a refrigerator, stove, oven, microwave, and all the necessary dishes and silverware for preparing delicious meals. With its single-level layout, the villa offers easy accessibility for all guests. Additional amenities include a BBQ grill
$ 8,500
Executive Living in Riverbend Estates | 79 Golden Meadows Dr
View photo
House · for rent
$ 4,500
Executive Living in Riverbend Estates | 79 Golden Meadows Dr
Crawford's Grove
· 3,649 sq.ft · 5 Bedrooms · 5 Baths · House
Crawford's Grove · 3,649 sq.ft · 5 Bedrooms · 5 Baths · House
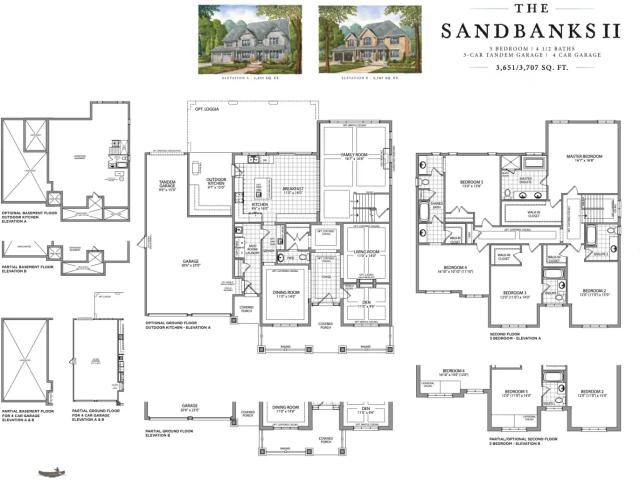
Address: 79 Golden Meadows Dr Otonabee-South Monaghan, ONRent: $4,500/month + Hydro & GasAvailable: September 1, 2026Welcome to 79 Golden Meadows Drive, where quality craftsmanship and thoughtful design come together in the heart of Riverbend Estates. This executive residence offers approximately 3,650 square feet of beautifully appointed living space, featuring 5 bedrooms, 4.5 bathrooms, multiple living and entertaining areas, and exclusive residents-only access to the Otonabee River through the community's private boat launch and dock.Property FeaturesExecutive custom home located within the prestigious Riverbend Estates communityApproximately 3,650 sq. ft. featuring 5 bedrooms and 4.5 bathroomsExpansive floor plan designed for executive families and today's work-from-home lifestyleBeautifully appointed kitchen with gas range, oversized centre island, dedicated coffee bar, and abundant cabinetryElegant formal living and dining rooms, welcoming family room, and bright breakfast areaLu
$ 4,500
50 Barchard Street, Clarington, ON, L1B 0K8 house for lease | Listing ID E13225 | Royal LePage
View photo
House · for rent
$ 1,900
50 Barchard Street, Clarington, ON, L1B 0K8 house for lease | Listing ID E13225 | Royal LePage
Crawford's Grove
· House
· Parking
Crawford's Grove · House · Parking
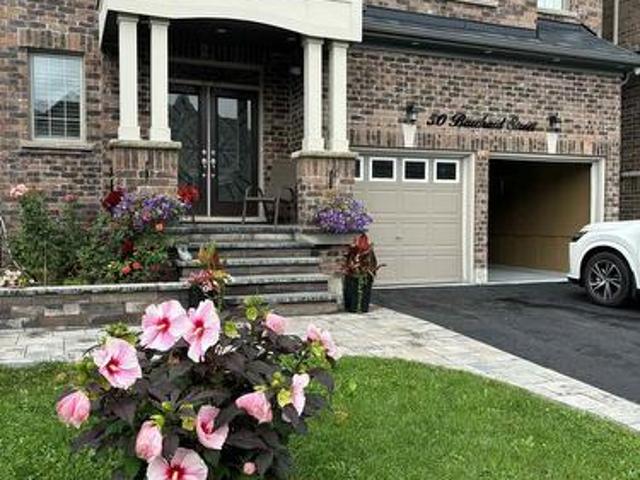
This bright and spacious 2-bedroom, 1-bathroom home features a sleek contemporary kitchen with premium cabinetry and stainless steel appliances. Designed for convenience, the unit includes private in-suite laundry and dedicated driveway parking. Ideally situated for commuters with quick access to Highway 401 and all local amenities. No Pets, No Smoking, Don't miss this opportunity to live in a clean, stylish, and move-in-ready space! ' (id: 27)
$ 1,900
For Lease 43 Sanderson Drive, Kawartha Lakes, Ontario
View photo
Townhouse · for rent
$ 2,699
For Lease 43 Sanderson Drive, Kawartha Lakes, Ontario
Crawford's Grove
· 3 Bedrooms · 3 Baths · Townhouse
· Office room · Cellar
Crawford's Grove · 3 Bedrooms · 3 Baths · Townhouse · Office room · Cellar
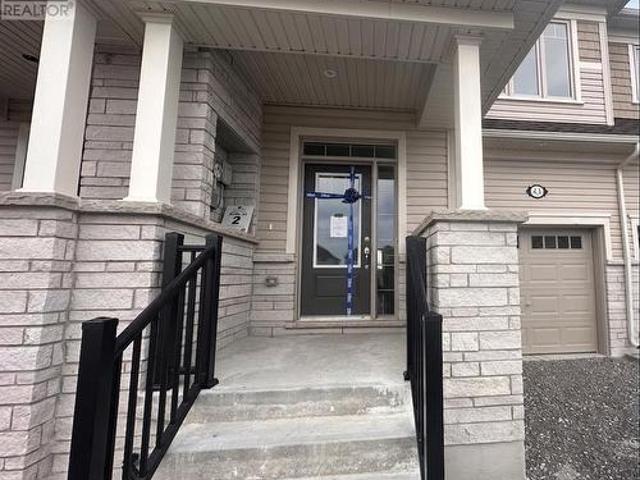
Brand new, never-lived-in 2-storey townhome by tribute communities! Located in the growing, family-friendly lindsay heights community, this upgraded home offers 1,631 sq. Ft. Above grade plus a full basement. Featuring 3 spacious bedrooms, a versatile loft, and 3 bathrooms, it's thoughtfully designed for modern family living. The bright open-concept main floor features 9-ft ceilings, large south-facing windows, and a seamless layout ideal for everyday living and entertaining. The modern kitchen is equipped with quartz countertops, a centre island, and whirlpool stainless steel appliances. Upstairs offers three oversized bedrooms, a flexible loft perfect for a home office, study, or playroom, and a convenient laundry room with sink. Upgrades include laminate flooring in the second-floor hallway and loft, 12mm superpad underlay in all bedrooms, an upgraded staircase with metal pickets and square posts, and a frameless glass shower in the primary ensuite. Additional highlights include gar
$ 2,699
1083 Rippingale Trail, Peterborough, ON, K9H 0C4 house for lease | Listing ID 40843 | Royal LePage
View photo
House · for rent
$ 2,900
Updated
1083 Rippingale Trail, Peterborough, ON, K9H 0C4 house for lease | Listing ID 40843 | Royal LePage
Crawford's Grove
· House
· Fireplace · Parking
Crawford's Grove · House · Fireplace · Parking
For Lease! Step into this stunning, all-brick home in Peterborough. Offering 3 spacious bedrooms and 3 bathrooms, this home was newly built in April 2023. The main floor boasts 9 ft ceilings, a cozy gas fireplace in the living room, and a bright, open-concept kitchen and dining area. The modern kitchen features stainless steel appliances, an eat-up breakfast bar island, and plenty of natural light, blending style with functionality. Enjoy the convenience of a main floor laundry/mudroom, direct access to a 2-car garage with a double-wide driveway, and an upgraded oak staircase leading to the upper level. With no carpet throughout, a high-efficiency furnace, and a tankless water heater, this home is both elegant and energy efficient. Perfectly located close to schools, shopping, and everyday amenities, this property offers comfort and convenience in one package. Application Requirements: Employment letter, 3 recent pay stubs, references, credit report & score. Some photos virtually stage
$ 2,900
For Lease 132 Bowen Drive, Peterborough, Ontario
View photo
House · for rent
$ 3,400
For Lease 132 Bowen Drive, Peterborough, Ontario
Crawford's Grove
· 5 Bedrooms · 3 Baths · House
· Fireplace · Cellar
Crawford's Grove · 5 Bedrooms · 3 Baths · House · Fireplace · Cellar
Located in a family-friendly north end community near trent university, shopping, and picturesque walking trails, this bright and inviting home offers the perfect blend of comfort and convenience. The main level features two spacious living areas filled with natural light from large windows. The upgraded eat-in kitchen showcases granite countertops, high-efficiency stainless steel appliances, a natural stone backsplash, and a breakfast-bar island, flowing seamlessly into the warm family room complete with a gas fireplace and charming bay window. Upstairs, you'll find three generously sized bedrooms, loft and two bathrooms including a spacious primary retreat with a walk-in closet and a luxurious 4-piece ensuite featuring double sinks and an upgraded rain shower, 2 rooms in walkout basement
$ 3,400
For Lease 32 Ray Richards Street, Clarington, Ontario
View photo
House · for rent
$ 3,400
For Lease 32 Ray Richards Street, Clarington, Ontario
Crawford's Grove
· 4 Bedrooms · 3 Baths · House
· Garden · Fireplace
Crawford's Grove · 4 Bedrooms · 3 Baths · House · Garden · Fireplace
Welcome to 32 ray richards, a beautifully upgraded 4-bedroom, 2. 5-bath home available for lease in the highly sought-after northglen community. Perfect for growing families, this exceptional home backs directly onto northglen park, the splash pad, and the future public school, with private backyard gate access for ultimate convenience. Step inside to discover gorgeous hardwood flooring, upgraded lighting throughout, and a bright, open-concept layout designed for comfortable everyday living. Relax in the sun-filled living room featuring a stunning double-sided gas fireplace with a beautiful stone accent wall. Upstairs, you'll find four spacious bedrooms, including a generous primary suite complete with a walk-in closet. Situated on a quiet, family-friendly street, this home is surrounded by parks, schools,shopping, and everyday amenities, with quick and easy access to highways 401 and 407. Move-in ready and meticulously maintained, 32 ray richards offers the perfect place to call home.
$ 3,400
For Lease 7 Mary Street, Kawartha Lakes, Ontario
View photo
House · for rent
$ 1,800
For Lease 7 Mary Street, Kawartha Lakes, Ontario
Crawford's Grove
· 1 Bedroom · 1 Bath · House
· Garden · Parking
Crawford's Grove · 1 Bedroom · 1 Bath · House · Garden · Parking
Welcome to this beautiful lower-level one-bedroom suite offering a private entrance and updated finishes throughout. The bright open-concept layout seamlessly connects the kitchen and living area, creating a comfortable and inviting space. The generous bedroom is complemented by a beautifully appointed 3-piece bathroom featuring a walk-in shower with a glass enclosure. Enjoy the convenience of in-suite laundry and the comfort of heated floors throughout. Large windows fill the space with natural light, while an additional storage area provides plenty of extra space. Tenants will also enjoy shared access to the expansive backyard, all in a convenient location close to everyday amenities. Rent includes heat and water. Hydro is extra and separately metered. The tenant is responsible for snow removal for the private entrance and designated parking area. Rental requirements include a completed rental application, proof of income (pay stubs and employment letter), full credit report from equ
$ 1,800
For Lease 137 O'Reilly Lane, Kawartha Lakes, Ontario
View photo
House · for rent
$ 3,300
For Lease 137 O'Reilly Lane, Kawartha Lakes, Ontario
Crawford's Grove
· 4 Bedrooms · 2 Baths · House
· Garden · Office room · Deck · Parking · Cellar
Crawford's Grove · 4 Bedrooms · 2 Baths · House · Garden · Office room · Deck · Parking · Cellar
Welcome to 137 o'reilly lane in little britain! Situated on a spacious country lot just steps from lake scugog, this well-maintained 3+1 bedroom, 2 full bathroom home offers comfortable family living in a desirable location. The bright main floor features a combined living and dining area with a walkout to the back deck, creating the perfect space for entertaining or enjoying the peaceful outdoor setting. The fully finished basement provides additional living space with a fourth bedroom, ideal for guests, a home office, or growing families. Additional features include an attached 2-car garage, ample parking, and a private backyard with plenty of room to relax and enjoy country living. Conveniently located between lindsay and port perry, this home offers the perfect balance of rural charm and easy access to amenities, schools, shopping, and recreation. A fantastic opportunity to enjoy life near lake scugog!
$ 3,300
For Lease 178 High Street, Clarington, Ontario
View photo
House · for rent
$ 3,300
For Lease 178 High Street, Clarington, Ontario
Crawford's Grove
· 4 Bedrooms · 3 Baths · House
· Garden · Fireplace · Deck · Swimming pool · Parking
Crawford's Grove · 4 Bedrooms · 3 Baths · House · Garden · Fireplace · Deck · Swimming pool · Parking
Beautiful 2-storey detached home offering 4 bedrooms and 3 bathrooms, highlighted by an oversized corner-lot backyard featuring an above-ground pool, perfect for summer entertaining and family enjoyment. Inside, the spacious open-concept layout includes a bright living room and dining room with large windows, a family room with fireplace, and offers neutral tones and stylish contemporary finishes throughout. The updated kitchen is equipped with stainless steel appliances, quartz countertops, a breakfast bar, and a walk-out to the deck. Quartz finishes enhance the bathrooms, while the primary bedroom includes a private 3-piece ensuite. Large windows throughout the home fill every room with an abundance of natural light. The double driveway provides plenty of space for parking
$ 3,300
B 40 Prospect Street, Clarington Bowmanville, ON, L1H 1C7 house for lease | Listing ID E13504 | Royal LePage
View photo
House · for rent
$ 1,850
B 40 Prospect Street, Clarington Bowmanville, ON, L1H 1C7 house for lease | Listing ID E13504 | Royal LePage
Crawford's Grove
· House
· Garden · Parking · Cellar
Crawford's Grove · House · Garden · Parking · Cellar
Exceptional 2-bedroom legal basement apartment in Bowmanville. This bright and spacious 850 sq. Ft. unit offers a private separate entrance, oversized windows, and a warm, welcoming atmosphere with abundant natural light. The open-concept design enhances the sense of space, while two generous bedrooms and a large den provide versatile living options for relaxing, working, or entertaining. Ideally situated just minutes from downtown Bowmanville, this home is close to schools, restaurants, shopping, and transit. Two dedicated parking spaces add everyday convenience, making this a fantastic choice for professionals, couples, or anyone seeking comfort and convenience in a desirable community. Legal, bright, and beautifully located. A rare opportunity. Tenant pays 40% of utilities. References, credit report, job letter required. No backyard access. Available September 1, 2026. (Id: 27)
$ 1,850
For Lease 120 Pike Street, Peterborough, Ontario
View photo
Townhouse · for rent
$ 2,800
For Lease 120 Pike Street, Peterborough, Ontario
Crawford's Grove
· 3 Bedrooms · 3 Baths · Townhouse
Crawford's Grove · 3 Bedrooms · 3 Baths · Townhouse
Ravine lot backing park discover modern living at its finest in a beautiful home located in peterborough's newest neighborhood, nature's edge. Situated in the scenic north end this home offers ultimate convenience, with trent university and sir sandford fleming college just a short drive away. Inside, you'll find a stylish open-layout design that's perfect for both everyday living and use however you like. Plus, you'll love being close to amenities, walking trails. With 3 spacious bedrooms and 2. 5 bathrooms, there's plenty of room for relaxation and fun. And don't forget about the unfinished walkout basment giving you more space. Highways like 115,407 and hwy 7 for easy access to everything you need. Welcome to your new home at nature's edge, where modern comfort meets convenience
$ 2,800
817 Steinberg Court, Peterborough, ON, K9K 0G3 house for lease | Listing ID X13495 | Royal LePage
View photo
House · for rent
$ 3,500
817 Steinberg Court, Peterborough, ON, K9K 0G3 house for lease | Listing ID X13495 | Royal LePage
Crawford's Grove
· House
· Parking
Crawford's Grove · House · Parking
Start fresh in this 2 years new, fully detached house in a highly sought-after area. This bright and modern home features a double car garage, 4 bedrooms, and 4 washrooms, including a large primary bedroom with an ensuite and walk-in closet. Enjoy hardwood floors on the main level, a quartz countertop, and stainless steel appliances. Situated on one of the best lots in the neighbourhood, this home offers trails and a pond right at your doorstep. You'll appreciate the close proximity to schools, shopping, Trent University, Fleming College, and easy highway access. Plus, it's just minutes away from the downtown area. (Id: 27)
$ 3,500
120 Pike Street, Peterborough, ON, K9J 0J5 house for lease | Listing ID X13497 | Royal LePage
View photo
House · for rent
$ 2,800
120 Pike Street, Peterborough, ON, K9J 0J5 house for lease | Listing ID X13497 | Royal LePage
Crawford's Grove
· House
Crawford's Grove · House
RAVINE LOT BACKING PARK Discover modern living at its finest in a beautiful home located in Peterborough's newest neighborhood, Nature's Edge. Situated in the scenic north end this home offers ultimate convenience, with Trent University and Sir Sandford Fleming College just a short drive away. Inside, you'll find a stylish open-layout design that's perfect for both everyday living and use however you like. Plus, you'll love being close to amenities, walking trails. With 3 spacious bedrooms and 2.5 bathrooms, there's plenty of room for relaxation and fun. And don't forget about the unfinished WALKOUT BASMENT giving you more space. Highways like 115,407 and Hwy 7 for easy access to everything you need. Welcome to your new home at Nature's Edge, where modern comfort meets convenience (id: 27)
$ 2,800

Get email alerts

Don't miss out: be the first to know about new properties

The alert was correctly created

On subscribing you accept the conditions of use and the privacy policy
Alert
Receive new ads in your inbox
Save this search
Receive alerts for new listings

We'll send you an email when we have new properties for: "Houses to rent in Crawford's Grove"

The alert was correctly created

Get email alerts and be the first to see new listings
Required field
On subscribing I accept the terms of the privacy policy
Perfect! You'll soon start receiving new listings via email
Alert
Receive an email when we have new ads for Houses to rent in Crawford's Grove
Save this search
Filters

Bedrooms

Area (sq.ft)

sq.ft
sq.ft

Price ($ per month)

$
$

Filter by property type

Bathrooms

Clear all filters
Receive notifications when new entries are published.