8,969 properties for sale in Crescent Estates

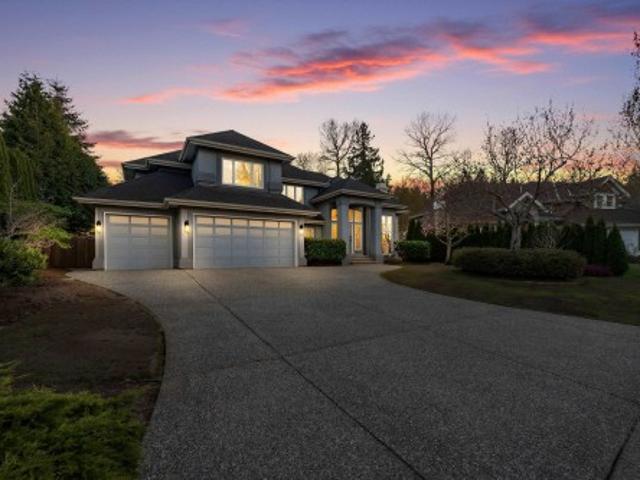
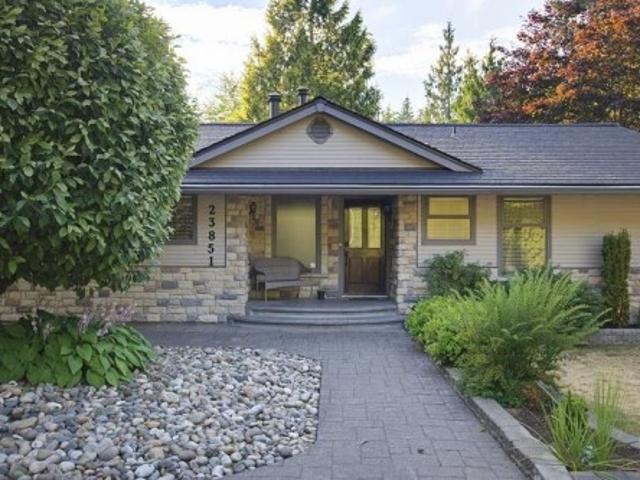
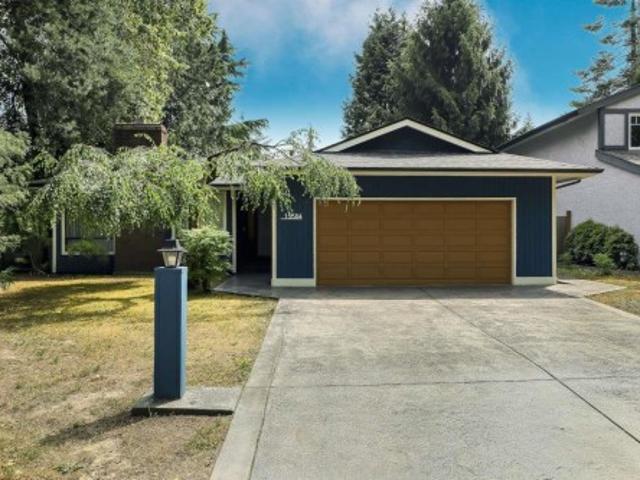
11902 Bruce Place, Maple Ridge, BC, V2X 9E1 Luxury House for sale | Listing ID R3149 | Royal LePage Carriage Trade Luxury Properties
View photo
House · for sale
$ 1,249,900
11902 Bruce Place, Maple Ridge, BC, V2X 9E1 Luxury House for sale | Listing ID R3149 | Royal LePage Carriage Trade Luxury Properties
Crescent Estates
· House
· Garden · Parking · Balcony · Swimming pool · Air conditioning
Crescent Estates · House · Garden · Parking · Balcony · Swimming pool · Air conditioning
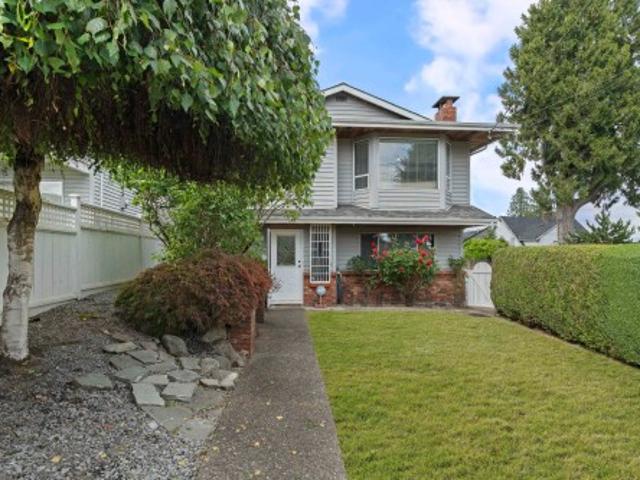
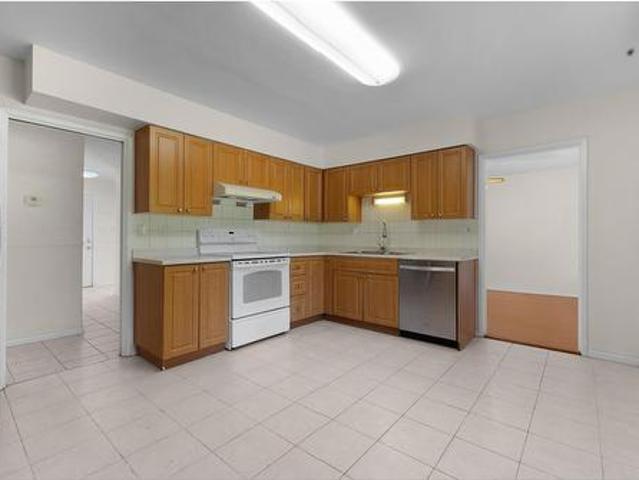
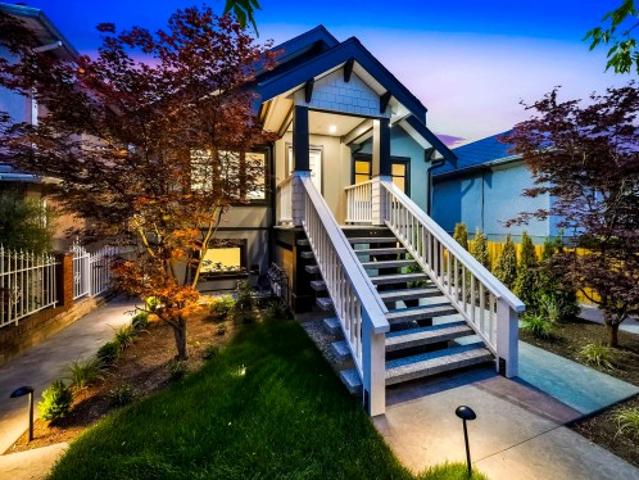
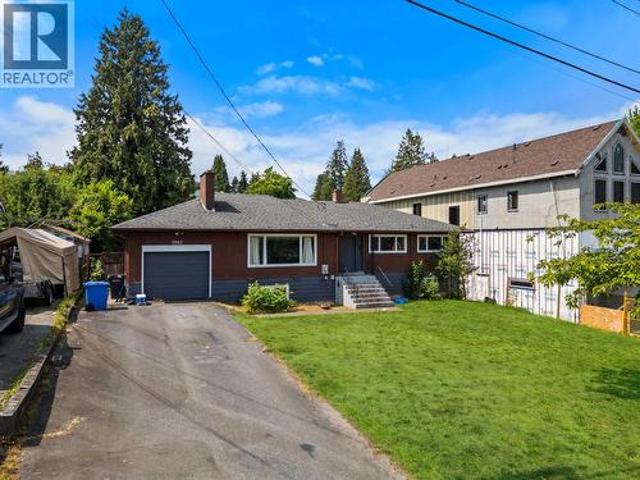
Your search for an affordable family home ends here! With 4 bedrooms (3 up, 1 down), lots of updates throughout, including kitchens, bathrooms plus the roof! This beautiful home is move in ready! The home features a perfect set up for an in-law suite, with it's own kitchen, separate entrance & shared laundry. The pantry on the main also has laundry hook-ups if you wanted separate laundry. The huge covered balcony off the main offers year round enjoyment, great for BBQs and entertaining. The large fully fenced yard is great for the kids & fur babies alike, and even includes a pool, hot tub, and trampoline! Parking? No problem here with a double garage and room for 4 vehicles on the driveway. Room for RV/Boat etc. New 200 amp panel. Central Air Conditioning. Open house july 25, 1:00. 3:00
$ 1,249,900
5987 Malvern Avenue, Burnaby, BC, V5E 3E7 house for sale | Listing ID R3148 | Royal LePage
View photo
House · for sale
$ 2,699,000
5987 Malvern Avenue, Burnaby, BC, V5E 3E7 house for sale | Listing ID R3148 | Royal LePage
Crescent Estates
· House
· Cellar
Crescent Estates · House · Cellar
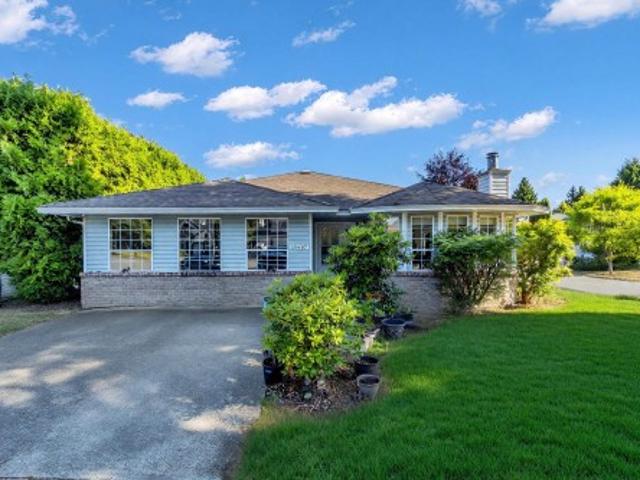
Your next best investment! This rarely available parcel is located in Buckingham Heights — the most sought-after neighbourhood in Burnaby. This rancher with basement home sits on an expansive 11,090 sq. Ft. lot with 75 feet of frontage, zoned Small-Scale Multi-Unit Housing for exceptional development potential — subdivide into TWO single-famly homes, build up to 8 units, construct your dream home, or add a secondary suite to the unfinished basement. Always verify zoning and development potential with the city. Enjoy an unbeatable location minutes to Deer Lake Beach, Royal Oak Skytrain Station, Metrotown, Brentwood Mall, and Burnaby Hospital. This is more than a property — it's a once-in-a-generation opportunity in one of Burnaby's most exclusive, established enclaves. Don't wait
$ 2,699,000
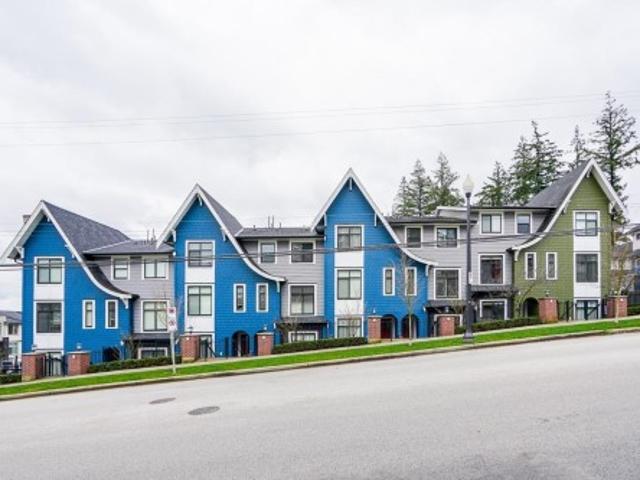
222 13895 Avenue, Surrey, BC, V3T 1P2 townhouse for sale | Listing ID R3149 | Royal LePage
View photo
Townhouse · for sale
$ 639,000
222 13895 Avenue, Surrey, BC, V3T 1P2 townhouse for sale | Listing ID R3149 | Royal LePage
Crescent Estates
· Townhouse
· Fireplace · Deck · Parking
Crescent Estates · Townhouse · Fireplace · Deck · Parking
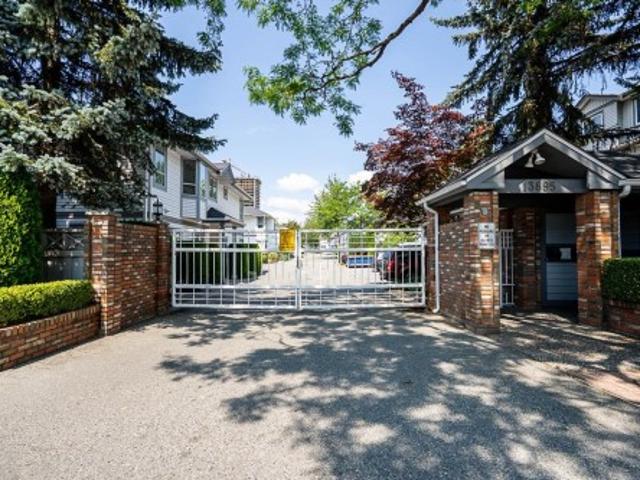
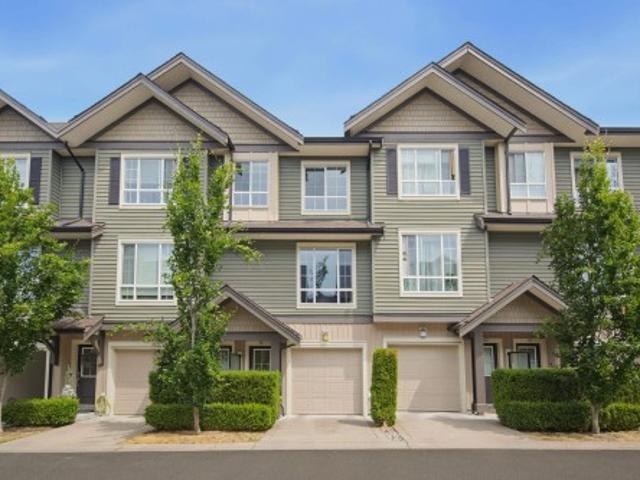
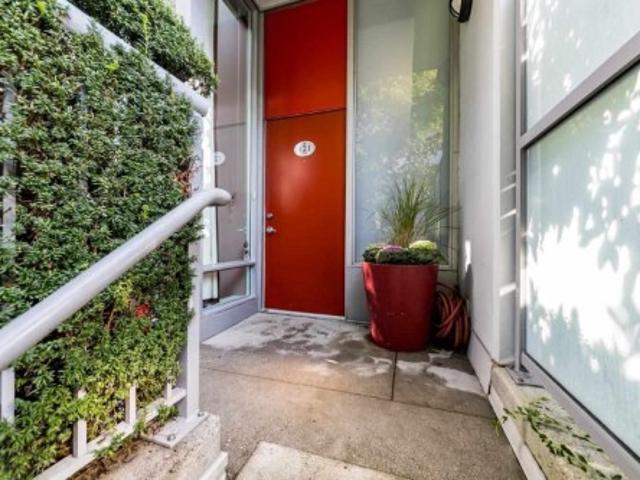
Wyndham Estates' Very desirable Gated complex. This townhome features 2 bed & 2 bath with a den. A private upper unit with many great features. Corner unit, Large living & Dining room with vaulted ceilings. Spacious kitchen with eating area, Vaulted ceilings & lots of windows. Huge primary bedroom with renovated ensuite & walk-in-closet. Split bedroom plan. Gas fireplace that heats the home efficiently. Separate laundry room. Supersized 21'x 16' covered deck with gas & bonus deck storage room. Single garage. Conveniently located in Central City, close to shopping, skytrain, SFU Surrey, parks and recreation. OPEN HOUSE SAT July 25th 2:30-4:30pm!
$ 639,000
1491 Avenue, Surrey, BC, V3S 8W3 house for sale | Listing ID R3148 | Royal LePage
View photo
House · for sale
$ 1,138,000
1491 Avenue, Surrey, BC, V3S 8W3 house for sale | Listing ID R3148 | Royal LePage
Crescent Estates
· House
· Garden
Crescent Estates · House · Garden
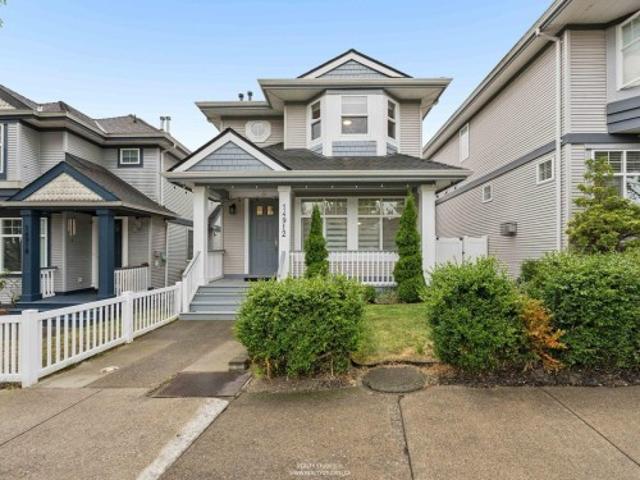
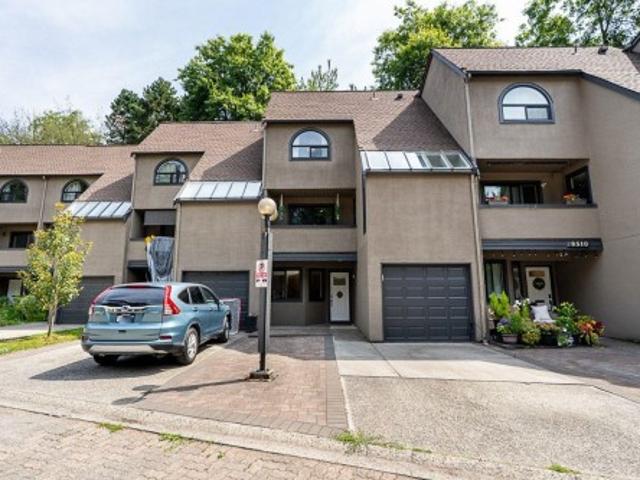
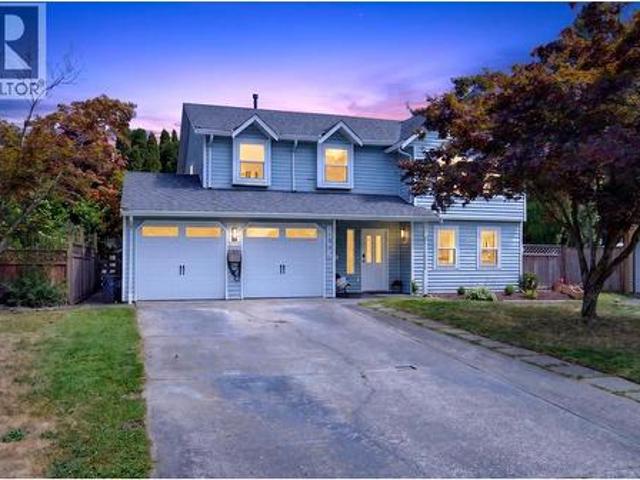
Unbeatable maintained home offers the perfect combination of comfort, space, and future potential in one of Surrey’s most sought-after family neighbourhoods. From the moment you arrive, you’ll appreciate the impressive curb appeal, thoughtful layout that create a truly special setting. Bright main living area is filled with natural light from oversized windows that frame the backdrop. Spacious kitchen offers abundant cabinetry, generous workspace, and seamless flow into the dining. Family areas—ideal for entertaining or everyday family living. Upstairs, generously sized bedrooms provide comfort+privacy, lower level presents exciting possibilities. W/ functional layout & separate living space. Outside enjoy a private backyard. $89KUpgrades Open House Aug 1(Sat) 1:00-5:00pm & Aug 2(Sun) 1pm-4pm
$ 1,138,000
2 9550 Street, Surrey, BC, V3V 5C8 house for sale | Listing ID R3149 | Royal LePage
View photo
House · for sale
$ 1,699,999
2 9550 Street, Surrey, BC, V3V 5C8 house for sale | Listing ID R3149 | Royal LePage
Crescent Estates
· House
· Garden
Crescent Estates · House · Garden
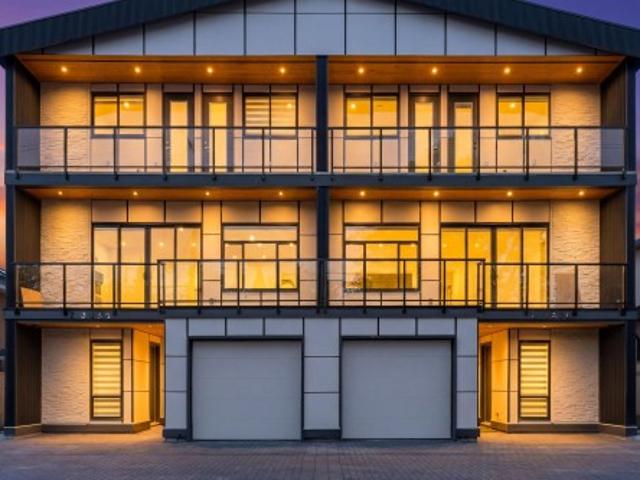
Boutique luxury Half duplex with 2. Bedroom mortgage helper and garden suit. This brand-new home features designer finishes throughout, including custom cabinetry, statement lighting & premium fixtures. Functional layout with drive-up driveway & private fenced backyard-perfect for families or entertaining. Brand new 1/2 duplex + Garden Suite. Approximate 3000 Sq Ft 1/2 duplex + 800 Sq Ft. Garden Suite & excellent income potential or space for extended family. Located in a prime neighborhood, walking distance to schools
$ 1,699,999
9057 A Street, Surrey, BC, V3V 7X9 house for sale | Listing ID R3148 | Royal LePage
View photo
House · for sale
$ 1,980,000
9057 A Street, Surrey, BC, V3V 7X9 house for sale | Listing ID R3148 | Royal LePage
Crescent Estates
· House
· Garden
Crescent Estates · House · Garden
Welcome to Bear Creek, Surrey! Extensively renovated in 2021, this spacious home sits on a 9,860 sq. Ft. cul-de-sac lot & offers 11 bedrooms, 7 bathrooms, and a lifetime concrete tile roof. The upper level features 5 bedrooms, 3 full bathrooms, spacious living and dining areas, a separate family room, and a flexible media room. Enjoy a spice/work kitchen with a gas stove, new appliances throughout, a new hot water tank (2021), & a large private backyard. Excellent mortgage-helper potential with multiple self-contained living areas. Conveniently located on a quiet street, just minutes from schools, parks, recreation, shopping, transit, and the future Surrey–Langley SkyTrain Green Timbers Station. School catchment: Green Timbers Elementary & Enver Creek Secondary. Book your private showing
$ 1,980,000
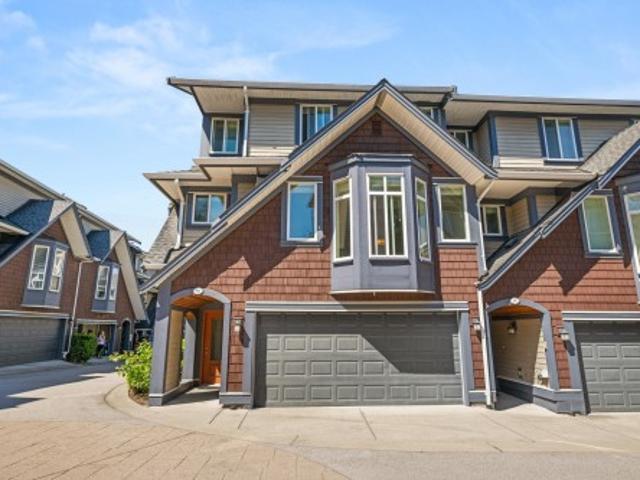
51 4967 Street, Langley, BC, V3A 0G3 townhouse for sale | Listing ID R3148 | Royal LePage
View photo
Townhouse · for sale
$ 799,900
51 4967 Street, Langley, BC, V3A 0G3 townhouse for sale | Listing ID R3148 | Royal LePage
Crescent Estates
· Townhouse
· Garden · Parking
Crescent Estates · Townhouse · Garden · Parking
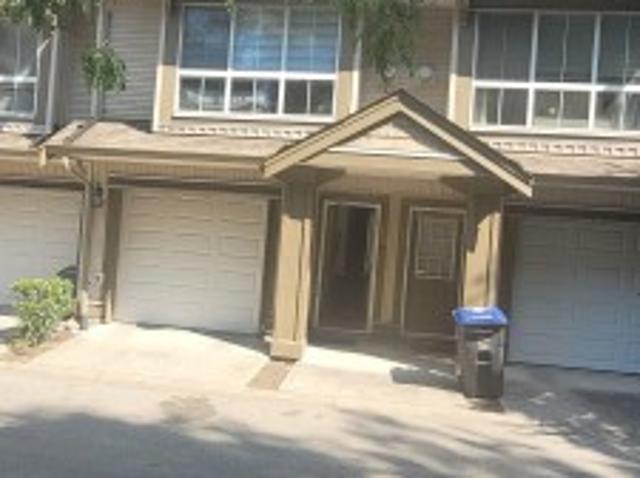
Winchester estates. Well kept 3 bed/2.5 bath townhome in fabulous location in quiet, walkable Murrayville! This 1335 s.f. townhome has a very functional floor plan, and BONUS, the kitchen opens straight onto your own fenced yard. Dinner prep and outdoor time aren't separate events anymore! Upstairs there are 3 bedrooms, 2 full baths, and laundry. Very convenient. Tucked away in a quiet area of the complex with visitor parking close by, this home has everything you need. Close to both James Hill Elem and Fundamental Elem schools. Open house sat aug 1 2-4 pm
$ 799,900
409 Sherbrooke Street, New Westminster, BC, V3L 3N1 house for sale | Listing ID R3148 | Royal LePage
View photo
House · for sale
$ 1,599,000
409 Sherbrooke Street, New Westminster, BC, V3L 3N1 house for sale | Listing ID R3148 | Royal LePage
Crescent Estates
· House
· Garden · Parking · Air conditioning
Crescent Estates · House · Garden · Parking · Air conditioning
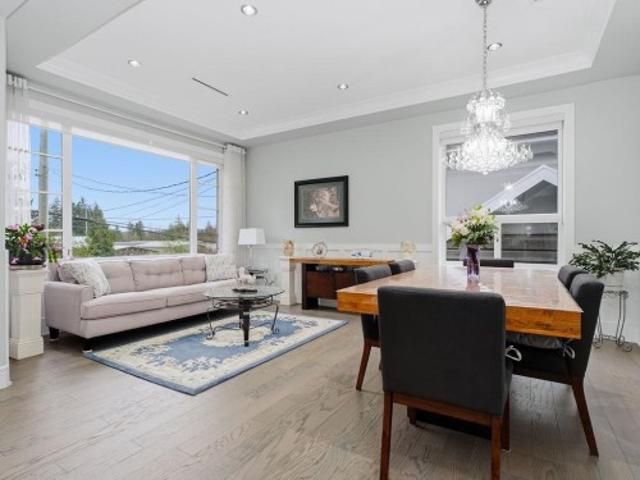
Beautifully updated & offering nearly 2,400sq. Ft.of functional living space, this exceptional family home is located in one of New Westminster's most desirable neighbourhoods. Feat 3 spacious beds up, incl. A generous primary w/W. I.C. Ensuite. Bright open-concept main floor filled w/natural light, seamlessly connecting the kitchen, living, dining & family room. Step onto the expansive partially covered sundeck & enjoy beautiful city & mountain views_perfect for year-round entertaining. Recent upgrades incl. New roof, A/C, on-demand hot water & heating system, plus a fully renovated backyard w/new fencing, offering comfort & peace of mind. Complete w/dbl attached garage, lane access & fenced yard. Steps away to elementary school, RCH, shopping, & Brewery District. OPEN HOUSE Sat Aug 1 2pm-4pm
$ 1,599,000
11028 A Street, Surrey, BC, V3T 3L1 house for sale | Listing ID R3147 | Royal LePage
View photo
House · for sale
$ 1,429,000
11028 A Street, Surrey, BC, V3T 3L1 house for sale | Listing ID R3147 | Royal LePage
Crescent Estates
· House
· Garden · Parking
Crescent Estates · House · Garden · Parking
Rare to find properties like this in Surrey. 100 feet wide lot & huge 13,000 square foot! Enjoy the premium views of New West City, mountains, and water! Property features TWO garages and a THREE bedroom suite with a very spacious living room as a potential mortgage helper. House is in amazing condition with both updated kitchens & solid floors. No easements or right-of-ways. Clean title on a rectangular lot. Potential to subdivide or construct a multi-unit project. Buyer to verify development potential with City. On a quiet street amongst newly built homes. Beautiful & private backyard. Centrally located close to Surrey Central, easy access to the Bridge, Hwy 17, and Scott Road Skytrain station. Great investment property and perfect lot/location to build your next home
$ 1,429,000
16 1273 Avenue, Surrey, BC, V3W 2A8 townhouse for sale | Listing ID R3148 | Royal LePage
View photo
Townhouse · for sale
$ 648,900
16 1273 Avenue, Surrey, BC, V3W 2A8 townhouse for sale | Listing ID R3148 | Royal LePage
Crescent Estates
· Townhouse
· Parking
Crescent Estates · Townhouse · Parking
Perfectly positioned within walking distance to transit, elementary and secondary schools, this 3-level Starwood townhouse offers one of the community's most secluded settings. Updated with durable laminate flooring, Tastefully updated kitchen, modern appliances and custom shelving for exceptional organization and storage. The well designed floor plan offers comfortable and functional living throughout. Ample visitor parking, along with abundant street parking
$ 648,900
1357 A Avenue, Surrey, BC, V4A 9V2 house for sale | Listing ID R3148 | Royal LePage
View photo
House · for sale
$ 2,589,000
1357 A Avenue, Surrey, BC, V4A 9V2 house for sale | Listing ID R3148 | Royal LePage
Crescent Estates
· House
· Garden · Parking · Cellar
Crescent Estates · House · Garden · Parking · Cellar
CHANTRELL PARK – Exceptional opportunity to own a stunning executive 2-storey home with crawl space on a 13,242 sq. Ft. lot backing onto Dogwood Park, offering a very private south-facing backyard with direct trail access to Elgin Park Sec. Extensively renovated (2013–2019) with over $450K in upgrades, including roof, gutters, boiler, gourmet kitchen, bathrooms, full interior & landscape redesign, basement waterproofing, drainage upgrades, and exterior/garage painting. Features a dramatic open layout, double staircase, 20' ceilings in the family room, spacious living & dining areas, and an extra-large main-floor bedroom. Upper level offers a luxurious primary suite plus 4 additional bedrooms (5 bdrms, 4 baths total). Walk to Chantrell Elem. Elgin Park Sec
$ 2,589,000
4 783 Reed Road, Gibsons, BC, V0N 1V7 townhouse for sale | Listing ID R3149 | Royal LePage
View photo
Townhouse · for sale
$ 459,900
4 783 Reed Road, Gibsons, BC, V0N 1V7 townhouse for sale | Listing ID R3149 | Royal LePage
Crescent Estates
· Townhouse
· Patio · Garden · Fireplace · Parking
Crescent Estates · Townhouse · Patio · Garden · Fireplace · Parking
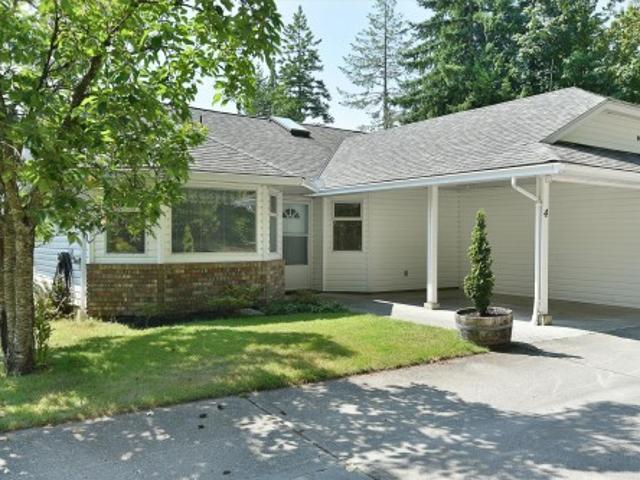
Enjoy the ease of one level living in this rancher, half duplex townhome with only one shared wall, situated in a quiet six unit strata consisting of three duplex buildings. The comfortable, functional layout features two bedrooms, 1.5 bathrooms, a spacious primary bedroom with a walk-in closet & private two piece ensuite, a cozy gas fireplace & storage space. Well cared for & ready for your ideas, this home offers an excellent opportunity to update & make it your own over time. Outside, the private patio & fenced yard provide a space to relax, while the carport adds everyday convenience. Centrally located close to shops, transit, Upper & Lower Gibsons & the ferry, this home offers convenience in a peaceful setting. Rentals allowed, no age restrictions & pets allowed with restrictions
$ 459,900
4507 Percival Avenue, Burnaby, BC, V5G 3S4 house for sale | Listing ID R3148 | Royal LePage
View photo
House · for sale
$ 2,898,000
4507 Percival Avenue, Burnaby, BC, V5G 3S4 house for sale | Listing ID R3148 | Royal LePage
Crescent Estates
· House
· Balcony · Deck · Parking · Air conditioning
Crescent Estates · House · Balcony · Deck · Parking · Air conditioning
Stunning, custom, high-end 6 bed, 6 bath home on QUIET street in Deer Lake Place. 6370 SF lot w/lane access. 9'4-19'5 ceilings, foyer skylight, glass staircase, coffered ceilings, crown moulding, extensive wood detailing. Huge gourmet kitch w/high end appls, quartz island, wok kitch, garburator. Fam rm: stone FP surround, built-ins, in-ceiling speakers + open to large covered deck w/outdoor FP & speakers. Big primary bedrm w/WIC & balcony. Spa ensuite w/oversized shower + soaker tub. Radiant heat, A/C, HRV, new roof w/solar vents, new paint, cameras, laundry w/sink, Dbl garage+dbl driveway w/motorized gate. 2 bed suite w/sep entry, rec rm w/surround sound+projector hookup, wet bar in bsmt. Steps to Burnaby Central, Gilpin Elem, Deer Lake Parklands, transit; 10 mins to Skytrain & Metrotown
$ 2,898,000
30087 Silverdale Avenue, Mission, BC, V4S 1H2 vacant land fo.
View photo
House · for sale
$ 1,450,000
30087 Silverdale Avenue, Mission, BC, V4S 1H2 vacant land fo.
Crescent Estates
· 1 Bath · House
Crescent Estates · 1 Bath · House
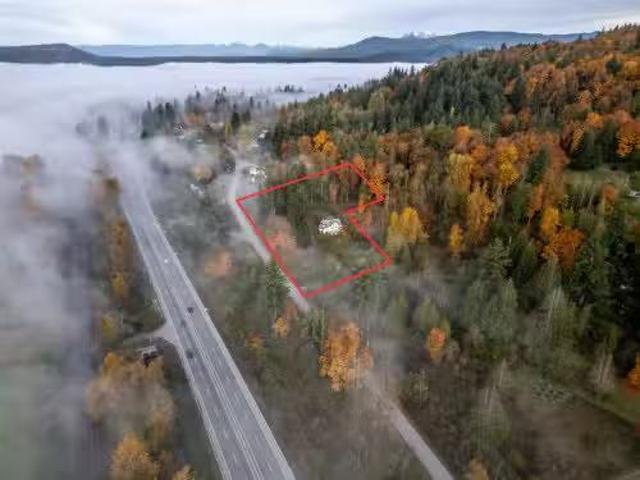
For Sale by Court Order - William Wright Commercial is pleased to present the opportunity to acquire 3.17 acres of Single Family designated land within Missions Silverdale Central Neighbourhood Plan. Located in one of the Fraser Valleys most significant master -planned communities the Single Family (SF) designation permits a range of ground-oriented housing forms including single-family homes, duplexes, and lane-accessed lots, with potential densities ranging from 2 to 10 units per acre. This site offers a rare opportunity to secure a well positioned parcel in an area poised for substantial growth and long-term value creation as development continues throughout Silverdale. The property is being sold As is, where is and will be subject to court approval. Still available at ListedBuy!
$ 1,450,000
28 2888 Street, Surrey, BC, V3Z 0C7 townhouse for sale | Listing ID R3148 | Royal LePage
View photo
Townhouse · for sale
$ 899,000
28 2888 Street, Surrey, BC, V3Z 0C7 townhouse for sale | Listing ID R3148 | Royal LePage
Crescent Estates
· Townhouse
Crescent Estates · Townhouse
Very well kept town house in Hyde Park 4 bedrooms & 4 bathrooms Modern style along with 9' ceilings with OPEN CONCEPT, this house features beautiful kitchen with SS appliances, gas range, quartz counters and a b. I. pantry. The living area has built-in entertainment wall unit and a built-in server with quartz top. Modern plumbing with hot water on demand system, this house has and beautiful park and trail within complex with 5500 Sq ft clubhouse. This is a family oriented area with Sunnyside Elementary & Southridge Private School within walking distance. Very close to Steve Nash Sports Club, The Shops at Morgan Crossing, Walmart, Save-On-Foods and many fine restaurants. Quick access to Hwy 99 for easy commuting
$ 899,000
2385 A Avenue, Langley, BC, V2Z 1A5 house for sale | Listing ID R3149 | Royal LePage
View photo
House · for sale
$ 1,900,000
2385 A Avenue, Langley, BC, V2Z 1A5 house for sale | Listing ID R3149 | Royal LePage
Crescent Estates
· House
· Fireplace · Deck · Parking · Air conditioning
Crescent Estates · House · Fireplace · Deck · Parking · Air conditioning
Rancher w/ walk out bsmt in desirable tall timber estates. This updated 5 bed 4 bath 3768 sqft home blends timeless luxury w/ versatile living. The main floor features engineered flooring, custom wainscoting, a natural gas fireplace & A/C for year-round comfort. Skylights bring natural light to your living space, leading to a massive chef inspired kitchen & deck overlooking your private oasis. The lower level is complete w/ a dedicated bar room, games area, & room for extended family. Mechanical upgrades include new septic (2025), 50-year rubber roof (Penfolds/2020), brand new induction stovetop, new Hot Water tank & custom-coated garage floor. Experience luxury and spacious living on this beautiful 16,553 sqft lot. All ready for you to move in & enjoy
$ 1,900,000
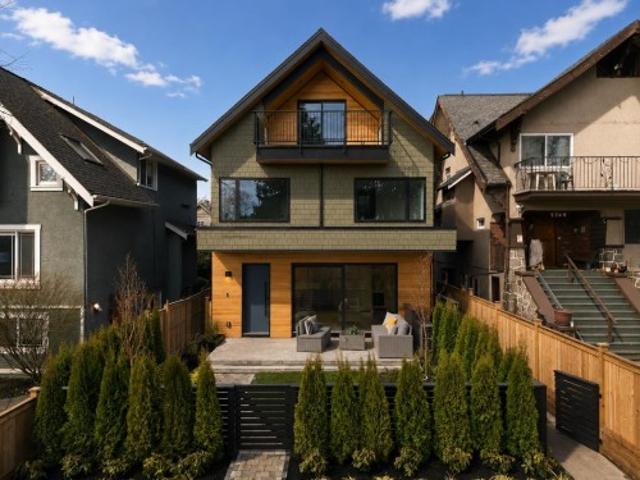
1 275 Th Avenue W, Vancouver, BC, V6K 2L8 house for sale | Listing ID R3149 | Royal LePage
View photo
House · for sale
$ 2,388,800
1 275 Th Avenue W, Vancouver, BC, V6K 2L8 house for sale | Listing ID R3149 | Royal LePage
Crescent Estates
· House
· Office room · Balcony · Parking
Crescent Estates · House · Office room · Balcony · Parking
Situated in the heart of Kitsilano, this brand-new 3-bed + flexible enclosed den, 3.5-bath duplex showcases Trillium Homes’ signature quality & craftsmanship. Offering 1,576 sq.ft. across three well-planned levels, the home features soaring 9’7” ceilings on the main floor, vaulted ceilings in the primary bedroom, & a covered balcony for seamless indoor-outdoor living. The enclosed den is generously sized—ideal as a home office or guest room. The gourmet kitchen is equipped with WOLF, Miele, & Fulgor Milano appliances, custom millwork, & quartz finishes. Comfort is elevated with a high-efficiency heat pump, HRV system, in-floor heated bathrooms, & enhanced sound insulation. EV-ready garage, smart home features, ample storage, & a full 2-5-10 New Home Warranty complete this exceptional home
$ 2,388,800
10 1597 Avenue, Surrey, BC, V3Z 2W7 townhouse for sale | Listing ID R3149 | Royal LePage
View photo
Townhouse · for sale
$ 1,069,900
10 1597 Avenue, Surrey, BC, V3Z 2W7 townhouse for sale | Listing ID R3149 | Royal LePage
Crescent Estates
· Townhouse
· Patio · Garden · Parking · Fireplace
Crescent Estates · Townhouse · Patio · Garden · Parking · Fireplace
Rare find—registered 1-bedroom suite! Welcome to BELCROFT, one of South Surrey’s most sought-after communities. This beautifully maintained end-unit townhome offers 4 bedrooms, 4 bathrooms & a bright, functional layout filled w/natural light and desirable south-facing exposure. The main level features wide-plank hardwood, open-concept living space w/fireplace, and gourmet kitchen complete w/stainless steel appliances, stone countertops, and large island perfect for entertaining. Upstairs, the spacious primary retreat showcases vaulted ceilings and a spa-inspired ensuite. The ground-level suite is ideal for family, guests, or mortgage help. Enjoy a double garage plus extra parking, private patio and yard, and an unbeatable location across from Southridge School, transit, shops, and more
$ 1,069,900
1558 Avenue, Surrey, BC, V3R 7R2 house for sale | Listing ID R3149 | Royal LePage
View photo
House · for sale
$ 1,018,800
1558 Avenue, Surrey, BC, V3R 7R2 house for sale | Listing ID R3149 | Royal LePage
Crescent Estates
· House
· Parking · Equipped kitchen
Crescent Estates · House · Parking · Equipped kitchen
This Guildford rancher is located in the Briarwood neighbourhood, is situated on a 60 x 111 foot level lot and has three bedrooms, two bathrooms, living and dining areas & a good size family room off the kitchen. The home has been well maintained & has lots of recent updates including roof & gutters, excellent stamped driveway leading to a double garage, a full quality exterior paint job & newer fencing. Interior upgrades include lots of new paint & partial bathroom improvements, some light fixtures, electrical (switches and recepticals), a new hot water tank & dishwasher. (60k in receipts) With a nearby bus stop and a school only a 4 minutes walk away this home works for families as well as empy nesters. Priced well in this current market. Call today for your viewing
$ 1,018,800
1544 A Avenue, Surrey, BC, V3R 9B2 house for sale | Listing ID R3149 | Royal LePage
View photo
House · for sale
$ 1,265,000
1544 A Avenue, Surrey, BC, V3R 9B2 house for sale | Listing ID R3149 | Royal LePage
Crescent Estates
· House
· Parking
Crescent Estates · House · Parking
Rare opportunity for investors, redevelopers & long. Term holders! Nestled on a quiet cul-de-sac in desirable Berkshire Park, this well-maintained rancher offers over 2,000 sqft of comfortable single-level living on a 7,167 sgft corner lot. Featuring 3 bedrooms & 2 bathrooms, spacious living, dining&family rooms, this home is ideal for both everyday living and entertaining. The original garage was professionally converted into a spacious recreation room with permits, while an additional side garage and extra parking provide excellent functionality. Currently designated for proposed low-rise zoning, this property offers outstanding future redevelopment potential. Conveniently located close to shopping/ restaurants/parks/ schools/ transit, just mins to the future Surrey-Langley SkyTrain
$ 1,265,000
121 West Georgia Street W, Vancouver, BC, V6B 1T9 townhouse for sale | Listing ID R3149 | Royal LePage
View photo
Townhouse · for sale
$ 799,000
121 West Georgia Street W, Vancouver, BC, V6B 1T9 townhouse for sale | Listing ID R3149 | Royal LePage
Crescent Estates
· Townhouse
· Garden · Balcony · Swimming pool · Parking
Crescent Estates · Townhouse · Garden · Balcony · Swimming pool · Parking
Gorgeous townhouse situated right in the heart of Vancouver! Feel the pulse of the city with Roger's Arena & BC Place at your doorstep. Sidewalk entrance to the 2 level, 805 sqrft 2 bedrm, 1.5bath with 3 lounging terraces. Front garden at entrance, elevated balcony w city views & quiet courtyard backyard for relaxing. Living rm w 20 foot ceilings, open kitchen w island, powder rm on main & humongous storage w laundry. Up includes primary bedrm & a funky open flex rm w barn door slider & built in storage. Professionally installed net hangs above living room creating an uber relaxing experience to enjoy the views or read a book. Spectrum 1 tower is an outstanding residence w pool/hot tub, workout & party rm. 1 parking included. Live the dream. Walk to work & play! Book your showing today!
$ 799,000
8514 Woodtrail Place, Burnaby, BC, V5A 4A9 townhouse for sale | Listing ID R3148 | Royal LePage
View photo
Townhouse · for sale
$ 1,050,000
Updated
8514 Woodtrail Place, Burnaby, BC, V5A 4A9 townhouse for sale | Listing ID R3148 | Royal LePage
Crescent Estates
· Townhouse
· Garden · Deck · Air conditioning · Parking
Crescent Estates · Townhouse · Garden · Deck · Air conditioning · Parking
Extensively upgraded with a premium dual-fuel heat pump & a/c! Exceptional 1,843 sqft 4 bed, 3 bath townhome offering luxury, comfort and one of the largest private yards and driveways in the complex! Showcasing a chef's kitchen with stone countertops, travertine tile, premium stainless steel appliances & 5-burner gas range & heated floors in the kitchen and bath, spa-inspired bathrooms with double vanities & rainfall showers, premium flat hardwood flooring, coffered ceiling with in-ceiling speakers. Entertain in your huge & private backyard with beautiful deck & pergola, enjoy parking for up to 4 vehicles. Complex has new windows new sliding doors & updated plumbing. A rare opportunity in sought-after Forest Hills! Open house sat july 25 12-2pm & sun july 26 2-4pm
$ 1,050,000
2 2339 Parker Street, Vancouver, BC, V5L 2M2 duplex for sale | Listing ID R3148 | Royal LePage
View photo
Duplex · for sale
$ 1,248,000
2 2339 Parker Street, Vancouver, BC, V5L 2M2 duplex for sale | Listing ID R3148 | Royal LePage
Crescent Estates
· Duplex
Crescent Estates · Duplex
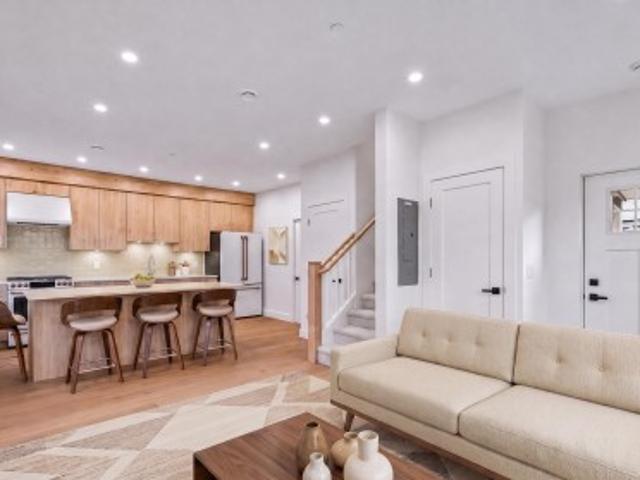
Rare opportunity to own a brand-new rear residence in an exclusive three-home strata. This exceptional 3-bedroom home offers a functional, light-filled floor plan with quality craftsmanship and premium finishes throughout. The designer kitchen features the matte white Café appliance collection with brushed bronze hardware, while the top-floor primary retreat boasts vaulted ceilings and beautiful mountain views. Located in one of East Vancouver's most vibrant neighbourhoods, just steps to transit, parks, cafés, breweries, and the restaurants of Commercial Drive and Hastings Sunrise. Catchments: Lord Nelson Elementary, Templeton Secondary and Laura Secord French Immersion. Complete with 2-5-10 New Home Warranty. AI Staged
$ 1,248,000
1 2339 Parker Street, Vancouver, BC, V5L 2M2 duplex for sale | Listing ID R3148 | Royal LePage
View photo
Duplex · for sale
$ 2,248,000
1 2339 Parker Street, Vancouver, BC, V5L 2M2 duplex for sale | Listing ID R3148 | Royal LePage
Crescent Estates
· Duplex
· Office room
Crescent Estates · Duplex · Office room
Rare opportunity to own a brand-new character-retained home, thoughtfully stratified into three unique residences. This exceptional 2,041 sq. Ft. home offers 5 bedrooms, including a self-contained secondary suite—ideal for multigenerational living, a nanny, guests, or as a mortgage helper. The functional floor plan features premium finishes, a chef-inspired kitchen with high-end appliances, including a Gaggenau steam oven, and a top-floor primary retreat with vaulted ceilings and a versatile den perfect for a nursery or home office. Steps to transit, parks, cafés, breweries, and the restaurants of Commercial Drive and Hastings Sunrise. Catchments: Lord Nelson Elementary, Templeton Secondary and Laura Secord French Immersion. Complete with a 2-5-10 New Home Warranty. AI Staged
$ 2,248,000
1653 A Avenue, Surrey, BC, V3X 0X9 house for sale | Listing ID R3148 | Royal LePage
View photo
House · for sale
$ 3,399,800
1653 A Avenue, Surrey, BC, V3X 0X9 house for sale | Listing ID R3148 | Royal LePage
Crescent Estates
· House
· Garden · Air conditioning
Crescent Estates · House · Garden · Air conditioning
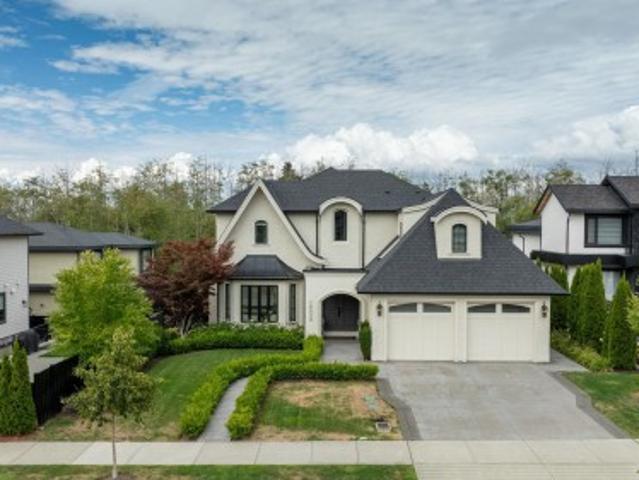
Luxurious executive dream home in prestigious morgan view estates! This custom built ENTERTAINERS DREAM HOME features 7 bed, 7 bath home on a 10,000 sqft lot showcases timeless French inspired design with crystal chandeliers, custom millwork & elegant details throughout. The open concept layout offers a chef inspired GOURMET KITCHEN w/ wok kitchen, family room, breakfast nook & formal living/dining. Main level includes bedroom w/ensuite; upstairs features 4 bedrooms all with ensuites; lower level offers 2 bedrooms, media room, wet bar, rec room with suite potential. Enjoy Central A/C, radiant heat & 3 outdoor spaces. Enjoy spending time with family in your spacious backyard. CENTRALLY LOCATED near Morgan Crossing shops, restaurants, golf courses & Southridge School. Easy access to Highway
$ 3,399,800

Get email alerts

Don't miss out: be the first to know about new properties

The alert was correctly created

On subscribing you accept the conditions of use and the privacy policy
Alert
Receive new ads in your inbox
Save this search
Receive alerts for new listings

We'll send you an email when we have new properties for: "Properties for sale in Crescent Estates"

The alert was correctly created

Get email alerts and be the first to see new listings
Required field
On subscribing I accept the terms of the privacy policy
Perfect! You'll soon start receiving new listings via email
Alert
Receive an email when we have new ads for Properties for sale in Crescent Estates
Save this search
Filters

Bedrooms

Area (sq.ft)

sq.ft
sq.ft

Price

$
$

Filter by property type

Bathrooms

Clear all filters
Receive notifications when new entries are published.