8,969 properties for sale in Crescent Estates

238 2501 A Street, Surrey, BC, V3Z 7Y6 townhouse for sale | Listing ID R3148 | Royal LePage
View photo
Townhouse · for sale
$ 849,900
238 2501 A Street, Surrey, BC, V3Z 7Y6 townhouse for sale | Listing ID R3148 | Royal LePage
Crescent Estates
· Townhouse
· Patio · Fireplace · Swimming pool · Gym
Crescent Estates · Townhouse · Patio · Fireplace · Swimming pool · Gym
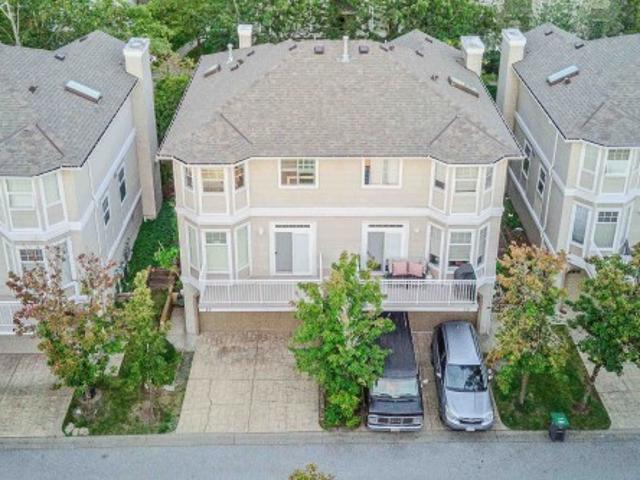
Rarely available, 2 storey townhome in prestigious highland park! Great Location in the Complex and in Grandview! This Bright 3 Bedroom + den & 3 Bathroom home features open concept living with 9' ceilings. Kitchen offers Granite Counters, Shaker Cabinets, S/S Appliances, Gas Range, Gas Fireplace and BONUS Powder Room on the main. Fully Fenced Patio walk off on the main w/gas hook up for BBQ'S, Great for Kids & Entertaining. 3 Spacious Bedrooms up which includes Spacious Master Bedroom w/ Ensuite & Double Sinks and a flex space between the bedrooms that'll fit a desk nicely. Amazing resort style amenities. Outdoor Pool, Hot Tub, Clubhouse, Gym, yoga studio, Hockey Rink & Billiard room. Steps away from Restaurants & Shopping, Southridge School, Morgan Crossing, Grandview Corners, Transit
$ 849,900
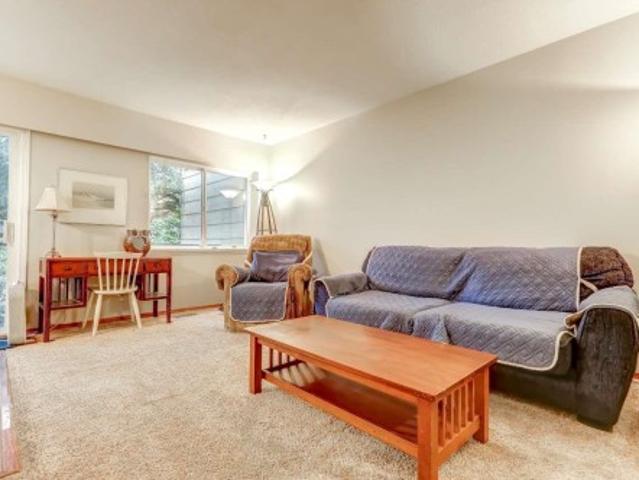
41 10555 Street, Surrey, BC, V3R 4H8 house for sale | Listing ID R3147 | Royal LePage
View photo
House · for sale
$ 579,900
41 10555 Street, Surrey, BC, V3R 4H8 house for sale | Listing ID R3147 | Royal LePage
Crescent Estates
· House
· Garden · Office room · Gym · Cellar
Crescent Estates · House · Garden · Office room · Gym · Cellar
Welcome to this beautifully maintained 3-level townhouse in the heart of Guildford! Offering 1,470 sq. ft. Of functional living space, this home features 2 spacious bedrooms, 2 bathrooms, and a bright, open layout. Enjoy one of the best locations in the complex with a huge, private, south-facing backyard backing onto a peaceful greenbelt—perfect for entertaining, gardening, or relaxing in complete privacy. The fully finished basement offers a versatile rec room, home office, gym, or extra storage. Conveniently located just minutes to Guildford Town Centre, schools, parks, recreation, transit, and easy access to Highway 1. A rare opportunity to own a home with exceptional outdoor space in one of Surrey's most sought-after neighborhoods
$ 579,900
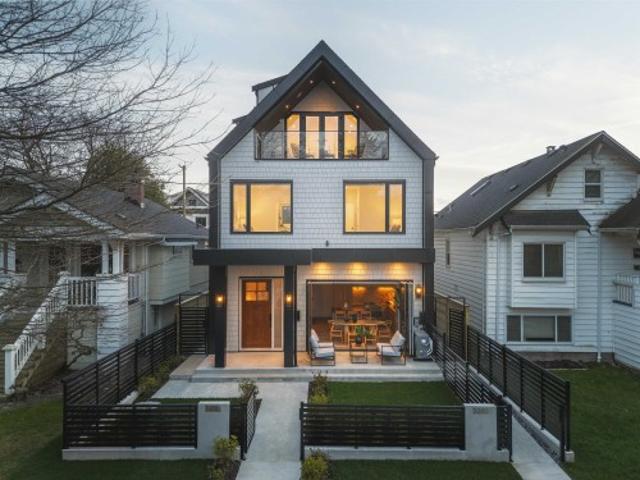
1 2684 Oxford Street, Vancouver, BC, V5K 1N3 duplex for sale | Listing ID R3148 | Royal LePage
View photo
Duplex · for sale
$ 1,599,000
1 2684 Oxford Street, Vancouver, BC, V5K 1N3 duplex for sale | Listing ID R3148 | Royal LePage
Crescent Estates
· Duplex
· Garden · Office room · Gym · Parking · Air conditioning
Crescent Estates · Duplex · Garden · Office room · Gym · Parking · Air conditioning
100K PRICE DROP | OPEN HOUSE JULY 26TH 2-4PM The best front unit on market located on a quiet, tree-lined street in Hastings Sunrise. North-facing with Grouse & Lions views. 3 full size bedrooms each with ensuite + powder room. Professionally designed by Kenzi Design House: custom lighting, millwork, tile, transitional palette. Black-framed windows at max allowable + 6’ stair glazing bring light throughout. Third bed full height (no slope). Accordion doors extend living to a full yard. Radiant heat + heat pump/AC, automated blinds, built-in speakers, cameras, gas BBQ hookup. Kitchen w/ island + window over sink. Full-size insulated epoxy garage. Office/gym/storage. Close to Commercial Drive, Hastings amenities, Downtown, North Shore. Hastings Elem / Templeton Sec. PNE summers
$ 1,599,000
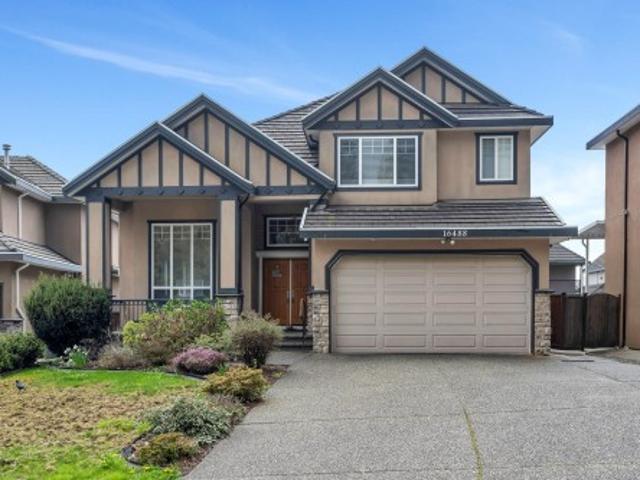
16488 A Avenue, Surrey, BC, V4N 5S6 house for sale | Listing ID R3149 | Royal LePage
View photo
House · for sale
$ 1,869,000
16488 A Avenue, Surrey, BC, V4N 5S6 house for sale | Listing ID R3149 | Royal LePage
Crescent Estates
· House
· Office room · Parking · Fireplace · Deck · Air conditioning
Crescent Estates · House · Office room · Parking · Fireplace · Deck · Air conditioning
Exceptional fraser heights residence in a prestigious cul-de-sac! This impeccably maintained 3-level home offers 8 bedrooms and 6 bathrooms, including two mortgage helpers—a 2-bedroom suite and a 1-bedroom suite. Extensively updated with a gourmet kitchen, wok kitchen, stainless steel appliances, soaring ceilings, central A/C, rich hardwood flooring, an expansive glass-covered deck, and gas fireplaces. Upstairs features 4 spacious bedrooms, including 2 luxurious ensuites and 2 connected by a Jack & Jill bathroom. The main floor offers a versatile bedroom and full bath, perfect for guests, extended family, or a home office. Double garage plus an extended driveway provides ample parking, RV space, (EV charger ready). Great tenants willing to stay. Walk to all schools and all. Shows A
$ 1,869,000
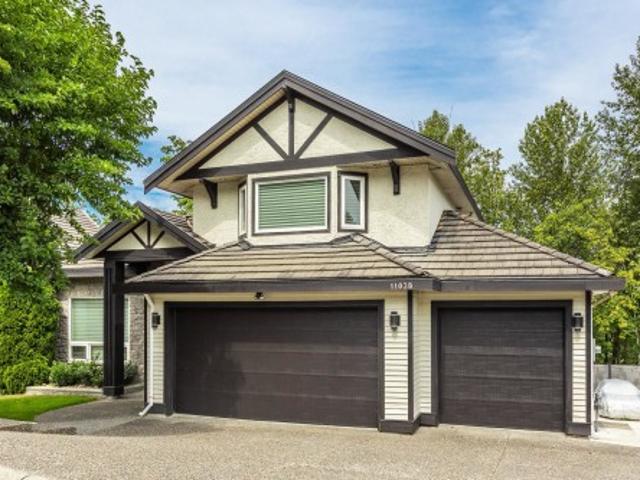
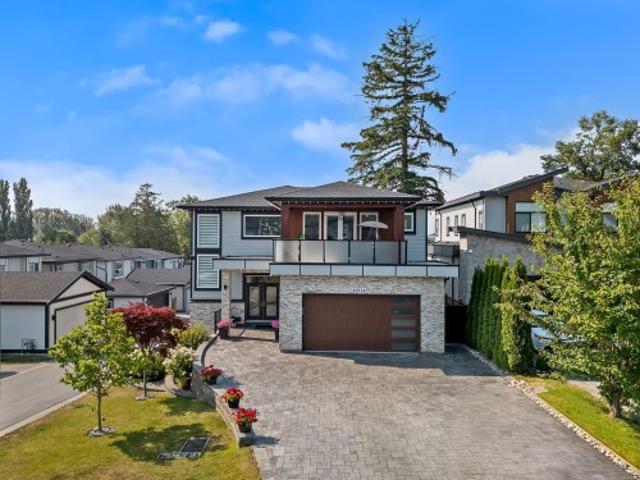
11038 Street, Surrey, BC, V4N 5G5 house for sale | Listing ID R3148 | Royal LePage
View photo
House · for sale
$ 2,299,000
11038 Street, Surrey, BC, V4N 5G5 house for sale | Listing ID R3148 | Royal LePage
Crescent Estates
· House
· Parking
Crescent Estates · House · Parking
Welcome to this spectacular fully renovated 3-storey home in the prestigious Fraser Heights! Nestled on an impressive 12,000+ sq. Ft. lot backing onto a tranquil greenbelt with beautiful mountain views, this home offers luxury, privacy, and exceptional space. The grand foyer, living room, and dining room feature soaring 14-foot vaulted ceilings, creating a bright and elegant atmosphere. Open concept bright kitchen, with brand new appliaces. Upstairs offers 4 spacious bedrooms and 4 full bathrooms, including a luxurious primary suite with a 5-piece ensuite. Renovated from top to bottom with exceptional quality and craftsmanship, this home shows like brand new. 50amp charger ready in the garage. A true A+ property that must be seen!
$ 2,299,000
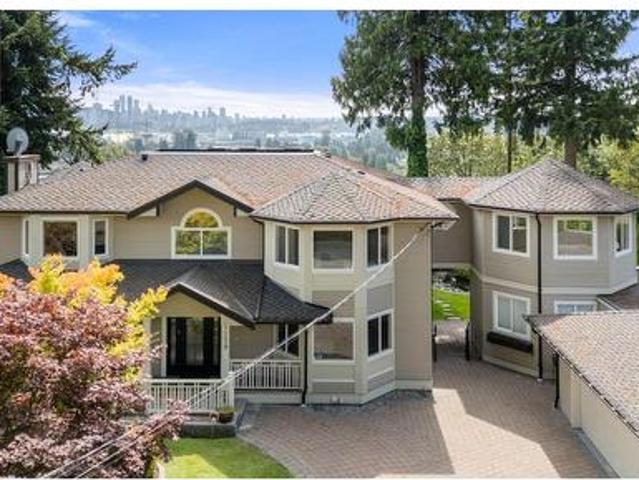
1259 Keith Road W, North Vancouver, BC, V7P 1Y9 Luxury House for sale | Listing ID R3148 | Royal LePage Carriage Trade Luxury Properties
View photo
House · for sale
$ 4,698,000
1259 Keith Road W, North Vancouver, BC, V7P 1Y9 Luxury House for sale | Listing ID R3148 | Royal LePage Carriage Trade Luxury Properties
Crescent Estates
· House
· Garden · Deck
Crescent Estates · House · Garden · Deck
A distinguished estate on the bluff in Pemberton Heights. World class panoramic views & charming curb appeal w/ wraparound porches; this is one of those homes people slow down to see when they drive by. 6,000 ft² of masterplanned layout, 5 BR up all w/ ensuites & a quiet guest room downstairs w/ full bathroom. Private detached AirBnB suite w/ license. Perched on a 32,000 ft² lot this is one of the rare properties on the bench that has a big front yard & a huge flat back yard. Pond, space for a tea setting in the garden, greenhouse & a deck for outdoor dining overlooking the city & ocean. Completely renovated in 2015. Designed w/ entertaining in mind & and room for everyone to stay over. Here's your chance to own an esteemed icon in an incredible neighbourhood. Call for Private Showings
$ 4,698,000
2355 Street, Surrey, BC, V3Z 9W4 Luxury House for sale | Listing ID R3148 | Royal LePage Carriage Trade Luxury Properties
View photo
House · for sale
$ 11,980,000
2355 Street, Surrey, BC, V3Z 9W4 Luxury House for sale | Listing ID R3148 | Royal LePage Carriage Trade Luxury Properties
Crescent Estates
· House
· Air conditioning
Crescent Estates · House · Air conditioning
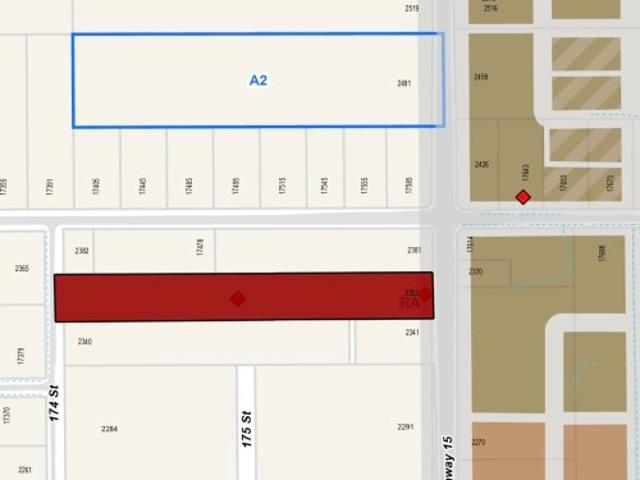
Attention to all Investors/Developers! Exceptional 4.96 AC development site in the heart of Grandview Heights with dual frontage on 174th Street and 176 Street, along 24th Avenue. This site offers outstanding potential in a rapidly evolving community, located close to schools, parks and recreation, shopping, and major transportation routes. A rarely available opportunity to invest in this highly desirable area
$ 11,980,000
16 6518 Street, Surrey, BC, V3W 1C4 townhouse for sale | Listing ID R3147 | Royal LePage
View photo
Townhouse · for sale
$ 849,900
16 6518 Street, Surrey, BC, V3W 1C4 townhouse for sale | Listing ID R3147 | Royal LePage
Crescent Estates
· Townhouse
· Parking
Crescent Estates · Townhouse · Parking
Townhouse with 4 Parkings. Discover a rare 3 Beds + Rec Room gem in Hatfield Park Estates with this exquisitely updated 1,783 sqft, Duplex-Style Townhome. Beautifully kept, brand new roof & gutters. It features new laminate flooring, fresh paint, quartz countertops, modern lighting, and elegant drapery. The open layout maximizes natural light, creating a bright, inviting space. The home includes three spacious bedrooms, a versatile rec room, and a functional laundry room with a sink. Modern appliances add convenience. Enjoy a two-side-by-side car garage plus additional 2 car driveway parking. Located in a well-maintained complex with low fees and close to top-rated schools. Don’t miss this opportunity—secure your new home today! Open house aug 02 sun (2-4pm)
$ 849,900
10 3871 River Road W, Delta, BC, V4K 5E9 house for sale | Listing ID R3148 | Royal LePage
View photo
House · for sale
$ 1,099,000
10 3871 River Road W, Delta, BC, V4K 5E9 house for sale | Listing ID R3148 | Royal LePage
Crescent Estates
· House
· Balcony
Crescent Estates · House · Balcony
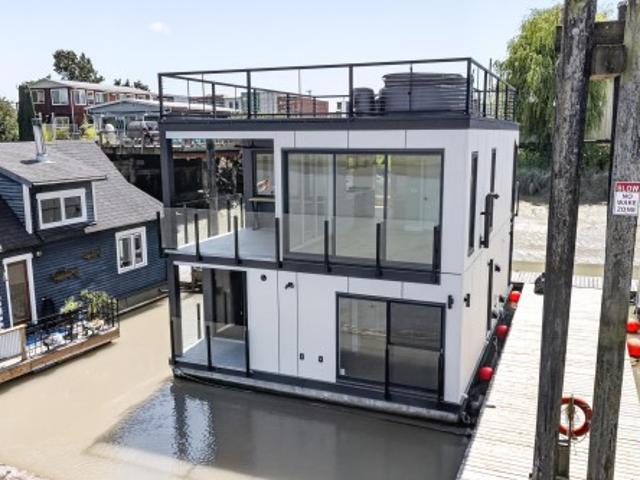
Unbelievably beautiful home with a wall of glass in the living room that opens to the outside as well as a balcony off the kitchen/LR with a full window bar
$ 1,099,000
1205 Cypress Place, Port Moody, BC, V3H 3Y7 house for sale | Listing ID R3148 | Royal LePage
View photo
House · for sale
$ 1,588,000
Updated
1205 Cypress Place, Port Moody, BC, V3H 3Y7 house for sale | Listing ID R3148 | Royal LePage
Crescent Estates
· House
· Patio
Crescent Estates · House · Patio
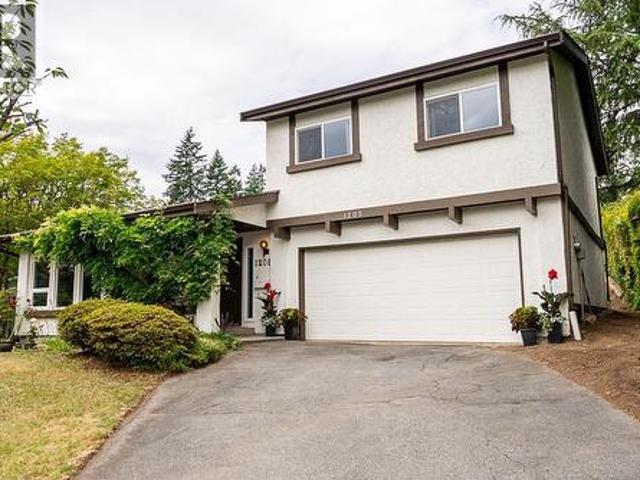
1-family home at cul-de-sac in the highly sought-after THE Mountain Meadows neighbourhood! Very bright, open, spacious 4 bed(1 on main no closet), 2.5-bathroom. Vaulted ceiling in the living room, bright large kitchen with eating area, bigger family room with lots of windows and sliding door to patio, all newer vinyl windows, New painting inside and New flooring in Kitchen and Family room, newer shared bathroom, 17yrs roof in good condition. Close to parks, combines comfort, community & an unbeatable location; With quick access to SkyTrain, West Coast Express & major commuter routes, you’re well-connected to the rest of Metro Vancouver; Great schools Catchment of Mountain Meadow ES(2mins walk) & Heritage Woods SS
$ 1,588,000
2103 A Avenue, Langley, BC, V2Y 0J4 house for sale | Listing ID R3148 | Royal LePage
View photo
House · for sale
$ 1,275,000
2103 A Avenue, Langley, BC, V2Y 0J4 house for sale | Listing ID R3148 | Royal LePage
Crescent Estates
· House
· Patio · Parking
Crescent Estates · House · Patio · Parking
Patio season is here! Looking for the perfect place to host and enjoy? This is it! French doors lead to the party sized covered patio with gas hookup. Relax, gather & sit around the fire table~ the perfect extension of your home. Kitchen has plenty of cabinetry, sit around island/prep space with wine storage, quartz, beautiful back splash & stylish black hardware. Family rm has built ins & there are lots of windows making this home nice & bright. Head up to the 3 bdrms w/ primary offering a walk in closet, & stunning 5 pc ensuite with dual shower heads. Down includes a new fabulous 1 bdrm bsmt suite. Parking is no problem with the detached double garage & space to park an additional car. All amenities, schools, are near & quick freeway & bridge access for commuters! This home stands out!
$ 1,275,000
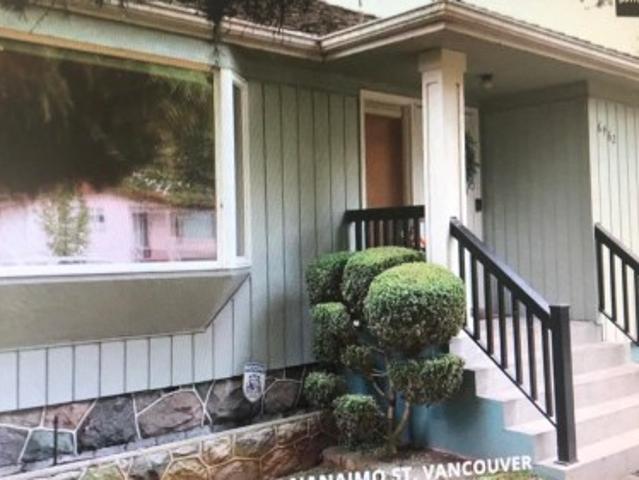
6462 Nanaimo Street, Vancouver, BC, V5P 4K8 house for sale | Listing ID R3148 | Royal LePage
View photo
House · for sale
$ 2,180,000
6462 Nanaimo Street, Vancouver, BC, V5P 4K8 house for sale | Listing ID R3148 | Royal LePage
Crescent Estates
· House
· Parking · Air conditioning
Crescent Estates · House · Parking · Air conditioning
GOLDEN CHANCE to own, relax in comfort year-round. First on the market in 50 yrs; precisely upgraded with A/C, new furnace and appliances; efficient construction throughout in one of Vancouver's most prized areas; steps from top-rated Corpus Christi Elementary and near schools of all levels: Francophone Ecole Anne Hebert Elementary and Killarney High. Consistently upgraded: 2021. New hot water tank; 2020. Exterior painted; 2018. Fully renovated kitchen, dining, living, brand-named appliances; furnace replaced, A/C installed; premium Hunter Douglas blinds in living/dining areas and primary bedroom. 2014. Expanded primary bedroom ensuite. 3. Car detached garage, Near transit hub to UBC, Langara and skytrain. Ask your Realtor today for a private showing
$ 2,180,000
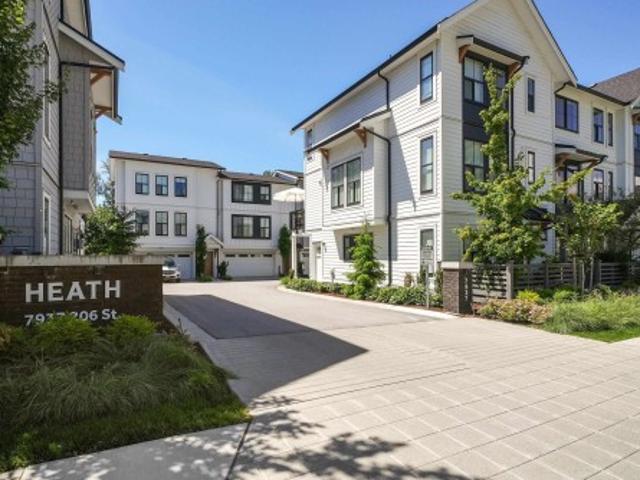
39 7937 Street, Langley, BC, V2Y 1X6 townhouse for sale | Listing ID R3148 | Royal LePage
View photo
Townhouse · for sale
$ 895,900
39 7937 Street, Langley, BC, V2Y 1X6 townhouse for sale | Listing ID R3148 | Royal LePage
Crescent Estates
· Townhouse
· Parking · Air conditioning
Crescent Estates · Townhouse · Parking · Air conditioning
Modern family living at HEATH WEST. This 2023-built 4 Bed + 4 Bath townhome offers the perfect blend of style, function, and location in the heart of Willoughby. Featuring central A/C, a double side-by-side garage, oversized windows, durable laminate flooring, and a chef-inspired kitchen with premium Fisher & Paykel appliances, gas range, and oversized island. Thoughtfully designed with spacious bedrooms and a private primary retreat. Steps to parks, trails, and schools, with Willoughby Town Centre, restaurants, cafes, and Willowbrook Shopping Centre just minutes away. A move-in ready opportunity in one of Langley's most desirable family-friendly communities
$ 895,900
2057 Avenue, Langley, BC, V2Y 3J9 house for sale | Listing ID R3148 | Royal LePage
View photo
House · for sale
$ 1,949,900
2057 Avenue, Langley, BC, V2Y 3J9 house for sale | Listing ID R3148 | Royal LePage
Crescent Estates
· House
· Patio · Garden
Crescent Estates · House · Patio · Garden
Welcome to this exceptional custom-built home on a corner cul-de-sac lot in the heart of Willoughby. Offering 7 bedrooms and 7 bathrooms, this thoughtfully designed home is perfect for large or multigenerational families. Featuring two suites with separate entrances, it offers flexible living options as a mortgage helper or private space for extended family. The open main floor is ideal for entertaining and includes a main-floor bedroom, while a second oversized living area upstairs provides additional space to relax. Every bedroom is exceptionally spacious, with each upstairs bedroom featuring its own private ensuite and generous closet. Enjoy the large patio overlooking a private backyard with room for kids to play and garden beds. Close to schools, Costco, mall, parks, and Hwy 1
$ 1,949,900
9320 Street, Langley, BC, V1M 2B3 house for sale | Listing ID R3148 | Royal LePage
View photo
House · for sale
$ 1,069,900
9320 Street, Langley, BC, V1M 2B3 house for sale | Listing ID R3148 | Royal LePage
Crescent Estates
· House
· Garden · Deck · Air conditioning
Crescent Estates · House · Garden · Deck · Air conditioning
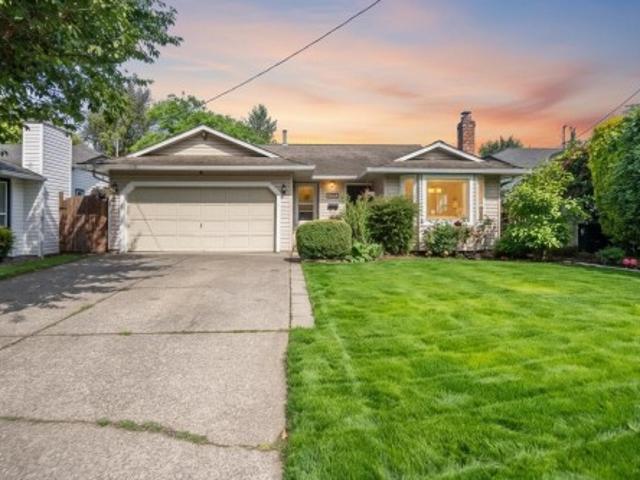
Welcome to your Walnut Grove and this beautifully updated home. This rancher would make the perfect first home for a young family or a great option for the downsizer who still wants a yard. This home shows very well with an amazing country kitchen with bright white cabinets, quartz counters and s/s appliances. The large eat in kitchen even has a brick faced gas f/p. Off the kitchen through french doors you'll find a 2 year old composite deck that leads to the fenced backyard. Other major updates include pex and copper plumbing (no poly B), newer furnace and heat pump (stay cool with A/C), new vinyl windows and gutters in 2021. The primary bedroom has a 3 pce ensuite with quartz counters & large shower. There is also a good sized laundry room with side by side washer and dryer
$ 1,069,900
3007 Sunnyside Road, Anmore, BC, V3H 5G6 Luxury House for sale | Listing ID R3148 | Royal LePage Carriage Trade Luxury Properties
View photo
House · for sale
$ 4,780,000
3007 Sunnyside Road, Anmore, BC, V3H 5G6 Luxury House for sale | Listing ID R3148 | Royal LePage Carriage Trade Luxury Properties
Crescent Estates
· House
· Patio · Fireplace · Sauna · Swimming pool · Gym
Crescent Estates · House · Patio · Fireplace · Sauna · Swimming pool · Gym
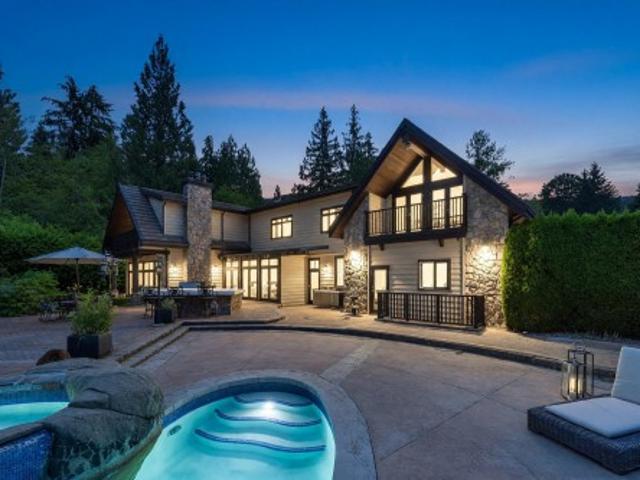
Where West Coast luxury meets five-star resort living, this extraordinary gated estate offers one of Anmore's finest lifestyle opportunities. Set on a sun-drenched, level one-acre property, the custom residence is designed for entertaining, wellness, and family living. Soaring ceilings, natural stone fireplaces, radiant in-floor heating, and exquisite craftsmanship create timeless elegance throughout. The chef's kitchen features premium appliances, an oversized island, and seamless indoor-outdoor living. Resort-inspired grounds include a lagoon-style pool with waterfalls, waterslide, hot tub, and an expansive patio. A separate wellness pavilion with a private gym, sauna, steam room, change rooms, dedicated yoga and meditation spaces completes this remarkable private retreat
$ 4,780,000
59 8476 A Street, Langley, BC, V2Y 0S6 townhouse for sale | Listing ID R3148 | Royal LePage
View photo
Townhouse · for sale
$ 725,000
59 8476 A Street, Langley, BC, V2Y 0S6 townhouse for sale | Listing ID R3148 | Royal LePage
Crescent Estates
· Townhouse
· Office room · Deck · Parking
Crescent Estates · Townhouse · Office room · Deck · Parking
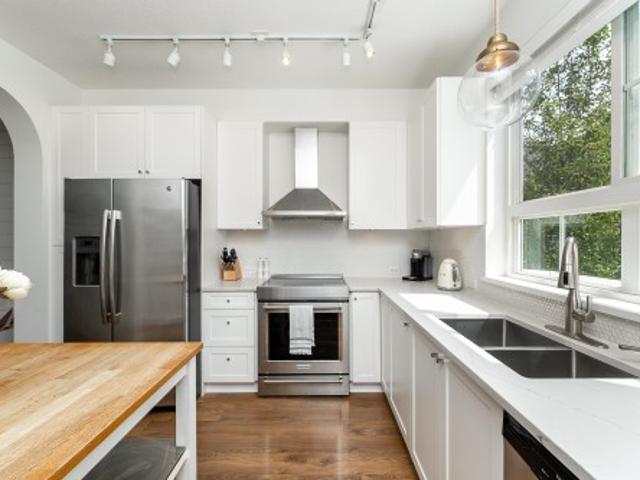
Welcome to York by Mosaic! This beautifully maintained 2 bed + den, 3 bath townhome offers 1,241 sq ft of thoughtfully designed living space. The bright main floor features an open concept layout with a modern kitchen boasting Cambria quartz counters, shaker cabinetry, stainless steel appliances, a moveable island, and updated lighting. The dining area includes built in seating and a shiplap feature wall, while the spacious living room opens to a full width deck. Upstairs are 2 bedrooms on opposite sides for added privacy, including the primary with a 3 piece ensuite. Downstairs offers a bright den ideal for a home office, a 2 piece bath, in suite laundry, and finished garage. Overlooking green space and close to schools, parks, shopping, and commuter routes
$ 725,000
24 1155 A Avenue, Delta, BC, V4C 1A9 townhouse for sale | Listing ID R3148 | Royal LePage
View photo
Townhouse · for sale
$ 799,900
24 1155 A Avenue, Delta, BC, V4C 1A9 townhouse for sale | Listing ID R3148 | Royal LePage
Crescent Estates
· Townhouse
· Parking
Crescent Estates · Townhouse · Parking
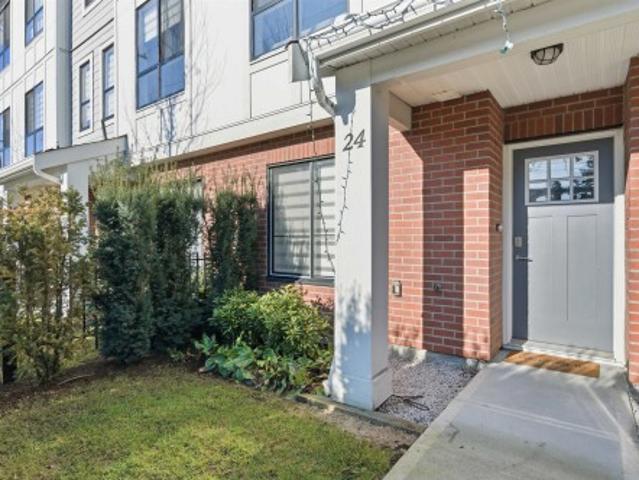
Welcome to Oakcrest Townhomes centrally located in North Delta. Beautiful 3-bed, 3-bath townhome with modern kitchen, dining room, powder room and spacious living room on main floor. Top floor offers Master bedroom with walk in closet, plus 2 additional bedrooms, 2 full bathrooms & laundry. This home includes forced air heating, tandem 2-car garage & den at lower floor. Walking distance to Heath Elementary & Burnsview Secondary school, parks & transit
$ 799,900
3396 Marine Drive, West Vancouver, BC, V7V 1M9 house for sale | Listing ID R3149 | Royal LePage
View photo
House · for sale
$ 3,499,000
3396 Marine Drive, West Vancouver, BC, V7V 1M9 house for sale | Listing ID R3149 | Royal LePage
Crescent Estates
· House
· Deck
Crescent Estates · House · Deck
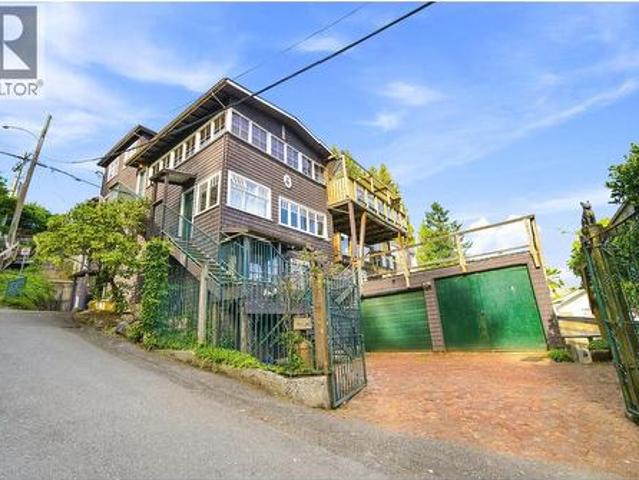
Own a piece of west vancouver history. 3396 MARINE DRIVE, THE BLACK CAT' Built in 1922 at the original end of Marine Drive, The Black Cat has been a fixture of the West Bay community for over a century. One of only two Cl-zoned commercial properties between Dundarave and Horseshoe Bay. Historical but undesignated, this striking five-level, six-unit building includes a residential home, six bathrooms, multiple decks, and sweeping ocean views over Radcliffe Avenue. Rich with commercial, subdivision, and residential upside, it's one of the most unique holdings on the North Shore. (Id: 27)
$ 3,499,000
3177 Toba Drive, Coquitlam, BC, V3B 6A3 house for sale | Listing ID R3147 | Royal LePage
View photo
House · for sale
$ 1,279,800
3177 Toba Drive, Coquitlam, BC, V3B 6A3 house for sale | Listing ID R3147 | Royal LePage
Crescent Estates
· House
· Cellar
Crescent Estates · House · Cellar
New horizons location with a three bedroom newly renovated suite in a basement entry design with family room on the main floor to give it the extra size. Roof and hot water tank 2024. Partial fence 2026. Same owner for many years. Immediate occupancy could be provided. 200 amp service
$ 1,279,800
1455 Avenue, Surrey, BC, V3S 4R6 house for sale | Listing ID R3148 | Royal LePage
View photo
House · for sale
$ 1,599,999
Updated
1455 Avenue, Surrey, BC, V3S 4R6 house for sale | Listing ID R3148 | Royal LePage
Crescent Estates
· House
· Parking · Air conditioning · Cellar
Crescent Estates · House · Parking · Air conditioning · Cellar
Welcome to Sullivan Station, a desirable family-oriented neighbourhood, featuring a beautifully designed newer-construction home offering 6BED/5BATH w/ a 1BED LEGAL SUITE / FLEX (2BED SUITE POTENTIAL). Open-concept layout is perfect for entertaining w/ a custom white kitchen, oversized island, beverage fridge, wine rack, & seamless flow to a private sundeck with gas BBQ hookup, plus a versatile walkout basement. Enjoy a massive primary bedroom, spacious upper bedrooms, A/C, & a double garage with 6 total parking spaces, a rare find in the area. Ideally located close to schools, parks, walkable amenities, shopping, restaurants, and major routes. This one checks all the boxes. Must see to appreciate! Showings by Appointment. *still available
$ 1,599,999
Th103 13 Central Avenue, Surrey, BC, V3T 0N2 townhouse for sale | Listing ID R3148 | Royal LePage
View photo
Townhouse · for sale
$ 599,000
Updated
Th103 13 Central Avenue, Surrey, BC, V3T 0N2 townhouse for sale | Listing ID R3148 | Royal LePage
Crescent Estates
· Townhouse
· Patio · Sauna · Security · Parking
Crescent Estates · Townhouse · Patio · Sauna · Security · Parking
BC Assessment value is $726,000! Rare concrete-built townhouse in a concrete high-rise complex offering the perfect blend of privacy & convenience! This spacious 3 bedroom & den, 2 full bathroom home features both a private exterior entrance & direct interior access from the building. Functional 1,058 Sq Ft layout with 2 bedrooms & den up & 1 bedroom below, ideal for families or office. Modern kitchen with quartz countertops & built-in appliances. North-facing with a private 89 Sq Ft patio. Amenities include concierge, exercise centre, sauna & meeting room. One underground parking. Unbeatable location across from Central City Shopping Centre with Walmart, T&T, Best Buy, restaurants & more. Steps to SFU Campus, Surrey Central SkyTrain Station & bus loop
$ 599,000
196 58Th Avenue E, Vancouver, BC, V5X 1V6 house for sale | Listing ID R3148 | Royal LePage
View photo
House · for sale
$ 1,749,000
196 58Th Avenue E, Vancouver, BC, V5X 1V6 house for sale | Listing ID R3148 | Royal LePage
Crescent Estates
· House
· Garden · Parking
Crescent Estates · House · Garden · Parking
Beautiful and well-maintained Vancouver Special on a corner lot, located west of Main Street. This spacious home features 5 bedrooms, 3 bathrooms, a double garage, and a fully fenced south-facing backyard. The main-floor 2-bedroom suite has a separate entrance and was tastefully renovated in 2025-ideal as a mortgage helper or for extended family. Centrally located close to schools, Langara College, golf courses, parks, shopping, and transit. A must-see!
$ 1,749,000
21228 8 Avenue, Langley, BC, V2Z 1S9 house for sale | Listing ID R3148 | Royal LePage
View photo
House · for sale
$ 2,850,000
21228 8 Avenue, Langley, BC, V2Z 1S9 house for sale | Listing ID R3148 | Royal LePage
Crescent Estates
· House
· Parking
Crescent Estates · House · Parking
Private acreage | equestrian | trail access | fully renovated | triple car garage rare opportunity in alr to own a private & peaceful 4.28-acre property backing directly onto Campbell Valley Park w/ direct access to its riding & walking trails. The trailhead is steps away on a quiet road, offering the perfect setting for equestrian & outdoor enthusiasts. The detached outbuilding features a 3-car garage on the main level w/ potential for horse stalls, while the upper level offers fully renovated loft-style living. NEW septic field (tank & pump) & water filtration system. NEW well pump & Metal roof. Additional detached shop is perfect for working on cars or for extra storage. The property is free of creeks, featuring mature hazelnut & walnut trees. W/ excellent potential for horse boarding
$ 2,850,000
1497 Avenue, Surrey, BC, V3S 0Y8 house for sale | Listing ID R3148 | Royal LePage
View photo
House · for sale
$ 1,699,000
1497 Avenue, Surrey, BC, V3S 0Y8 house for sale | Listing ID R3148 | Royal LePage
Crescent Estates
· House
· Patio · Garden · Fireplace · Parking · Cellar
Crescent Estates · House · Patio · Garden · Fireplace · Parking · Cellar
Beautifully updated and meticulously maintained three-level home in East Newton offering 9 bedrooms and 7 full bathrooms. The upper level features 4 bedrooms, including 2 spacious primary suites. The main floor offers an additional bedroom and full bathroom, formal living and dining areas, a large family room, and an updated kitchen with quartz countertops. Recent upgrades include renovated bathrooms with quality fixtures, 2 newer electric fireplaces, fresh interior paint, and more. The lower level includes 2 separate two-bedroom basement suites, each with its own entrance. Enjoy a covered patio, spacious backyard, and convenient access to transit, schools, shopping, Hwy 10, Hwy 15, and Hwy 1. Wide driveway alllows for lots of parking and perfect for large family. Schedule showing now!
$ 1,699,000

Get email alerts

Don't miss out: be the first to know about new properties

The alert was correctly created

On subscribing you accept the conditions of use and the privacy policy
Alert
Receive new ads in your inbox
Save this search
Receive alerts for new listings

We'll send you an email when we have new properties for: "Properties for sale in Crescent Estates"

The alert was correctly created

Get email alerts and be the first to see new listings
Required field
On subscribing I accept the terms of the privacy policy
Perfect! You'll soon start receiving new listings via email
Alert
Receive an email when we have new ads for Properties for sale in Crescent Estates
Save this search
Filters

Bedrooms

Area (sq.ft)

sq.ft
sq.ft

Price

$
$

Filter by property type

Bathrooms

Clear all filters
Receive notifications when new entries are published.