683 houses for sale in Crosby

9304 Perth Road, Rideau Lakes, ON, K0G 1X0 house for sale | Listing ID X13637 | Royal LePage
View photo
House · for sale
$ 999,900
9304 Perth Road, Rideau Lakes, ON, K0G 1X0 house for sale | Listing ID X13637 | Royal LePage
Crosby
· House
Crosby · House
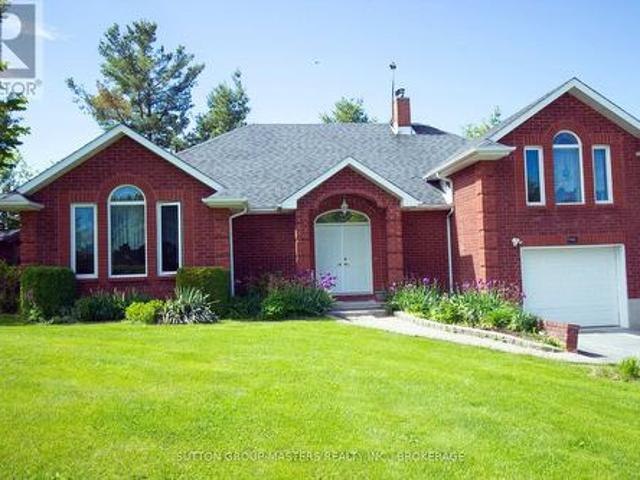
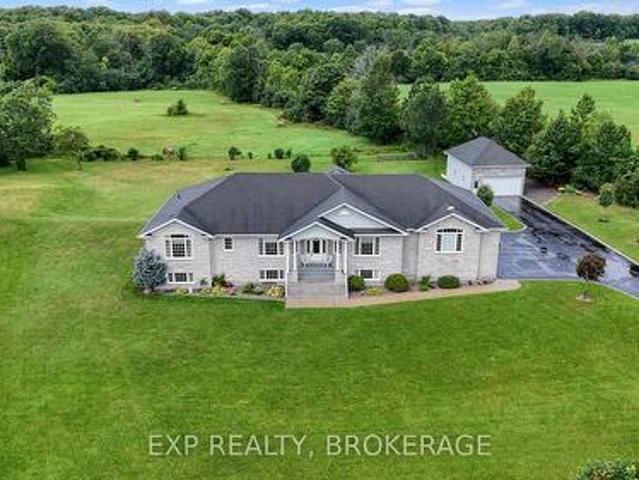
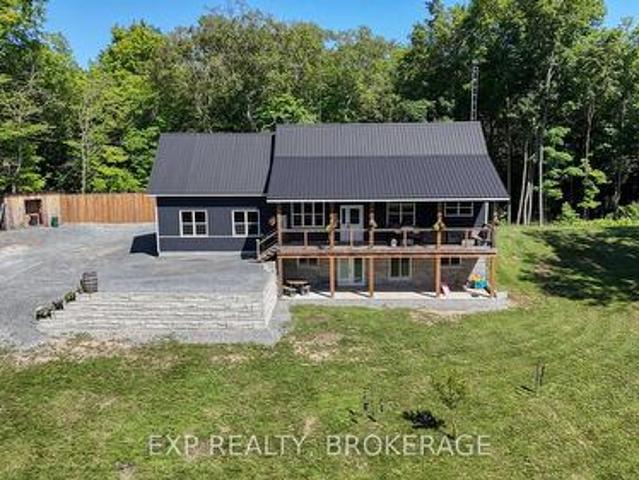
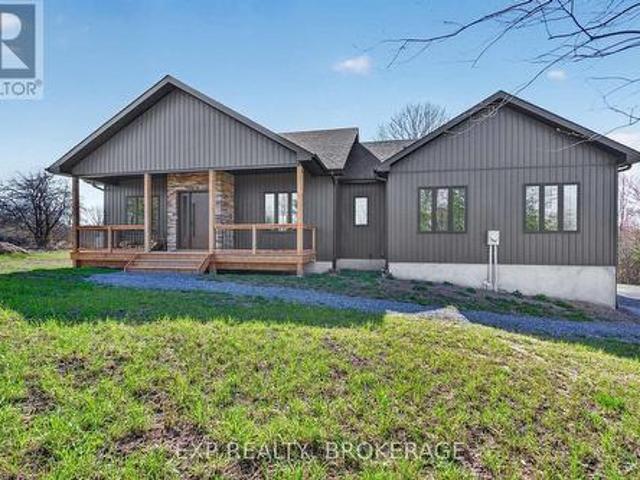
Welcome to 9304 Perth Road, Westport, a rare opportunity to own a custom-built luxury bungalow completed in 2025 by Signature Homes, perfectly positioned on 8 breathtaking acres of private countryside just 5 minutes from the Village of Westport and 30 minutes to Kingston. Designed with exceptional craftsmanship and timeless modern elegance, this 1-year-old detached bungalow offers the peace of country living with the sophistication of a newly built custom home. Step inside to soaring vaulted ceilings, refined high-end finishes, and a warm open-concept layout that feels both luxurious and effortlessly livable. The heart of the home is the stunning chef's kitchen, featuring a premium 6-burner propane gas stove, custom cabinetry, upscale finishes, and black stainless steel appliances, perfect for everyday living and entertaining. The living room is anchored by a beautiful wood-burning stove, creating a cozy yet elevated retreat that complements the home's modern country aesthetic. Large w
$ 999,900
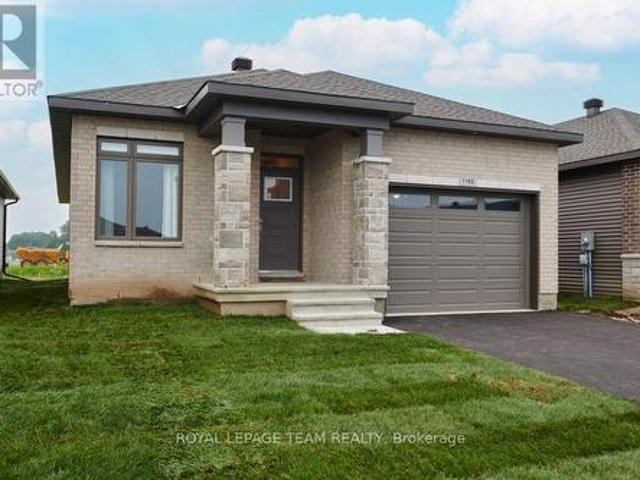
1165 Potter Drive, Brockville, ON, K6V 0G8 house for sale | Listing ID X13651 | Royal LePage
View photo
House · for sale
$ 624,900
1165 Potter Drive, Brockville, ON, K6V 0G8 house for sale | Listing ID X13651 | Royal LePage
Crosby
· House
· Fireplace · Parking · Air conditioning
Crosby · House · Fireplace · Parking · Air conditioning
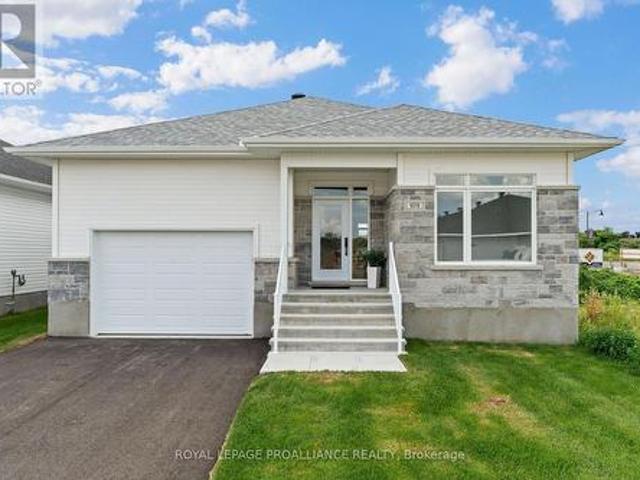
Open house sat. Sun. August 15th & 16th from 2-4pm. SAVE THOUSANDS by saving the full HST on new construction. The Beautiful Amy model bungalow in Stirling Meadows offering immediate occupancy. This Talos-built home features a full brick front, exterior pot lights, an oversized 12' insulated garage door, and an open-concept main floor with 9' smooth ceilings, hardwood and tile throughout. The Laurysen kitchen includes quartz countertops, under-cabinet lighting, crown molding, backsplash, pot lights, walk-in pantry, and four stainless appliances. The dining/living area offers a cozy electric fireplace and access to the rear covered porch. The spacious primary bedroom includes a spa-like ensuite and walk-in closet with custom Laurysen shelving. A second bedroom, main-floor laundry with built-ins. Fully finished lower level with a custom Laurysen Entertainment unit in the rec, additional bedroom and full bath complete this level. Central air, gas line for BBQ, designer light fixtures, Cus
$ 624,900
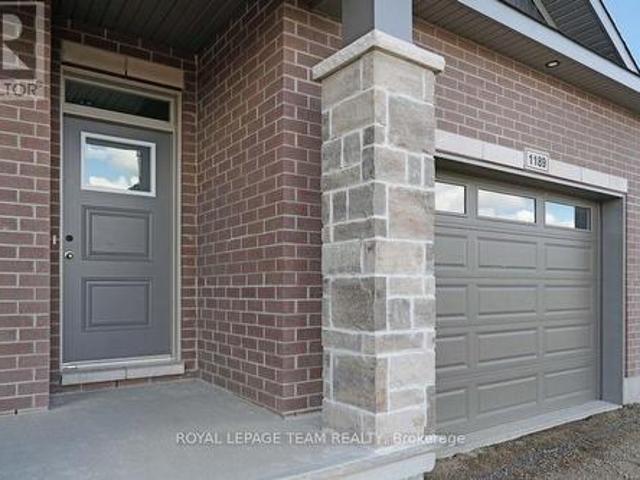
1189 Potter Drive, Brockville, ON, K6V 0G8 house for sale | Listing ID X13651 | Royal LePage
View photo
House · for sale
$ 599,900
1189 Potter Drive, Brockville, ON, K6V 0G8 house for sale | Listing ID X13651 | Royal LePage
Crosby
· House
· Fireplace · Parking · Air conditioning
Crosby · House · Fireplace · Parking · Air conditioning
Open house sat. Sun. August 15th & 16th from 2-4pm. SAVE THOUSANDS by saving the full HST on new construction. The Beautiful Amelia bungalow in Stirling Meadows offering immediate occupancy. This Talos-built home features a full brick front, exterior pot lights, an oversized 12' insulated garage door, and an open-concept main floor with 9' smooth ceilings, hardwood and tile throughout. The Laurysen kitchen includes quartz countertops, under-cabinet lighting, crown molding, backsplash, pot lights, walk-in pantry, and four stainless appliances. The dining/living area offers a cozy electric fireplace and access to the rear covered porch. The spacious primary bedroom includes a spa-like ensuite and walk-in closet with custom Laurysen shelving. A second bedroom, main-floor laundry with built-ins, central air, gas line for BBQ, designer light fixtures, upgraded 36' interior doors, upgraded 8' high doors and garage door opener complete this move-in-ready home. Price is reflective of the HST r
$ 599,900
100 Elmsley Street N, Smiths Falls, ON, K7A 2H2 house for sale | Listing ID X13643 | Royal LePage
View photo
House · for sale
$ 599,000
100 Elmsley Street N, Smiths Falls, ON, K7A 2H2 house for sale | Listing ID X13643 | Royal LePage
Crosby
· House
· Patio · Office room · Deck · Parking
Crosby · House · Patio · Office room · Deck · Parking
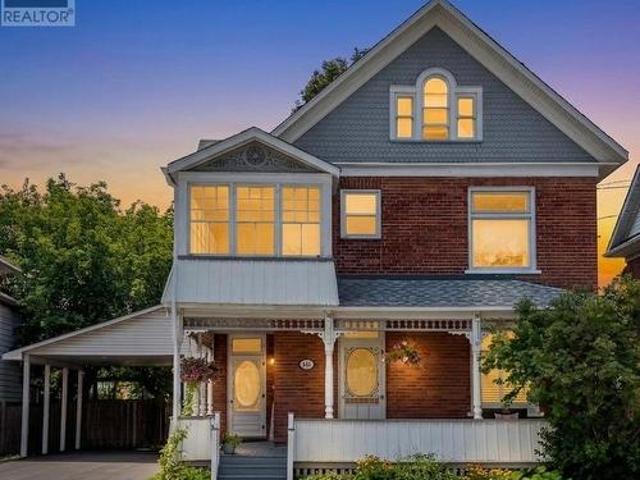
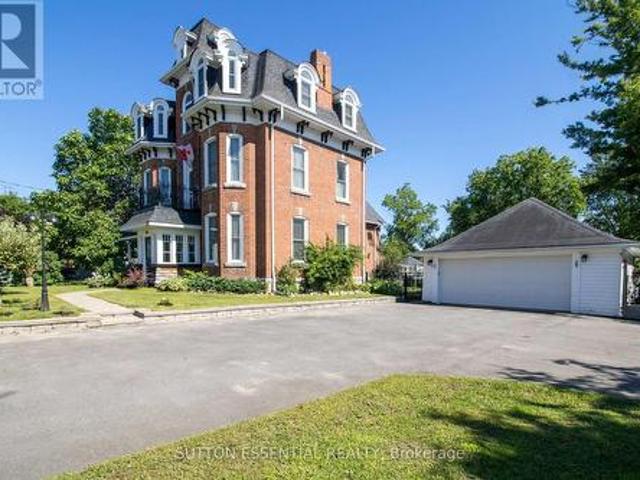
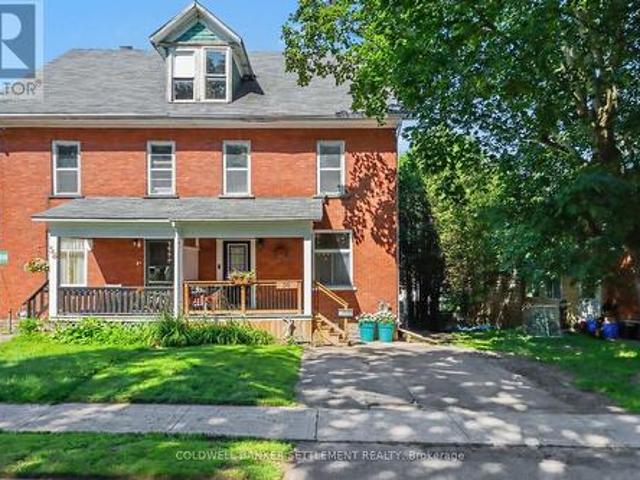
Welcome to this charming 2-1/2 storey Victorian home, blending timeless character with modern updates. The spacious main floor features a welcoming foyer, bright living room, formal dining room, and a well-appointed kitchen complete with granite countertops, a centre island, stainless steel appliances, double wall ovens, a pot filler faucet, pot lighting and cork flooring. The main level also offers a family room with a dedicated workspace, a convenient 2-piece bathroom, and a primary bedroom with a private 4-piece ensuite and direct access to the covered rear deck. The second level offers three additional bedrooms, a 4-piece bathroom, second-floor laundry and an enclosed porch. The finished attic provides versatile bonus space ideal for a family room, playroom, home office or hobby room. Hardwood flooring throughout much of the home adds warmth and character. Set on a generous 58-foot lot, the property offers parking for up to five vehicles, plus a convenient carport. Patio doors from
$ 599,000
24 Balmoral Court, Kingston West Of Sir John A. Blvd, ON, K7M 7T1 house for sale | Listing ID X13650 | Royal LePage
View photo
House · for sale
$ 585,000
24 Balmoral Court, Kingston West Of Sir John A. Blvd, ON, K7M 7T1 house for sale | Listing ID X13650 | Royal LePage
Crosby
· House
· Garden · Office room · Gym · Parking
Crosby · House · Garden · Office room · Gym · Parking
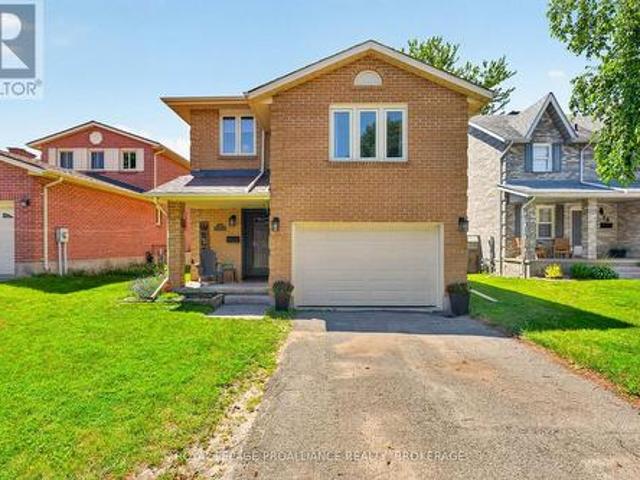
Welcome home to 24 Balmoral Court! Offering 1,740 sq. ft. Of finished living space, this home features a functional layout with plenty of room for the whole family. The main floor includes an updated kitchen with ample cabinet and counter space, along with bright and comfortable living areas that are perfect for everyday living. Throughout the home, you'll find easy to maintain flooring with no carpet. Upstairs offers three spacious bedrooms, including a beautifully updated and modern primary ensuite. The finished lower level includes a fourth bedroom plus an additional room, providing flexibility for guests, gym, or a growing family. A large bonus family room above the garage adds even more living space and is ideal for a playroom, TV room, home office, or teen getaway. Step outside and enjoy the spacious backyard, offering plenty of room for children to play, summer barbecues, gardening, or simply relaxing outdoors. Situated in a sought after central Kingston location, you'll enjoy b
$ 585,000
163 Pine Street, Gananoque, ON, K7G 1C6 house for sale | Listing ID X13646 | Royal LePage
View photo
House · for sale
$ 1,025,000
163 Pine Street, Gananoque, ON, K7G 1C6 house for sale | Listing ID X13646 | Royal LePage
Crosby
· House
· Garden · Fireplace · Swimming pool
Crosby · House · Garden · Fireplace · Swimming pool
Full of character and timeless charm, this spacious 4-bedroom family home sits on a large, tree-lined lot designed to capture natural light throughout the day. The main floor offers generous principal rooms including a welcoming living room with wood-burning fireplace, formal dining room with built-in cabinetry and hardwood floors, and a well-appointed kitchen featuring granite countertops, built-in appliances, abundant cabinetry, and cozy bench seating. A bright sunroom overlooks the fully fenced backyard oasis complete with an in-ground pool, gardens, and lawn, while the sunny breakfast nook with skylights opens to a covered porch with additional skylights. The main level also includes a 3 piece bath with skylight. Upstairs, a wide staircase leads to four spacious bedrooms, a 4 piece bathroom, 2 piece ensuite, and linen closet. The third floor bonus room features a rare 1938 slate Brunswick billiard table and ample storage space. The lower level includes a bright laundry room and exc
$ 1,025,000
99 Old Kingston Road, Rideau Lakes, ON, K0G 1L0 house for sale | Listing ID X13640 | Royal LePage
View photo
House · for sale
$ 849,000
99 Old Kingston Road, Rideau Lakes, ON, K0G 1L0 house for sale | Listing ID X13640 | Royal LePage
Crosby
· House
· Patio · Garden · Fireplace · Swimming pool · Deck
Crosby · House · Patio · Garden · Fireplace · Swimming pool · Deck
From the moment you pull into 99 Old Kingston Road, you naturally slow your pace. The property draws you in immediately, with mature trees, established gardens and a charming bridge crossing a small stream near the entrance. Beyond it, the home reveals rare curb appeal and a sense of whimsy that feels refined and entirely its own. Set on approximately 1.27 acres, the home offers about 1,900 sq. Ft. with 3 bedrooms and 1.5 bathrooms. Inside, character and attention to detail are found throughout. Dormer windows, built-in window seating, generous windows, maple hardwood and carefully selected finishes give each space personality while maintaining an elevated, timeless feel. The renovated kitchen features quartz counters, an island with seating and upscale appliances. A wall of windows in the dining room overlooks the gardens, while the living room is anchored by a striking stone fireplace with a Jotul woodstove insert. Two sets of patio doors open to the deck and saltwater hot tub, creat
$ 849,000
46 Quabbin Road, Front Of Yonge, ON, K0E 1R0 house for sale | Listing ID X13646 | Royal LePage
View photo
House · for sale
$ 785,000
46 Quabbin Road, Front Of Yonge, ON, K0E 1R0 house for sale | Listing ID X13646 | Royal LePage
Crosby
· House
· Garden
Crosby · House · Garden
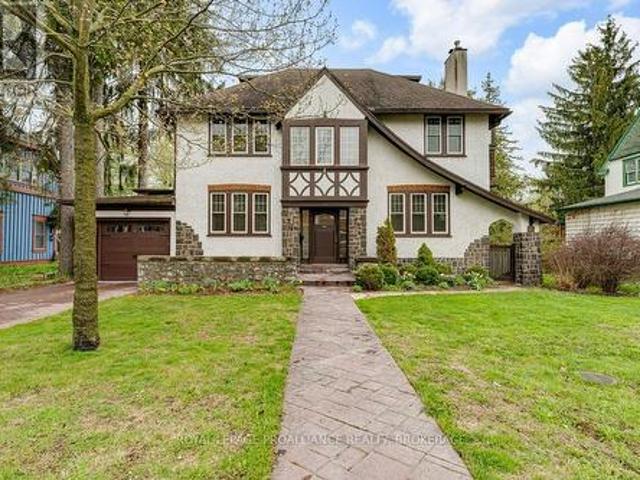
Some homes simply have a presence, and this remarkable century home is one of them. Rich in history and lovingly cared for through the years, it reflects an era when homes were built with exceptional craftsmanship, generous proportions, and an enduring sense of permanence. Thoughtfully updated for modern living, it offers the best of both worlds. At the heart of the home is a stunning custom kitchen featuring granite countertops, quality cabinetry, stainless steel appliances, and a generous centre island designed for gathering family and friends. Just beyond, the bright four-season sunroom overlooks the backyard, offering a peaceful place to enjoy your morning coffee or unwind at the end of the day. Designed for both everyday living and entertaining, the home offers multiple spacious living areas filled with natural light. Soaring ceilings, oversized windows, original wide-plank wood floors, elegant millwork, and exceptional craftsmanship showcase the timeless appeal of this beautiful
$ 785,000
4173 Maple Drive, Frontenac South, ON, K0H 2W0 house for sale | Listing ID X13644 | Royal LePage
View photo
House · for sale
$ 679,900
4173 Maple Drive, Frontenac South, ON, K0H 2W0 house for sale | Listing ID X13644 | Royal LePage
Crosby
· House
· Deck
Crosby · House · Deck
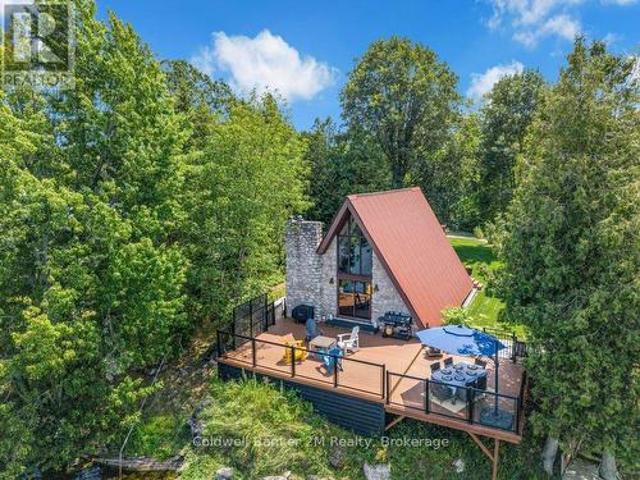
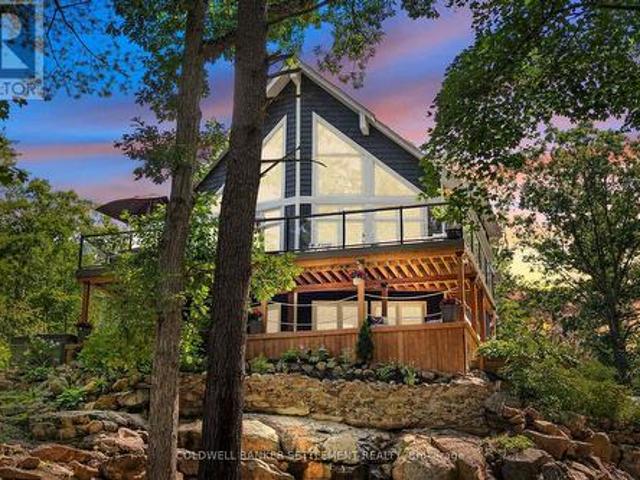
Escape to this adorable four-season A-frame cottage/home offering breathtaking long lake views and the perfect balance of tranquility and convenience. Located just minutes from Highway 38 in the charming Hamlet of Verona, you'll enjoy easy access to groceries, LCBO, hardware stores, shops, gas stations, pharmacy, golf course and the KP Trail. From the moment you arrive, you'll be captivated by the warm character and stunning waterfront setting. The welcoming entrance leads into a bright kitchen and dining area, ideal for family gatherings and weekend entertaining. The main floor features a spacious bedroom with a walk-in closet, while the great room showcases soaring floor-to-ceiling windows framing unobstructed lake views. Step outside onto the expansive waterfront deck, perfect for entertaining friends and family, enjoying morning coffee, or watching spectacular sunsets over the water. A short stroll leads to your private dock, providing easy access to swimming, boating, and year-rou
$ 679,900
216 Connies Lane, Rideau Lakes, ON, K0G 1X0 house for sale | Listing ID X13634 | Royal LePage
View photo
House · for sale
$ 860,000
216 Connies Lane, Rideau Lakes, ON, K0G 1X0 house for sale | Listing ID X13634 | Royal LePage
Crosby
· House
Crosby · House
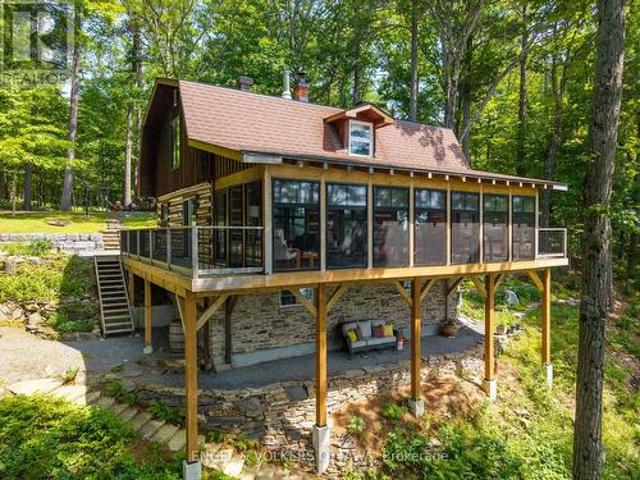
300.47 ft of waterfront property nestled on a private lane along the pristine shores of Big Crosby Lake, in a welcoming and well-established gated community! This custom-built log home provides an all-seasons tranquil retreat, ideal for nature lovers and outdoor adventurers on a 299.69 ft x 260.65 ft lot. The main level welcomes you to a spacious foyer with tile flooring and tongue-and-groove hardwood walls, which leads to an open-concept family room and eat-in kitchen, unified by hardwood flooring, exposed beams, and a freestanding wood stove with a stacked stone surround. The custom Butternut kitchen overlooks both the treed property and the beautiful lake, while the sliding glass door leads to the massive 3-season screened-in porch. Upstairs, the primary bedroom features soft carpeting, natural wood accents, and dual closets, while the expansive second-level living area can serve as a bedroom, workspace, or creative studio. A bathroom on each level, both updated in 2021, completes t
$ 860,000
4907 Alex Mclean Lane N, Frontenac South, ON, K0H 1H0 house for sale | Listing ID X13639 | Royal LePage
View photo
House · for sale
$ 969,900
4907 Alex Mclean Lane N, Frontenac South, ON, K0H 1H0 house for sale | Listing ID X13639 | Royal LePage
Crosby
· House
· Parking · Air conditioning
Crosby · House · Parking · Air conditioning
Welcome to your personal slice of paradise! 4907 Alex McLean Ln is a meticulously maintained three-bedroom, two-bathroom residence located on the stunning waterfront of Loughborough Lake. Originally a cottage, it was transformed into a brand new family home in 1999. Enjoy the summer heat with central air conditioning or take a refreshing swim in the lake! The lake is renowned for its excellent swimming conditions and has been a cherished spot for swimming and boating for many unforgettable years. This property includes a boathouse and a private dock. During the winter months, you can warm up by the wood stove. The roof was re-shingled in 2016, the furnace was replaced in 2017, and the septic tank was updated in 2015. The water purification system was modernized in 2018, and the washer and dryer, conveniently located on the main floor, were replaced in 2017. The garage is designed as a two-car garage in depth, not width, providing ample space for both a vehicle and a boat. Picture yours
$ 969,900
18 Keates Place, Kingston Rideau, ON, K7K 7A2 house for sale | Listing ID X13644 | Royal LePage
View photo
House · for sale
$ 499,000
Updated
18 Keates Place, Kingston Rideau, ON, K7K 7A2 house for sale | Listing ID X13644 | Royal LePage
Crosby
· House
· Garden · Office room
Crosby · House · Garden · Office room
Welcome to 18 Keates Place, where peaceful cul-de-sac living meets an incredible oversized pie-shaped lot stretching more than 200 feet deep. Fully fenced with a blend of open green space and mature trees, the backyard is made for family life and entertaining, complete with a built-in gas BBQ, fire table, spacious screened gazebo, and endless room for family, kids, and pets to enjoy every season. Inside, you'll find three bedrooms, each with its own closet, a bright living room filled with afternoon sun, a functional eat-in kitchen with plenty of cupboard space, and a four-piece bathroom. The lower level offers exceptional flexibility with a spacious rec room, kitchenette, oversized office or potential fourth bedroom, a four-piece bathroom, shared laundry, and a separate entrance-ideal for an in-law suite or multigenerational living. Conveniently located close to shopping, groceries, schools, parks, ServiceOntario, Landmark Cinemas, restaurants, and Highway 401, this home offers the pe
$ 499,000
97 Oak Haven Lane, Frontenac South, ON, K0H 2V0 house for sale | Listing ID X13637 | Royal LePage
View photo
House · for sale
$ 1,499,000
97 Oak Haven Lane, Frontenac South, ON, K0H 2V0 house for sale | Listing ID X13637 | Royal LePage
Crosby
· House
· Fireplace · Deck
Crosby · House · Fireplace · Deck
Luxury on Bob's Lake. This sprawling one acre, year-round waterfront retreat blends modern design with timeless lake living and 281 feet of shoreline. With a sandy beach, striking Canadian Shield, panoramic views, and beautiful landscaping, this is a rare opportunity to own an exceptional waterfront property on Eastern Ontario's most popular lake. Designed for entertaining and luxurious comfort, this home offers 2750 sq. Ft of living on three finished levels with 3 bright bedrooms, 3 full bathrooms, and walkouts from both the main and lower levels. The open-concept main floor features soaring cathedral ceilings and walls of glass that showcase the lake and lead to the expansive 22' x 38' deck. The chefs kitchen has quartz countertops, a propane gas stove, a swing arm pot filler, pantry and large prep area & breakfast bar. Completing this level is a relaxing living room with fireplace, two spacious bedrooms, a full bath and laundry area. Tucked away upstairs is the primary suite. A peac
$ 1,499,000
1321 County Road 2 Road W, Leeds And The Thousand Islands, ON, K0E 1R0 house for sale | Listing ID X13638 | Royal LePage
View photo
House · for sale
$ 499,900
1321 County Road 2 Road W, Leeds And The Thousand Islands, ON, K0E 1R0 house for sale | Listing ID X13638 | Royal LePage
Crosby
· House
· Parking · Fireplace · Deck · Air conditioning
Crosby · House · Parking · Fireplace · Deck · Air conditioning
Spacious 2,632 sq. ft. Family home, ideally suited for multi-generational living & conveniently located between Kingston & Brockville. The home features a modern kitchen with stainless steel appliances, open-concept living, 3 bathrooms, vinyl windows, a main-floor bedroom, bathroom and family room, plus a fourth level offering additional bedrooms & 2 bathrooms. Multiple heat sources include forced-air propane (2014), Freestanding propane stove in the 4th bedroom, a wood burning fireplace w/air tight insert, pellet stoves, woodstove in garage and enough firewood on the property to provide approximately three years of heating. This immaculate, well-cared-for home is carpet-free, except for the stairs, move-in ready & loaded with features, including central air, three decks, a metal roof and high speed fiber internet. Double garage, poured concrete pad suitable for a motorhome, portable garage, Amish shed, two metal sheds and a generous driveway for all of your parking needs. (Id: 7525)
$ 499,900
1905 Rutledge Road, Frontenac South, ON, K0H 2T0 house for sale | Listing ID X13640 | Royal LePage
View photo
House · for sale
$ 799,900
1905 Rutledge Road, Frontenac South, ON, K0H 2T0 house for sale | Listing ID X13640 | Royal LePage
Crosby
· House
· Fireplace
Crosby · House · Fireplace
Tucked well back from the road, 1905 Rutledge Road is the kind of property where privacy comes naturally. Imagine the kids walking down the long driveway to catch the school bus while you enjoy your morning coffee surrounded by more than12 acres of your own countryside. Inside, this century home has undergone a complete renovation. During the process, the home was taken back to the studs and updated with spray foam insulation, new electrical and plumbing, new flooring throughout the main level, and a new steel roof, taking care of all the major updates. The brand-new modern kitchen is the heart of the home, while the spacious living room, complete with a wood-burning fireplace and bar, was designed for family gatherings and entertaining. With four large bedrooms, there's plenty of room for a growing family to spread out and make lasting memories. Outside, four versatile outbuildings make this property ideal for a hobby farm, a workshop, extra storage, or all of the above. Whether you'r
$ 799,900
1752 C Mohawk Lane, Frontenac Centre, ON, K0H 2P0 house for sale | Listing ID X13638 | Royal LePage
View photo
House · for sale
$ 650,000
1752 C Mohawk Lane, Frontenac Centre, ON, K0H 2P0 house for sale | Listing ID X13638 | Royal LePage
Crosby
· House
· Deck · Air conditioning
Crosby · House · Deck · Air conditioning
Easy waterfront living, one hour from Ottawa or Kingston. 1752C Mohawk Lane is a year-round, turnkey cottage on the sought-after west basin of Sharbot Lake, where the panoramic views are exceptional and always will be: no new waterfront lots can ever be created here. The view you fall for is the view you keep. Picture the rhythm of a weekend here. The cottage faces east, so morning is the main event: sunrise over the lake, coffee on the deck while the mist lifts off the water. An afternoon swim off the dock, or an easy wade in the shallow water right beside it, perfect for kids, dogs and anyone who likes to ease in. Deep water and shallow entry side by side: you really do get it all here. Then a slow paddle along the shoreline, and dinner outside as the evening light settles across the bay. Compact, efficient and thoroughly updated: exterior renovated in 2020 with new siding, windows, doors, and deck. It has a metal roof, central air for summer cooling, spray foam insulation around the
$ 650,000
2107 Hambly Lane, South Frontenac, ON, K0H 1W0 house for sale | Listing ID X13640 | Royal LePage
View photo
House · for sale
$ 524,900
2107 Hambly Lane, South Frontenac, ON, K0H 1W0 house for sale | Listing ID X13640 | Royal LePage
Crosby
· House
Crosby · House
Welcome to Hambly Lake, a private, peaceful community where quiet mornings, sparkling water, and the call of loons set the rhythm of life. Perfectly positioned within a calm and nature-rich setting, the property enjoys a panoramic view and exclusive access to the serene waters of Hambly Lake. Ideal for paddling, boating, fishing, or relaxing at the shoreline. Whether you envision a year-round home or a cozy weekend getaway, this location offers the ideal balance of tranquility and convenience. Everyday amenities are within easy reach, minutes away from Hartington, Verona, and Sydenham for groceries, shops, and services, and a comfortable 25 minute drive to Kingston for work, dining, and urban conveniences. What makes this offering even more exceptional is the opportunity to purchase the adjacent three-bedroom home, separately listed as 2103 Hambly Lane, expanding the potential for guests, extended family, or investment. Together, these lakefront properties total more than 500 feet of w
$ 524,900
1852 Mac Alpine Road, Kingston. East Incl Cfb Kingston, ON, K7G 2V5 house for sale | Listing ID X13640 | Royal LePage
View photo
House · for sale
$ 699,900
1852 Mac Alpine Road, Kingston. East Incl Cfb Kingston, ON, K7G 2V5 house for sale | Listing ID X13640 | Royal LePage
Crosby
· House
· Fireplace · Parking
Crosby · House · Fireplace · Parking
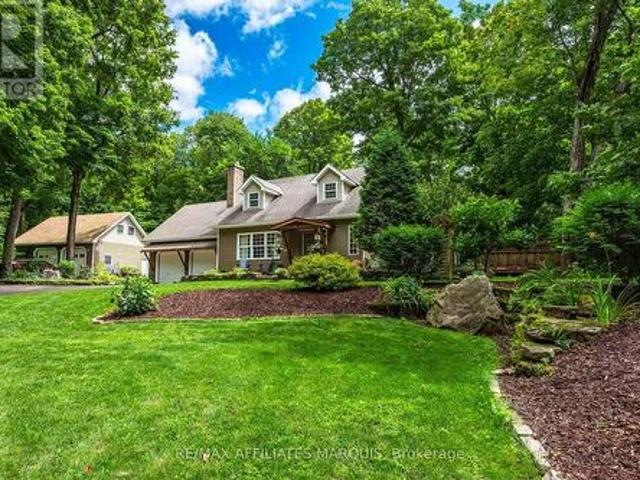
Nestled on a picturesque 2.11 acre lot surrounded by mature trees and peaceful woodland, this charming Cape Cod-style home offers the perfect blend of privacy, comfort and convenience. The heart of the home is the spacious country kitchen, featuring an abundance of cabinetry, a large centre island, and all appliances included. The adjoining dining area, complete with a cozy corner electric fireplace, flows seamlessly into the bright family room, creating an inviting space for family gatherings and entertaining. The family room also offers a warm and welcoming propane stove and large windows that bring the beauty of outdoors inside. There is a separate living room for quieter moments in a busy home. A convenient main floor laundry room, two-piece bath and a versatile hobby room with its own exterior entrance provide flexibility for hobbies, a home business, games room or additional workspace. The oversize double attached garage features extra high ceilings, plenty of storage and conveni
$ 699,900
3081 Latimer Road, Frontenac South, ON, K0H 1X0 house for sale | Listing ID X13638 | Royal LePage
View photo
House · for sale
$ 1,549,000
3081 Latimer Road, Frontenac South, ON, K0H 1X0 house for sale | Listing ID X13638 | Royal LePage
Crosby
· House
· Garden · Parking
Crosby · House · Garden · Parking
Welcome to 3081 Latimer Road, a rare opportunity to own a beautiful 2-acre property in the heart of South Frontenac, just minutes from the charming community of Elginburg. Offering the perfect balance of peaceful country living and convenient access to Kingston, this property is located only a short drive north of Highway 401, making commuting a breeze while keeping all of Kingston's shopping, restaurants, schools, hospitals, and amenities within easy reach. Set well back from the road, a long paved driveway provides exceptional privacy and ample parking for family, guests, recreational vehicles, or business needs. Car enthusiasts, hobbyists, and tradespeople will appreciate the impressive garage space, featuring a 3-car attached garage plus a separate large detached garage. This raised bungalow offers comfortable living in a picturesque rural setting with plenty of room to enjoy the outdoors, whether you're looking for space to garden, entertain, or simply relax and take in the surrou
$ 1,549,000
3081 Barnaby Court, Kingston City North Of 401, ON, K0H 1H0 house for sale | Listing ID X13633 | Royal LePage
View photo
House · for sale
$ 499,900
3081 Barnaby Court, Kingston City North Of 401, ON, K0H 1H0 house for sale | Listing ID X13633 | Royal LePage
Crosby
· House
· Garden · Swimming pool · Deck · Parking · Equipped kitchen
Crosby · House · Garden · Swimming pool · Deck · Parking · Equipped kitchen
Welcome to 3081 Barnaby Court. This well-maintained bungalow offers great curb appeal and a practical, family-friendly layout. The main floor features three bedrooms, including a spacious primary bedroom with its own private deck and an ensuite bathroom with a shower. A second main bathroom in the hallway includes a relaxing jacuzzi tub. The home also offers the convenience of main-floor laundry and a double-car attached garage. The kitchen is finished with maple cabinetry, beautiful granite countertops, stainless steel appliances, a gas stove, and a stainless steel dishwasher. The adjoining dining room leads out to a large deck, with an additional lower deck that overlooks the backyard, which is perfect for relaxing or entertaining. The outdoor space offers plenty to enjoy, including seven fruit trees, established gardening areas and a pool with a new liner installed last year. (Id: 7525)
$ 499,900
139 Country Woods Drive, Frontenac South, ON, K0H 1V0 house for sale | Listing ID X13641 | Royal LePage
View photo
House · for sale
$ 850,000
139 Country Woods Drive, Frontenac South, ON, K0H 1V0 house for sale | Listing ID X13641 | Royal LePage
Crosby
· House
· Patio · Deck
Crosby · House · Patio · Deck
Open house: sunday, august 16: 2:00-4:00 pm. Discover exceptional country living just 20 minutes from Kingston. Welcome to this custom-built executive home set on more than 3 private acres, tucked away on a quiet cul-de-sac just outside the charming Village of Sydenham. Designed for both comfortable everyday living and entertaining. This beautiful home offers a bright, open-concept main floor featuring a chef's kitchen with granite counters, spacious dining area, and inviting living room, all flowing naturally onto a covered wraparound porch overlooking the peaceful woodland setting. The main floor features a spacious primary bedroom with walk-in closet, private ensuite, 9-foot ceilings, and direct access to a deck overlooking the mature forest. A second bedroom and full bathroom complete the main level. The finished walkout lower level adds exceptional living space, including: Large family room with patio doors to the outdoors. Beautiful Vermont Castings high-efficiency wood stove. Ra
$ 850,000
1051 Moore Street, Brockville, ON, K6V 0H1 house for sale | Listing ID X13638 | Royal LePage
View photo
House · for sale
$ 539,900
1051 Moore Street, Brockville, ON, K6V 0H1 house for sale | Listing ID X13638 | Royal LePage
Crosby
· House
· Fireplace · Deck · Cellar
Crosby · House · Fireplace · Deck · Cellar
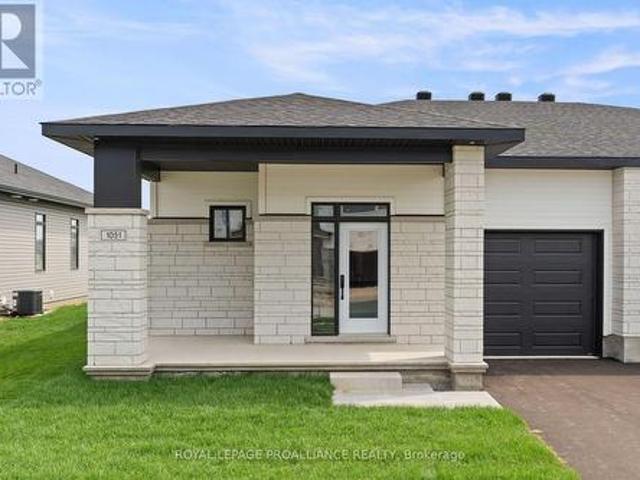
Was $585,900 now $539,900. = $46,000 savings! Price reflects the limited time HST relief. Designed with both everyday comfort and entertaining in mind, this Grenville Model by Mackie Homes offers 1,580 sq. Ft. of well-planned main-level living in Stirling Meadows. The three-bedroom, two-bathroom layout features 9' ceilings and an open-concept design filled with natural light. The kitchen makes an inviting focal point with white cabinetry, a warm wood centre island, open shelving, quartz countertops, tile backsplash and a walk-in pantry. The dining area flows into the living room, where a natural gas fireplace with mantle and access to the sun deck create a comfortable space to gather. The generous primary bedroom includes a walk-in closet with organizer, 4-piece ensuite with a dual-sink vanity. Quartz counter & walk-in shower w/glass doors. Two additional bedrooms, a full bathroom and laundry rooms also conveniently located on the main floor. An unfinished basement offers excellent sto
$ 539,900
1070 Turner Drive, Brockville, ON, K6V 0G8 house for sale | Listing ID X13638 | Royal LePage
View photo
House · for sale
$ 679,900
1070 Turner Drive, Brockville, ON, K6V 0G8 house for sale | Listing ID X13638 | Royal LePage
Crosby
· House
· Garden · Fireplace · Deck
Crosby · House · Garden · Fireplace · Deck
Was $742,900 now $679,900. = $63,000 savings! Price reflects the limited time HST relief. Enjoy the privacy and independence of a detached home with the convenience of one-level living. The Stirling Hemlock Hip Roof Model by Mackie Homes offers 1,539 sq. Ft. with three bedrooms, two bathrooms and a bright, functional layout in Stirling Meadows. The open-concept main level features 9' ceilings and connects the kitchen, dining room and great room. The kitchen showcases two-toned cabinetry, quartz countertops, a neutral tile backsplash and a generous centre island with plenty of space for casual dining. A gas fireplace creates an inviting focal point in the great room, while access to the sun deck makes it easy to enjoy the backyard. The primary bedroom includes a walk-in closet and private 4-piece ensuite w/dbl sinks & quartz countertop. Two additional bedrooms, 4 pc bathroom and dedicated laundry room complete the main floor and engineered luxury hardwood flooring. Inside access to the
$ 679,900
1020 Hill Road, Frontenac Centre, ON, K0H 1T0 house for sale | Listing ID X13632 | Royal LePage
View photo
House · for sale
$ 649,000
1020 Hill Road, Frontenac Centre, ON, K0H 1T0 house for sale | Listing ID X13632 | Royal LePage
Crosby
· House
· Parking · Cellar
Crosby · House · Parking · Cellar
Nestled on a picturesque 3.89-acre corner lot in the peaceful countryside of Godfrey, this inviting property offers the perfect balance of privacy, space, and rural charm. Backing onto open farmland, you will enjoy tranquil views, a serene setting, and the beauty of nature right outside your door. The home features 3 bedrooms and 2 full bathrooms, providing a comfortable layout for families or retirees. A finished walkout basement is ideal for entertaining family and friends and for giving you extra space, or for anyone seeking country living with room to breathe. An attached garage offers convenient parking and additional storage, while the expansive property provides endless opportunities for gardening, recreation, or simply enjoying the outdoors. Located just a short drive from Kingston and the amenities of Verona, this property offers the peace of country living without sacrificing convenience. Whether you are looking for your first rural home, a family retreat, or a place to enjoy
$ 649,000
56 Aberdeen Avenue, Smiths Falls, ON, K7A 4N6 house for sale | Listing ID X13633 | Royal LePage
View photo
House · for sale
$ 325,000
56 Aberdeen Avenue, Smiths Falls, ON, K7A 4N6 house for sale | Listing ID X13633 | Royal LePage
Crosby
· House
· Garden · Deck
Crosby · House · Garden · Deck
Welcome to this beautifully renovated 3-bedroom semi-detached home in the heart of Smiths Falls! Featuring a bright, open-concept kitchen and dining area, with high flat ceilings complimented with pot lights. This home is perfect for everyday living and entertaining. Enjoy a spacious-deep, fully usable backyard with plenty of room for kids, pets, gardening, or relaxing outdoors and a deck conveniently located off the kitchen. Fantastic location close to schools, shopping, parks, and everyday amenities, this home offers both comfort and convenience. Lots of updates including, several doors and windows in the last 10 years, insulation, new kitchen (2026), flooring in main level in the last 2 years. Affordable, move-in ready, and full of charm, this is an excellent opportunity for first-time buyers, families, or anyone looking for a beautifully updated home in a great location that is efficient. Don't miss your chance to make it yours-this home is sure to please even the pickiest of buyer
$ 325,000

Get email alerts

Don't miss out: be the first to know about new properties

The alert was correctly created

On subscribing you accept the conditions of use and the privacy policy
Alert
Receive new ads in your inbox
Save this search
Receive alerts for new listings

We'll send you an email when we have new properties for: "Houses for sale in Crosby"

The alert was correctly created

Get email alerts and be the first to see new listings
Required field
On subscribing I accept the terms of the privacy policy
Perfect! You'll soon start receiving new listings via email
Alert
Receive an email when we have new ads for Houses for sale in Crosby
Save this search
Filters

Bedrooms

Area (sq.ft)

sq.ft
sq.ft

Price

$
$

Filter by property type

Bathrooms

Clear all filters
Receive notifications when new entries are published.