692 houses for sale in Crosby

12 Circle Drive S, Rideau Lakes, ON, K0G 1E0 house for sale | Listing ID X13649 | Royal LePage
View photo
House · for sale
$ 249,900
12 Circle Drive S, Rideau Lakes, ON, K0G 1E0 house for sale | Listing ID X13649 | Royal LePage
Crosby
· House
· Garden
Crosby · House · Garden
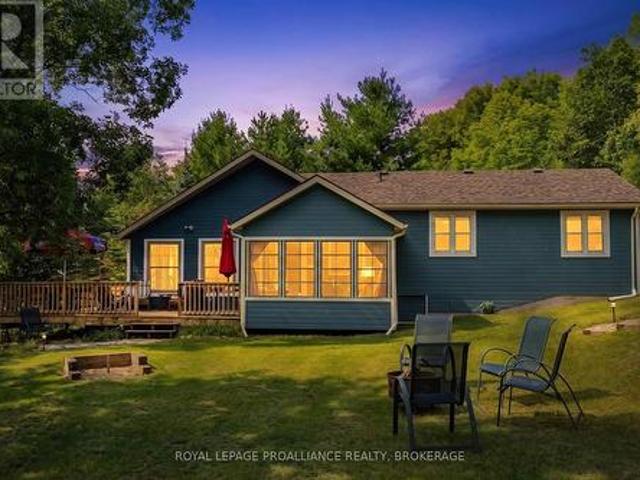
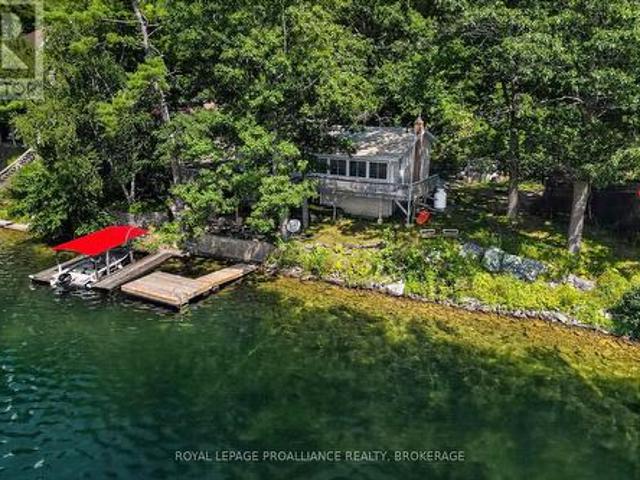
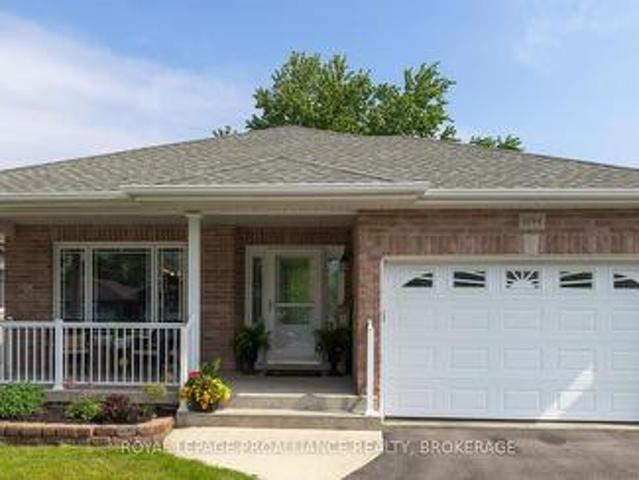
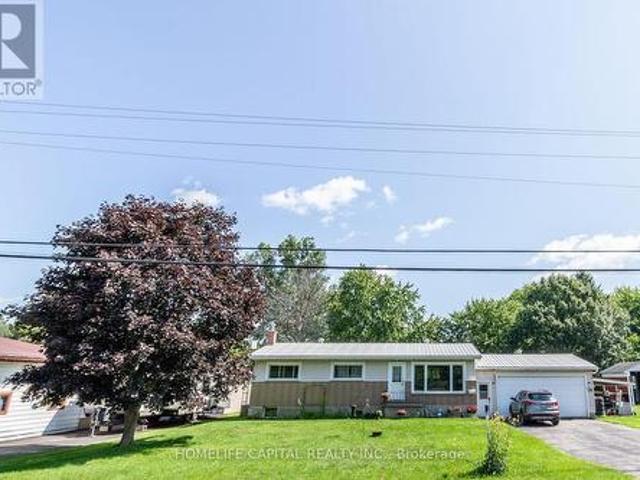
Here is a great opportunity to build equity in this single family home located close to Crosby and conveniently off Hwy 15. This single family home offers great space and yard with large living area, three bedrooms on the upper level and is ideal for a young growing family. Property being Sold under Power of Sale. Therefore sold As Is. (Id: 27)
$ 249,900
7719 Highway 42, Rideau Lakes, ON, K0G 1E0 house for sale | Listing ID X11996 | Royal LePage
View photo
House · for sale
$ 599,900
7719 Highway 42, Rideau Lakes, ON, K0G 1E0 house for sale | Listing ID X11996 | Royal LePage
Crosby
· House
· Office room
Crosby · House · Office room
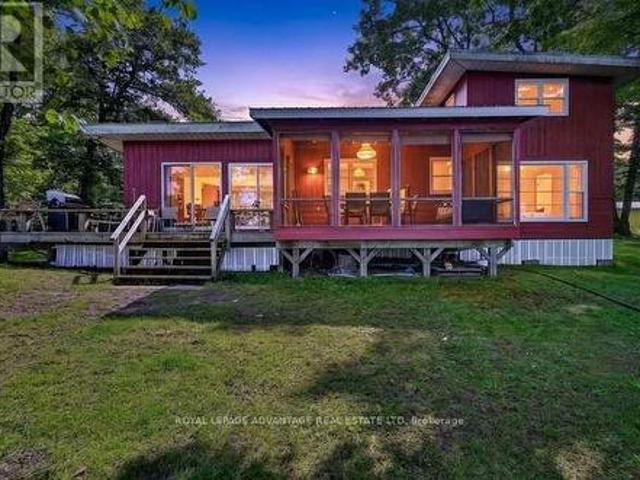
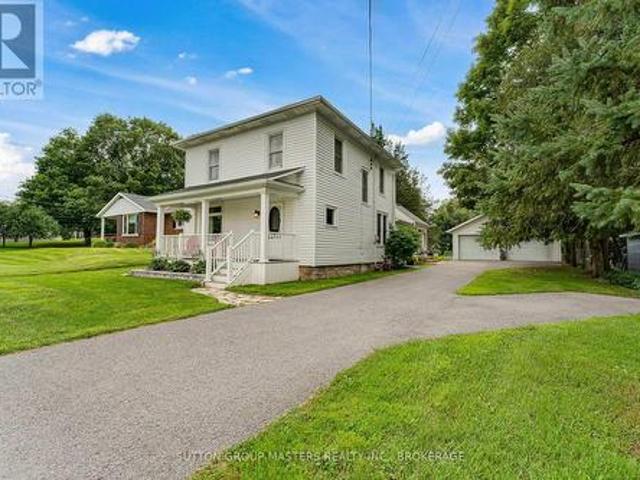
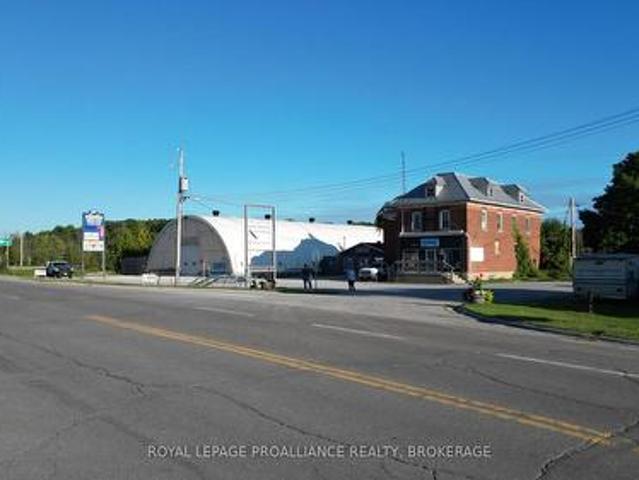
Prime commercial property, Retail store with offices, dome, and circa 1850 building that was once used as the local general store and residence. Rental income could come from the store and dome while you're store the circa 1850 dream home, or simply buy as an investment property. This parcel is centrally located in the heart of the Rideau Lakes tourist region at the busiest intersection in the area. It has great visual lines of sight from both hwy 15 and 42. It is only 30 minutes to Kingston, Gananoque or Brockville. 15 minutes to Westport or Smiths Falls. The Ministry of Transportation is planning on making a circle at this intersection in 2025. (Id: 7525)
$ 599,900
114 763 Narrows Lock Road, Rideau Lakes, ON, K0G 1V0 house for sale | Listing ID X13467 | Royal LePage
House · for sale
$ 1,040,000
114 763 Narrows Lock Road, Rideau Lakes, ON, K0G 1V0 house for sale | Listing ID X13467 | Royal LePage
Crosby
· House
· Swimming pool
Crosby · House · Swimming pool
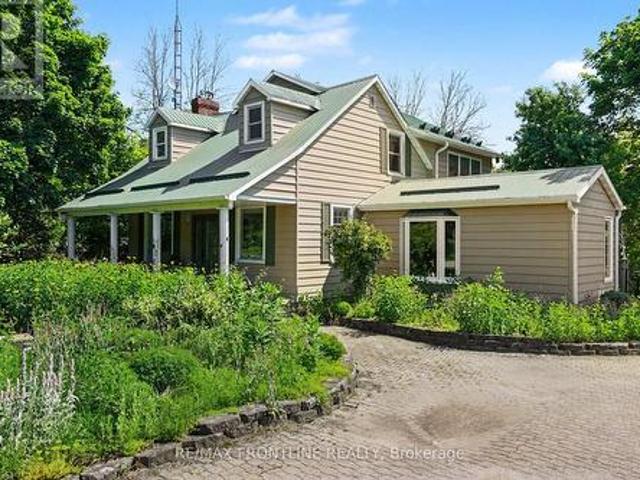
Escape to your own private sanctuary on the breathtaking Big Rideau Lake! Nestled on over 6 acres of serene, unspoiled waterfront, this fully furnished 3-bedroom retreat isn't just a home-it's your chance to slow down, reconnect with nature, and savour every moment. From the moment you arrive, you'll be drawn in by the sweeping, uninterrupted lake views and gentle winds that soothe the soul year-round. Inside, the open-concept living space is inviting and effortless, with a modern kitchen and updated bathrooms designed for comfort and ease. Whether hosting visiting family or enjoying peaceful evenings, every space encourages relaxation and connection. Head upstairs to the cozy loft, perfect for quiet reading or afternoon rest. Downstairs, the games room offers lighthearted fun, movie nights, or a game of foosball. Step outside to even more: a charming Bunkie needing final touches for guests, and a bubbling hot tub with lake views that melt stress away. Bonus: With severance potential,
$ 1,040,000
1145 North Shore Road, Rideau Lakes, ON, K0G 1X0 house for sale | Listing ID X13677 | Royal LePage
View photo
House · for sale
$ 799,900
New
1145 North Shore Road, Rideau Lakes, ON, K0G 1X0 house for sale | Listing ID X13677 | Royal LePage
Crosby
· House
· Office room · Parking · Deck
Crosby · House · Office room · Parking · Deck
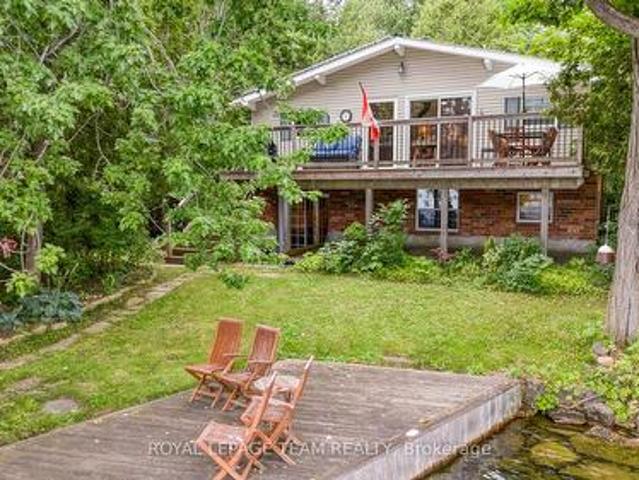
This glorious waterfront retreat on Upper Rideau Lake is the perfect place to unwind, reconnect and create lasting family memories. Set along almost 200 feet of shoreline with stunning southeast-facing views, the property features a furnished three-bedroom cottage, two bunkies, a detached garage and plenty of space to enjoy the best of lake life. Step inside from the screened-in porch and into the bright, welcoming kitchen, featuring soft white cabinetry, generous counter space and a full complement of appliances. The spacious dining area flows into the living room, where beautiful hardwood floors, a soaring vaulted ceiling, cozy wood stove and spectacular water views create the perfect gathering space for family and friends. The den offers a peaceful retreat for reading or relaxing and could easily serve as a home office. A few steps up lead to three spacious bedrooms and a large four-piece bathroom with laundry and ample storage. Outside, the wrap-around deck is made for cottage livi
$ 799,900
303 2 Carleton Street N, Rideau Lakes, ON, K0G 1P0 house for sale | Listing ID X13677 | Royal LePage
View photo
House · for sale
$ 599,000
New
303 2 Carleton Street N, Rideau Lakes, ON, K0G 1P0 house for sale | Listing ID X13677 | Royal LePage
Crosby
· House
· Fireplace
Crosby · House · Fireplace
Escape to the shores of Upper Rideau Lake! Welcome to 303-2 Carlton St. In beautiful Newboro. The cottage is nestled in a serene setting and offers the ultimate lakefront retreat. Enjoy peaceful days by the water with direct lake access, perfect for swimming, boating, and taking in breathtaking views. Inside, the open-concept layout creates a warm and inviting space for family and guests. The stone fireplace in the living room is great to warm the space on cool evenings. This cottage has 5 good sized bedrooms and 1.5 bathrooms The Primary bedroom has beautiful water views and a private 2 PC Ensuite. This waterfront property features a screened in waterside entertainment area, private level water access, beautiful natural surroundings, and useful outbuildings/sheds for extra storage. The dock in place awaits your watercraft. Book your private showing today! This is a linked property. *. (id: 7525)
$ 599,000
506 Glen Tay Road, Tay Valley, ON, K7H 3C6 house for sale | Listing ID X13675 | Royal LePage
View photo
House · for sale
$ 899,000
New
506 Glen Tay Road, Tay Valley, ON, K7H 3C6 house for sale | Listing ID X13675 | Royal LePage
Crosby
· House
· Patio · Garden · Office room · Fireplace
Crosby · House · Patio · Garden · Office room · Fireplace
Exceptional year-round waterfront property with some 300 feet of shoreline on the Tay River is located in the hamlet of Glen Tay. Launch a kayak right from your own dock or jump in for a swim! This 3 bedroom 1.5 bathroom vintage home is full of charm brought to light by the original hardwood and softwood flooring, its formal living room, expansive kitchen / dining area (each with its own propane fireplace). Spaces are exceptional for family gatherings and entertaining. A sunroom with vaulted ceiling and 2 double patio doors has been added as has a large professional office. Complete with built-in shelving. Laundry is also on the main floor. Upstairs is a grand primary suite with his and her closets and an adjacent spacious sitting room. Two additional bedrooms with large walk-ins complete the second floor. Most of the windows are newer and also large providing for great interior lighting as well as views of the property, the sparkling river and abundant perennial gardens. Other feature
$ 899,000
3 B1 Road, Rideau Lakes, ON, K0G 1L0 house for sale | Listing ID X13669 | Royal LePage
View photo
House · for sale
$ 694,000
New
3 B1 Road, Rideau Lakes, ON, K0G 1L0 house for sale | Listing ID X13669 | Royal LePage
Crosby
· House
· Parking · Deck
Crosby · House · Parking · Deck
Exceptional property opportunity at Bass Lake. This updated four-bedroom, two-bathroom home or cottage features clean waterfront and is ideal for both a vibrant summer retreat and a peaceful, year-round residence. Key features of the property include: Waterfront Living: Lakeside deck and docks redone(2019) perfect for relaxing, with easy entry for swimming and deep-water access for a motor boat. Significantly updated over the last decade, including a kitchen with quartz countertops (2021), a new back deck (2026), Both washrooms(2014), lower level bedrooms(2014), lower level family room(2014) and mostly new appliances (2025). Low-Maintenance Systems: Metal roof, automated water and heating systems(turn on your heat from your phone before you leave home), and an advanced Waterloo Biofilter tertiary septic system (2014). Additional Amenities: A large detached garage suitable for a workshop, storage, or your boat/toys, a stylish wood stove for the winter months, and rooftop solar panels wi
$ 694,000
77 Russell Street E, Smiths Falls, ON, K7A 1G8 house for sale | Listing ID X13675 | Royal LePage
View photo
House · for sale
$ 3,950,000
New
77 Russell Street E, Smiths Falls, ON, K7A 1G8 house for sale | Listing ID X13675 | Royal LePage
Crosby
· House
· Parking
Crosby · House · Parking
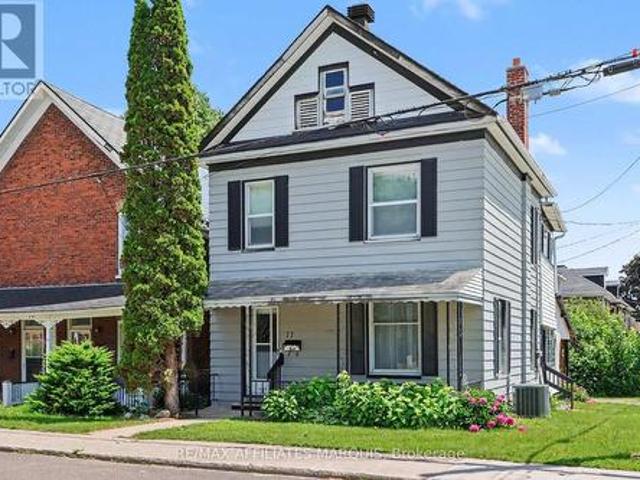
Welcome to 77 Russell St E offering a great opportunity for first time buyers, investors, or design enthusiasts. Priced to reflect its need for TLC, this property is being offered as a'handyman special' and is your ticket to create the home of your dreams while building valuable sweat equity. This charming two storey property greets you with a cute front porch, perfect for winding down in the evening. The carport adds convenience and is steps away from the side entry that could act as a mudroom or storage area for outdoor gear or school bags. The bright eat-in kitchen is a great place to catch up on the days events and prepare the next meal to serve in the spacious dining room that opens to the living room. Climb the quaint staircase to find three comfortable bedrooms and two bathrooms. Owned by the same family for over 40 years, this home is ready for updates and modern touches to add to the coziness that it already exudes. (Id: 27)
$ 3,950,000
189 Arnold Drive, Perth, ON, K7H 3C7 house for sale | Listing ID X13669 | Royal LePage
View photo
House · for sale
$ 559,000
New
189 Arnold Drive, Perth, ON, K7H 3C7 house for sale | Listing ID X13669 | Royal LePage
Crosby
· House
· Fireplace · Gym · Parking
Crosby · House · Fireplace · Gym · Parking
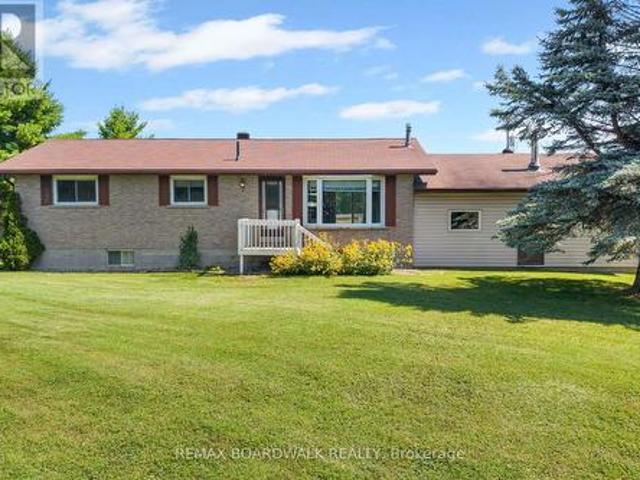
Whether you're a first-time homebuyer looking for room to grow or a downsizer wanting the space and comfort of a bungalow, this home offers the perfect blend of functionality, flexibility and convenience-all just minutes from Perth. Step inside and you're welcomed by a spacious kitchen featuring warm wood cabinetry, plenty of counter space and room to cook, gather and enjoy time together as a family. The generous living room provides a comfortable space to relax, while three well-appointed bedrooms on the main level offer easy, one-floor living, and the space doesn't stop there. The lower level adds an entire new dimension to the home, featuring a cozy gas fireplace and a large open area ready to adapt to your lifestyle. Create the ultimate recreation room, set up a home gym, design a media space, or simply enjoy the flexibility of having room to spread out-the possibilities are yours. Outside, a large garage provides plenty of space for vehicles, toys, tools and everything that comes
$ 559,000
112 Robert Run, Drummond/North Elmsley, ON, K7H 0G8 house for sale | Listing ID X13672 | Royal LePage
View photo
House · for sale
$ 7,550,000
New
112 Robert Run, Drummond/North Elmsley, ON, K7H 0G8 house for sale | Listing ID X13672 | Royal LePage
Crosby
· House
· Fireplace
Crosby · House · Fireplace
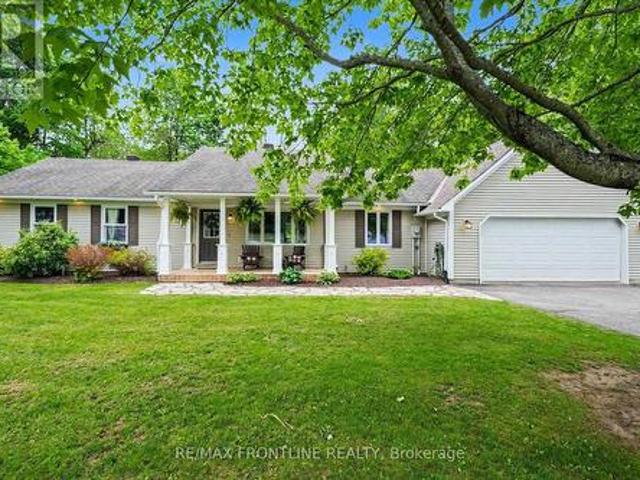
This fabulous bungalow is set on a beautiful treed lot of almost 2 acres in the charming neighbourhood of Chaloa Acres South, where nature is at your doorstep just a few km from beautiful heritage Perth! Step onto the covered verandah and be prepared to fall in love with this extensively renovated & updated home featuring open-concept design, perfect for everyday living & entertaining family & friends. The living & dining rooms flow seamlessly into the kitchen w/warm coastal vibes that make you feel welcome & calm the moment you enter this truly special home, while the glow of the gas fireplace wraps the entire space in comfort. Wow! Check out this kitchen! You'll gravitate immediately to the gorgeous granite island at the heart of this home. Beautiful soft cream cabinetry blends perfectly w/granite countertops, creating the ideal combination of sparkle & charm. It's a true chef's dream w/cabinetry galore, a massive pantry & expansive prep space. You'll love spending time here-whether
$ 7,550,000
1403B Everett Lane, Frontenac South, ON, K0H 2T0 house for sale | Listing ID X13675 | Royal LePage
View photo
House · for sale
$ 599,900
New
1403B Everett Lane, Frontenac South, ON, K0H 2T0 house for sale | Listing ID X13675 | Royal LePage
Crosby
· House
· Patio · Garden · Deck
Crosby · House · Patio · Garden · Deck
Set along the shoreline of Knowlton Lake, this inviting 4 season lake home offers over 100 feet of waterfront, a new private dock, a manual boat lift, and a walkout lower level that brings you right to the water's edge. The covered patio and lakeside setting make everyday outdoor living effortless, with direct access for swimming, boating, fishing, and all season recreation. The upper level features an open concept layout with bright living spaces, one full bathroom, and two bedrooms. The eat in kitchen includes a subway tile backsplash, generous counter space, and an easy flow into the living room. From here, a walkout leads to an elevated deck overlooking the lake-ideal for morning coffee, evening sunsets, and relaxed entertaining. A sunroom adds additional year round living space with views of the property and water. The fully finished lower level offers a flexible layout with a walkout to the rear yard and waterfront. The rec room is currently used as the primary bedroom, paired wi
$ 599,900
510 Port Elmsley Road, Drummond/North Elmsley, ON, K7H 3C7 house for sale | Listing ID X13670 | Royal LePage
View photo
House · for sale
$ 995,000
New
510 Port Elmsley Road, Drummond/North Elmsley, ON, K7H 3C7 house for sale | Listing ID X13670 | Royal LePage
Crosby
· House
Crosby · House
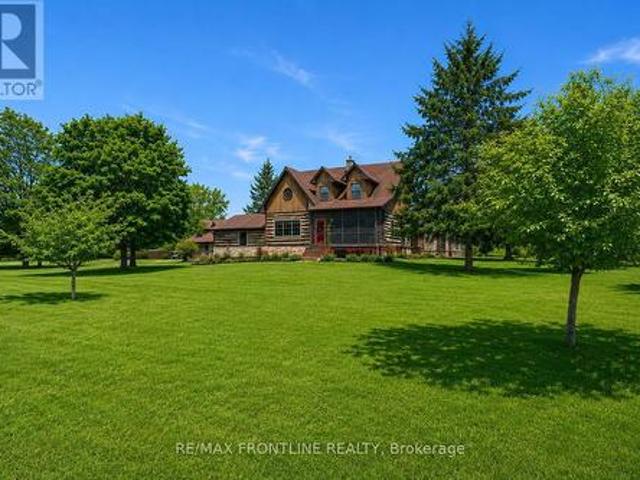
Welcome to one of the area's most admired homes. This stunning, custom-built residence is a true showpiece, offering timeless character, exceptional craftsmanship, and unmatched charm throughout. Located just minutes to Upper Beveridges Locks boat launch. What makes this home truly extraordinary is its authentic log construction, built using carefully sourced 100-year-old logs-not manufactured or milled materials. Each log tells a story, creating a rich sense of history and warmth that simply cannot be replicated. This rare, handcrafted build showcases old-world techniques and natural materials, giving the home a distinctive character that stands apart from typical log construction. Featuring 3 spacious bedrooms and 2 charming bathrooms, the home is defined by incredible attention to detail, highlighted by exquisite, hand-crafted stonework that enhances its warm and inviting atmosphere. Designed for both everyday living and unforgettable entertaining, the property offers a seamless ble
$ 995,000
14 Baynes Street, Perth, ON, K7H 1R1 house for sale | Listing ID X13670 | Royal LePage
View photo
House · for sale
$ 514,900
New
14 Baynes Street, Perth, ON, K7H 1R1 house for sale | Listing ID X13670 | Royal LePage
Crosby
· House
· Garden · Parking · Cellar
Crosby · House · Garden · Parking · Cellar
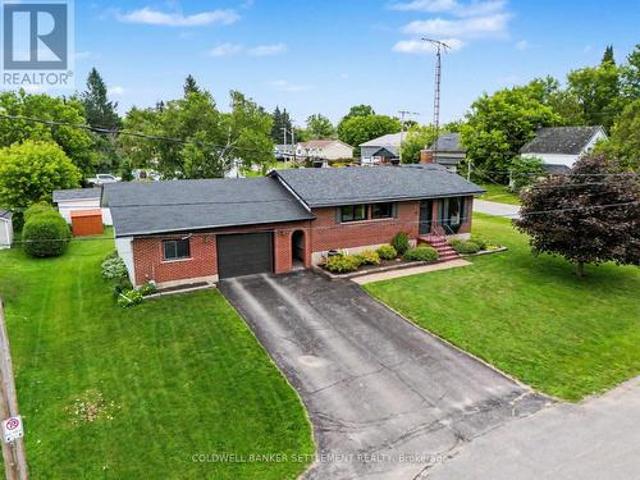
Welcome to this well-maintained 3 bedroom, 2 bathroom bungalow situated on a beautiful double lot at the edge of town, offering the perfect blend of space, convenience and lifestyle in the historic Town of Perth! Enjoy a short walk to Perth's vibrant downtown, Algonquin College, beautiful parks, and the scenic Tay River. Perfect for the kayaker and canoeist! The moment you enter the front door, the bright and inviting living room leads seamlessly to the cheery eat-in kitchen with triple window overlooking the great backyard. The main floor also features three good sized bedrooms all with closets and nice big windows, plus a recently updated 4-piece bathroom (2026). Head downstairs to the partially finished basement offering additional living space in the family room with cozy natural gas stove, storage nook, and super convenient recently updated 2-piece bathroom(2026). A standout feature is the oversized 28' x 23' attached garage, connected by a breezeway, and offering plenty of room f
$ 514,900
105 Purdons Bay Road, Lanark Highlands, ON, K0G 1M0 house for sale | Listing ID X13674 | Royal LePage
View photo
House · for sale
$ 598,900
New
105 Purdons Bay Road, Lanark Highlands, ON, K0G 1M0 house for sale | Listing ID X13674 | Royal LePage
Crosby
· House
· Garden
Crosby · House · Garden
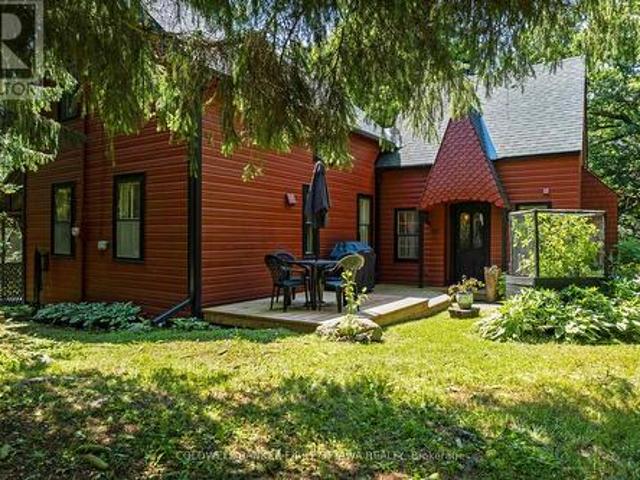
A home of inspiring distinction. The exterior's vibrant redwood colour is well chosen as it beautifully enhances the surrounding green landscape. Tucked into 5.6 private acres, this home offers artistic finishes and thoughtful comforts. Garden walkway leads to lovely decorative gable entrance with solid wood door featuring arched glass panels. Welcoming foyer has terracotta ceramic floor and attractive trim. Light-filled living room of refinished hardwood floor and wood beams showcasing vaulted ceiling. Warmth from the corner woodstove flows thru the home. Country-size dining room with classic wainscoting, hardwood floor and ample space for large gatherings. White bright kitchen with prep areas, 2024 refrigerator, 2023 stove and wonderful view of the outdoors. Off the kitchen is butler's pantry or, flex space for breakfast/sitting nook. Main floor powder room and, a laundry room with ceramic floor, laundry sink, 2025 washer & dryer plus standup shower. The screened porch has relaxed ca
$ 598,900
1967 Drummond 4C Concession, Drummond/North Elmsley, ON, K7H 3C8 house for sale | Listing ID X13671 | Royal LePage
View photo
House · for sale
$ 715,000
New
1967 Drummond 4C Concession, Drummond/North Elmsley, ON, K7H 3C8 house for sale | Listing ID X13671 | Royal LePage
Crosby
· House
· Patio · Office room · Deck
Crosby · House · Patio · Office room · Deck
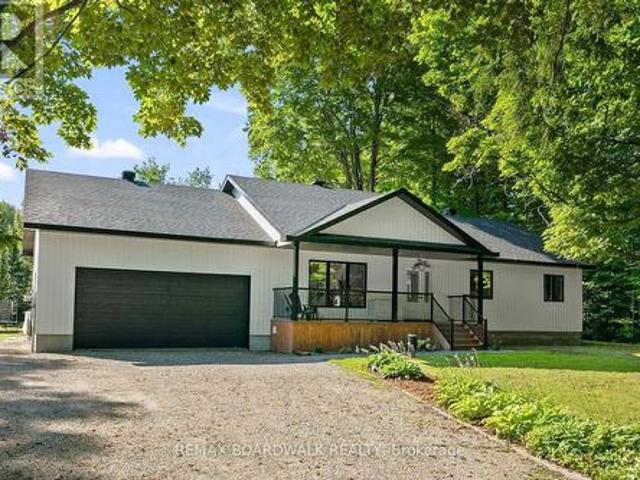
Tucked away in a peaceful and private setting, this beautiful newer 3-bedroom, 2-bath bungalow offers the perfect blend of modern comfort, country tranquility, and convenient one-level living-all just a short drive from Perth. Step inside and you'll immediately appreciate the bright, welcoming feel of this thoughtfully designed home. Luxury vinyl plank flooring flows throughout the main living areas, while the spacious kitchen is designed for both everyday living and entertaining, featuring granite countertops, a large pantry, plenty of workspace, and room for everyone to gather. The oversized primary bedroom feels like its own private retreat, complete with a full ensuite and patio doors opening directly onto a private deck-the perfect spot to enjoy your morning coffee or unwind at the end of the day. Two additional bedrooms and another full bathroom provide plenty of space for family, guests, or a home office. Step outside to the large back deck and enjoy the privacy and peaceful atm
$ 715,000
855 Lotus Avenue, Kingston. East Incl Barret Crt, ON, K7K 0A6 house for sale | Listing ID X13678 | Royal LePage
View photo
House · for sale
$ 699,000
New
855 Lotus Avenue, Kingston. East Incl Barret Crt, ON, K7K 0A6 house for sale | Listing ID X13678 | Royal LePage
Crosby
· House
· Patio · Garden · Deck · Parking
Crosby · House · Patio · Garden · Deck · Parking
Welcome to 855 Lotus Avenue, a spacious and versatile family home offering approximately 2,338 sq. Ft. of finished living space across three levels, plus an attached garage and a fully fenced backyard. From the brick exterior and welcoming front entry to the bright, functional interior, this home offers plenty of room for a growing family. The main floor features a front living room, convenient powder room and main-floor laundry. At the rear, the kitchen offers warm wood cabinetry, stainless steel appliances, a centre island and generous counter space, opening naturally to the dining area and family room. Large windows and patio doors fill the space with natural light and lead directly to the backyard deck, creating an easy flow for everyday living, barbecues and entertaining. Upstairs, the impressive primary bedroom measures approximately 20'1' x 10'10' and includes its own ensuite. Two additional bedrooms and another full bathroom complete the upper level, giving everyone comfortable
$ 699,000
479 Cunningham Road, Gananoque, ON, K7G 2V4 house for sale | Listing ID X13669 | Royal LePage
View photo
House · for sale
$ 649,000
New
479 Cunningham Road, Gananoque, ON, K7G 2V4 house for sale | Listing ID X13669 | Royal LePage
Crosby
· House
· Fireplace · Deck
Crosby · House · Fireplace · Deck
Tucked among the trees on a fully fenced one-acre lot, this beautifully maintained country home offers the privacy you've been looking for without sacrificing convenience. Located just minutes from Gananoque and the St. Lawrence River, the property combines spacious family living with an outdoor setting that feels like your own private park. Inside, soaring ceilings, expansive windows, and warm hardwood floors create an inviting atmosphere, while the large kitchen with centre island serves as the natural gathering place for family and friends. Multiple living and entertaining areas, 3+1 bedrooms, and 4 bathrooms provide flexibility for growing families, guests, or multigenerational living. The sunroom extends your living space through every season with in-floor heating and baseboard heat, while the finished lower level offers additional room to relax around the fireplace. Outside, you'll find countless ways to enjoy the property, including a massive deck, powered gazebo, fire pit, hors
$ 649,000
4574 County Road 15 Road, Augusta, ON, K6V 5T2 house for sale | Listing ID X13675 | Royal LePage
View photo
House · for sale
$ 459,900
New
4574 County Road 15 Road, Augusta, ON, K6V 5T2 house for sale | Listing ID X13675 | Royal LePage
Crosby
· House
· Patio · Garden · Fireplace · Deck
Crosby · House · Patio · Garden · Fireplace · Deck
Set well back from the road on a private 1-acre lot, this raised bungalow offers the kind of setting that makes coming home feel like an escape. Yet you're only 15 minutes from Brockville. With an expansive front lawn, no rear neighbours, and plenty of breathing room, 4574 County Road 15 delivers country living without giving up convenience. Step inside and up to the bright main level, where a spacious living room is anchored by a large picture window overlooking the impressive front yard. The layout flows naturally into the updated eat-in kitchen, featuring quartz countertops, newer appliances, ample cabinetry, and sliding patio doors that open onto a 16x16 deck. Out here, privacy takes centre stage, with peaceful views and no one in sight. Down the hall, you'll find three comfortable bedrooms and a 4-piece bathroom. The lower level adds an entirely new dimension to the home with a generous rec room warmed by a propane fireplace, a dedicated laundry area, and a walkout providing direc
$ 459,900
34 52 Coventry Crescent, Kingston West Of Sir John A. Blvd, ON, K7M 7S7 townhouse for sale | Listing ID X13676 | Royal LePage
View photo
Townhouse · for sale
$ 415,000
New
34 52 Coventry Crescent, Kingston West Of Sir John A. Blvd, ON, K7M 7S7 townhouse for sale | Listing ID X13676 | Royal LePage
Crosby
· Townhouse
· Garden · Parking · Cellar
Crosby · Townhouse · Garden · Parking · Cellar
Welcome to this beautifully maintained end-unit townhouse condo offering comfort and convenience for the whole family. Featuring 3 bedrooms, 1 full bathroom, and a fully finished basement with a rough-in for a second bathroom, this home offers excellent potential for future living space and added value. Enjoy a fully fenced yard, along with 1 garage parking space and 1 driveway parking spot. The condo community also offers visitor parking and a nearby playground, making this an ideal setting for families. With low condo fees and a central location, you'll enjoy easy access to the 401, west-end and central Kingston amenities, shopping, restaurants, and schools. A fantastic opportunity for first-time buyers, families, or investors looking for a well-located home with room to grow! (Id: 27)
$ 415,000
1094 Crossfield Avenue, Kingston City Northwest, ON, K7P 0G7 house for sale | Listing ID X13676 | Royal LePage
View photo
House · for sale
$ 729,900
New
1094 Crossfield Avenue, Kingston City Northwest, ON, K7P 0G7 house for sale | Listing ID X13676 | Royal LePage
Crosby
· House
· Patio · Garden · Office room · Deck
Crosby · House · Patio · Garden · Office room · Deck
Ideally situated close to shopping, schools and parks in the west-end community of Cataraqui North, this pristine move-in ready bungalow offers over 2,300 square feet of finished interior living space. You will be impressed with the highly functional layout of this home, as well as the amazing curb appeal, lush landscaping and ultra-inviting front porch and back deck chill zones. Stepping into the main entrance, you are welcomed by a bright, open-concept main level, featuring cozy living room, flowing to the thoughtfully designed kitchen and eating bar, with an abundance of cupboards and counter space. Sliding patio doors off your dining area lead to a beautifully landscaped, fully fenced backyard-complete with a deck, gas BBQ hookup, and a handy garden shed/workshop. To complete the main floor, retreat to your primary master suite oasis and private 3-piece ensuite, or the spacious second bedroom / office. Ultimate daily convenience is not to be under-estimated with an additional 4-pie
$ 729,900
4391 Wheatley Street, Frontenac South, ON, K0H 2T0 house for sale | Listing ID X13669 | Royal LePage
View photo
House · for sale
$ 659,900
New
4391 Wheatley Street, Frontenac South, ON, K0H 2T0 house for sale | Listing ID X13669 | Royal LePage
Crosby
· House
Crosby · House
Everyone always preaches'Location, Location, Location' in my 18 years in this business I can say this is by far the best location I have ever seen in the village of Sydenham before. Located directly across from the Point Park & equal walking distance to the public/SS school & Foodland/Home Hardware. This incredible home hasn't been offered for sale in nearly 42 years & has been painstakingly renovated & maintained. The entire home was ripped back to the studs in'08, fully spray foamed top to bottom, rewired, replumbed & re-drywalled from the top down by one of Eastern Ontario's premier contractors Wemp & Smith construction with all permits on file. It features incredible original woodwork that was removed, refinished and reinstalled after the major reno to retain the character of this charming home. The main level offers a large living room w/views of Sydenham Lake, inviting den area w/woodstove, spacious and timeless renovated kitchen in'19 complete w/granite counters, subway tile bac
$ 659,900
122 Stephen Street, Kingston, ON, K7K 2C7 house for sale | Listing ID X13675 | Royal LePage
View photo
House · for sale
$ 519,900
New
122 Stephen Street, Kingston, ON, K7K 2C7 house for sale | Listing ID X13675 | Royal LePage
Crosby
· House
· Garden · Equipped kitchen
Crosby · House · Garden · Equipped kitchen
122 Stephen Street is a home with history, character and a real sense of having been cared for and loved. This early-1900s century home has character, along with its own unique touches that make it stand out from the rest. The main level is spacious and comfortable, beginning with an enclosed porch that provides a practical, closed-off space for shoes, coats and everyday items. The bright front living room leads into an open kitchen and dining area with a gas stove, dishwasher and plenty of cupboard space. The living room also features a cozy wood stove, great to off-set heating costs. At the back of the home, the family room is bright and spacious, with in-floor heating and a convenient 2-piece bathroom. Upstairs are two bedrooms and a third room currently being used as additional closet space, easily converted back to a bedroom, along with a beautiful 5-piece bathroom with laundry and a large soaker tub. The attic offers plenty of additional storage. The backyard is where you'll want
$ 519,900
19 Sunset Lane, Kingston City North Of 401, ON, K7L 4V3 house for sale | Listing ID X13672 | Royal LePage
View photo
House · for sale
$ 959,000
New
19 Sunset Lane, Kingston City North Of 401, ON, K7L 4V3 house for sale | Listing ID X13672 | Royal LePage
Crosby
· House
· Fireplace · Swimming pool
Crosby · House · Fireplace · Swimming pool
Welcome to this beautifully updated waterfront home, offering the perfect blend of country living and city convenience. Set on approximately 2.845 acres with 108 feet of waterfront on Colonel By Lake, this exceptional property lets you enjoy the best of both worlds-waterfront acreage while remaining just minutes from Kingston, East End amenities and Highway 401. Inside, the home has been thoughtfully updated with stylish finishes and spa-like bathrooms that add a touch of luxury. The impressive lower level offers fantastic additional space, featuring a stunning fireplace and a walkout to the hot tub, creating the perfect setting for a relaxing or entertaining year-round. With in-law potential, additional laundry and a huge separate storage area, there is plenty of flexibility for extended family, guests or changing needs, including great in law suite potential. Outside, the property provides space to enjoy the outdoors, along with the added benefit of your own waterfront. The oversized
$ 959,000
340 North Burgess 8Th Concession, Tay Valley, ON, K7H 0E5 house for sale | Listing ID X13665 | Royal LePage
View photo
House · for sale
$ 1,259,000
New
340 North Burgess 8Th Concession, Tay Valley, ON, K7H 0E5 house for sale | Listing ID X13665 | Royal LePage
Crosby
· House
· Patio · Office room · Fireplace · Deck
Crosby · House · Patio · Office room · Fireplace · Deck
At the end of this quiet country road is gracious century stone home, surrounded by 100 acres of nature. Walking trails meander thru the property over meadows, by wild berry bushes and in mature woodlands. Along with the 100 acres, the home is a treasure that will charm you. Storybook-like front porch opens to 3,000sf of traditional warmth and contemporary updates. Foyer has a closet and impressive accent stone wall. Livingroom log beams and stone fireplace add character while fireplace's wood-burning insert adds warmth. Sunshine fills big bright family room that has patio doors to side deck. Office/den features rustic beams and wood accents that help create a quiet calm. Stone entryway into wide open dining area and kitchen where thoughtful 2020 renovations connect yesteryear with today. Kitchen sparkles with light as it showcases an island-breakfast bar purposefully designed for food prep, gatherings & entertaining. Cookstove/woodstove adds country flavour and comfort. Main floor two
$ 1,259,000
8425 County Rd 15 Road, Augusta, ON, K0G 1R0 house for sale | Listing ID X13669 | Royal LePage
View photo
House · for sale
$ 429,900
New
8425 County Rd 15 Road, Augusta, ON, K0G 1R0 house for sale | Listing ID X13669 | Royal LePage
Crosby
· House
· Parking · Cellar
Crosby · House · Parking · Cellar
3 bedroom bungalow on a large lot. Kitchen with ample cupboard space, sun filled living room, main floor laundry. This wonderful home is warm and inviting. The basement is partially finished with a room currently used as a bedroom, a games/family room, storage, and cold room. The basement requires flooring, ceiling and paint to be fully finished. The oversized garage accommodates your vehicle and still has plenty of room for storage or otherwise. *investors*. This home is rented to good tenants that would like to stay. Contact your Realtor for details. 24hr irrevocable on all offers. (Id: 27)
$ 429,900

Get email alerts

Don't miss out: be the first to know about new properties

The alert was correctly created

On subscribing you accept the conditions of use and the privacy policy
Alert
Receive new ads in your inbox
Save this search
Receive alerts for new listings

We'll send you an email when we have new properties for: "Houses for sale in Crosby"

The alert was correctly created

Get email alerts and be the first to see new listings
Required field
On subscribing I accept the terms of the privacy policy
Perfect! You'll soon start receiving new listings via email
Alert
Receive an email when we have new ads for Houses for sale in Crosby
Save this search
Filters

Bedrooms

Area (sq.ft)

sq.ft
sq.ft

Price

$
$

Filter by property type

Bathrooms

Clear all filters
Receive notifications when new entries are published.