1,926 properties for sale in Crystal Beach, Fort Erie

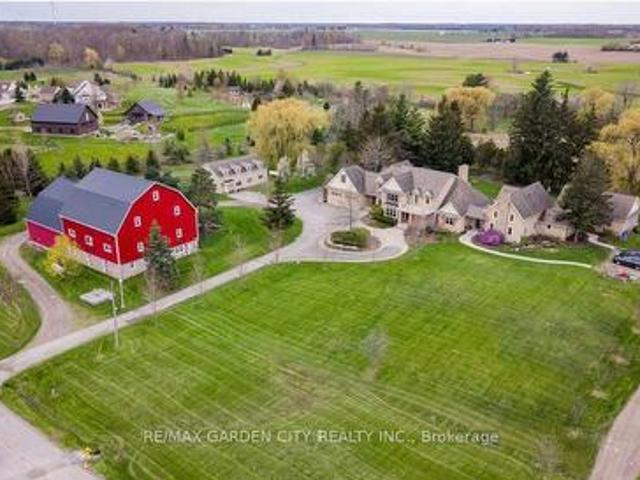
3248 21St Street, Lincoln Jordan/Vineland, ON, L0R 1S0 house for sale | Listing ID X13540 | Royal LePage
View photo
House · for sale
$ 3,250,000
3248 21St Street, Lincoln Jordan/Vineland, ON, L0R 1S0 house for sale | Listing ID X13540 | Royal LePage
Crystal Beach, Fort Erie
· House
· Swimming pool
Crystal Beach, Fort Erie · House · Swimming pool
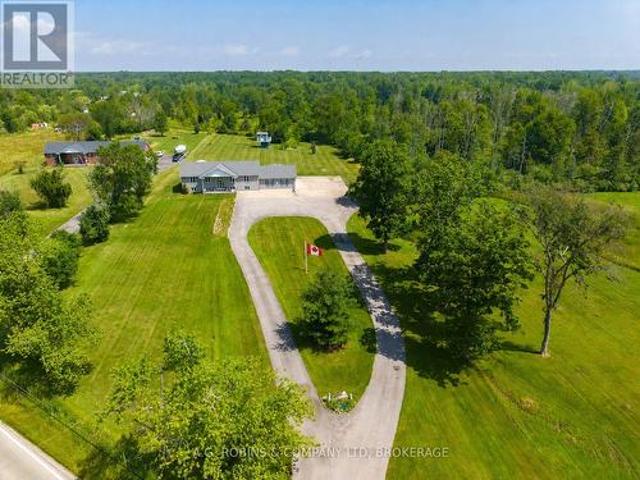
Dream property with unlimited potential. 3 separate living areas, a century barn, a full commercial workshop, an indoor inground swimming pool, and 18 acres of privacy and freedom! Great income potential from several sources. A multi-generational family homestead, an investment property, or a working farm. The choice is yours. Main house is spectacular post & beam construction (2005) offering 4-5 bedrooms and a huge main floor area encompassing the kitchen, dning room, and living room with amazing soaring exposed beam ceiling and floor to ceiling windows. Downstairs is a home theatre that seats 10-12 people, a wet bar, and plenty of finished spaces. The detached Coachhouse has 3-4 bedrooms and its own kitchen, laundry and living room. The attached acccesory apartment offers 2 bedrooms, private laundry, kitchen and living room. The pool house is 38x28, and could be a fabulous place to relax and enjoy. The barn offers not only great storage space, but a 50'x40' workshop with cement floor
$ 3,250,000
28 Dixon Crescent, Welland N. Welland, ON, L3C 6P4 house for sale | Listing ID X13530 | Royal LePage
View photo
House · for sale
$ 699,900
28 Dixon Crescent, Welland N. Welland, ON, L3C 6P4 house for sale | Listing ID X13530 | Royal LePage
Crystal Beach, Fort Erie
· House
· Garden · Parking · Fireplace · Deck · Cellar
Crystal Beach, Fort Erie · House · Garden · Parking · Fireplace · Deck · Cellar
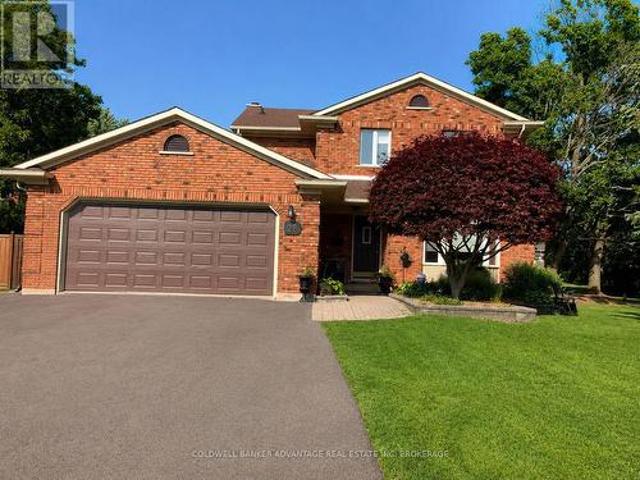
28 Dixon Crescent is a quality-built two-storey brick original model home located in a sought-after family neighbourhood. With bright skylights and a welcoming entrance, this well-maintained and updated home features a spacious kitchen with an island and newer appliances, along with formal dining and living rooms, a cozy family room with a natural wood fireplace, and convenient main-floor laundry. Upstairs, you'll find three generous bedrooms, including a primary suite with an ensuite, some updated flooring. The fully finished basement provides additional living space, while the attached double garage adds everyday convenience. Enjoy outdoor living on a large wood deck overlooking the beautifully landscaped, fully fenced backyard, situated on a large corner lot. The meticulously maintained grounds feature mature trees, perennials, a solid shed, and an underground sprinkler system to keep everything vibrant year-round. This home shows true pride of ownership and is perfectly located clo
$ 699,900
22 Jeanette Drive, St. Catharines Vine/Linwell, ON, L2N 6M4 house for sale | Listing ID X13535 | Royal LePage
View photo
House · for sale
$ 749,900
22 Jeanette Drive, St. Catharines Vine/Linwell, ON, L2N 6M4 house for sale | Listing ID X13535 | Royal LePage
Crystal Beach, Fort Erie
· House
· Patio · Garden · Office room
Crystal Beach, Fort Erie · House · Patio · Garden · Office room
Welcome to this meticulously maintained and lovingly updated bungalow, offering 1,200 sq ft on the main level and over 2,200 sq ft of total living space. The bright, open-concept main floor features an inviting living and dining area showcasing beautiful hardwood flooring updated in 2016. Move seamlessly into the modernized kitchen, which was renovated in April 2017 with upgraded cabinetry, stylish tile backsplash, stainless steel appliances, and updated flooring. The main level is completed by three well-appointed bedrooms, which also feature the beautiful hardwood floors, and a stunning 5-piece bathroom, recently updated in 2022. The fully finished lower level provides even more of that expansive living space, featuring a private fourth bedroom and a convenient 3-piece bathroom, perfect for guests, extended family, or a home office setup. Step outside to a fully fenced backyard oasis featuring a covered concrete patio with a wooden pergola and ceiling fan, perfect for outdoor enterta
$ 749,900
67 Glen Park Road, St. Catharines Vine/Linwell, ON, L2N 3E5 house for sale | Listing ID X13537 | Royal LePage
View photo
House · for sale
$ 599,900
67 Glen Park Road, St. Catharines Vine/Linwell, ON, L2N 3E5 house for sale | Listing ID X13537 | Royal LePage
Crystal Beach, Fort Erie
· House
· Fireplace · Equipped kitchen · Cellar
Crystal Beach, Fort Erie · House · Fireplace · Equipped kitchen · Cellar
Located in the highly sought-after Vine/Linwell neighbourhood in St. Catharines' north end, this beautifully updated 1-storey detached home offers stylish, turnkey living in a prime location. Thoughtfully renovated throughout, the home features fresh paint, updated lighting and ceiling fans, along with all-new interior doors, trim, and hardware. A welcoming front entry with new flooring and closet space opens into a bright living area and a fully renovated kitchen/dining space complete with white cabinetry, under-cabinet LED lighting, quartz countertops, polished porcelain mosaic tile backsplash, stainless steel hardware, double sink, and NEW STAINLESS STEEL APPLIANCES including the fridge, stove, and dishwasher. The main floor bathroom has been fully updated with new flooring, vanity, toilet, and tub/shower combination. Downstairs, the partially finished basement offers a cozy rec room with new carpet, fresh paint, and a gas fireplace with brick surround, along with a newly added 2-pi
$ 599,900
5 Graham Avenue, St. Catharines Port Dalhousie, ON, L2N 5L1 house for sale | Listing ID X13538 | Royal LePage
View photo
House · for sale
$ 899,000
5 Graham Avenue, St. Catharines Port Dalhousie, ON, L2N 5L1 house for sale | Listing ID X13538 | Royal LePage
Crystal Beach, Fort Erie
· House
· Garden · Fireplace · Deck
Crystal Beach, Fort Erie · House · Garden · Fireplace · Deck
Experience the charm of lakeside living in this beautifully maintained bungalow, nestled in one of Niagara's most coveted neighbourhoods of Port Dalhousie! Incredibly well maintained over the years with quality finishes throughout, just move in and enjoy easy main floor living with lake access at the end of your street. Gorgeous natural light throughout with 9' ceilings, crown moulding & 7.5' baseboards. The eat-in kitchen features granite countertops, stainless steel appliances, ample cabinetry & a breakfast bar. Double doors lead to your backyard oasis with a pergola covered deck. Large & dreamy primary bedroom with two double closets. Spa-like bathroom with jetted tub + separate glass shower. Follow the open staircase to the lower level where you are met with a wine nook at the bottom of the stairs. The spacious family room features custom built-in bookshelves, a stunning stone accent wall, and hand-sculpted white oak plank flooring in a rich coffee bean finish. A gas fireplace serv
$ 899,000
4019 19Th Street, Lincoln Jordan/Vineland, ON, L0R 1S0 house for sale | Listing ID X13537 | Royal LePage
View photo
House · for sale
$ 1,274,900
4019 19Th Street, Lincoln Jordan/Vineland, ON, L0R 1S0 house for sale | Listing ID X13537 | Royal LePage
Crystal Beach, Fort Erie
· House
· Garden
Crystal Beach, Fort Erie · House · Garden
Extensively Renovated Wine Country Home with Resort-Style Backyard. Set on a rare 0.378-acre rural property in the heart of Jordan Station in Niagara's wine country, this extensively reimagined home was professionally designed by the renowned local architectural firm, Jordan Station Design Co. Offering turnkey living & exceptional outdoor entertaining. With over $600,000 invested, the home was completely gutted, rebuilt & reimagined, delivering the quality of a custom new build while preserving the charm of this sought-after community. The main floor was fully rebuilt & reconfigured in 2018, creating a bright open-concept layout with vaulted 13-foot ceilings, a custom kitchen with quartz countertops, high-end appliances (2018) & an oversized butcher block island. A 2024 mudroom addition with heated floors & powder room adds functionality, while the primary bathroom was renovated in 2020. Major upgrades include new plumbing, spray foam insulation, updated electrical, furnace, air condit
$ 1,274,900
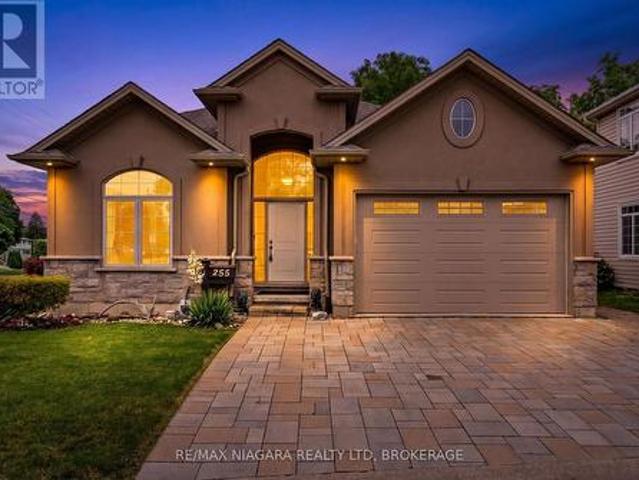
255 Lakeshore Road, St. Catharines Lakeshore, ON, L2M 1R9 house for sale | Listing ID X13536 | Royal LePage
View photo
House · for sale
$ 975,000
255 Lakeshore Road, St. Catharines Lakeshore, ON, L2M 1R9 house for sale | Listing ID X13536 | Royal LePage
Crystal Beach, Fort Erie
· House
· Fireplace
Crystal Beach, Fort Erie · House · Fireplace
Thoughtfully designed for comfortable one-floor living, this custom-built walkout bungalow combines quality craftsmanship, timeless finishes and exceptional flexibility for every stage of life. Featuring 2+1 bedrooms, 2 full bathrooms and a partially finished walkout lower level, this beautifully maintained home is ideal for families, professionals or downsizers alike. Soaring 12-foot vaulted ceilings, rich hardwood flooring, oversized windows and an open-concept layout create an inviting space for everyday living and entertaining. The kitchen features granite countertops, ample cabinetry, a large island and overlooks the dining area and living room with its floor-to-ceiling stone gas fireplace. The kitchen, primary bedroom, second bedroom, bathroom and laundry are all conveniently located on the main floor. Built with spray foam insulation for remarkable energy efficiency and a surprisingly quiet interior. The walkout lower level features a finished third bedroom, an expansive unfinis
$ 975,000
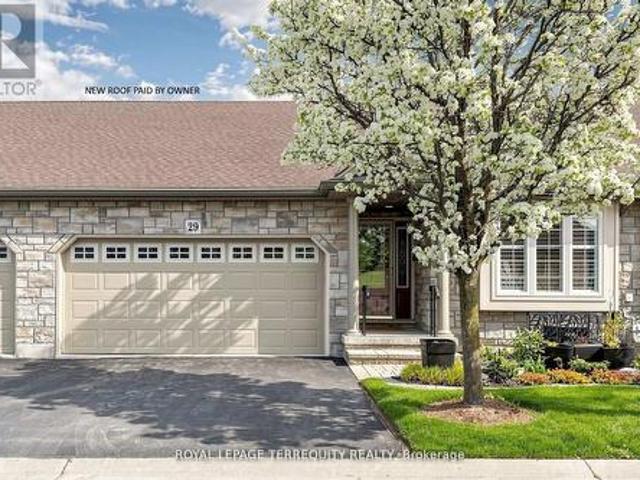
29 Rose Glen Crescent, Niagara On The Lake, ON, L0S 1T0 townhouse for sale | Listing ID X13536 | Royal LePage
View photo
Townhouse · for sale
$ 699,900
29 Rose Glen Crescent, Niagara On The Lake, ON, L0S 1T0 townhouse for sale | Listing ID X13536 | Royal LePage
Crystal Beach, Fort Erie
· Townhouse
· Fireplace · Deck · Equipped kitchen
Crystal Beach, Fort Erie · Townhouse · Fireplace · Deck · Equipped kitchen
Welcome to 29 Rose Glen Cres, quality living in the heart of Virgil with low condo fees. This meticulously finished townhome offers the perfect blend of comfort and convenience. Step inside to a bright, open-concept layout featuring a spacious living area with newer hand scraped hardwood floors and a cozy fireplace. The updated kitchen is designed for both style and function, with sun tunnel, showcasing a newer island, pull-out drawer dishwasher, stove, newer stone countertops, and refinished cabinetry. The breakfast area walks out to an oversized composite deck with permanent upgraded sun cover, ideal for relaxing or entertaining. The primary bedroom features a 4-piece ensuite with sun tunnel and a walk-in closet, while the second bedroom includes a convenient Murphy bed. A main-floor laundry room and a 3-piece main bath add everyday practicality. The full, unfinished lower level offers endless potential, complete with a rough-in for a third bathroom, ready for your personal touch. En
$ 699,900
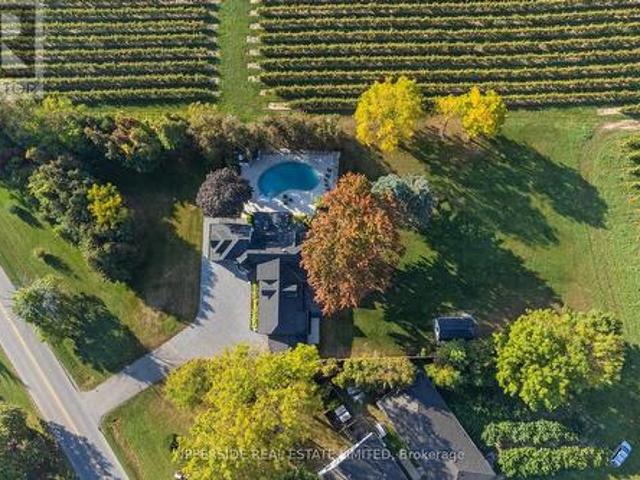
15886 Niagara Parkway, Niagara On The Lake, ON, L0S 1J0 house for sale | Listing ID X13536 | Royal LePage
View photo
House · for sale
$ 3,499,000
Updated
15886 Niagara Parkway, Niagara On The Lake, ON, L0S 1J0 house for sale | Listing ID X13536 | Royal LePage
Crystal Beach, Fort Erie
· House
· Cellar
Crystal Beach, Fort Erie · House · Cellar
A one-of-a-kind, fully renovated Wine-Country Estate. A rare opportunity to claim your own private retreat in the heart of Niagara-on-the-Lake. Set along the scenic Niagara River Parkway, this spectacular 0.92-acre property is surrounded by vineyards, with breathtaking views unfolding in all directions. Once home to a vineyard owner, the residence has been reimagined from the ground up. Every interior space rebuilt with custom finishes, bespoke millwork, and thoughtfully chosen materials. The result is a wine-country residence where craftsmanship, privacy, and lifestyle meet in perfect harmony. Spanning over 3,500 square feet, the home offers 4 bedrooms and 4 bathrooms, a chef-inspired kitchen built for gathering, and generous living spaces designed for entertaining. Oversized windows frame vineyard views from nearly every room. The primary suite is a true retreat unto itself, complete with a spa-inspired 5-piece ensuite designed for quiet indulgence. Downstairs, the finished basement
$ 3,499,000
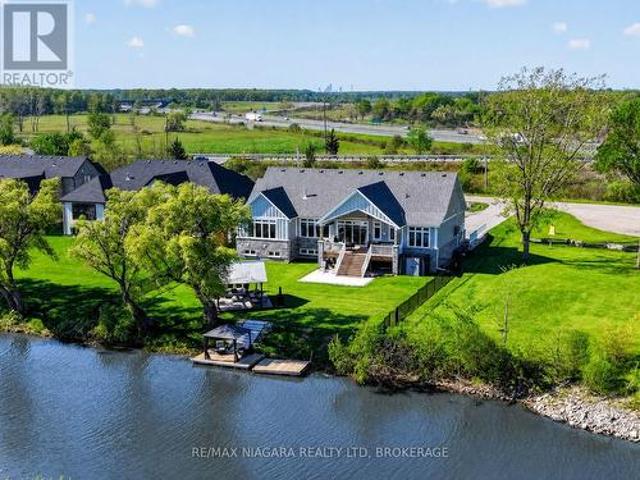
2883 Townline Road, Fort Erie Black Creek, ON, L0S 1S0 house for sale | Listing ID X13526 | Royal LePage
View photo
House · for sale
$ 1,599,000
2883 Townline Road, Fort Erie Black Creek, ON, L0S 1S0 house for sale | Listing ID X13526 | Royal LePage
Crystal Beach, Fort Erie
· House
· Garden · Office room · Fireplace · Parking
Crystal Beach, Fort Erie · House · Garden · Office room · Fireplace · Parking
This custom bungalow is being offered fully furnished and sits on an impressive 91 x 263 ft estate lot with direct water access to Black Creek, a private dock, owned steps to the water, and access to the Niagara River by boat. Offering over 4,000 sq. Ft. of finished living space, this turn-key property features 5 bedrooms plus an office, 4 bathrooms, and a heated/cooled 3-car garage with a car lift for added vehicle storage. The main level showcases tall ceilings, designer finishes, high-end appliances, a chef-inspired kitchen with an oversized island and walk-in pantry, plus a bright living area with a gas fireplace, custom built-ins, and architectural arches. The fully finished lower level adds 2 bedrooms, an office, full bathroom, and oversized windows. Additional features include a brand-new central vac system and a full security alarm system with 4 cameras covering the entire property. Outside, enjoy a private backyard oasis with no rear neighbours, views of the golf course, a cov
$ 1,599,000
163 Lakeshore Road, St. Catharines Lakeshore, ON, L2N 2V2 house for sale | Listing ID X13536 | Royal LePage
View photo
House · for sale
$ 724,900
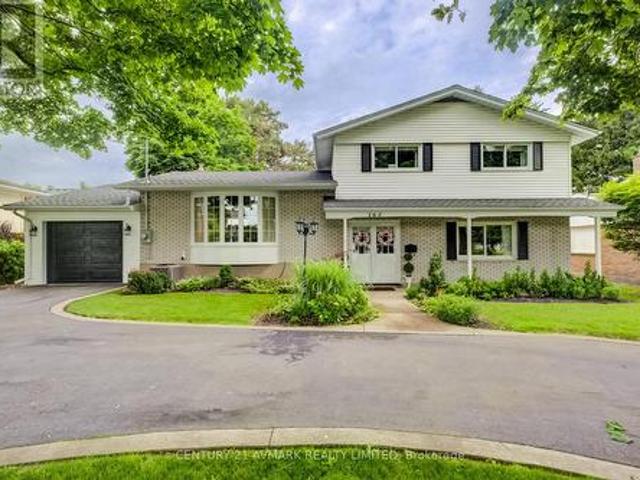
163 Lakeshore Road, St. Catharines Lakeshore, ON, L2N 2V2 house for sale | Listing ID X13536 | Royal LePage
Crystal Beach, Fort Erie
· House
· Garden · Office room · Parking
Crystal Beach, Fort Erie · House · Garden · Office room · Parking
Welcome to this spacious and versatile multi-level family home in St. Catharines' desirable North End. Offering 4 bedrooms with hardwood floors and multiple living spaces, this home is designed to accommodate growing families, entertaining, and today's flexible lifestyles. Step into the bright main level, complemented by a finished ground level featuring an additional family room and a finished lower-level space dedicated to a play area or home office. It is perfect for a remote worker, hobbyist, or for giving everyone room to spread out. A true standout is the impressive detached in-tandem 2-car garage, featuring vaulted ceilings to accommodate a car lift, skylights that flood the space with natural light, hydro and convenient backyard access. Whether you are a car enthusiast, need a workshop, or simply want exceptional storage, this versatile space offers endless possibilities. Step outside to discover a beautifully landscaped, oversized fully fenced backyard that offers exceptional
$ 724,900
32 Hanson Drive, St. Catharines Bunting/Linwell, ON, L2M 2X1 house for sale | Listing ID X13538 | Royal LePage
View photo
House · for sale
$ 599,000
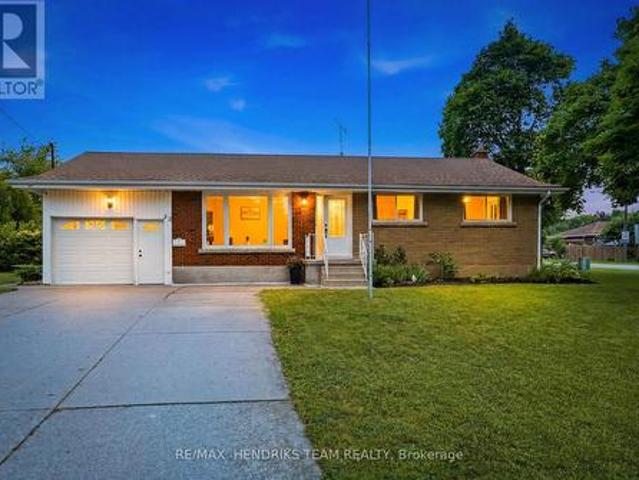
32 Hanson Drive, St. Catharines Bunting/Linwell, ON, L2M 2X1 house for sale | Listing ID X13538 | Royal LePage
Crystal Beach, Fort Erie
· House
· Office room · Gym
Crystal Beach, Fort Erie · House · Office room · Gym
Welcome to 32 Hanson Drive, a beautifully maintained 3+1 bedroom, 2 bathroom bungalow situated on a massive corner lot in a desirable St. Catharines neighbourhood. This move-in ready home offers a functional layout, thoughtful updates, and plenty of space for families, first-time buyers, or those looking to downsize. Step inside to a bright and inviting living room filled with natural light, creating a warm and welcoming first impression. The updated eat-in kitchen features stainless steel appliances, ample cabinetry, generous counter space, and room for a dining table, making it the perfect space for everyday meals and family gatherings. Three well-sized bedrooms and a full bathroom complete the main level. The finished lower level expands your living space with a fourth bedroom, a second full bathroom, and a spacious recreation room that offers endless possibilities for entertaining, a home office, a gym, or a play area. Outside, enjoy the oversized corner lot with plenty of room for
$ 599,000
5991 Andrea Drive, Niagara Falls, ON, L2H 2Z9 house for sale | Listing ID 40845 | Royal LePage
View photo
House · for sale
$ 650,000
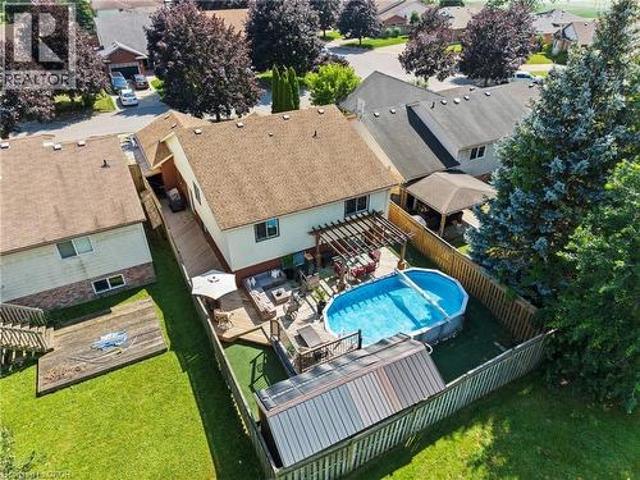
5991 Andrea Drive, Niagara Falls, ON, L2H 2Z9 house for sale | Listing ID 40845 | Royal LePage
Crystal Beach, Fort Erie
· House
· Garden · Fireplace · Deck · Swimming pool
Crystal Beach, Fort Erie · House · Garden · Fireplace · Deck · Swimming pool
Welcome to this incredible family home tucked away on a quiet dead-end street, offering 3 bedrooms, 2 full bathrooms, and the exciting potential to easily create additional bedrooms in the fully finished lower level as your family's needs grow. From the moment you step inside, you'll be impressed by the expansive front living and dining room, where soaring vaulted ceilings create a bright, open, and inviting space that's perfect for entertaining or everyday living. The beautiful kitchen flows seamlessly into the heart of the home, while the massive finished recreation room, complete with a cozy fireplace, offers the ideal place for movie nights, family gatherings, or simply relaxing. Step outside to your own private backyard retreat with no close rear neighbours. The resort-inspired back deck features multiple sitting areas, making it the perfect space to entertain, unwind, or spend long summer days enjoying the gorgeous above-ground pool. Offering exceptional space, flexibility, and a
$ 650,000
2543 Miller Road, Port Colborne, ON, L3K 5V5 house for sale | Listing ID 40845 | Royal LePage
View photo
House · for sale
$ 699,900
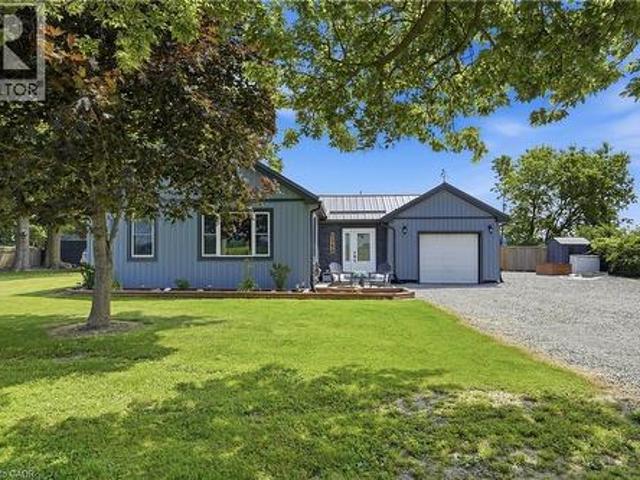
2543 Miller Road, Port Colborne, ON, L3K 5V5 house for sale | Listing ID 40845 | Royal LePage
Crystal Beach, Fort Erie
· House
· Patio · Garden · Fireplace
Crystal Beach, Fort Erie · House · Patio · Garden · Fireplace
Discover the peace, privacy and freedom of country living on over 1.2 acres in the desirable Bethel neighbourhood of Port Colborne. Surrounded by mature trees and open farmland, this extensively updated bungalow offers the perfect balance of rural tranquillity and modern comfort. Whether you're hosting summer barbecues beneath the covered gazebo, tending a garden, or simply enjoying the quiet countryside, this property offers endless opportunities to embrace the outdoors. Step inside to a warm and inviting interior where the spacious living room is anchored by a floor-to-ceiling stone feature wall with a cozy gas fireplace and large windows that frame views of the surrounding property. The home's comfortable layout is complemented by extensive updates completed over the past several years, allowing you to simply move in and enjoy. The backyard is equally impressive, featuring a newly completed concrete patio and covered gazebo (2025), a 20' x 10' steel-roof storage shed (2025), mature
$ 699,900
12312 Lakeshore Road, Wainfleet Lakeshore, ON, L0S 1V0 house for sale | Listing ID X13532 | Royal LePage
View photo
House · for sale
$ 1,399,900
12312 Lakeshore Road, Wainfleet Lakeshore, ON, L0S 1V0 house for sale | Listing ID X13532 | Royal LePage
Crystal Beach, Fort Erie
· House
Crystal Beach, Fort Erie · House
Welcome to an extraordinary opportunity in the heart of Long Beach! Set on approximately 2 acres directly across from one of Niagara's most breathtaking stretches of white sand shoreline (with DEEDED access to the Beach! ), this impressive, stately raised bungalow offers over 2800+ sq feet of finished living space. The perfect blend of luxury, space and versatility. Imagine enjoying your morning coffee on the front porch while listening to the gentle sound of the waves, taking evening strolls along the beach, and experiencing all the beauty of waterfront living-without the premium waterfront taxes or storm concerns. Designed with multi-generational living in mind, this exceptional home features two beautifully appointed, high-end kitchens NEW in 2026, w/ laundry on each level. Making it ideal for extended families, in-law accommodations, or those who simply love to entertain. Both levels offer spacious, thoughtfully designed living areas with quality finishes throughout, providing incr
$ 1,399,900
881 Burwell Street, Fort Erie Lakeshore, ON, L2A 0E3 house for sale | Listing ID X13529 | Royal LePage
View photo
House · for sale
$ 639,900
881 Burwell Street, Fort Erie Lakeshore, ON, L2A 0E3 house for sale | Listing ID X13529 | Royal LePage
Crystal Beach, Fort Erie
· House
· Garden
Crystal Beach, Fort Erie · House · Garden
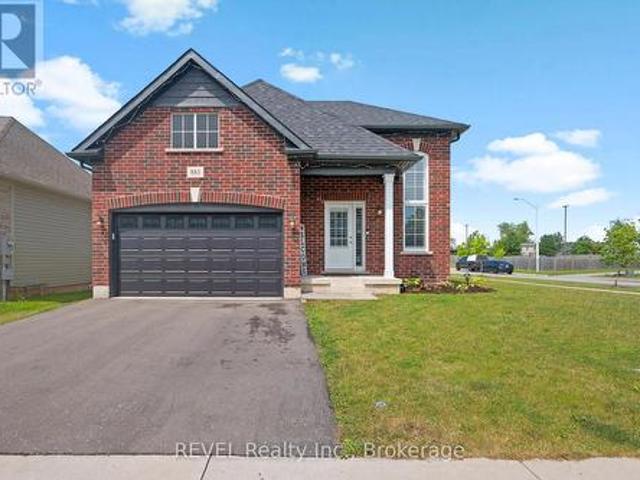
Why wait to build when you can enjoy the benefits of modern construction today? Welcome to 881 Burwell Street, a beautifully appointed Ashton Homes bungalow built in 2021 and thoughtfully designed for today's lifestyle. Offering approximately 1,392 sqft above grade, this 3+1 bedroom, 2-bathroom home seamlessly blends contemporary style with everyday functionality. At the heart of the home, the bright open-concept kitchen, dining, and living area creates an inviting space for gathering with family and friends, while the well-planned layout keeps the children's bedrooms just steps away for added convenience. The spacious primary suite offers a walk-in closet and private ensuite, creating the perfect retreat at the end of the day. Downstairs, a fourth bedroom, finished storage room, and an expansive recreation area with a bathroom rough-in provide endless opportunities to customize the space to suit your family's needs. Outside, the backyard is designed to be enjoyed. A fully fenced yard
$ 639,900
97 Abbott Place, Pelham Fonthill, ON, L0S 1E5 house for sale | Listing ID X13531 | Royal LePage
View photo
House · for sale
$ 699,900
97 Abbott Place, Pelham Fonthill, ON, L0S 1E5 house for sale | Listing ID X13531 | Royal LePage
Crystal Beach, Fort Erie
· House
· Garden · Parking · Deck · Cellar
Crystal Beach, Fort Erie · House · Garden · Parking · Deck · Cellar
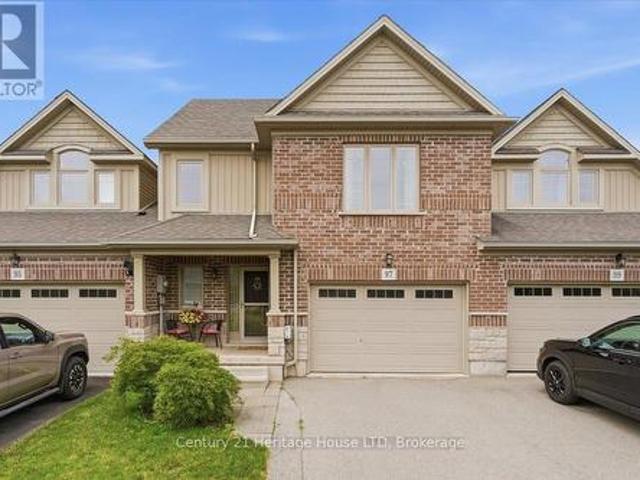
Welcome to 97 Abbott Place in Fonthill. This 3 bedroom, 3 bath townhome is amongst beautiful single family homes. This location is conveniently located 3 minutes to 2 major golf courses, Schools, Banks and shopping. This newer build offers a combination of comfort, value and style. Featuring a large 1.5 car garage, finished basement. The Primary bedroom is spacious and offers a walk in closet and ensuite. This home is ideal for first time buyers, young families or anyone looking for low maintenance living. Beautiful open concept kitchen with breakfast bar and built in computer area. Step outside to enjoy the fully fenced yard complete with large wood deck, metal gazebo, shed perfect for relaxing or entertaining. Convenient access from garage to rear yard. Don't miss this chance to make this wonderful home yours. Book your private showing. (Id: 27)
$ 699,900
5028 Gage Court, Niagara Falls Morrison, ON, L2E 7B5 house for sale | Listing ID X13530 | Royal LePage
View photo
House · for sale
$ 549,900
5028 Gage Court, Niagara Falls Morrison, ON, L2E 7B5 house for sale | Listing ID X13530 | Royal LePage
Crystal Beach, Fort Erie
· House
Crystal Beach, Fort Erie · House
Welcome to 5028 Gage Court, a fantastic opportunity for first-time buyers, investors or families looking for flexibility, comfort and room to grow in a quiet, established Niagara Falls neighbourhood. Tucked away on a peaceful court and surrounded by mature trees, this home offers a welcoming residential setting while still being close to parks, schools, shopping, transit, highway access and everyday amenities. With two separate self-contained living spaces, each complete with it's own kitchen, laundry and separate entrance, this property provides incredible versatility for a variety of living arrangements. The upper level features a bright and inviting layout with a spacious open living and dining area, updated flooring and a stylish kitchen complete with white cabinetry, stainless steel appliances, tile backsplash and island seating. With 3 bedrooms and a renovated 4-piece bathroom, this level offers a comfortable, functional and move-in ready space for everyday living. The lower leve
$ 549,900
6569 Frederica Street, Niagara Falls Hospital, ON, L2G 1E1 house for sale | Listing ID X13531 | Royal LePage
View photo
House · for sale
$ 649,999
6569 Frederica Street, Niagara Falls Hospital, ON, L2G 1E1 house for sale | Listing ID X13531 | Royal LePage
Crystal Beach, Fort Erie
· House
· Deck · Air conditioning
Crystal Beach, Fort Erie · House · Deck · Air conditioning
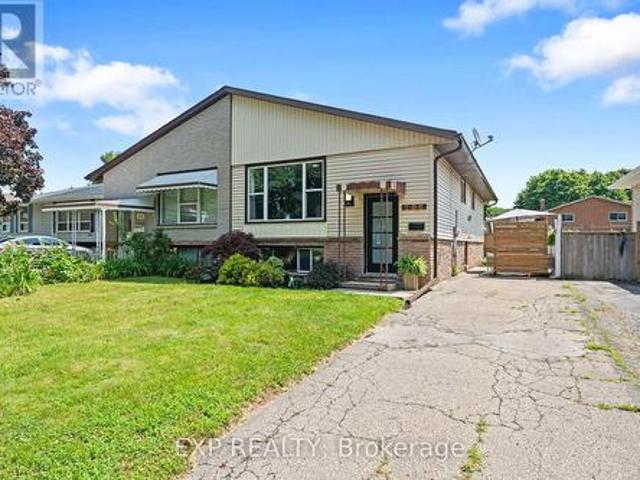
Beautiful 1,500 sq. ft. Semi-detached home built in 2016, set in a quiet, well-kept neighbourhood where you can enjoy a slower pace of life without giving up modern comfort. From the moment you walk in, the cathedral ceilings and open-concept layout create a bright, airy feel that makes the home feel larger than expected. The main living space is designed for everyday living and perfect for entertaining, with hardwood flooring, plenty of natural light, and a welcoming kitchen featuring maple cabinetry, tile backsplash, under-cabinet lighting, and large-format tile flooring. Whether it is busy family mornings or hosting friends for dinner, this is a space that feels comfortable, functional, and easy to enjoy. Upstairs, you will find three bedrooms, including a spacious primary retreat complete with a walk-in closet and private ensuite-a quiet place to unwind at the end of the day. Central air conditioning and an HRV system add year-round comfort, while the rear deck and landscaped garde
$ 649,999
8077 Brookside Drive, Niagara Falls, ON, L2H 3T9 house for sale | Listing ID X13535 | Royal LePage
View photo
House · for sale
$ 899,000
8077 Brookside Drive, Niagara Falls, ON, L2H 3T9 house for sale | Listing ID X13535 | Royal LePage
Crystal Beach, Fort Erie
· House
· Fireplace
Crystal Beach, Fort Erie · House · Fireplace
Welcome To This Impressive Two-Storey Detached Home In The Heart Of Niagara Falls, Offering Approximately 3,290 Sq Ft Of Total Living Space As Per Builder Plans. Featuring 4 Spacious Bedrooms And 4 Bathrooms, This Freshly Painted And Well-Kept Home Showcases Hardwood Flooring Throughout And Modern Upgrades. Step Inside Through A Welcoming Double Door Entry Into A Spacious Foyer Leading To An Impressive Great Room With A 20-Foot Open-To-Above Ceiling And A Stunning Feature Wall With Fireplace, Creating A Bright And Dramatic Living Space Filled With Natural Light. The Newly Upgraded Kitchen Features Quartz Countertops, New Tiles, A Large Centre Island, Upgraded Cabinetry, And An Integrated Walk-In Pantry With Enhanced Organization Space. The Open-Concept Layout Is Perfect For Everyday Living And Entertaining. The Large Primary Bedroom Offers A Comfortable Retreat With A 5-Piece Ensuite And Walk-In Closet. Two Additional Bedrooms Share A Jack And Jill Bathroom, While The Remaining Bedroom
$ 899,000
425 Ross Avenue, Haldimand, ON, N1A 2S2 house for sale | Listing ID X13528 | Royal LePage
View photo
House · for sale
$ 399,888
Updated
425 Ross Avenue, Haldimand, ON, N1A 2S2 house for sale | Listing ID X13528 | Royal LePage
Crystal Beach, Fort Erie
· House
· Patio · Garden · Deck
Crystal Beach, Fort Erie · House · Patio · Garden · Deck
Completely updated turn key home in established, desirable dunnville! Whether you're a first-time home buyer, downsizing, or an investor searching for an exceptional opportunity, 425 Ross Avenue offers incredible value in a sought-after neighbourhood. This move-in ready home also features two generous bedrooms, an updated 4-piece bathroom with convenient laundry, ALL NEW WINDOWS AND DOOR(2025), and low-maintenance carpet free flooring throughout. Set on a generous 45' x 88.57' serviced lot, this beautifully maintained bungalow offers approximately 818 sq. Ft. of functional living space with a large, private backyard surrounded by mature trees. The kitchen is complemented by ALL BRAND NEW appliances (2025) and flows into the dining area, where patio doors lead to a new deck in the backyard. Enjoy the convenience of being just minutes from the hospital, schools, churches, parks, arena, library, shops and restaurants, and the Grand River. Offering excellent location, and outstanding affor
$ 399,888
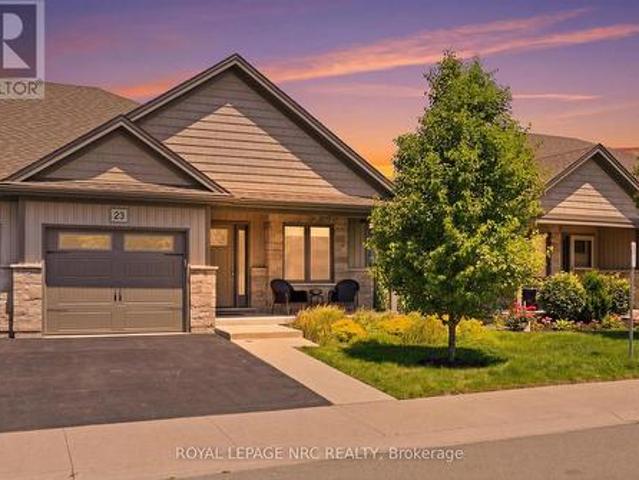
23 Richard Crescent, Smithville, ON, L0R 2A0 house for sale | Listing ID 40844 | Royal LePage
View photo
House · for sale
$ 649,000
23 Richard Crescent, Smithville, ON, L0R 2A0 house for sale | Listing ID 40844 | Royal LePage
Crystal Beach, Fort Erie
· House
· Patio · Garden · Office room · Fireplace · Cellar
Crystal Beach, Fort Erie · House · Patio · Garden · Office room · Fireplace · Cellar
Beautifully maintained 2 bedroom, 1.5 bathroom semi-detached home located in a quiet enclave of Smithville. Built in 2018, this modern home offers 1,093 sq ft of thoughtfully designed living space, perfect for anyone seeking low-maintenance living in a growing community. Open concept main floor boasts a spacious living and dining area highlighted by a cozy gas fireplace. The kitchen flows seamlessly into the main living space, making entertaining effortless. A convenient powder room completes the main level. The generous primary bedroom includes a full 3 pc bathroom, offering comfortable and practical living space. Step outside to enjoy the private backyard featuring a walk-out to a 2 tiered patio with modern glass railings. Ideal space for summer barbecues or morning coffee. The unfinished basement provides excellent potential for future expansion, whether you envision a rec room, home office, or additional bedroom space. Low monthly fees that cover lawn maintenance & common elements
$ 649,000
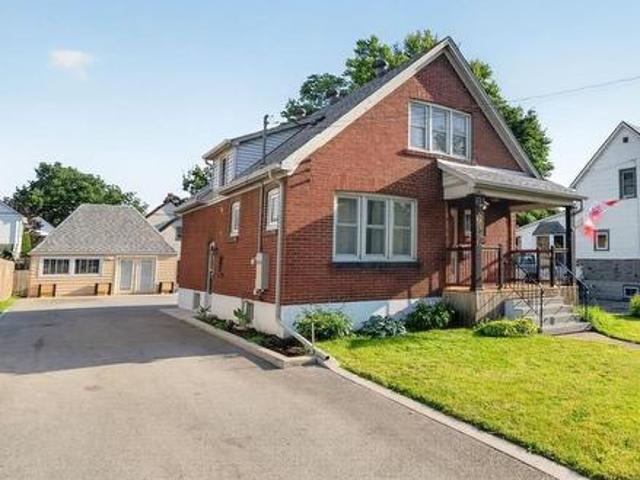
239 Phipps Street, Fort Erie Central, ON, L2A 2V4 house for sale | Listing ID X13525 | Royal LePage
View photo
House · for sale
$ 524,900
239 Phipps Street, Fort Erie Central, ON, L2A 2V4 house for sale | Listing ID X13525 | Royal LePage
Crystal Beach, Fort Erie
· House
· Air conditioning · Equipped kitchen
Crystal Beach, Fort Erie · House · Air conditioning · Equipped kitchen
Welcome to 239 Phipps Street, a charming 1.5-storey brick home ideally located just a short walk from the Niagara River and the scenic Niagara Parkway. This well-maintained property offers peace of mind with numerous recent updates, including the furnace, central air conditioning, hot water on demand system, and electrical panel, all completed within the past 2 years. The bright, updated kitchen was renovated within the last 10 years and features newer appliances, including a dishwasher, refrigerator, stove, and microwave (2025). Additional upgrades include a Generac generator (approximately 3 years old) and central vacuum system (1 year old). This home offers a convenient main-floor bedroom, while the upper level features two additional bedrooms and a convenient 3-piece bathroom. The lower level provides excellent additional living space with a cozy recreation room, bar area for entertaining, and a combined laundry and 3-piece bathroom that is easily accessible from the main-floor bed
$ 524,900
23 Richard Crescent, West Lincoln, ON, L0R 2A0 house for sale | Listing ID X13533 | Royal LePage
View photo
House · for sale
$ 649,000
23 Richard Crescent, West Lincoln, ON, L0R 2A0 house for sale | Listing ID X13533 | Royal LePage
Crystal Beach, Fort Erie
· House
· Patio · Garden · Office room · Fireplace · Cellar
Crystal Beach, Fort Erie · House · Patio · Garden · Office room · Fireplace · Cellar
Beautifully maintained 2 bedroom, 1.5 bathroom semi-detached home located in a quiet enclave of Smithville. Built in 2018, this modern home offers 1,093 sq ft of thoughtfully designed living space, perfect for anyone seeking low-maintenance living in a growing community. Open concept main floor boasts a spacious living and dining area highlighted by a cozy gas fireplace. The kitchen flows seamlessly into the main living space, making entertaining effortless. A convenient powder room completes the main level. The generous primary bedroom includes a full 3 pc bathroom, offering comfortable and practical living space. Step outside to enjoy the private backyard featuring a walk-out to a 2 tiered patio with modern glass railings. Ideal space for summer barbecues or morning coffee. The unfinished basement with rough in for a 3 pc bath is a blank canvas for design, whether you envision a rec room, home office, or additional bedroom space. Low monthly fees that cover roads, lawn maintenance, s
$ 649,000
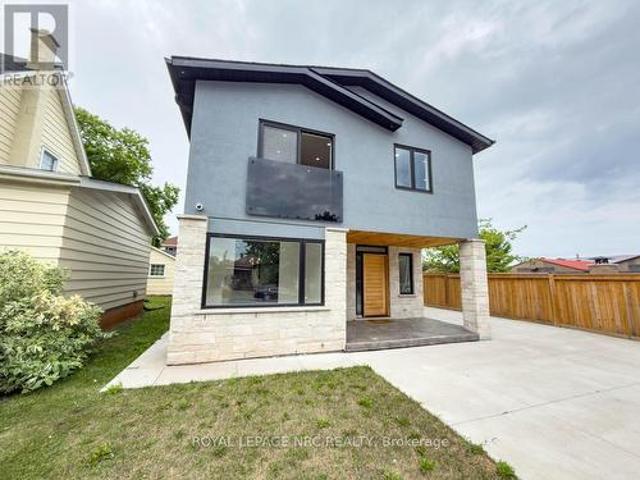
4392 Ontario Street, Lincoln Beamsville, ON, L0R 1B0 house for sale | Listing ID X13536 | Royal LePage
View photo
House · for sale
$ 849,900
4392 Ontario Street, Lincoln Beamsville, ON, L0R 1B0 house for sale | Listing ID X13536 | Royal LePage
Crystal Beach, Fort Erie
· House
· Patio · Garden · Office room · Fireplace · Air conditioning · Cellar
Crystal Beach, Fort Erie · House · Patio · Garden · Office room · Fireplace · Air conditioning · Cellar
This modern two storey home has been recently renovated boasting 3+1 bedrooms and is simply loaded with luxury finishes. This well designed property includes 4 bedrooms all with their own gorgeous ensuite bathrooms. The breathtaking open concept main floor features a bright kitchen with granite countertops, plenty of cabinets and a grand centre island, an attached dining space and a spacious living room with a built-in electric fireplace, an office, bedroom with ensuite and a two piece powder room that finishes off the main floor nicely. Travel up the contemporary open staircase with glass railings to the 2nd floor and discover 3 large bedrooms all with ensuite baths and a laundry room with built-in cabinetry. The partial basement features a cozy family room and utility space. Other features of the home include on-demand hot water, central air, central vac, carpet free and 200 amp electrical service. The exterior includes a fully fenced yard, concrete driveway and patio, detached 1.5 c
$ 849,900

Get email alerts

Don't miss out: be the first to know about new properties

The alert was correctly created

On subscribing you accept the conditions of use and the privacy policy
Alert
Receive new ads in your inbox
Save this search
Receive alerts for new listings

We'll send you an email when we have new properties for: "Properties for sale in Crystal Beach, Fort Erie"

The alert was correctly created

Get email alerts and be the first to see new listings
Required field
On subscribing I accept the terms of the privacy policy
Perfect! You'll soon start receiving new listings via email
Alert
Receive an email when we have new ads for Properties for sale in Crystal Beach, Fort Erie
Save this search
Filters

Bedrooms

Area (sq.ft)

sq.ft
sq.ft

Price

$
$

Filter by property type

Bathrooms

Clear all filters
Receive notifications when new entries are published.