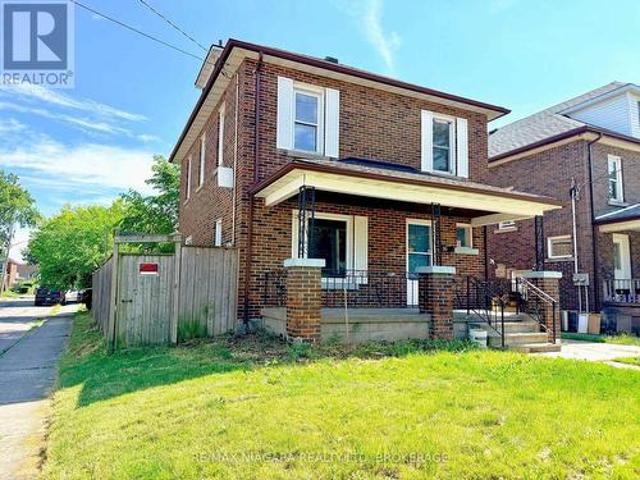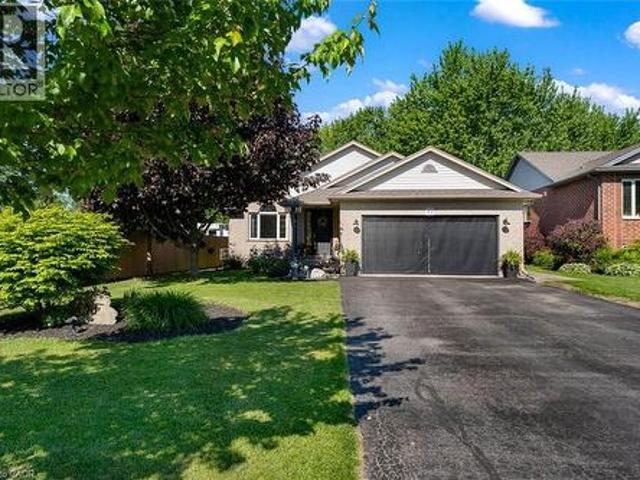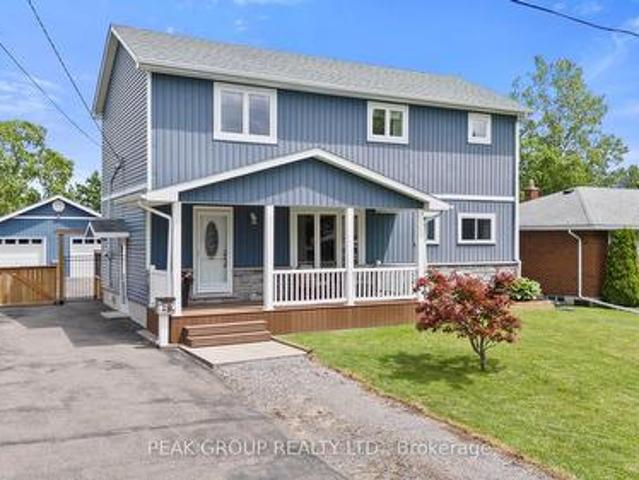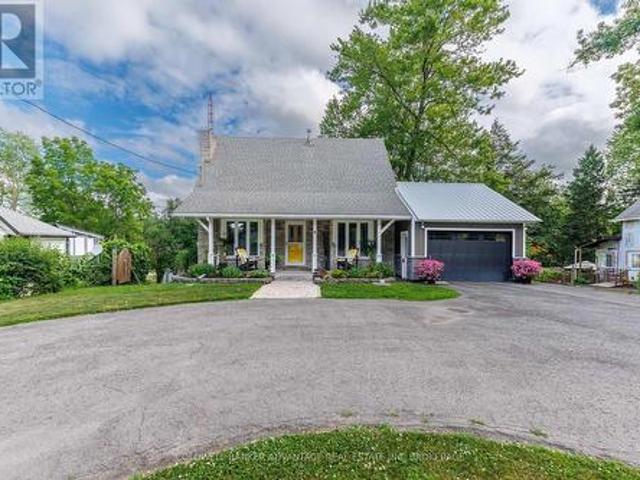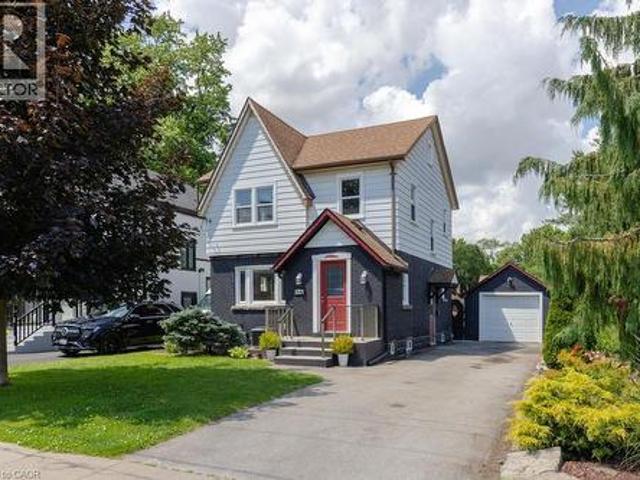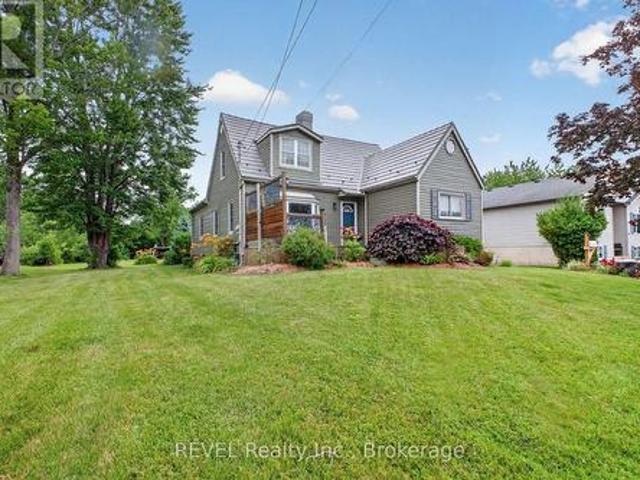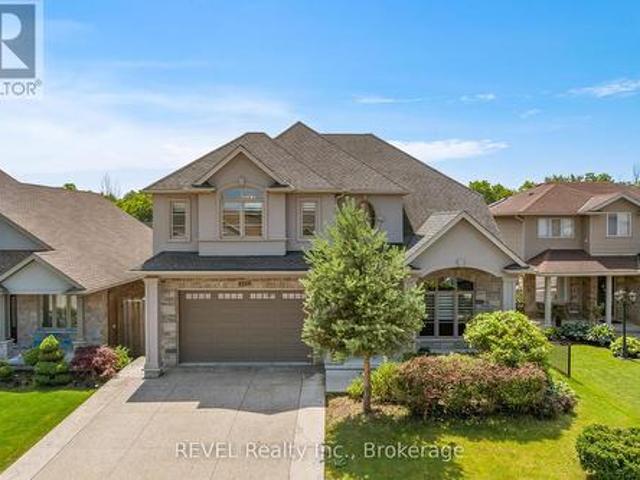
1,926 properties for sale in Crystal Beach, Fort Erie

6276 Stamford Green Drive, Niagara Falls Stamford, ON, L2J 1T3 house for sale | Listing ID X13542 | Royal LePage
View photo
House · for sale
$ 749,900
6276 Stamford Green Drive, Niagara Falls Stamford, ON, L2J 1T3 house for sale | Listing ID X13542 | Royal LePage
Crystal Beach, Fort Erie
· House
· Garden · Fireplace · Swimming pool · Cellar
Crystal Beach, Fort Erie · House · Garden · Fireplace · Swimming pool · Cellar
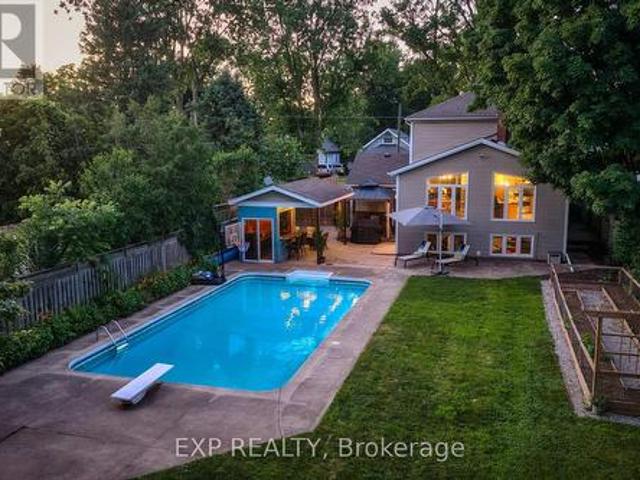
This is the North End Niagara Falls home locals wait for, with a backyard that summer was built around. Set on an incredible 54.5 x 209.88 ft fully fenced lot, this lovingly updated 3+1 bedroom, 2.5 bathroom home offers approximately 1,800 sq. Ft. above grade, a finished basement and a rare combination of space, lifestyle and flexibility. The heart of the home is the impressive 400+ sq. Ft. kitchen and dining area, expanded through a substantial addition with cathedral ceilings, oversized windows and a gas fireplace. With two separate living areas, main-floor laundry and a bathroom on every level, the layout works beautifully for family life. Downstairs, a large rec room with a second gas fireplace, walk-up to backyard and additional separate entrance create excellent in-law potential. Then there's the backyard. More than 200 feet deep, it features a heated in-ground pool, stamped concrete, covered entertaining area, pool cabana, vegetable garden and a converted shed/outbuilding with i
$ 749,900
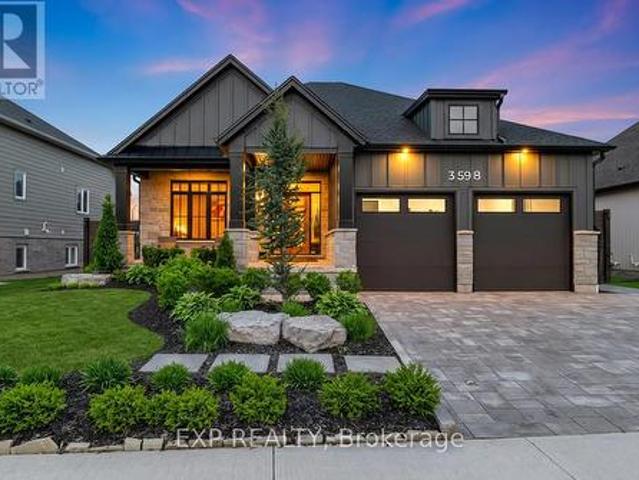
3598 Canfield Crescent, Fort Erie Black Creek, ON, L0S 1S0 house for sale | Listing ID X13538 | Royal LePage
View photo
House · for sale
$ 969,900
3598 Canfield Crescent, Fort Erie Black Creek, ON, L0S 1S0 house for sale | Listing ID X13538 | Royal LePage
Crystal Beach, Fort Erie
· House
· Office room · Fireplace
Crystal Beach, Fort Erie · House · Office room · Fireplace
Welcome to 3598 Canfield Crescent, this exquisite custom-built Bungalow in 2022 is located in the highly desirable Black Creek community of Stevensville. Offering over 2,800sqft of beautifully finished living space, this home blends thoughtful upgrades, modern design and a functional layout in one exceptional package. The open-concept main floor is bright and inviting, featuring elegant finishes, oversized windows and a stunning kitchen complete with upgraded appliances, custom cabinetry and a large island perfect for gathering and entertaining. The living room is anchored by a natural gas fireplace, creating a warm and welcoming atmosphere. The spacious primary suite offers a spa-inspired ensuite and custom walk-in closet. A second main-floor room provides flexible space ideal as a home office, nursery or guest room, complemented by an additional full bathroom for convenience. A main floor laundry rough-in adds future flexibility and everyday ease. The professionally finished lower le
$ 969,900
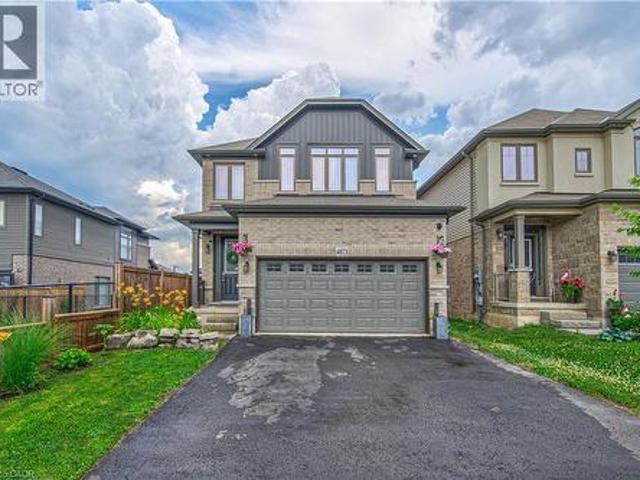
4073 Stadelbauer Drive, Beamsville, ON, L3J 0S4 house for sale | Listing ID 40847 | Royal LePage
View photo
House · for sale
$ 999,000
4073 Stadelbauer Drive, Beamsville, ON, L3J 0S4 house for sale | Listing ID 40847 | Royal LePage
Crystal Beach, Fort Erie
· House
· Garden · Parking · Cellar
Crystal Beach, Fort Erie · House · Garden · Parking · Cellar
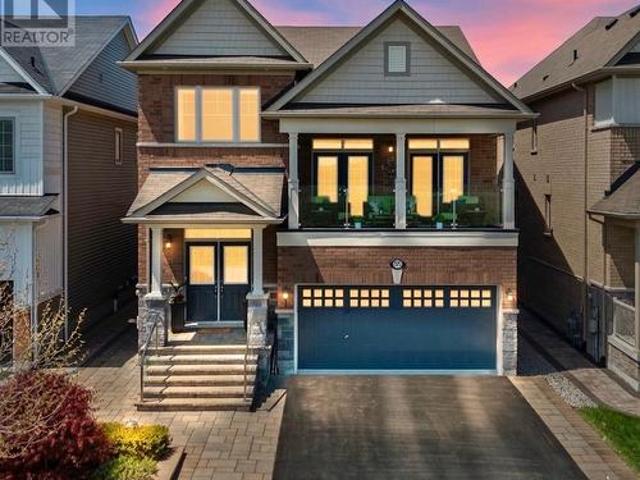
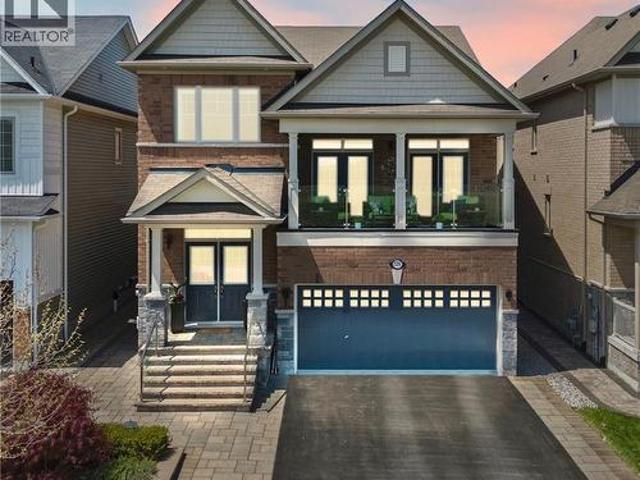
Welcome to this beautifully maintained 7-year-old Losani-built detached home, perfectly situated in a sought-after family-friendly neighbourhood. Offering 3 spacious bedrooms, 2.5 bathrooms, and a thoughtfully designed open-concept layout, this home is ideal for modern family living and entertaining. The large primary bedroom features a 4 piece ensuite and 2 walk-in closets. Laundry is also conveniently located on the second floor. The spacious and inviting main floor features an open living and dining area that flows seamlessly into the kitchen, creating the perfect space for everyday living and hosting guests. The finished basement provides valuable additional living space and includes a framed in 3 piece bathroom already roughed in. A separate entrance from the garage into the basement adds exceptional convenience and potential. Step outside to a beautifully landscaped backyard featuring elegant stamped concrete—an ideal setting for summer barbecues, outdoor dining, or simply relaxi
$ 999,000
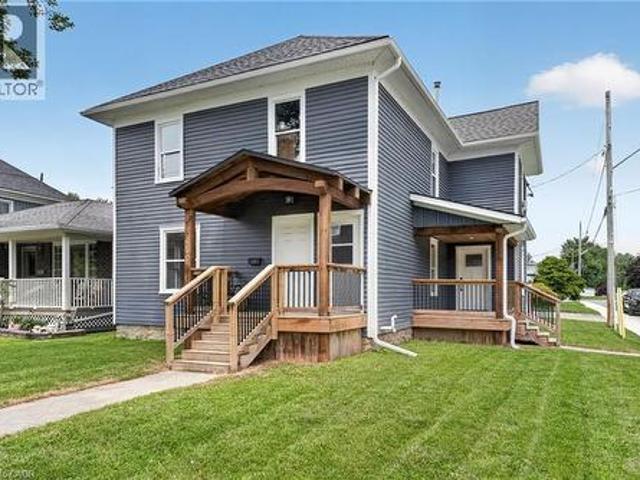
317 Alder Street W, Haldimand County, ON, N1A 1R7 house for sale | Listing ID 40843 | Royal LePage
View photo
House · for sale
$ 599,000
317 Alder Street W, Haldimand County, ON, N1A 1R7 house for sale | Listing ID 40843 | Royal LePage
Crystal Beach, Fort Erie
· House
Crystal Beach, Fort Erie · House
Fantastic investment or multi-generational living opportunity in the heart of Dunnville! This detached home features two self-contained living spaces, with the beautifully renovated vacant lower level offering brand-new appliances and the flexibility to move in or generate additional rental income. The upper level is currently tenanted, providing immediate income from day one. Conveniently located close to schools, parks, shopping, restaurants, and all downtown amenities, this versatile property offers exceptional potential for investors and owner-occupiers alike. (Id: 7525)
$ 599,000
1498 Firelane 2, Port Colborne, ON, L3K 5V3 house for sale | Listing ID X13539 | Royal LePage
View photo
House · for sale
$ 1,299,000
1498 Firelane 2, Port Colborne, ON, L3K 5V3 house for sale | Listing ID X13539 | Royal LePage
Crystal Beach, Fort Erie
· House
· Office room · Fireplace · Parking
Crystal Beach, Fort Erie · House · Office room · Fireplace · Parking
Welcome to this exceptional turnkey estate set on just under 3 private acres, only 150 feet from Lake Erie with exclusive resident beach access. Extensively improved with over $300,000 in recent upgrades, this property offers the waterfront lifestyle without the erosion concerns or higher taxes of direct waterfront ownership. This stunning home features 3 bedrooms, 2 bathrooms, an open-concept layout, heated floors, two gas fireplaces, a custom Del Priore kitchen with granite countertops, JennAir gas range, premium appliances, wine fridge, and a stunning three-season sunroom with fireplace and TV. A standout feature is the newly built 1,000 sq. Ft. triple-car garage (2022) with loft, 100-amp service, insulated 9-ft doors, and plumbing for in-floor heating-offering endless potential for guest accommodations, a home office, or studio. The new asphalt driveway provides parking for up to 15 vehicles, ideal for boats, trailers, or entertaining. Additional updates include a 200-amp electrica
$ 1,299,000
2632 Stevensville Road, Fort Erie Stevensville, ON, L0S 1S0 house for sale | Listing ID X13538 | Royal LePage
View photo
House · for sale
$ 599,000
2632 Stevensville Road, Fort Erie Stevensville, ON, L0S 1S0 house for sale | Listing ID X13538 | Royal LePage
Crystal Beach, Fort Erie
· House
Crystal Beach, Fort Erie · House
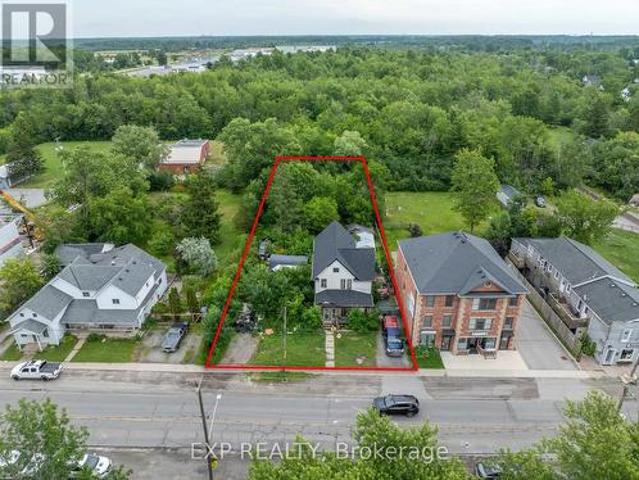
Attention developers, builders, and investors! This is an opportunity to acquire a 77 x 206 ft property with CMU5 zoning in the growing Stevensville community. Offering significant frontage and depth, this property is well-positioned for future redevelopment potential. The existing home is being sold in as-is, where-is condition. Conveniently located near major transportation routes, local amenities, and the Peace Bridge, this is an excellent opportunity to secure a well-located development site. (Id: 27)
$ 599,000
326 Concession 3 Road, Niagara On The Lake St. Davids, ON, L0S 1J0 house for sale | Listing ID X13541 | Royal LePage
View photo
House · for sale
$ 975,000
326 Concession 3 Road, Niagara On The Lake St. Davids, ON, L0S 1J0 house for sale | Listing ID X13541 | Royal LePage
Crystal Beach, Fort Erie
· House
· Garden · Fireplace
Crystal Beach, Fort Erie · House · Garden · Fireplace
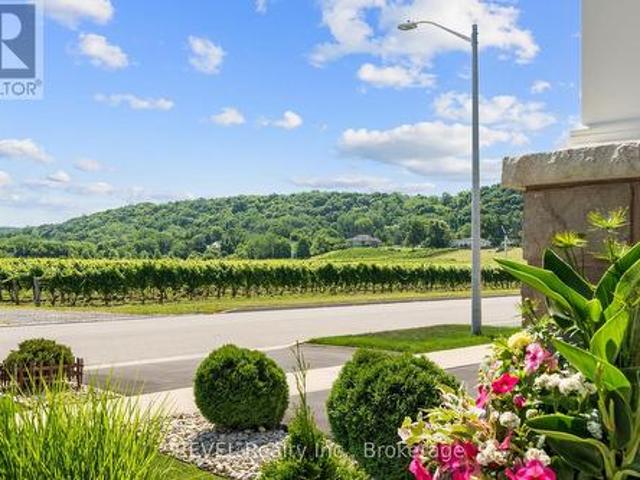
This one-of-a-kind home offers breathtaking vineyard and Escarpment views and a rare opportunity to live in the heart of Niagara-on-the-Lake, renowned for its wineries, dining, golf courses, scenic trails, and exceptional lifestyle. Offering over 2,500 sq. Ft. above grade, this beautifully upgraded home showcases quality craftsmanship throughout. Step inside through the grand double front doors to a bright, open-concept layout featuring vintage oak engineered hardwood, porcelain tile, smooth ceilings, oversized baseboards, upgraded trim, custom lighting with pot lights, and oak staircases. The inviting living room boasts coffered ceilings and a gas fireplace, while the spacious dining area is perfect for entertaining. The chef-inspired kitchen features Caesarstone quartz countertops, a large island with breakfast bar, custom ceiling-height cabinetry with crown moulding, upgraded built-in stainless steel appliances, a stylish backsplash, and garden doors leading to the private backyard.
$ 975,000
75 Millpond Road, Niagara On The Lake, ON, L0S 1J0 house for sale | Listing ID 40846 | Royal LePage
View photo
House · for sale
$ 1,449,900
75 Millpond Road, Niagara On The Lake, ON, L0S 1J0 house for sale | Listing ID 40846 | Royal LePage
Crystal Beach, Fort Erie
· House
· Patio · Office room · Fireplace
Crystal Beach, Fort Erie · House · Patio · Office room · Fireplace
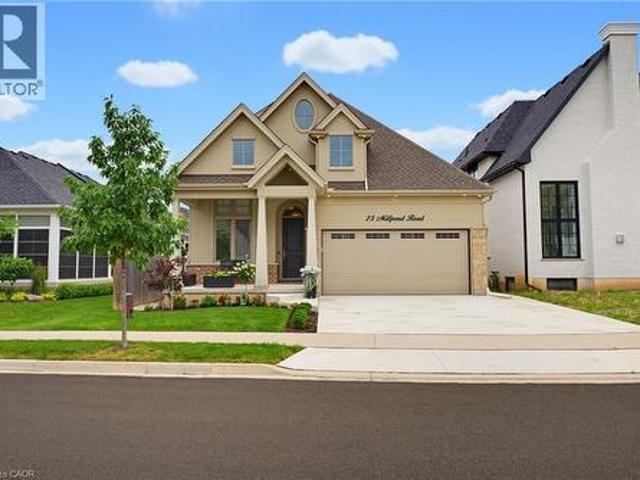
Welcome to 75 Millpond Road, an exceptional custom-built bungalow by DRT Homes, ideally situated on one of the most prestigious streets in the charming village of St. Davids. Offering almost 3000 sq. Ft. of beautifully finished living space, this elegant residence blends timeless craftsmanship with modern comfort. A grand foyer with custom wainscoting welcomes you into the impressive great room, where soaring 20-foot ceilings and a striking floor-to-ceiling tiled fireplace create a spectacular focal point. The thoughtfully designed main level features a spacious primary retreat complete with a walk-in closet and luxurious ensuite, a second bedroom currently configured as a home office with its own 3-piece bath, and a bright, designer kitchen finished with premium cabinetry, quality countertops, and upscale finishes. Step outside to a covered patio overlooking professionally landscaped grounds, creating the perfect space for outdoor entertaining or quiet relaxation. The fully finished l
$ 1,449,900
316 Concession 3 Road, Niagara On The Lake St. Davids, ON, L0S 1J0 house for sale | Listing ID X13537 | Royal LePage
View photo
House · for sale
$ 839,900
316 Concession 3 Road, Niagara On The Lake St. Davids, ON, L0S 1J0 house for sale | Listing ID X13537 | Royal LePage
Crystal Beach, Fort Erie
· House
· Parking
Crystal Beach, Fort Erie · House · Parking
Flexible closing available! In-Law Capability! Welcome to 316 Concession 3 Road, where comfort, style, and the Niagara-on-the-Lake lifestyle come together. Ideally situated directly across from picturesque vineyards with stunning escarpment views, this beautifully maintained all-brick raised bungalow offers exceptional curb appeal and an unbeatable location. Built in 2016, this spacious 2+1 bedroom, 3-bathroom home features approximately 2,749 sq. Ft. of finished living space. The bright, open-concept design is highlighted by soaring ceilings, rich oak flooring, and quality finishes throughout. The private primary suite is a true retreat, overlooking the vineyard and featuring a walk-in closet and a 3-piece ensuite. A second bedroom and full bathroom complete the main level. The fully finished lower level offers incredible versatility with a large recreation room along with a bright third bedroom featuring full-sized windows and an additional full bathroom. With a separate garage entra
$ 839,900
326 Concession 3 Road, Niagara On The Lake, ON, L0S 1J0 house for sale | Listing ID 40846 | Royal LePage
View photo
House · for sale
$ 975,000
Updated
326 Concession 3 Road, Niagara On The Lake, ON, L0S 1J0 house for sale | Listing ID 40846 | Royal LePage
Crystal Beach, Fort Erie
· House
· Garden · Fireplace
Crystal Beach, Fort Erie · House · Garden · Fireplace
This one-of-a-kind home offers breathtaking vineyard and Escarpment views and a rare opportunity to live in the heart of Niagara-on-the-Lake, renowned for its wineries, dining, golf courses, scenic trails, and exceptional lifestyle. Offering over 2,500 sq. Ft. above grade, this beautifully upgraded home showcases quality craftsmanship throughout. Step inside through the grand double front doors to a bright, open-concept layout featuring vintage oak engineered hardwood, porcelain tile, smooth ceilings, oversized baseboards, upgraded trim, custom lighting with pot lights, and oak staircases. The inviting living room boasts coffered ceilings and a gas fireplace, while the spacious dining area is perfect for entertaining. The chef-inspired kitchen features Caesarstone quartz countertops, a large island with breakfast bar, custom ceiling-height cabinetry with crown moulding, upgraded built-in stainless steel appliances, a stylish backsplash, and garden doors leading to the private backyard.
$ 975,000
93 State Street, Welland Downtown, ON, L3B 4K6 house for sale | Listing ID X13536 | Royal LePage
View photo
House · for sale
$ 324,990
Updated
93 State Street, Welland Downtown, ON, L3B 4K6 house for sale | Listing ID X13536 | Royal LePage
Crystal Beach, Fort Erie
· House
· Parking · Cellar
Crystal Beach, Fort Erie · House · Parking · Cellar
Excellent opportunity for investors, renovators, and developers in Downtown Welland. This detached two-storey brick home sits on a prominent corner lot and offers five bedrooms, two bathrooms, two kitchens, a finished basement, and a detached garage with access from Kent Street. Previously rented for $2,200 per month for the main portion and $1,050 per month for the basement, providing a combined rental income of $3,250 per month. The basement offers potential for an in-law suite or accessory unit, subject to municipal approvals. Vacant with immediate possession and within walking distance of downtown, schools, shopping, the farmers market, transit, and the Welland Canal. Motivated seller, offers welcome anytime! (Id: 27)
$ 324,990
43 Thorold Avenue, Thorold, ON, L0S 1K0 house for sale | Listing ID 40845 | Royal LePage
View photo
House · for sale
$ 729,900
43 Thorold Avenue, Thorold, ON, L0S 1K0 house for sale | Listing ID 40845 | Royal LePage
Crystal Beach, Fort Erie
· House
· Office room · Fireplace
Crystal Beach, Fort Erie · House · Office room · Fireplace
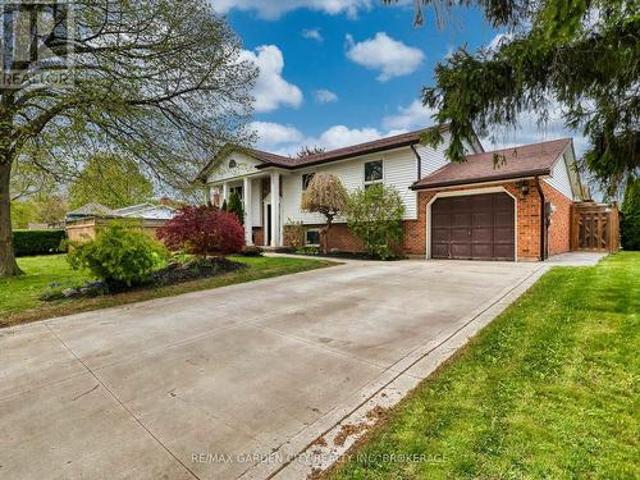
Welcome to Port Robinson-. One of Niagara's best-kept secrets. This well-maintained 3-bedroom backsplit is nestled in a charming village community known for its annual fair, historic ferry crossing, scenic cycling routes, splash pad, and small-town atmosphere, all while being just minutes from major amenities and only 8 minutes to the new South Niagara Hospital. Pride of ownership is evident throughout this move-in-ready home. The bright, open-concept main level features a stunning fully renovated kitchen (2022), abundant natural light, vaulted ceilings, and a cozy gas fireplace that creates a warm and inviting gathering space. Upstairs, the spacious primary bedroom offers double closets and ensuite privilege to a beautifully updated spa-inspired bathroom complete with a stand-alone soaker tub. Two additional bedrooms provide comfortable space for family, guests, or a home office. The finished lower level offers additional living space with large windows and another fireplace. The game
$ 729,900
19 Bosnich Avenue, Welland Broadway, ON, L3C 2W6 house for sale | Listing ID X13536 | Royal LePage
View photo
House · for sale
$ 799,988
19 Bosnich Avenue, Welland Broadway, ON, L3C 2W6 house for sale | Listing ID X13536 | Royal LePage
Crystal Beach, Fort Erie
· House
· Garden · Parking
Crystal Beach, Fort Erie · House · Garden · Parking
This home has it all! Originally a bungalow, 19 Bosnich has been thoughtfully transformed into a beautifully finished two storey home featuring a fully permitted second-storey addition, a self-contained in-law suite, a heated double car garage, and no rear neighbours. With endless possibilities for families, multi-generational living, or potential rental income, this exceptional property offers the perfect blend of style, flexibility, and functionality. The bright open-concept main floor showcases a stunning kitchen with a large quartz island, shaker cabinetry, a timeless herringbone backsplash, gas range, and seamlessly flows into the dining and living areas with a walkout to the backyard. A main floor bedroom and full bathroom provide convenience and flexibility while upstairs, you'll find a versatile loft, a 2 piece bath/laundry, plus 2 bedrooms which includes an impressive primary featuring vaulted ceilings, walk-in closet, and luxurious 5 piece ensuite. The fully finished lower le
$ 799,988
10448 Lakeshore Road W, Wainfleet Lakeshore, ON, L3K 5V4 house for sale | Listing ID X13537 | Royal LePage
View photo
House · for sale
$ 695,900
10448 Lakeshore Road W, Wainfleet Lakeshore, ON, L3K 5V4 house for sale | Listing ID X13537 | Royal LePage
Crystal Beach, Fort Erie
· House
· Swimming pool · Deck · Parking · Air conditioning · Cellar
Crystal Beach, Fort Erie · House · Swimming pool · Deck · Parking · Air conditioning · Cellar
It's all here for you! This 2-storey home sits on a beautiful 70 ft x 300 ft deep lot offering privacy galore, a private stream, an attached 1.5-car garage, a detached 24 ft x 42 ft shop, and an additional shed. Enjoy a covered private deck off the main floor, plus a full on-grade walkout from the basement to the hot tub, fire pit area, and spiral staircase. The kitchen features upgraded cabinetry, quartz countertops, and backsplash. The attached garage is finished with a steel lifetime roof, and the shingles, furnace, and A/C are all approximately 10 years old. (Id: 27)
$ 695,900
5 23 Michigan Avenue, St. Catharines Port Dalhousie, ON, L2N 4G7 house for sale | Listing ID X13541 | Royal LePage
View photo
House · for sale
$ 699,000
5 23 Michigan Avenue, St. Catharines Port Dalhousie, ON, L2N 4G7 house for sale | Listing ID X13541 | Royal LePage
Crystal Beach, Fort Erie
· House
· Patio
Crystal Beach, Fort Erie · House · Patio
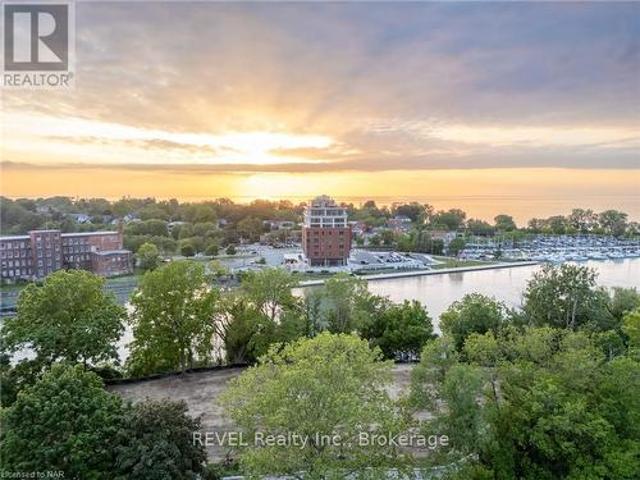
Welcome to Port Dalhousie! This exquisite home development perched above the marina includes stunning views of Lake Ontario and the Toronto skyline. Consider a build with rooftop patio and views that can truly take your breath away. This is the best setting where you can locate restaurants, marinas, the pier and of course the beach; just about everything to see and do. The lot is serviced and ready to start building! It is truly one of the best places in the region to find incredible lifestyle elements within walking distance from your front door. Don't miss your chance to take your lifestyle to the next level and build your custom dream home! This is serviced land listing only. (Id: 27)
$ 699,000
36 Rochelle Drive, St. Catharines Bunting/Linwell, ON, L2M 6Y9 house for sale | Listing ID X13545 | Royal LePage
View photo
House · for sale
$ 649,900
36 Rochelle Drive, St. Catharines Bunting/Linwell, ON, L2M 6Y9 house for sale | Listing ID X13545 | Royal LePage
Crystal Beach, Fort Erie
· House
· Garden · Sauna · Swimming pool · Deck · Cellar
Crystal Beach, Fort Erie · House · Garden · Sauna · Swimming pool · Deck · Cellar
Welcome to 36 Rochelle Drive in the desirable north end of St. Catharines! This beautifully maintained raised bungalow offers 2+1 bedrooms, 2 full bathrooms, and 1 powder room, with a fully finished basement that provides the perfect blend of comfort, functionality, and entertaining space. The bright, open-concept kitchen features stainless steel appliances, ample counter space, and a walkout to a spacious deck overlooking a fully fenced backyard oasis. Enjoy outdoor living with a gazebo, hot tub, and extensive stamped concrete (2024) throughout the backyard, front porch, and driveway, creating impressive curb appeal and low-maintenance landscaping. Downstairs, the fully finished basement offers additional living space, along with a fully functioning sauna. The perfect place to relax and unwind from the comfort of your own home. Additional updates include a furnace and air conditioning system (2024) for added peace of mind. Ideally located close to schools, the Welland Canals Parkway,
$ 649,900
393 Marshagan Road, Dunnville, ON, N1A 2W2 house for sale | Listing ID 40846 | Royal LePage
View photo
House · for sale
$ 695,000
Updated
393 Marshagan Road, Dunnville, ON, N1A 2W2 house for sale | Listing ID 40846 | Royal LePage
Crystal Beach, Fort Erie
· House
· Patio · Office room · Fireplace · Parking · Air conditioning
Crystal Beach, Fort Erie · House · Patio · Office room · Fireplace · Parking · Air conditioning
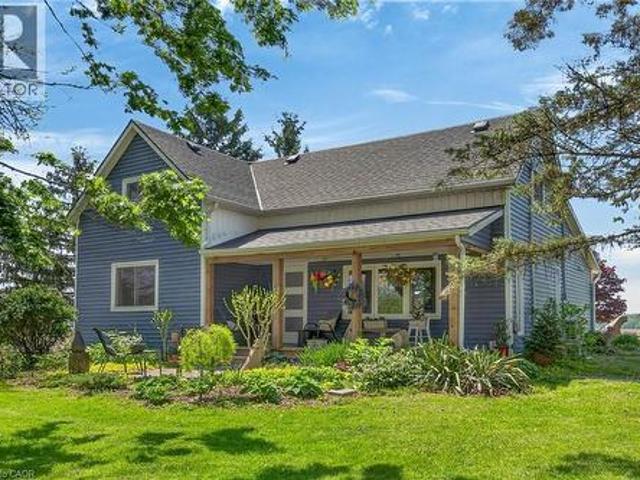
Beautifully updated Home in a 3/4 acre Serene Country setting! Fantastic curb appeal w/ large front porch to relax and take in the fresh air. Features Engineered Hardwood floors throughout, updated washrooms, updated windows and doors, updated Furnace/Heat Pump/A/C, and staircase railing w/ steel pickets. Highlight is the HUGE updated kitchen w/ S. S Appliances, Granite Counters, S. S Hood Range, HUGE Centre Island, Pot Lights and Sky lights. Great Stone feature wall in Living Room w/ Electric Fireplace that emits Heat for those cold winter nights! Great size MAIN FLOOR Primary Bedroom w/ Accent Wall, Pot lights and large updated 4-pc En Suite w/ both a shower and soaker tub. Upstairs features 2 additional great size bedrooms and office nook. Outside you will find a large patio, seating area with table and custom made storage sheds. The bonus of an additional $65,000.00 worth of updates/improvements made over and above the primary updates! Plenty of room for a future Garage/Shop. Locat
$ 695,000
43 Thorold Avenue, Thorold Port Robinson, ON, L0S 1K0 house for sale | Listing ID X13537 | Royal LePage
View photo
House · for sale
$ 729,900
43 Thorold Avenue, Thorold Port Robinson, ON, L0S 1K0 house for sale | Listing ID X13537 | Royal LePage
Crystal Beach, Fort Erie
· House
· Office room · Fireplace
Crystal Beach, Fort Erie · House · Office room · Fireplace
Welcome to Port Robinson-. One of Niagara's best-kept secrets. This well-maintained 3-bedroom backsplit is nestled in a charming village community known for its annual fair, historic ferry crossing, scenic cycling routes, splash pad, and small-town atmosphere, all while being just minutes from major amenities and only 8 minutes to the new South Niagara Hospital. Pride of ownership is evident throughout this move-in-ready home. The bright, open-concept main level features a stunning fully renovated kitchen (2022), abundant natural light, vaulted ceilings, and a cozy gas fireplace that creates a warm and inviting gathering space. Upstairs, the spacious primary bedroom offers double closets and ensuite privilege to a beautifully updated spa-inspired bathroom complete with a stand-alone soaker tub. Two additional bedrooms provide comfortable space for family, guests, or a home office. The finished lower level offers additional living space with large windows and another fireplace. The game
$ 729,900
89 October Drive, St. Catharines Lakeshore, ON, L2N 6J4 house for sale | Listing ID X13542 | Royal LePage
View photo
House · for sale
$ 2,888,000
89 October Drive, St. Catharines Lakeshore, ON, L2N 6J4 house for sale | Listing ID X13542 | Royal LePage
Crystal Beach, Fort Erie
· House
· Garden · Office room · Balcony
Crystal Beach, Fort Erie · House · Garden · Office room · Balcony
Custom-built one-owner masterpiece. This extraordinary home is located on Lake Ontario on a tucked-away quiet cul-de-sac. All one-floor living (bungalow style) with added upper living space plus a full finished lower level all above grade. So many possibilities for a single or extended family. Very impressive entry opens to a very large great room with wall-to-wall windows viewing Lake Ontario and Toronto skyline. Vaulted ceilings, rich wood beams and Schonberg wood floors. The elegant yet massive dining room has a butler's pantry (sink and appliances) that connects to the large custom Nucraft kitchen that features heated porcelain floors, W. I. pantry, island, 2 sinks and 5 upscale appliances. Off the kitchen eating area is a waterfront balcony with access to the yard. The main floor primary suite has a large W. I. closet, 5 pc ensuite with 2 vanities, heated floor and steam shower. The lakefront bedroom has French doors to the lake viewing balcony. A stunning office, 2 pc and a large
$ 2,888,000
393 Marshagan Road, Haldimand, ON, N1A 2W2 house for sale | Listing ID X13544 | Royal LePage
View photo
House · for sale
$ 695,000
Updated
393 Marshagan Road, Haldimand, ON, N1A 2W2 house for sale | Listing ID X13544 | Royal LePage
Crystal Beach, Fort Erie
· House
· Patio · Office room · Fireplace · Air conditioning
Crystal Beach, Fort Erie · House · Patio · Office room · Fireplace · Air conditioning
Beautifully updated Home on a 3/4 acre Serene Country setting! Fantastic curb appeal w/ large front porch to relax and take in the fresh air. Features Engineered Hardwood floors throughout, updated washrooms, dimmer LED Pot Lights, Main floor laundry, updated windows and doors, updated Furnace/Heat Pump/A/C, and staircase railing w/ steel pickets and exterior lights. Highlight is the HUGE updated kitchen w/ S. S Appliances, Granite Counters, S. S Hood Range, HUGE Centre Island w/ breakfast bar, LED Pot Lights and Sky lights. Great Stone feature wall in Living Room w/ Electric Fireplace that emits Heat for those cold winter nights! Great size MAIN FLOOR Primary Bedroom w/ Accent Wall, LED Pot lights and large updated 4-pc Ensuite w/both a shower, soaker tub and feature stone wall. Upstairs features 2 additional great size bedrooms and office nook. Outside you will find a large patio, seating area with table and custom made storage sheds. The bonus of an additional $65,000.00 worth of up
$ 695,000
75 Jackson Court E, Welland N. Welland, ON, L3C 7G4 house for sale | Listing ID X13537 | Royal LePage
View photo
House · for sale
$ 739,900
Updated
75 Jackson Court E, Welland N. Welland, ON, L3C 7G4 house for sale | Listing ID X13537 | Royal LePage
Crystal Beach, Fort Erie
· House
· Garden
Crystal Beach, Fort Erie · House · Garden
Welcome to one of North Welland's hidden gems. Tucked away on a quiet, family-friendly court and backing onto protected green space, this two-storey home offers over 2,000 square feet of living space in a location that rarely becomes available. Imagine enjoying your morning coffee surrounded by nature, watching the seasons change from your own private backyard, or hosting family and friends in a home designed for comfortable everyday living. With 3 spacious bedrooms, 4 bathrooms, and a functional layout, there's plenty of room for growing families, professionals working from home, or those simply looking for more space. The beautifully private lot is the true showpiece. With no rear neighbours and protected green space beyond, nestled on a quiet cul de sac, you'll enjoy a peaceful setting that's increasingly difficult to find. This home presents an outstanding opportunity for buyers to add their own style and updates over time while investing in an exceptional location. Situated close
$ 739,900
12 Fern Gate, Pelham Fonthill, ON, L0S 1E4 house for sale | Listing ID X13538 | Royal LePage
View photo
House · for sale
$ 948,000
Updated
12 Fern Gate, Pelham Fonthill, ON, L0S 1E4 house for sale | Listing ID X13538 | Royal LePage
Crystal Beach, Fort Erie
· House
Crystal Beach, Fort Erie · House
Two Kitchens. Four Bedrooms. One Roof for the Whole Family. 12 Fern Gate is built for the family that needs space to spread out. And the layout to make it work. Proudly owned and meticulously maintained by the original owner, a feature that's becoming harder to find. This 3+1 bedroom, 2.5-bath home offers 1,818 sq. Ft. above grade with a finished lower level complete with a fully equipped second kitchen making it ideal for growing or multi-generational families, creating flexible space for extended family, guests, or independent living. Major mechanical updates include a new furnace (2024) and owned hot water tank (2020), giving buyers confidence where it matters most. The finishes reflect a timeless style, offering a solid foundation to enjoy as-is or personalize over time. Set on a 148 ft x 60 ft lot in one of Pelham's most sought-after neighbourhoods, you'll enjoy excellent schools, nearby parks, and the charm of small-town living with everyday amenities just minutes away. If you've
$ 948,000
5701 Dorchester Road, Niagara Falls, ON, L2G 5S5 house for sale | Listing ID 40846 | Royal LePage
View photo
House · for sale
$ 690,000
5701 Dorchester Road, Niagara Falls, ON, L2G 5S5 house for sale | Listing ID 40846 | Royal LePage
Crystal Beach, Fort Erie
· House
· Office room · Fireplace · Air conditioning
Crystal Beach, Fort Erie · House · Office room · Fireplace · Air conditioning
Welcome to 5701 Dorchester Road—a beautifully renovated two-storey home offering timeless character, modern updates, and exceptional versatility in one of Niagara Falls' most convenient locations, just minutes from Dorchester Road and Lundy's Lane. This inviting 3-bedroom, 2-bathroom home features a bright and spacious main floor with a sun-filled living room complete with a cozy fireplace, a formal dining room perfect for entertaining, and an updated kitchen designed for everyday family living. Upstairs, you'll find three generous bedrooms and a beautifully appointed full bathroom. Adding to the home's appeal is the finished lower level with a separate private entrance, offering excellent potential for an in-law suite or additional living space. The third-floor loft provides endless possibilities—create a stunning primary retreat, home office, studio, or playroom to suit your lifestyle. Recent updates include the roof (2018), furnace (2022), and central air conditioning (2022), provid
$ 690,000
316 Leask Avenue, Fort Erie Crescent Park, ON, L2A 4L4 house for sale | Listing ID X13534 | Royal LePage
View photo
House · for sale
$ 689,000
316 Leask Avenue, Fort Erie Crescent Park, ON, L2A 4L4 house for sale | Listing ID X13534 | Royal LePage
Crystal Beach, Fort Erie
· House
· Deck · Air conditioning · Parking · Cellar
Crystal Beach, Fort Erie · House · Deck · Air conditioning · Parking · Cellar
Character-filled family home located just steps from Waverly Beach and Friendship Trail. Set on a deep beautifully landscaped lot, this property offers exceptional outdoor living with a tranquil pond, spacious deck, natural gas BBQ hook up, charming bunkie, and extra large lofted storage shed. Updated windows and metal roof with transferrable warranty for added peace of mind. A/C split system (2026). All kitchen appliances were updated in 2023. Paved driveway provides ample parking and easily accommodates an RV, boat, or multiple vehicles. Inside the functional floor plan offers excellent flexibility for the growing family with extra large bedrooms upstairs, laundry chute and the potential to create a main floor bedroom for added convenience. A sound proofed basement appeals to the music enthusiast, gamer or surround sound movie lover! Enjoy the perfect blend of character, outdoor space and desirable location. Well maintained, friendly neighbours and outdoor enthusiast approved! (Id: 2
$ 689,000
9208 Hendershot Boulevard, Niagara Falls Forestview, ON, L2H 0E3 house for sale | Listing ID X13536 | Royal LePage
View photo
House · for sale
$ 1,095,000
9208 Hendershot Boulevard, Niagara Falls Forestview, ON, L2H 0E3 house for sale | Listing ID X13536 | Royal LePage
Crystal Beach, Fort Erie
· House
· Fireplace
Crystal Beach, Fort Erie · House · Fireplace
Welcome to Fernwood Estates, one of Niagara Falls' most desirable family neighbourhoods, where a neighbourhood park is just steps away and schools, shopping, restaurants and quick highway access make everyday living exceptionally convenient. Custom built by one of Niagara's respected high-end builders, recognized for quality craftsmanship and premium finishes, this home offers over 4,000 sq. Ft. of finished living space with 3+2 bedrooms, 3.5 bathrooms and a thoughtfully designed floor plan. The stone and stucco exterior, professionally landscaped grounds, exposed aggregate concrete driveway and in-ground sprinkler system create exceptional curb appeal. Inside, 10-foot ceilings and expansive windows fill the main floor with natural light. The chef-inspired kitchen features granite countertops, under-cabinet lighting and an oversized nearly 10-foot island that opens to the family room with a coffered ceiling and gas fireplace. An extra-wide oak staircase with iron spindles adds timeless
$ 1,095,000

Get email alerts

Don't miss out: be the first to know about new properties

The alert was correctly created

On subscribing you accept the conditions of use and the privacy policy
Alert
Receive new ads in your inbox
Save this search
Receive alerts for new listings

We'll send you an email when we have new properties for: "Properties for sale in Crystal Beach, Fort Erie"

The alert was correctly created

Get email alerts and be the first to see new listings
Required field
On subscribing I accept the terms of the privacy policy
Perfect! You'll soon start receiving new listings via email
Alert
Receive an email when we have new ads for Properties for sale in Crystal Beach, Fort Erie
Save this search
Filters

Bedrooms

Area (sq.ft)

sq.ft
sq.ft

Price

$
$

Filter by property type

Bathrooms

Clear all filters
Receive notifications when new entries are published.