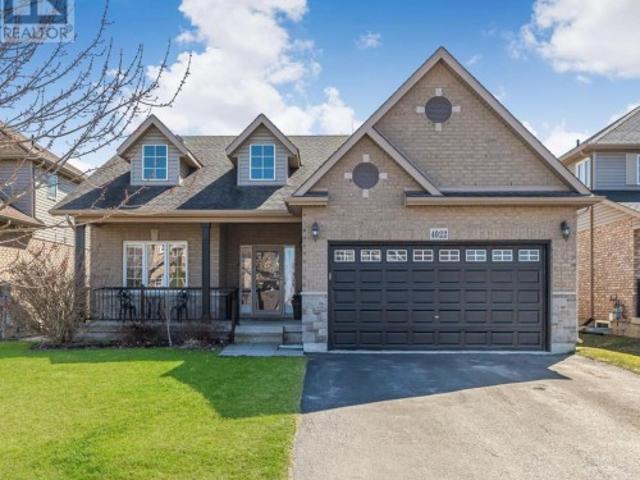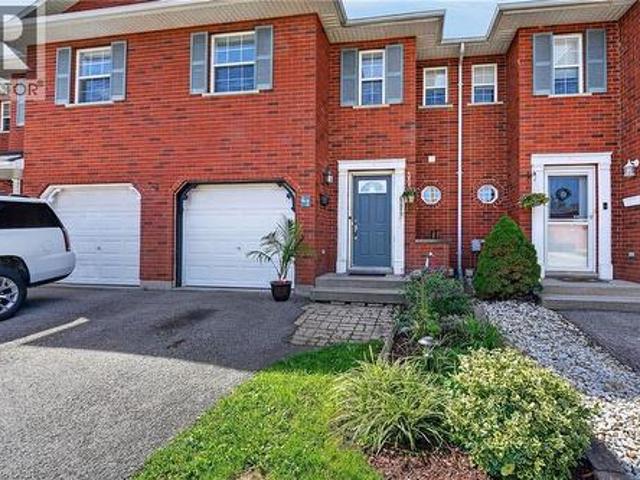
1,926 properties for sale in Crystal Beach, Fort Erie

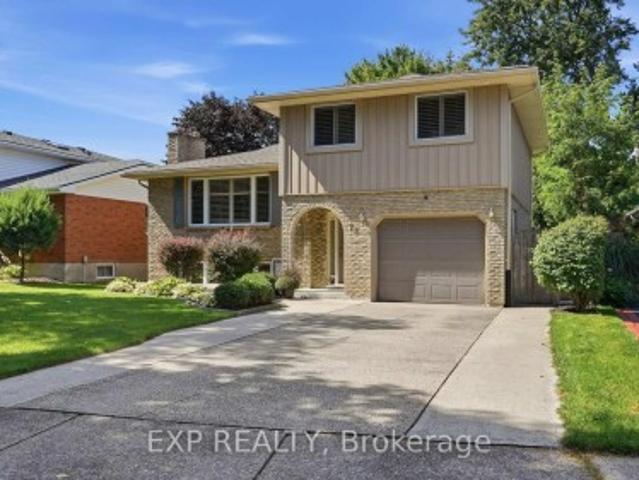
37 Allan Drive, St. Catharines, ON, L2N 6H3 house for sale | Listing ID X13547 | Royal LePage
View photo
House · for sale
$ 628,000
37 Allan Drive, St. Catharines, ON, L2N 6H3 house for sale | Listing ID X13547 | Royal LePage
Crystal Beach, Fort Erie
· House
· Fireplace · Cellar
Crystal Beach, Fort Erie · House · Fireplace · Cellar
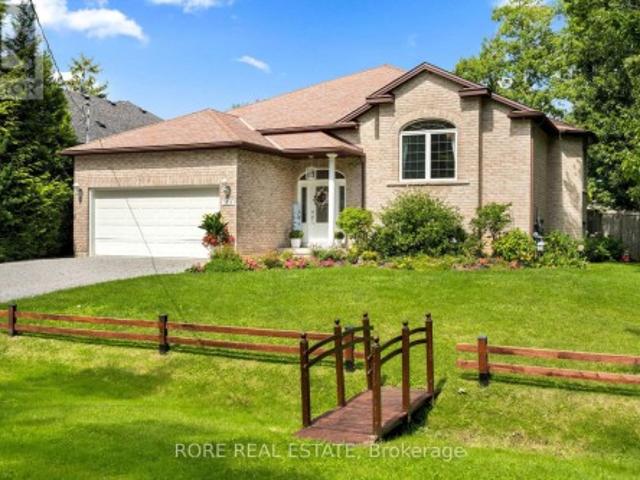
Absolutely Stunning Fully Renovated & Spacious Corner Lot Bungalow With Premium Finishes andMany Upgrades Throughout! Conveniently Located Near the QEW and Only Steps From Fairview Mall, While Nestled in a Charming & Private Family Community, A Real Gem & Must See! Over $75,000 inNew Kitchen, New Bathroom, New Basement Walk-in Closet, New Windows, New Cozy Fireplace & MuchMore! Money Maker Basement Apartment or Ideal In-law Suite! This is Living at its Best! EasyAccess to Shopping, Schools, Transit & So Much More! *Please See Upgrades List Attached*. (id: 27)
$ 628,000
9091 Tallgrass Avenue, Niagara Falls, ON, L2G 0G1 house for sale | Listing ID X13542 | Royal LePage
View photo
House · for sale
$ 949,000
9091 Tallgrass Avenue, Niagara Falls, ON, L2G 0G1 house for sale | Listing ID X13542 | Royal LePage
Crystal Beach, Fort Erie
· House
· Patio · Garden · Office room
Crystal Beach, Fort Erie · House · Patio · Garden · Office room
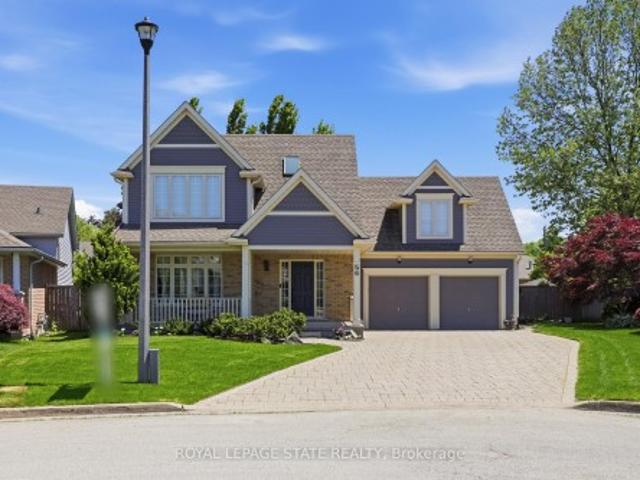
Prime Luxury Living in Niagara Falls! Welcome to this 4-bedroom, 3.5-bathroom two-storey home ideally located in Chippewa Village, near the Well and Canal, within the highly desirable Lyons Creek community. This exceptional location offers a peaceful neighborhood setting while being close to nature, scenic trails, and convenient city amenities. The main floor features 9-foot ceilings, a private office space, and a combined living and dining area, perfect for both everyday living and entertaining. The spacious family-sized kitchen includes a bright breakfast area, while large patio doors lead to the backyard, filling the home with natural light and creating a welcoming space for family gatherings. Upstairs, the primary bedroom retreat offers a walk-in closet and a luxurious 5-piece ensuite. The second bedroom features its own junior ensuite, while bedrooms three and four share a well-appointed bathroom, providing comfort and convenience for family members or guests. Additional highlight
$ 949,000
346 Clare Avenue, Welland Prince Charles, ON, L3C 5R2 house for sale | Listing ID X13542 | Royal LePage
View photo
House · for sale
$ 779,000
Updated
346 Clare Avenue, Welland Prince Charles, ON, L3C 5R2 house for sale | Listing ID X13542 | Royal LePage
Crystal Beach, Fort Erie
· House
· Garden · Parking · Air conditioning
Crystal Beach, Fort Erie · House · Garden · Parking · Air conditioning
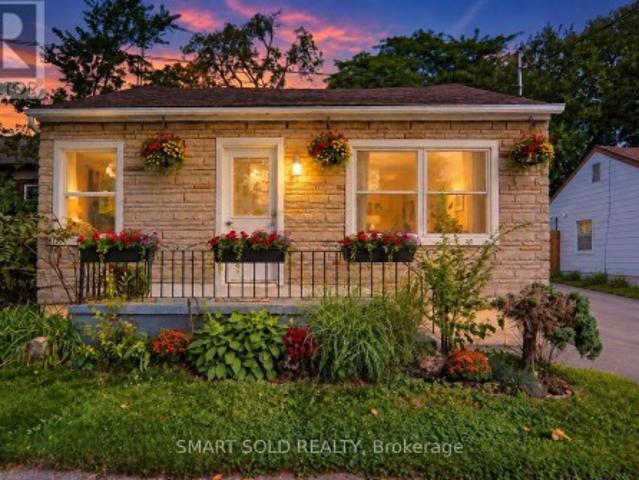
Welcome to 346 Clare Avenue-where peace of mind meets comfort. Since 2024, this property has undergone significant refinishing. New paint, refinished flooring, refinished bathrooms, refinished kitchen cabinets, new AC and Furnace, reimagined backyard, etc. Inside, the home shows like a model. With professionally painted interior throughout. Both full bathrooms have been beautifully and completely remodeled, while the refreshed kitchen cabinets make the heart of the home truly shine. Step outside into your own private, restful backyard oasis-perfect for unwinding or hosting summer gatherings. Space for children or grandchildren to play. For the hobbyist or car enthusiast, the garage is now completely insulated and ready for year-round use. Absolutely nothing to do but move in and enjoy. Shows incredible-book your private showing today! (Id: 27)
$ 779,000
6090 Crimson Drive, Niagara Falls Oldfield, ON, L2G 7S5 house for sale | Listing ID X13544 | Royal LePage
View photo
House · for sale
$ 599,000
6090 Crimson Drive, Niagara Falls Oldfield, ON, L2G 7S5 house for sale | Listing ID X13544 | Royal LePage
Crystal Beach, Fort Erie
· House
· Garden · Parking · Air conditioning · Cellar
Crystal Beach, Fort Erie · House · Garden · Parking · Air conditioning · Cellar
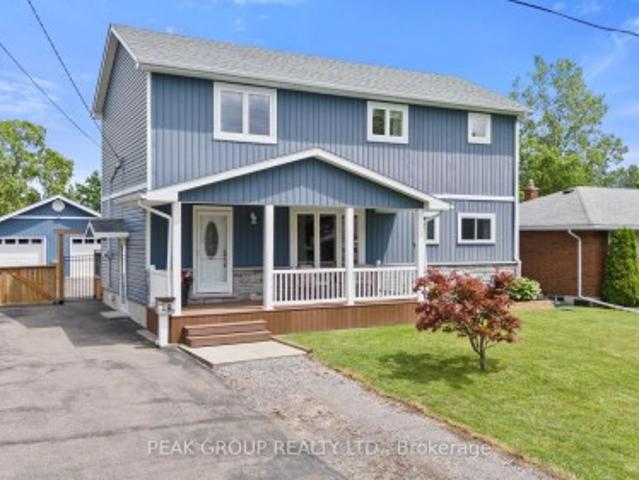
Spacious 3+1 bedroom raised bungalow in a prime Niagara Falls location! Offering over 2,000 sq. Ft. of finished living space, this well-maintained home is ideal for families or investors. Features include 2 full bathrooms, a finished walk-out basement with excellent potential for an in-law suite or future duplex conversion (buyer to verify), an attached 2-car garage, and a large fully fenced backyard. Conveniently located close to shopping, schools, parks, grocery stores, and Niagara Falls attractions, with easy access to major amenities. Recent updates include the kitchen, both bathrooms, roof, furnace, A/C, and garage door. (Id: 27)
$ 599,000
7876 Charnwood Avenue, Niagara Falls West Wood, ON, L2H 3E2 house for sale | Listing ID X13541 | Royal LePage
View photo
House · for sale
$ 649,900
7876 Charnwood Avenue, Niagara Falls West Wood, ON, L2H 3E2 house for sale | Listing ID X13541 | Royal LePage
Crystal Beach, Fort Erie
· House
· Garden · Deck · Air conditioning
Crystal Beach, Fort Erie · House · Garden · Deck · Air conditioning
Welcome to this beautifully maintained raised bungalow in Niagara Falls offering 2+1 bedrooms, 2 full bathrooms, and two inviting outdoor living spaces. Ideal for families, multi-generational living, or investors, this move-in-ready home offers the perfect blend of comfort, functionality, and pride of ownership. Thoughtfully updated throughout the years, the property features a newer roof, furnace, and A/C, an updated kitchen, modernized bathrooms, and numerous mechanical upgrades that provide both style and peace of mind. The bright and functional main level showcases an open-concept living and dining area, two spacious bedrooms with double closets, a large hallway closet, and a well-appointed kitchen complete with island seating and a generous pantry. Sliding doors lead to a large deck with a natural gas BBQ hookup overlooking beautifully landscaped gardens and mature greenery. The finished lower level adds exceptional versatility with a spacious recreation room featuring a natural g
$ 649,900
6183 Skinner Street, Niagara Falls, ON, L2G 2Y4 house for sale | Listing ID X13542 | Royal LePage
View photo
House · for sale
$ 465,000
6183 Skinner Street, Niagara Falls, ON, L2G 2Y4 house for sale | Listing ID X13542 | Royal LePage
Crystal Beach, Fort Erie
· House
· Garden · Deck · Cellar
Crystal Beach, Fort Erie · House · Garden · Deck · Cellar
Beautifully updated throughout, this versatile home offers 2+1 bedrooms and 2 full bathrooms, making it an excellent opportunity for first-time homebuyers, investors, or those seeking additional income potential. The bright main floor features luxury vinyl plank flooring throughout, a spacious living room, kitchen, two bedrooms, and a 4-piece bathroom. A convenient rear entrance provides direct access to both the kitchen and the finished basement. The freshly painted basement includes a large recreation room, a bedroom, a brand-new modern full bathroom, and a kitchenette with countertop, offering excellent potential for an in-law suite or an easy conversion to a second unit for added rental income. Situated on a desirable 40' x 100' lot, the property also features a long single driveway, a rear wood deck, a fully fenced backyard, and a storage shed. Ideally located just minutes from Casino Niagara, Fallsview Casino Resort, and the vibrant Clifton Hill entertainment district, you'll enj
$ 465,000
64 Croydon Drive, St. Catharines Lakeshore, ON, L2M 1J7 house for sale | Listing ID X13551 | Royal LePage
View photo
House · for sale
$ 724,900
64 Croydon Drive, St. Catharines Lakeshore, ON, L2M 1J7 house for sale | Listing ID X13551 | Royal LePage
Crystal Beach, Fort Erie
· House
· Garden · Parking · Fireplace · Cellar
Crystal Beach, Fort Erie · House · Garden · Parking · Fireplace · Cellar
Welcome to 64 Croydon Dr, a detached bungalow nestled in one of North End St. Catharines most sought-after family friendly neighbourhoods. This home features 3 bedrooms, 2 bathrooms, 2 kitchens, separate rear entrance to the lower level, a 5 car driveway, plus a 1 car garage, a fully fenced back yard (with a gate to the park of course), and a spectacular covered rear porch (perfect for entertaining! )The basement has strong potential for an InLaw suite or as an ADU (additional dwelling unit). Currently it has a kitchen, large dining room, living room (with a gas fireplace), 3 pc washroom and laundry. Directly behind the house is Bogart St Park! Features include a splash pad, tennis courts, soccer field, backstop, playground equipment and it is wheel chair accessible! Just steps away from Port Weller Waterfront walking trail and Sunset Beach! Close to all amenities you will need! Come see 64 Croydon today! (Id: 27)
$ 724,900
6373 St. Michael Avenue, Niagara Falls, ON, L2H 0C7 house for sale | Listing ID X13542 | Royal LePage
View photo
House · for sale
$ 899,000
6373 St. Michael Avenue, Niagara Falls, ON, L2H 0C7 house for sale | Listing ID X13542 | Royal LePage
Crystal Beach, Fort Erie
· House
· Garden · Parking · Cellar
Crystal Beach, Fort Erie · House · Garden · Parking · Cellar
Exceptional 4+3 bedroom, 5 bathroom detached home featuring 2 kitchens and 2 laundry areas, offering approximately 2,676 sq. Ft. of above-grade living space plus 1,289 sq. Ft. of finished basement space. This beautifully upgraded home offers a separate side entrance, double car garage with interior access, a welcoming front porch, and a large backyard, with thousands of dollars spent on upgrades including quartz countertops, chandeliers, appliances, updated bathrooms, pot lights, and hardwood flooring throughout the main and second levels. The bright and functional main floor features a spacious living room, family room, dining area, open-concept kitchen, laundry room, and a convenient powder room. The upper level offers a spacious primary suite with his & her closets and 5-piece ensuite, along with three generous additional bedrooms and a full bathroom. The finished basement with a separate side entrance, includes an open-concept living room and kitchen, three bedrooms, a 3-piece bath
$ 899,000
3248 21St Street, Vineland, ON, L0R 1S0 house for sale | Listing ID 40846 | Royal LePage
View photo
House · for sale
$ 3,250,000
3248 21St Street, Vineland, ON, L0R 1S0 house for sale | Listing ID 40846 | Royal LePage
Crystal Beach, Fort Erie
· House
· Swimming pool
Crystal Beach, Fort Erie · House · Swimming pool
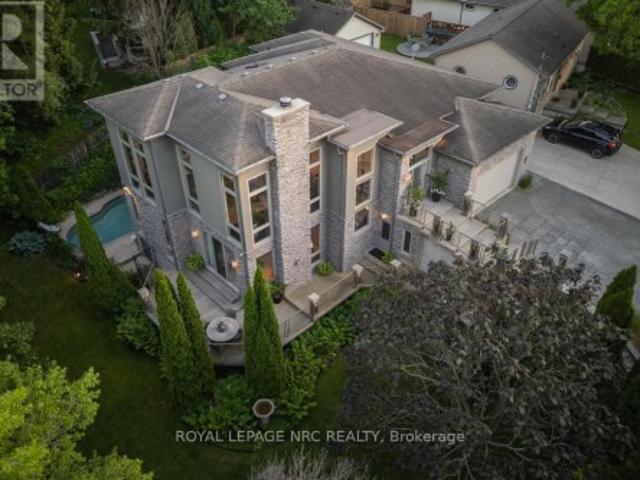
Ream property with unlimited potential. 3 separate living areas, a century barn, a full commercial workshop, an indoor inground swimming pool, and 18 acres of privacy and freedom! Great income potential from several sources. A multi-generational family homestead, an investment property, or a working farm. The choice is yours. Main house is spectacular post & beam construction (2005) offering 4-5 bedrooms and a huge main floor area encompassing the kitchen, dning room, and living room with amazing soaring exposed beam ceiling and floor to ceiling windows. Downstairs is a home theatre that seats 10-12 people, a wet bar, and plenty of finished spaces. The detached Coachhouse has 3-4 bedrooms and its own kitchen, laundry and living room. The attached acccesory apartment offers 2 bedrooms, private laundry, kitchen and living room. The pool house is 38x28, and could be a fabulous place to relax and enjoy. The barn offers not only great storage space, but a 50'x40' workshop with cement floors
$ 3,250,000
114 Reicheld Avenue, Dunnville, ON, N1A 3C3 house for sale | Listing ID 40846 | Royal LePage
View photo
House · for sale
$ 569,900
Updated
114 Reicheld Avenue, Dunnville, ON, N1A 3C3 house for sale | Listing ID 40846 | Royal LePage
Crystal Beach, Fort Erie
· House
· Garden · Office room · Air conditioning · Cellar
Crystal Beach, Fort Erie · House · Garden · Office room · Air conditioning · Cellar
Welcome to this 3-bedroom bungalow located on the outskirts of Dunnville, tucked away on a quiet dead-end street. Offering a peaceful setting and a spacious backyard, this home is full of potential for first-time buyers, families, or those looking to add their personal touch. The main level provides comfortable living space, while the finished basement offers additional room for a recreation area, home office, or hobby space. The home is move-in ready but some areas could benefit from some cosmetic updates, making it a great opportunity to build equity. Enjoy country-style living with the convenience of being just minutes from town amenities. (Id: 7525)
$ 569,900
108 Michael Drive, Welland N. Welland, ON, L3C 0A7 house for sale | Listing ID X13545 | Royal LePage
View photo
House · for sale
$ 879,900
Updated
108 Michael Drive, Welland N. Welland, ON, L3C 0A7 house for sale | Listing ID X13545 | Royal LePage
Crystal Beach, Fort Erie
· House
· Garden · Parking · Deck
Crystal Beach, Fort Erie · House · Garden · Parking · Deck
This Stunning Home built by Policella Homes in 2009 checks all the boxes. Built in the style of a raised bungalow with an elevated primary suite over the garage. This home offers excellent space, storage & many exciting extras. From the quiet neighbourhood to the eye catching brick & stucco exterior, you will be smitten. Covered front entry with impressive entrance, double garage with finished interior, concrete double driveway plus a new park opening across the street in October 2026. Inside this immaculate home you will find 3 + 2 bedrooms, 3 full bathrooms, large windows on all levels, quality flooring, cabinetry by Oakridge Cabinets & a tasteful decor throughout. The combination living/dining room has 14' high vaulted ceiling & hardwood floors. The kitchen has granite counters, solid wood cabinet doors, 3 year old built in microwave, gas stove & fridge, an island, corner windows over the sink, vaulted ceiling & garden doors to a 2 level deck. There are 2 bedrooms on the main level
$ 879,900
696 Clare Avenue, Welland N. Welland, ON, L3C 3C1 house for sale | Listing ID X13542 | Royal LePage
View photo
House · for sale
$ 565,000
696 Clare Avenue, Welland N. Welland, ON, L3C 3C1 house for sale | Listing ID X13542 | Royal LePage
Crystal Beach, Fort Erie
· House
Crystal Beach, Fort Erie · House
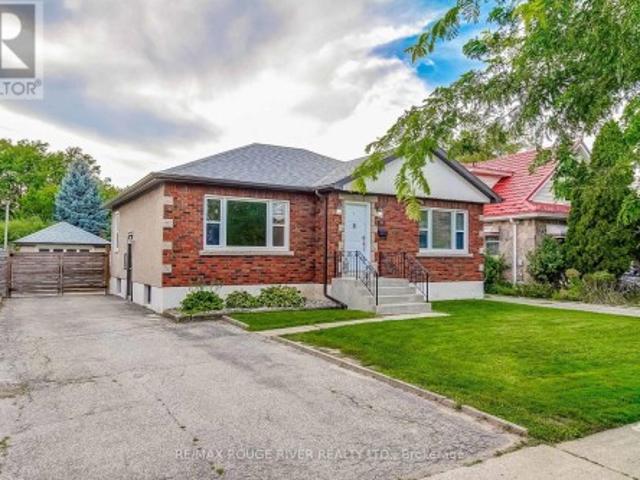
Welcome to this spacious Welland bungalow situated on a generous lot in a desirable location. This home features a functional main floor with 3 bedrooms, a 3-piece bathroom, an eat-in kitchen, and two large family rooms providing plenty of space for relaxing, entertaining, and comfortable living areas for the whole family. The lower level offers even more opportunity with a separate entrance and a complete in-law suite featuring its own kitchen, bathroom, bedroom, recreation room, and storage area. This home is ideal for multi-generational living, extended family, guests, or additional income potential. With its large lot, flexible layout, and convenient location close to schools, shopping, parks, and amenities, this home offers endless possibilities for families and investors alike. (Id: 27)
$ 565,000
7547 Lionshead Avenue, Niagara Falls, ON, L2G 0A6 house for sale | Listing ID X13542 | Royal LePage
View photo
House · for sale
$ 1,099,800
7547 Lionshead Avenue, Niagara Falls, ON, L2G 0A6 house for sale | Listing ID X13542 | Royal LePage
Crystal Beach, Fort Erie
· House
· Deck · Cellar
Crystal Beach, Fort Erie · House · Deck · Cellar
Stunning Customized Bungaloft This beautifully upgraded bungaloft offers a thoughtfully customized layout and over $160,000in premium upgrades-too many to list! The main floor features a spacious primary bedroom with a luxurious ensuite, plus an additional bedroom for added convenience. Upstairs, you'll find two more bedrooms, a full washroom, and an open loft area, perfect for extra family space or added privacy. With soaring raised ceilings and a bright, open-concept living, dining, and chef's kitchen, this home is designed for modern living and effortless entertaining. Enjoy year-round outdoor living on the expansive covered deck. The fully finished basement apartment includes a separate side entrance, 2 bedrooms, a full kitchen, washroom, and a large recreation area-ideal for multi-generational living or potential rental income. Located just 20 minutes from Niagara Falls and steps from Thundering Waters Golf Club, this is not just another investor property-it's a rare opportunity t
$ 1,099,800
4991 Huron Street, Niagara Falls Cherrywood, ON, L2E 2J6 house for sale | Listing ID X13543 | Royal LePage
View photo
House · for sale
$ 385,000
4991 Huron Street, Niagara Falls Cherrywood, ON, L2E 2J6 house for sale | Listing ID X13543 | Royal LePage
Crystal Beach, Fort Erie
· House
· Patio · Garden · Office room · Parking
Crystal Beach, Fort Erie · House · Patio · Garden · Office room · Parking
Experience the perfect blend of comfort and convenience in this charming 3-bedroom, 1.5-story residence, ideal location close to shopping, highways, parks, and downtown amenities, this home is a haven for easy living. Step inside to discover high ceilings and a design that creates a warm and inviting atmosphere. The main floor welcomes you with an open, living space, perfect for gatherings and relaxation. Two main-floor bedrooms offer versatility and comfort, making it a great space for families, guests, or the perfect home office. Upstairs, the upper-level provides a suitable space for a master bedroom, home office or craft room. Simplify your daily routine with a convenient main floor laundry room. Patio doors open to a low-maintenance backyard, where you can unwind on the patio or tinker in the detached single-car garage. Minimal outdoor upkeep means more time to enjoy life's pleasures. (Id: 27)
$ 385,000
5037 Jepson Street, Niagara Falls Cherrywood, ON, L2E 1K4 house for sale | Listing ID X13541 | Royal LePage
View photo
House · for sale
$ 420,000
5037 Jepson Street, Niagara Falls Cherrywood, ON, L2E 1K4 house for sale | Listing ID X13541 | Royal LePage
Crystal Beach, Fort Erie
· House
· Patio · Garden · Fireplace · Deck
Crystal Beach, Fort Erie · House · Patio · Garden · Fireplace · Deck
Welcome to 5037 Jepson St in the heart of Niagara Falls. Situated on a oversized corner lot in a quiet, family-friendly neighbourhood, this home will offer you an exceptional lifestyle just minutes from world-famous Niagara Falls, Fallsview Casino, and the GO Train Station. Step inside through the spacious, welcoming foyer into an oversized living room highlighted by a wood-burning fireplace. The formal dining room flows into a sunroom with double sliding patio doors leading to the private backyard. The Kitchen convenient access to the rear deck. The second floor offers three generously sized bedrooms, along with a 4-piece bathroom featuring a restored clawfoot tub. This property sold'as is', where is'! (Id: 27)
$ 420,000
515 Sandy Bay Road, Haldimand Dunnville, ON, N1A 2W6 house for sale | Listing ID X13548 | Royal LePage
View photo
House · for sale
$ 2,995,000
515 Sandy Bay Road, Haldimand Dunnville, ON, N1A 2W6 house for sale | Listing ID X13548 | Royal LePage
Crystal Beach, Fort Erie
· House
· Office room
Crystal Beach, Fort Erie · House · Office room
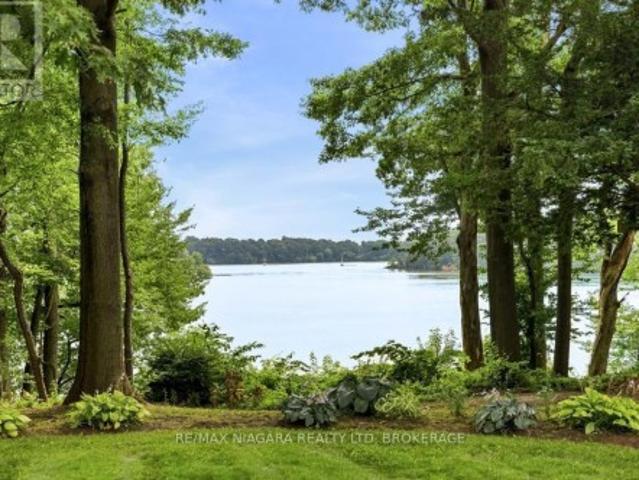
Behind a gated entrance and down a winding tree-lined driveway sits a lakefront estate along the shores of Lake Erie in the community of Dunnville. Welcome to 515 Sandy Bay. Set on over 5.5 acres with more than 270 feet of shoreline, this sprawling bungalow blends contemporary design with natural materials including stacked stone, wood accents, exposed beams and steel structural elements. The layout captures lake views from the main living areas. From the foyer, sightlines extend through the kitchen and dining area toward the water. The kitchen features black cabinetry, suede granite countertops, a large island with seating, pebble stone backsplash, Wolf gas range, double built-in ovens, custom panel refrigerator and a walk-in pantry accessed through a repurposed horse stable door. The main level is divided into two wings. One side includes the bedrooms and bathrooms, while the other opens to the living room, glass sunroom & home office. Vaulted ceilings, exposed beams and stone firepl
$ 2,995,000
9 Kinsman Court S, Pelham Fonthill, ON, L0S 1E3 house for sale | Listing ID X13541 | Royal LePage
View photo
House · for sale
$ 649,000
9 Kinsman Court S, Pelham Fonthill, ON, L0S 1E3 house for sale | Listing ID X13541 | Royal LePage
Crystal Beach, Fort Erie
· House
· Balcony · Fireplace · Cellar
Crystal Beach, Fort Erie · House · Balcony · Fireplace · Cellar
Let me tell you about 9 Kinsman Court, a hidden gem in Fonthill, tucked away on a quiet cul-de-sac. This lovely home is perfectly suited for those looking to downsize without giving up the space and features you still want. The main floor offers everything you need for comfortable everyday living. The open concept kitchen, dining room and living room create a wonderful space with updated flooring, kitchen countertops and backsplash plus more. The roomy living room directs you to sliding doors to a balcony featuring two awnings. It is a beautiful place to sit, unwind and enjoy the views. The primary bedroom is conveniently located on the main floor and features a walk-in closet and private ensuite. Looking for main floor laundry? Perfect, because this home has a dedicated main floor laundry space designed for convenience. The fully finished walkout basement is an added bonus, offering a lovely family room with a gas fireplace, an additional bedroom and bathroom. There is plenty of stora
$ 649,000
7332 Canborough Road, Dunnville, ON, N1A 2W1 house for sale | Listing ID 40846 | Royal LePage
View photo
House · for sale
$ 899,900
7332 Canborough Road, Dunnville, ON, N1A 2W1 house for sale | Listing ID 40846 | Royal LePage
Crystal Beach, Fort Erie
· House
· Garden · Parking · Swimming pool
Crystal Beach, Fort Erie · House · Garden · Parking · Swimming pool
Welcomee to this beautifully maintained country property offering the perfect blend of comfort, space and versatility. Nestled on a picturesque lot with stunning landscaped gardens, a tranquil pond, and an above ground pool, this home provides a peaceful retreat while remaining just minutes from Dunnville. The main residence features 3 spacious bedrooms, including a primary suite complete with a private ensuite. Thoughtfully designed for every day living and entertaining, the home offers generous living spaces and an abundance of storage throughout. A separate one bedroom, one bathroom in-law suite adds incredible flexibility. Ideal for extended family, guests, multi-generational living or potential rental income. Car enthusiasts, hobbyists, and those needing extra workspace will appreciate the convenience of both an attached and a detached garage, providing exceptional storage and endless possibilities for vehicles, equipment or a workshop. Outside, you'll fall in love with the meticu
$ 899,900
7245 Optimist Lane, Niagara Falls Morrison, ON, L2E 0B3 house for sale | Listing ID X13541 | Royal LePage
View photo
House · for sale
$ 849,900
7245 Optimist Lane, Niagara Falls Morrison, ON, L2E 0B3 house for sale | Listing ID X13541 | Royal LePage
Crystal Beach, Fort Erie
· House
· Parking · Cellar
Crystal Beach, Fort Erie · House · Parking · Cellar
Step into this exceptional detached bungaloft, where thoughtful upgrades and entertainer-ready spaces await. Engineered hardwood and heated ceramic flooring flow throughout the main level, home to the primary bedroom with a stunning ensuite, as well as a second bedroom and bathroom. Upstairs unfolds into two more bedrooms, a versatile loft, and another full bath. The lower level continues to impress with an additional bedroom, bathroom, and a sprawling entertainment room built for hosting. Plus a private putting green for the golf enthusiast. Comfort is woven into every detail, from Roxul insulation in the interior walls, to 8 inches of sound-deadening insulation in the basement ceiling for exceptional quiet. The garage is fully insulated with its own independent heating and air conditioning, and outside, an automated in-ground sprinkler system keeps the lawn and hanging plants effortlessly lush. The grand covered porch extends the home's living space outdoors, creating an inviting ret
$ 849,900
1171 Dexter Drive, Fort Erie, ON, L2A 6W3 house for sale | Listing ID X13538 | Royal LePage
View photo
House · for sale
$ 699,000
1171 Dexter Drive, Fort Erie, ON, L2A 6W3 house for sale | Listing ID X13538 | Royal LePage
Crystal Beach, Fort Erie
· House
· Swimming pool
Crystal Beach, Fort Erie · House · Swimming pool
Welcome To This Warm & Bright Home Located In This Friendly Crescent Park Neighborhood. Open Concept Kitchen With Maple Cabinets & Rough In Lighting, SS GE Appliances & Centre Island. Enjoy The Cozy Living Room With The Giant 1.5 Story Window. This Home Features A 3 Bedroom 2 Bathroom Second Floor With A Loft Room Which Could Be Turned Into A 4th Bedroom. An Ensuite 4pc Bathroom In Master Bedroom With Double Sink Vanity, Jacuzzi Tube & A Thoughtful Shower With Built-In Seat. All 3 Bedrooms Have Desirable South Facing With Lots Of Lights & An Amazing Unobstructed Park View. Whole House Was Freshly Painted & Ready For It's New Family. (Id: 27)
$ 699,000
2754 Brookfield Road, Port Colborne Bethel, ON, L3K 5V5 co.
View photo
House · for sale
$ 1,999,000
2754 Brookfield Road, Port Colborne Bethel, ON, L3K 5V5 co.
Crystal Beach, Fort Erie
· 0 sq.ft · 1 Bath · House
· Office room
Crystal Beach, Fort Erie · 0 sq.ft · 1 Bath · House · Office room
Industrialcommercial property on 1.73 acres in Port Colborne, offering over 9,100 sq. ft. of versatile building space across three steel structures which are currently being used for various stages of the commercialindustrial sandblasting and refinishing business. business. Building 1 has a GFA of 2,950 sqfeet split between 3 paint rooms. Building 2 has two large bays and consists of 4,818sq. ft on the ground floor with a 2nd level storage area of 206 sq. ft. One of the bays features a crane. Building 2 also features a 2pc bathroom. Building 3 has 1,207 sqft GFA. The Quonset Hut recently had spray-foam applied to the interior. It features a barkitchenette area at the rear of the building and features a single hoist. Two additional green house style structures are located on the site and used for sand storage. Ceiling heights range from 8 to 24 ft, with electrical services from 100 to 400 amps and gas radiant heating throughout. Additional site improvements include office trailers (one
$ 1,999,000
3549 Canfield Crescent, Stevensville, ON, L0S 1S0 house for sale | Listing ID 40846 | Royal LePage
View photo
House · for sale
$ 899,900
3549 Canfield Crescent, Stevensville, ON, L0S 1S0 house for sale | Listing ID 40846 | Royal LePage
Crystal Beach, Fort Erie
· House
· Parking · Cellar
Crystal Beach, Fort Erie · House · Parking · Cellar
Welcome to 3549 Canfield Crescent, a custom-built two-storey home completed in 2022, offering 1,750 sq ft of thoughtfully designed living space in a safe, family-friendly neighbourhood just minutes from the new hospital and with convenient access to the QEW. Set on a generous 53x 121 ft lot, this home combines quality craftsmanship with modern finishes throughout, featuring custom cabinetry by Artcraft Kitchens and quartz countertops across the entire home, along with high-end appliances. The open-concept main floor seamlessly connects the living, dining, and kitchen areas, complemented by a custom walk-in pantry and a functional mudroom with garage access and a built-in dog wash. Upstairs, the spacious primary bedroom includes his and hers closets and a private 3-piece ensuite, while two additional well-sized bedrooms with large closets are serviced by a 4-piece bathroom. A 2-piece powder room is conveniently located on the main level. The unfinished basement offers excellent potentia
$ 899,900
3549 Canfield Crescent, Fort Erie Black Creek, ON, L0S 1S0 house for sale | Listing ID X13539 | Royal LePage
View photo
House · for sale
$ 899,900
3549 Canfield Crescent, Fort Erie Black Creek, ON, L0S 1S0 house for sale | Listing ID X13539 | Royal LePage
Crystal Beach, Fort Erie
· House
· Parking · Cellar
Crystal Beach, Fort Erie · House · Parking · Cellar
Welcome to 3549 Canfield Crescent, a custom-built two-storey home completed in 2022, offering 1,750 sq ft of thoughtfully designed living space in a safe, family-friendly neighbourhood just minutes from the new hospital and with convenient access to the QEW. Set on a generous 53x 121 ft lot, this home combines quality craftsmanship with modern finishes throughout, featuring custom cabinetry by Artcraft Kitchens and quartz countertops across the entire home, along with high-end appliances. The open-concept main floor seamlessly connects the living, dining, and kitchen areas, complemented by a custom walk-in pantry and a functional mudroom with garage access and a built-in dog wash. Upstairs, the spacious primary bedroom includes his and hers closets and a private 3-piece ensuite, while two additional well-sized bedrooms with large closets are serviced by a 4-piece bathroom. A 2-piece powder room is conveniently located on the main level. The unfinished basement offers excellent potentia
$ 899,900
6398 Mountain Road, Niagara Falls Stamford, ON, L2E 6S4 house for sale | Listing ID X13542 | Royal LePage
View photo
House · for sale
$ 934,900
6398 Mountain Road, Niagara Falls Stamford, ON, L2E 6S4 house for sale | Listing ID X13542 | Royal LePage
Crystal Beach, Fort Erie
· House
· Cellar
Crystal Beach, Fort Erie · House · Cellar
Rare opportunities like this do not come up often in the heart of Stamford. Set on an impressive 0.81-acre lot with 80 feet of frontage and an incredible 463.70 feet of depth, this meticulously maintained 3-bedroom brick bungalow offers over 1,100 sq. Ft. of main floor living, along with the space, privacy, and potential that are becoming increasingly difficult to find. Whether you're a first-time buyer, looking for room to grow, or searching for a smart long-term investment, this property checks all the boxes. The warm and functional layout is move-in ready while offering plenty of opportunity to update and personalize over time. The basement features a bathroom that is nearly complete, providing the future potential for 2 full bathrooms and 3 bedrooms, adding even greater flexibility for additional living space or family needs. Step outside and discover what truly sets this property apart. The expansive lot provides endless possibilities for entertaining, gardening, recreation, or si
$ 934,900
4112 Walcot Court, Lincoln Beamsville, ON, L3J 0L9 house for sale | Listing ID X13551 | Royal LePage
View photo
House · for sale
$ 749,000
4112 Walcot Court, Lincoln Beamsville, ON, L3J 0L9 house for sale | Listing ID X13551 | Royal LePage
Crystal Beach, Fort Erie
· House
· Office room · Air conditioning
Crystal Beach, Fort Erie · House · Office room · Air conditioning
Bright 4-level backsplit on a quiet Beamsville court with great space, updates, and opportunity. Welcome to 4112 Walcot Court, offered at $749,000. This bright and well-maintained 4-level backsplit is located in a desirable, family-friendly neighbourhood close to schools, parks, and everyday amenities. Featuring 2+1 bedrooms and a functional layout with multiple living spaces, this home is ideal for families, first-time buyers, or those needing extra room. Large windows throughout create a warm and inviting atmosphere filled with natural light. The primary bedroom includes a walk-in closet and a private ensuite with a walk-in shower. The lower level provides flexible space for a home office, guest area, or recreation room. Well cared for over the years, the home offers peace of mind with important updates including a new furnace, A/C, and water heater (2025), as well as a roof completed approximately 5-7 years ago. A solid home in a sought-after Beamsville location with space to grow a
$ 749,000

Get email alerts

Don't miss out: be the first to know about new properties

The alert was correctly created

On subscribing you accept the conditions of use and the privacy policy
Alert
Receive new ads in your inbox
Save this search
Receive alerts for new listings

We'll send you an email when we have new properties for: "Properties for sale in Crystal Beach, Fort Erie"

The alert was correctly created

Get email alerts and be the first to see new listings
Required field
On subscribing I accept the terms of the privacy policy
Perfect! You'll soon start receiving new listings via email
Alert
Receive an email when we have new ads for Properties for sale in Crystal Beach, Fort Erie
Save this search
Filters

Bedrooms

Area (sq.ft)

sq.ft
sq.ft

Price

$
$

Filter by property type

Bathrooms

Clear all filters
Receive notifications when new entries are published.